2534 Golden Lane S, Fargo, ND 58104 (MLS# 7128385)
$499,850
Fargo, ND 58104
MLS# 7128385
3 beds | 3 baths | 3097 sqft
1 / 51
Property Description
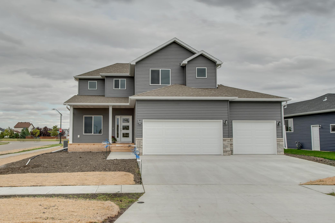
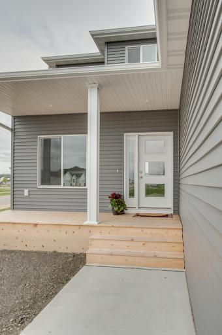
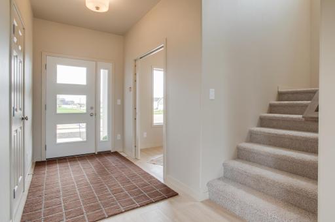
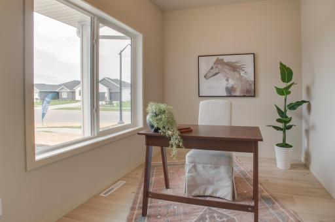
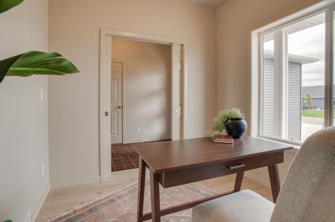
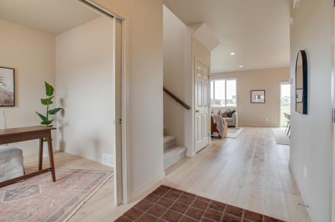
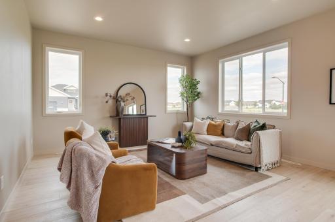
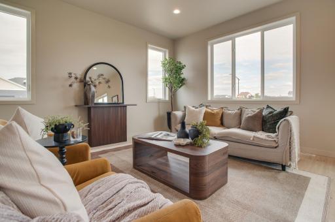
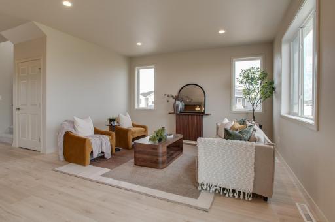
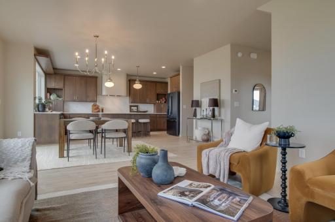
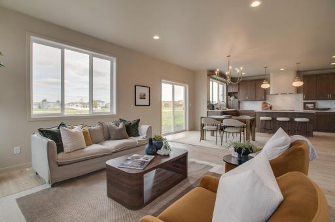
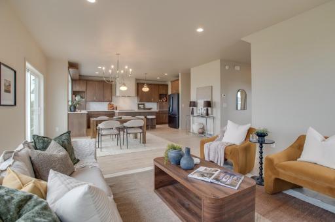
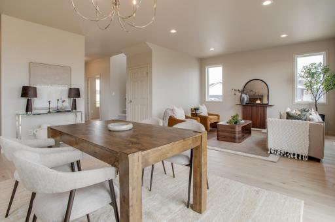
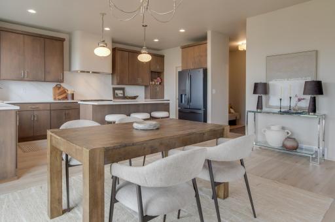
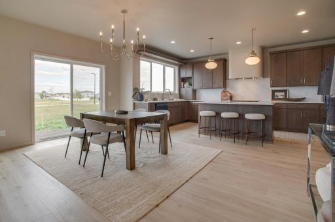
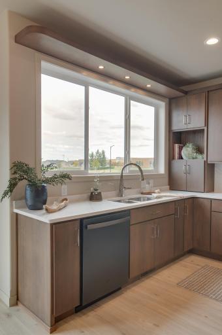
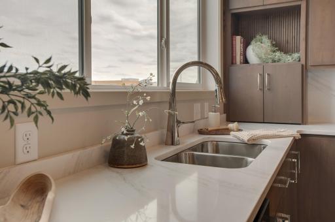
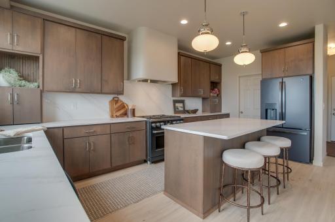
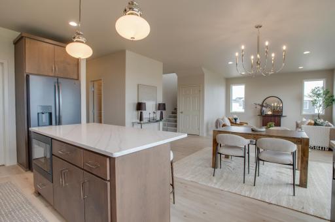
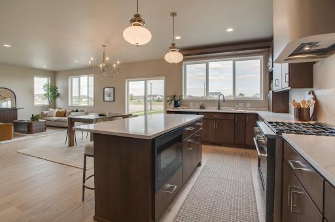
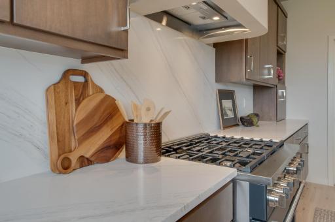
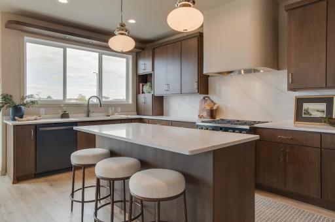
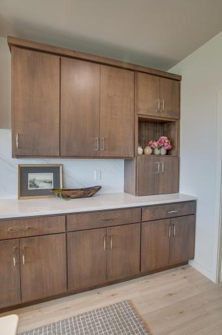
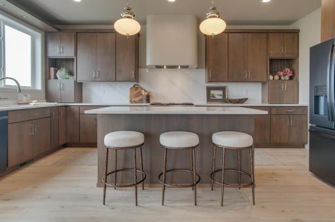
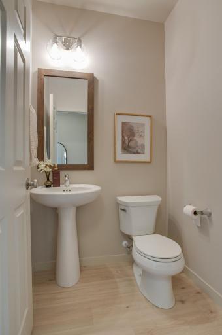
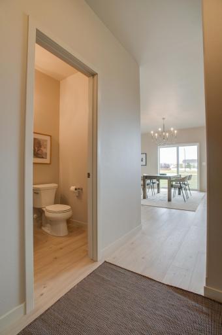
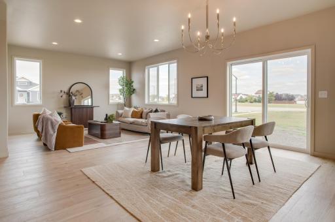
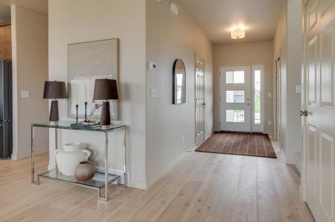
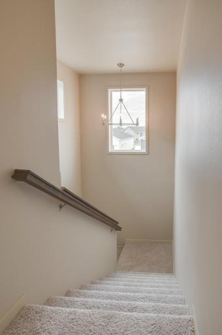
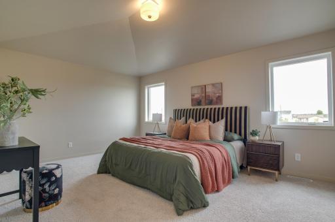
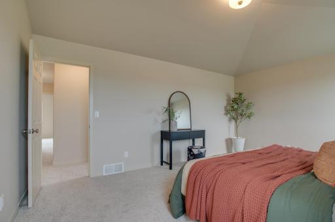
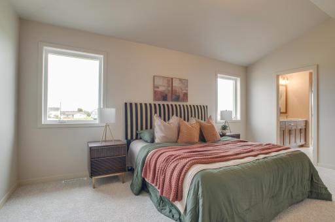
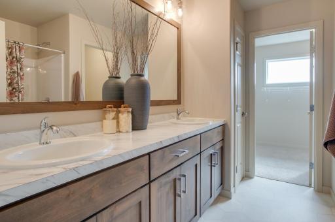
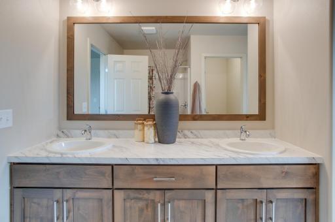
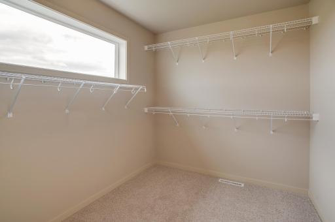
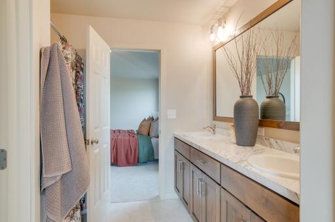
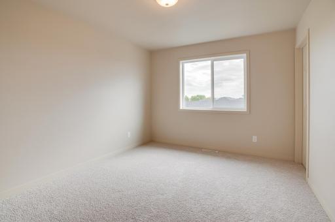
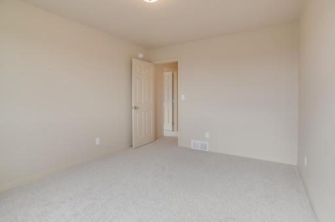
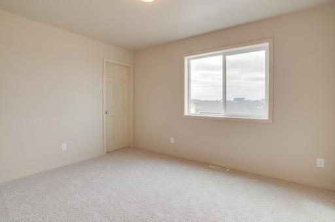
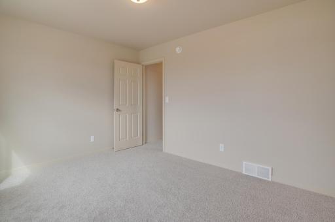
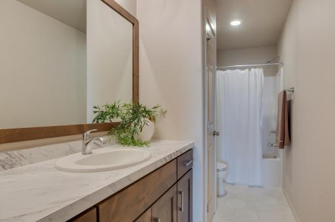
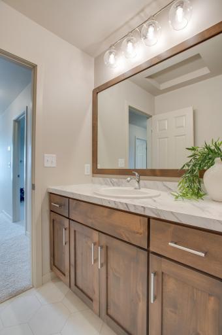
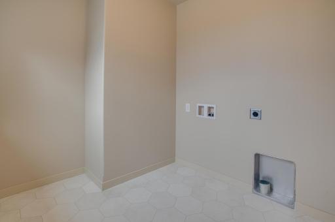
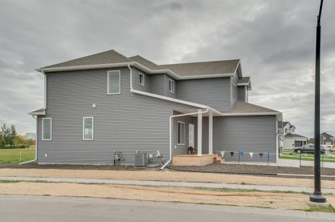
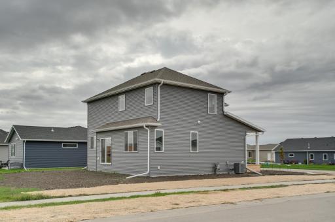
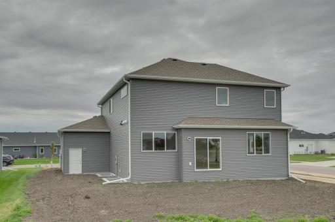
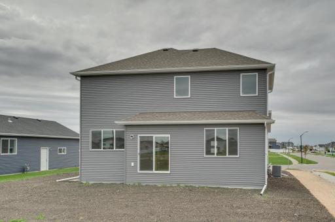
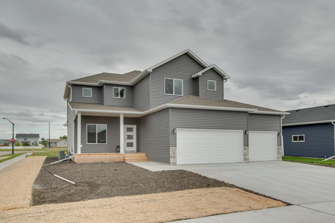
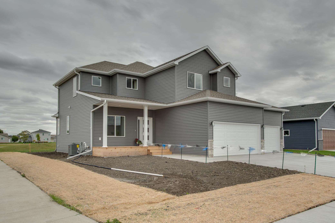
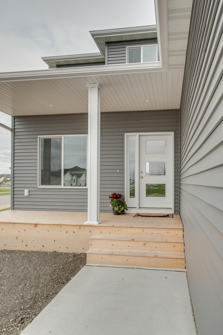
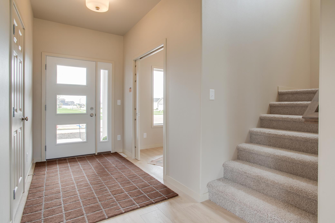
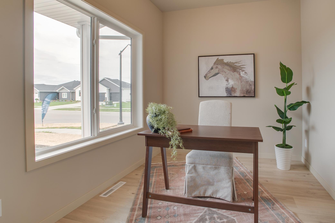
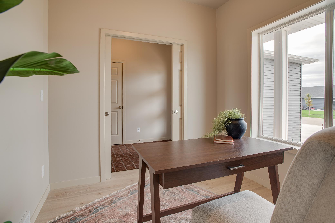
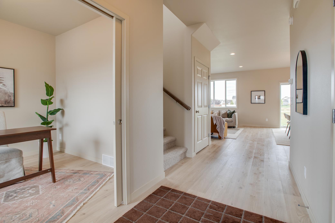
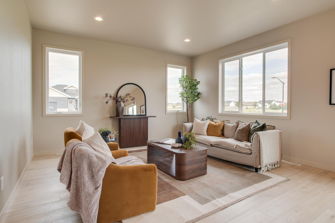
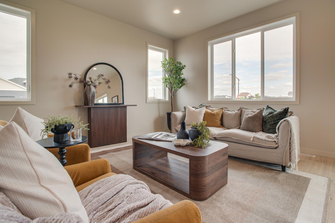
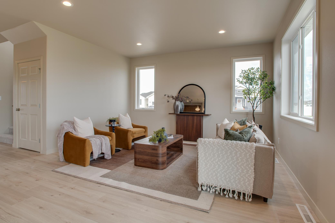
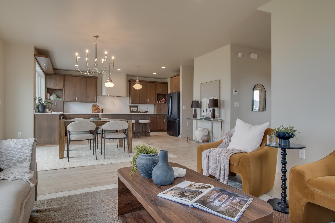
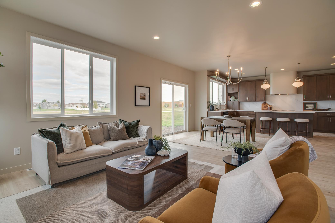
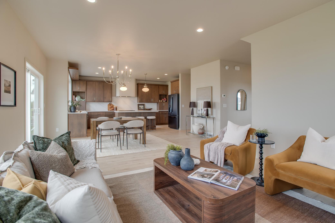
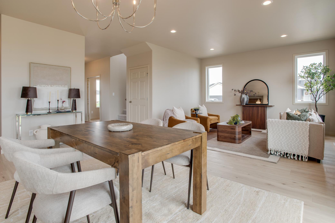
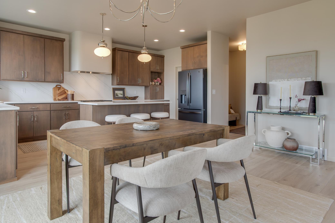
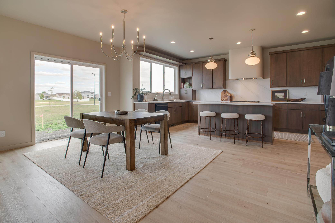
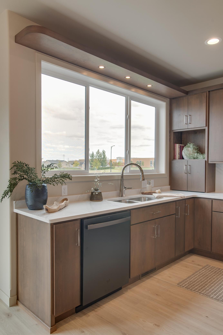
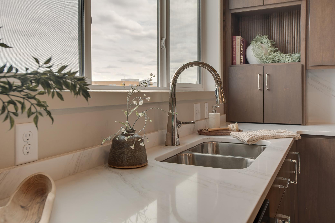
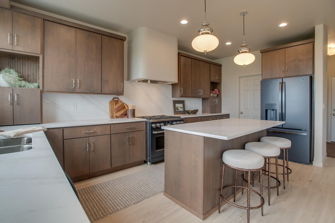
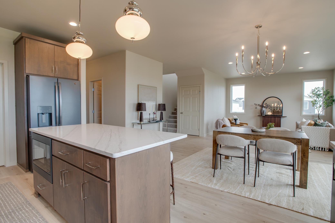
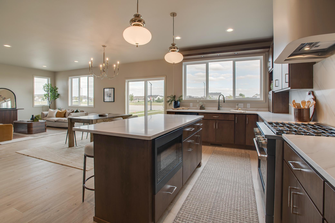
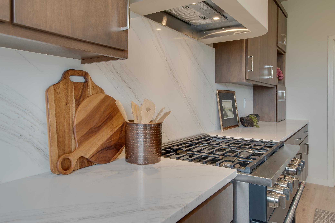
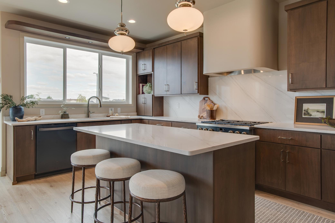
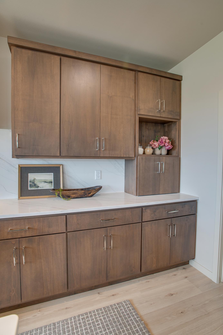
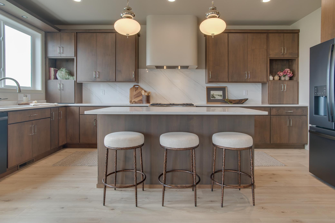
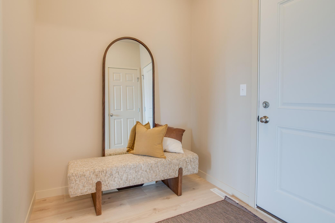
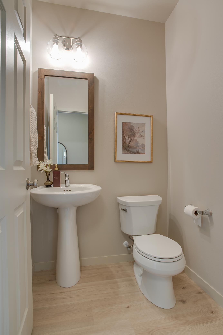
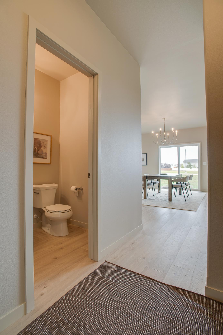
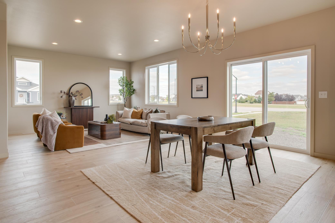
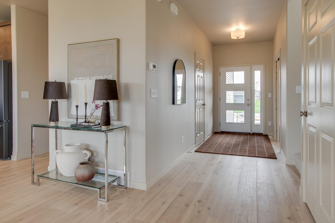
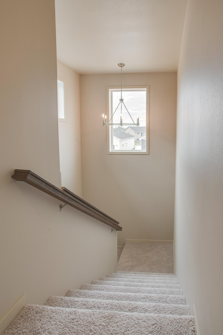
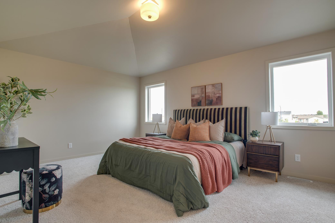
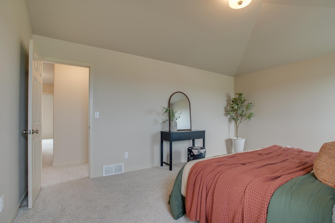
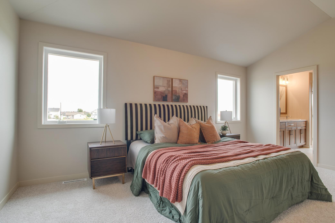
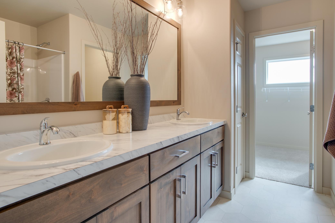
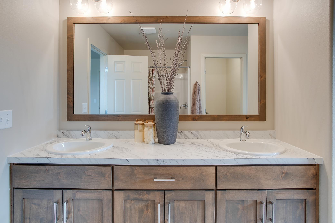
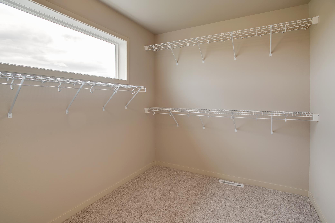
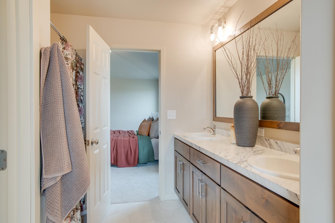
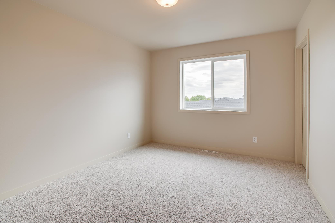
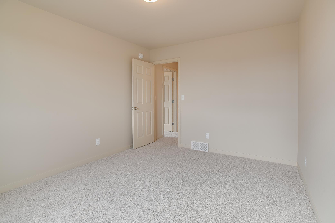
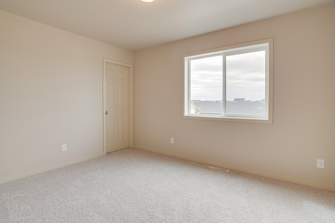
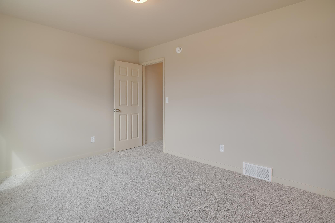
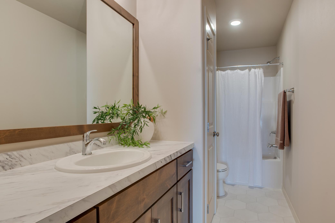
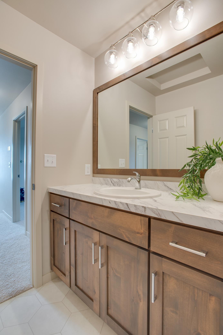
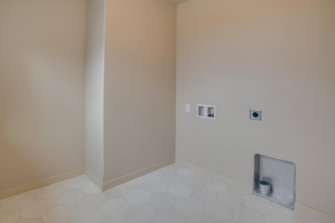
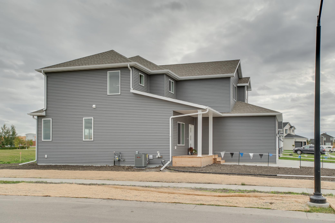
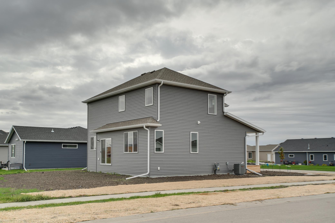
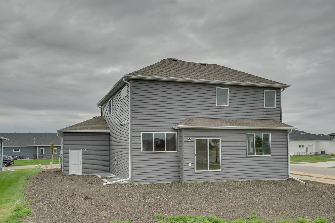
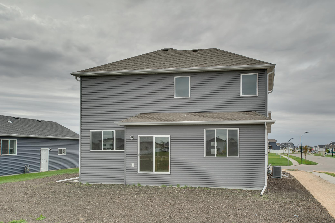
New construction + crazy incentives + a floor plan that just makes sense. Meet the Rockford. This two-story home is loaded with windows offering tons of natural light & plenty of room for everyday life without feeling like youâre wasting space. The main level is where everyone will want to hang out, with an open-concept kitchen, dining, and living area that flows together beautifully. The kitchen has a gas range, sheetrock hood, upgraded vinyl flooring for a little extra durability, and a walk-in pantry tucked off to the side â because you can never have too much pantry space. Thereâs also a dedicated office and a convenient half bath on the main level. Upstairs, youâll find three bedrooms, a dedicated laundry room, and a full bathroom. The primary bedroom is the standout with plenty of room to spread out, plus a private bathroom and walk-in closet. And then thereâs the basement â currently unfinished, but with the potential to add TWO more bedrooms, a third full bathroom, and a family room. Basically, the space is there whenever youâre ready to finish it. Now for that incentive I mentioned... you can choose two of the following incentives: 1) "Lower My Payment" 2) "Lower My Cash to Close" or 3) "Build It My Way". See the attached flyer for more details! **photos are of a previous model home**
Details
Maps
Documents
Contract Information
Exclusions: Staging materials.
Status: Active
Contingency: None
Current Price: 499850
Original List Price: 499850
ListPrice: 499850
List Date: 2026-08-17
Owner is an Agent?: No
Auction?: No
General Property Information
Assoc Mgmt Co. Phone #: 701-306-0799
Association Fee Frequency: Monthly
Association Mgmt Co. Name: GOLDEN VALLEY HOMEOWNERS ASSOCIATION
Common Wall: No
Lot Measurement: Acres
Manufactured Home?: No
Multiple PIDs?: No
New Development: No
Projected Completion Date: 2026-09-11
Waterfront YN: No
Year Built: 2026
Yearly/Seasonal: Yearly
Zoning: Residential-Single Family
Bedrooms: 3
Baths Total: 3
Bath Full: 1
Bath Three Quarters: 1
Bath Half: 1
Main Floor Total SqFt: 1026
Above Grd Total SqFt: 2071
Below Grd Total SqFt: 1026
Total SqFt: 3097
Total Finished Sqft: 2071.00
FireplaceYN: No
Style: (SF) Single Family
Foundation Size: 1026
Association Fee: 250
Garage Stalls: 3
Lot Dimensions: 67x110
Acres: 0.16
Assessment Pending: Yes
Location Tax and Other Information
House Number: 2534
Street Name: Golden
Street Suffix: Lane
Street Direction Suffix: S
Postal City: Fargo
County: Cass
State: ND
Zip Code: 58104
Complex/Dev/Subdivision: Golden Valley 2nd Add
Assessments
Assessment Balance: 27324.94
Assessment Installment: 1934.1
Tax With Assessments: 3162.27
Builder Information
Builder ID: 77647
Builder License Number: 40653
Builder Name: JORDAHL CUSTOM HOMES, INC.
Building Information
Finished SqFt Above Ground: 2071
Lease Details
Land Leased: Not Applicable
Lock Box Type
Lock Box Source: FMR
Miscellaneous Information
Community Name: Golden Valley 2nd
DP Resource: Yes
Homestead: Yes
Ownership
Fractional Ownership: No
Parking Characteristics
Garage Dimensions: 30'5"x 23'2"
Garage Door Height: 7
Garage Door Width: 16
Garage Square Feet: 708
Property Features
Accessible: None
Air Conditioning: Central Air
Amenities Unit: Walk-In Closet
Appliances: Cooktop; Dishwasher; Disposal; Microwave; Range; Refrigerator
Association Fee Includes: Lawn Care; Snow Removal
Assumable Loan: Not Assumable
Basement: Unfinished
Bath Description: Double Sink; Main Floor 1/2 Bath; Upper Level Full Bath; Full Primary
Construction Status: Completed New Construction
Dining Room Description: Living/Dining Room
Exterior: Brick/Stone; Vinyl
Foundation: Poured Concrete
Fuel: Natural Gas
Heating: Forced Air
Laundry: Laundry Room; Upper Level
Lock Box Type: Supra
Parking Characteristics: Floor Drain; Insulated Garage
Roof: Architectural Shingle
Sellers Terms: Cash; Conventional; FHA; VA
Sewer: City Sewer/Connected
Stories: Two
Water: City Water/Connected
Room Information
| Room Name | Level |
| Bathroom | Main |
| Bathroom | Upper |
| Dining Room | Main |
| First (1st) Bedroom | Upper |
| Kitchen | Main |
| Laundry | Upper |
| Living Room | Main |
| Primary Bath | Upper |
| Office | Main |
| Pantry (Walk-In) | Main |
| Second (2nd) Bedroom | Upper |
| Third (3rd) Bedroom | Upper |
| Unfinished | Lower |
 2534 GOLDEN LANE - RP (1).pdf
 Listing Office: REALTY XPERTS
Last Updated: October - 08 - 2026

The data relating to real estate for sale on this web site comes in part from the Broker Reciprocity SM Program of the Regional Multiple Listing Service of Minnesota, Inc. The information provided is deemed reliable but not guaranteed. Properties subject to prior sale, change or withdrawal. ©2026 Regional Multiple Listing Service of Minnesota, Inc All rights reserved.
Friday 9th of October 2026 01:15 PM

218-998-4400
Mohagen Real Estate


Let's Connect

Mohagen Real Estate
sue@MohagenRealEstate.com
Office: 218-998-4400
Cell: 218-731-7376

Mohagen Real Estate is licensed in the State of Minnesota