2535 Pioneer Trail, Hamel, MN 55340 (MLS# 7059507)
$2,599,000
Hamel, MN 55340
MLS# 7059507
5 beds | 4 baths | 5406 sqft
1 / 28
Property Description
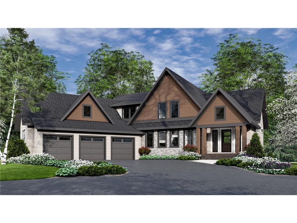
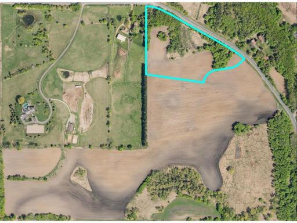
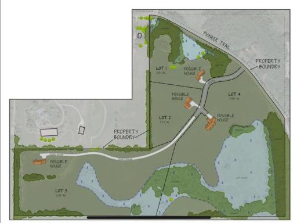
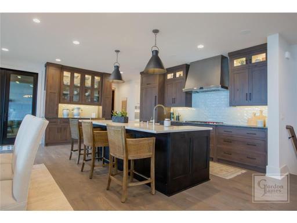
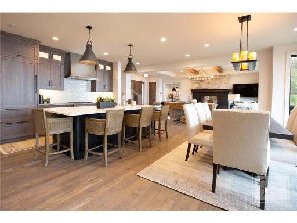
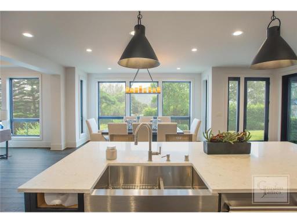
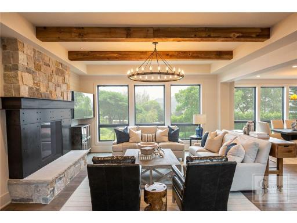
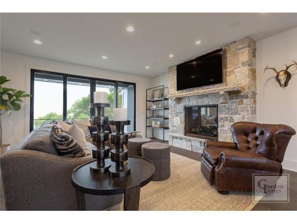
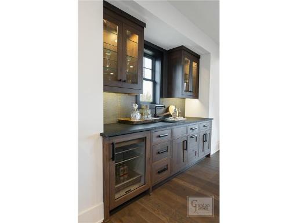
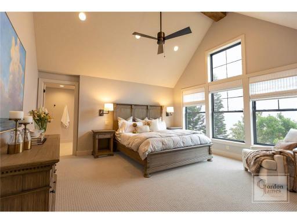
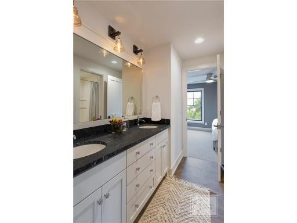
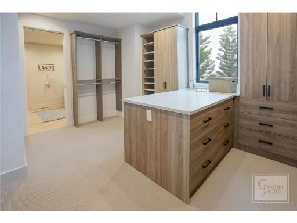
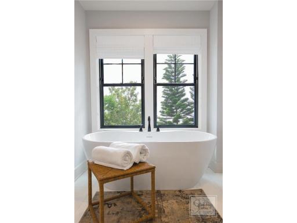
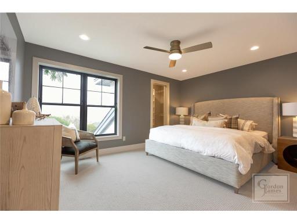
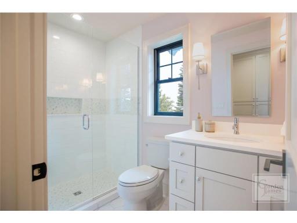
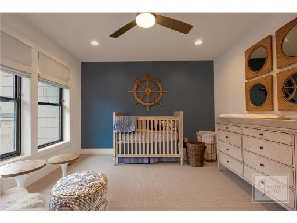
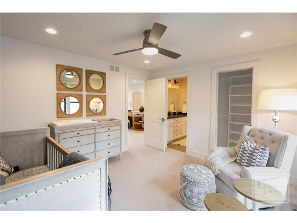
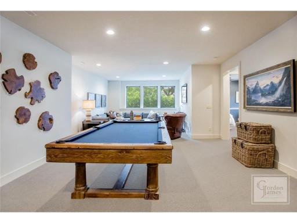
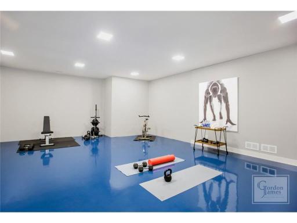
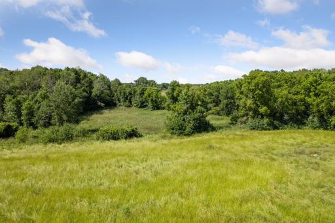
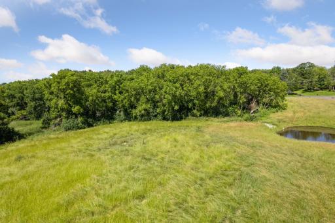
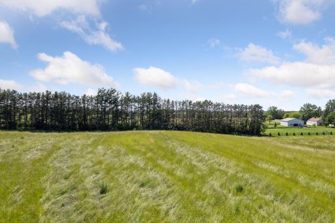
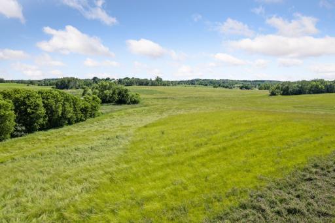
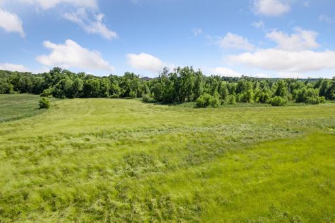
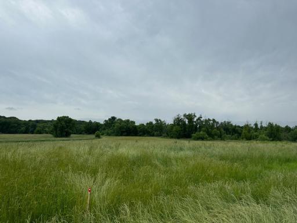
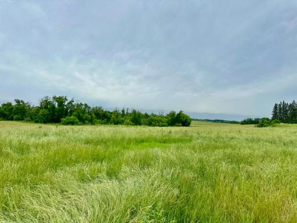
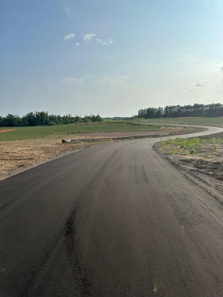
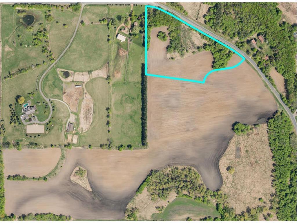
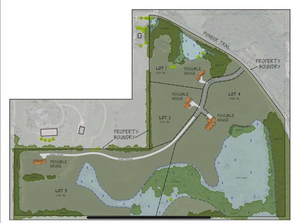
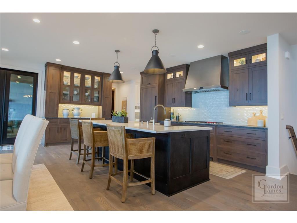
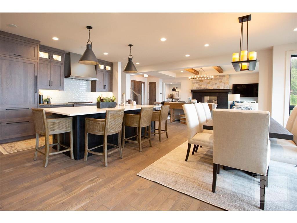
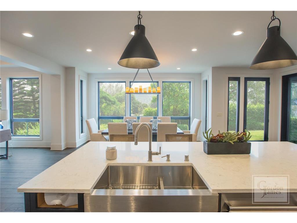
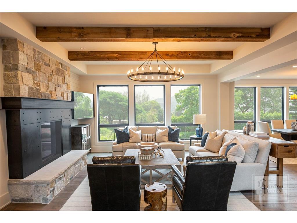
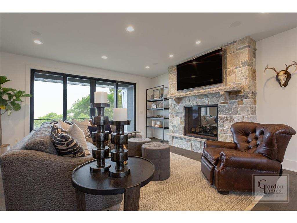
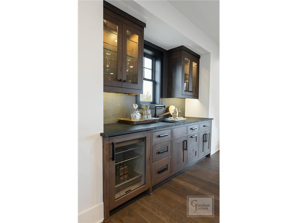
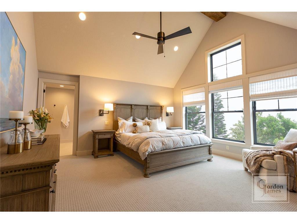
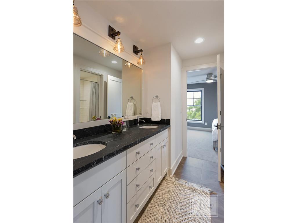
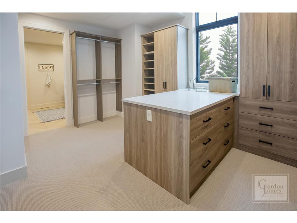
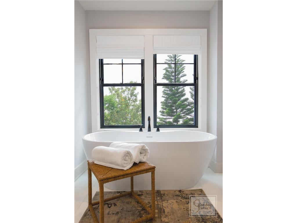
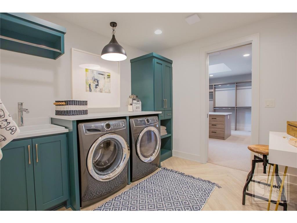
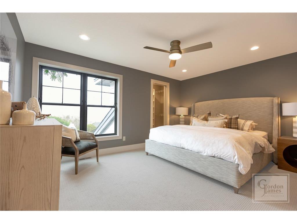
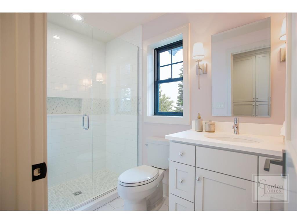
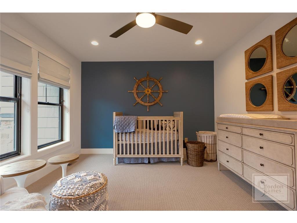
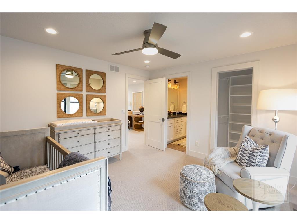
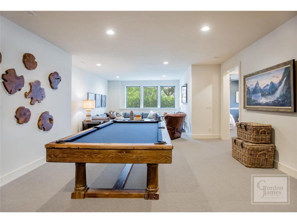
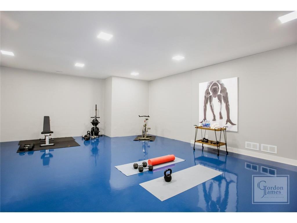
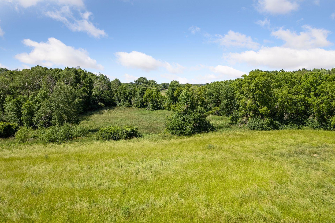
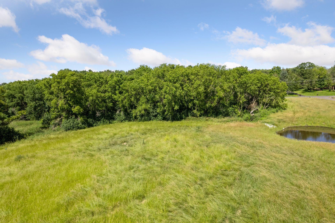
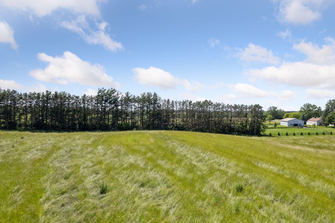
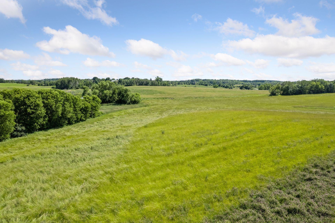
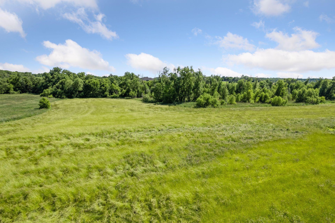
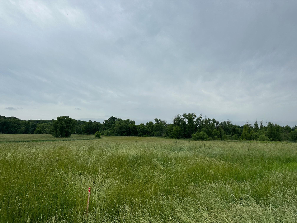
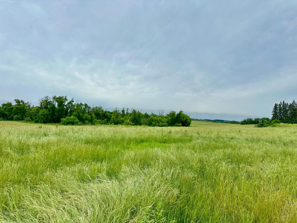
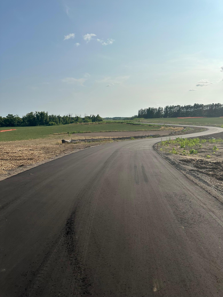
LAST LOT LEFT!!! Introducing Gordon James Construction stunning new construction Medina country family home. This well-appointed home sits on over 8 acres of rolling hills, tree-line privacy and pond views. This home is designed with your family needs in mind, with large open spaces, gourmet kitchen, large panty and kitchen support area. Entertaining is a breeze with the formal dining room conveniently located adjacent to the kitchen and providing access to the deck. The main level also features a large gathering room, a flex room and large mudroom. Upstairs, the primary suite is a peaceful retreat with a lspacious walk-in closet and four piece bath. Two additional bedrooms on this level all feature generous closets and direct access to a bathroom. The lower level is a family and entertainer's dream, with a full wet bar at the heart of the family room and a expansive sport court. Additionally, this level offers a fifth bedroom and tons of storage. Pioneer Highlands is a private four lot rural residential community offers country living with easy access to Highway 55, Baker Park Reserve, shopping, dining and all this in Wayzata Schools. Come tour this gorgeous lot and see what this has to offer. Plenty of room for a pool, out building, and small hobby farm. This is a to be built, builder can build any home buyer wishes. Great Walk-Out setting.
Details
Maps
Contract Information
Status: Active
Contingency: None
Current Price: 2599000
Original List Price: 2599000
ListPrice: 2599000
List Date: 2026-04-21
Owner is an Agent?: No
Lot Price: 799900
Auction?: No
General Property Information
Common Wall: No
Lot Measurement: Acres
Manufactured Home?: No
Multiple PIDs?: No
New Development: No
Number of Fireplaces: 2
Waterfront YN: No
Year Built: 2026
Yearly/Seasonal: Yearly
Zoning: Residential-Single Family
Bedrooms: 5
Baths Total: 4
Bath Full: 3
Bath Half: 1
Main Floor Total SqFt: 1899
Above Grd Total SqFt: 3513
Below Grd Total SqFt: 1893
Total SqFt: 5406
Total Finished Sqft: 5406.00
FireplaceYN: Yes
Style: (SF) Single Family
Foundation Size: 1899
Garage Stalls: 3
Lot Dimensions: 1015X380X520X620
Acres: 8.49
Assessment Pending: No
Location Tax and Other Information
House Number: 2535
Street Name: Pioneer
Street Suffix: Trail
Postal City: Hamel
County: Hennepin
State: MN
Zip Code: 55340
Complex/Dev/Subdivision: PIONEER HIGHLANDS
Assessments
Tax With Assessments: 9467.84
Builder Information
Builder ID: GORDON JAMES CONSTRUCTION INC
Builder License Number: 531961
Builder Name: GORDON JAMES CONSTRUCTION INC
Building Information
Finished SqFt Above Ground: 3513
Finished SqFt Below Ground: 1893
Lease Details
Land Leased: Not Applicable
Miscellaneous Information
Community Name: PIONEER HIGHLANDS
Homestead: No
Ownership
Fractional Ownership: No
Parking Characteristics
Garage Dimensions: 36X25
Garage Door Height: 8
Garage Door Width: 9
Garage Square Feet: 900
Public Survey Info
Range#: 23
Section#: 09
Township#: 118
Property Features
Accessible: None
Air Conditioning: Central Air
Amenities Unit: Cable; Deck; Hardwood Floors; Kitchen Center Island; Kitchen Window; Natural Woodwork; Porch; Primary Bedroom Walk-In Closet; Walk-In Closet; Washer/Dryer Hookup
Appliances: Air-To-Air Exchanger; Cooktop; Dishwasher; Double Oven; Refrigerator
Basement: Drain Tiled; Egress Windows; Storage Space; Sump Pump
Bath Description: Main Floor 1/2 Bath; Upper Level Full Bath; Private Primary; Full Basement
Builder Information: Builders Association of the Twin Cities
Construction Materials: Concrete
Construction Status: To Be Built/Floor Plan
Dining Room Description: Separate/Formal Dining Room
Exterior: Brick/Stone; Cement Board; Shakes; Wood
Family Room Characteristics: Entertainment/Media Center; Great Room
Fireplace Characteristics: Family Room; Gas Burning; Living Room
Fuel: Natural Gas
Heating: Forced Air
Laundry: Laundry Room; Upper Level
Lot Description: Suitable for Horses; Tree Coverage - Light
Property Subtype: Acreage; Rural Residential
Road Frontage: Private Road
Road Responsibility: Private Maintained Road
Roof: Asphalt Shingles
Sewer: Mound Septic
Special Search: 3 BR on One Level; Main Floor Bedroom
Stories: Two
Water: Well
Room Information
| Room Name | Dimensions | Level |
| Athletic Court | 30X20 | Lower |
| Bar/Wet Bar Room | 21X7 | Lower |
| Dining Room | 16X10 | Main |
| Fifth (5th) Bedroom | 18X12 | Lower |
| First (1st) Bedroom | 10X11 | Main |
| Fourth (4th) Bedroom | 14X12 | Upper |
| Foyer | 15X10 | Main |
| Kitchen | 16X18 | Main |
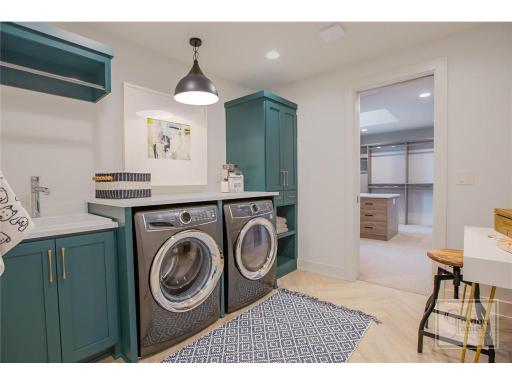
| Laundry | 13X7 | Upper |
| Living Room | 18X20 | Main |
| Media Room | 28X16 | Lower |
| Mud Room | 15X12 | Main |
| Pantry (Walk-In) | 10X7 | Main |
| Second (2nd) Bedroom | 16X15 | Upper |
| Third (3rd) Bedroom | 14X12 | Upper |
Listing Office: Recreate Real Estate LLC
Last Updated: August - 27 - 2026

The data relating to real estate for sale on this web site comes in part from the Broker Reciprocity SM Program of the Regional Multiple Listing Service of Minnesota, Inc. The information provided is deemed reliable but not guaranteed. Properties subject to prior sale, change or withdrawal. ©2026 Regional Multiple Listing Service of Minnesota, Inc All rights reserved.
Sunday 11th of October 2026 07:33 AM

218-998-4400
Mohagen Real Estate


Let's Connect

Mohagen Real Estate
sue@MohagenRealEstate.com
Office: 218-998-4400
Cell: 218-731-7376

Mohagen Real Estate is licensed in the State of Minnesota