2535 S Shore Boulevard, White Bear Lake, MN 55110 (MLS# 6500636)
$1,900,000
White Bear Lake, MN 55110
MLS# 6500636
Status: Closed
5 beds | 3 baths | 3226 sqft
1 / 55
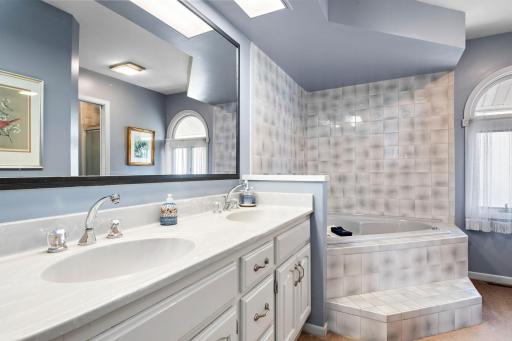
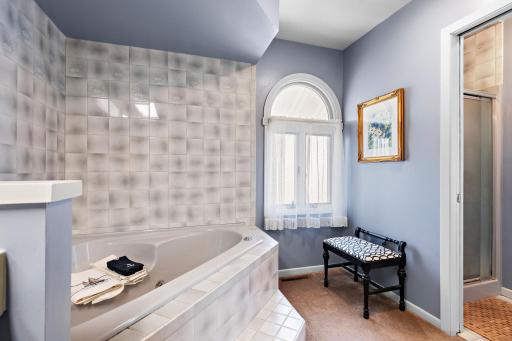
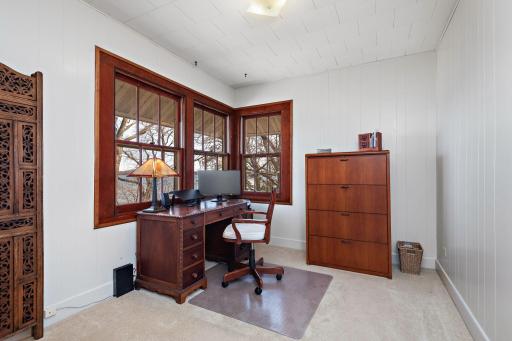
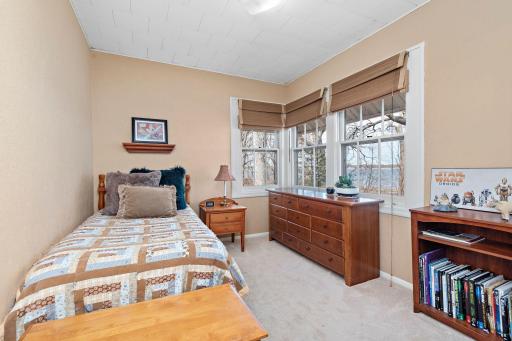
Property Description
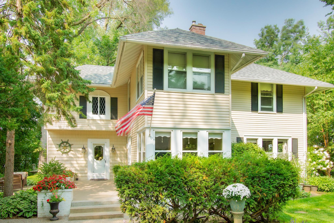
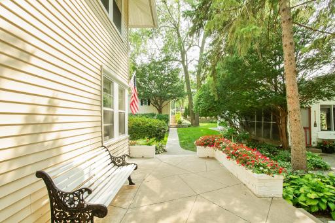
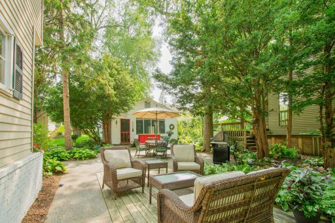
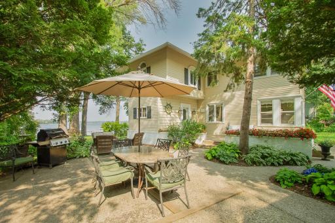
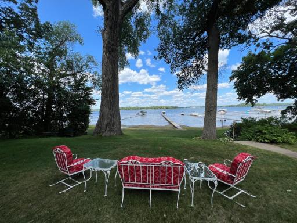
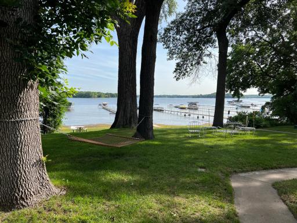
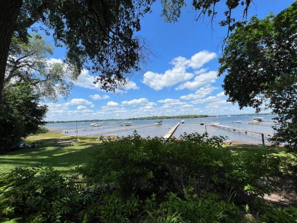
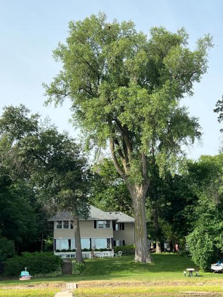
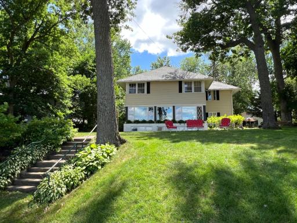
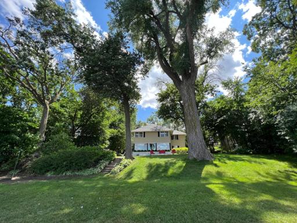
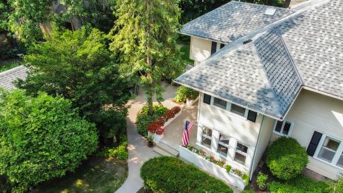
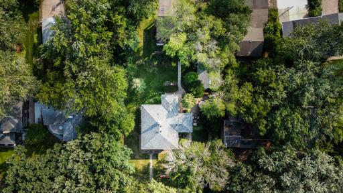
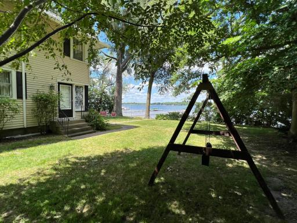
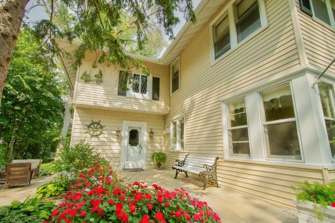
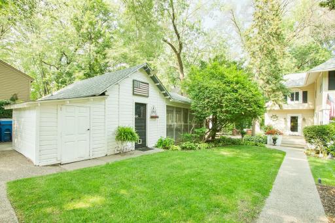
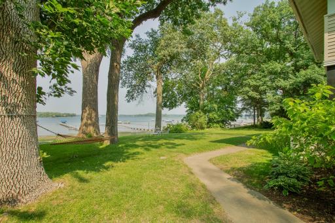
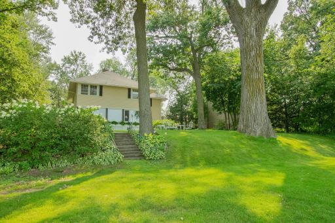
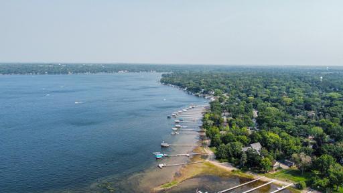
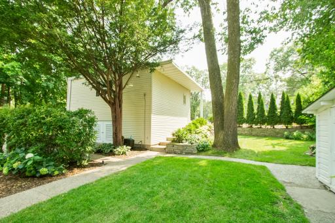
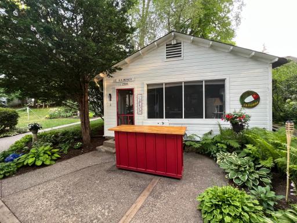
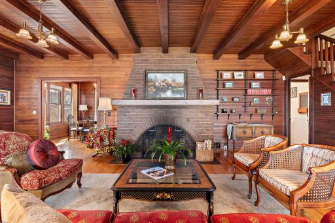
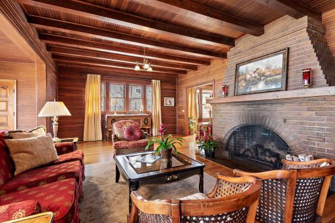
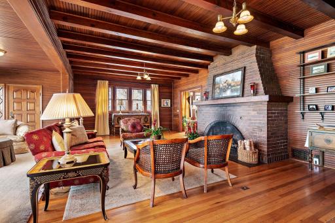
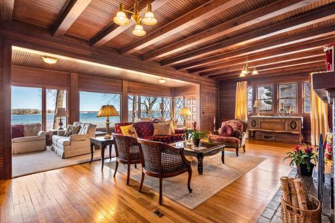
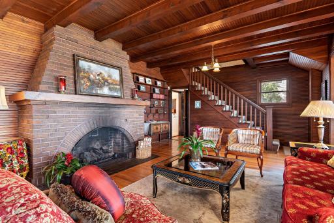
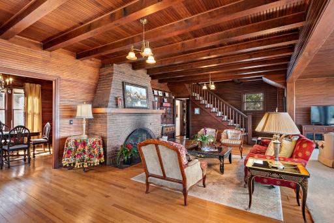
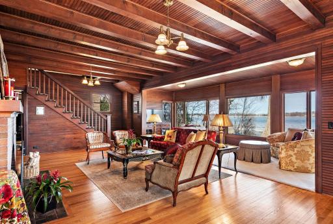
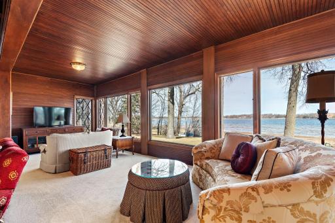
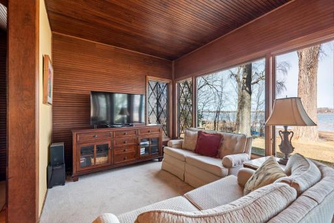
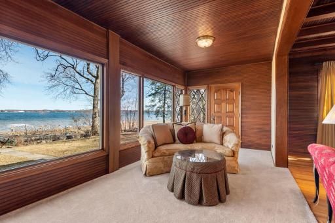
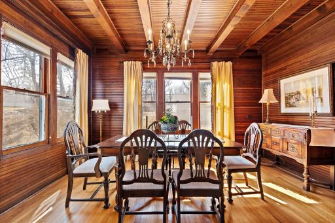
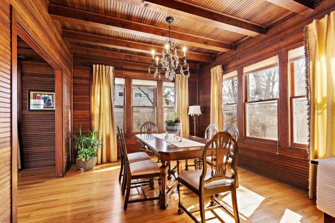
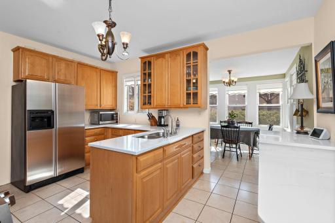
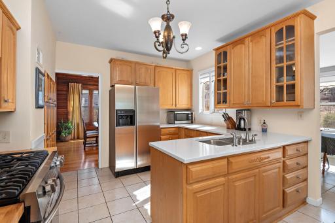
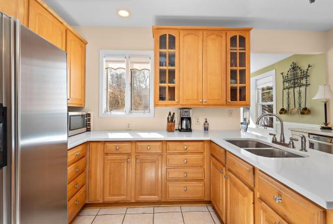
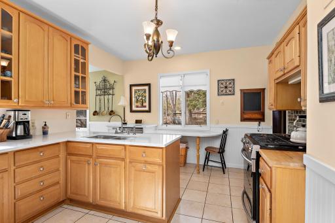
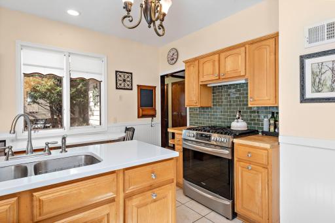
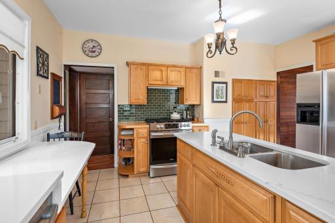
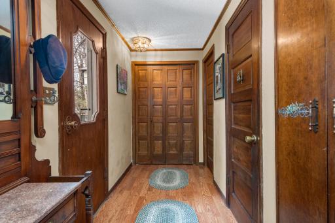
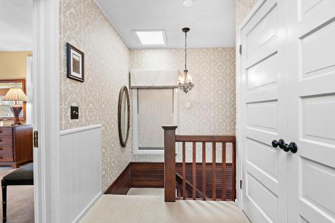
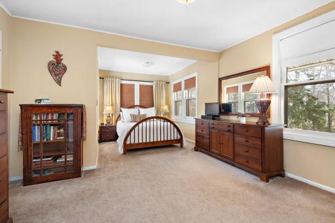
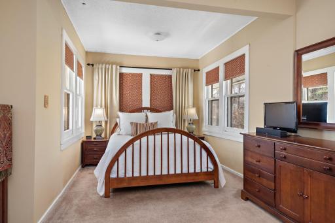
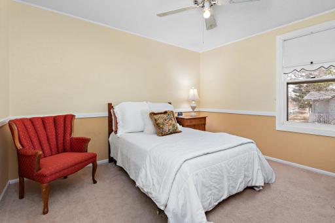
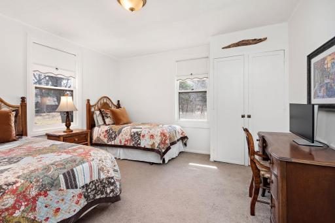
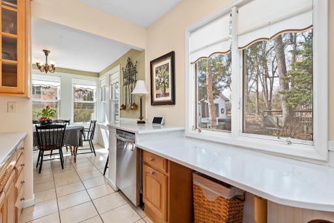
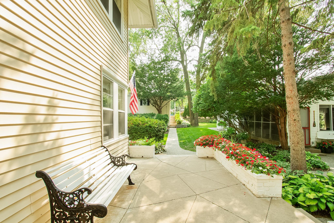
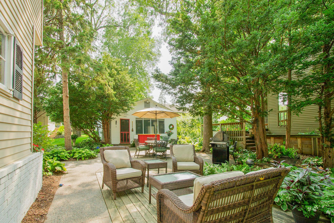
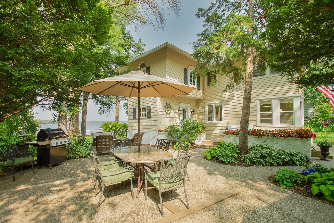
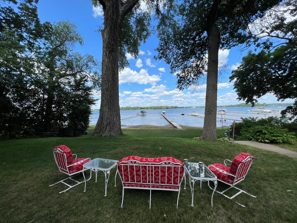
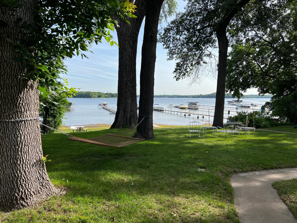
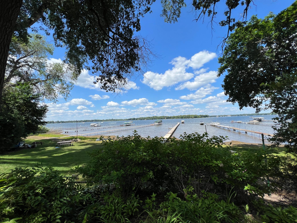
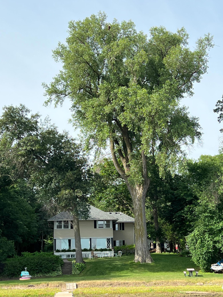
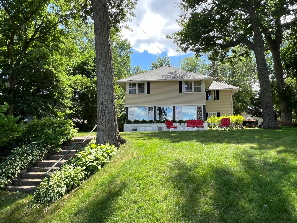
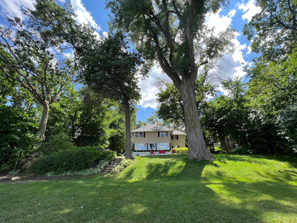
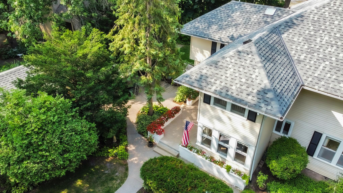
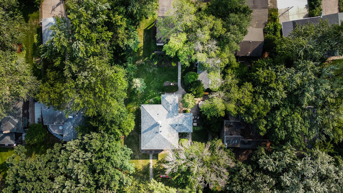
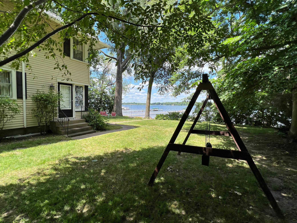
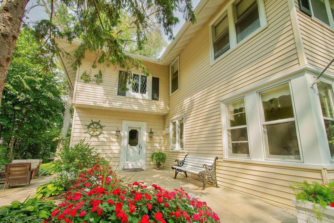
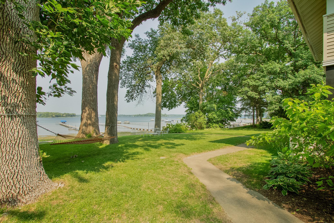
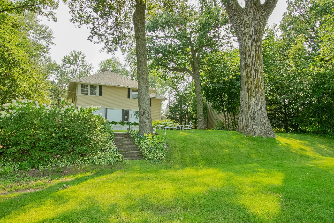
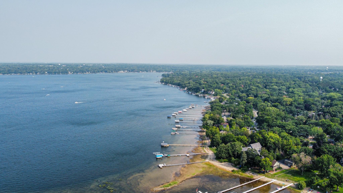
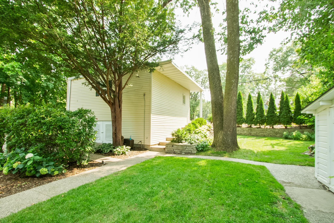
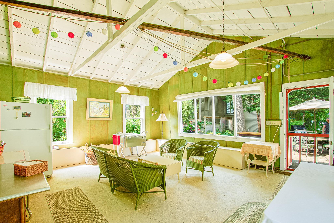
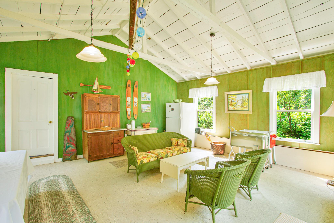
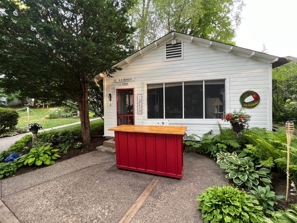
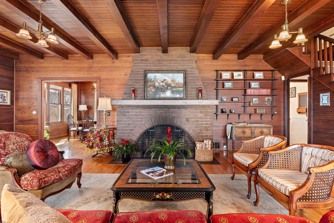
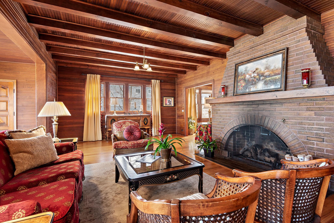
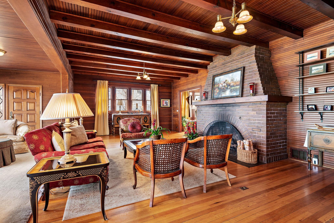
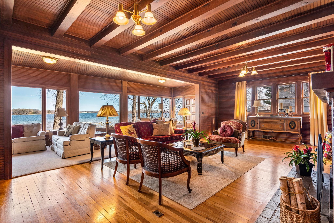
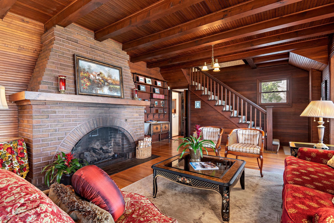
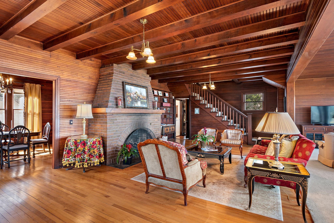
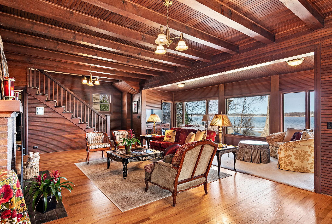
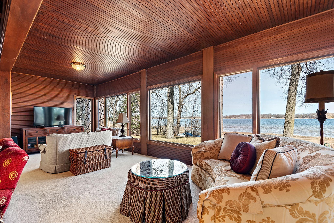
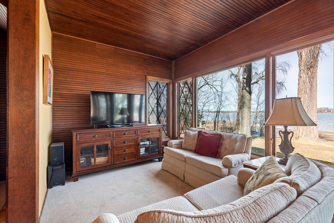
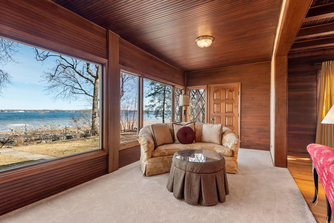
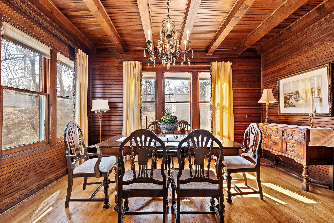
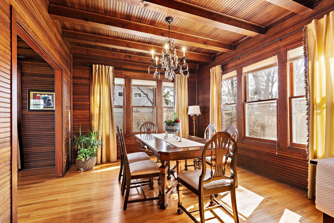
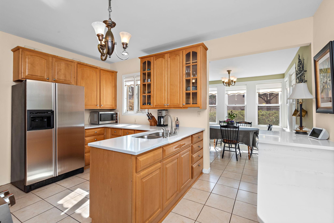
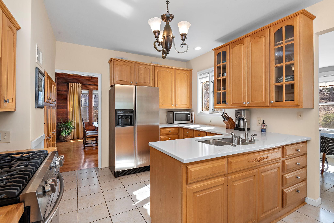
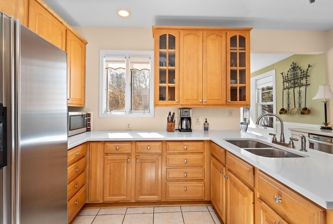
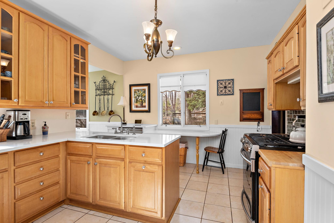
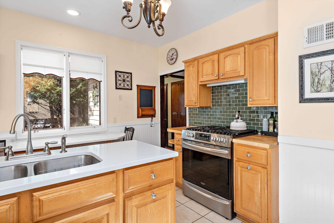
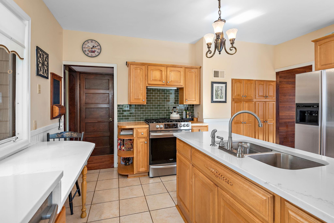
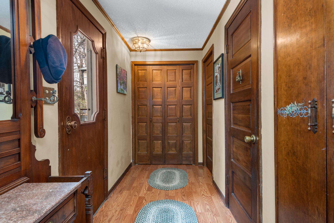
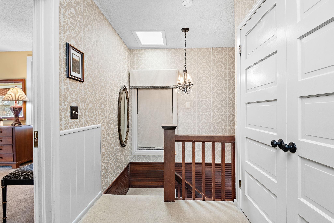
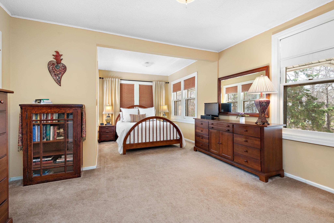
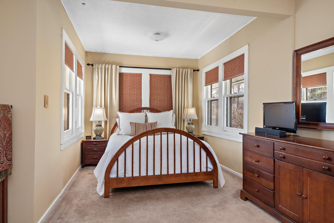
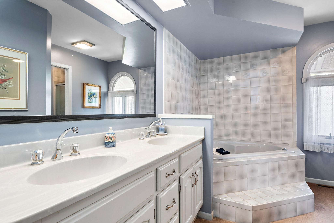
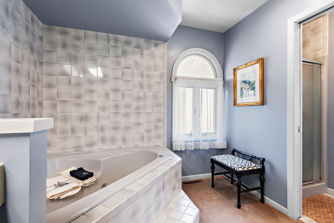
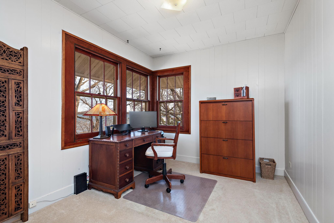
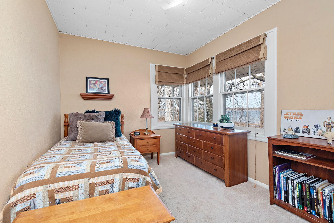
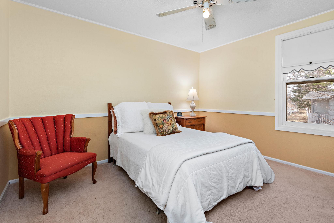
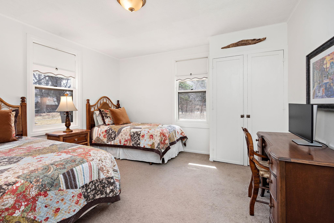
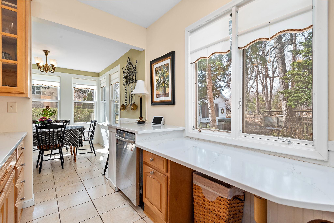
You are buying a beautiful home, but let's first talk about the land. Possibly the nicest lot on White Bear Lake, as it offers everyone, but especially families, a wonderful and gradually sloping sandy beach that extends into the lake several hundred feet. So safe and so beautiful. This is a unique property in that it is a double lot of 120 feet on likely the sandiest part of lake. The views of the lake are panoramic and from the shoreline you can see the 3 ends of the lake: White Bear, Mahtomedi and Dellwood. Directly across the lake is the White Bear Yacht Club for sport enthusiasts. The lot is covered with old growth trees, some of which are massive. The house itself is an old White Bear Lake classic in that it offers bead board and timber construction across a huge main floor. A beautiful master suite and 4 more bedrooms besides provides spacious living. A huge fireplace of old brick is extremely inviting both winter and summer. Remodeled kitchen. Great care taken in everything.
Details
Maps
Contract Information
Digitally Altered Photos: No
Status: Closed
Off Market Date: 2024-04-17
Contingency: None
Current Price: 1800000
Closed Date: 2024-05-15
Original List Price: 1900000
Sales Close Price: 1800000
ListPrice: 1900000
List Date: 2024-03-08
Owner is an Agent?: Yes
Auction?: No
General Property Information
Common Wall: No
Lot Measurement: Acres
Manufactured Home?: No
Multiple PIDs?: No
New Development: No
Number of Fireplaces: 1
Road Btwn WF & Home?: No
Waterfront Frontage: 120
Waterfront YN: Yes
Year Built: 1913
Yearly/Seasonal: Yearly
Zoning: Residential-Single Family
Bedrooms: 5
Baths Total: 3
Bath Full: 2
Bath Three Quarters: 1
Main Floor Total SqFt: 1313
Above Grd Total SqFt: 2626
Below Grd Total SqFt: 600
Total SqFt: 3226
Total Finished Sqft: 2956.00
Lake/Waterfront Name: White Bear
Style: (SF) Single Family
Foundation Size: 1200
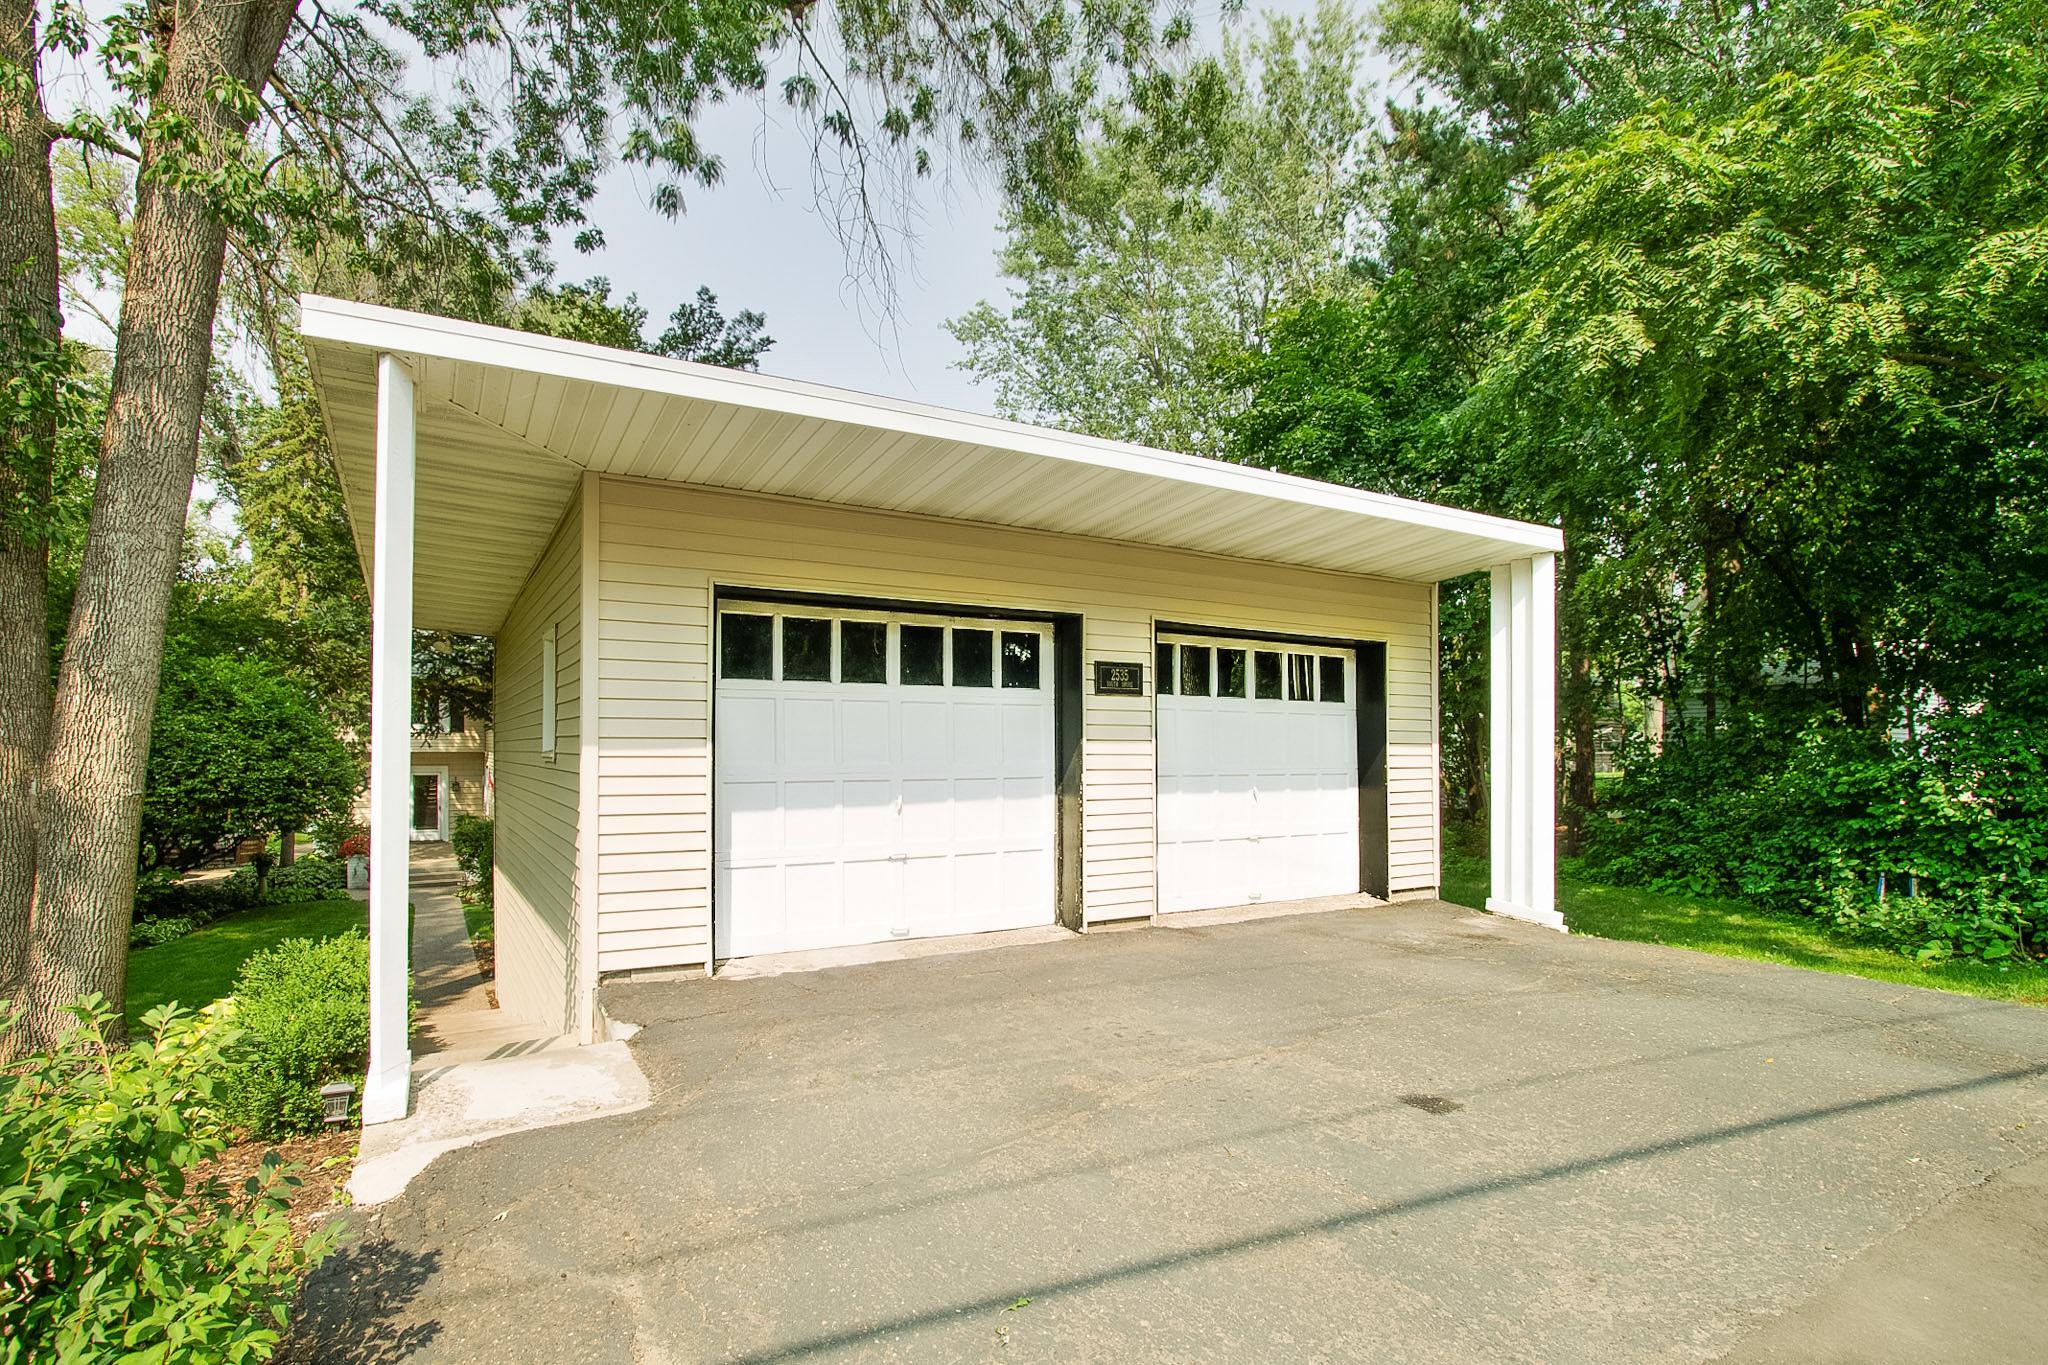
Garage Stalls: 2
Lot Dimensions: 120 x 350
Acres: 1
Assessment Pending: Unknown
Location Tax and Other Information
House Number: 2535
Street Direction Prefix: S
Street Name: Shore
Street Suffix: Boulevard
Postal City: White Bear Lake
County: Ramsey
State: MN
Zip Code: 55110
Complex/Dev/Subdivision: Bellaire White Bear Lake
Assessments
Tax With Assessments: 15138
Building Information
Finished SqFt Above Ground: 2626
Finished SqFt Below Ground: 330
Lake Details
Lake Acres: 2427
Lake Depth: 83
Lease Details
Land Leased: Not Applicable
Miscellaneous Information
Homestead: No
Ownership
Fractional Ownership: No
Parking Characteristics
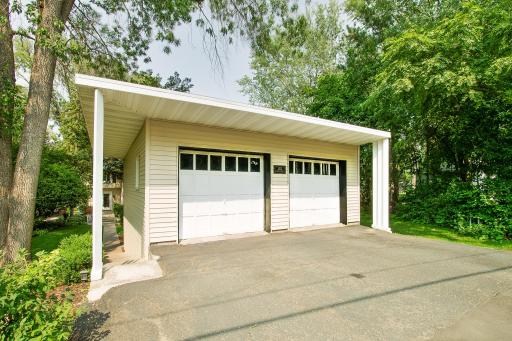
Garage Dimensions: 20 x 24
Garage Door Height: 8
Garage Door Width: 7
Garage Square Feet: 480
Public Survey Info
Range#: 22
Section#: 24
Township#: 30
Property Features
Accessible: None
Air Conditioning: Central Air
Amenities Unit: Dock; Hardwood Floors; Kitchen Window; Natural Woodwork; Panoramic View
Appliances: Cooktop; Dishwasher; Disposal; Dryer; Energy Star Appliances; Gas Water Heater; Range; Refrigerator; Washer
Basement: Unfinished
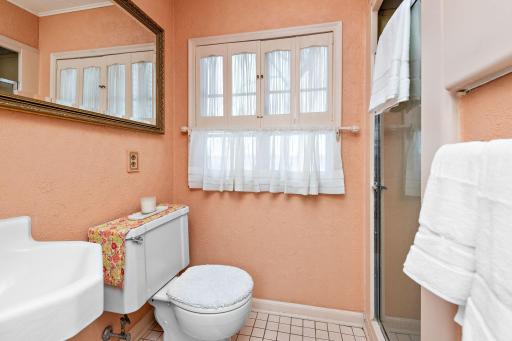
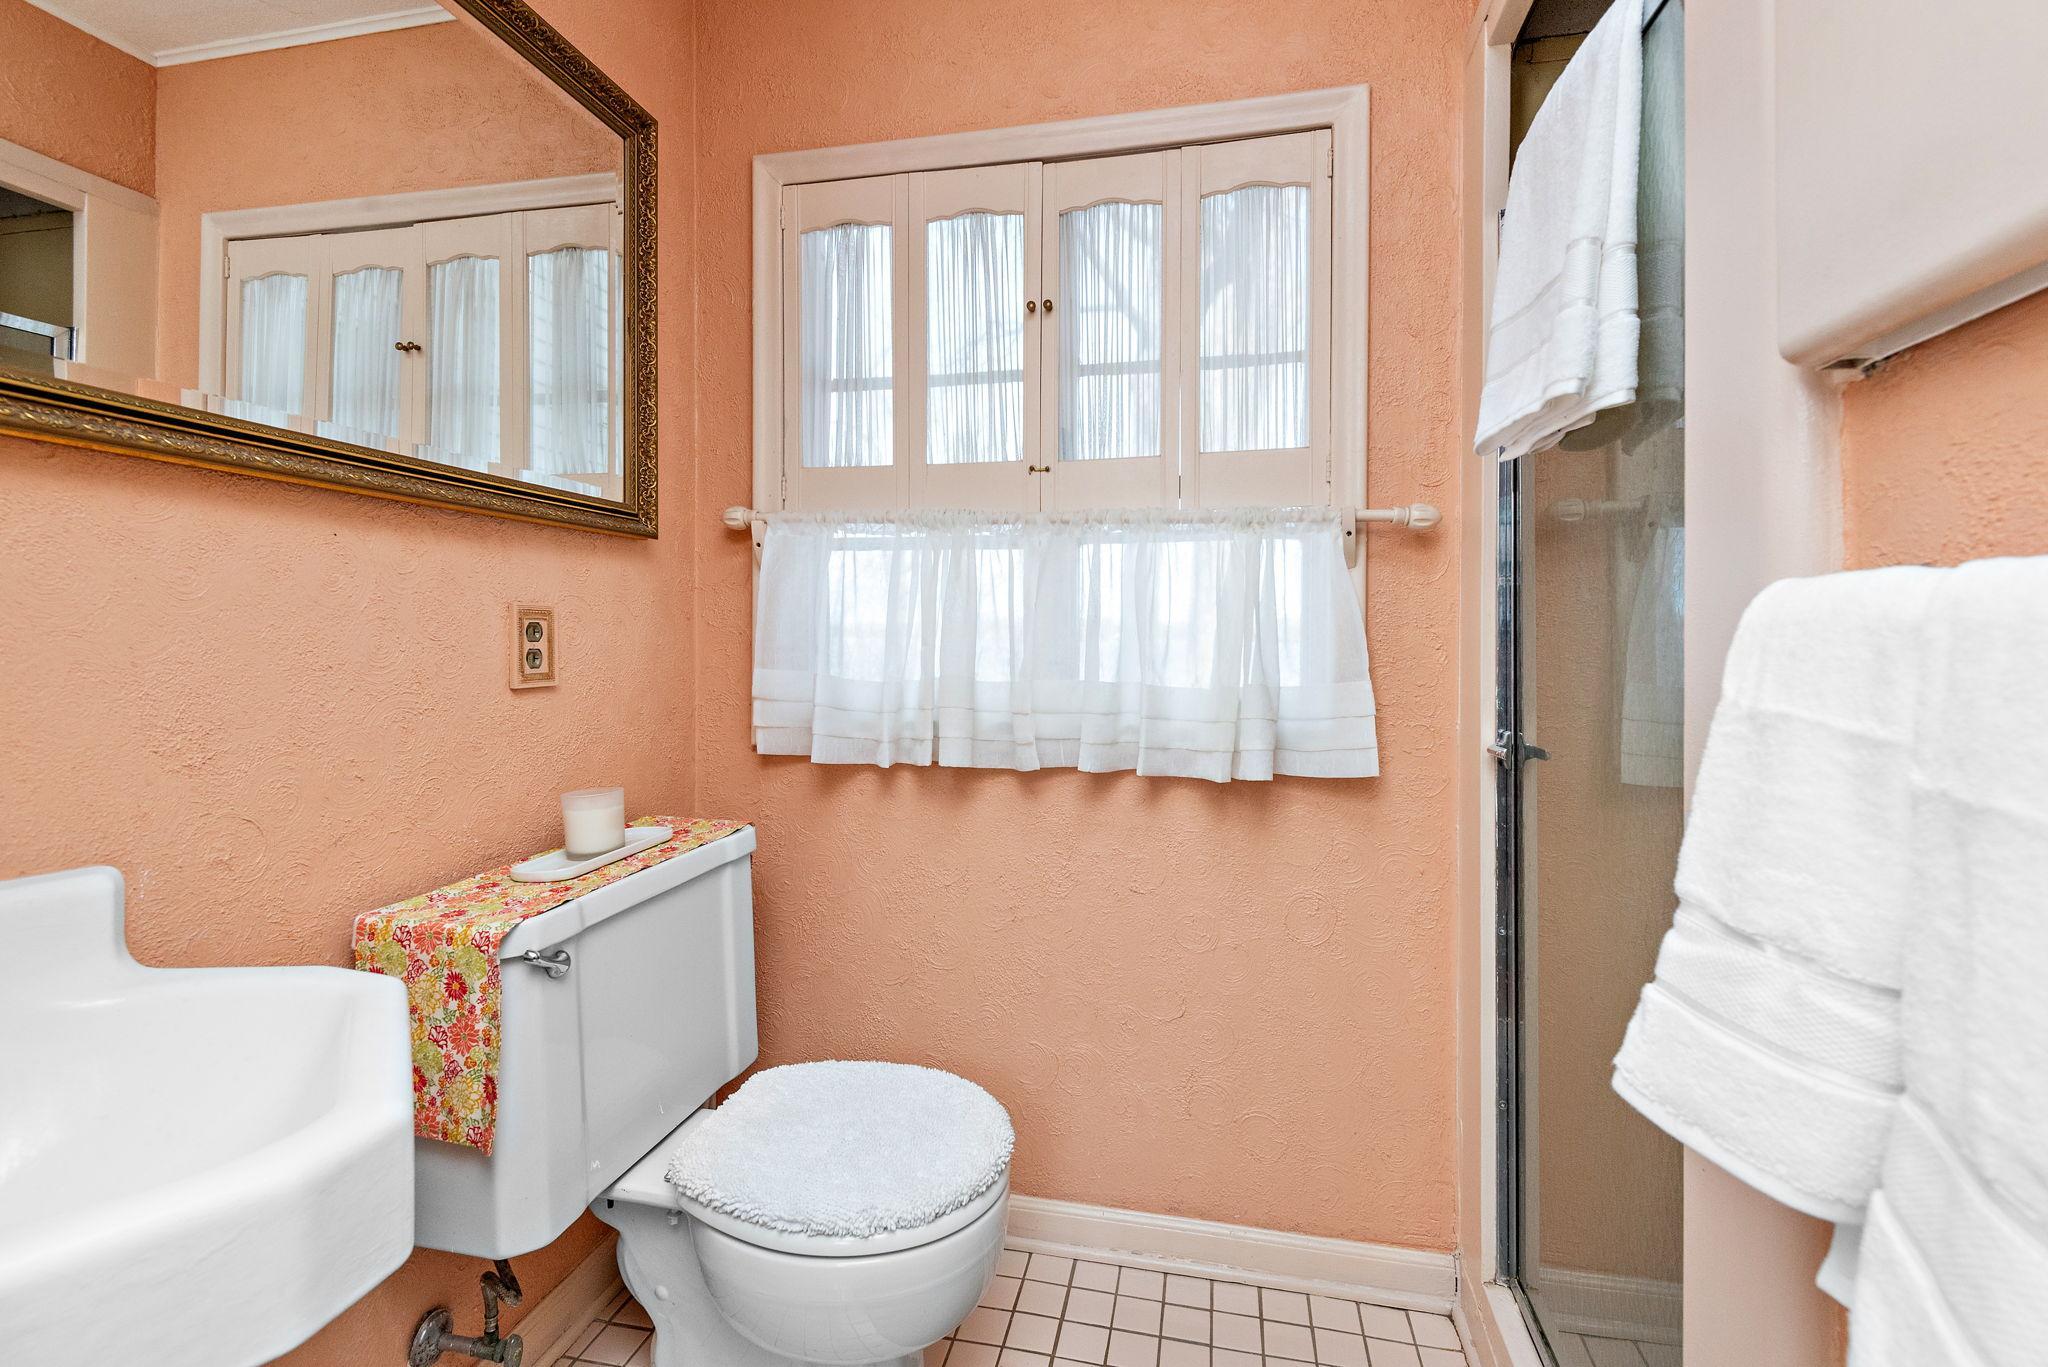
Bath Description: Main Floor 3/4 Bath
Construction Materials: Concrete; Frame; Insulating Concrete Forms; Timber/Post & Beam
Construction Status: Previously Owned
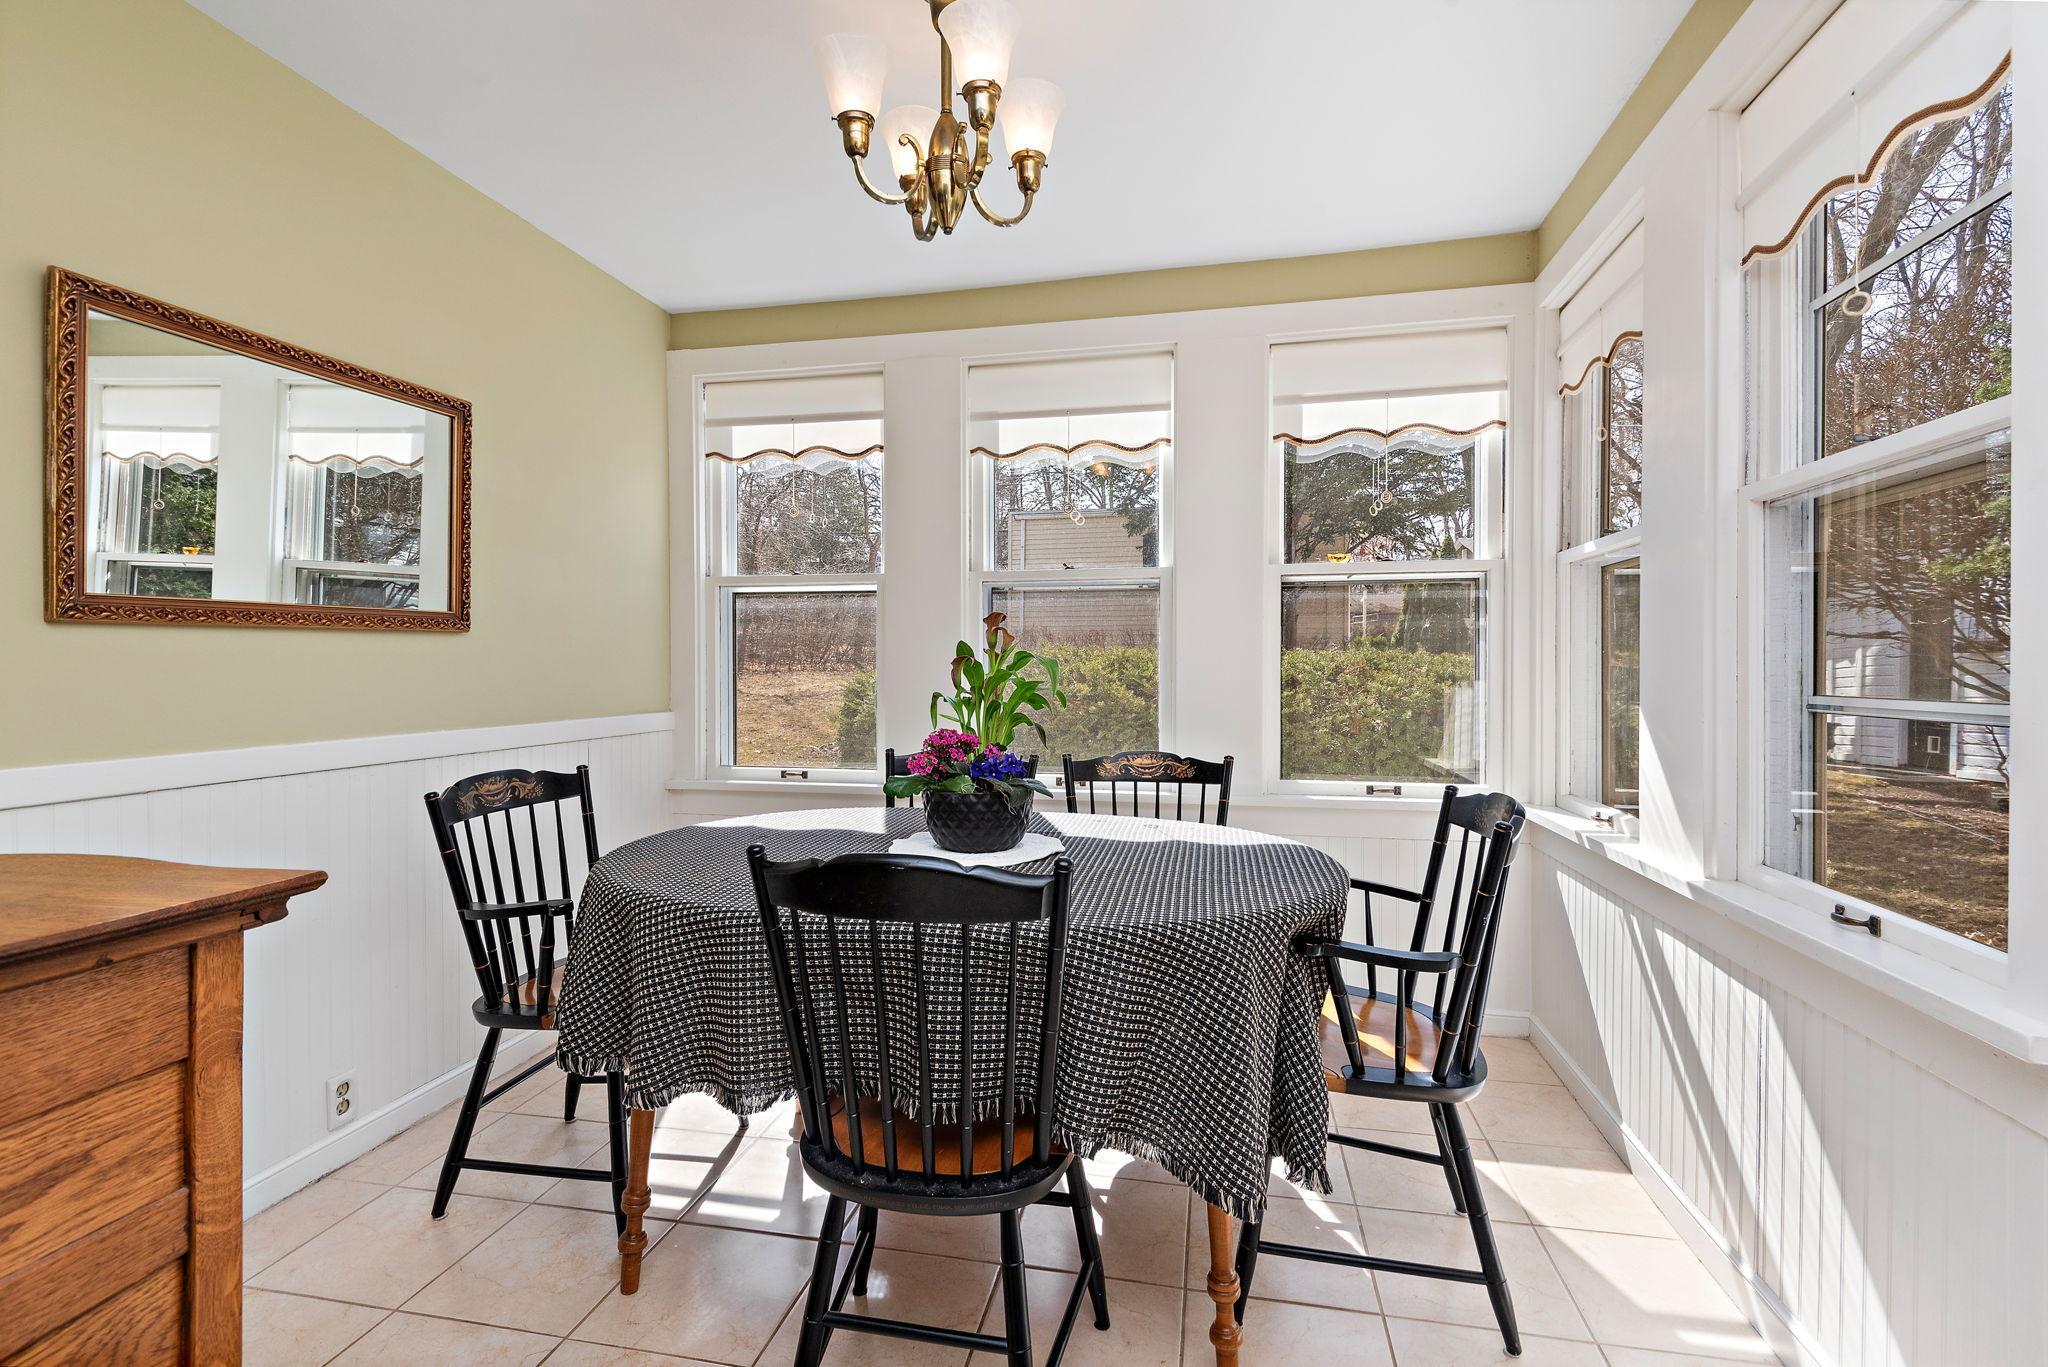
Dining Room Description: Breakfast Area; Eat In Kitchen; Separate/Formal Dining Room
Electric: 100 Amp Service
Exterior: Vinyl
Family Room Characteristics: Main Level
Financing Terms: Cash
Fireplace Characteristics: Brick; Family Room
Fuel: Natural Gas
Heating: Forced Air
Lake Details: Excellent Sand; Sand
Laundry: In Basement
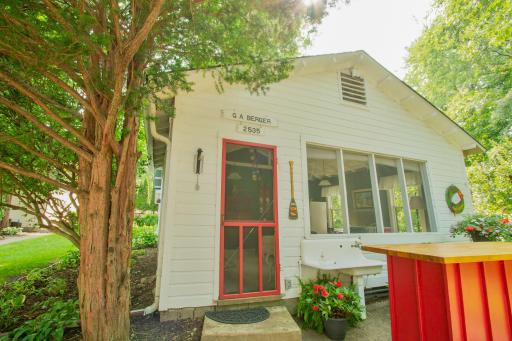
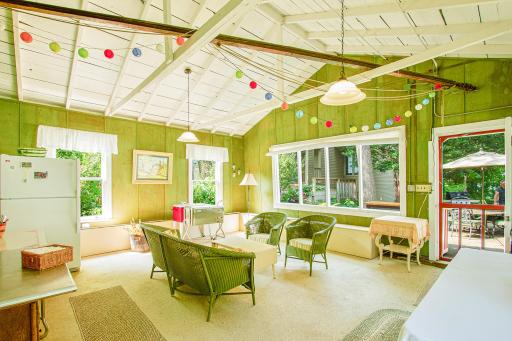
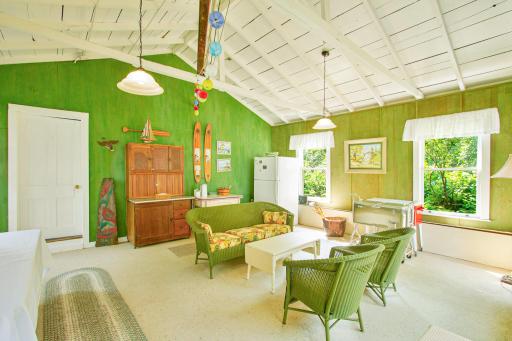
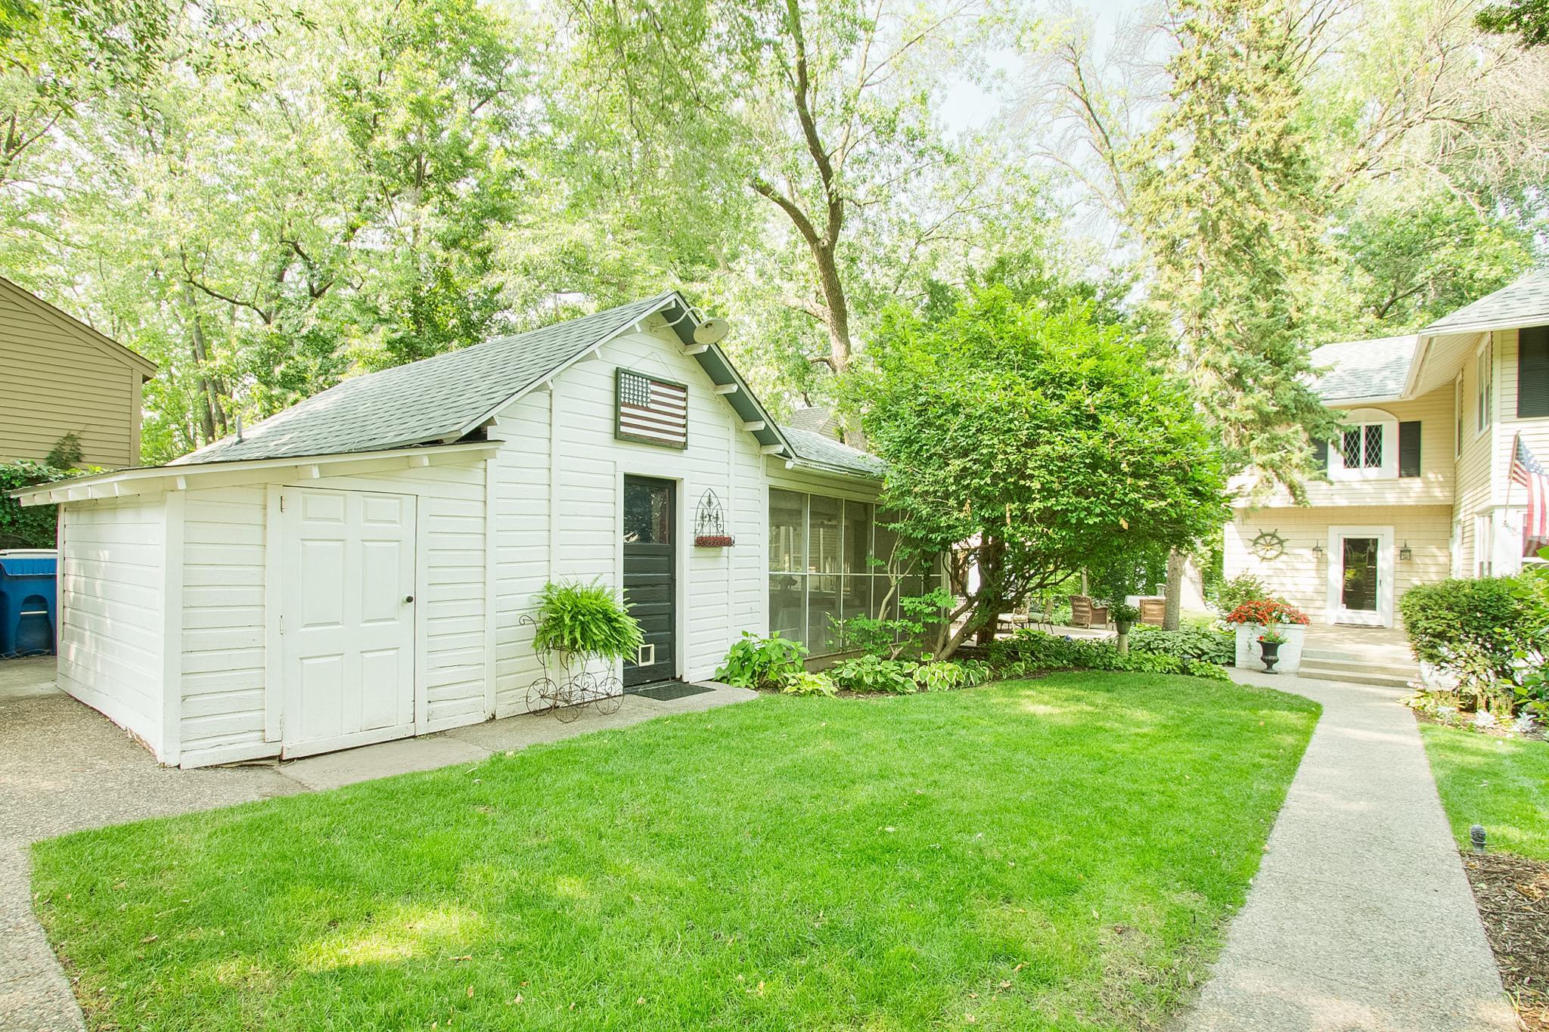
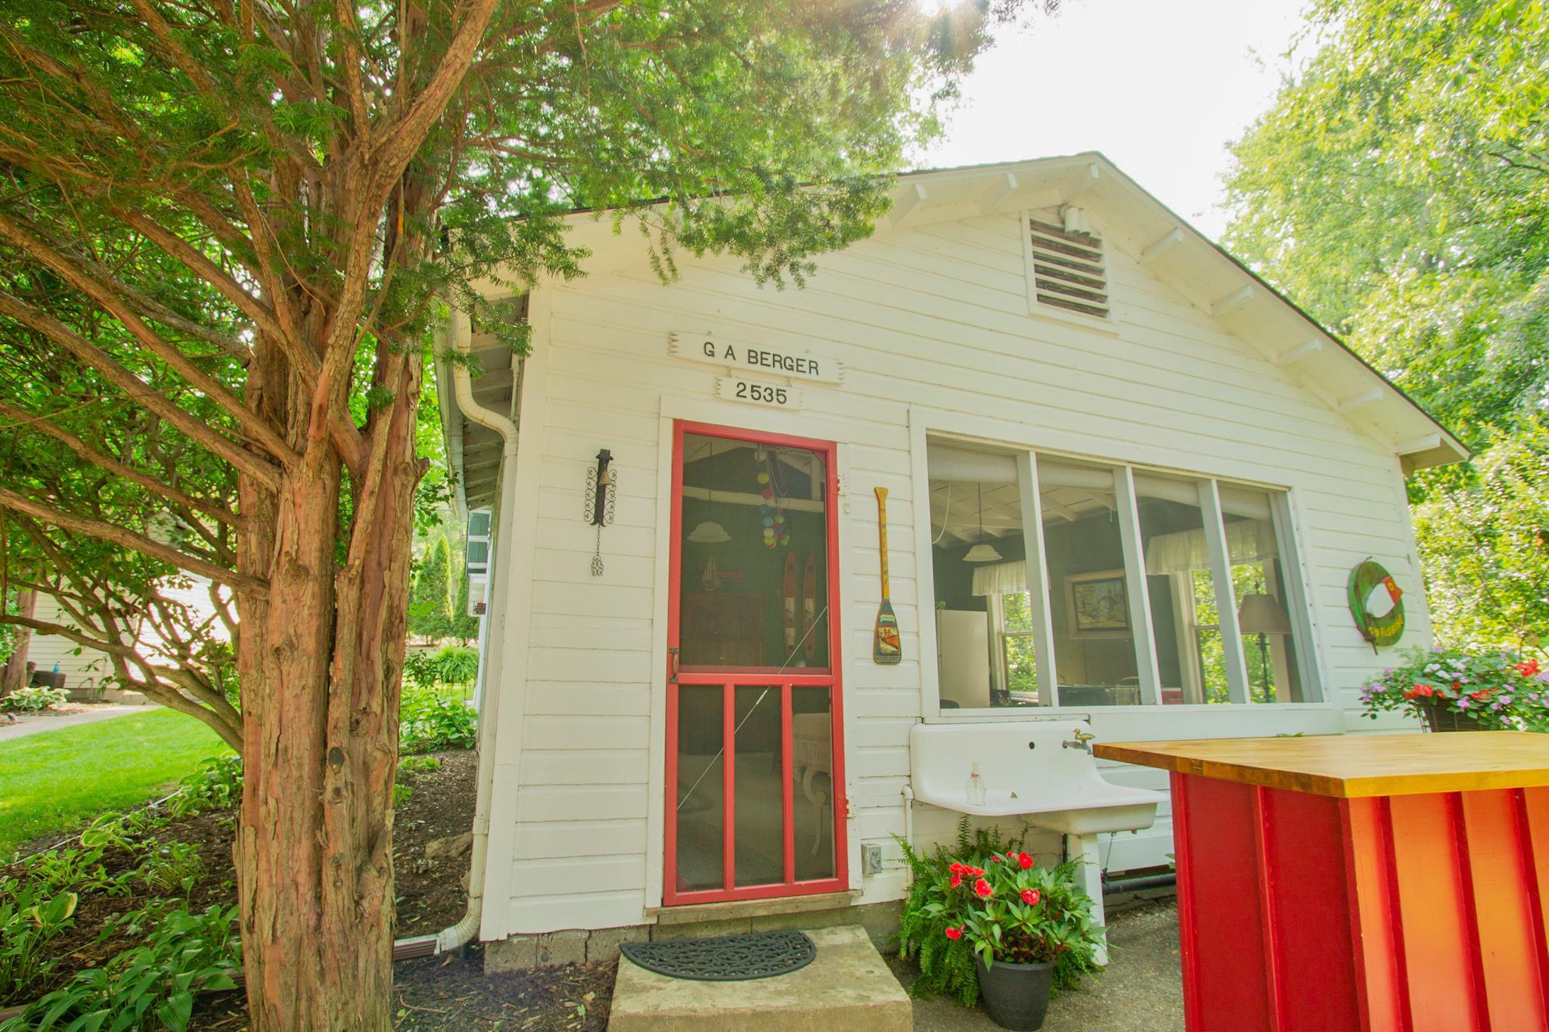
Outbuildings: Screenhouse
Road Frontage: City Street
Road Responsibility: Public Maintained Road
Roof: Age 8 Years or Less; Architectural Shingle
Sewer: City Sewer/Connected
Special Search: Renovated
Stories: Two
Water: City Water/Connected
Waterfront View: Lake
Room Information
| Room Name | Dimensions | Level |
| Dining Room | 12 x 14 | Main |
| Living Room | 25 x 29 | Main |
| First (1st) Bedroom | 11 x 15 | Upper |
| Kitchen | 11 x 15 | Main |
| Third (3rd) Bedroom | 9 x 11 | Upper |
| Second (2nd) Bedroom | 13 x 13 | Upper |
| Fifth (5th) Bedroom | 11 x 11 | Upper |
| Fourth (4th) Bedroom | 9 x 11 | Upper |
Listing Office: Berger Built Real Estate Compa
Last Updated: August - 06 - 2025

The data relating to real estate for sale on this web site comes in part from the Broker Reciprocity SM Program of the Regional Multiple Listing Service of Minnesota, Inc. The information provided is deemed reliable but not guaranteed. Properties subject to prior sale, change or withdrawal. ©2026 Regional Multiple Listing Service of Minnesota, Inc All rights reserved.
Wednesday 14th of October 2026 05:57 PM

218-998-4400
Mohagen Real Estate


Let's Connect

Mohagen Real Estate
sue@MohagenRealEstate.com
Office: 218-998-4400
Cell: 218-731-7376

Mohagen Real Estate is licensed in the State of Minnesota