2536 Upton Avenue S, Minneapolis, MN 55405 (MLS# 6682845)
$1,950,000
Minneapolis, MN 55405
MLS# 6682845
Status: Closed
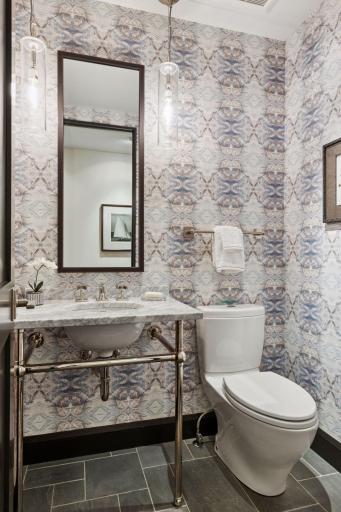
3 beds | 5 baths | 4992 sqft
1 / 112


Property Description
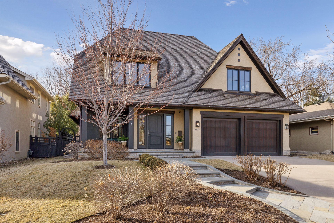
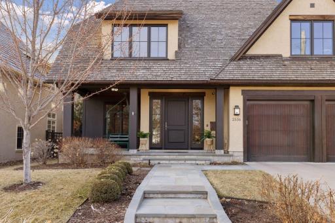
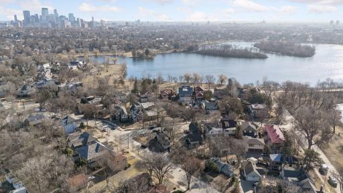
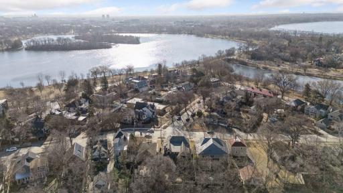
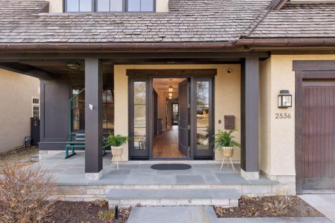
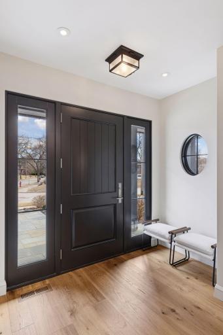
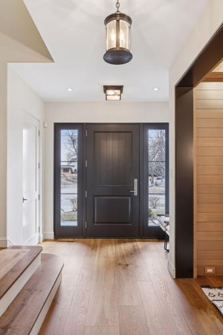
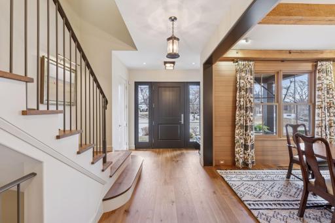
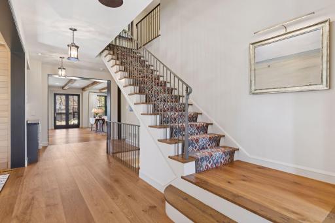
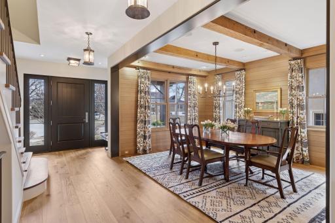
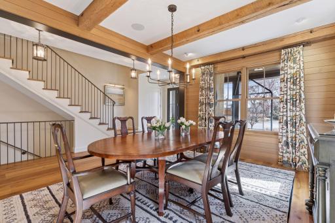
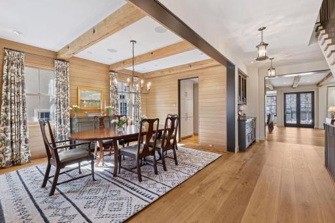
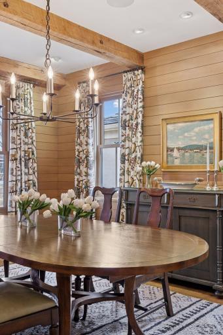
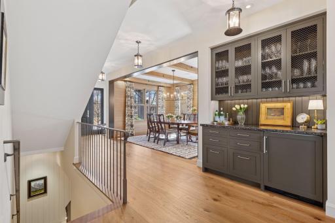
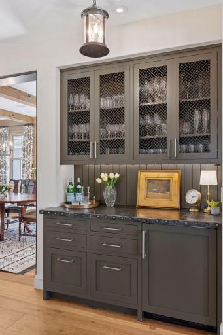
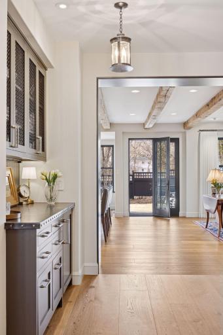
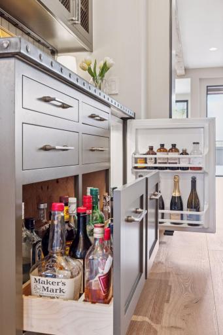
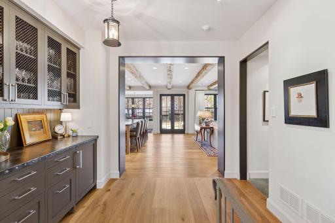
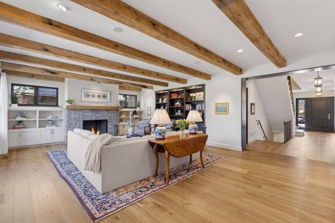
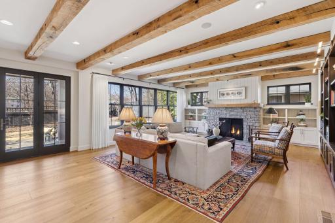
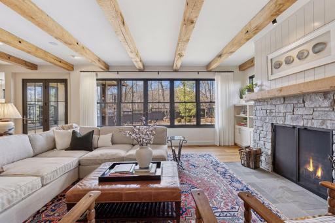
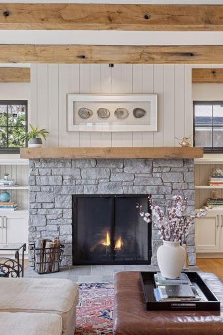
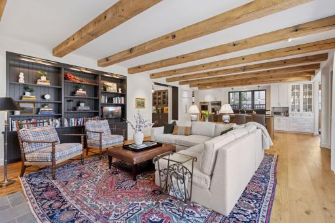
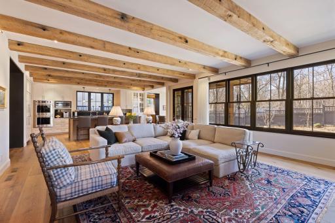
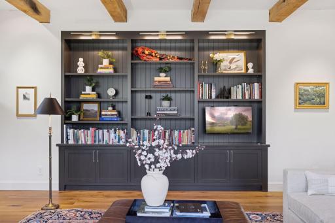
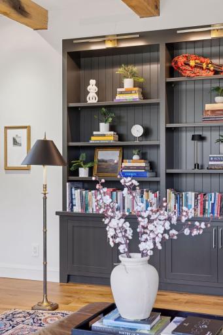
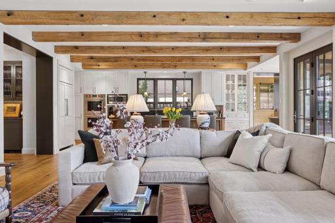
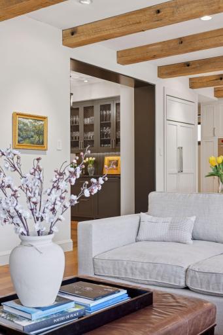
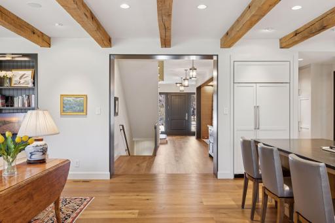
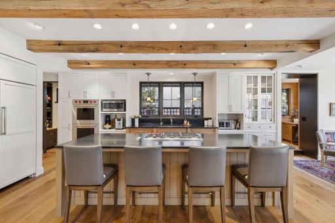
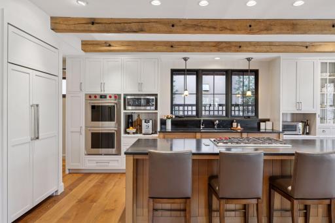
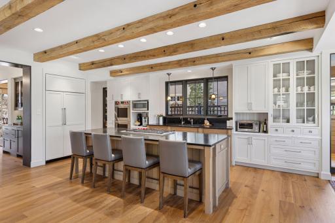
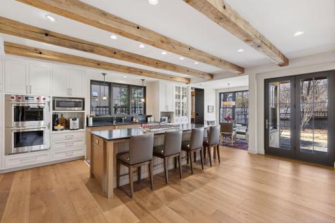
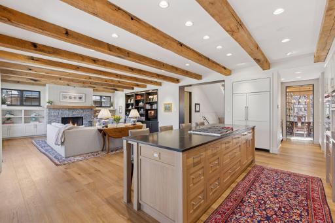
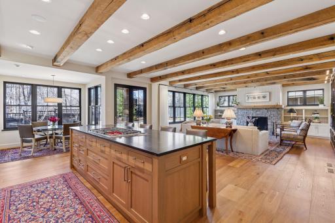
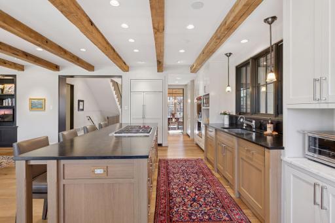
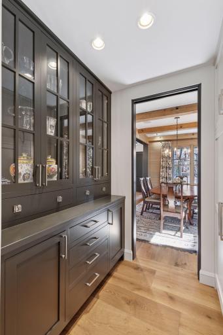
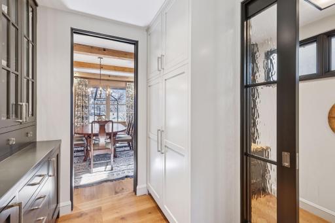
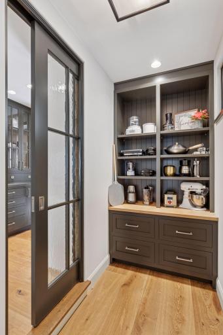
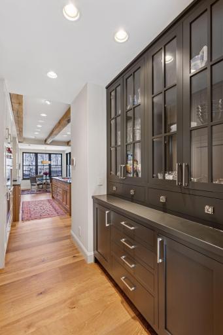
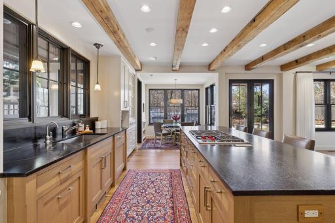
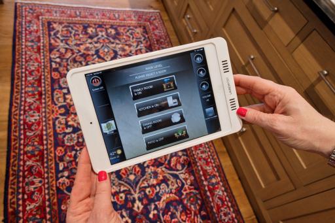
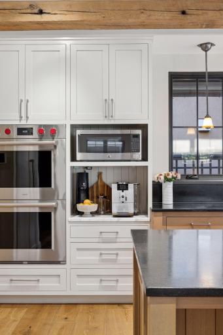
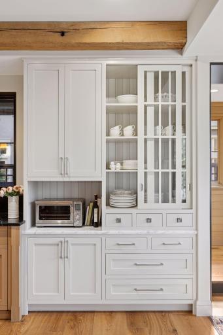
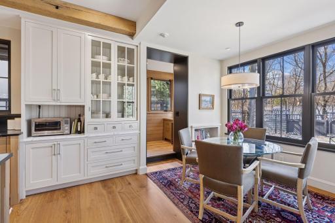
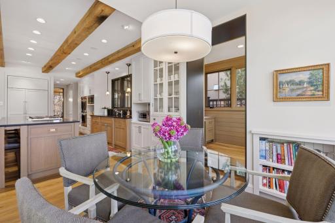
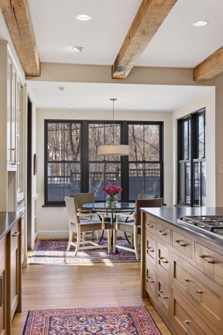
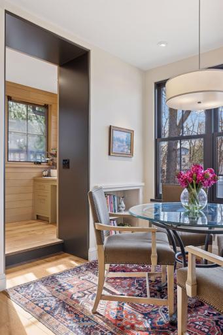
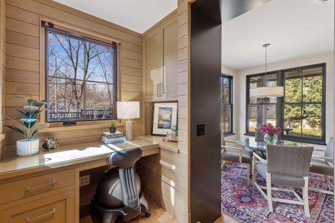
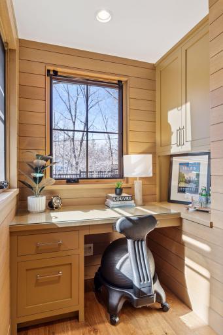
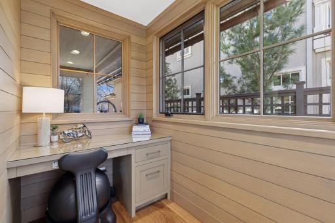
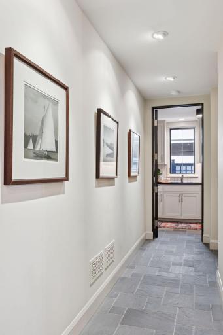
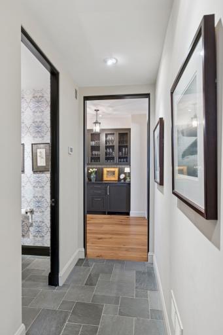
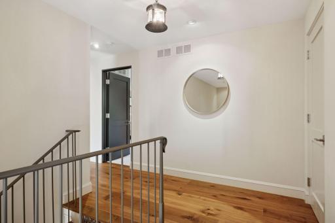
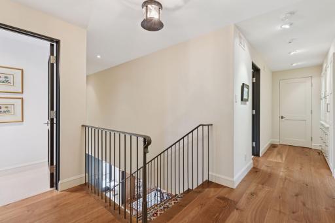
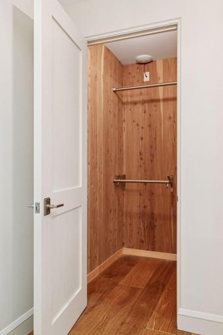
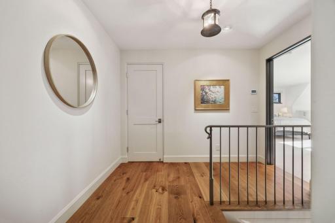
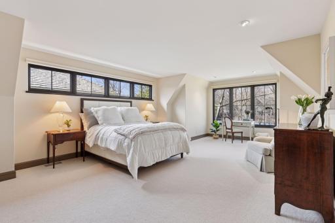
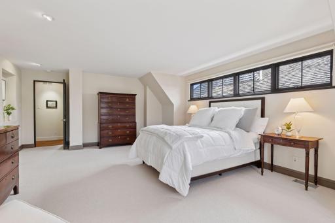
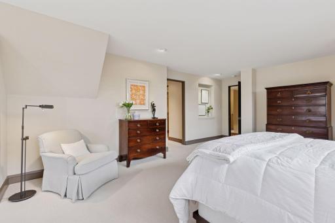
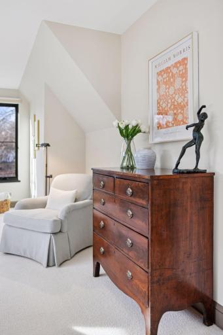
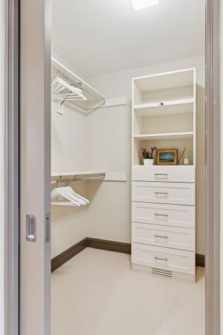
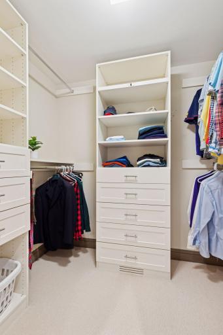
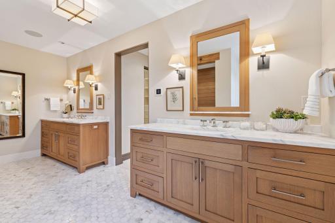
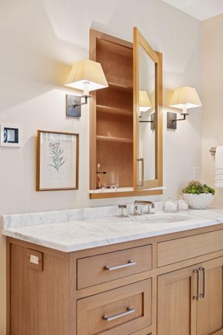
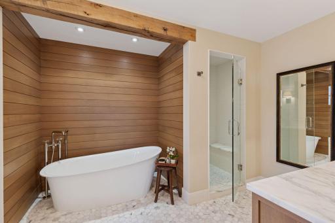
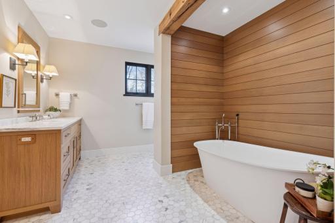
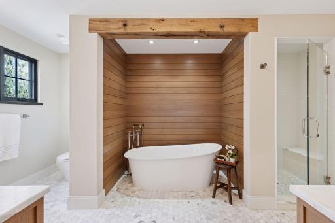
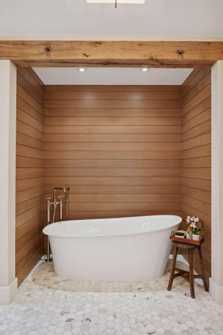
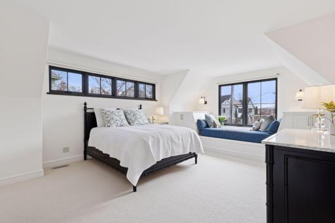
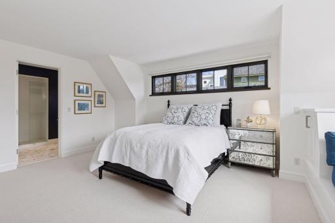
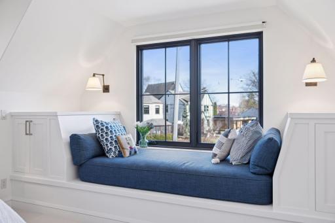
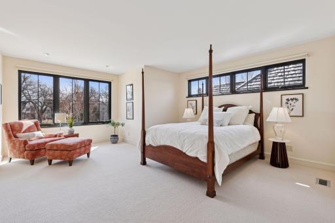
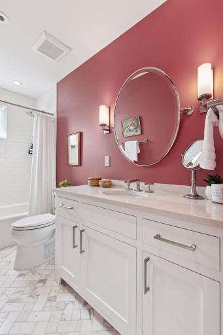
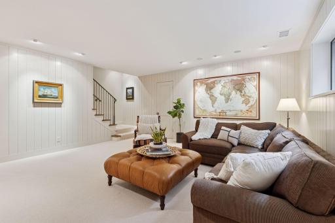
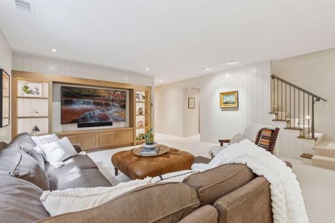
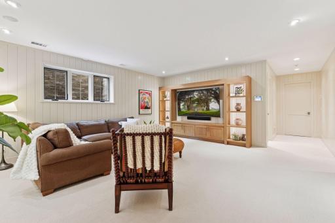
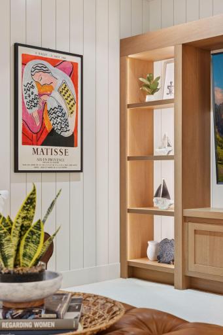
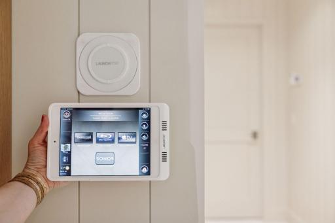
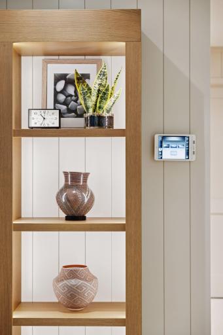
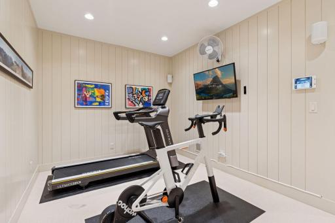
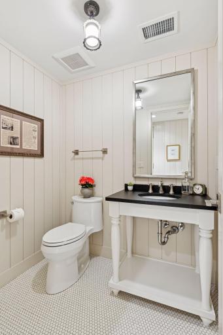
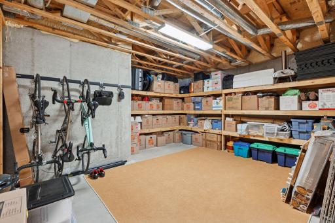
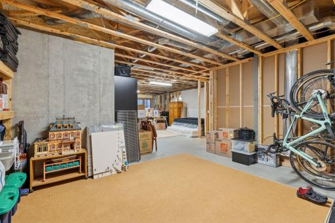
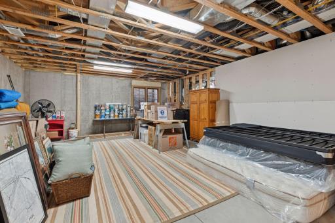
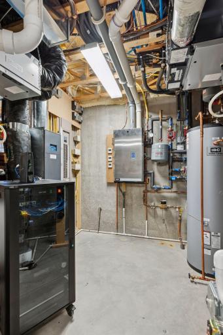
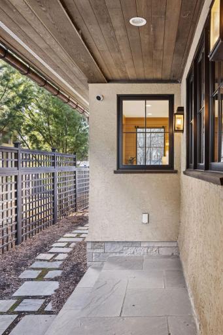
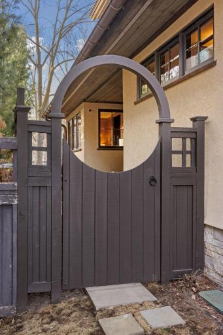
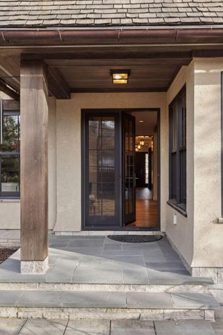
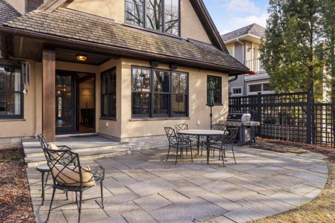
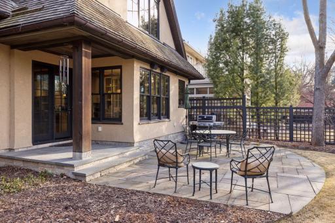
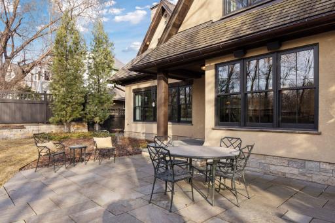
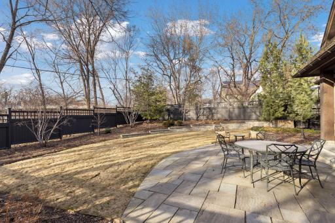
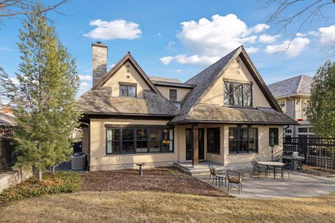
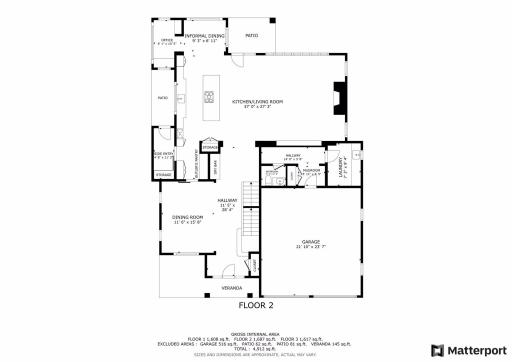
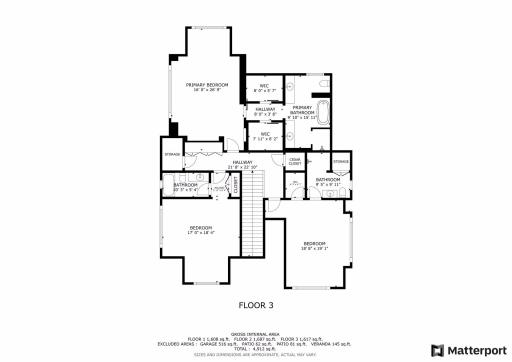
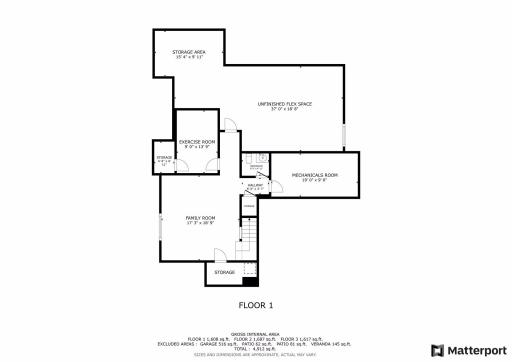
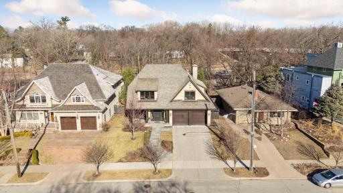
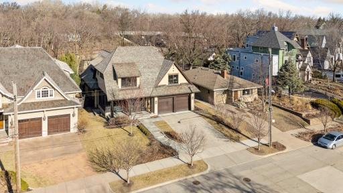
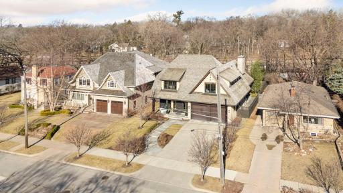
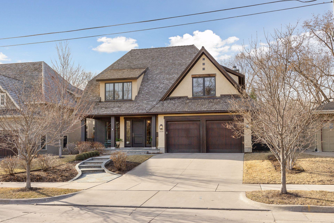
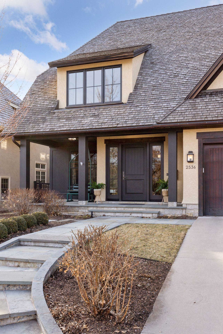
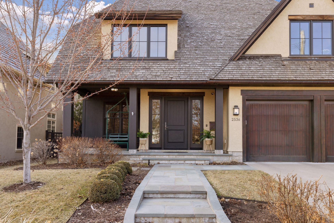
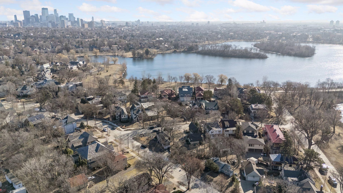
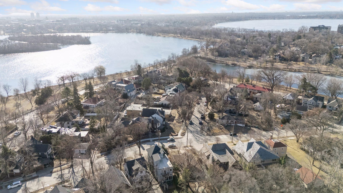
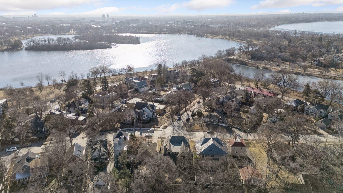
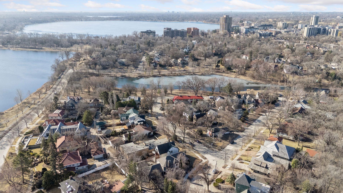
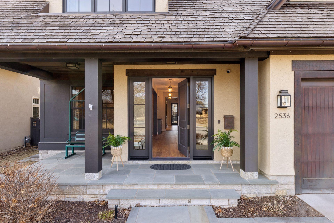
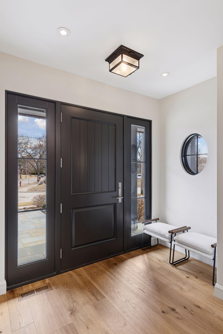
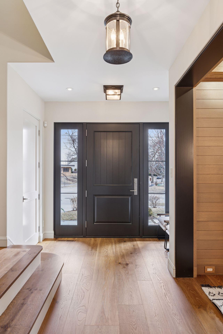
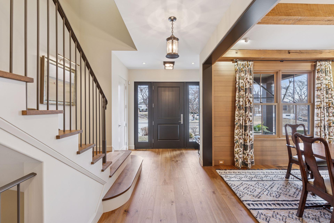
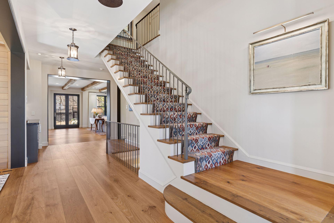
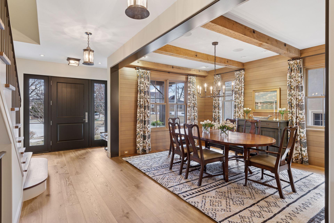
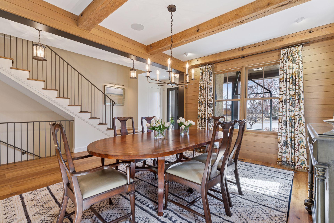
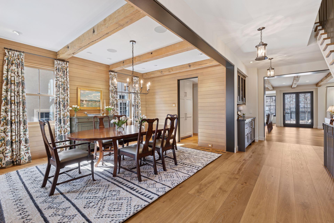
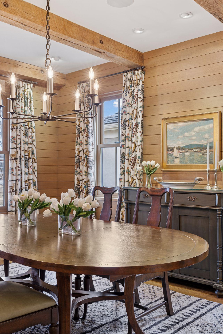
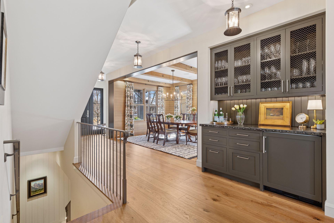
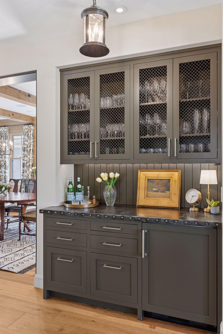
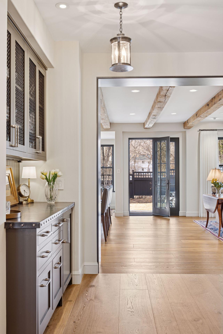
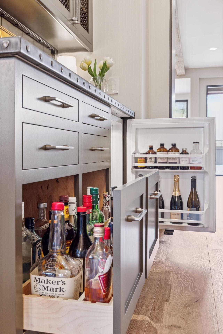
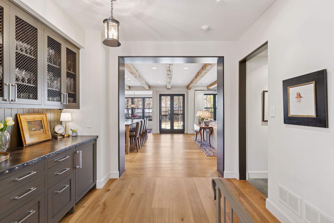
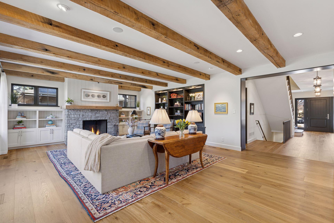
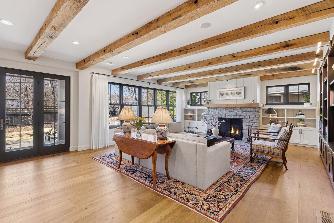
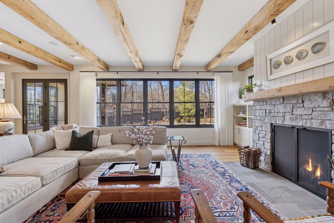
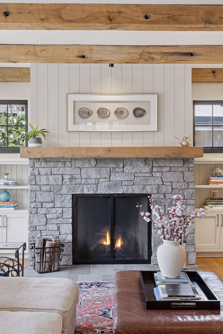
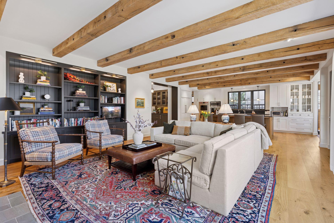
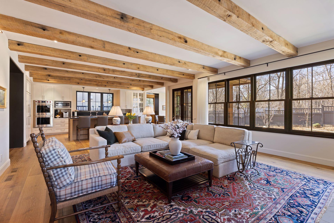
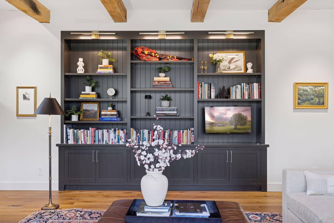
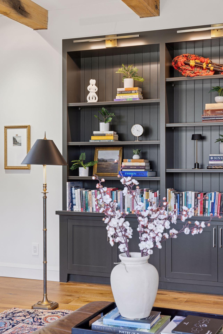
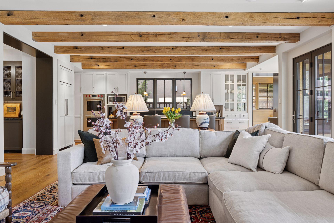
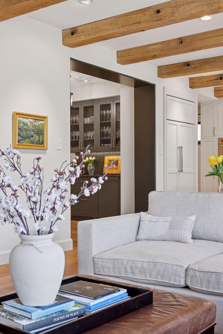
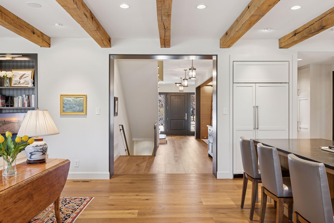
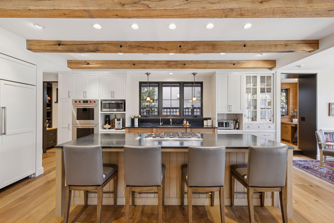
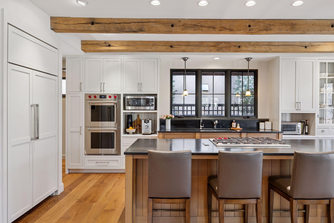
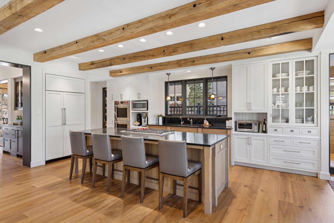
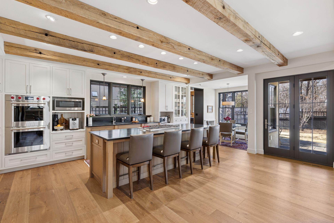
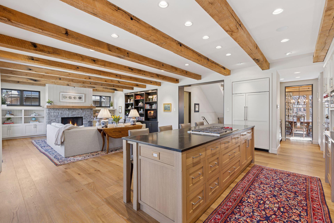
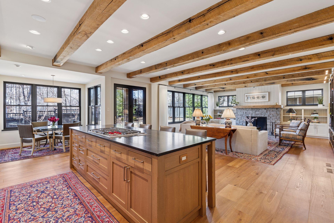
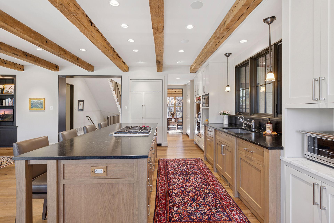
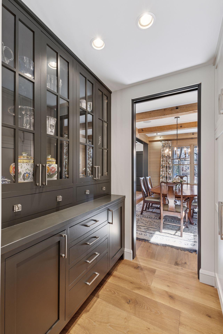
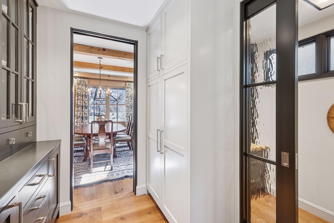
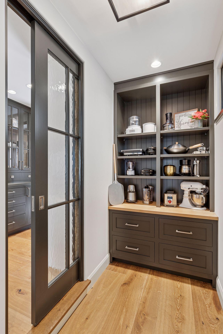
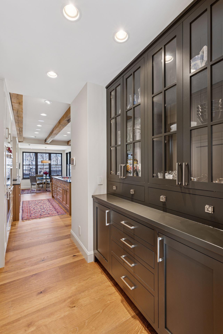
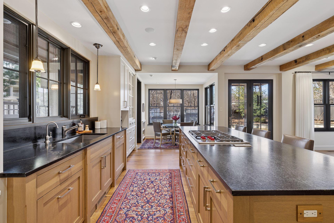
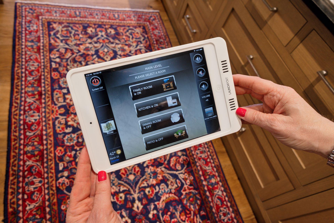
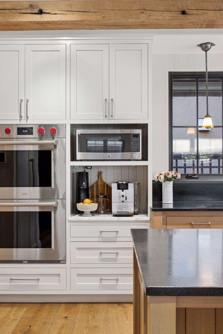
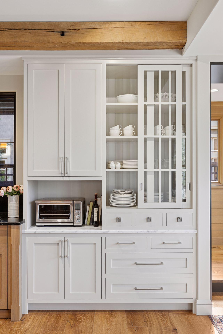
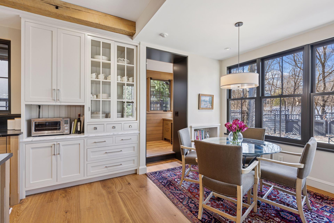
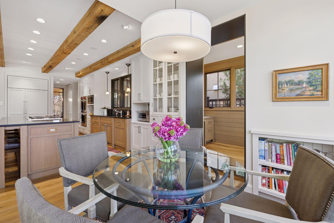
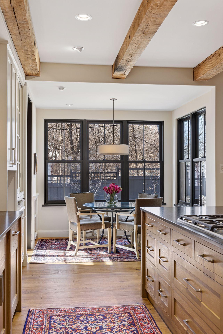
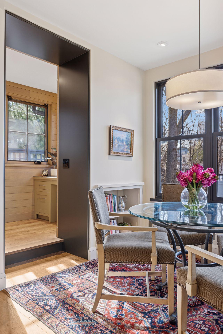
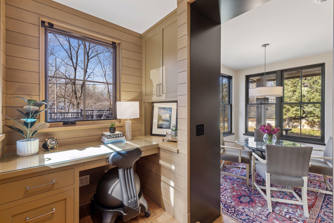
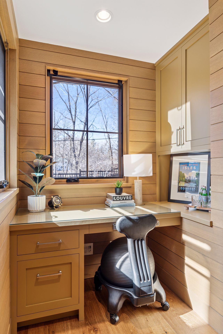
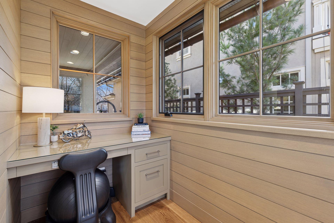
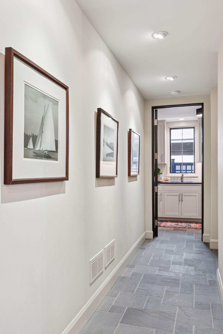
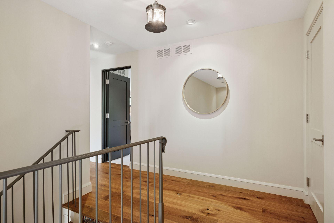
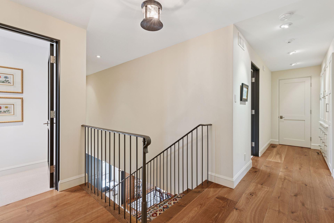
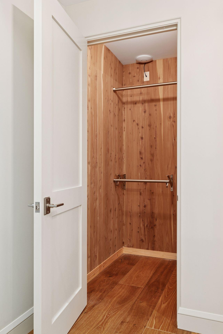
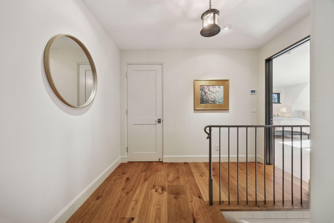
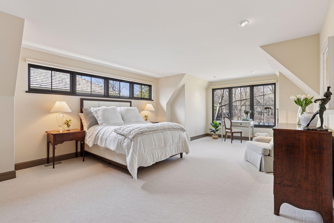
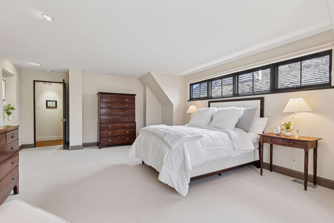
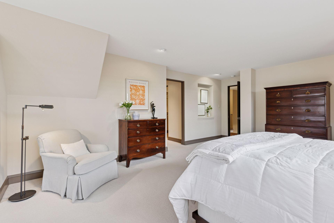
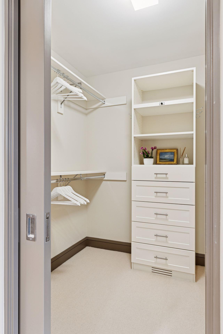
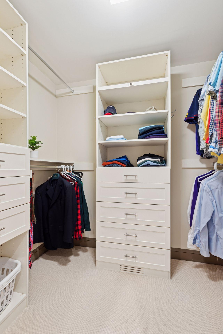
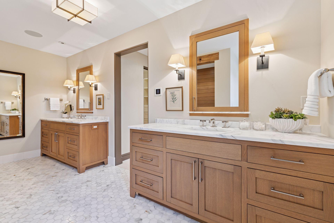
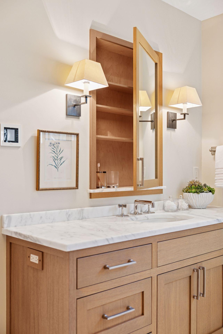
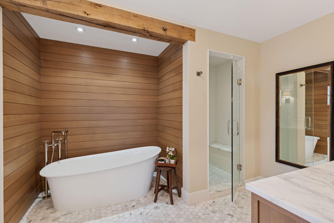
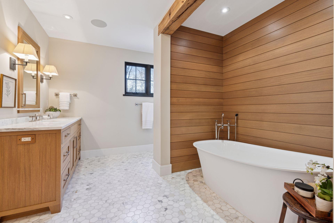
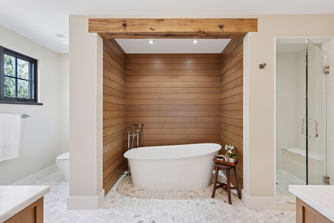
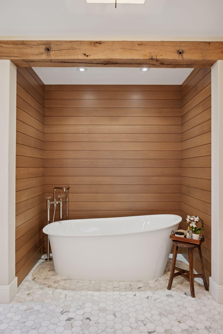
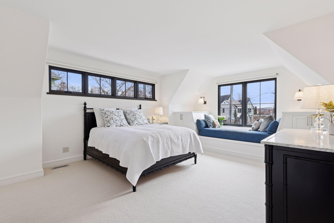
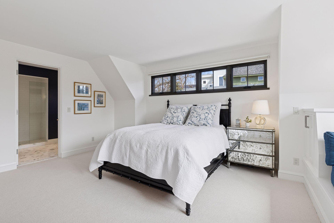
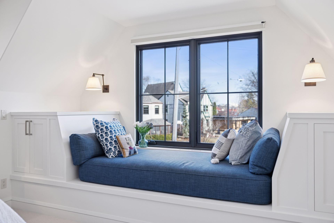
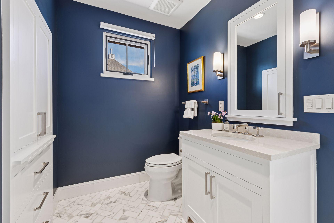
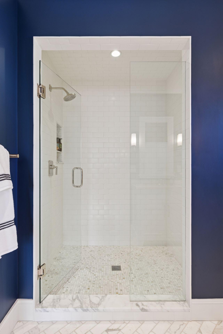
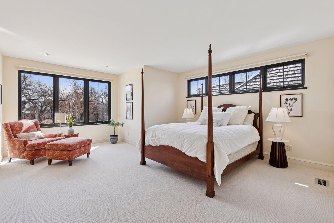
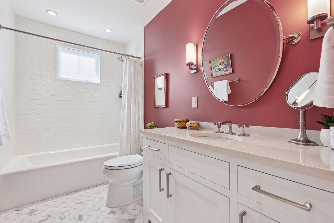
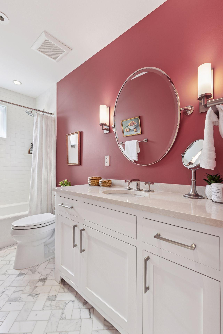
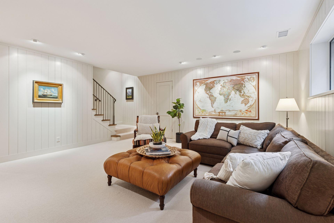
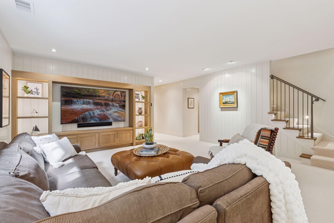
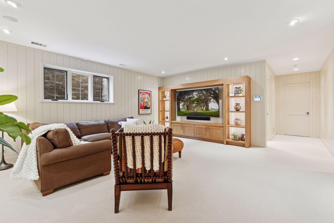
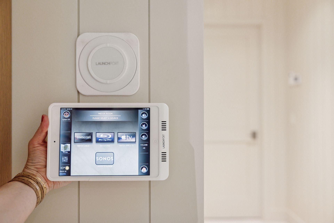
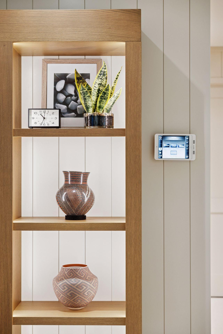
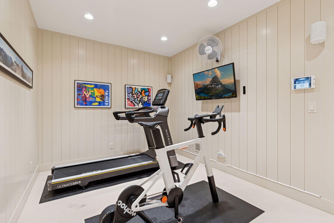
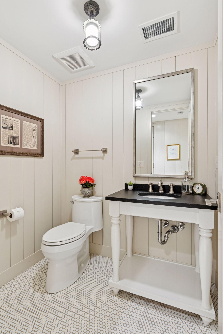
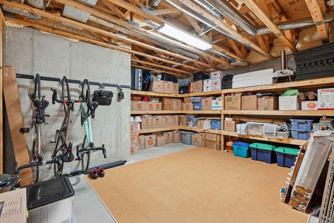
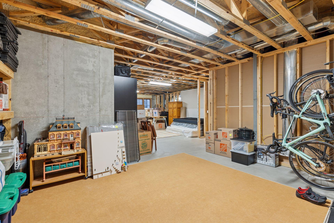
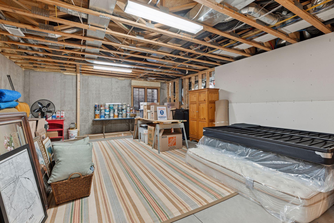
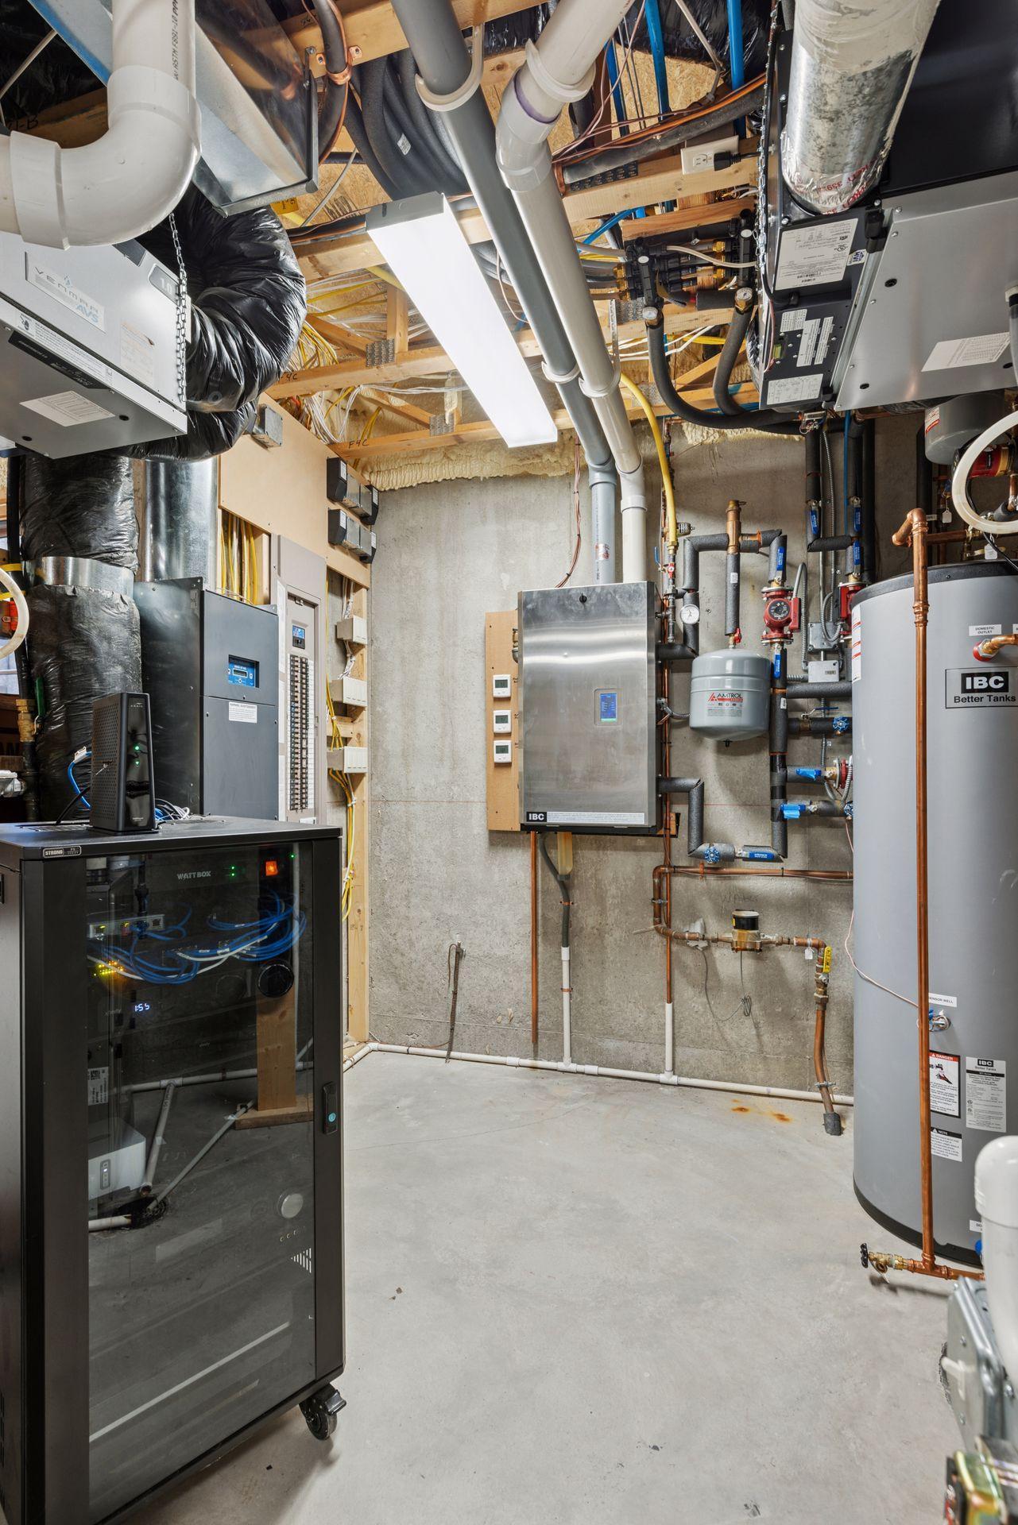
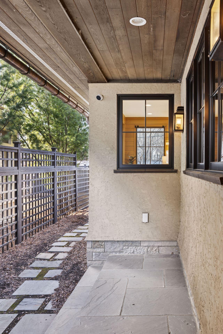
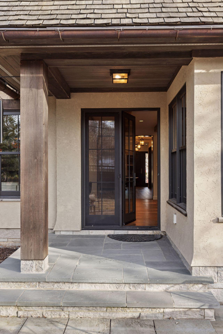
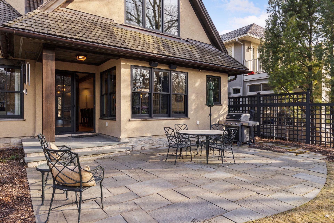
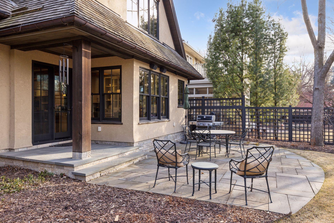
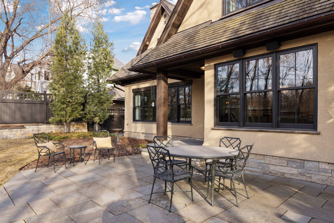
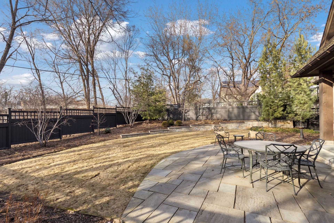
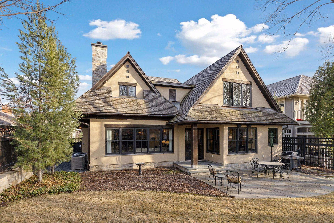
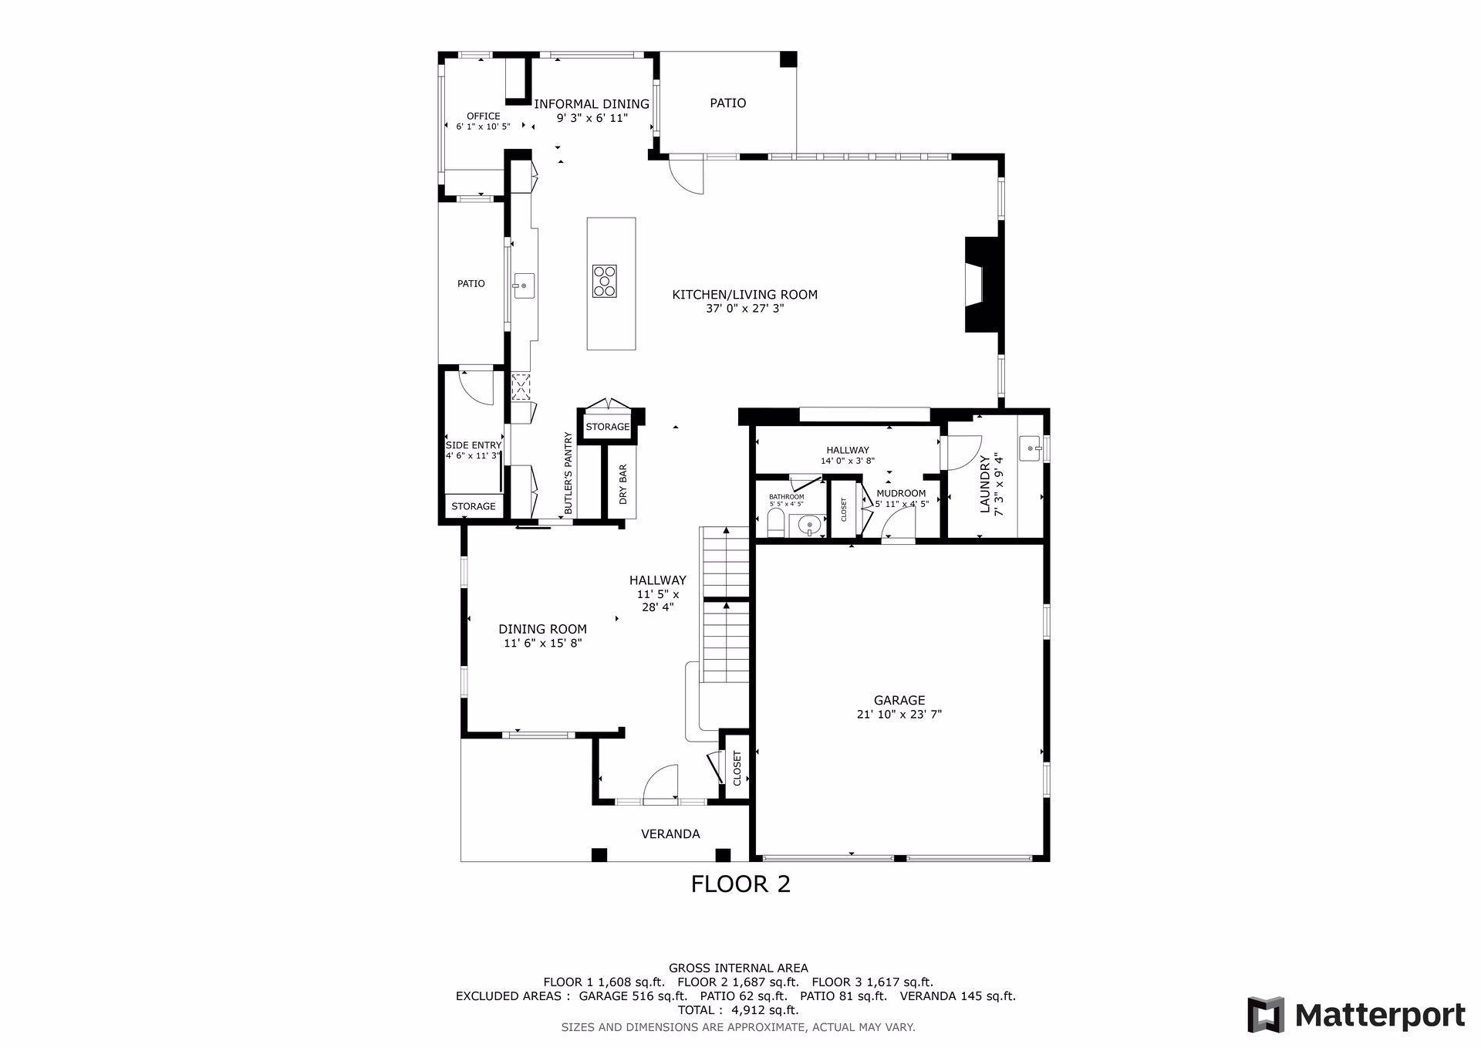
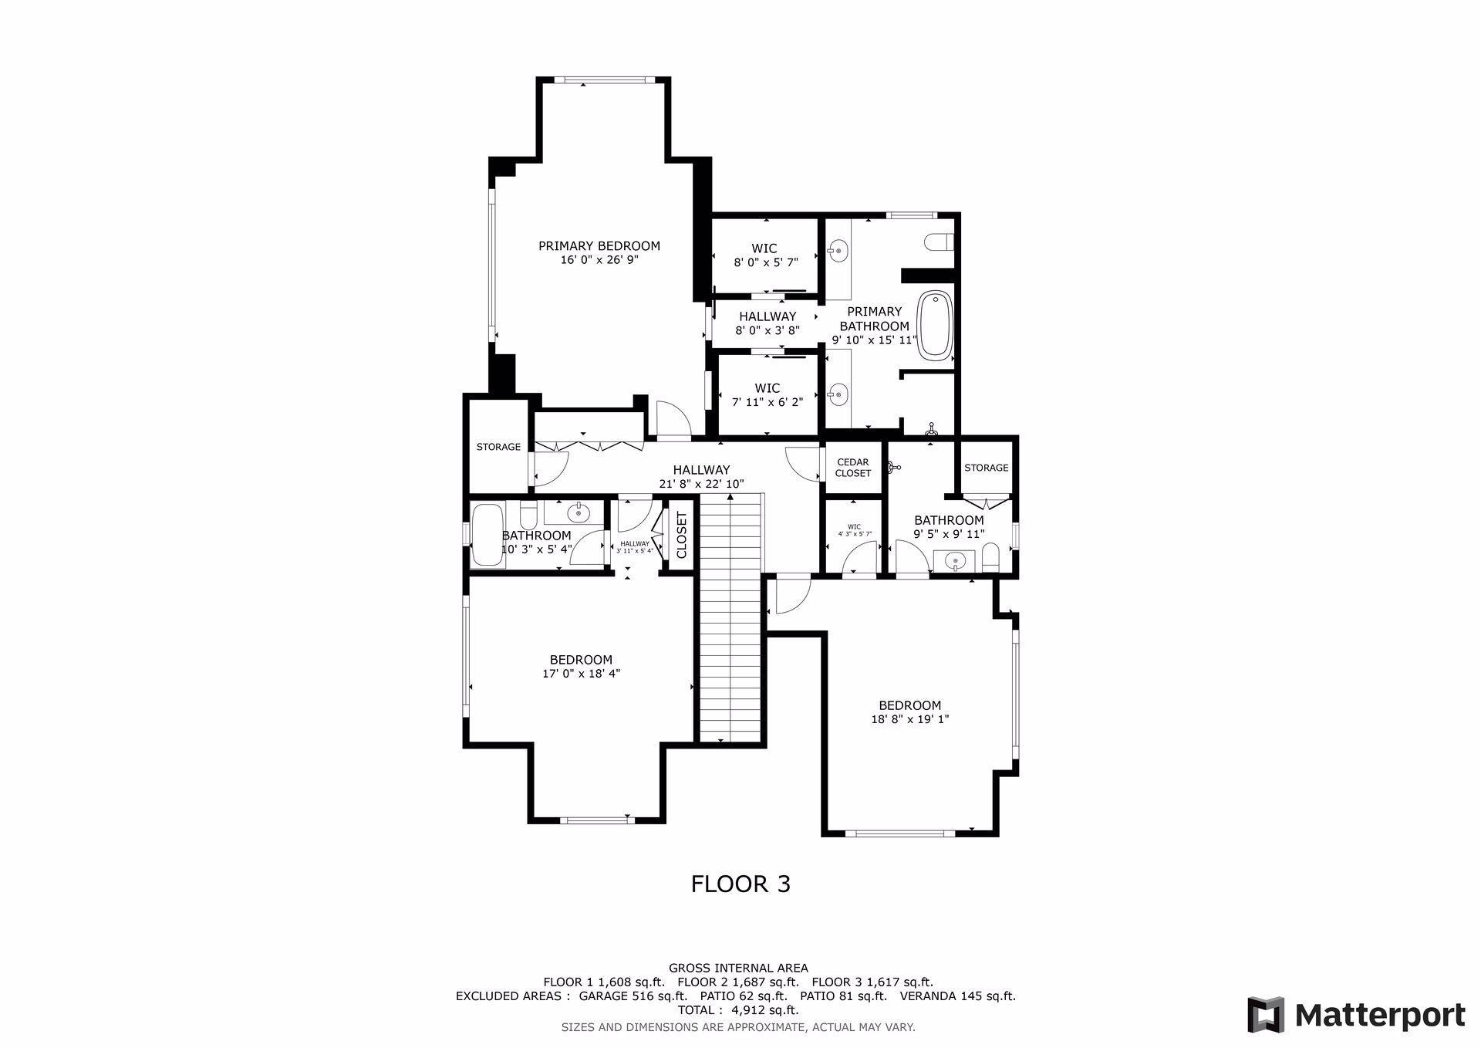
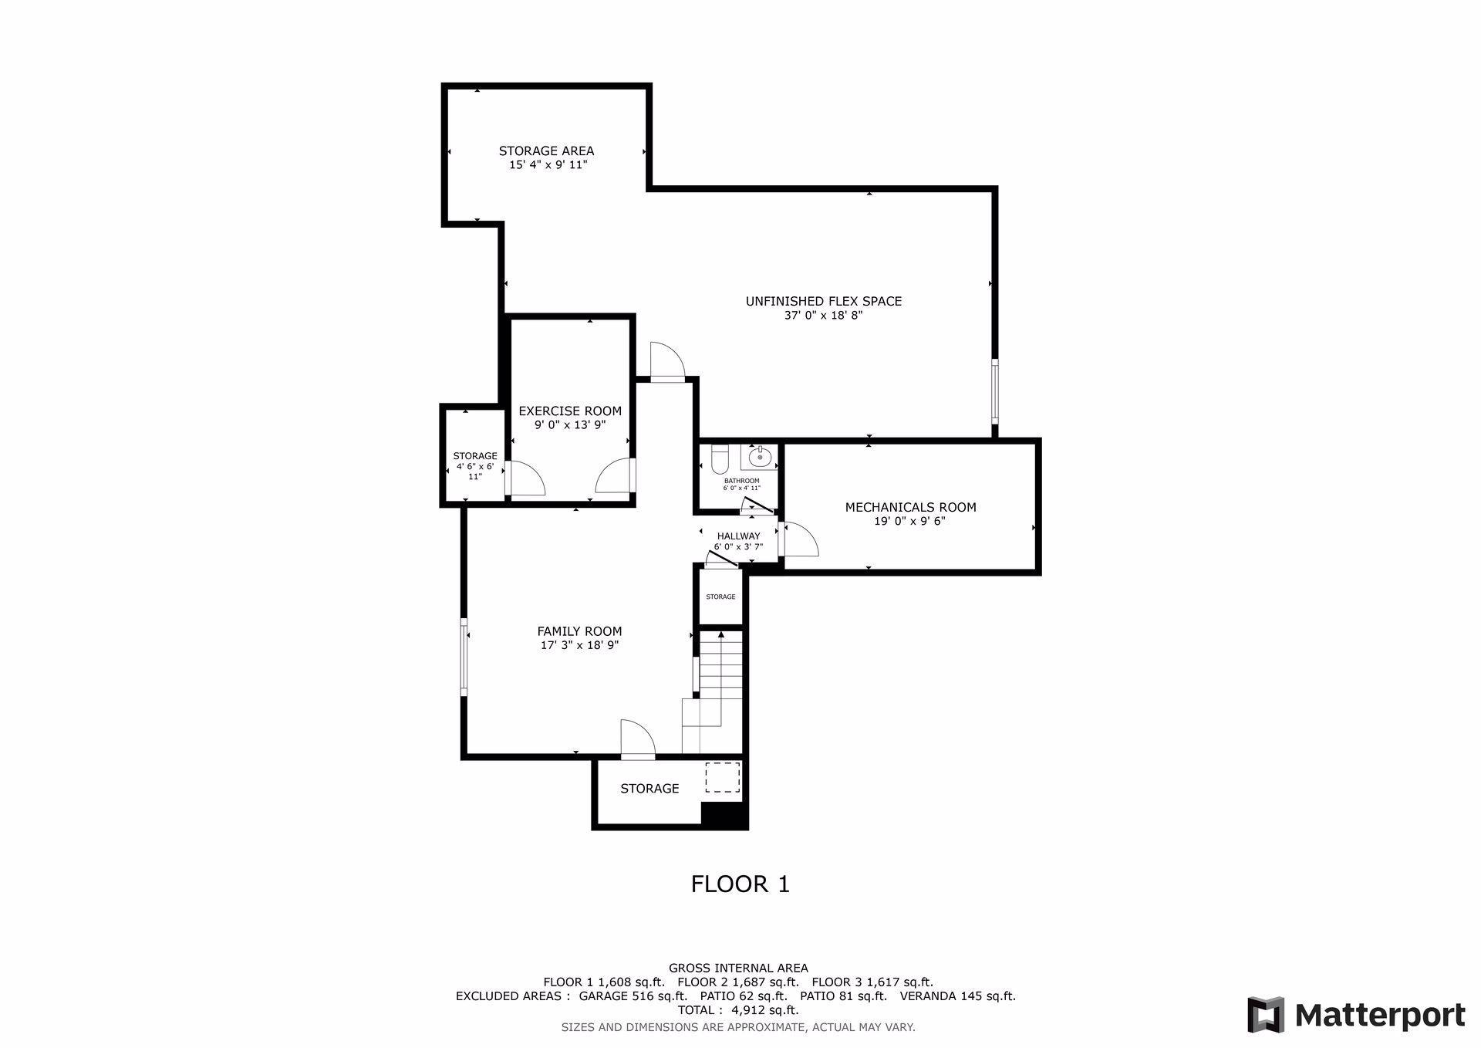
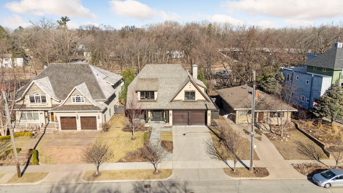
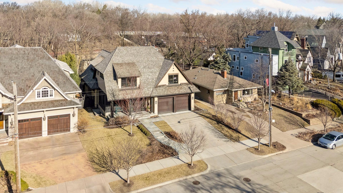
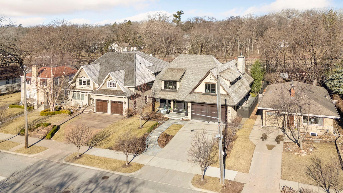
Located in the highly sought-after Kenwood neighborhood, this luxury residence is a sophisticated blend of modern luxury with warm organic textures, custom-built to be a serene retreat nestled in the peaceful Kenwood Triangle between Lake of the Isles and Cedar Lake. With its proximity to the Chain of Lakes, the North Loop, and downtown Minneapolis, Kenwood offers the perfect balance of tranquil lakeside living and urban accessibility. Designed in 2015, this home showcases high-end contemporary craftsmanship with the warmth of local natural materials. Step inside to beamed ceilings, white oak accent walls and artistic picture lighting to highlight your favorite works. Pour your favorite beverage at the dry bar as you move into the open-concept great room, complete with wood burning fireplace, multiple built-ins and a long wall of windows. The chefâs kitchen is designed for both function and beauty, featuring top-tier appliances, custom cabinetry extending through the butler's pantry, and a large island perfect for family time and entertaining. A step up into the home office just off the great room provides ample flexibility for work and relaxation. Just outside the great room you'll enjoy the private landscaped backyard for summer relaxing and fun. Upstairs the spacious primary suite includes two walk-in closets with a spa-like ensuite bath, featuring a freestanding soaking tub, oversized rain shower, and heated floors. Each additional bedroom offers its own private ensuite bath, ensuring comfort and privacy for family and guests. This home is equipped with a brilliant customizable Lutron light system, and seamless smart home living with the LaunchPort Smart Home System, bringing effortless smart home automation to your fingertips. The ultimate in ambiance and entertainment experiences throughout your home. With LaunchPortâs innovative magnetic wall docking stations, your LP Pad transforms into a smart home control center, allowing you to adjust mood lighting, security, climate, music streaming (6 zones), and control the home's theater experiences with a simple touch from a single device. The lower level provides radiant heated floors to enhance comfort in the family room, the exercise room for at-home wellness and fitness, and 1/2 bath. Beyond you'll also find an extensive unfinished space, ideal for storage and allowing for easy addition of a 4th bedroom (egress already present) and bath (already plumbed for it). The heated garage adds that final extra touch of comfort, while the homeâs prime location provides close proximity to the city's sparkling Chain of Lakes, scenic paths and trails, fine dining, and the vibrant artful culture of Minneapolis. You'll find right outside your door many opportunities for scenic walking and biking, kayaking, paddle boarding, and winter ice skating-endless outdoor recreation in every season. 2536 Upton Ave is the perfect place to start your next chapter.
Details
Maps
Contract Information
Status: Closed
Off Market Date: 2025-04-02
Contingency: None
Current Price: 1975000
Closed Date: 2025-04-16
Original List Price: 1950000
Sales Close Price: 1975000
ListPrice: 1950000
List Date: 2025-03-25
Owner is an Agent?: No
Auction?: No
General Property Information
Common Wall: No
Lot Measurement: Acres
Manufactured Home?: No
Multiple PIDs?: No
New Development: No
Number of Fireplaces: 1
Waterfront YN: No
Year Built: 2015
Yearly/Seasonal: Yearly
Zoning: Residential-Single Family
Bedrooms: 3
Baths Total: 5
Bath Full: 2
Bath Three Quarters: 1
Bath Half: 2
Main Floor Total SqFt: 1688
Above Grd Total SqFt: 3305
Below Grd Total SqFt: 1687
Total SqFt: 4992
Total Finished Sqft: 4312.00
FireplaceYN: Yes
Style: (SF) Single Family
Foundation Size: 1687
Power Company: Xcel Energy
Garage Stalls: 2
Lot Dimensions: 60X140
Acres: 0.2
Assessment Pending: No
Location Tax and Other Information
House Number: 2536
Street Name: Upton
Street Suffix: Avenue
Street Direction Suffix: S
Postal City: Minneapolis
County: Hennepin
State: MN
Zip Code: 55405
Complex/Dev/Subdivision: Kenilworth 2nd Add
Assessments
Tax With Assessments: 24137
Building Information
Finished SqFt Above Ground: 3305
Finished SqFt Below Ground: 1007
Lease Details
Land Leased: Not Applicable
Miscellaneous Information
Homestead: Yes
Ownership
Fractional Ownership: No
Parking Characteristics
Garage Dimensions: 22X23
Garage Square Feet: 516
Public Survey Info
Range#: 24
Section#: 32
Township#: 29
Property Features
Accessible: None
Air Conditioning: Central Air; Zoned
Amenities Unit: Exercise Room; Hardwood Floors; In-Ground Sprinkler; Kitchen Center Island; Kitchen Window; Natural Woodwork; Paneled Doors; Patio; Porch; Primary Bedroom Walk-In Closet; Security Lights; Tile Floors; Walk-In Closet; Washer/Dryer Hookup
Appliances: Air-To-Air Exchanger; Chandelier; Dishwasher; Disposal; Double Oven; Dryer; Electronic Air Filter; Energy Star Appliances; Microwave; Range; Refrigerator; Washer; Water Filtration System
Assumable Loan: Not Assumable
Basement: Drain Tiled; Egress Windows; Full; Storage Space; Sump Pump
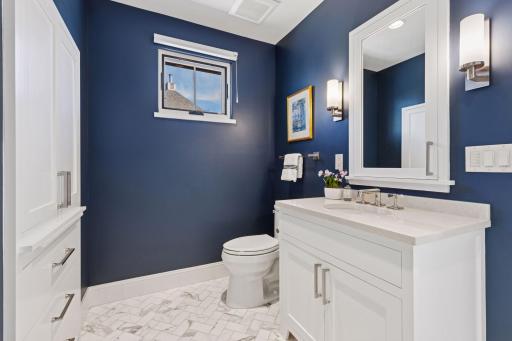
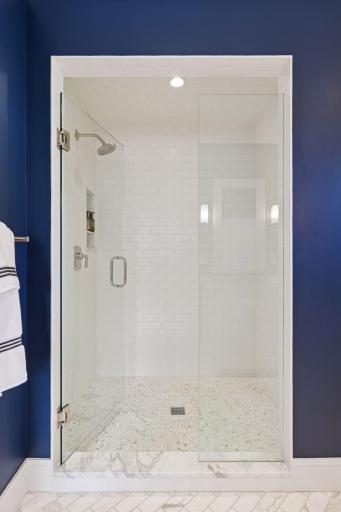
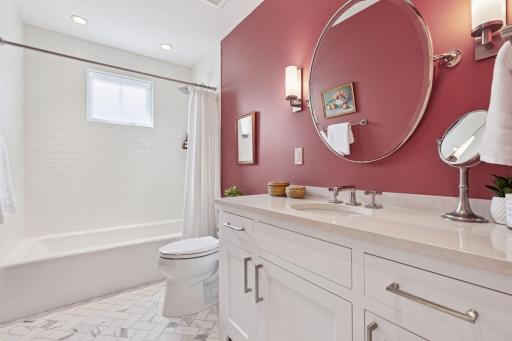
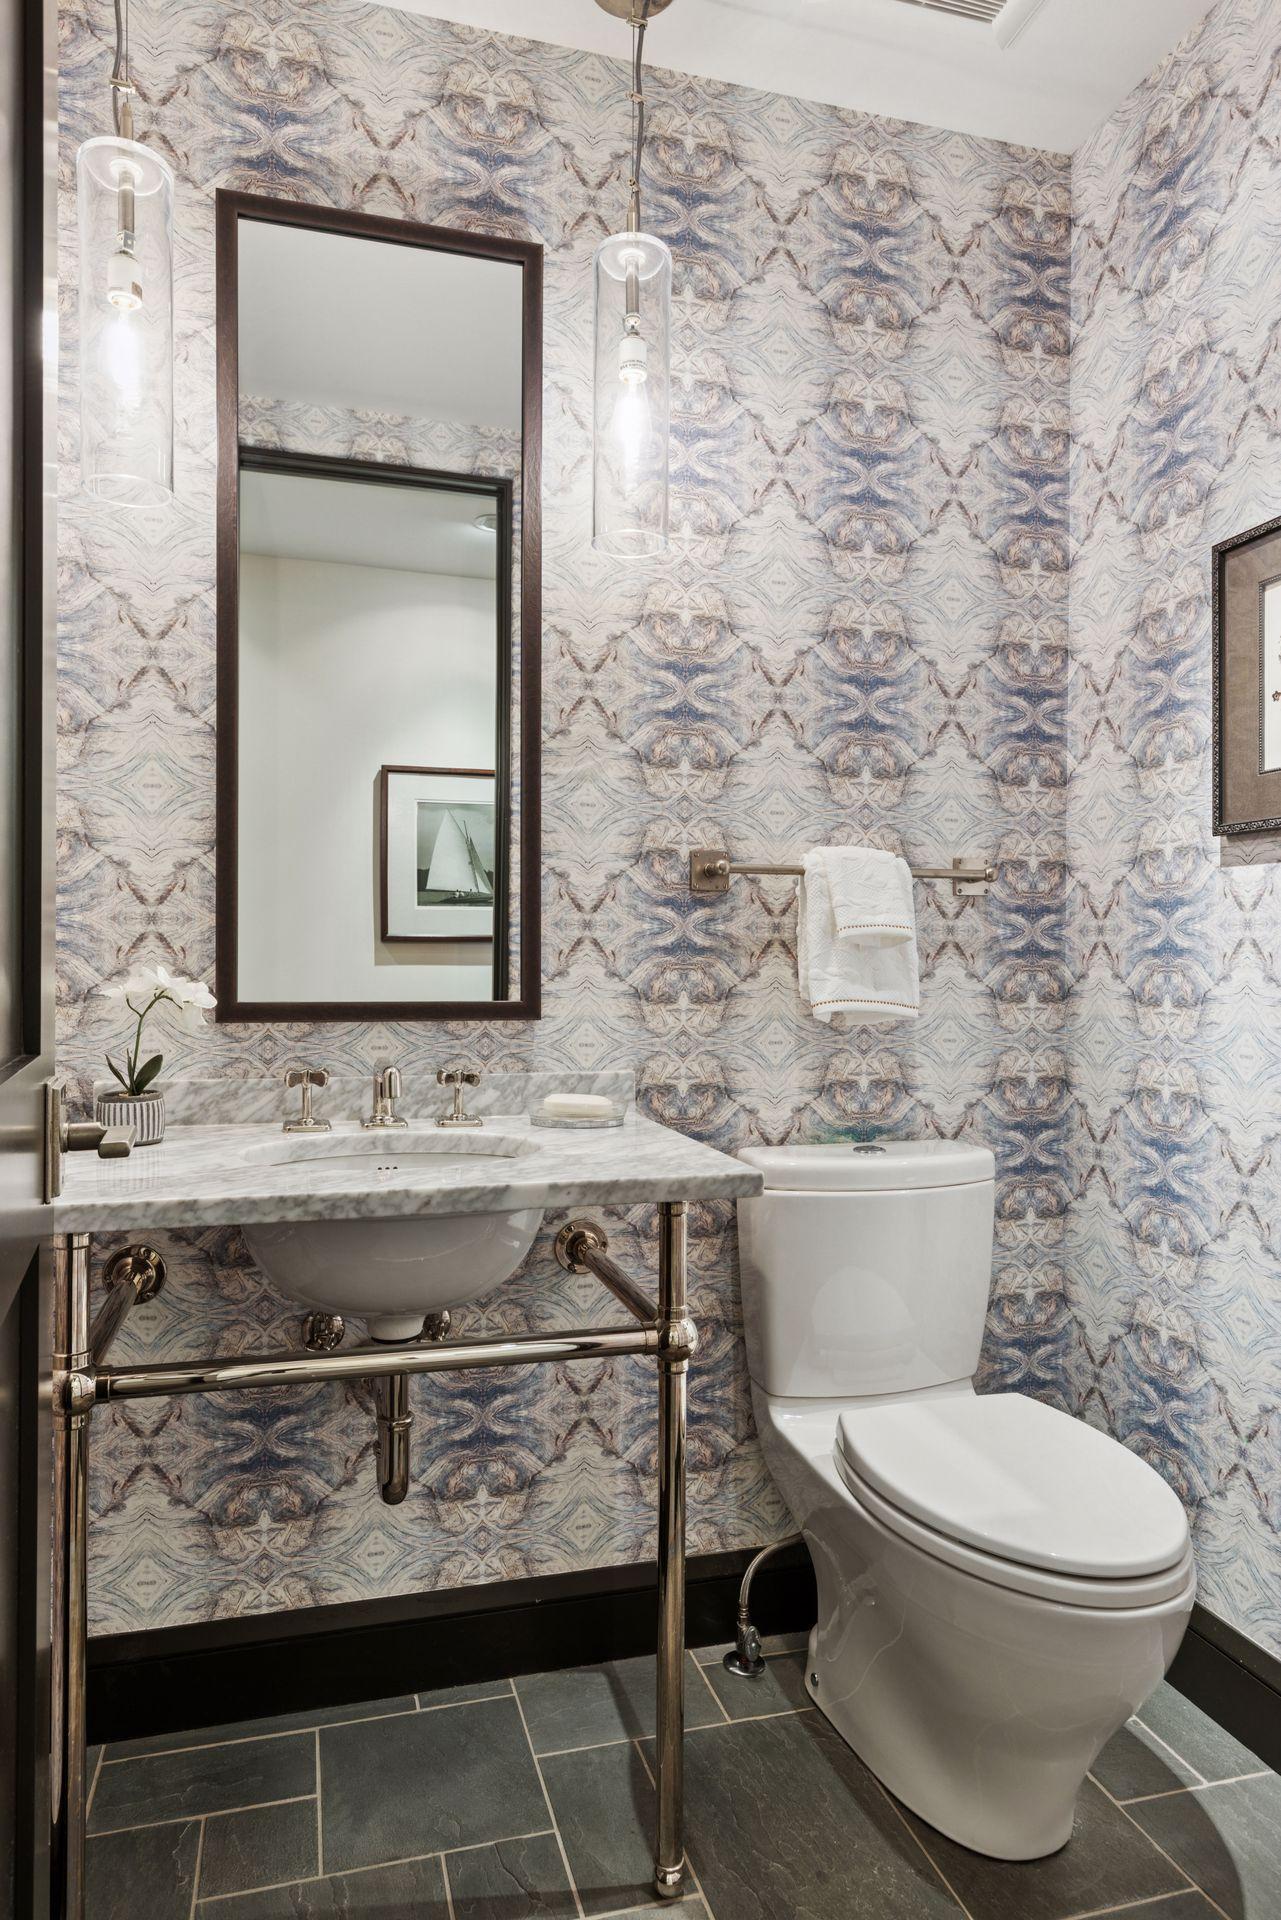
Bath Description: Main Floor 1/2 Bath; Upper Level 3/4 Bath; Upper Level Full Bath; Full Primary; Private Primary; 1/2 Basement; Bathroom Ensuite; Rough In; Separate Tub & Shower; Walk-In Shower Stall
Construction Status: Previously Owned
Dining Room Description: Breakfast Area; Separate/Formal Dining Room
Electric: 200+ Amp Service; Circuit Breakers
Exterior: Stucco; Wood
Family Room Characteristics: 2 or More; Entertainment/Media Center; Family Room; Great Room; Lower Level; Main Level
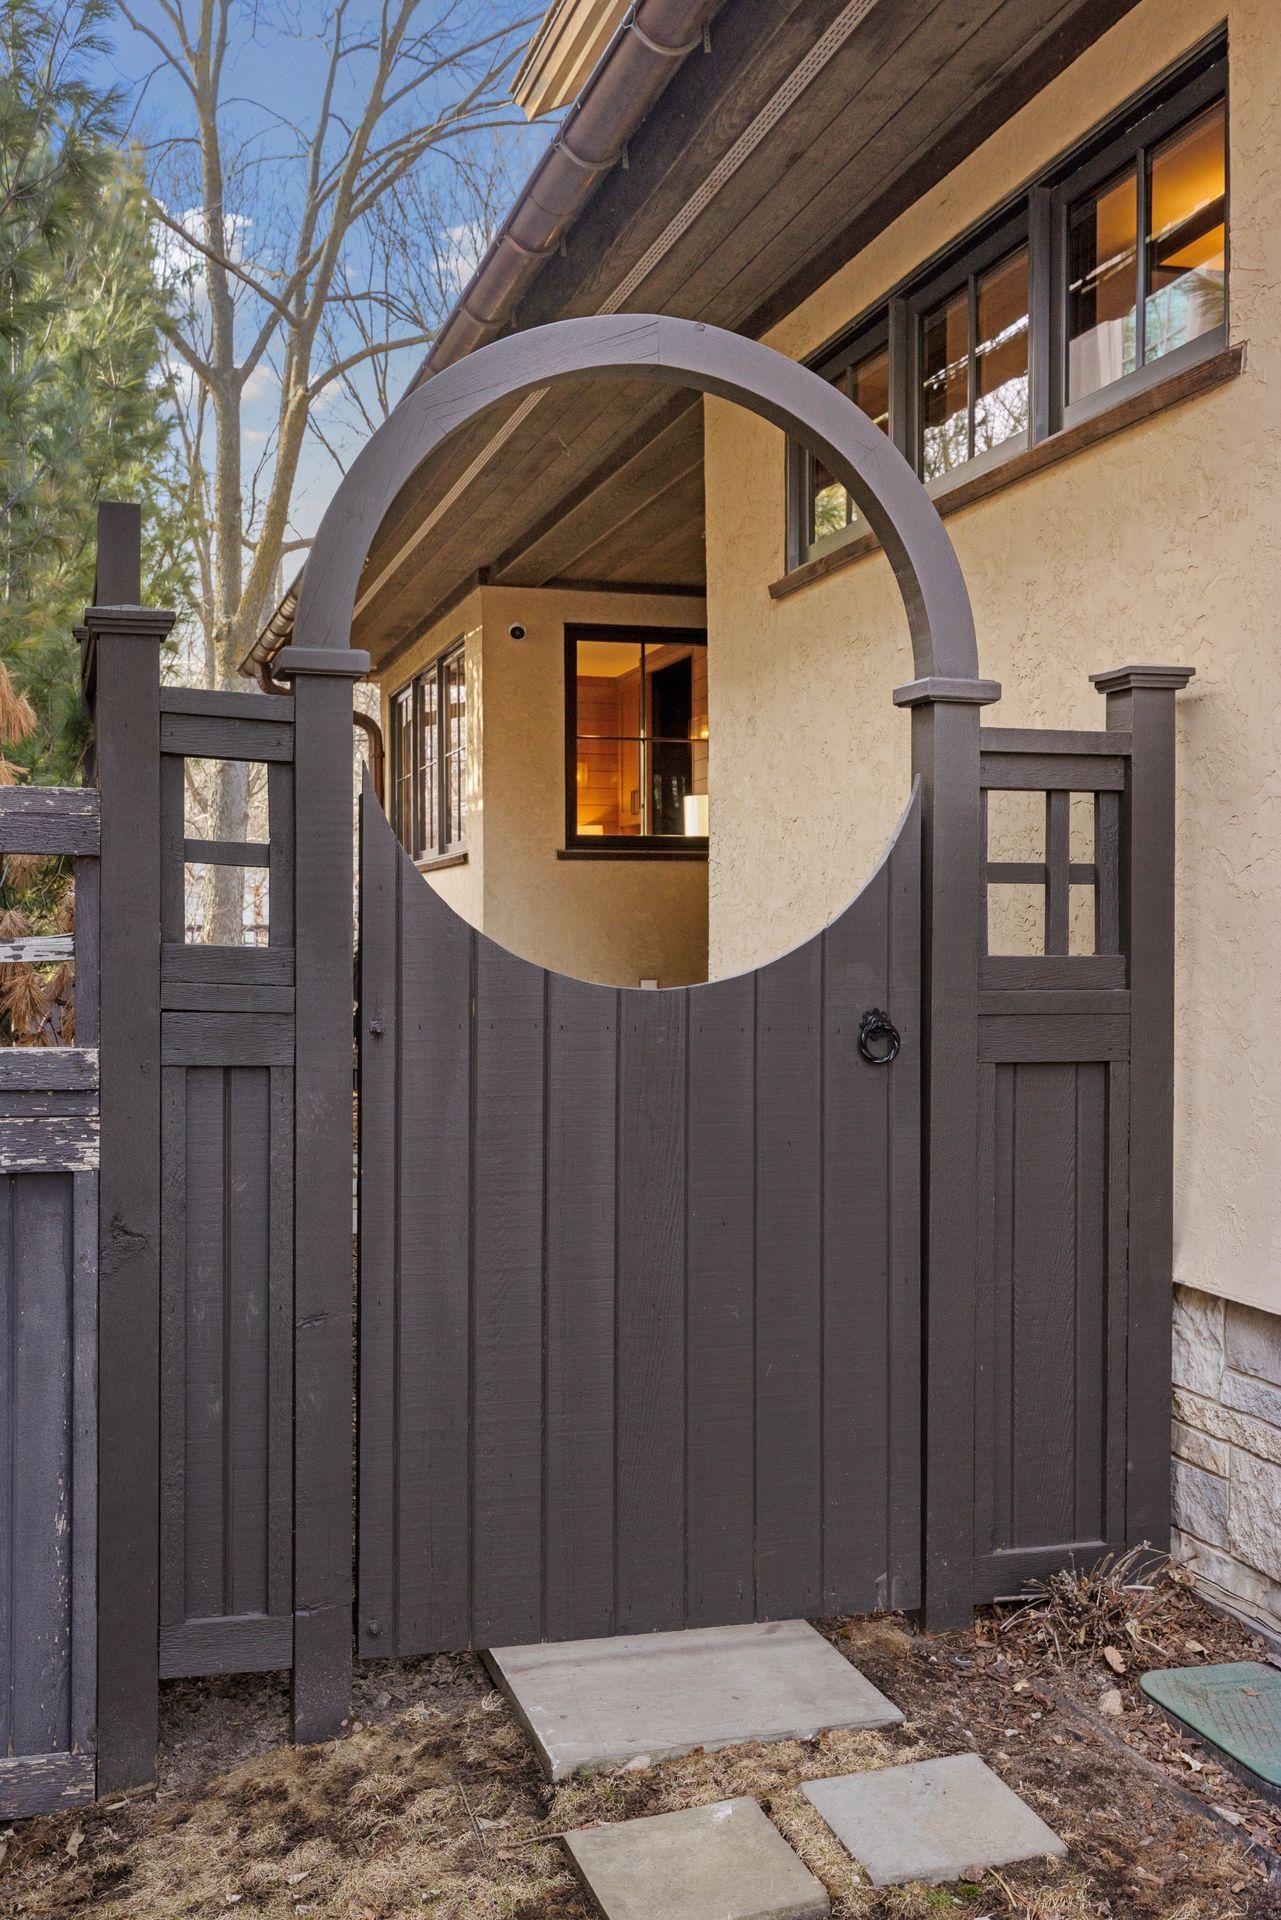
Fencing: Full; Privacy; Wood
Financing Terms: Cash
Fireplace Characteristics: Living Room; Wood Burning
Fuel: Natural Gas
Green Sustainability: Regionally-Sourced Materials
Heating: Forced Air; In-Floor Heating
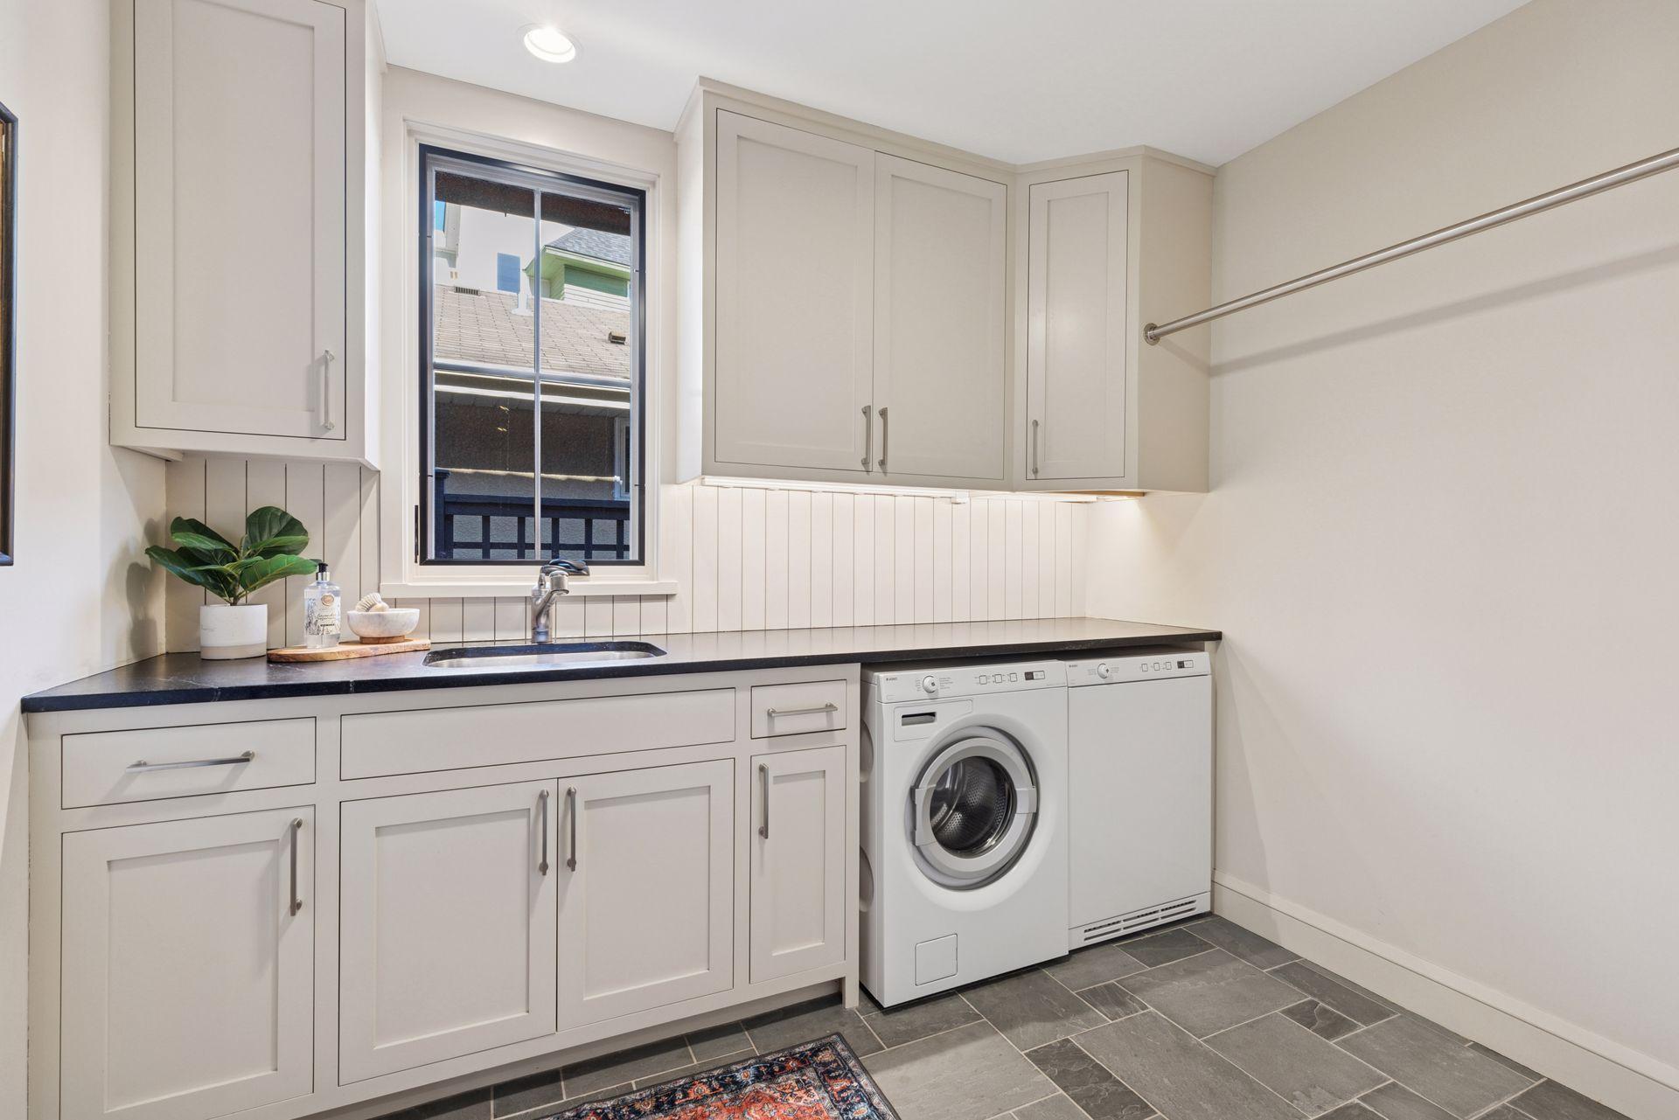
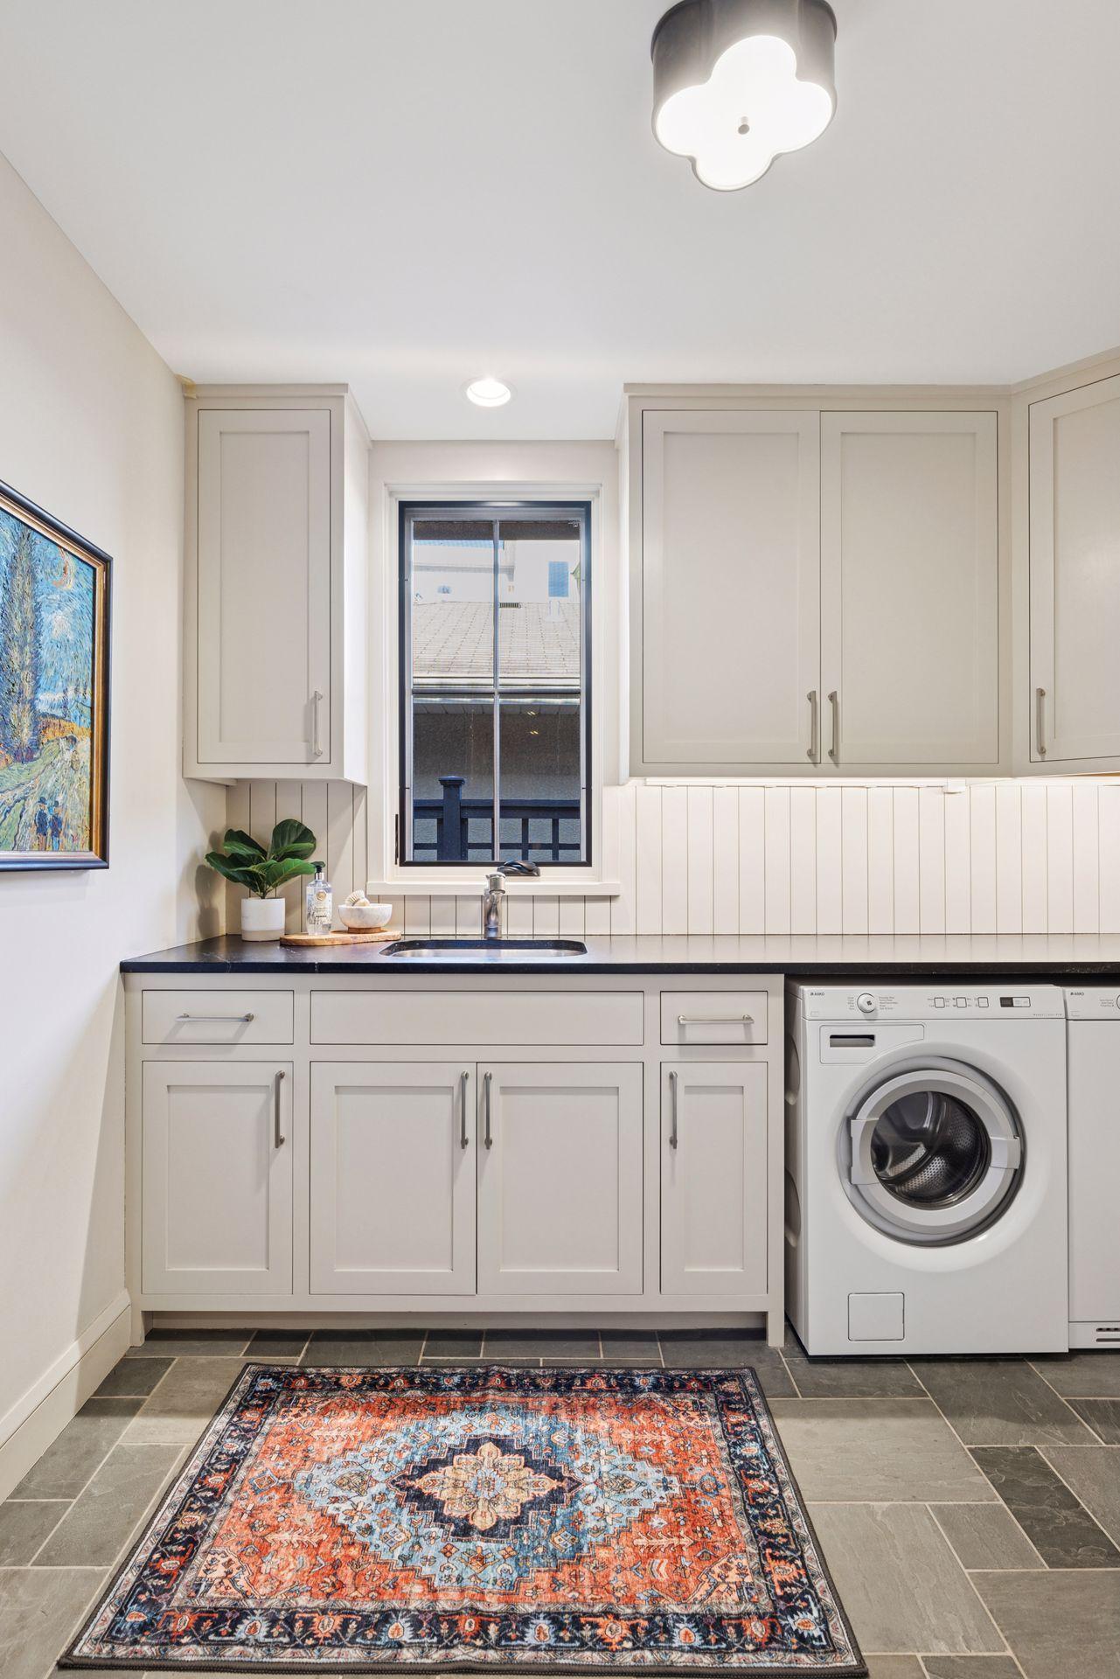
Laundry: Electric Dryer Hookup; Laundry Room; Main Level; Sink; Washer Hookup
Lock Box Type: Combo
Lot Description: Tree Coverage - Medium
Parking Characteristics: Finished Garage; Garage Door Opener; Heated Garage; Insulated Garage
Pool Description: None
Road Frontage: City Street; Curbs; Paved Streets; Sidewalks; Street Lights
Roof: Age Over 8 Years
Sellers Terms: Cash; Conventional
Sewer: City Sewer/Connected
Special Search: 3 BR on One Level; Main Floor Laundry; Primary Bdr Suite
Stories: Two
Water: City Water/Connected
Room Information
| Room Name | Dimensions | Level |
| Third (3rd) Bedroom | 18X19 | Upper |
| Second (2nd) Bedroom | 17X18 | Upper |
| First (1st) Bedroom | 16X27 | Upper |
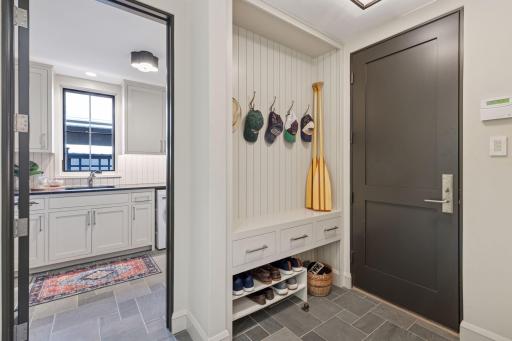
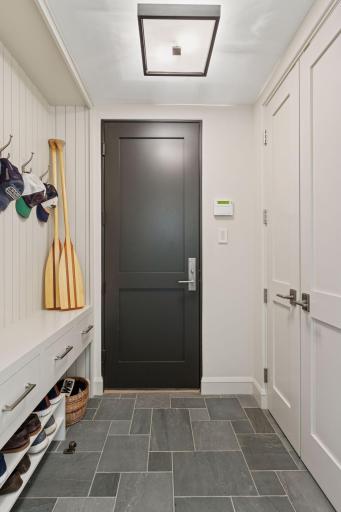
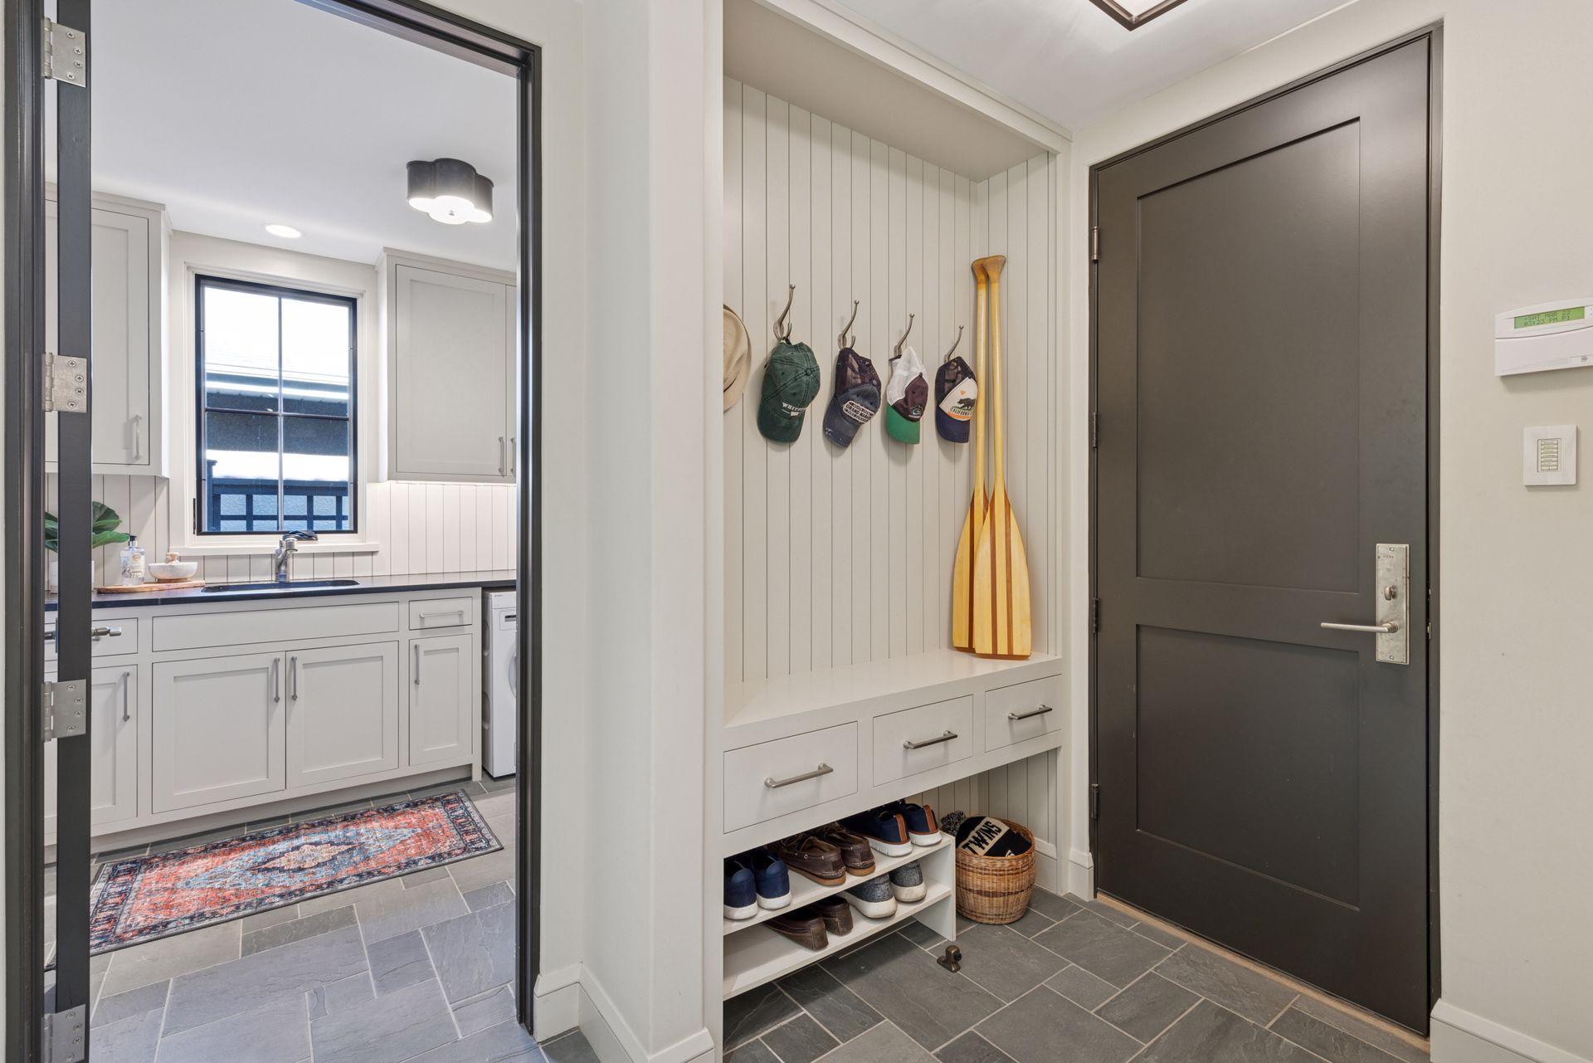
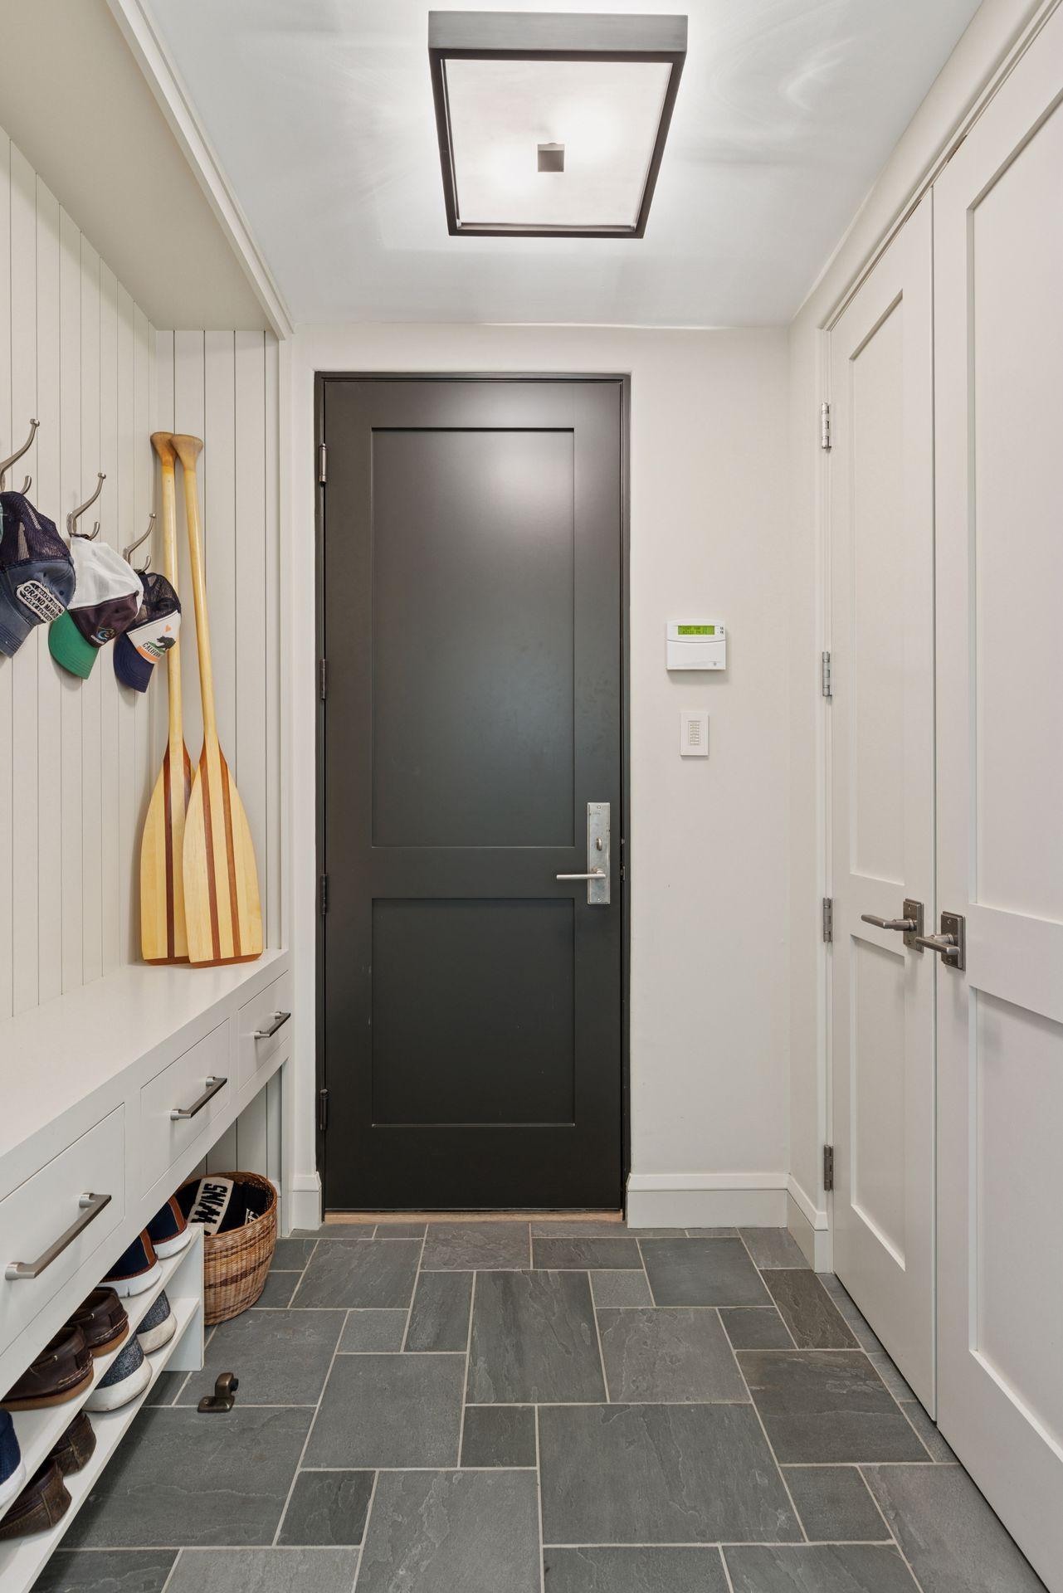
| Mud Room | 5X6 | Main |
| Exercise Room | 9X14 | Lower |
| Family Room | 17X19 | Lower |
| Kitchen | 17X27 | Main |
| Dining Room | 12X16 | Main |
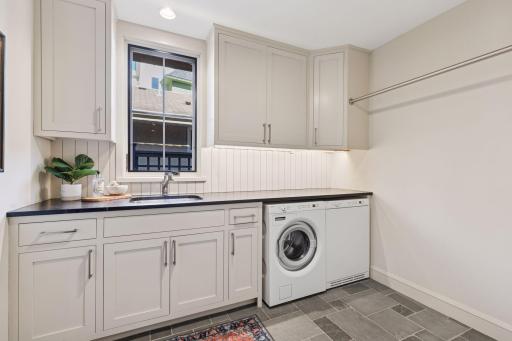
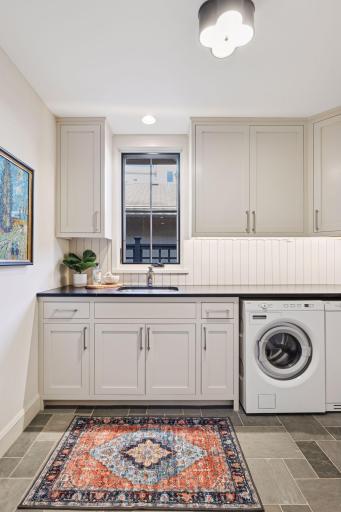
| Laundry | 7X10 | Main |
| Office | 6X10 | Main |
| Living Room | 20X27 | Main |
| Informal Dining Room | 7X9 | Main |
| Foyer | 7x28 | Main |
Listing Office: Coldwell Banker Realty - Lakes
Last Updated: April - 24 - 2026

The data relating to real estate for sale on this web site comes in part from the Broker Reciprocity SM Program of the Regional Multiple Listing Service of Minnesota, Inc. The information provided is deemed reliable but not guaranteed. Properties subject to prior sale, change or withdrawal. ©2026 Regional Multiple Listing Service of Minnesota, Inc All rights reserved.
Thursday 15th of October 2026 08:27 PM

218-998-4400
Mohagen Real Estate


Let's Connect

Mohagen Real Estate
sue@MohagenRealEstate.com
Office: 218-998-4400
Cell: 218-731-7376

Mohagen Real Estate is licensed in the State of Minnesota