2541 S 26th Avenue, Fargo, ND 58103 (MLS# 7145459)
$650,000
Fargo, ND 58103
MLS# 7145459
5 beds | 3 baths | 3158 sqft
1 / 45
Property Description
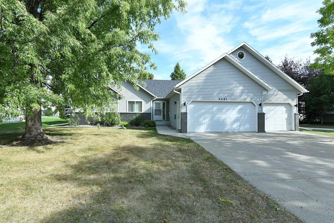
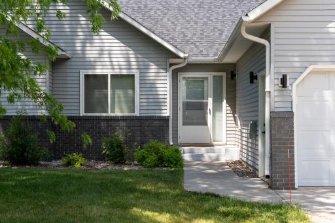
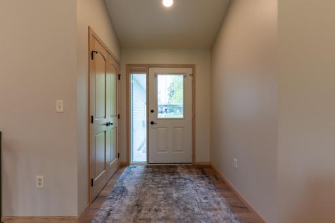
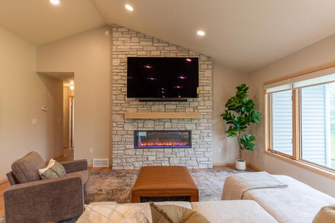
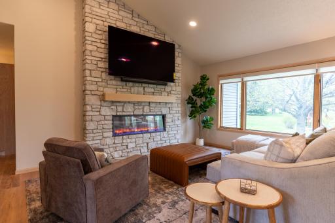
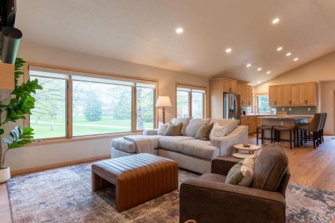
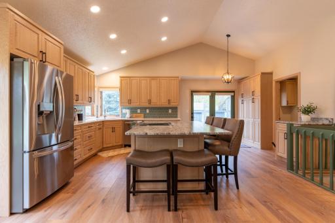
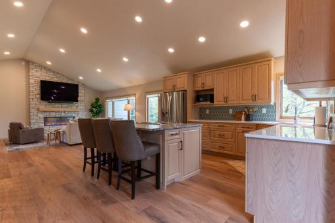
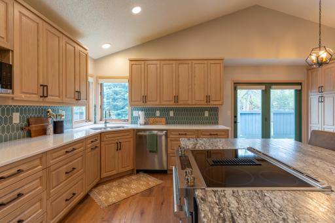
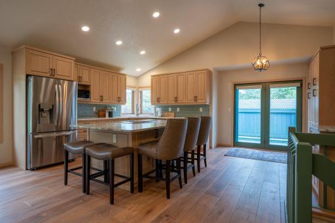
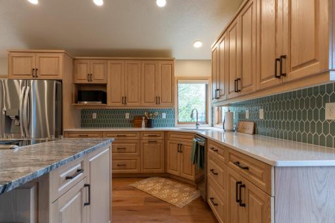
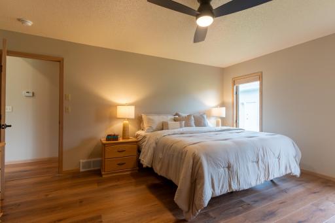
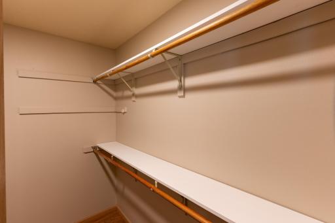
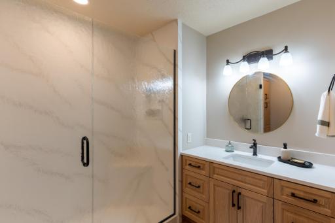
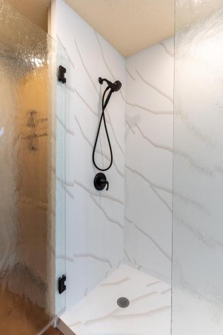
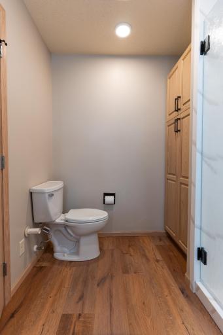
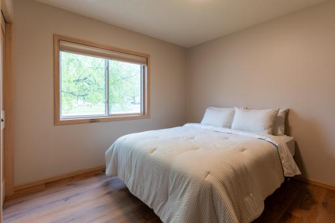
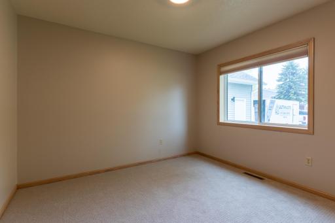
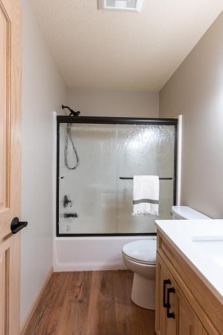
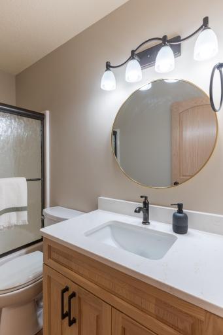
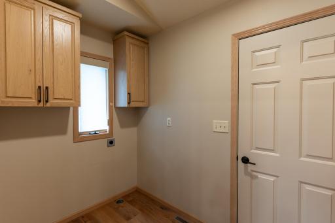
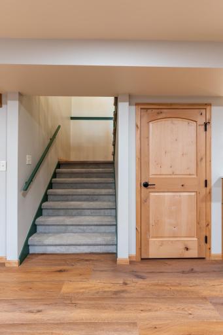
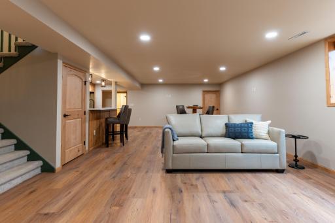
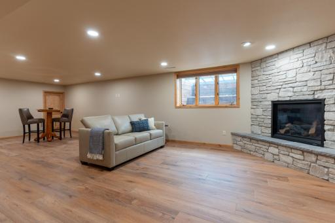
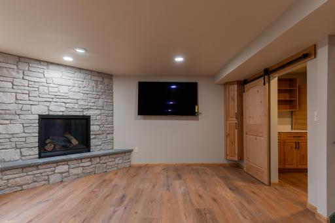
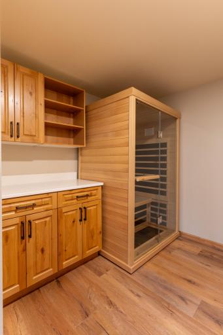
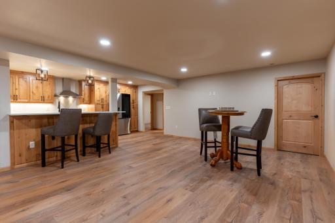
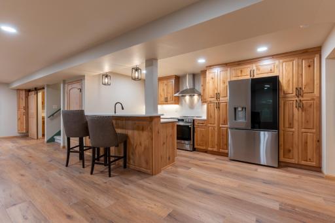
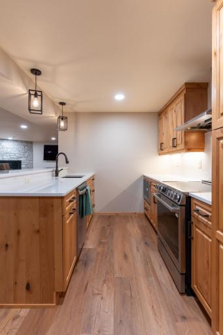
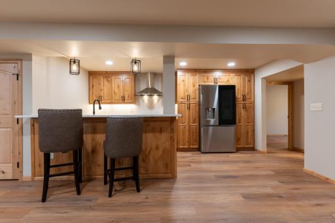
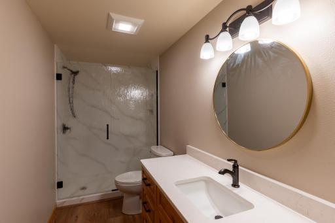
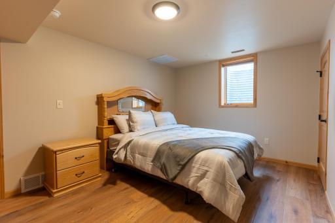
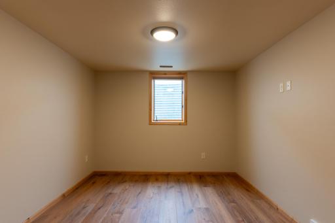
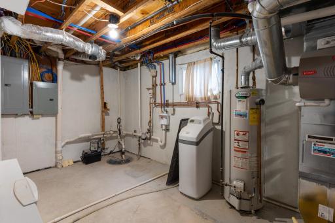
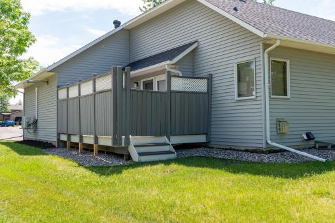
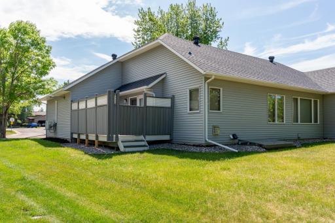
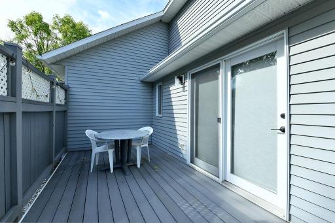
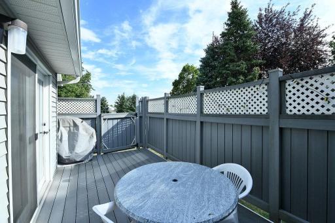
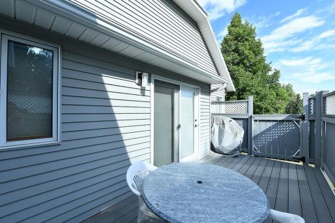
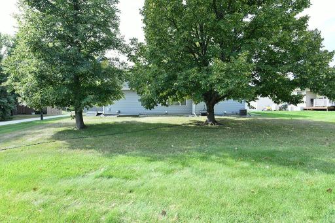
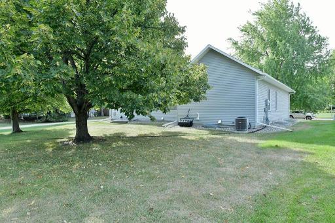
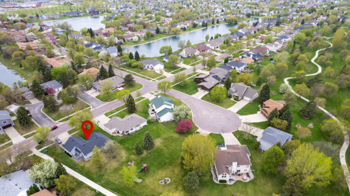
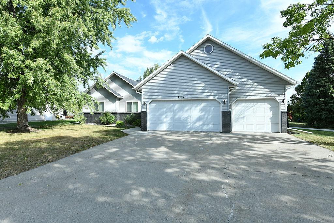
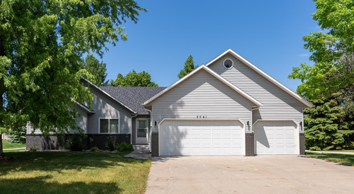
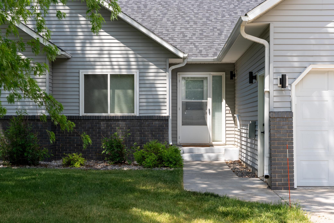
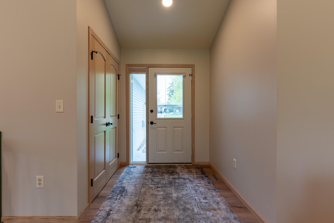
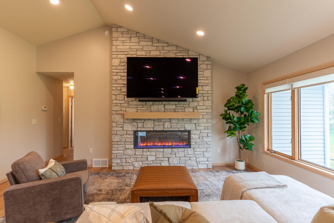
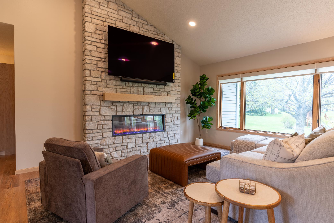
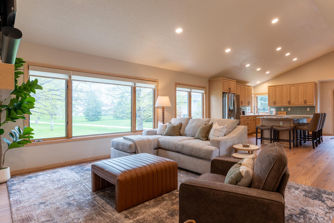
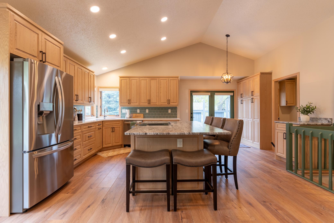
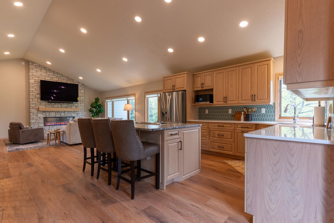
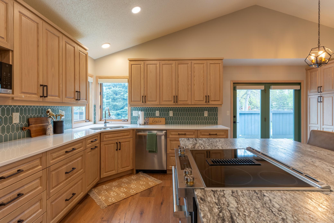
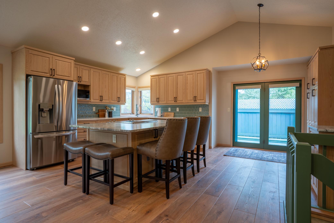
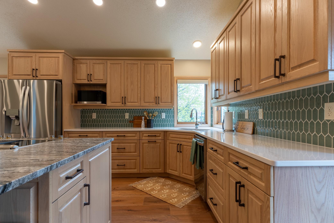
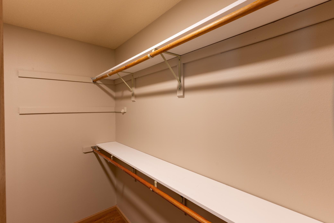
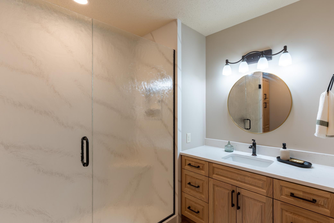
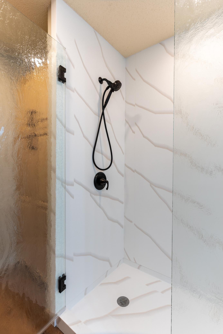
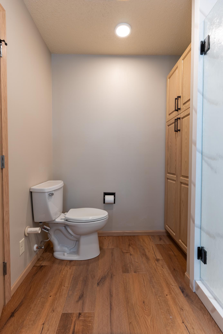
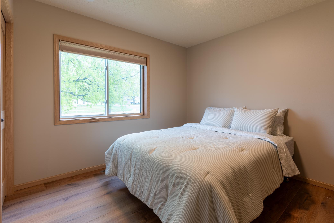
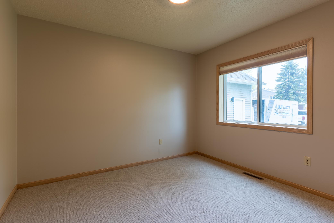
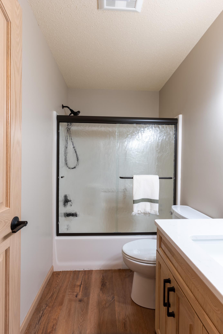
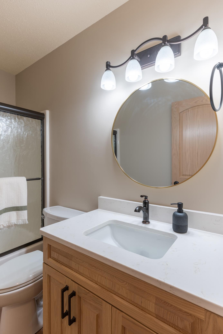
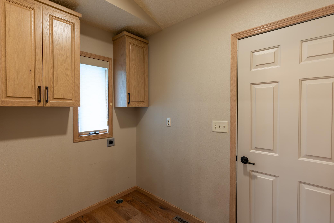
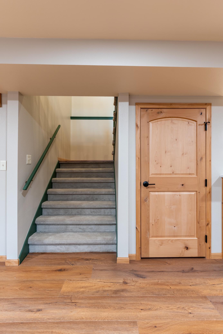
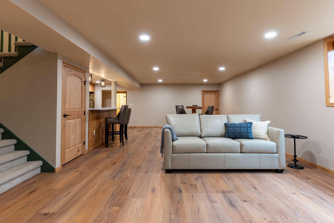
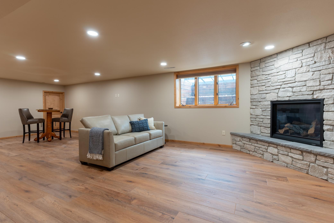
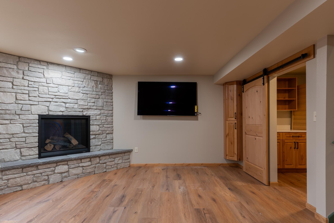
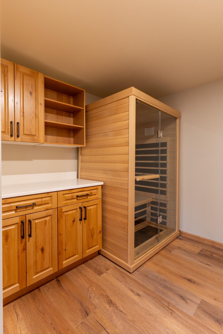
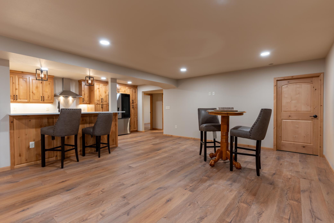
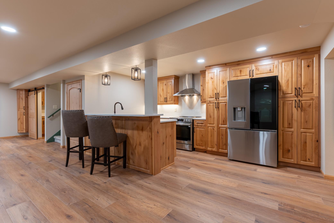
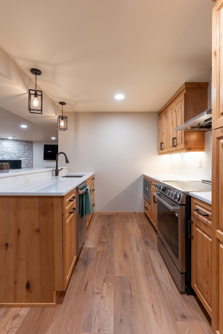
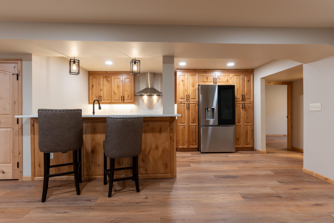
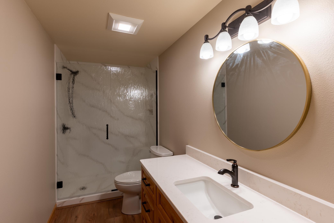
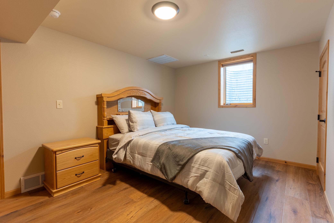
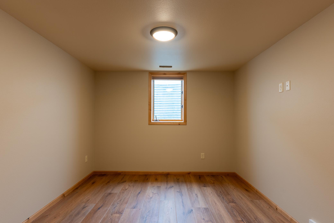
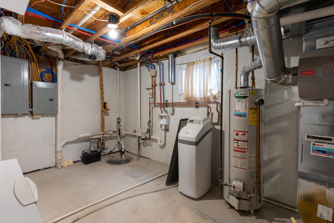
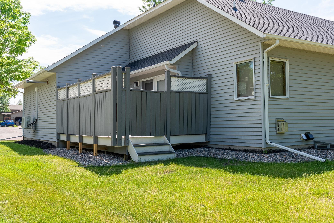
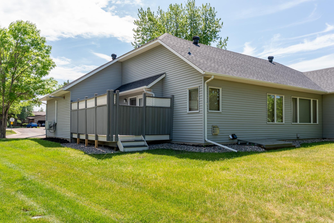
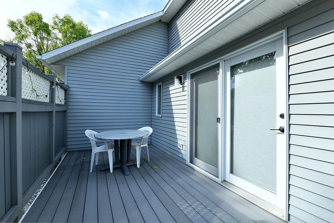
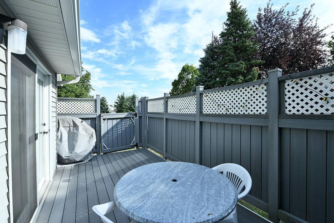
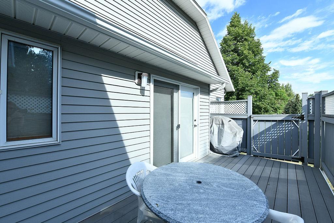
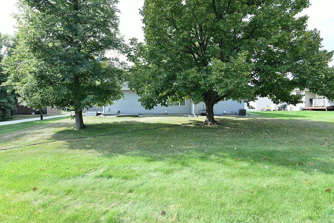
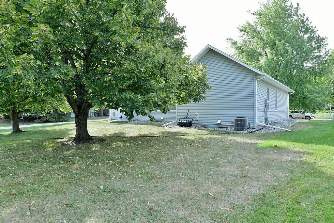
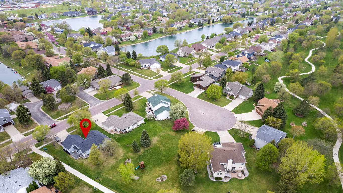
Completely renovated and situated in Fargoâs highly coveted Bluemont Lakes neighborhood, this home offers the pristine finish of new construction with the peace of mind of almost zero remaining special assessments. Every inch of the property has been thoughtfully redesigned for modern living, highlighted by a main-level kitchen featuring a massive hard-stone island and seamless flow into a living area anchored by a stone-surround fireplace. The layout provides incredible flexibility, essentially functioning as two separate living spaces with a fully finished basement that includes a second complete kitchen, an additional stone fireplace, a private sauna room, and secondary laundry hookups to complement the main-floor laundry. Extensive high-end upgrades set this property apart, beginning with a 3-stall insulated garage equipped with both a gas heater and a mini-split system for year-round comfort. The exterior is built for longevity, featuring durable steel siding, new front brickwork, a 50-year roof installed in 2023, and a maintenance-free deck with a built-in privacy fence that opens near local walking paths. Complete with electrical wiring ready for a backup generator and abundant storage throughout, this deeply intentional remodel offers unparalleled value and utility in one of the city's most established communities. Owner/agent
Details
Maps
Contract Information
Status: Active
Contingency: None
Current Price: 650000
Original List Price: 675000
ListPrice: 650000
List Date: 2026-09-16
Owner is an Agent?: Yes
Auction?: No
General Property Information
Assoc Mgmt Co. Phone #: 701-280-2506
Association Fee Frequency: Monthly
Association Mgmt Co. Name: Bluemont Lakes Community Service Association
Common Wall: No
Lot Measurement: Acres
Manufactured Home?: No
Multiple PIDs?: No
New Development: No
Number of Fireplaces: 2
Waterfront YN: No
Year Built: 1991
Yearly/Seasonal: Yearly
Zoning: Residential-Single Family
Bedrooms: 5
Baths Total: 3
Bath Full: 1
Bath Three Quarters: 2
Main Floor Total SqFt: 1579
Above Grd Total SqFt: 1579
Below Grd Total SqFt: 1579
Total SqFt: 3158
Total Finished Sqft: 3158.00
FireplaceYN: Yes
Style: (SF) Single Family
Foundation Size: 1579
Association Fee: 106
Garage Stalls: 3
Lot Dimensions: Irregular
Acres: 0.24
Assessment Pending: No
Location Tax and Other Information
House Number: 2541
Street Direction Prefix: S
Street Name: 26th
Street Suffix: Avenue
Postal City: Fargo
County: Cass
State: ND
Zip Code: 58103
Complex/Dev/Subdivision: Westlake 2nd
Assessments
Tax With Assessments: 4852
Building Information
Finished SqFt Above Ground: 1579
Finished SqFt Below Ground: 1579
Insurance Fee
Insurance Fee Frequency: Annually
Lease Details
Land Leased: Not Applicable
Miscellaneous Information
DP Resource: Yes
Homestead: No
Ownership
Fractional Ownership: No
Public Survey Info
Range#: 49 West
Section#: 6
Township#: 138 North
Property Features
Accessible: Other
Air Conditioning: Central Air; Ductless
Appliances: Cooktop; Dishwasher; Disposal; Freezer; Microwave; Refrigerator
Association Fee Includes: Shared Amenities
Assumable Loan: Not Assumable
Basement: Full
Bath Description: Sauna; Main Floor Full Bath; 3/4 Primary; Private Primary; Full Basement; Bathroom Ensuite
Construction Status: Previously Owned
Dining Room Description: Informal Dining Room
Electric: 200+ Amp Service
Existing Financing: Conventional
Exterior: Aluminum Siding; Brick/Stone
Family Room Characteristics: 2 or More; Family Room
Fencing: None
Fireplace Characteristics: Electric; Family Room; Gas Burning; Living Room
Foundation: Poured Concrete
Fuel: Natural Gas
Heating: Forced Air
Laundry: Electric Dryer Hookup; In Basement; Main Level; Washer Hookup
Lot Description: Tree Coverage - Light
Parking Characteristics: Finished Garage; Garage Door Opener; Heated Garage; Insulated Garage
Sellers Terms: Cash; Conventional; FHA; VA
Sewer: City Sewer/Connected
Stories: One
Water: City Water/Connected
Room Information
| Room Name | Level |
| Bathroom | Main |
| Bathroom | Main |
| Bathroom | Basement |
| Dining Room | Main |
| Fifth (5th) Bedroom | Lower |
| First (1st) Bedroom | Main |
| Fourth (4th) Bedroom | Lower |
| Kitchen | Main |
| Kitchen | Lower |
| Laundry | Main |
| Laundry | Basement |
| Living Room | Main |
| Living Room | Lower |
| Second (2nd) Bedroom | Main |
| Third (3rd) Bedroom | Main |
Listing Office: Raboin Realty
Last Updated: October - 14 - 2026

The data relating to real estate for sale on this web site comes in part from the Broker Reciprocity SM Program of the Regional Multiple Listing Service of Minnesota, Inc. The information provided is deemed reliable but not guaranteed. Properties subject to prior sale, change or withdrawal. ©2026 Regional Multiple Listing Service of Minnesota, Inc All rights reserved.
Friday 16th of October 2026 11:49 PM

218-998-4400
Mohagen Real Estate


Let's Connect

Mohagen Real Estate
sue@MohagenRealEstate.com
Office: 218-998-4400
Cell: 218-731-7376

Mohagen Real Estate is licensed in the State of Minnesota