25435 Park Lane, Excelsior, MN 55331 (MLS# 6626277)
$1,299,875
Excelsior, MN 55331
MLS# 6626277
Status: Closed
3 beds | 3 baths | 3030 sqft
1 / 53
Property Description

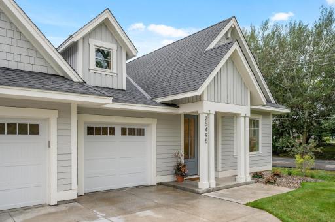
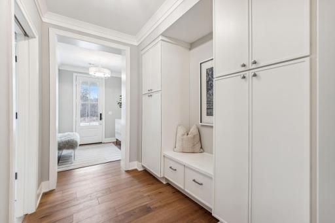
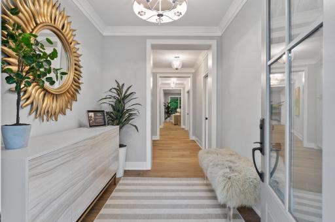
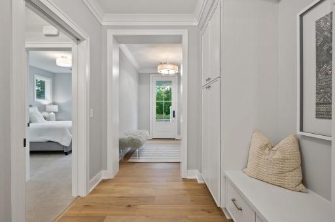
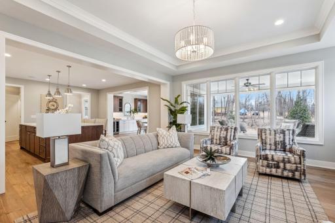
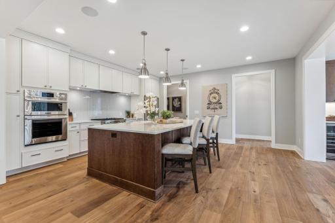
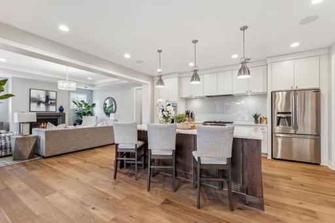
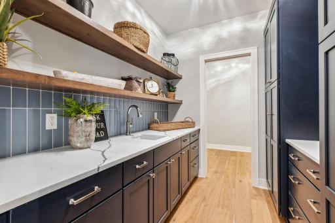
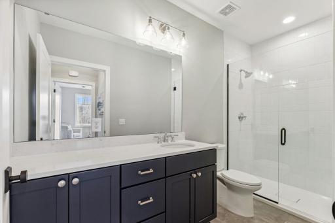
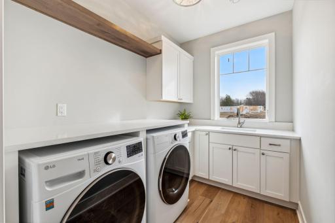
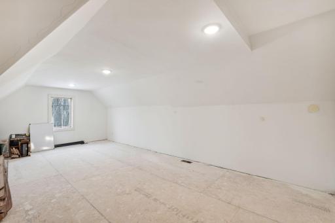
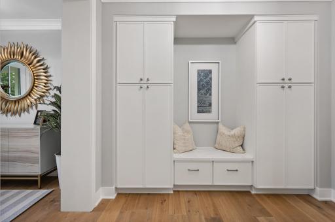
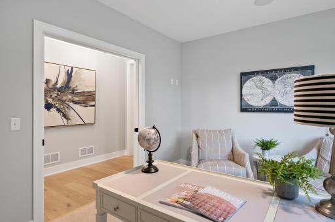
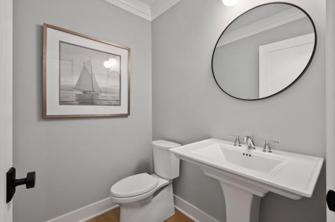
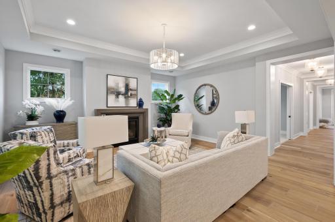
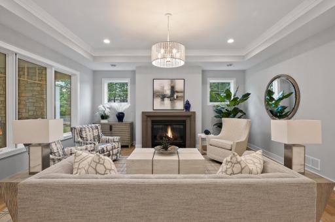
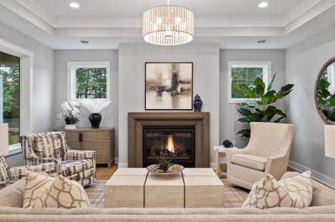
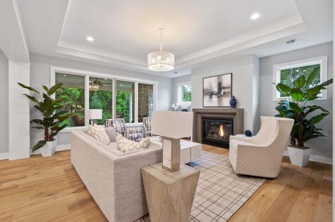
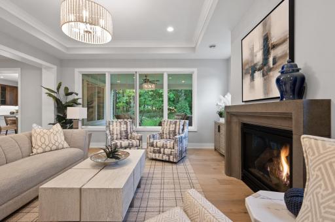
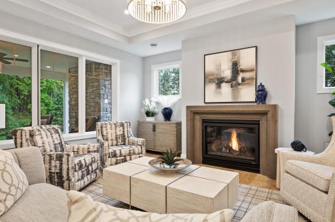
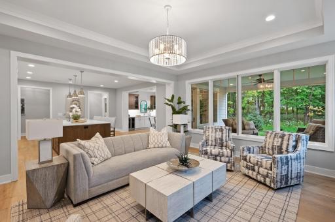
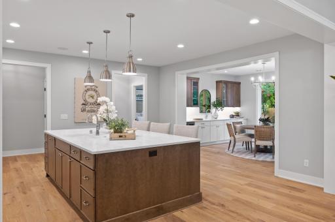
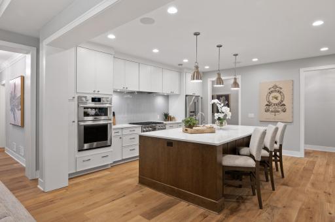
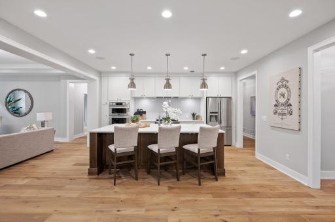
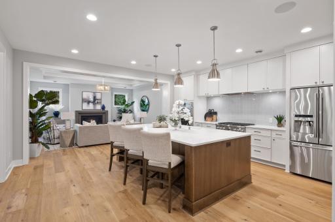
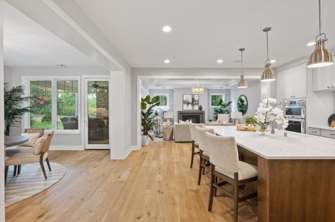
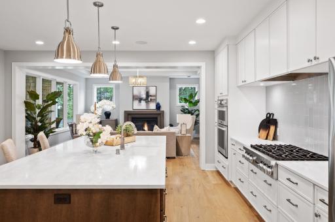
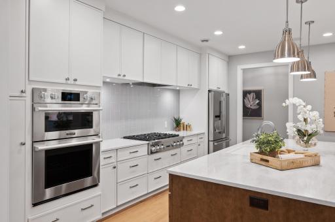
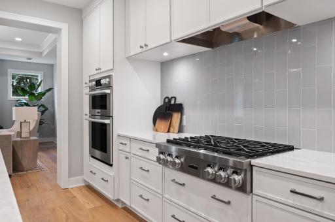
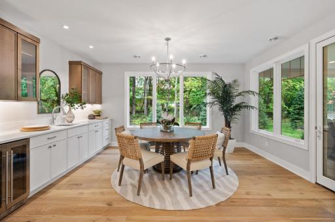
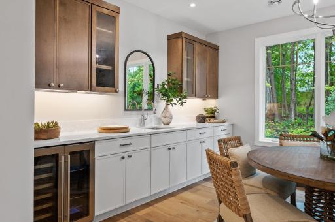
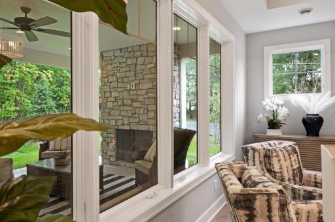
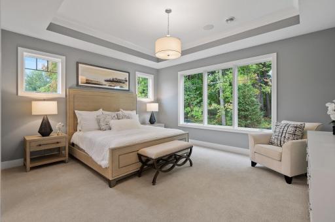
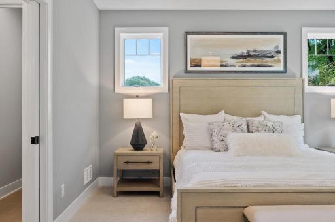
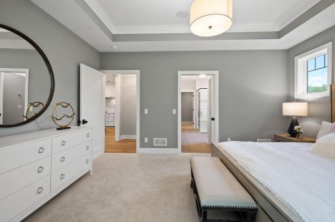
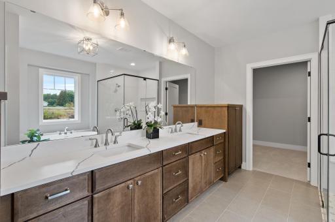
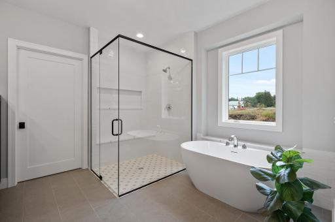
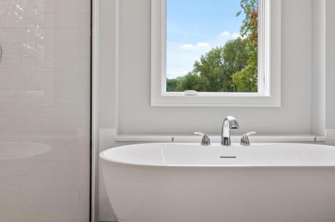
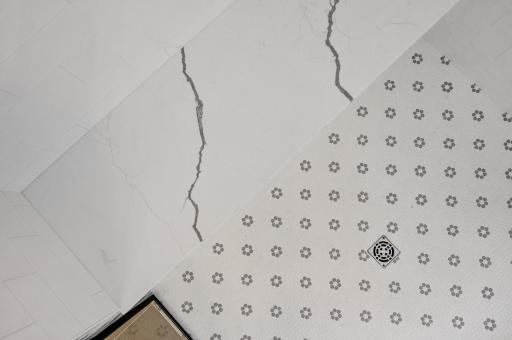
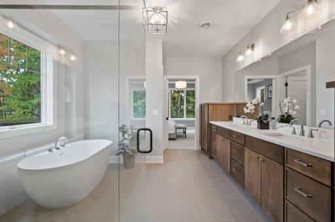
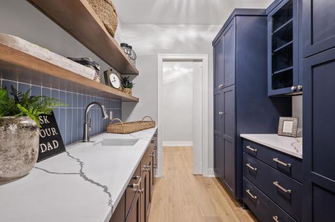
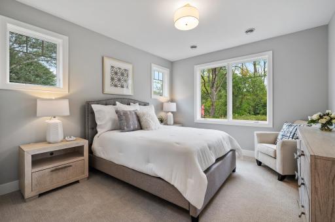
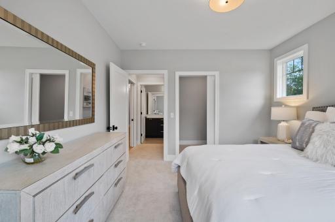
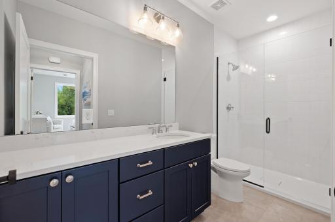
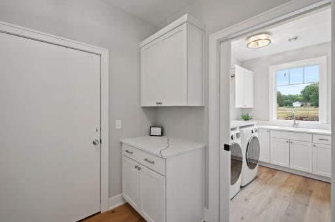
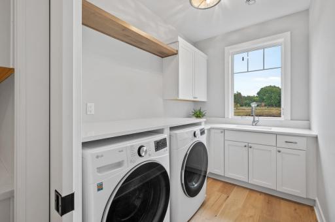
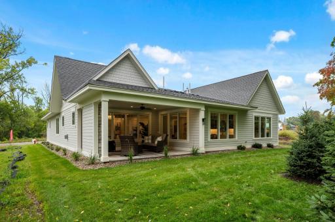
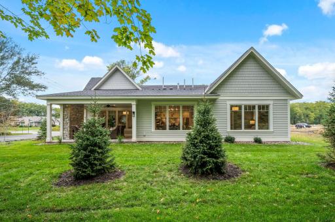
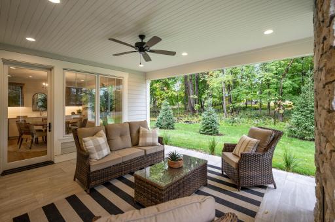
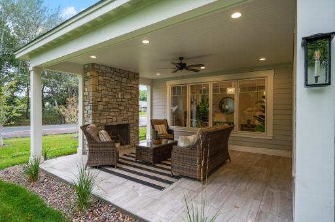
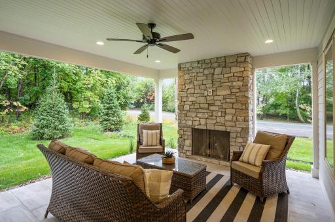










































Welcome to Walnut Grove Villas, a new villa townhome community located in Shorewood and just west of Excelsior and all the south Lake Minnetonka Area has to offer. Walnut Grove Villas will feature 14 detached villa townhomes located on a private cul-de-sac surrounded by natural wetlands and dedicated wooded open space. Enjoy the convenience of having direct access to the Minnetonka Regional Trail from the neighborhood trail system. The community is a short drive to access Lake Minnetonka, Lake Minnewashta and other regional recreational opportunities; including the Minnesota Landscape Arboretum, The Carver Park Preserve and Freeman Park. Explore the local shopping and restaurant opportunities in Excelsior, Victoria and Wayzata. All homes are constructed as single level with all primary living areas on the main level with low or zero entry homes. The Community Association provides lawn and snow care allowing additional time for you to enjoy all the area has to offer. The Mendota is our newest plan offering and will feature approximately 3,030 finished square feet of highly detailed spaces. The home features three bedrooms on the main floor; the owner's suite and two additional bedrooms with a jack-n-jill style shared bathroom. The garage includes the rare third stall in the single level villa offering. This home includes a finished above garage bonus room area that can be used for finished storage space, flex/exercise room, office space or media room. The spacious kitchen features a massive island and walk through scullery kitchen. The adjacent dining room includes a buffet bar that opens to the screened porch for easy entertaining. The living room features a 12' wide stacking sliding door that opens to the enclosed 3-season porch complete with an outdoor gas fireplace creating the opportunity to expand your overall living area. The Primary Bathroom Suite includes a walk-in shower with sitting bench as well as a stand-alone soaking tub, all set on a heated floor for comfort. We look forward to presenting the elegant design inclusions and thoughtful floor plan to fit your lifestyle needs.
Details
Maps
Documents
Contract Information
Maximum Price: 1500000
Minimum Price: 919000
Status: Closed
Off Market Date: 2025-04-30
Contingency: None
Current Price: 1410932.46
Closed Date: 2026-05-28
Original List Price: 1299875
Sales Close Price: 1410932.46
ListPrice: 1299875
List Date: 2024-11-01
Owner is an Agent?: Yes
Auction?: No
General Property Information
Assoc Mgmt Co. Phone #: 612-802-6948
Association Fee Frequency: Monthly
Association Mgmt Co. Name: Walnut Grove Villas Association
Common Wall: No
Lot Measurement: Acres
Manufactured Home?: No
Multiple PIDs?: No
New Development: Yes
Number of Fireplaces: 2
Projected Completion Date: 2025-07-15
Waterfront YN: No
Year Built: 2025
Yearly/Seasonal: Yearly
Zoning: Residential-Single Family
Bedrooms: 3
Baths Total: 3
Bath Full: 1
Bath Three Quarters: 1
Bath Half: 1
Main Floor Total SqFt: 2650
Above Grd Total SqFt: 3030
Total SqFt: 3030
Total Finished Sqft: 3030.00
FireplaceYN: Yes
Style: (SF) Single Family
Foundation Size: 2700
Association Fee: 225
Garage Stalls: 3
Lot Dimensions: IRREGULAR
Acres: 0.19
Assessment Pending: No
Location Tax and Other Information
House Number: 25435
Street Name: Park
Street Suffix: Lane
Postal City: Excelsior
County: Hennepin
State: MN
Zip Code: 55331
Complex/Dev/Subdivision: Walnut Grove Villas
Assessments
Tax With Assessments: 3646.62
Builder Information
Builder ID: Terrace Construction LLC
Builder License Number: 749469
Builder Name: Terrace Construction LLC
Building Information
Availability Dt for Closing: 2025-07-15
Cert of Occupancy Date: 2025-07-15
Finished SqFt Above Ground: 3030
Lease Details
Land Leased: Not Applicable
Miscellaneous Information
Community Name: Walnut Grove Villas
Homestead: No
Ownership
Fractional Ownership: No
Parking Characteristics
Garage Dimensions: 31 x 24
Garage Square Feet: 700
Public Survey Info
Range#: 23
Section#: 33
Township#: 117
Unit Details
Total Units Available: 14
Total Units Sold: 7
Property Features
Accessible: Other
Air Conditioning: Central Air
Amenities Unit: Hardwood Floors; Kitchen Center Island; Main Floor Primary Bedroom; Natural Woodwork; Paneled Doors; Patio; Primary Bedroom Walk-In Closet; Tile Floors; Walk-In Closet; Washer/Dryer Hookup; Wet Bar
Appliances: Air-To-Air Exchanger; Cooktop; Dishwasher; Disposal; Dryer; Microwave; Refrigerator; Washer; Wine Cooler
Association Fee Includes: Lawn Care; Sanitation; Snow Removal
Basement: None


Bath Description: Double Sink; Main Floor 1/2 Bath; Main Floor 3/4 Bath; Main Floor Full Bath; Full Primary; Private Primary; Separate Tub & Shower; Walk-In Shower Stall
Builder Information: Builders Association of the Twin Cities
Construction Status: Under Construc/Spec Homes
Dining Room Description: Breakfast Bar; Eat In Kitchen; Separate/Formal Dining Room
Electric: Circuit Breakers
Exterior: Cement Board; Fiber Board
Financing Terms: Cash
Fireplace Characteristics: Gas Burning; Living Room; Other
Foundation: None
Fuel: Natural Gas
Heating: Forced Air



Laundry: Laundry Room; Main Level
Lot Description: Corner Lot
Parking Characteristics: Garage Door Opener; Insulated Garage
Property Subtype: Patio Home
Road Frontage: City Street; Paved Streets
Roof: Age 8 Years or Less; Asphalt Shingles
Sewer: City Sewer/Connected
Special Search: All Living Facilities on One Level; Main Floor Bedroom; Main Floor Laundry; Main Floor Primary; Primary Bdr Suite
Stories: One
Water: City Water/Connected
 Mendota Spec 25435 Park Lane.pdf
 Listing Office: Terrace Realty Partners
Last Updated: June - 26 - 2026

The data relating to real estate for sale on this web site comes in part from the Broker Reciprocity SM Program of the Regional Multiple Listing Service of Minnesota, Inc. The information provided is deemed reliable but not guaranteed. Properties subject to prior sale, change or withdrawal. ©2026 Regional Multiple Listing Service of Minnesota, Inc All rights reserved.
Saturday 24th of October 2026 06:29 AM

218-998-4400
Mohagen Real Estate




Let's Connect

Mohagen Real Estate
sue@MohagenRealEstate.com
Office: 218-998-4400
Cell: 218-731-7376

Mohagen Real Estate is licensed in the State of Minnesota