2545 Fillmore Street NE, Minneapolis, MN 55418 (MLS# 7150926)
$439,900
Minneapolis, MN 55418
MLS# 7150926
6 beds | 3 baths | 3780 sqft
1 / 52

Property Description
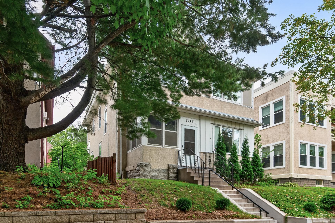
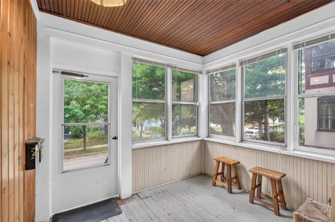
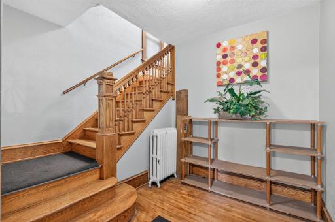
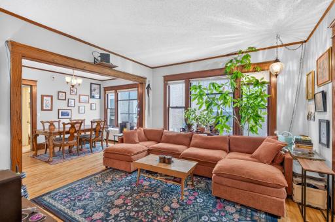
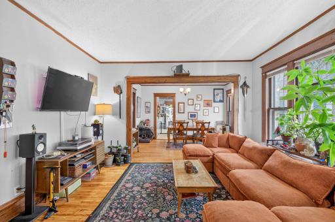
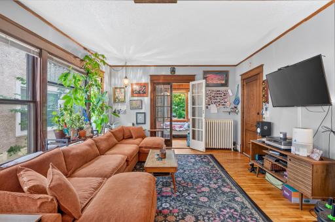
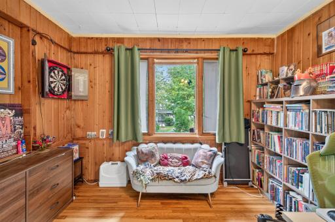
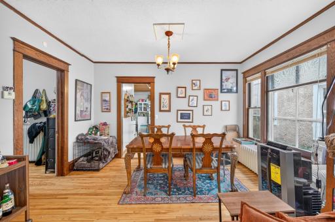
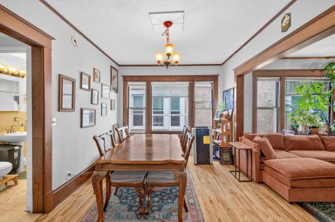
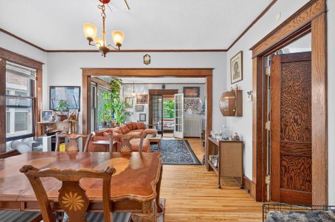
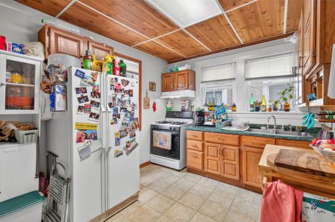
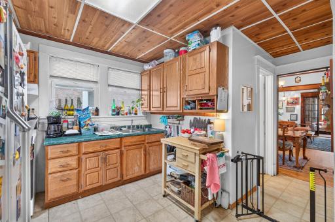
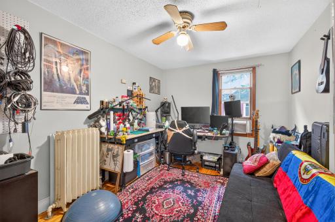
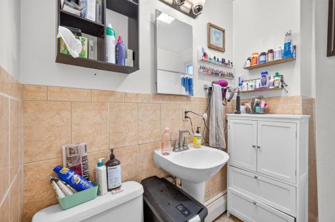
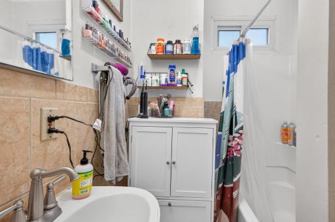
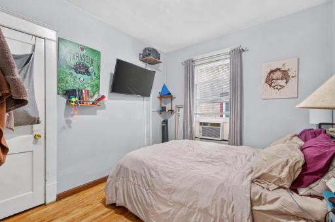
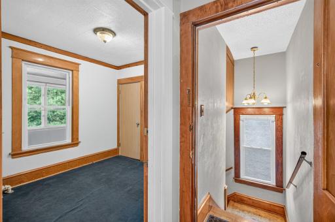
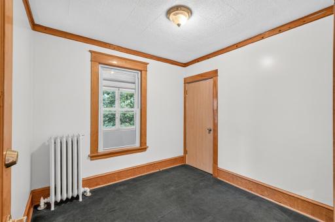
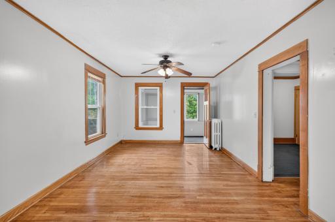
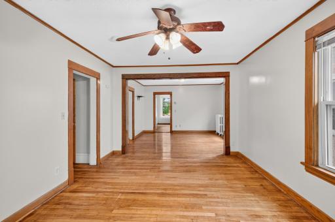
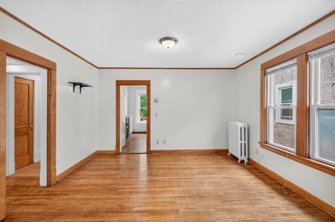
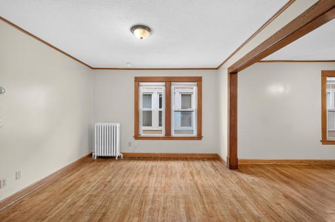
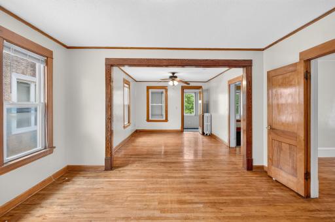
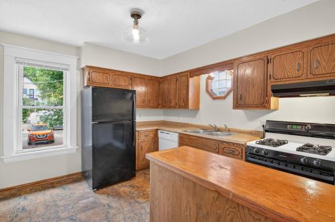
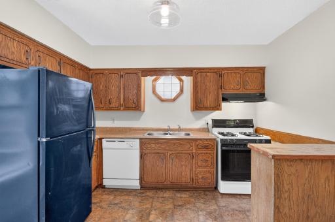
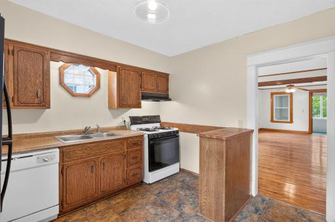
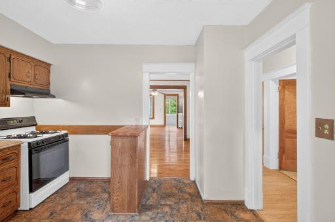
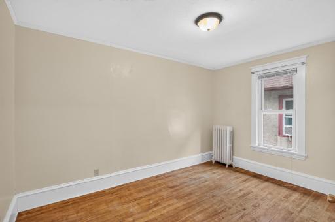
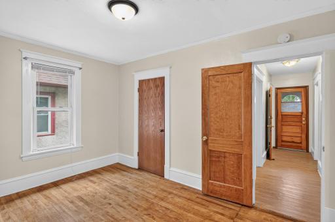
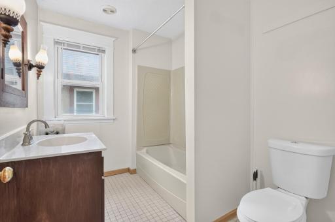
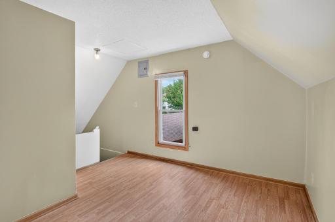
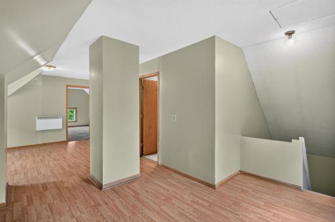
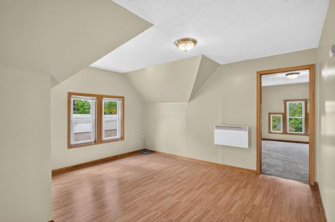
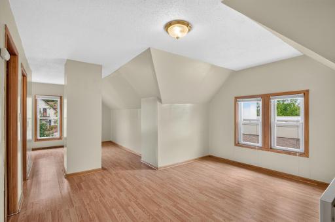
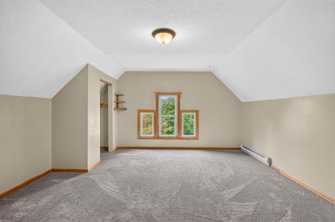
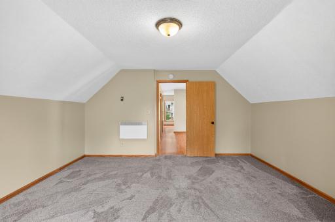
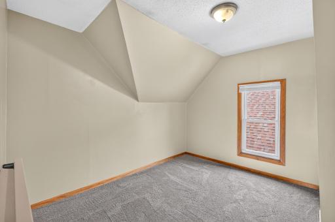
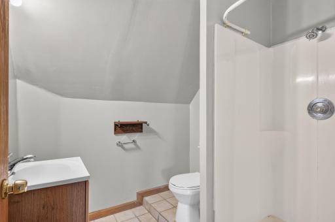
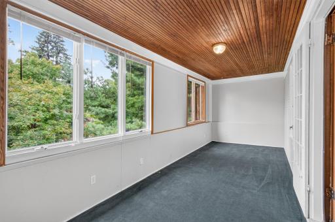
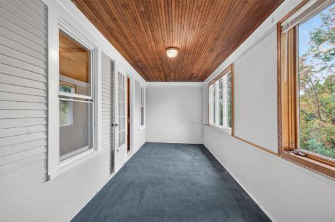
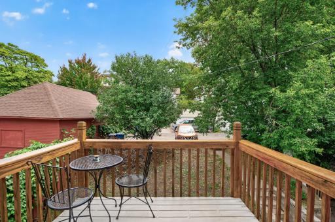
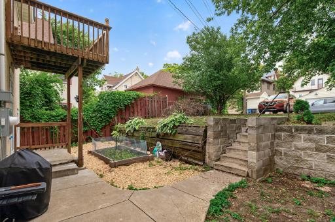
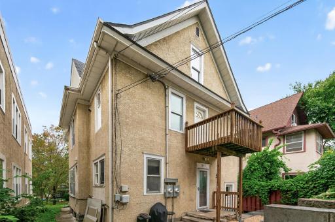
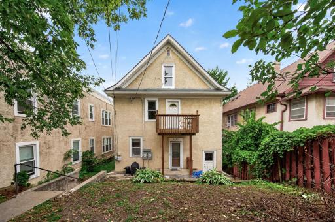
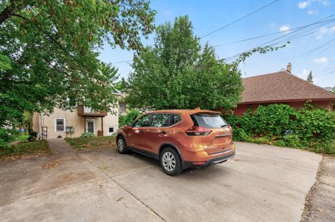
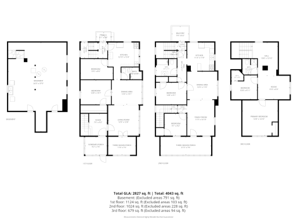
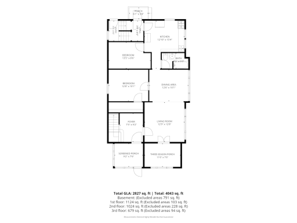
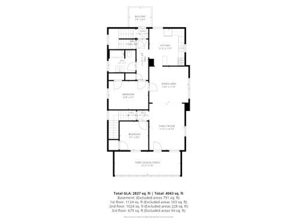
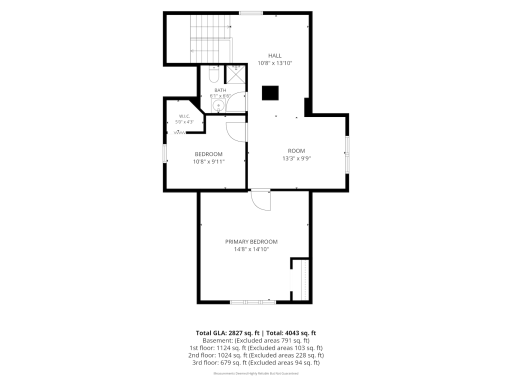
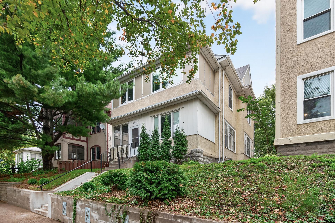
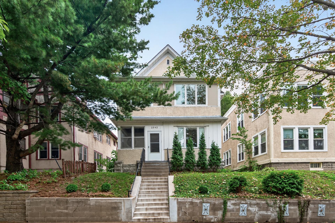
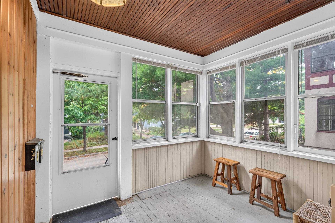
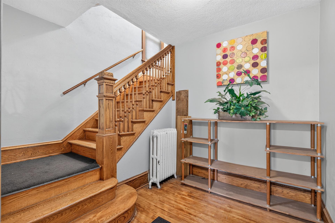
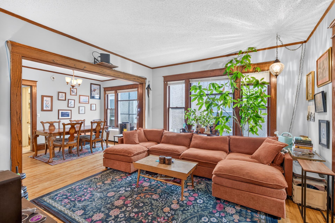
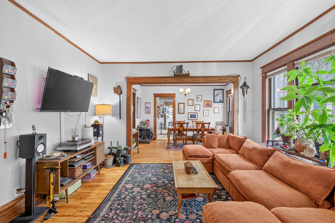
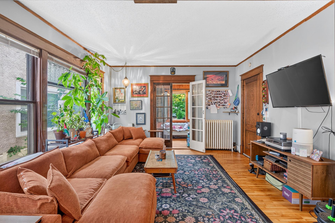
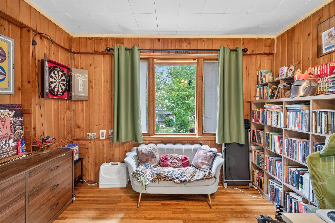
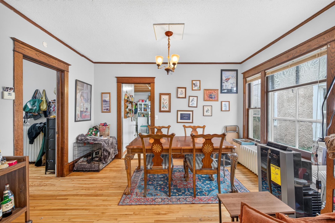
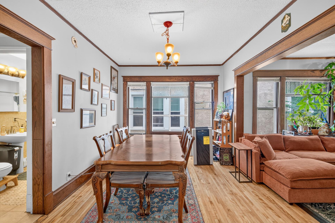
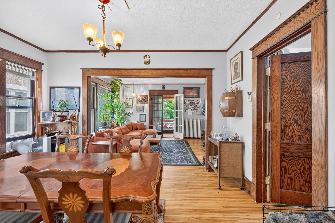
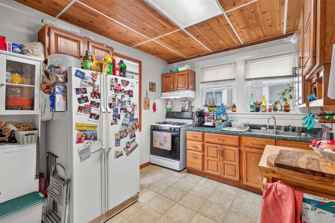
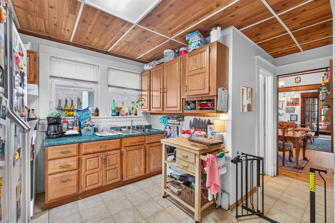
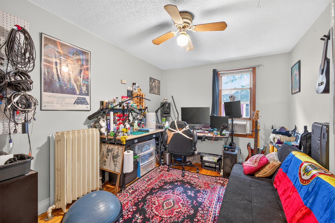
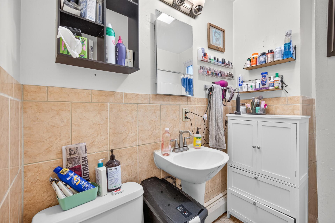
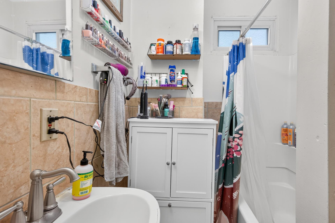
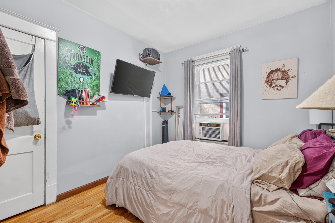
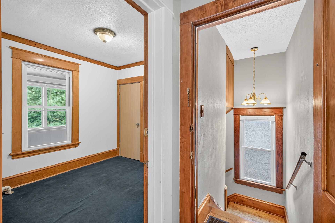
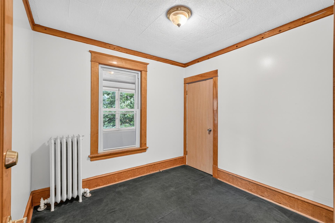
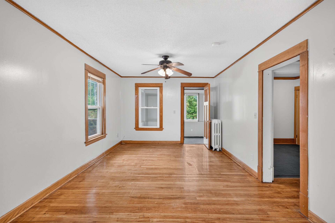
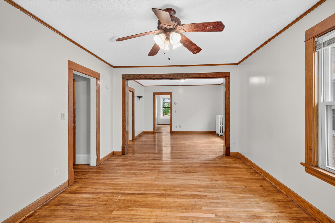
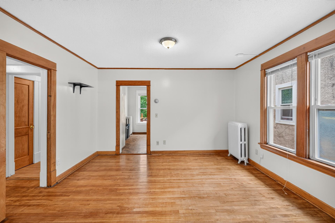
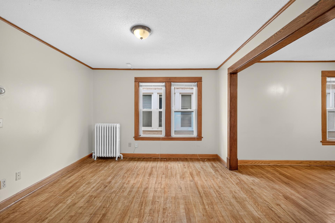
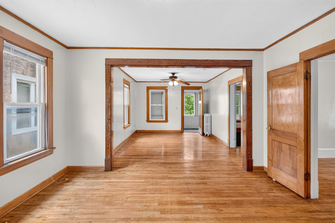
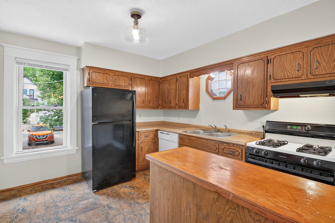
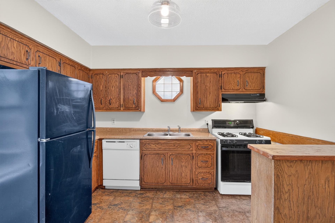
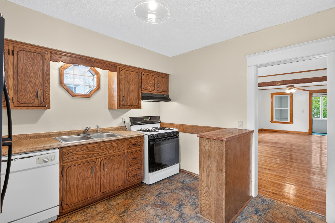
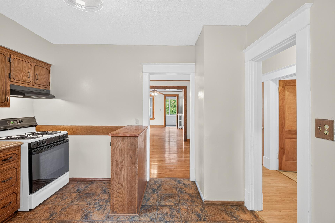
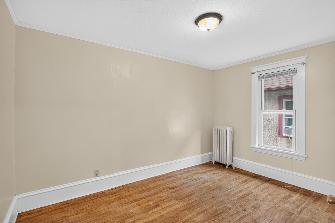
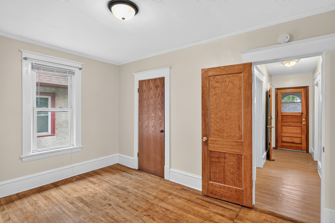
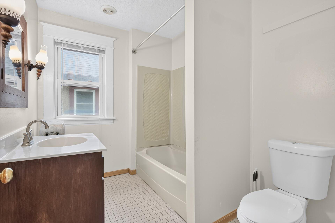
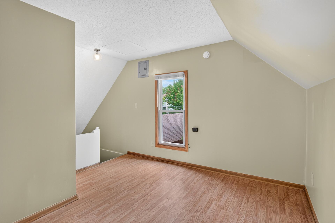
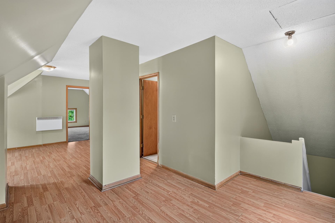
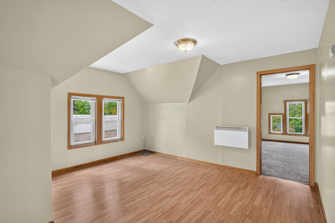
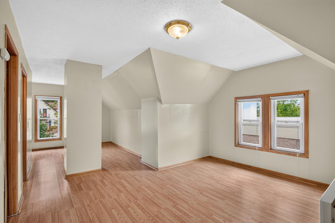
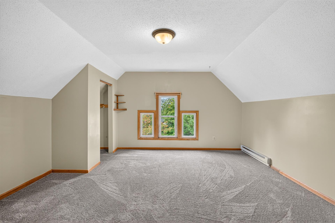
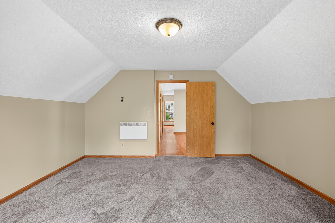
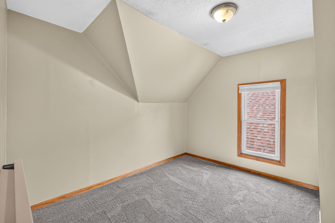
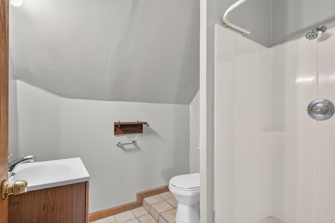
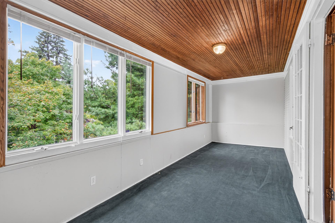
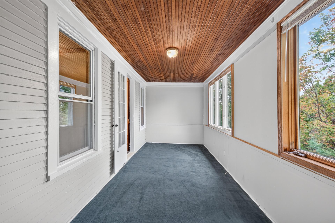
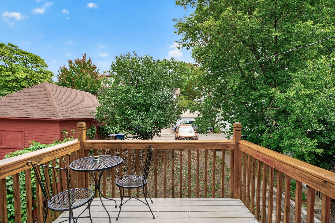
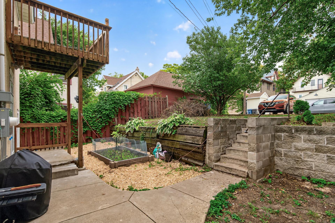
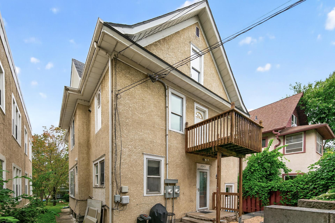
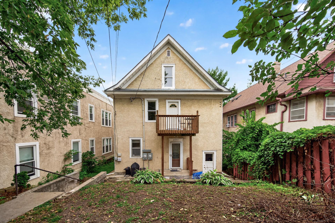
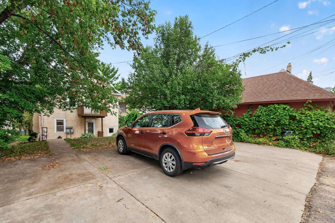
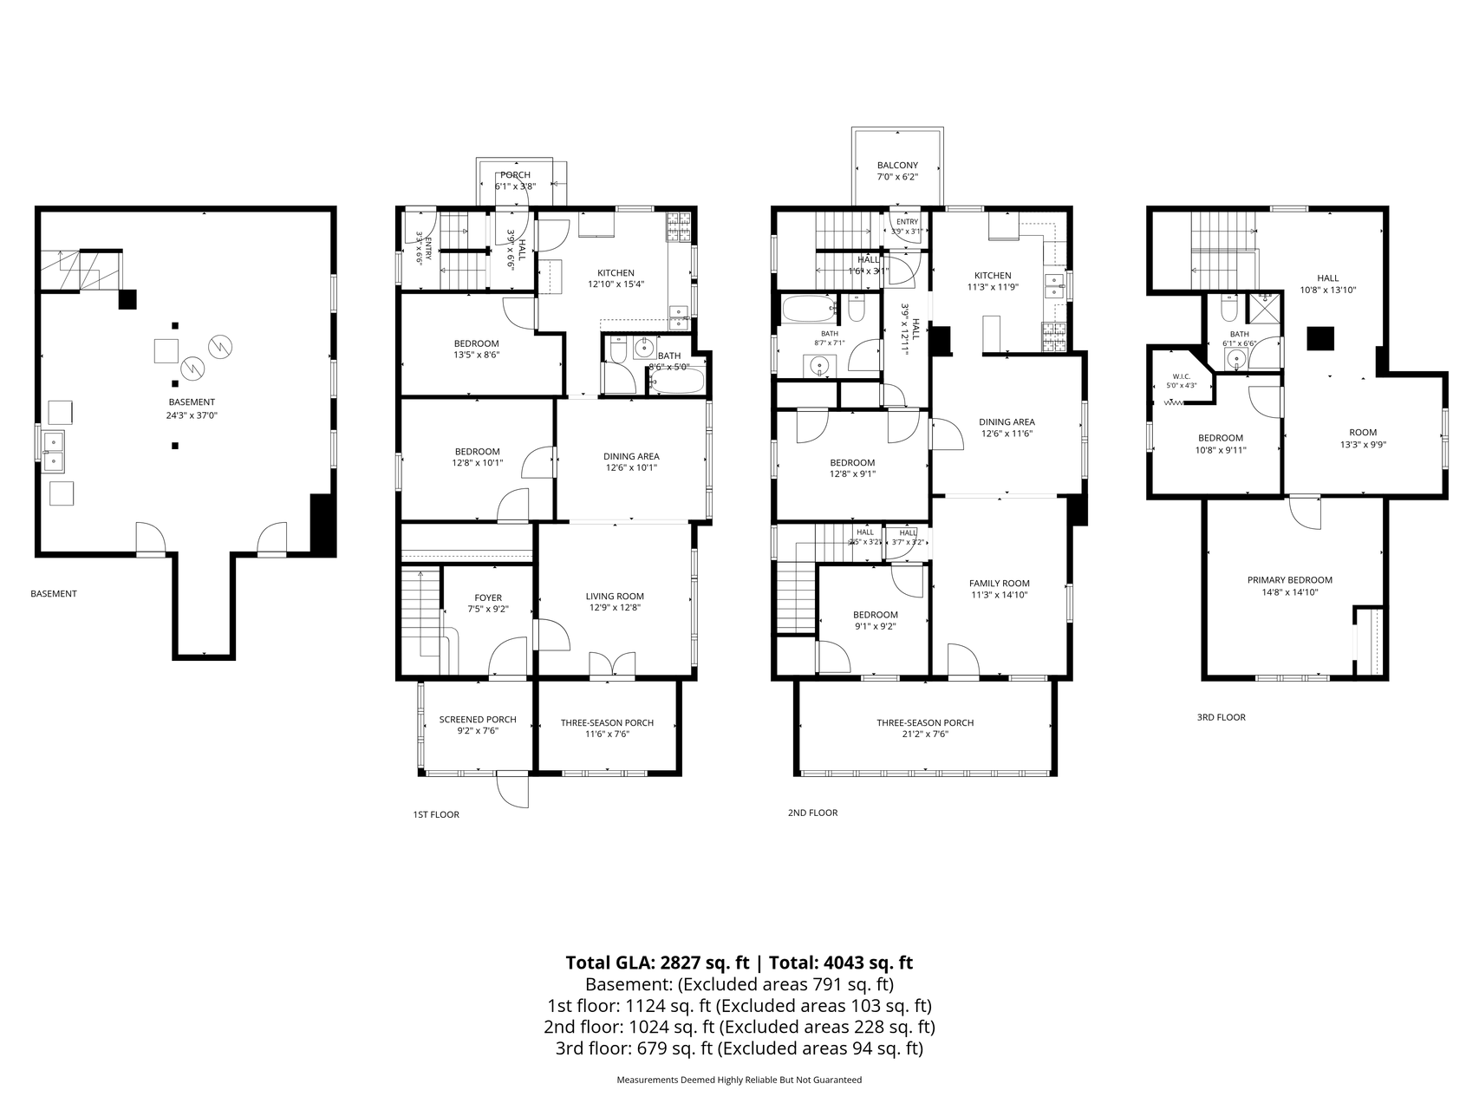
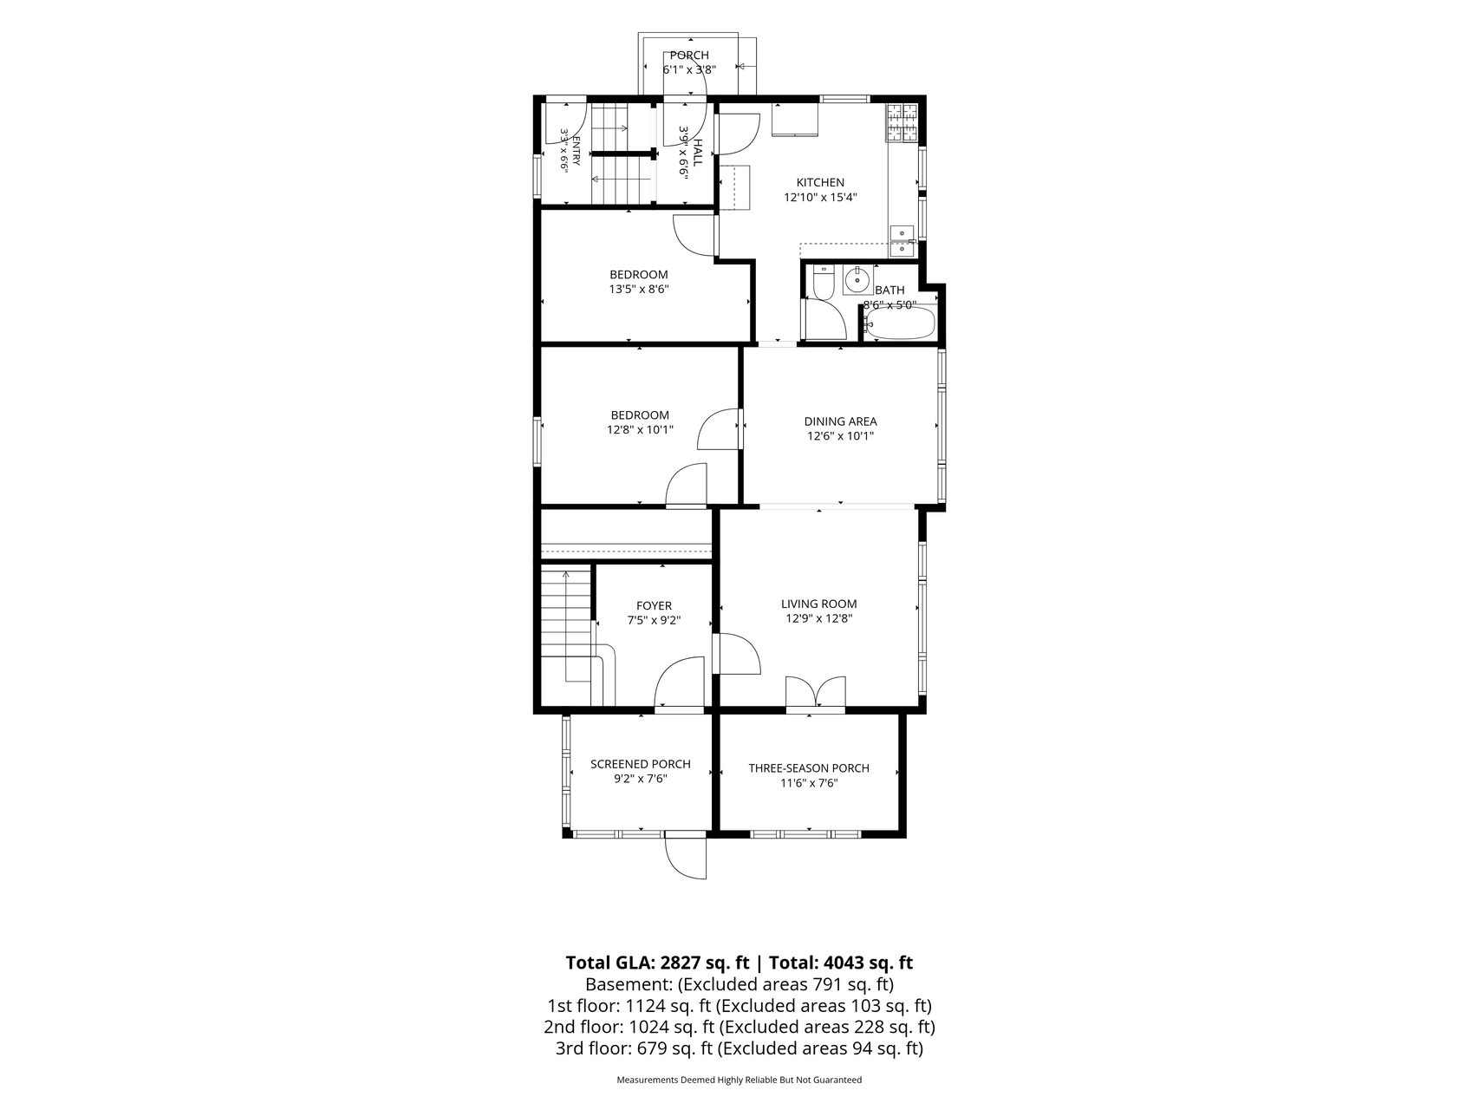
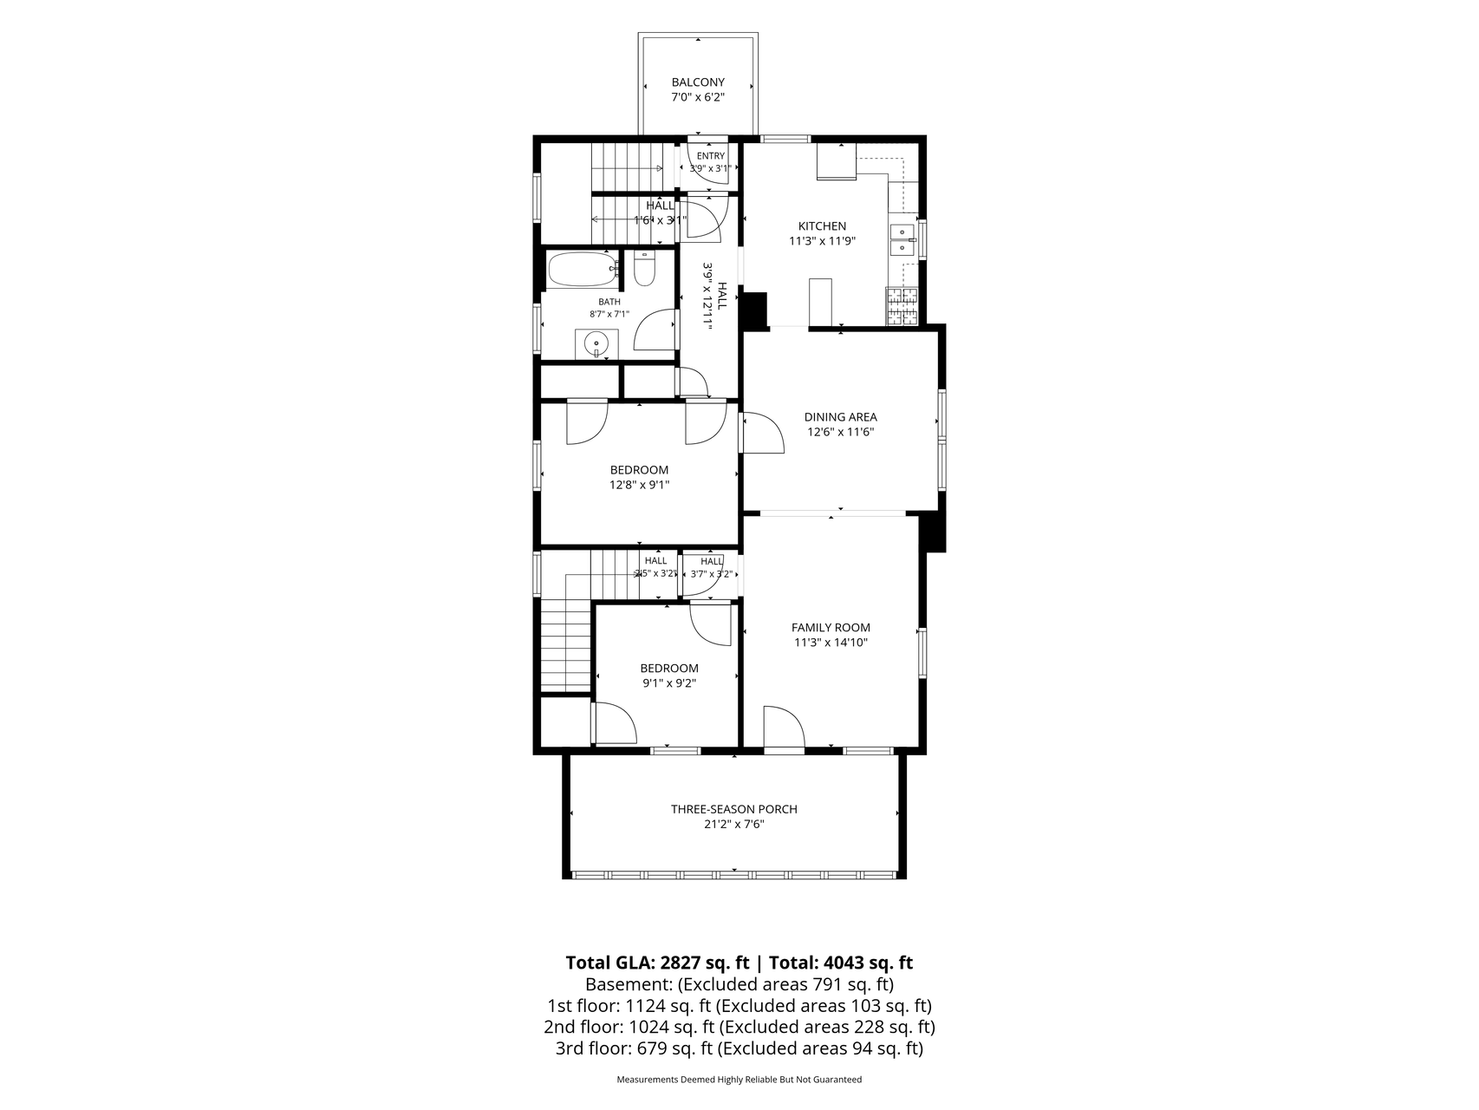
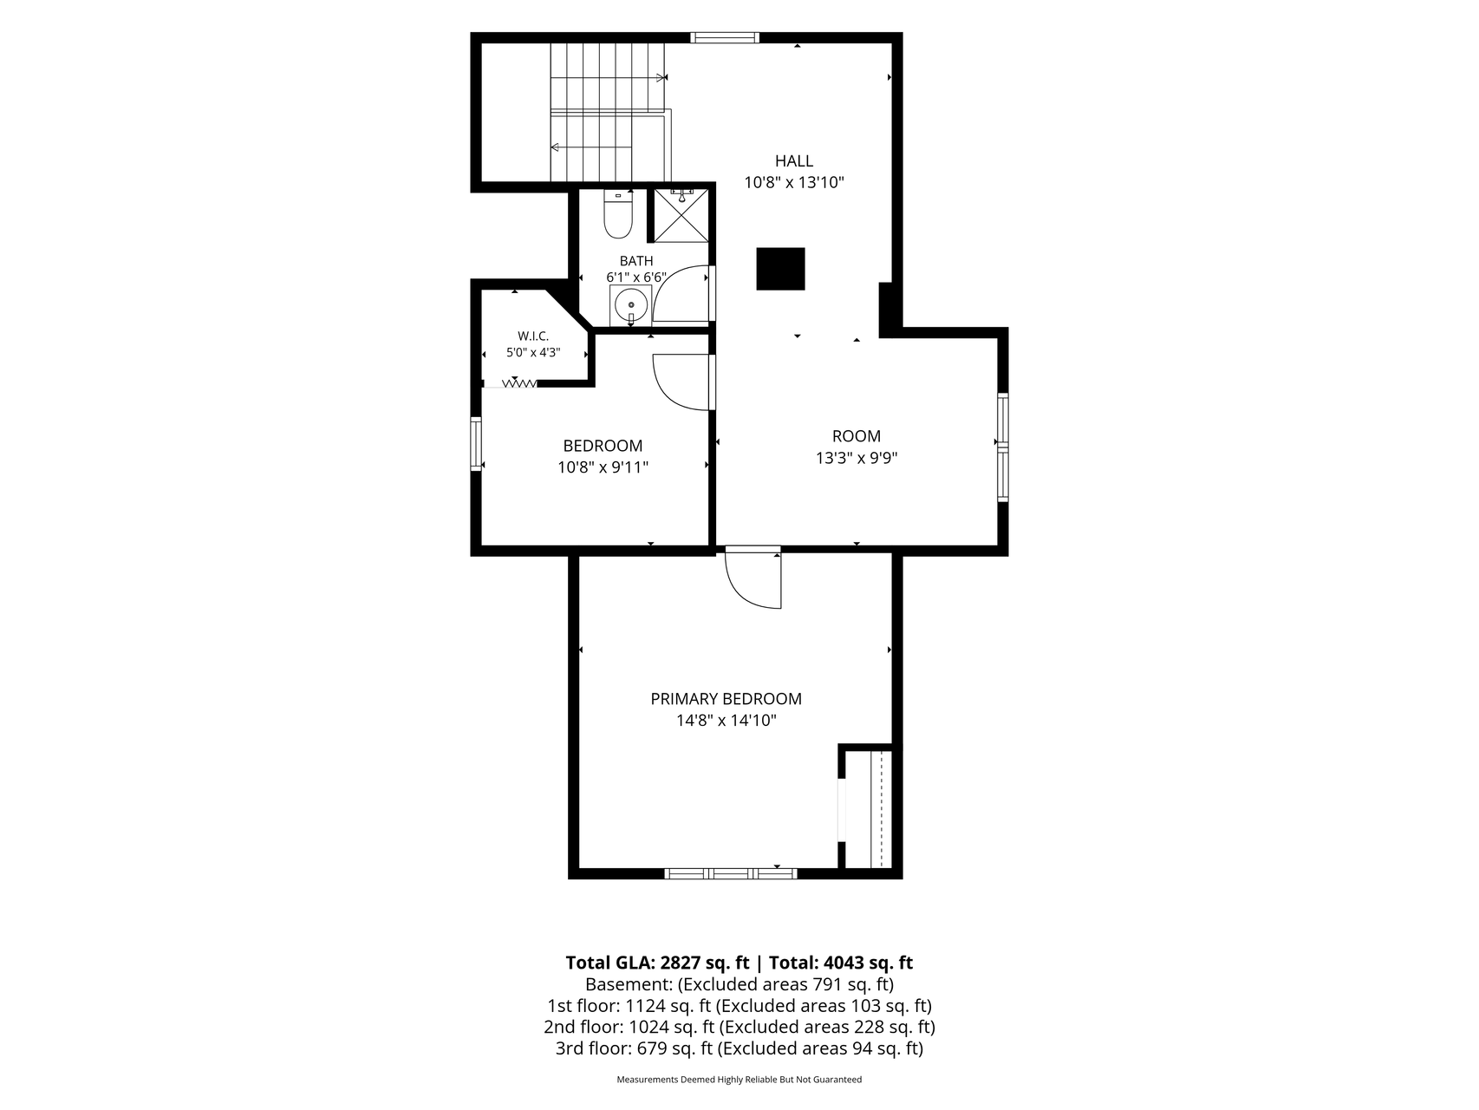
This Audubon Park duplex offers the kind of space and flexibility thatâs hard to find in Northeast. The main-floor unit has 2 bedrooms, 1 bath, original hardwood floors and natural woodwork, while the upper unit stretches across two levels with 4 bedrooms, 2 baths and two living room spaces. Even better, the upper unit is vacantâmove right in or choose your next tenantâwhile the lower unit is leased through 7/31/27. Both units have their own 3-season porch, plus shared laundry, separate storage, garden space and a back porch. No garage? No problemâthe concrete parking pad fits up to 4 cars. Best of all, you can walk to Eastside Food Co-op or head to Central and Lowry for coffee, dinner and neighborhood favorites.
Details
Maps
Contract Information
Status: Active
Contingency: None
Current Price: 439900
Original List Price: 439900
ListPrice: 439900
List Date: 2026-10-01
Owner is an Agent?: No
Auction?: No
General Property Information
Lot Measurement: Acres
Multiple PIDs?: No
Owner Occupied: No
Waterfront YN: No
Year Built: 1910
Yearly/Seasonal: Yearly
Zoning: Residential-Multi-Family
Bedrooms: 6
Baths Total: 3
Main Floor Total SqFt: 1124
Above Ground SqFt: 2989
Below Grd Total SqFt: 791
Total SqFt: 3780
Foundation Size: 1070
Style: (MF) Duplex Up and Down
Total Finished Sqft: 2827.00
Power Company: Xcel Energy
Lot Dimensions: 36x122
Acres: 0.11
Assessment Pending: No
Location Tax and Other Information
House Number: 2545
Street Name: Fillmore
Street Suffix: Street
Street Direction Suffix: NE
Postal City: Minneapolis
County: Hennepin
State: MN
Zip Code: 55418
Assessments
Tax With Assessments: 7474
Building Information
Finished SqFt Above Ground: 2827
Income and Expenses
Annual Gross Expenses: 12211
Annual Gross Income: 42480
Annual Insurance Expense: 2578
Annual Net Income: 30269
Annual Trash Expense: 1080
Annual Water/Sewer Expense: 1080
Total Annual Expenses: 4738
Lease Details
Land Leased: Not Applicable
Miscellaneous Information
Homestead: No
Ownership
Fractional Ownership: No
Unit 1
Furnished?: No
Lease Expiration Date: 2027-07-31
Leased?: Yes
Level: Main Level
Unit Number: 1
Annual Rent: 18480
Finished SqFt: 1124
Full Baths: 1
Monthly Rent: 1540
No. of Units Like This: 1
Oth Parking Spaces: 2
Total Baths: 1
Total Bedrooms: 2
Total Rooms: 6
Unit 2
Furnished?: No
Leased?: No
Level: Multi-Level
Unit Number: 2
3/4 Baths: 1
Annual Rent: 24000
Finished SqFt: 1703
Full Baths: 1
Monthly Rent: 2000
No. of Units Like This: 1
Oth Parking Spaces: 2
Total Baths: 2
Total Bedrooms: 4
Total Rooms: 8
Unit Details
Total Units: 2
Property Features
Accessible: None
Amenities Shared: Common Garden; Common Laundry Facility; Deck
Basement: Full; Storage Space; Unfinished
Construction Materials: Frame
Construction Status: Previously Owned
Electric: 100 Amp Service; Circuit Breakers
Exterior: Stucco
Fencing: Partial
Foundation: Stone
Fuel: Electric; Natural Gas
Heating: Boiler; Radiant
Laundry: Common Area; In Basement
Lot Description: Public Transit (w/in 6 blks); Tree Coverage - Light
Owner Pays: Insurance; Lawn; Sewer; Taxes; Trash Collection; Water
Pool Description: None
Rental License Type: Standard
Road Frontage: City Street; Curbs; Paved Streets; Sidewalks
Road Responsibility: Public Maintained Road
Roof: Age Over 8 Years; Asphalt Shingles
Sellers Terms: Cash; Conventional; FHA; VA
Sewer: City Sewer/Connected
Shared Rooms: Other
Tenant Pays: Electricity; Fuel; Snow Removal
Unit 1 Amenities: Ceiling Fan(s); Hardwood Floors; Kitchen Window; Natural Woodwork; Tile Floors
Unit 1 Appliances: Exhaust Fan/Hood; Range; Refrigerator
Unit 1 Bath Description: Main Floor Full Bath
Unit 1 Cooling: None
Unit 1 Dining Room Description: Separate/Formal Dining Rm
Unit 1 Family Room Characteristics: Main Level
Unit 2 Amenities: Balcony; Ceiling Fan(s); Deck; Hardwood Floors; Kitchen Window; Natural Woodwork; Porch; Tile Floors
Unit 2 Appliances: Dishwasher; Exhaust Fan/Hood; Range; Refrigerator
Unit 2 Bath Description: Upper Level 3/4 Bath; Upper Level Full Bath
Unit 2 Cooling: None
Unit 2 Dining Room Description: Separate/Formal Dining Rm
Unit 2 Family Room Characteristics: Family Room
Water: City Water/Connected
Listing Office: Keller Williams Realty Integrity Lakes
Last Updated: October - 01 - 2026

The data relating to real estate for sale on this web site comes in part from the Broker Reciprocity SM Program of the Regional Multiple Listing Service of Minnesota, Inc. The information provided is deemed reliable but not guaranteed. Properties subject to prior sale, change or withdrawal. ©2026 Regional Multiple Listing Service of Minnesota, Inc All rights reserved.
Thursday 1st of October 2026 10:47 PM

218-998-4400
Mohagen Real Estate



Let's Connect

Mohagen Real Estate
sue@MohagenRealEstate.com
Office: 218-998-4400
Cell: 218-731-7376

Mohagen Real Estate is licensed in the State of Minnesota