2548 153rd Lane NW, Andover, MN 55304 (MLS# 7034666)
$624,900
Andover, MN 55304
MLS# 7034666
4 beds | 4 baths | 3797 sqft
1 / 43
Property Description
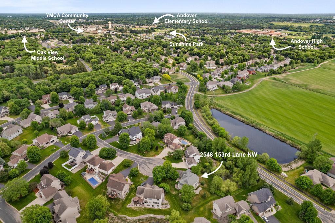
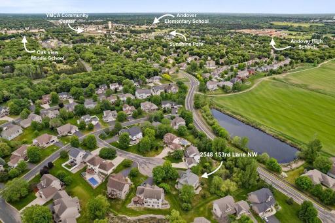
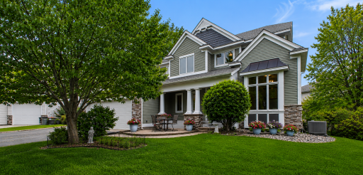
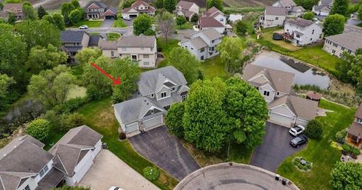
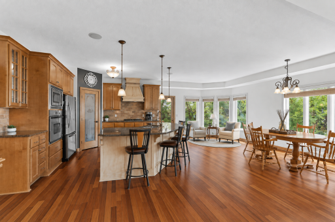
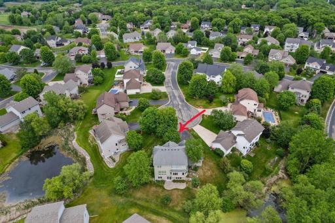
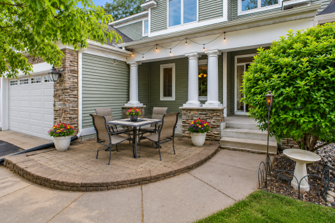
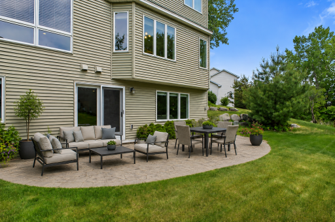
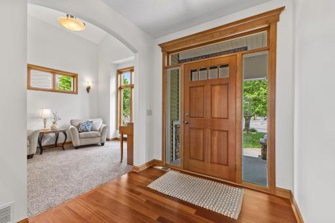
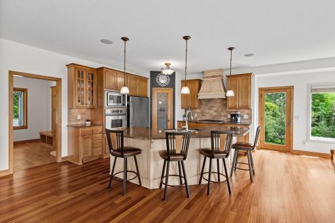
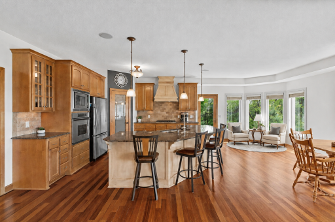
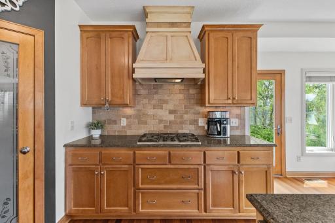
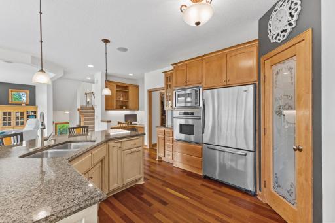
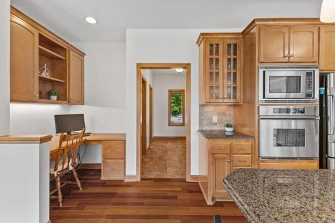
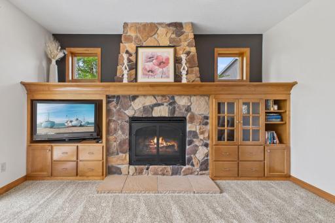
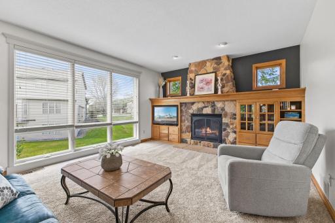
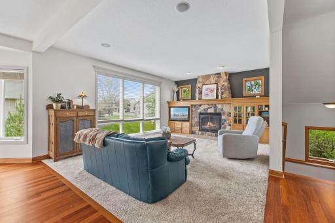
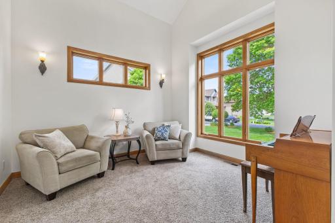
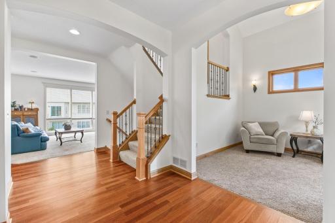
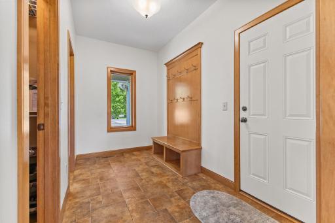
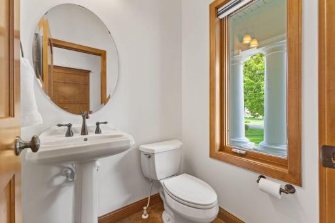
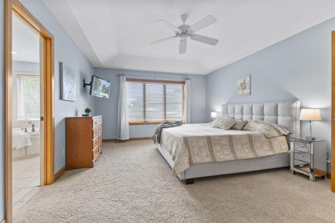
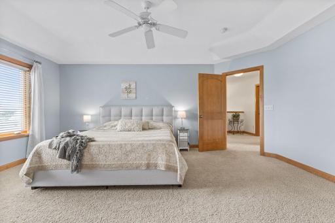
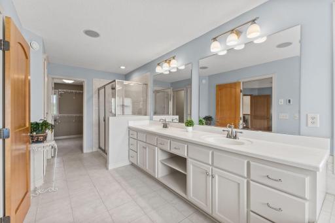
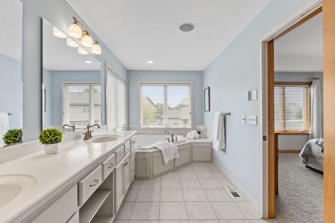
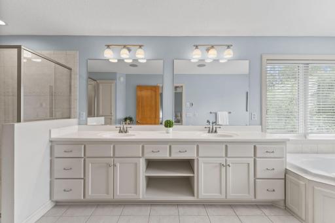
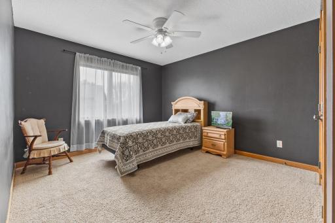
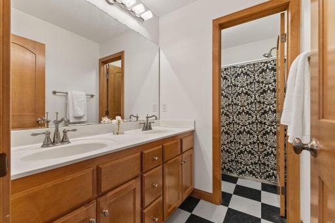
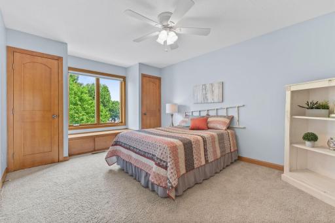
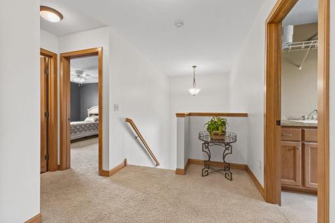
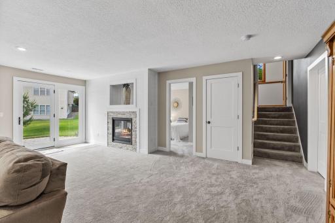
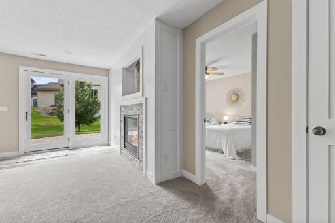
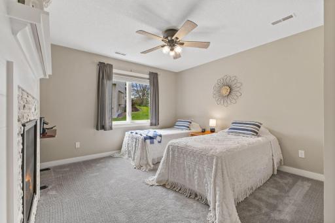
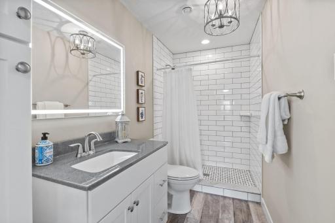
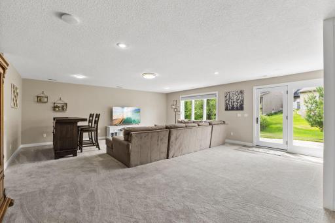
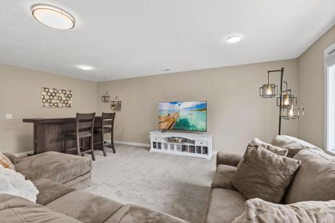
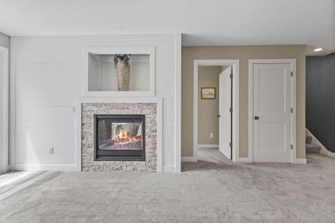
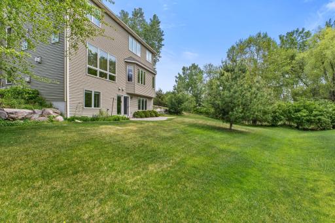
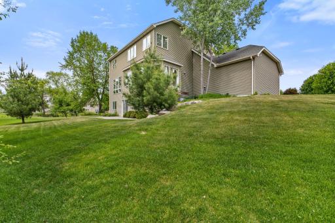
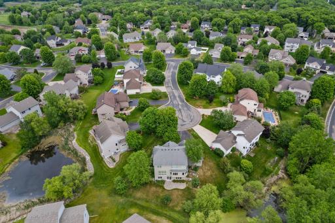
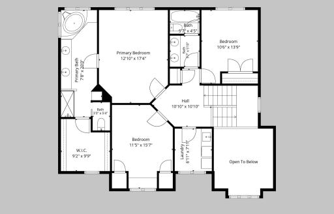
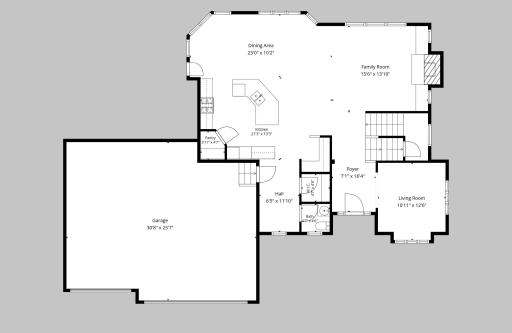
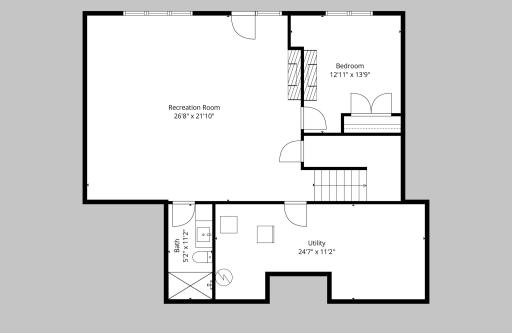
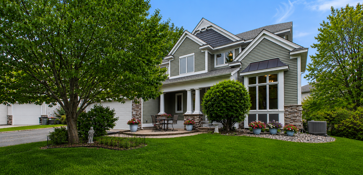
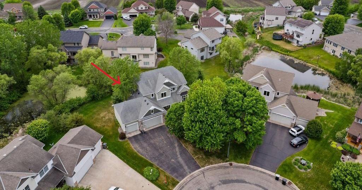
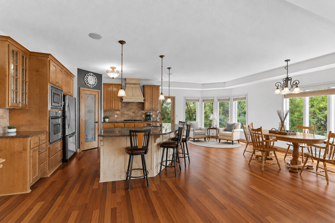
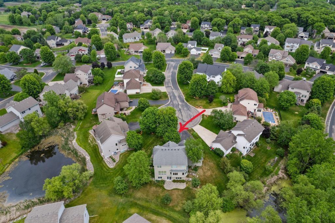
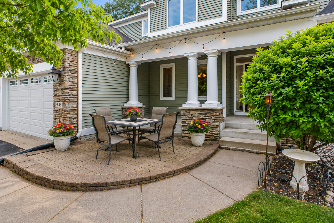
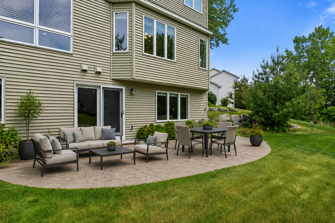
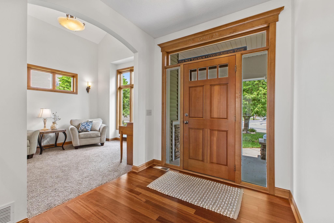
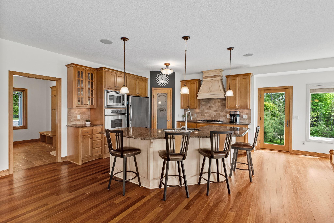
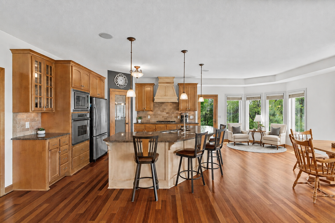
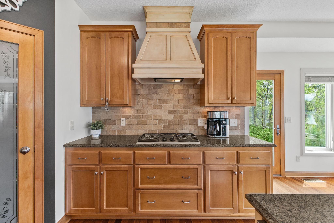
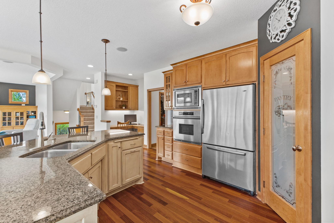
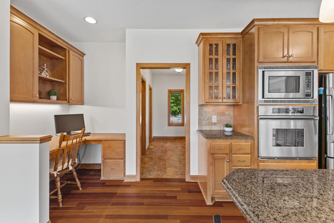
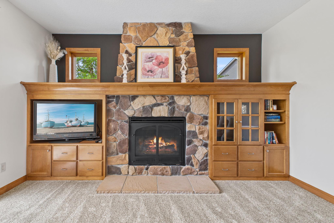
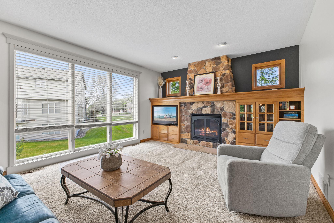
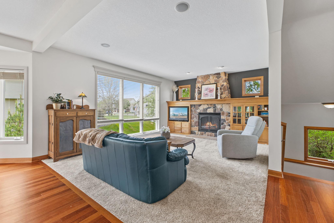
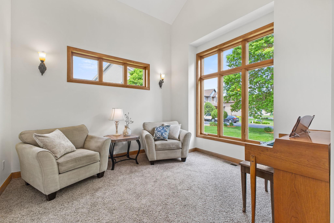
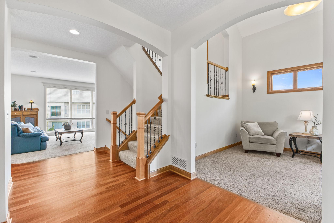
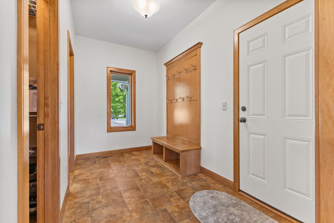
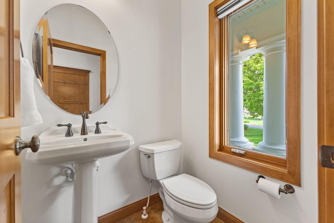
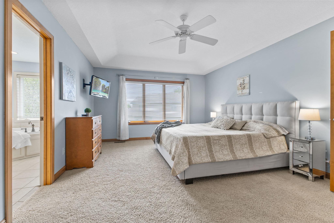
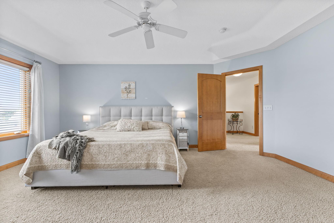
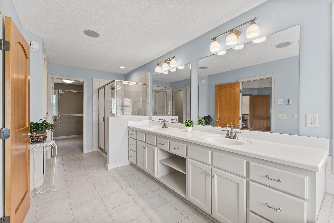
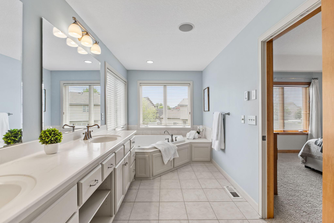
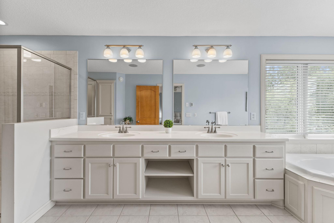
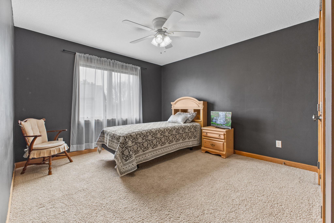
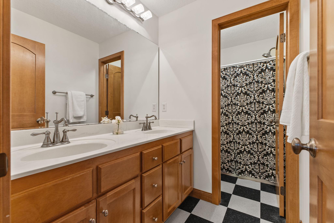
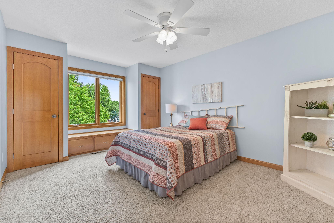
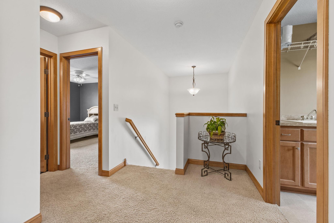
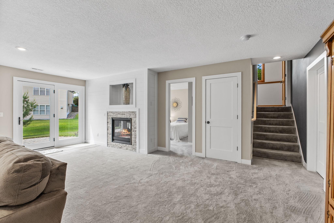
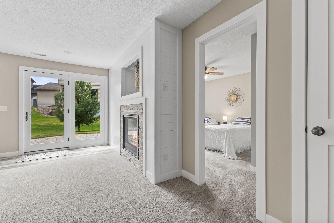
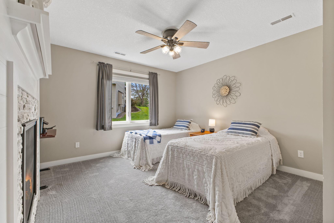
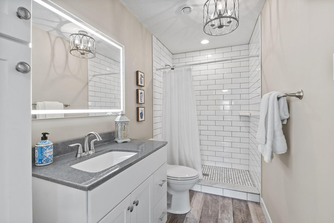
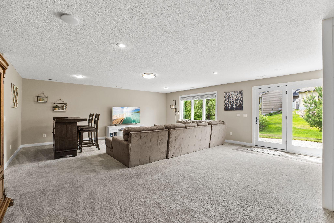
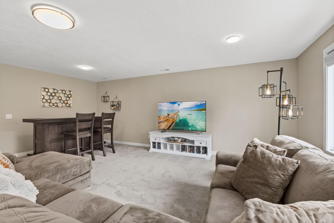
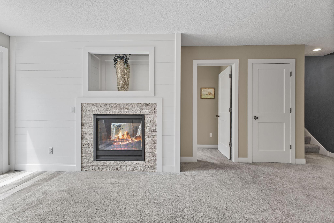
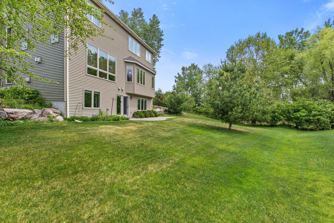
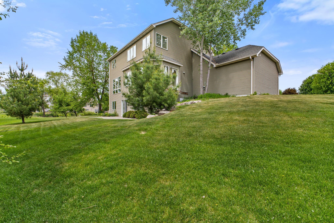
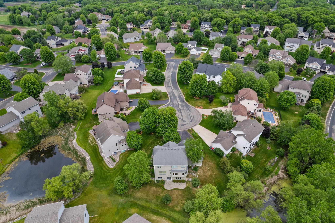
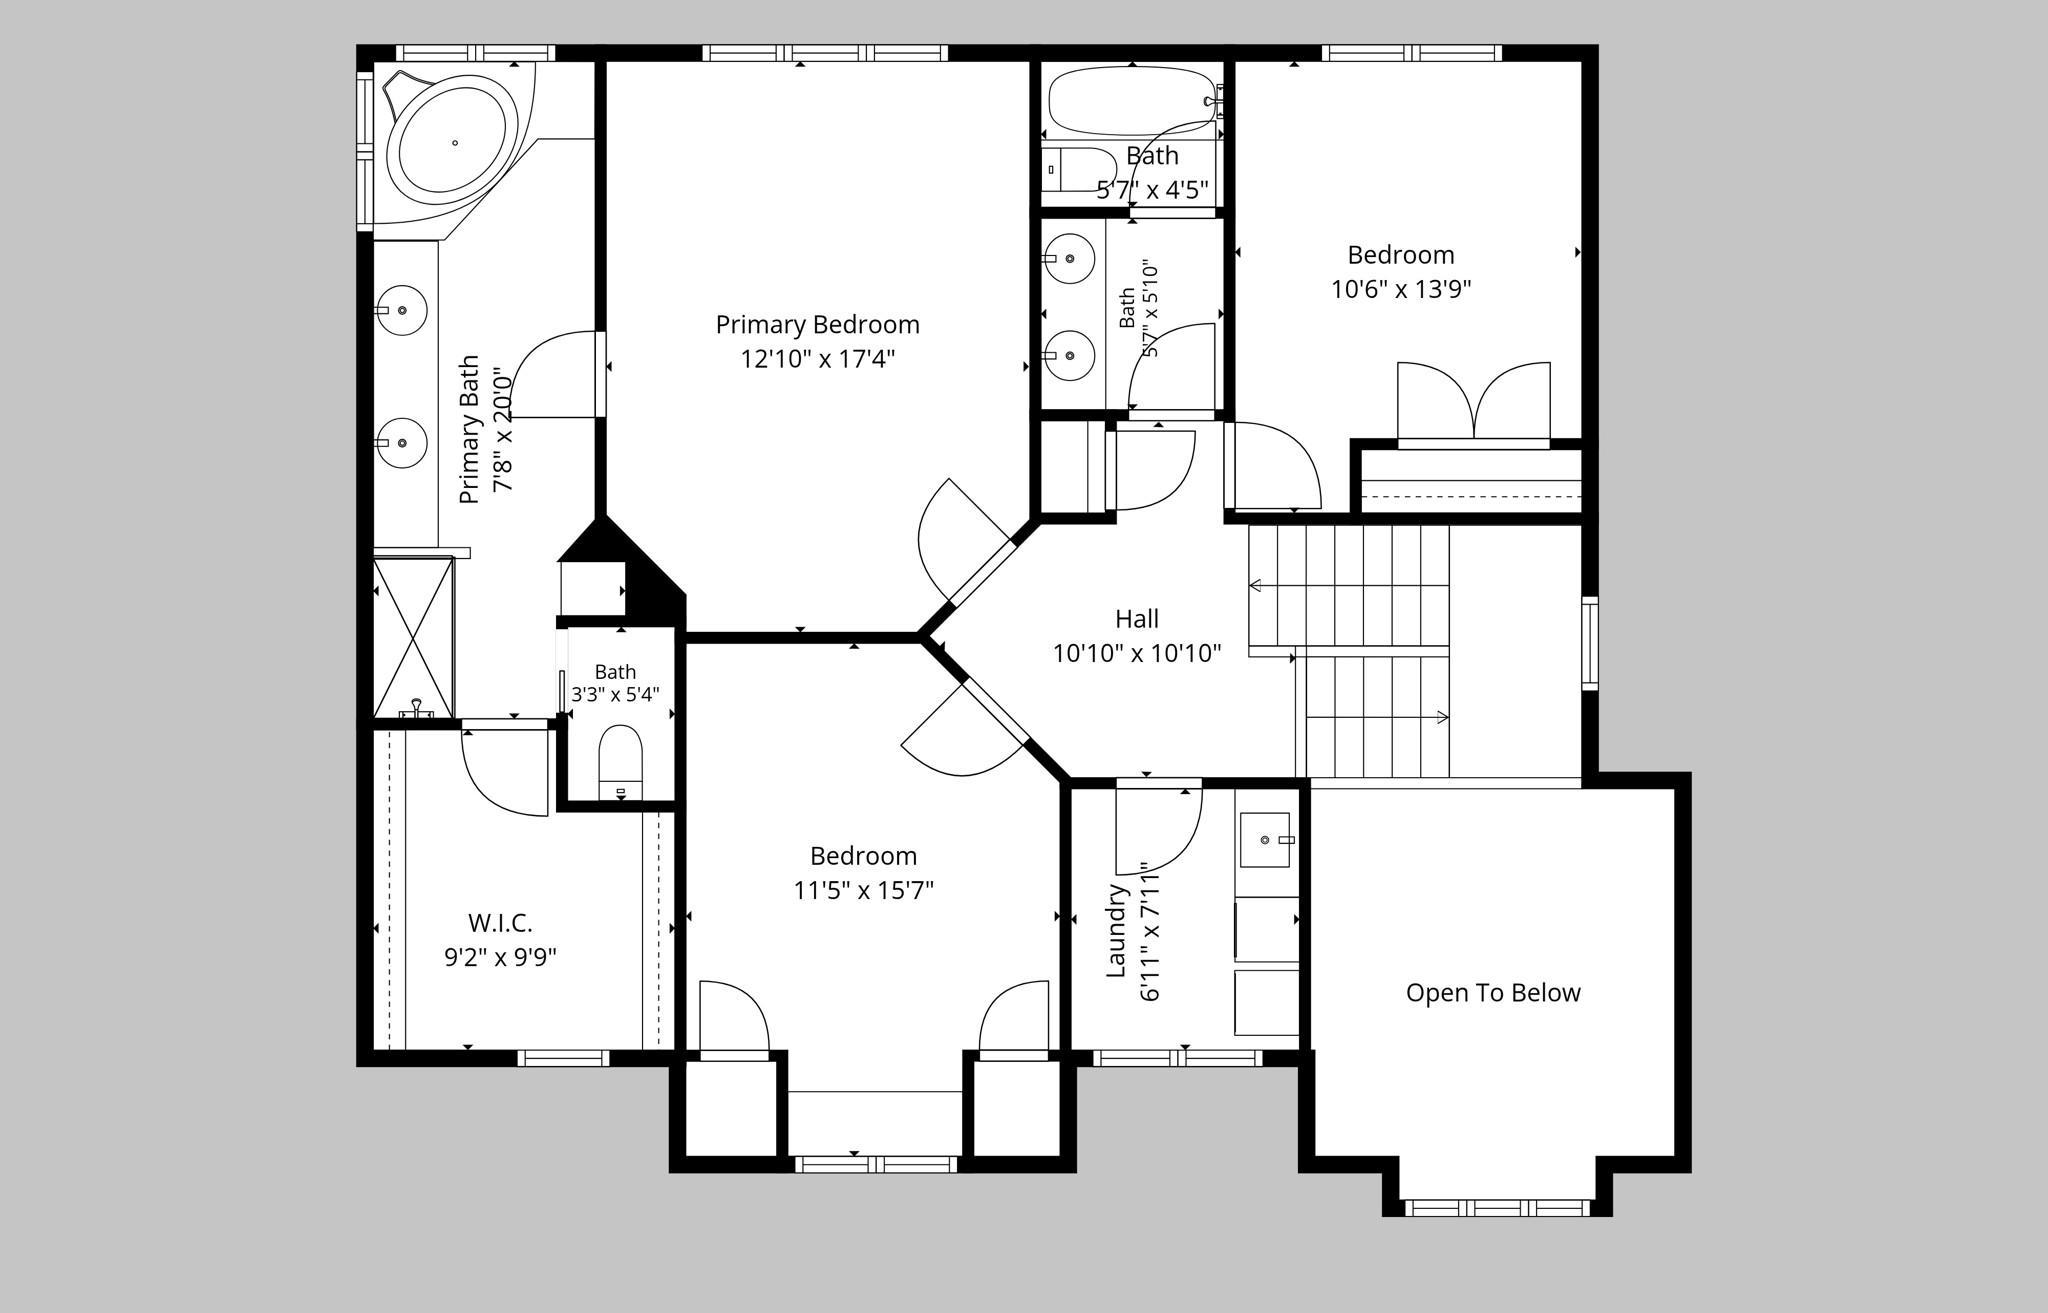
Exceptional custom-built Hanson home in desirable Woodland Estates showcases outstanding craftsmanship, quality materials & and thoughtful design throughout is offered for the first time by its original owners! Perfectly positioned on a quiet cul-de-sac, the property enjoys a serene natural backdrop with pond views that creates a private, peaceful setting rarely found in the neighborhood. Designed for both everyday living and entertaining, the spacious floor plan features 4 bedrooms, 4 bathrooms, multiple gathering spaces, primary private ensuite and a desirable walkout lower level. The newer finished lower level with a custom brick dual fireplace adds valuable living space with endless possibilities for recreation, relaxation, or hosting guests. Brilliant natural hardwood floors, custom cabinetry, solid panel doors, expansive windows with sun filled rooms & architectural details throughout provide timeless beauty. An expansive kitchen with granite counters & center island, SS appliances, wall oven, pantry, built in desk space, natural wood floors & designer custom cabinetry offer an ideal center of the home. The primary ensuite delivers a spacious bedroom, a well-designed primary bath with dual sinks, separate bath & shower, neutral ceramic floors and a walk in to a huge primary closet! Step outside to enjoy the beautifully designed custom patio, where you can unwind while taking in the tranquil natural views. Also, enjoy your covered front porch and patio which is perfect for cul de sac enjoyment and connecting with neighbors. The home's prime location offers incredible convenience with walking-distance access to Andover elementary, middle, and high schools, as well as the YMCA, Sunshine Park & endless trails, making daily routines effortless. Recent updates include professional painting on main level, partial lower & upper, 2026 water softener/ kitchen sink, 2025 exterior paint, 2021 Lennox AC, 2021 furnace, 2020 dishwasher. From its timeless design and superior construction to its exceptional setting and location, this lovingly maintained Hanson-built home presents a rare opportunity to own a property that perfectly combines quality, comfort, and convenience.
Details
Maps
Documents
Contract Information
Status: Active
Contingency: None
Current Price: 624900
ListPrice: 624900
List Date: 2026-06-11
Owner is an Agent?: No
Auction?: No
General Property Information
Common Wall: No
Lot Measurement: Acres
Manufactured Home?: No
Multiple PIDs?: No
New Development: No
Number of Fireplaces: 2
Waterfront YN: No
Year Built: 2005
Yearly/Seasonal: Yearly
Zoning: Residential-Single Family
Bedrooms: 4
Baths Total: 4
Bath Full: 2
Bath Three Quarters: 1
Bath Half: 1
Main Floor Total SqFt: 1315
Above Grd Total SqFt: 2520
Below Grd Total SqFt: 1277
Total SqFt: 3797
Total Finished Sqft: 3421.00
FireplaceYN: Yes
Style: (SF) Single Family
Foundation Size: 1277
Garage Stalls: 3
Lot Dimensions: 58x169x187x121
Acres: 0.35
Assessment Pending: No
Location Tax and Other Information
House Number: 2548
Street Name: 153rd
Street Suffix: Lane
Street Direction Suffix: NW
Postal City: Andover
County: Anoka
State: MN
Zip Code: 55304
Complex/Dev/Subdivision: Woodland Estates 6th Add
Assessments
Tax With Assessments: 6921
Building Information
Finished SqFt Above Ground: 2520
Finished SqFt Below Ground: 901
Lease Details
Land Leased: Not Applicable
Miscellaneous Information
DP Resource: Yes
Homestead: Yes
Ownership
Fractional Ownership: No
Parking Characteristics
Garage Square Feet: 765
Public Survey Info
Range#: 24
Section#: 21
Township#: 32
Property Features
Accessible: None
Air Conditioning: Central Air
Amenities Unit: Ceiling Fan(s); Hardwood Floors; In-Ground Sprinkler; Kitchen Center Island; Kitchen Window; Natural Woodwork; Paneled Doors; Patio; Porch; Primary Bedroom Walk-In Closet; Walk-In Closet; Washer/Dryer Hookup
Appliances: Air-To-Air Exchanger; Cooktop; Dishwasher; Disposal; Dryer; Freezer; Microwave; Refrigerator; Washer
Basement: Concrete Block; Storage Space; Sump Pump; Tile Shower
Bath Description: Double Sink; Main Floor 1/2 Bath; Upper Level Full Bath; Full Primary; Private Primary; 3/4 Basement; Bathroom Ensuite; Separate Tub & Shower; Walk-In Shower Stall
Construction Status: Previously Owned
Dining Room Description: Breakfast Area; Breakfast Bar; Eat In Kitchen; Kitchen/Dining Room
Electric: Circuit Breakers
Exterior: Brick/Stone; Vinyl
Family Room Characteristics: 2 or More; Family Room; Lower Level; Main Level
Fireplace Characteristics: 2-Sided; Brick; Family Room; Gas Burning; Stone
Foundation: Concrete Block
Fuel: Natural Gas
Heating: Forced Air
Internet Options: Cable
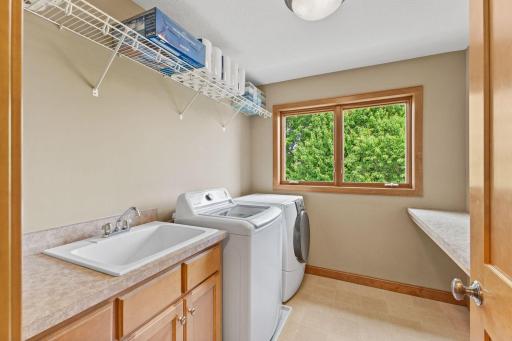
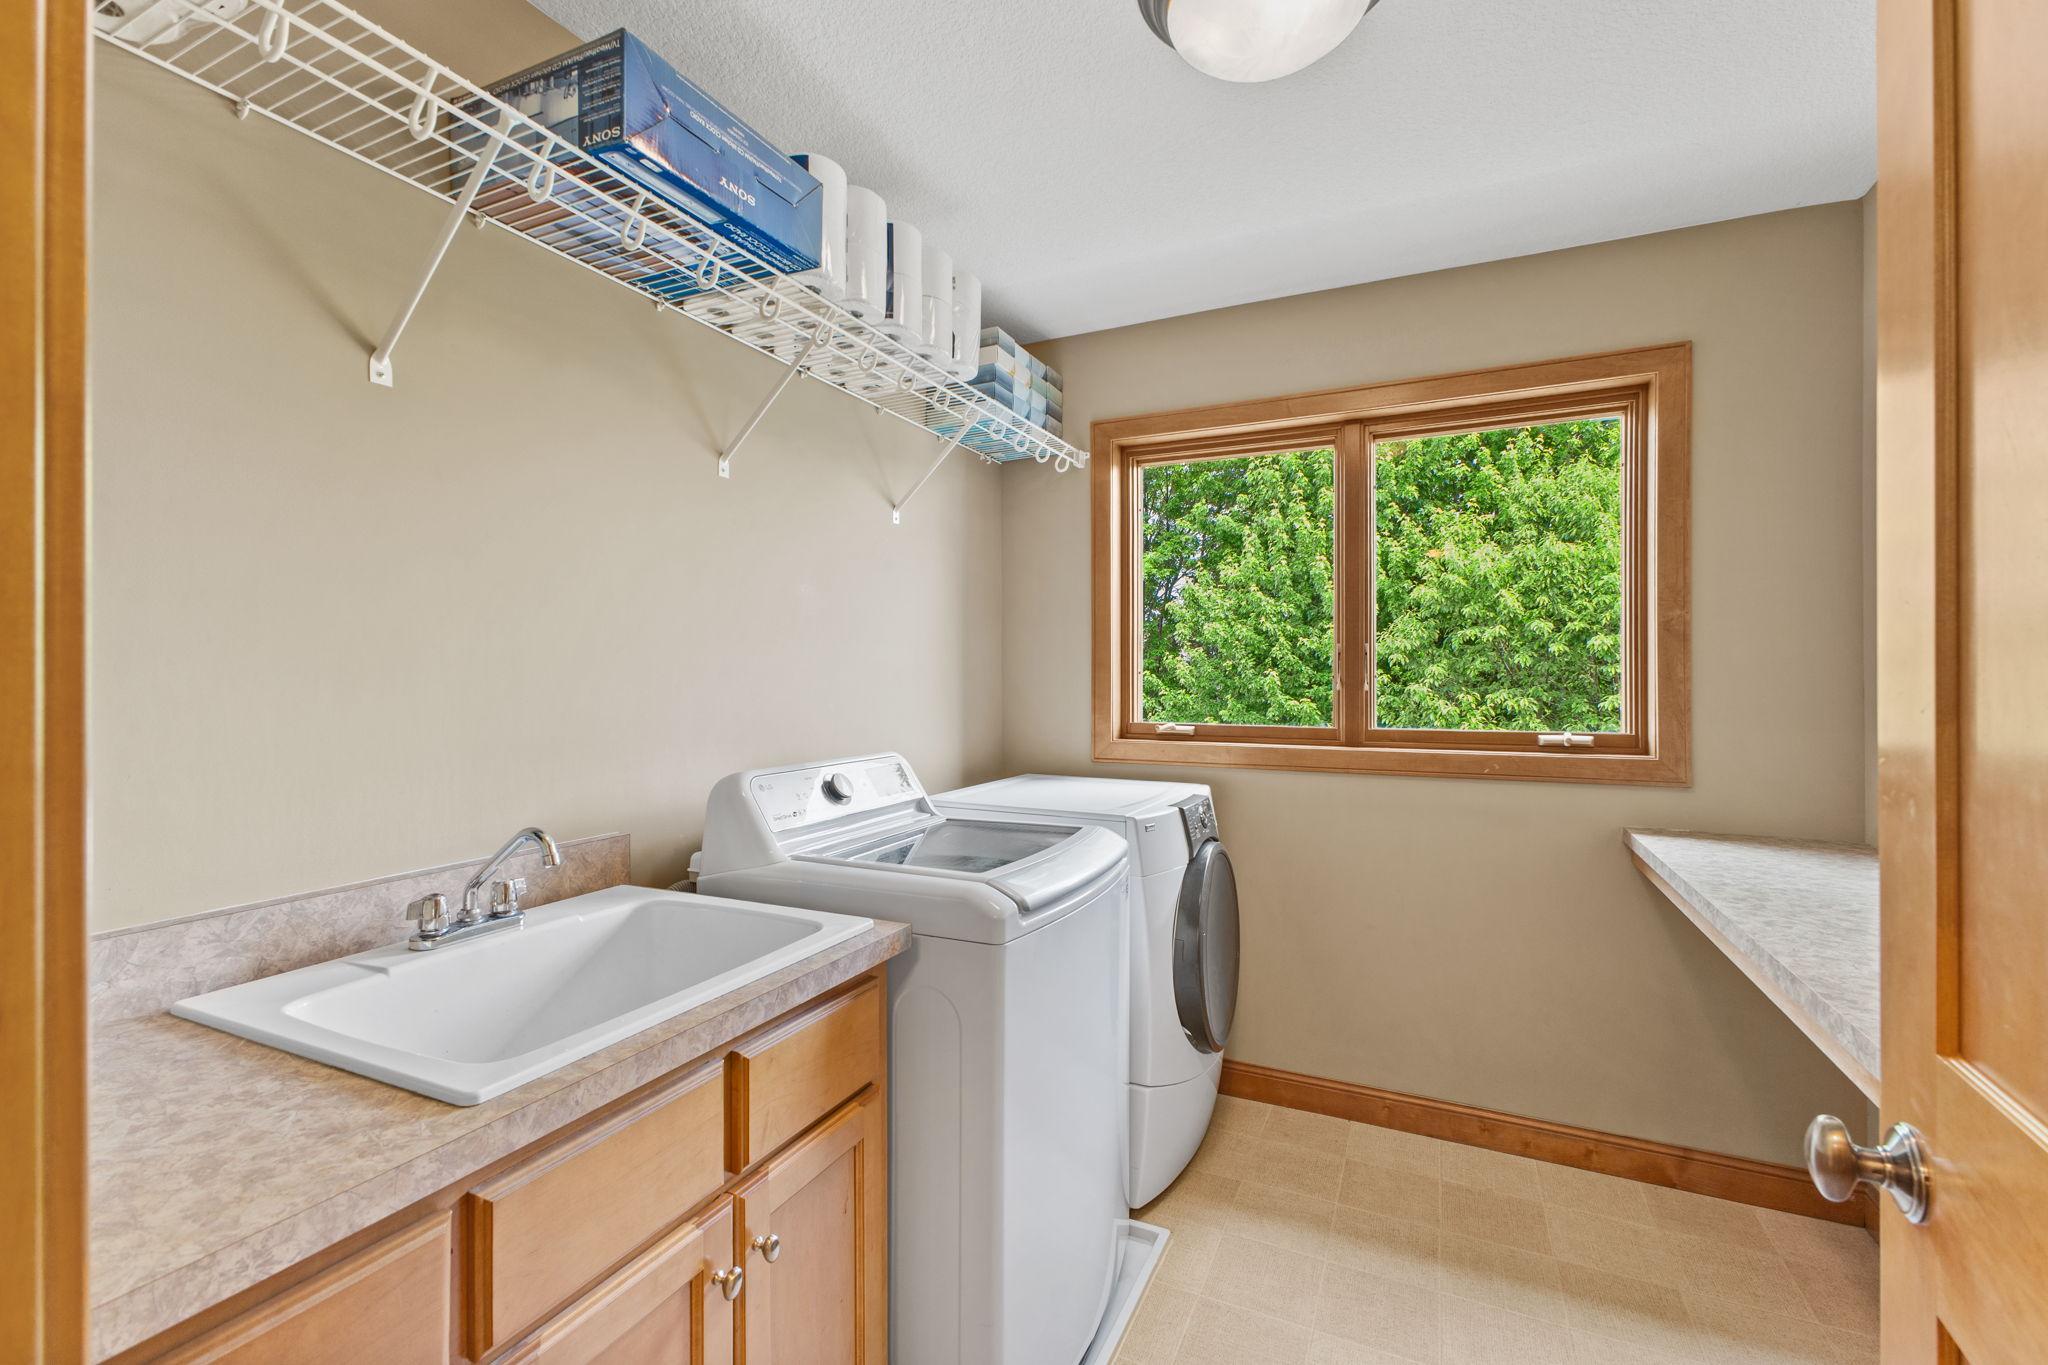
Laundry: Laundry Room; Sink; Upper Level
Lock Box Type: Supra
Lot Description: Tree Coverage - Medium
Roof: Age Over 8 Years; Asphalt Shingles
Sellers Terms: Cash; Conventional; VA
Sewer: City Sewer/Connected
Special Search: 2nd Floor Laundry; 3 BR on One Level; Primary Bdr Suite
Stories: Two
Water: City Water/Connected
Room Information
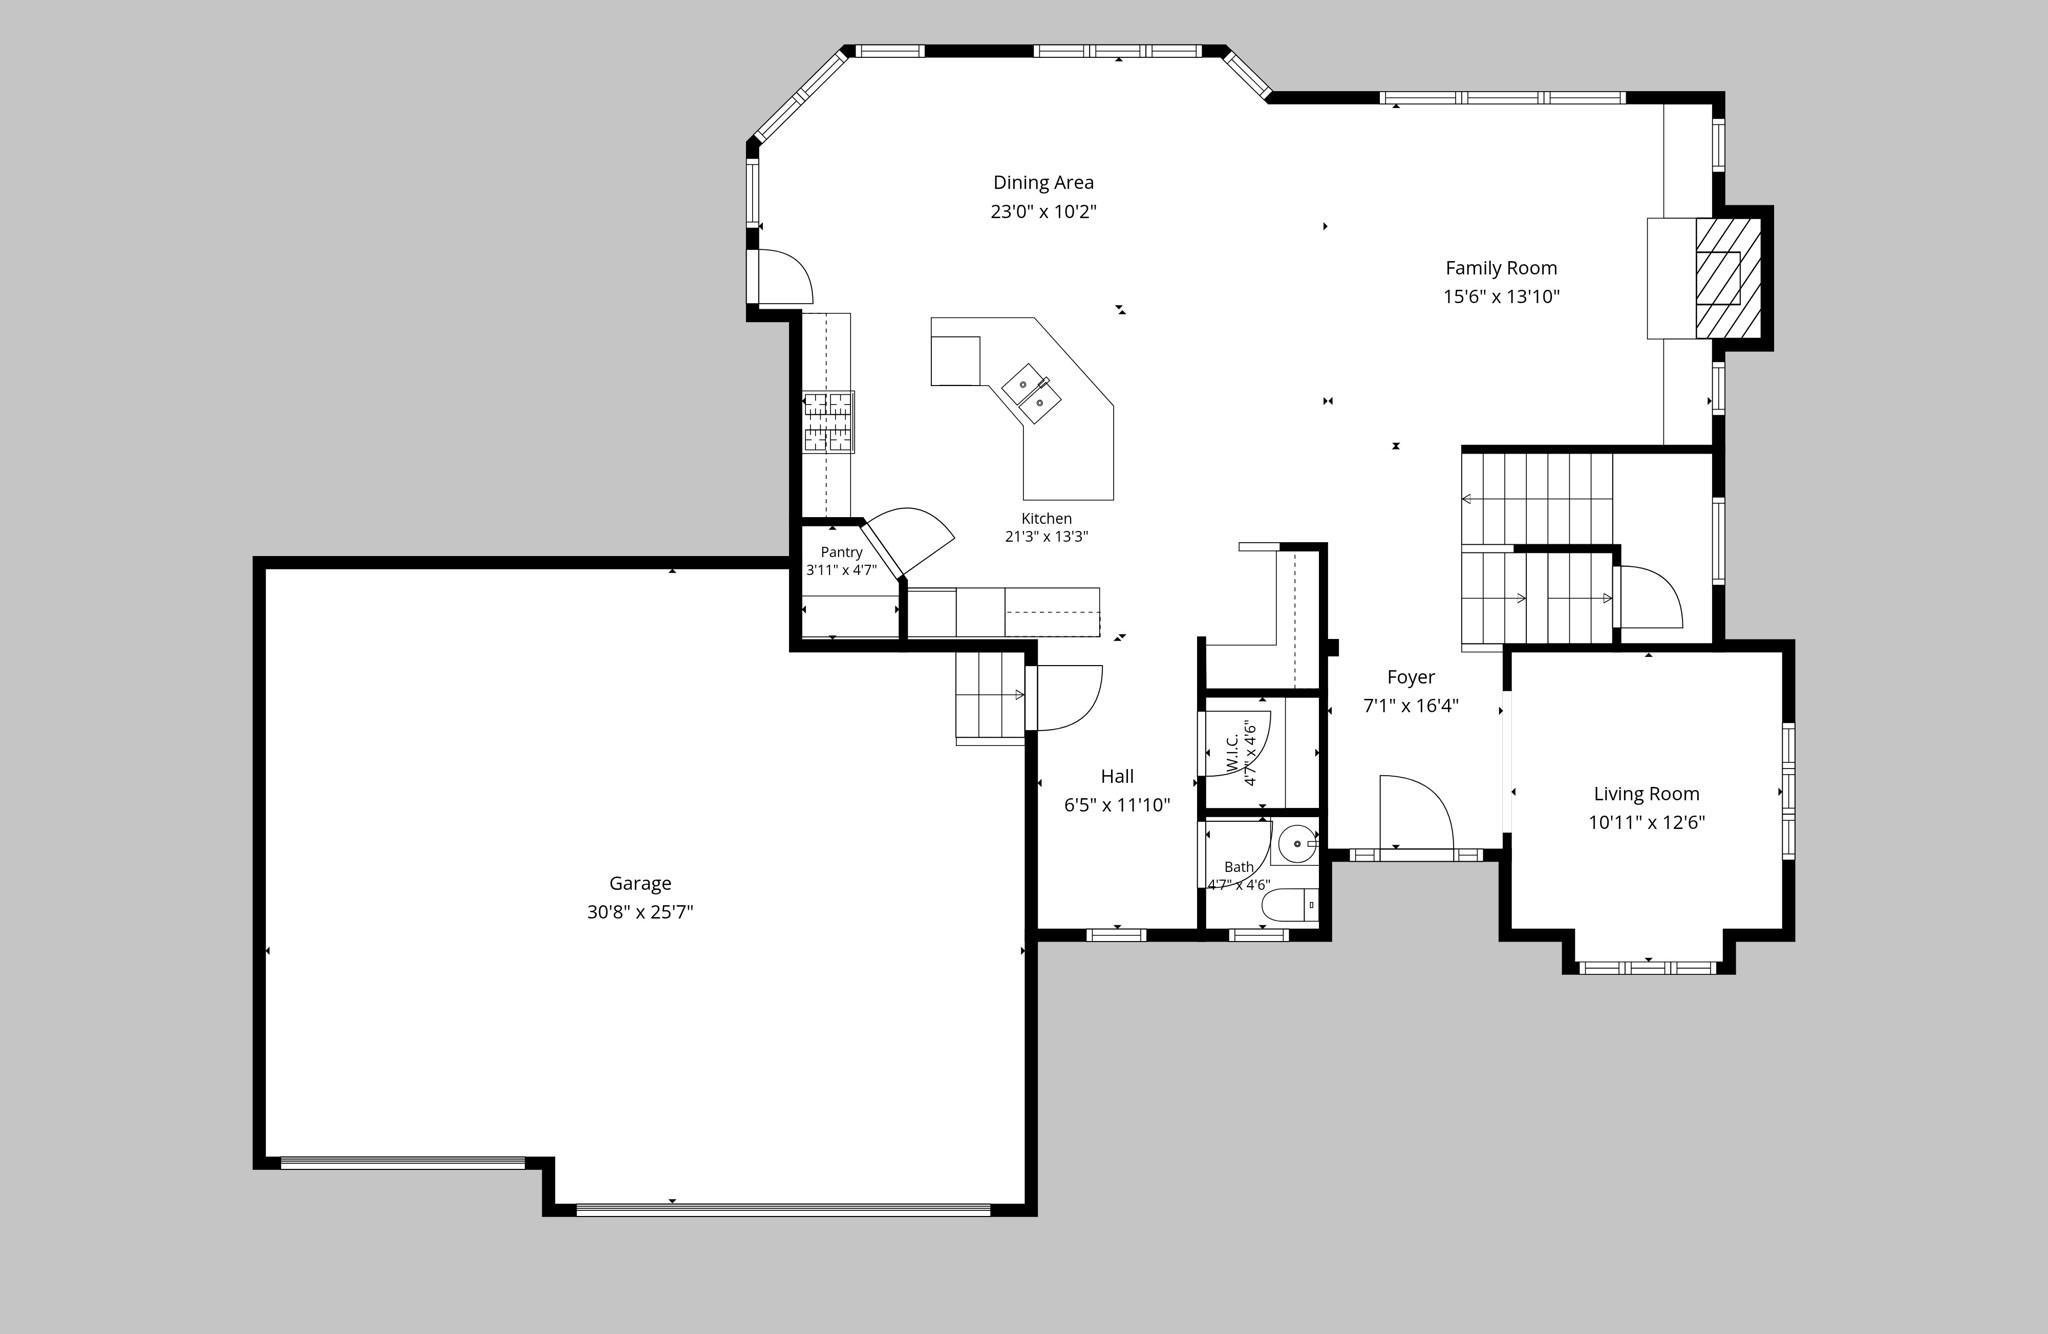
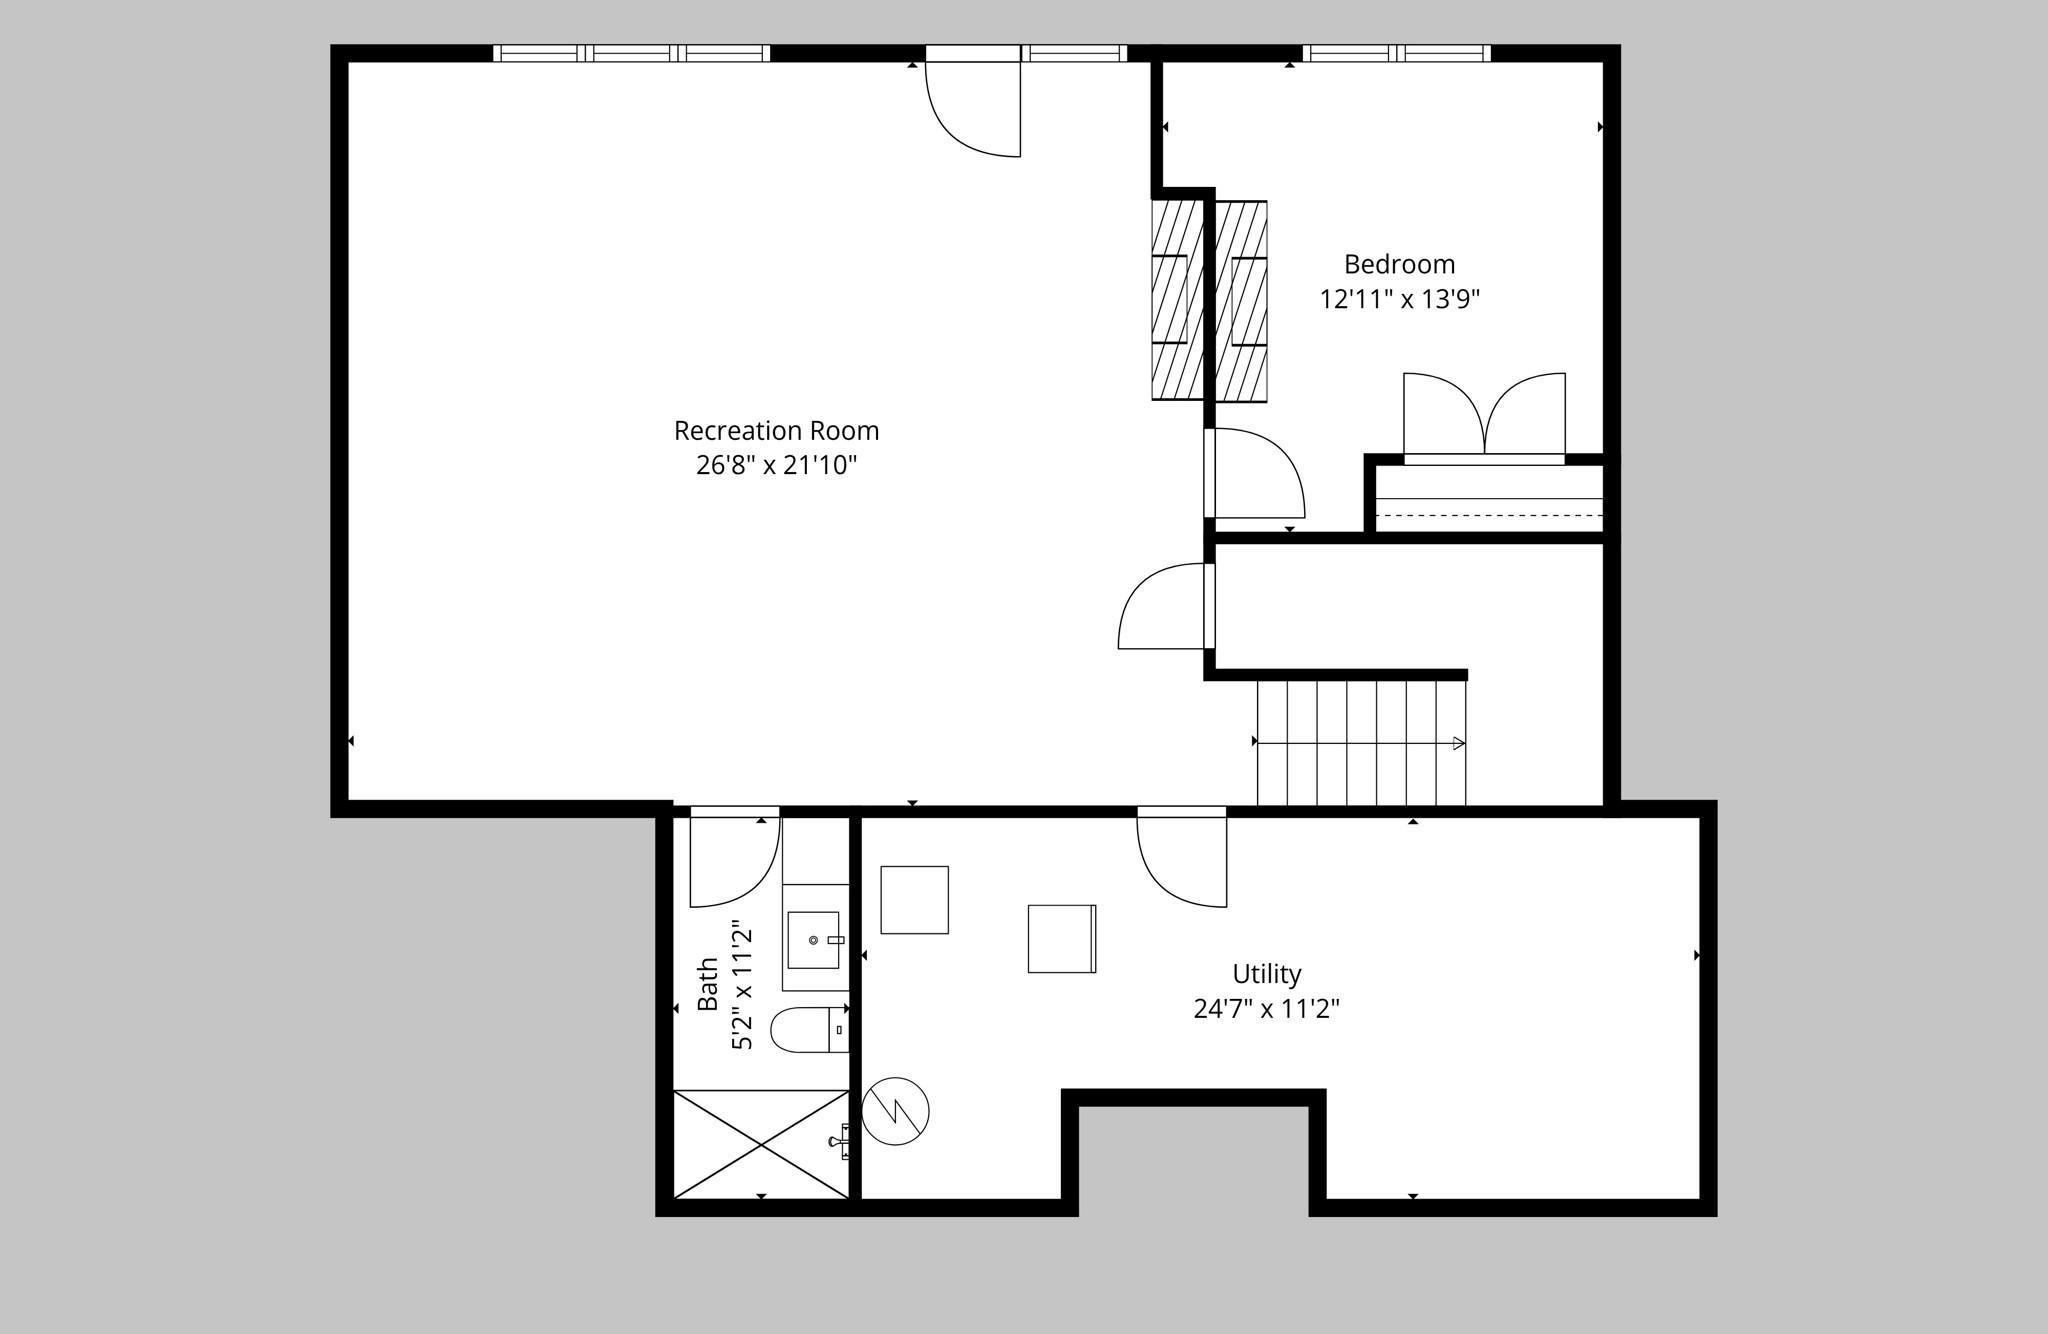
| Room Name | Dimensions | Level |
| Bathroom | 11x6 | Lower |
| Bathroom | 20x8 | Upper |
| Dining Room | 23x10 | Main |
| Family Room | 16x14 | Main |
| First (1st) Bedroom | 18x11 | Upper |
| Fourth (4th) Bedroom | 14x13 | Lower |
| Foyer | 16.5x6.5 | Main |
| Kitchen | 22x14 | Main |
| Laundry | 8x7 | Upper |
| Living Room | 12.5x11 | Main |
| Recreation Room | 27x22 | Lower |
| Second (2nd) Bedroom | 14x11 | Upper |
| Third (3rd) Bedroom | 16x12 | Upper |
 Home Features Sheet
 Listing Office: Realty ONE Group Choice
Last Updated: October - 05 - 2026

The data relating to real estate for sale on this web site comes in part from the Broker Reciprocity SM Program of the Regional Multiple Listing Service of Minnesota, Inc. The information provided is deemed reliable but not guaranteed. Properties subject to prior sale, change or withdrawal. ©2026 Regional Multiple Listing Service of Minnesota, Inc All rights reserved.
Tuesday 6th of October 2026 09:23 PM

218-998-4400
Mohagen Real Estate


Let's Connect

Mohagen Real Estate
sue@MohagenRealEstate.com
Office: 218-998-4400
Cell: 218-731-7376

Mohagen Real Estate is licensed in the State of Minnesota