25493 W Comfort Drive, Forest Lake, MN 55025 (MLS# 6764194)
$1,495,000
Forest Lake, MN 55025
MLS# 6764194
Status: Closed
4 beds | 3 baths | 4751 sqft
1 / 74
Property Description
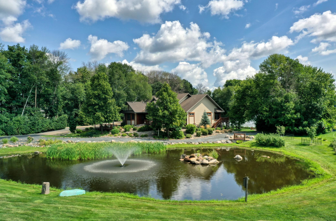
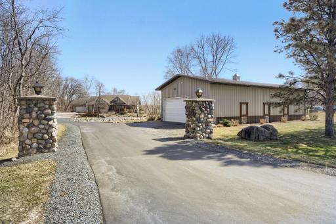
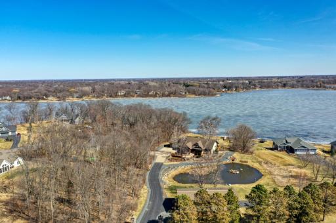
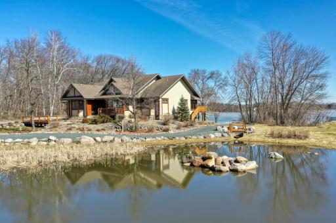
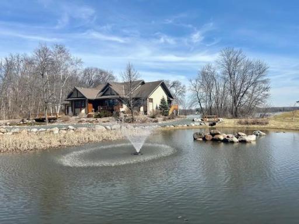
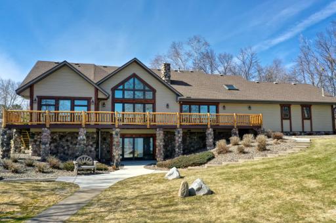
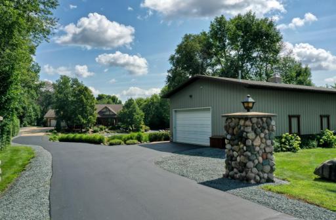
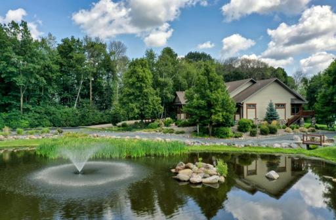
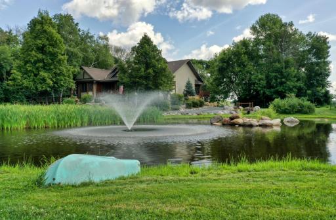
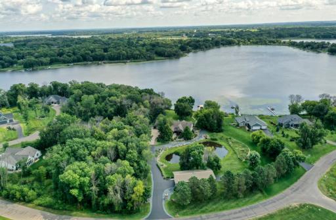
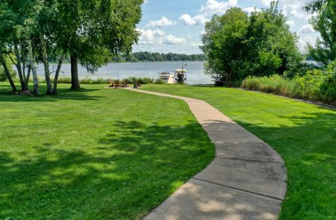
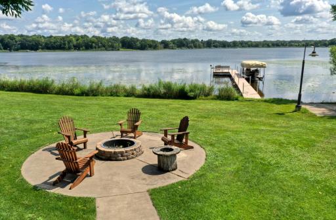
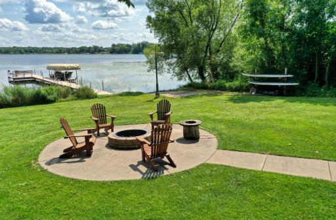
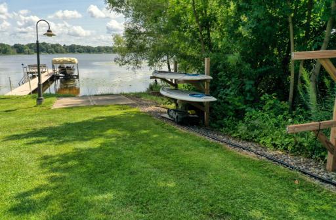
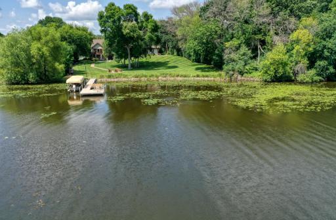
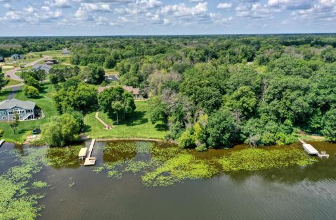
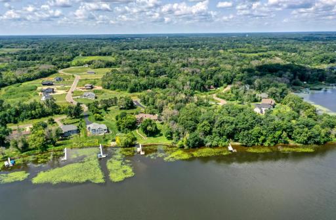
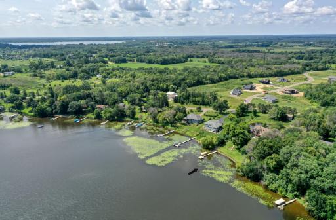
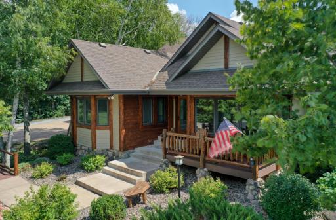
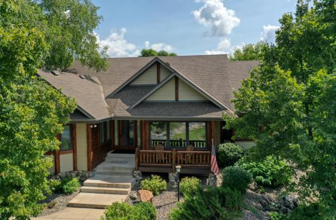
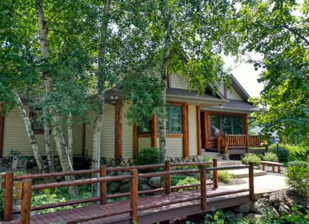
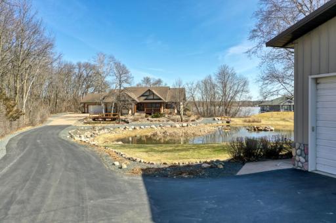
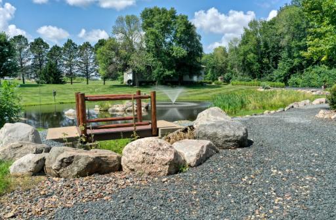
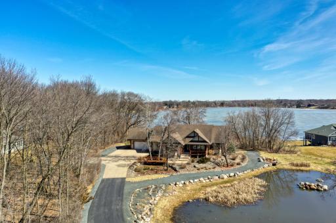
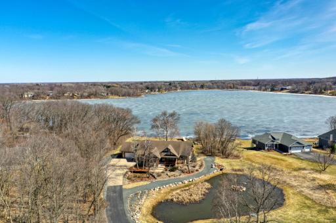
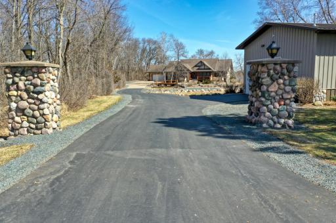
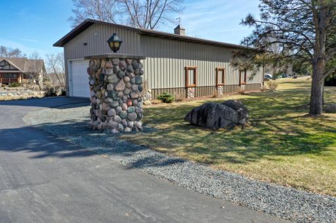
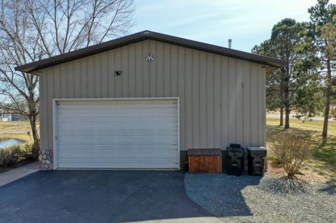
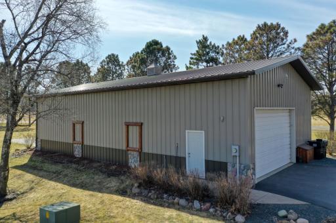
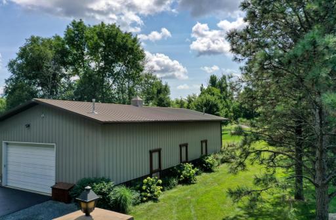
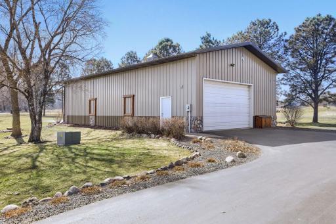
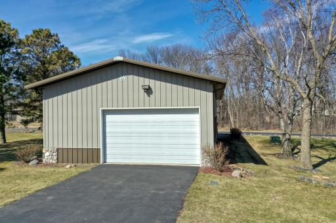
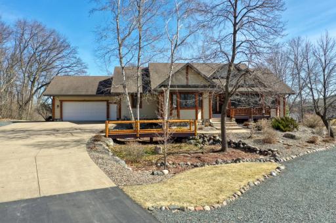
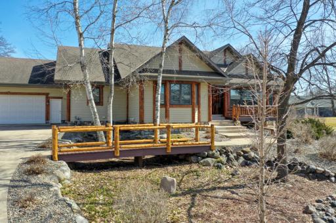
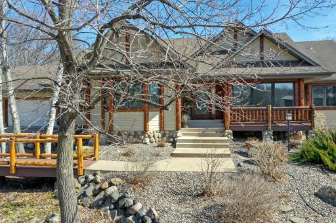
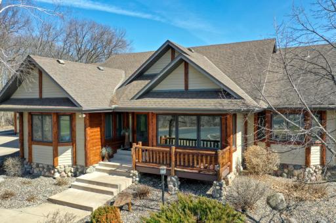
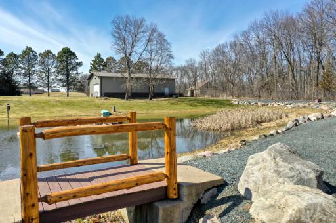
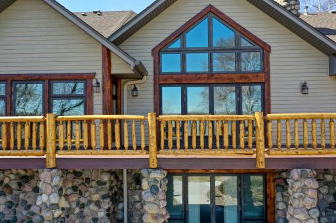
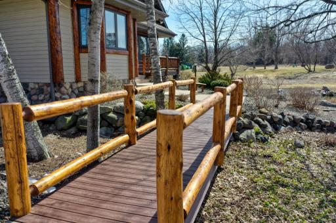
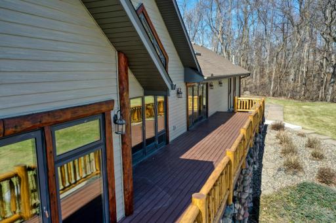
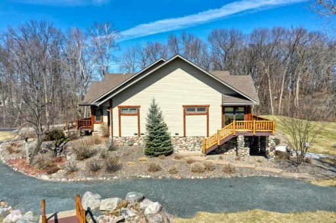
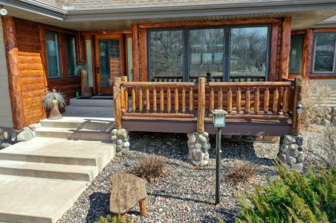
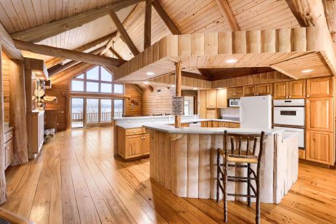
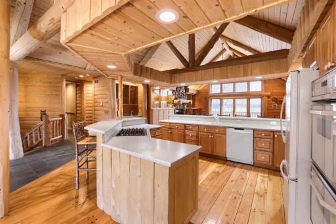
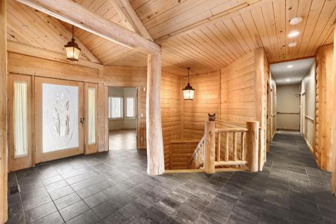
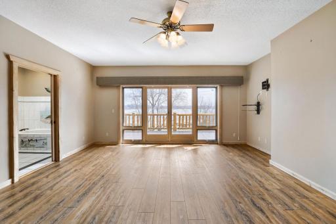
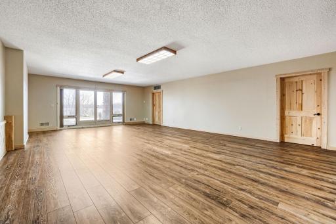
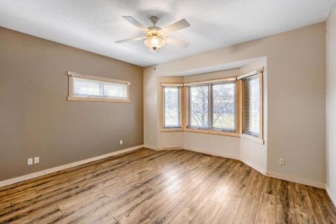
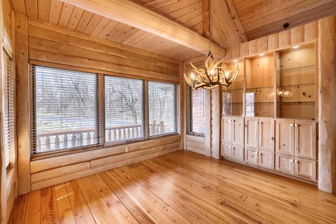
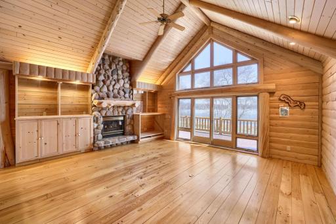
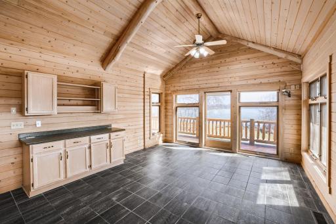
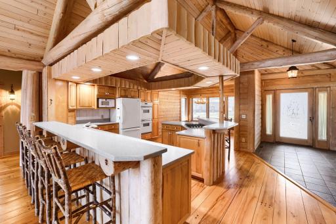
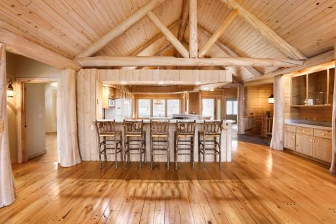
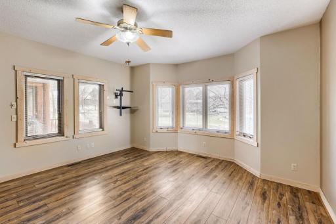
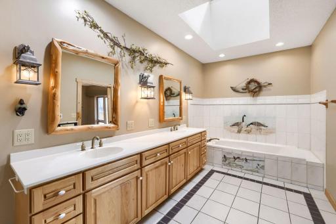
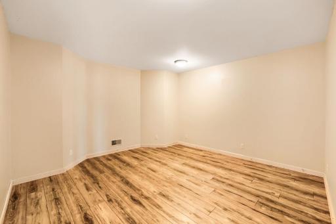
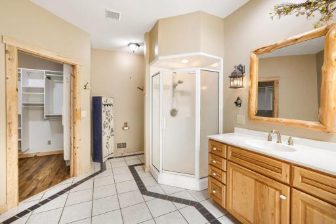
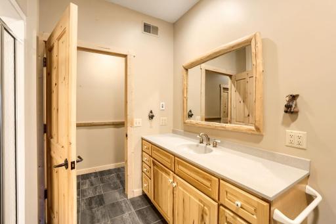
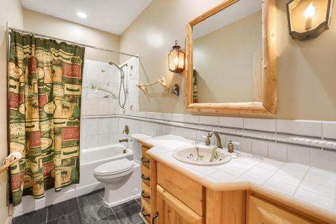
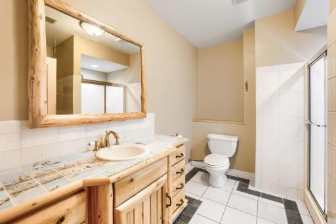
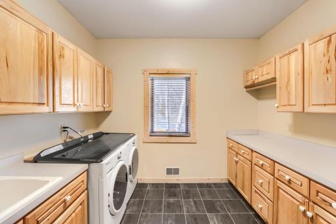
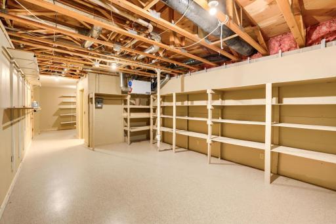
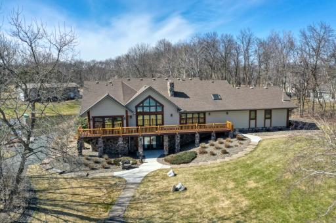
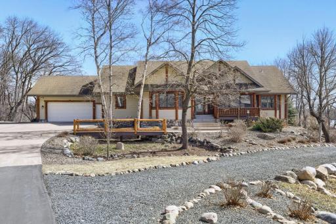
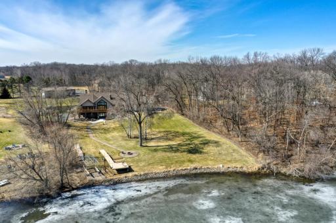
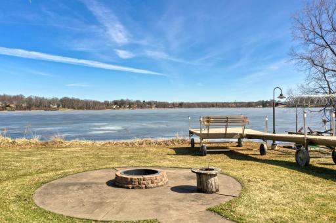
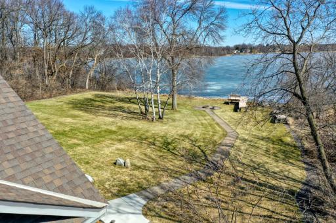
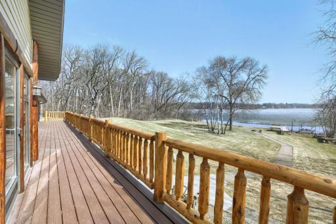
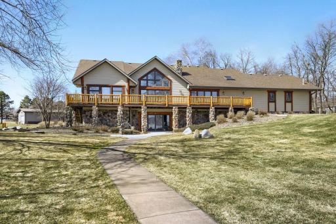
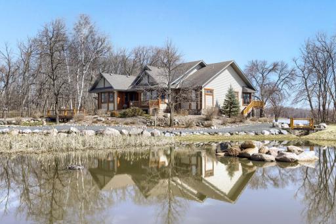
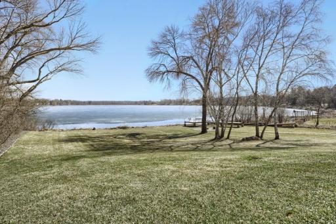
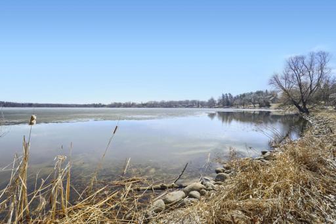
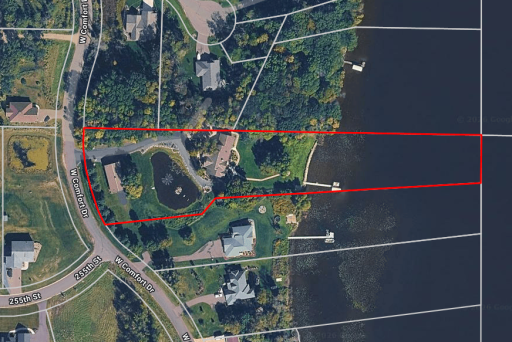
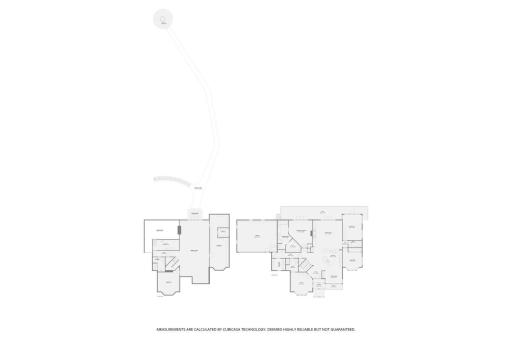
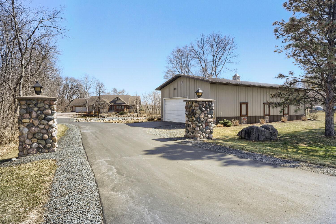
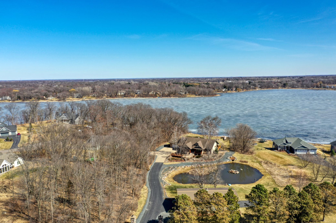
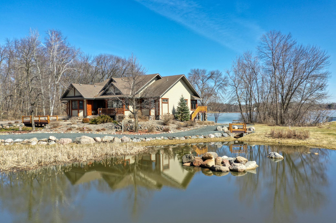
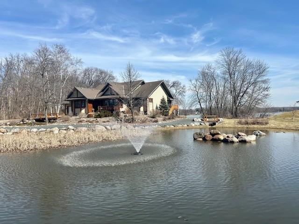
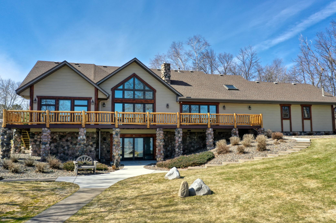
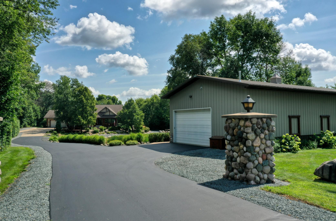
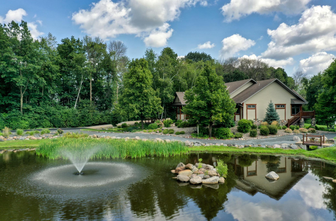
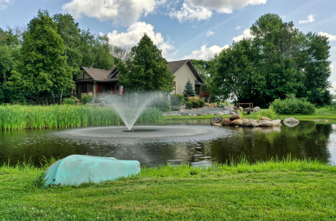
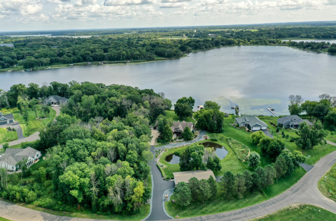
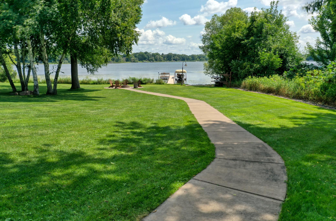
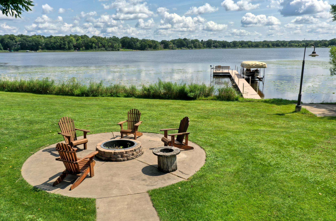
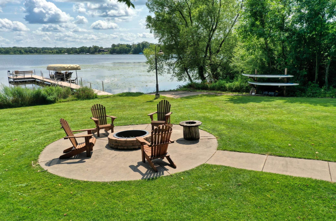
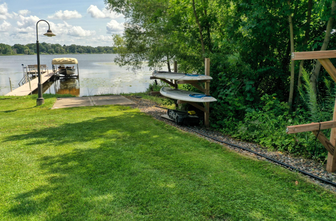
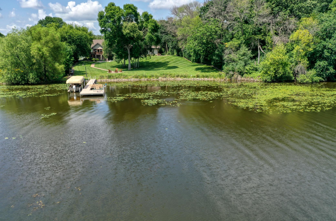
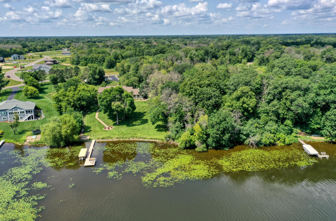
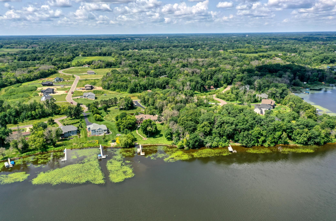
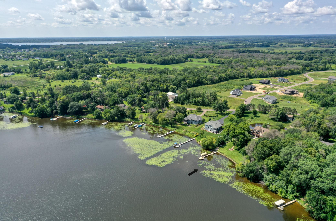
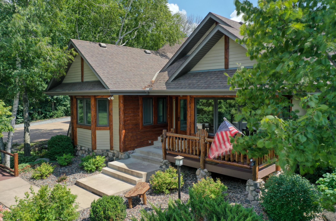
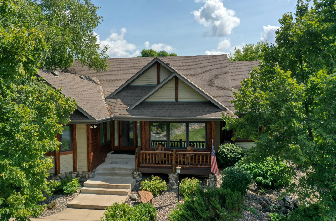
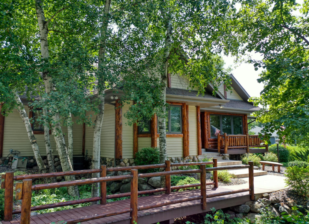
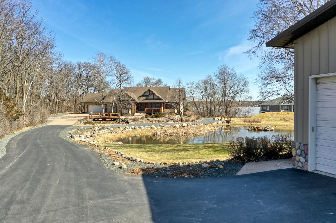
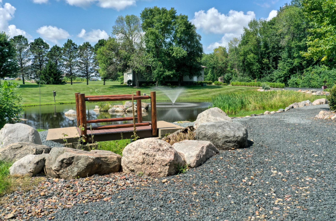
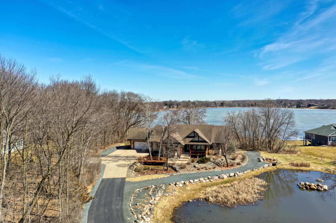
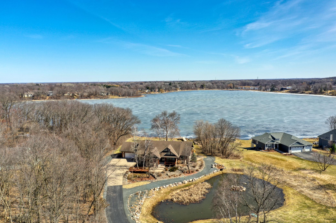
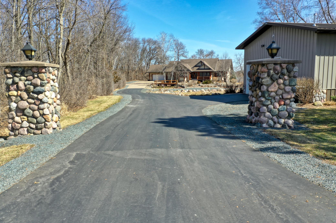
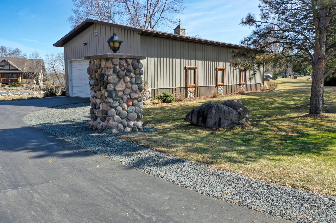
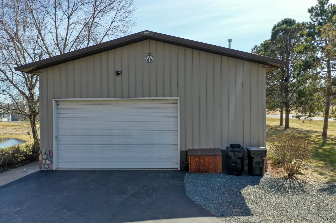
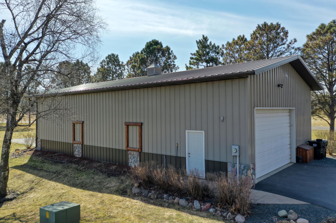
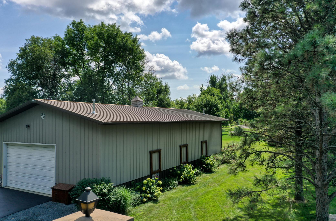
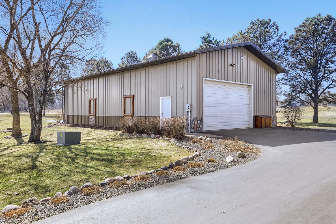
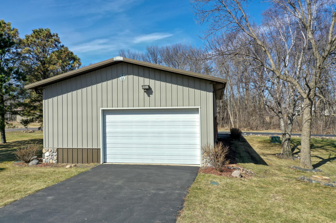
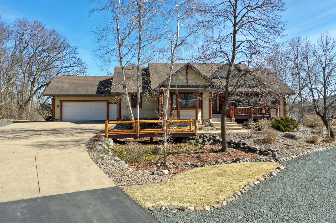
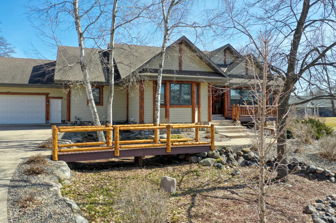
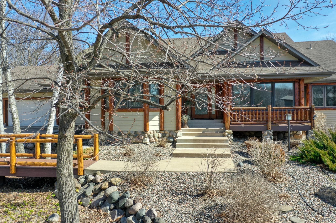
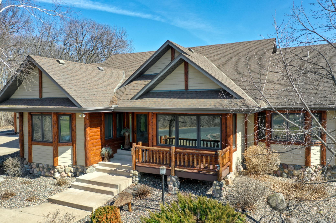
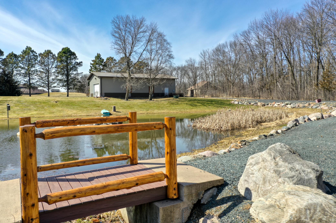
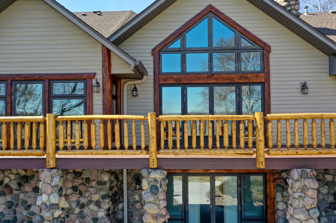
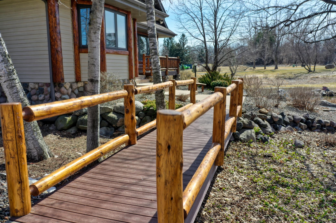
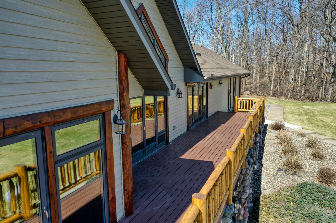
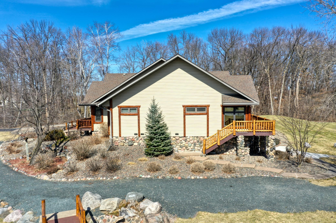
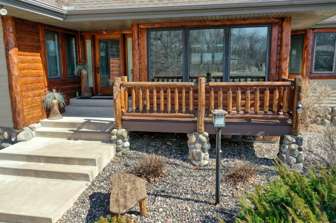
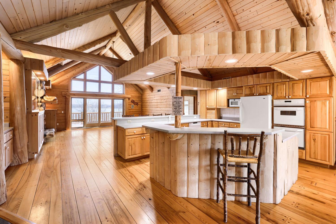
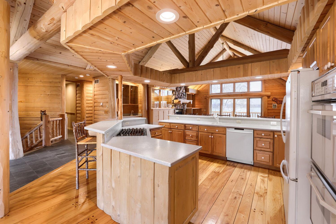
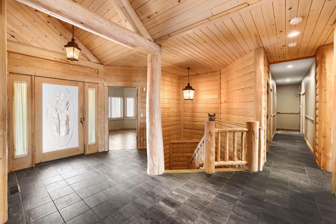
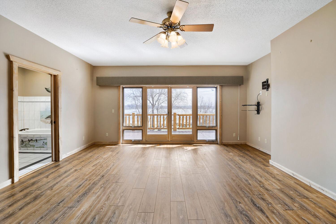
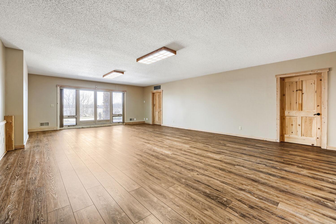
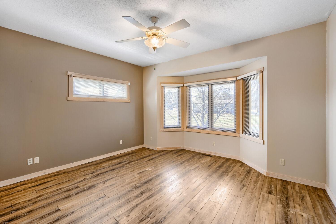
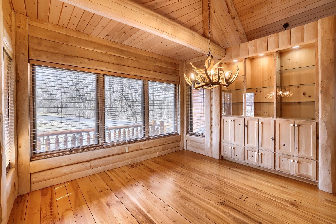
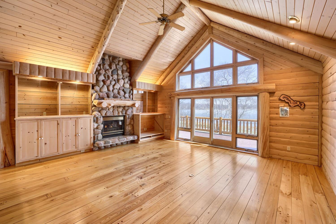
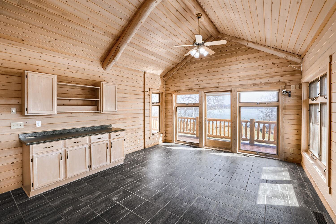
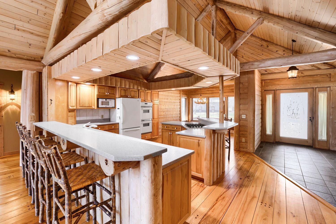
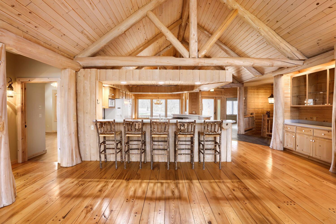
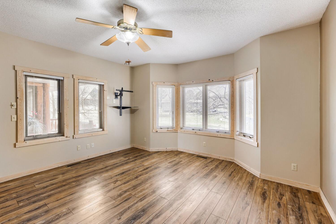
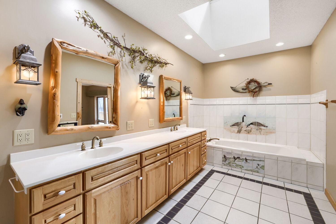
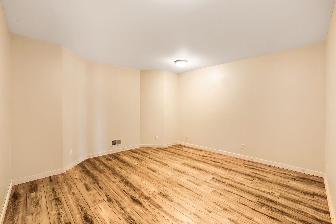
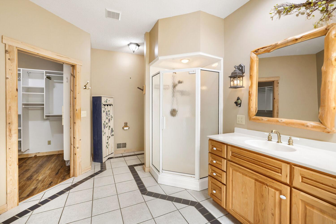
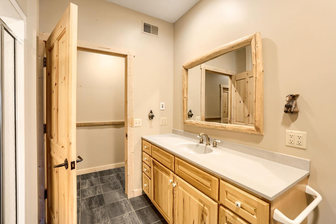
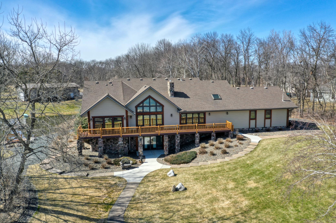
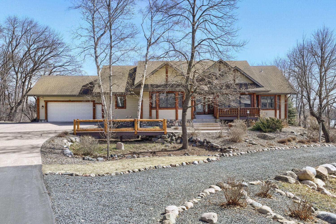
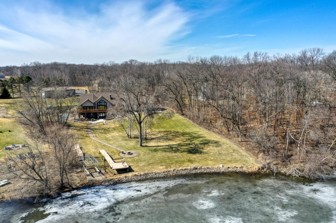
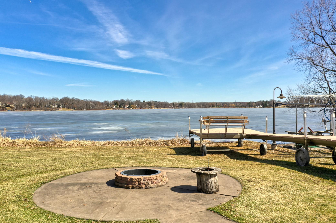
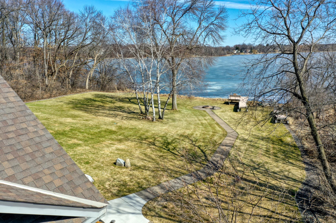
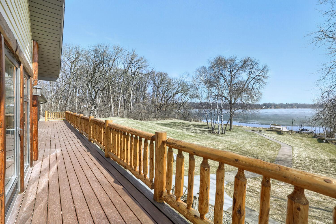
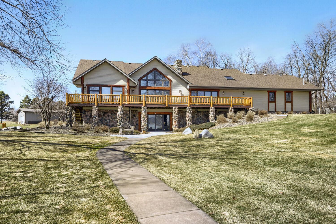
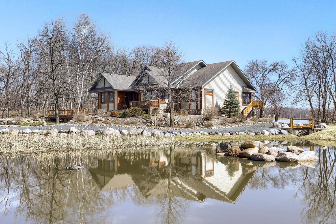
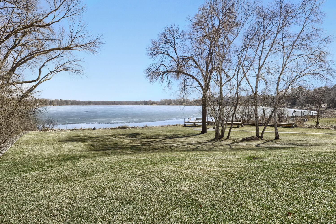
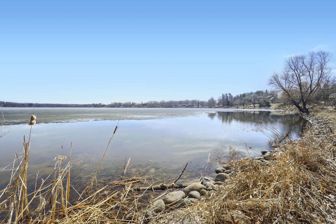
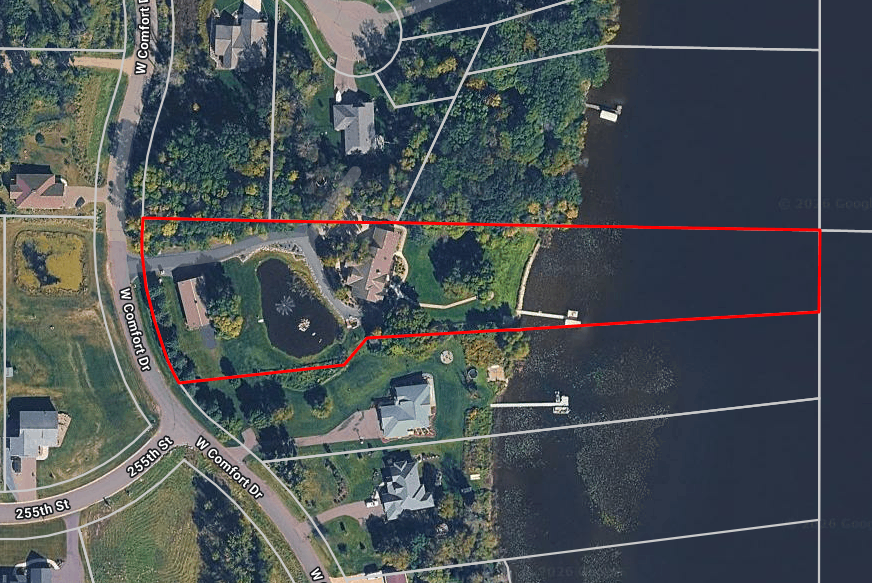
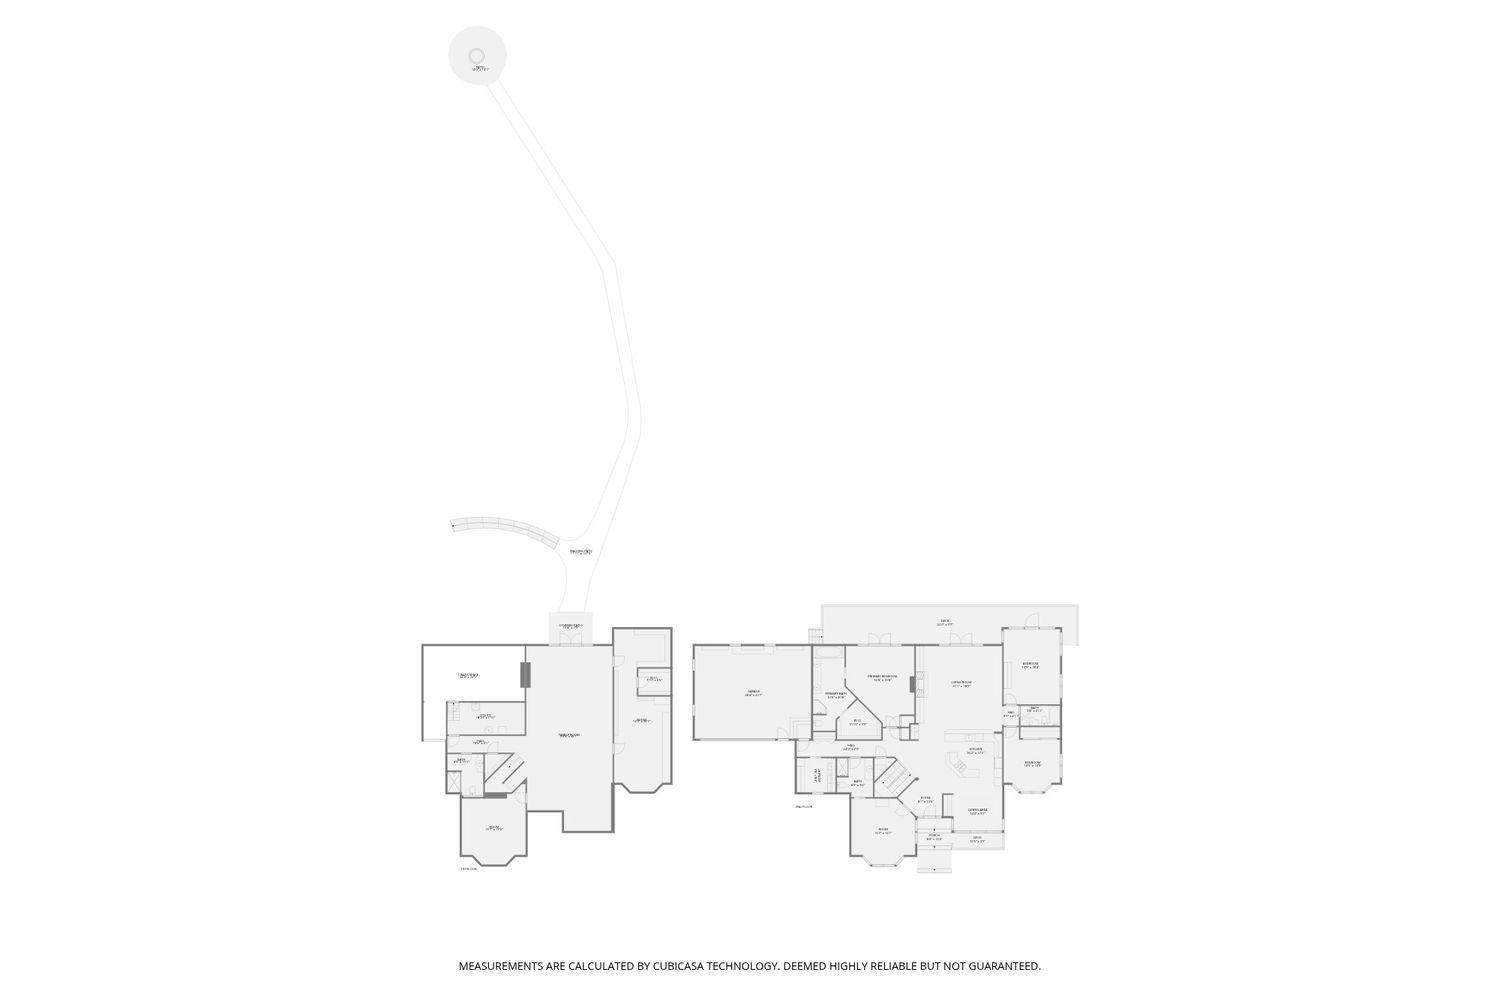
Whoever said that money cannot buy happiness never lived in this home! Welcome to 25493 West Comfort Lake Drive, a stunning lakeside retreat that spans over 4,700 square feet on the western shores of Comfort Lake, a serene, full-recreation lake just 30 minutes from the Twin Cities. This unique custom-built sanctuary offers an unparalleled escape, featuring impressive vaulted ceilings with hand-scribed beams, imported logs, ash hardwoods imported from Vermont and expansive windows that frame breathtaking eastern exposure views of the beautiful lake. The main-level living room perfectly balances design and comfort, showcasing 15-foot ceilings and custom hand-scribed logs imported from Michigan. The large lakeside windows draw your gaze to stunning views and provide access to an expansive lakeside deck. A beautiful fireplace serves as a striking focal point in this space, exuding warmth and cozinessâideal for family gatherings or quiet evenings by the fire. At the heart of the home is the kitchen, designed with an open-concept layout that enhances waterfront living. The generously sized lakeside primary suite on the main floor includes a large bathroom, along with three additional rooms: another bedroom, an office, a laundry room, and a lakeside flex room. The walkout lower level offers endless possibilities with a large recreation room that is perfect for movie nights and gatherings, an additional flex room, a safe room, and ample storage areas. For those with a passion for vehicles or hobbies, the MEGA RARE, massive 62x35 heated Morton outbuilding is set up perfectly, featuring tall ceilings and two large overhead doors on either side. The property spans 2.3 acres of meticulously manicured grounds, fully irrigated and adorned with lush landscapes, including a large pond with an accessible bridge and a breathtaking water fountain. Custom decks and walkways surround the residence, complete with new hand-scribed railings and maintenance-free decking. The impressive lakeside lawn features expansive open green spaces with a gradual slope leading to 150 feet of direct, private waterfront. This compound is truly one of a kind and is only being offered on the market for the second time.
Details
Maps
Contract Information
Status: Closed
Off Market Date: 2026-04-30
Contingency: None
Current Price: 1450000
Closed Date: 2026-05-22
Original List Price: 1495000
Sales Close Price: 1450000
ListPrice: 1495000
List Date: 2026-03-26
Owner is an Agent?: No
Auction?: No
General Property Information
Common Wall: No
Lot Measurement: Acres
Manufactured Home?: No
Multiple PIDs?: No
New Development: No
Number of Fireplaces: 1
Road Btwn WF & Home?: No
Waterfront Frontage: 150
Waterfront YN: Yes
Year Built: 1994
Yearly/Seasonal: Yearly
Zoning: Shoreline, Residential-Single Family
Bedrooms: 4
Baths Total: 3
Bath Full: 2
Bath Three Quarters: 1
Main Floor Total SqFt: 2895
Above Grd Total SqFt: 2895
Below Grd Total SqFt: 1856
Total SqFt: 4751
Total Finished Sqft: 4751.00
FireplaceYN: Yes
Lake/Waterfront Name: Comfort
Style: (SF) Single Family
Foundation Size: 2895
Power Company: Xcel Energy
Garage Stalls: 12
Lot Dimensions: irregular
Acres: 2.2
Assessment Pending: No
Location Tax and Other Information
House Number: 25493
Street Direction Prefix: W
Street Name: Comfort
Street Suffix: Drive
Postal City: Forest Lake
County: Chisago
State: MN
Zip Code: 55025
Complex/Dev/Subdivision: Gilbert Add
Assessments
Assessment Balance: 682
Tax With Assessments: 14006
Building Information
Finished SqFt Above Ground: 2895
Finished SqFt Below Ground: 1856
Elevation Highpoint to Waterfront Feet
Elevation Highpoint Waterfront Feet: 0-4
Lake Details
Lake Acres: 217
Lake Depth: 47
Lease Details
Land Leased: Not Applicable
Miscellaneous Information
Homestead: No
Ownership
Fractional Ownership: No
Parking Characteristics
Garage Square Feet: 680
Public Survey Info
Range#: 21
Section#: 27
Township#: 33
Property Features
Accessible: Doors 36"+; Other
Air Conditioning: Central Air
Amenities Unit: Balcony; Deck; Hardwood Floors; In-Ground Sprinkler; Main Floor Primary Bedroom; Natural Woodwork; Panoramic View; Patio; Primary Bedroom Walk-In Closet; Tile Floors; Vaulted Ceiling(s)
Appliances: Air-To-Air Exchanger; Cooktop; Dishwasher; Dryer; Electronic Air Filter; Microwave; Range; Refrigerator; Washer
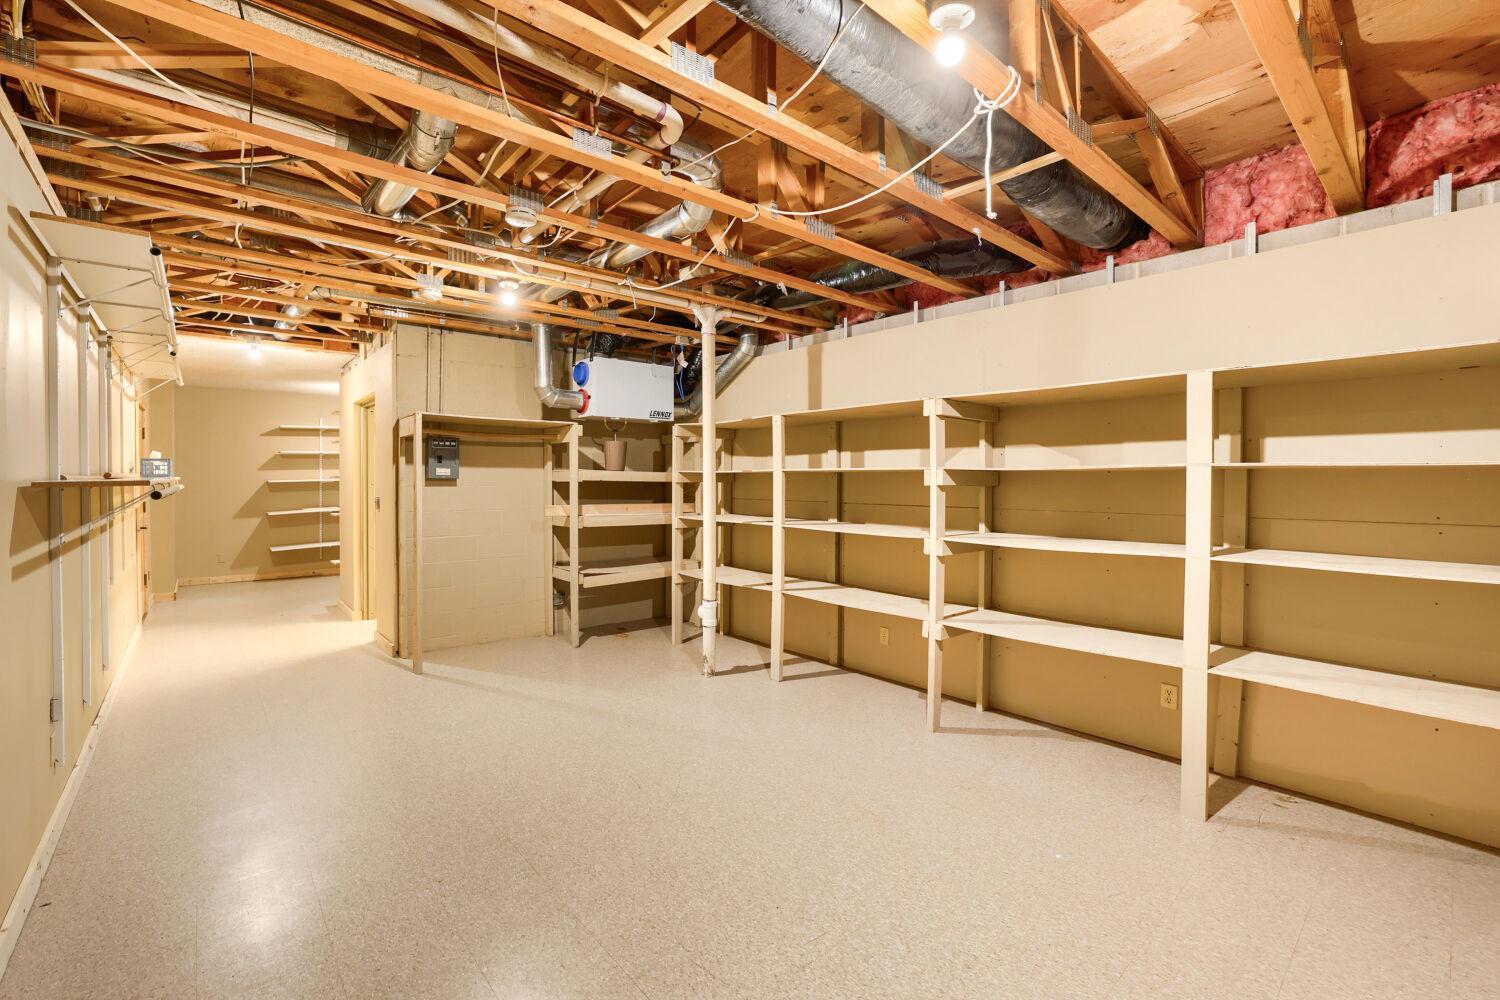
Basement: Full; Partially Finished; Storage Space
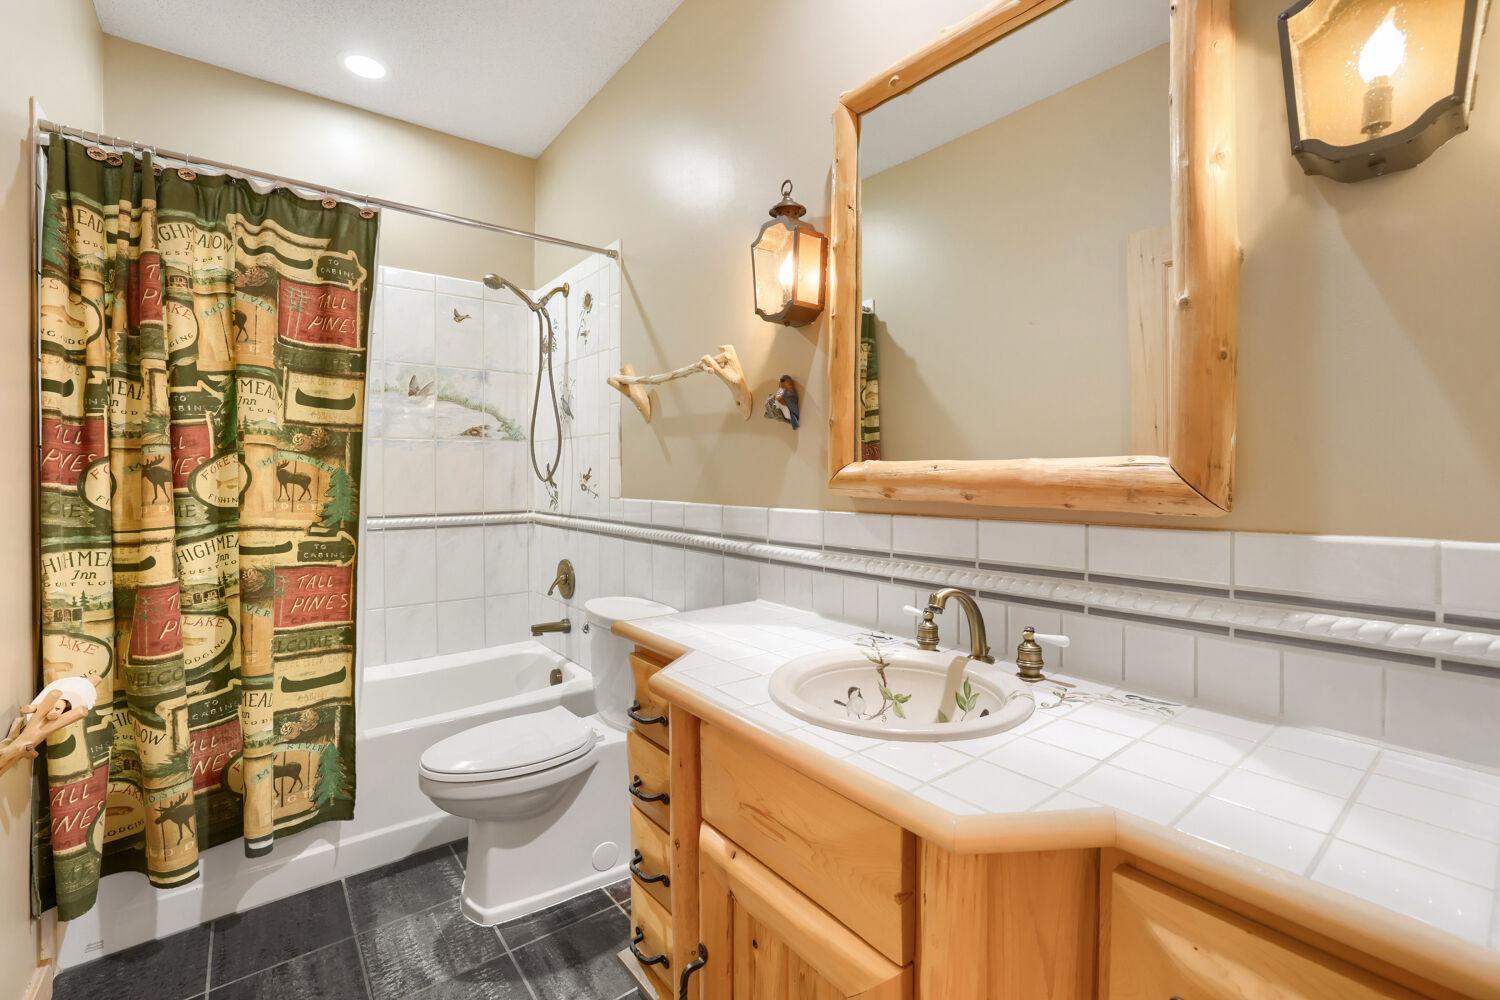
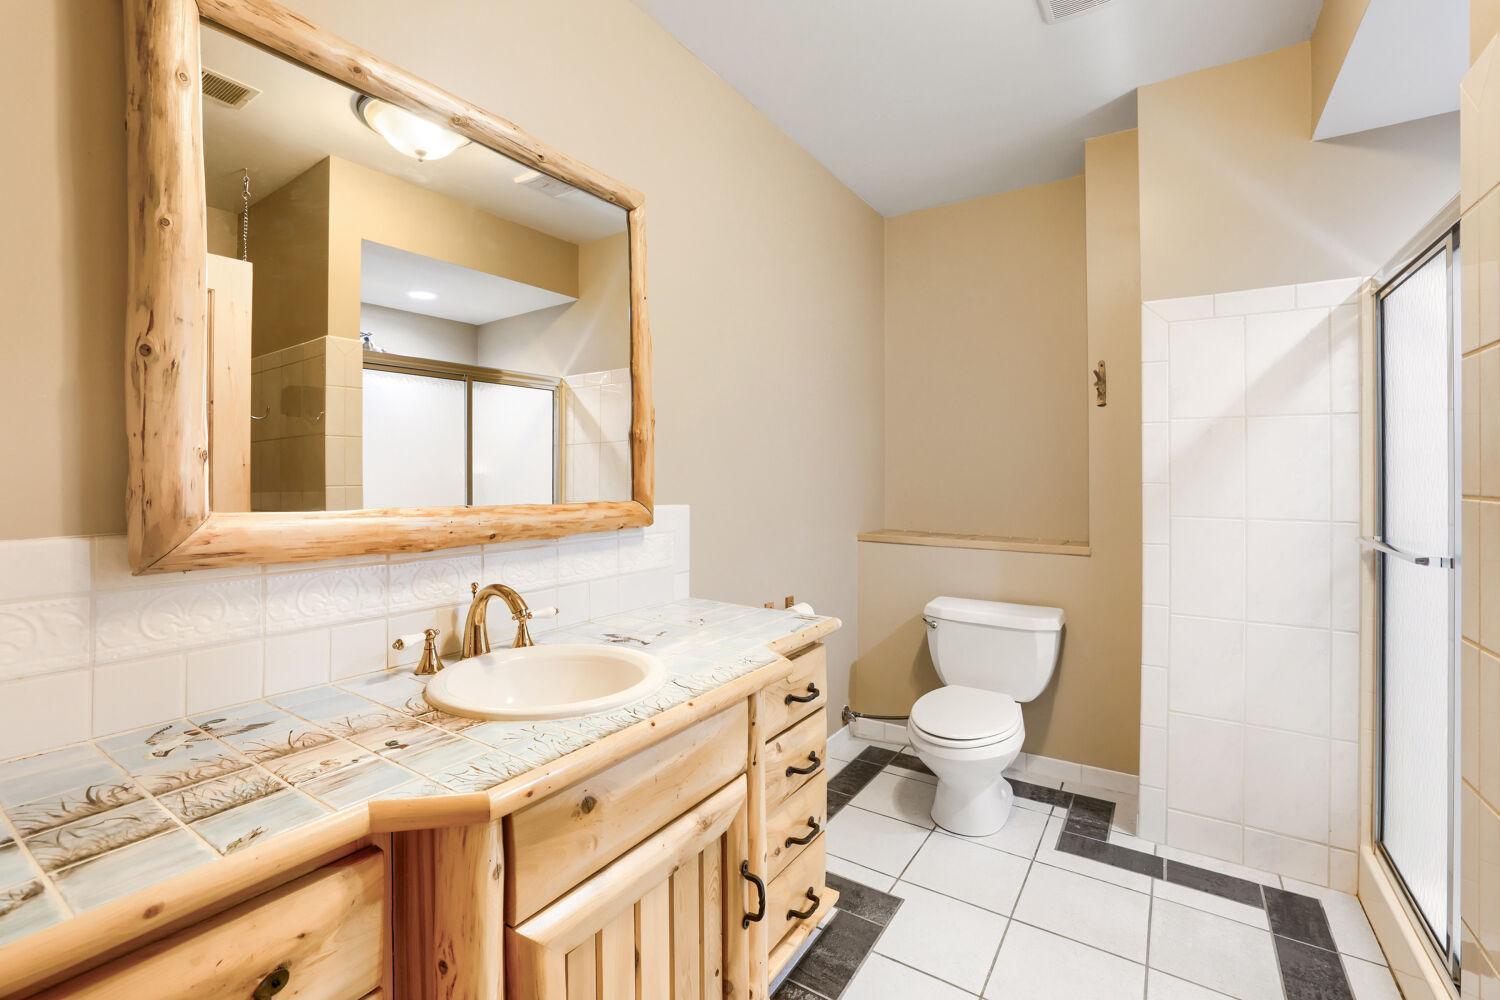
Bath Description: Main Floor Full Bath; Full Primary; 3/4 Basement
Construction Materials: Block; Concrete; Frame; Stone
Construction Status: Previously Owned
Dining Room Description: Kitchen/Dining Room
Electric: 200+ Amp Service
Elevation Highpoint to Waterfront Slope: Gradual
Existing Financing: Free and Clear
Exterior: Steel Siding; Wood
Family Room Characteristics: Family Room; Lower Level
Financing Terms: Conventional
Fireplace Characteristics: Gas Burning; Living Room
Foundation: Concrete Block
Fuel: Natural Gas
Heating: Forced Air
Internet Options: Cable; Fiber Optic
Lake Details: Gravel; Sand; Undeveloped
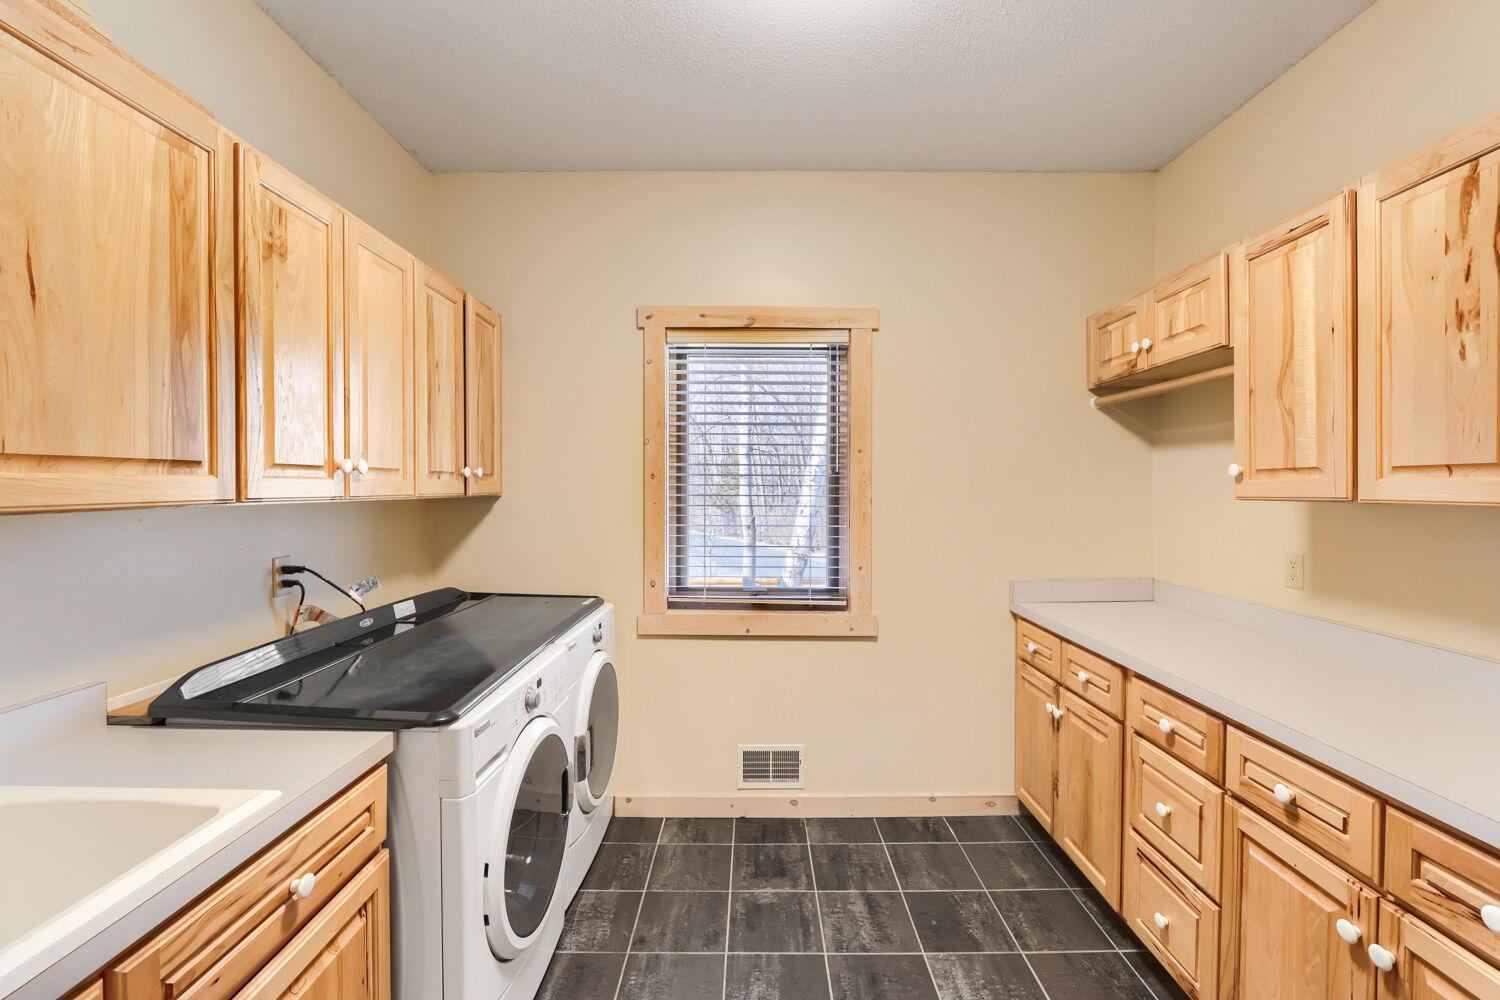
Laundry: Laundry Room; Main Level
Lot Description: Accessible Shoreline; Cleared; Tree Coverage - Light
Outbuildings: Additional Garage; Pole Building
Parking Characteristics: Multiple Garages; Heated Garage; Insulated Garage; RV Access/Parking; Storage
Road Frontage: City Street; Paved Streets
Road Responsibility: Public Maintained Road
Roof: Age 8 Years or Less; Asphalt Shingles; Pitched
Sellers Terms: Cash; Conventional; VA
Sewer: Mound Septic; Private Sewer; Septic System Compliant - Yes
Special Search: All Living Facilities on One Level; Main Floor Bedroom; Main Floor Laundry; Main Floor Primary; Primary Bdr Suite
Stories: One
Water: Private; Well
Waterfront Type: Lake Front; Pond
Waterfront View: Panoramic; East
Room Information
| Room Name | Dimensions | Level |
| Dining Room | 13x12 | Main |
| Family Room | 60x20 | Lower |
| First (1st) Bedroom | 18x17 | Main |
| Flex Room | 14x14 | Lower |
| Kitchen | 14x13 | Main |
| Laundry | 11x9 | Main |
| Living Room | 20x12 | Main |
| Office | 19x14 | Main |
| Panic Room | Lower | |
| Second (2nd) Bedroom | 14x13 | Main |
| Third (3rd) Bedroom | 15x14 | Main |
Listing Office: RE/MAX Synergy
Last Updated: June - 26 - 2026

The data relating to real estate for sale on this web site comes in part from the Broker Reciprocity SM Program of the Regional Multiple Listing Service of Minnesota, Inc. The information provided is deemed reliable but not guaranteed. Properties subject to prior sale, change or withdrawal. ©2026 Regional Multiple Listing Service of Minnesota, Inc All rights reserved.
Monday 19th of October 2026 10:34 PM

218-998-4400
Mohagen Real Estate


Let's Connect

Mohagen Real Estate
sue@MohagenRealEstate.com
Office: 218-998-4400
Cell: 218-731-7376

Mohagen Real Estate is licensed in the State of Minnesota