255 Hennepin Avenue, 3206, Minneapolis, MN 55401 (MLS# 6373030)
$2,250,000
Minneapolis, MN 55401
MLS# 6373030
Status: Closed
1 beds | 2 baths | 1800 sqft
1 / 78














Property Description
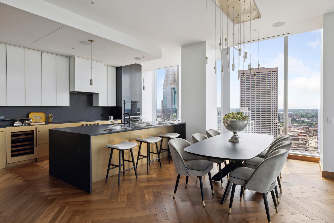
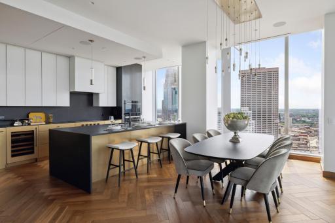
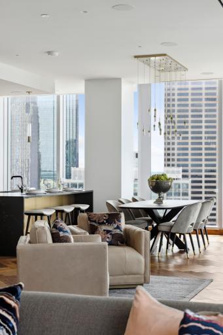
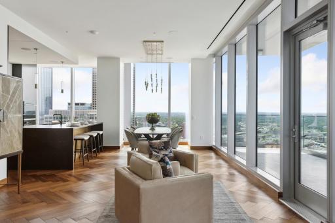
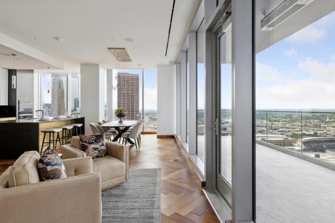
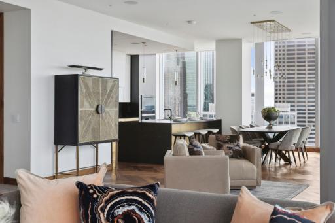
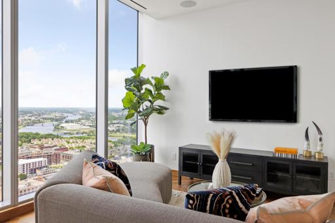
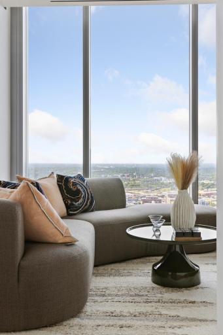
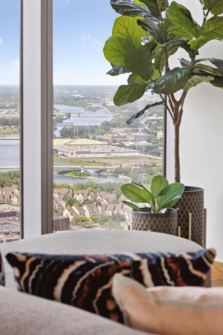
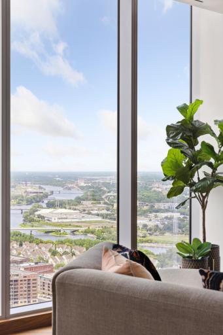
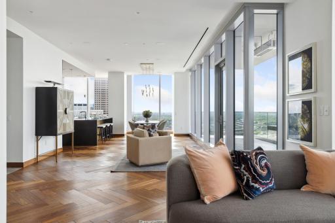
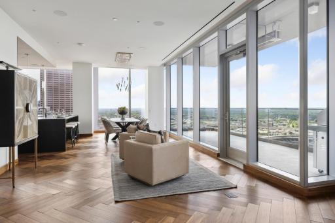
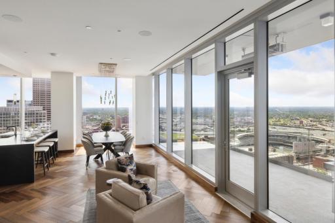
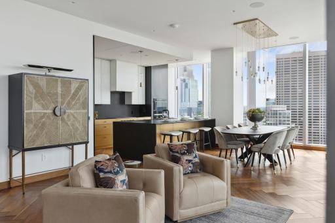
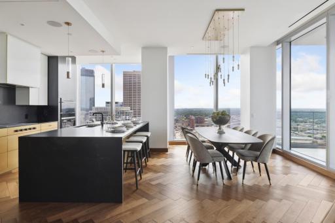
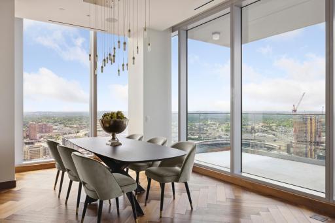
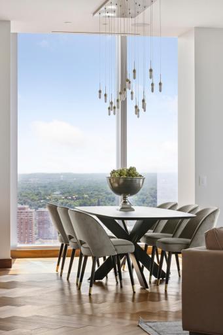
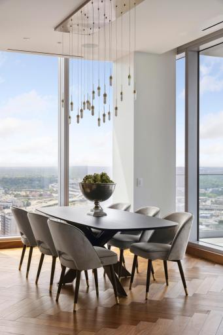
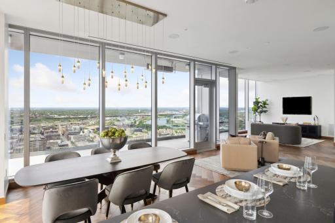
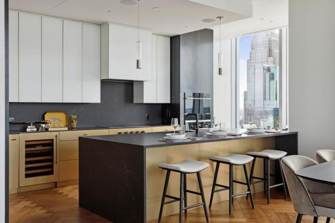
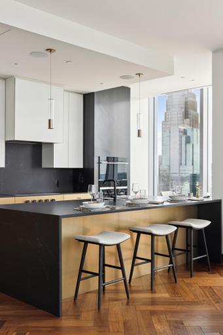
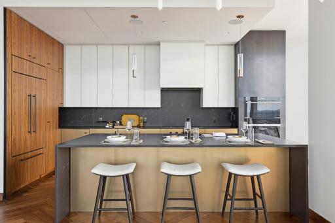
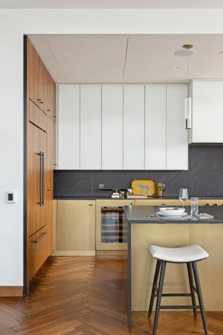
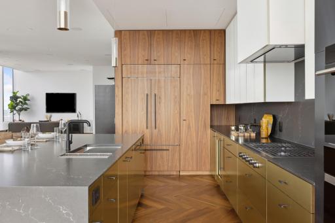
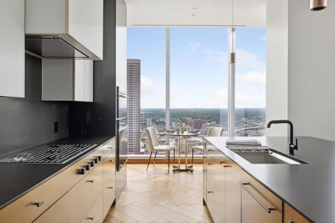
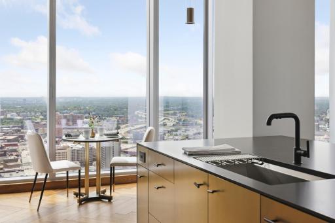
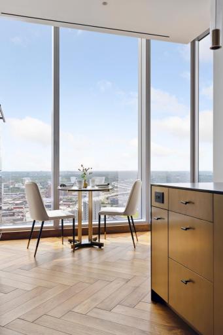
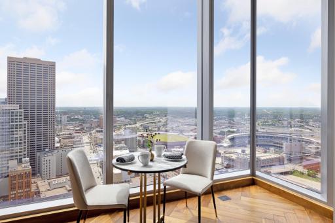
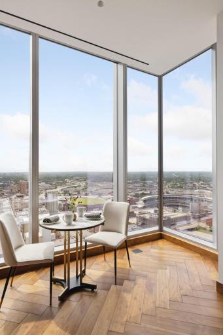
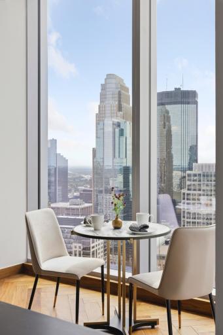
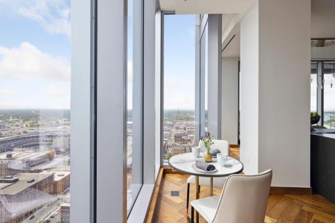
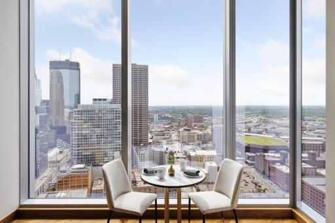
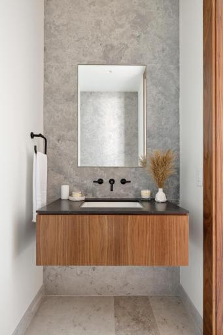
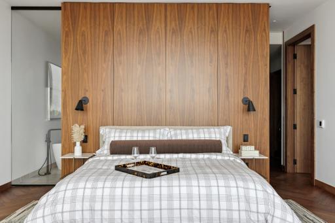
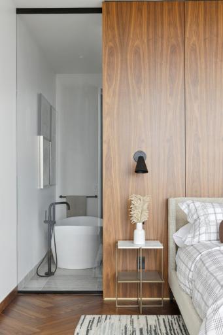
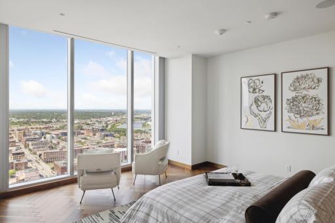
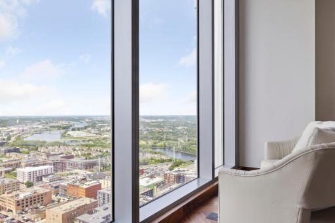
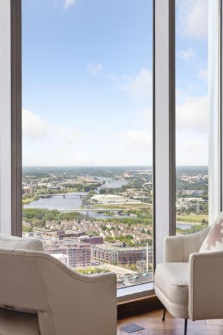
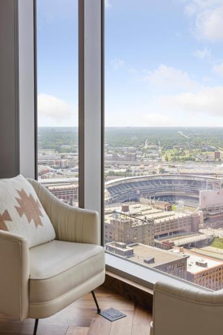
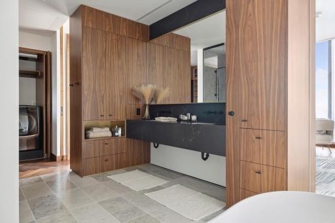
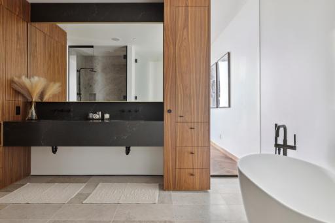
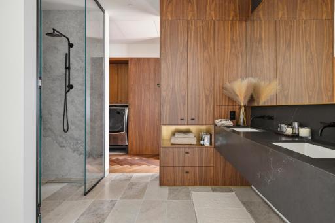
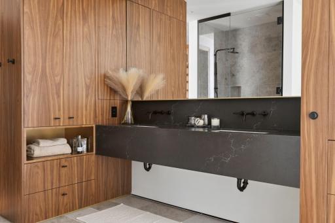
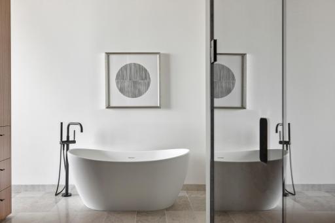
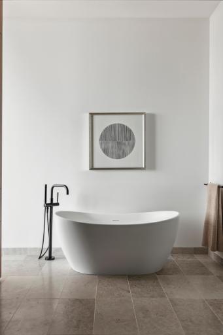
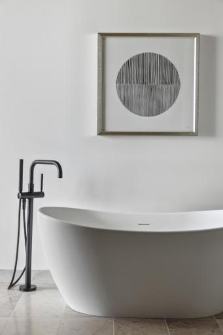
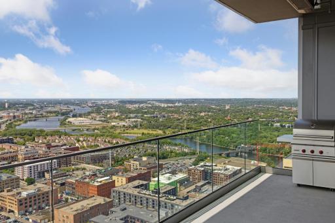
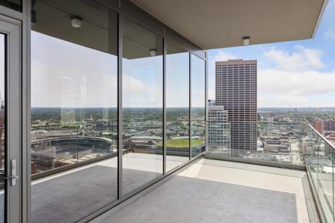
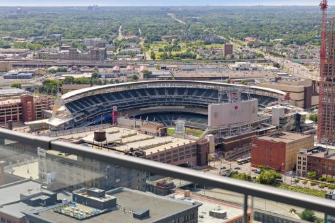
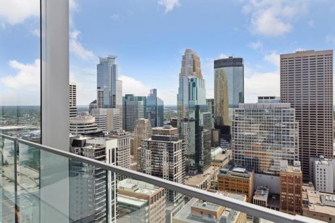
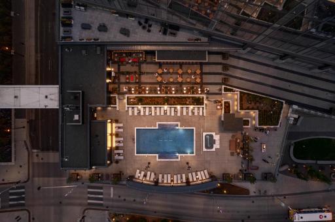
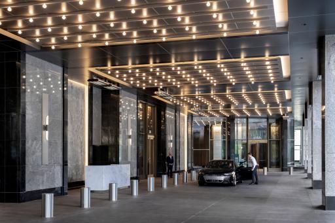
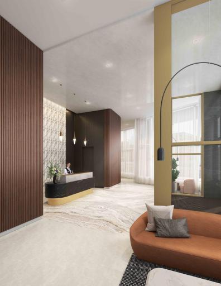
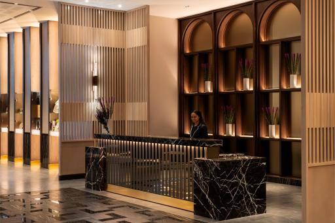
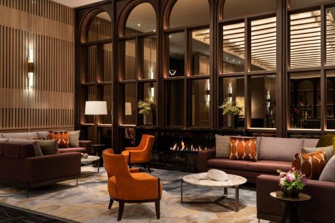
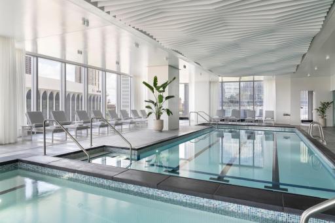
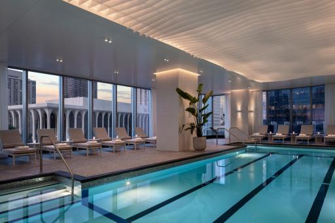
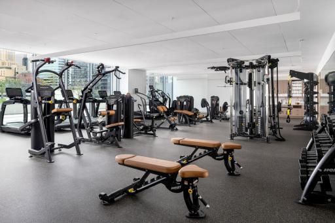
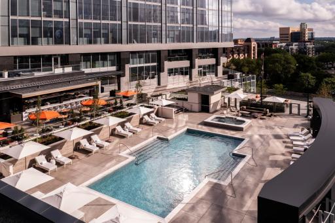
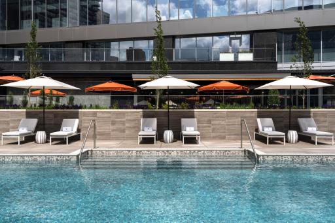
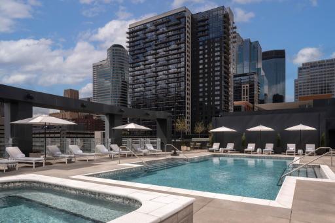
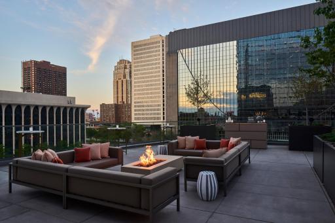
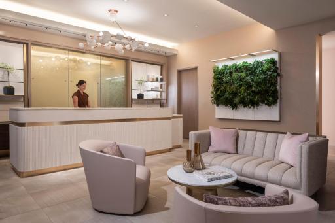
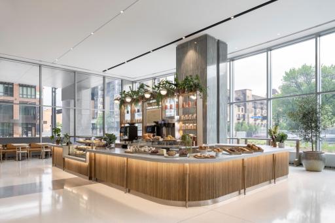
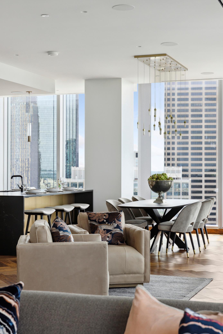
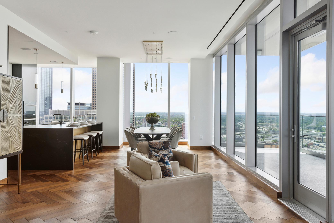
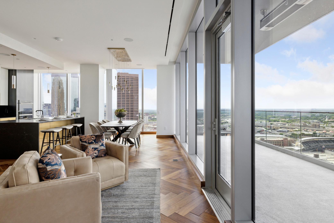
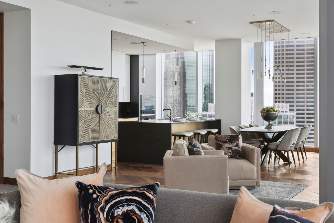
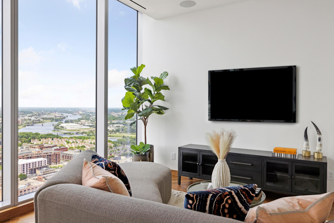
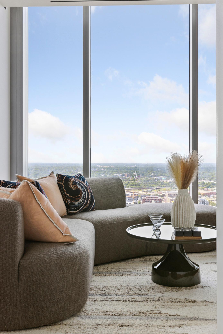
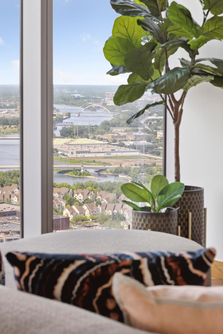
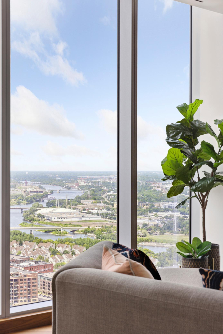
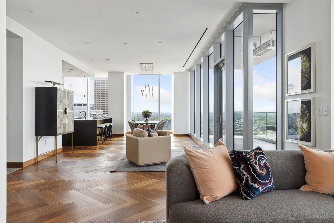
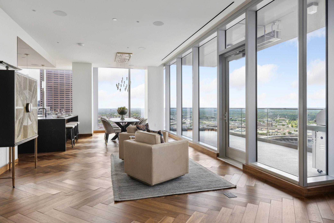
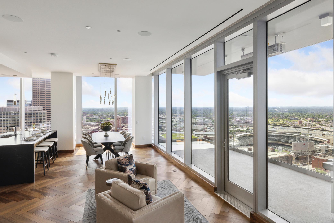
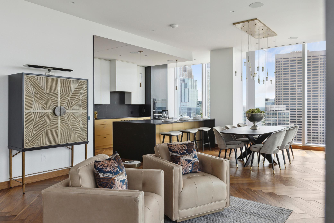
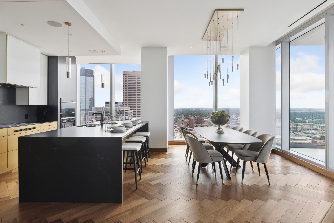
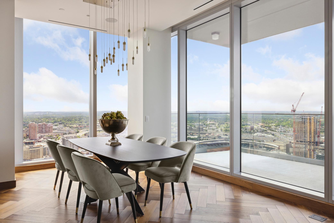
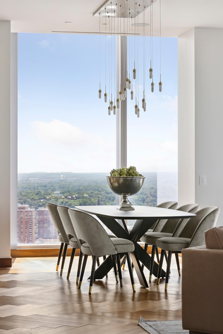
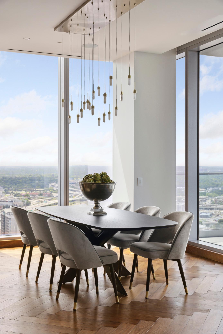
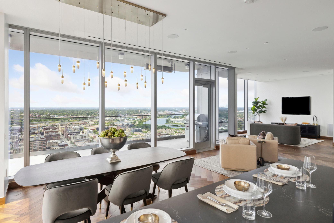

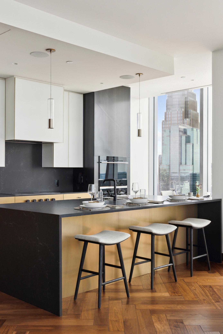
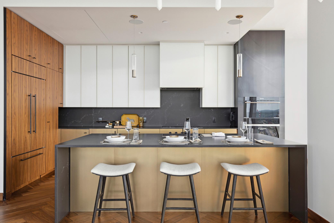
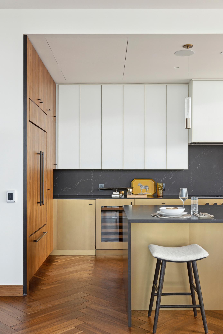
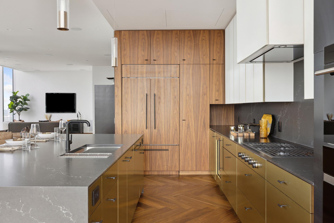
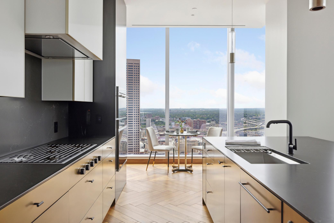
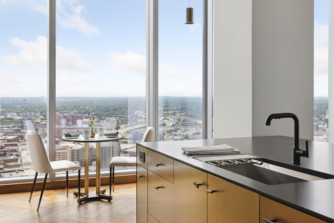
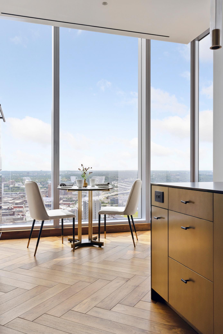
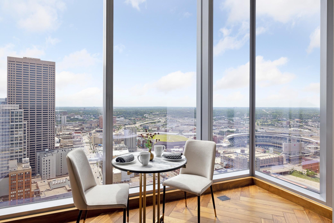
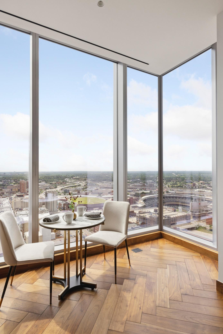
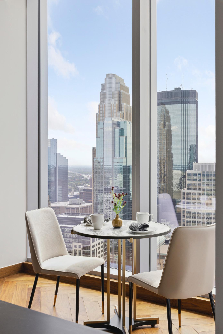
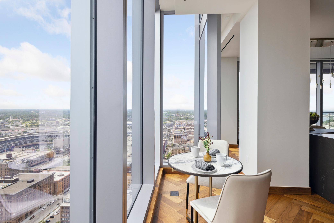
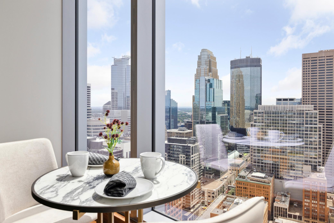
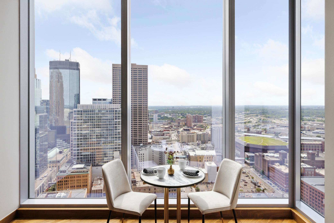
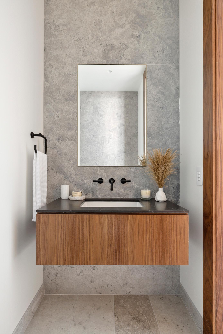
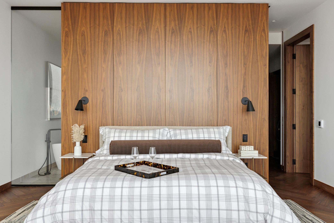
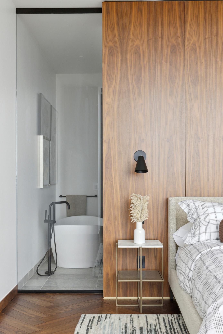
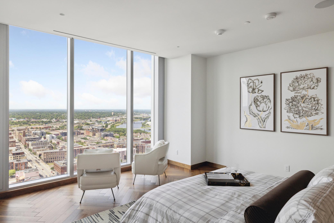
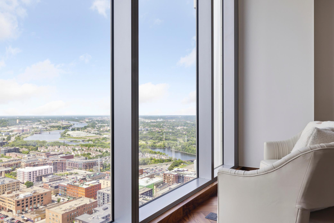
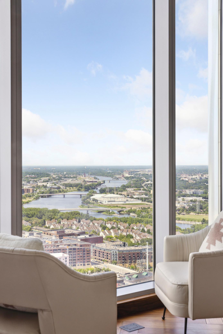
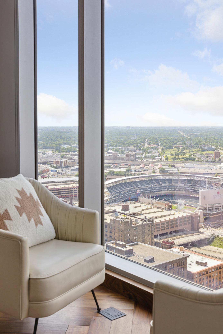
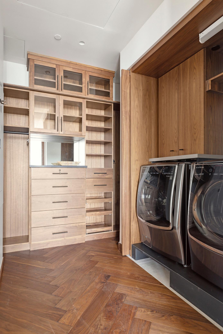
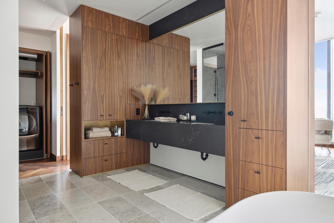
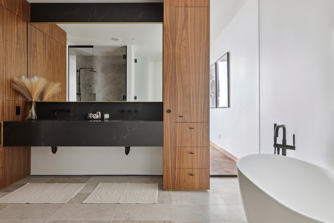
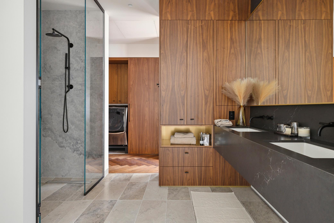
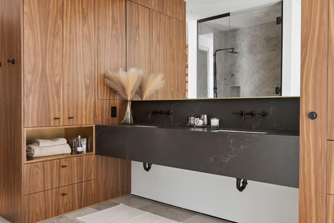
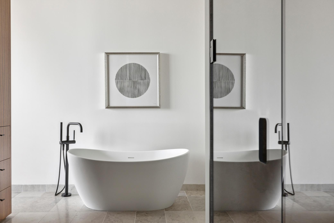
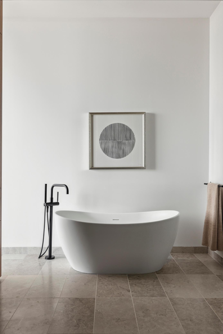
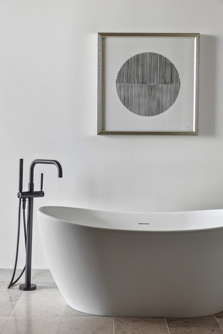
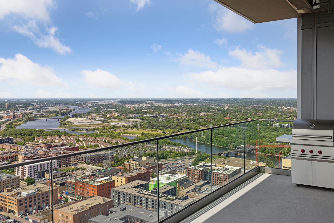
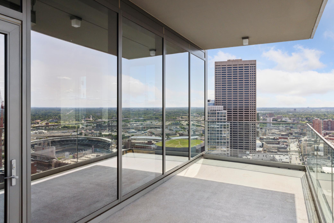

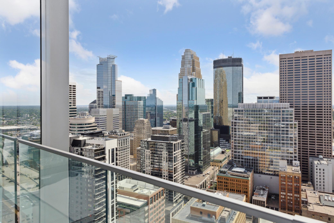
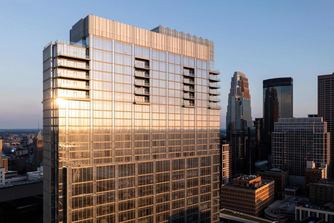
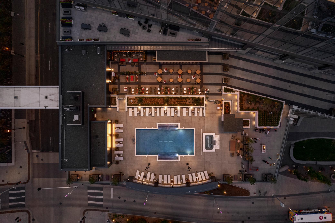
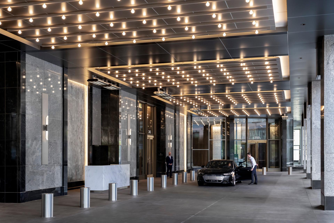
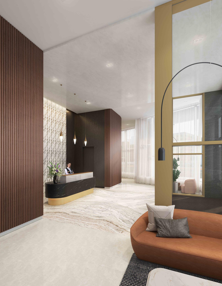
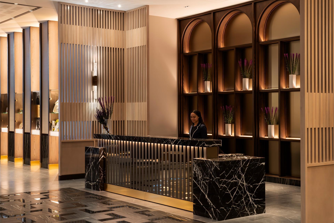
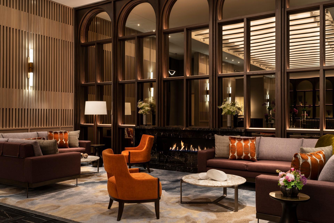
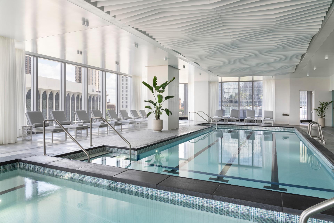
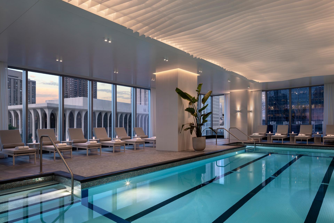
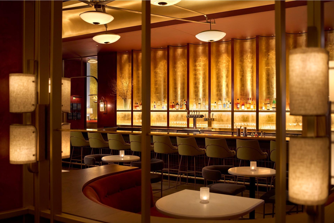

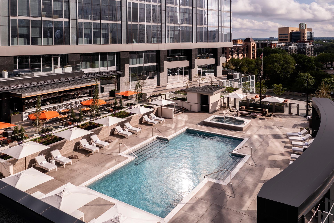
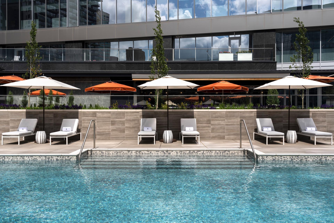
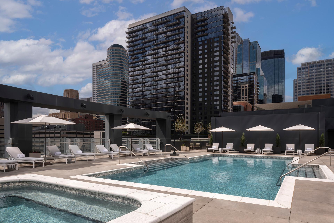
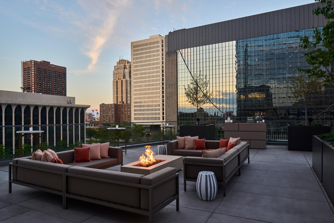
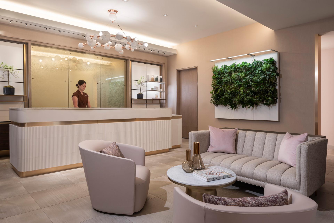
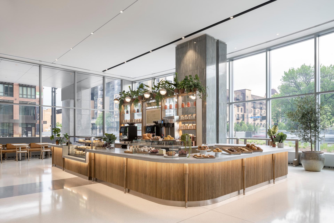
Welcome to a new standard of luxury at Four Seasons Private Residences. This spacious one bedroom home on the 32nd floor is designed by MSR Design in the chic Urban Palette. Contemporary open kitchen stars Cambria waterfall island, brushed brass cabinets, & Sub-Zero & Wolf appliances, ideal for entertaining. Floor to ceiling windows showcase incredible city & river views from every angle. Owners suite features walk-in closet & bathroom with heated limestone floors, glass shower & soaking tub. Walnut herringbone flooring & wall treatments are featured throughout. Private terrace is over 250 square feet & includes Wolf gas grill & overhead heater, ideal for al fresco entertaining. Four Seasons Private Residences has crafted a new standard of living with 24-hr dedicated front desk concierge team & full access to all Four Seasons Hotel amenities (spa, fitness, indoor/outdoor pools/hot tubs, 3 restaurants/bars/café) & white glove services (housekeeping, valet, in-room dining etc).
Details
Maps
Contract Information
Status: Closed
Off Market Date: 2024-02-14
Contingency: None
Current Price: 2250000
Closed Date: 2024-04-12
Original List Price: 2250000
Sales Close Price: 2250000
ListPrice: 2250000
List Date: 2023-07-20
Owner is an Agent?: No
Auction?: No
General Property Information
Assoc Mgmt Co. Phone #: 612-895-5700
Association Fee Frequency: Monthly
Association Mgmt Co. Name: Four Seasons Private Residences Minneapolis
Common Wall: Yes
Lot Measurement: Acres
Manufactured Home?: No
Multiple PIDs?: No
New Development: No
Year Built: 2022
Yearly/Seasonal: Yearly
Zoning: Residential-Single Family
Bedrooms: 1
Baths Total: 2
Bath Full: 1
Bath Half: 1
Main Floor Total SqFt: 1800
Above Grd Total SqFt: 1800
Total SqFt: 1800
Total Finished Sqft: 1800.00
FireplaceYN: No
Style: (CC) High Rise (4+ Levels)
Foundation Size: 1800
Association Fee: 2154
Garage Stalls: 2
Lot Dimensions: Irregular
Assessment Pending: Unknown
Location Tax and Other Information
House Number: 255
Street Name: Hennepin Avenue
Unit Number: 3206
Postal City: Minneapolis
County: Hennepin
State: MN
Zip Code: 55401
Complex/Dev/Subdivision: Four Seasons Private Residences Minneapolis
Assessments
Assessment Balance: 157.33
Tax With Assessments: 17120.17
Building Information
Finished SqFt Above Ground: 1800
Insurance Fee
Insurance Fee Frequency: Monthly
Lease Details
Land Leased: Not Applicable
Miscellaneous Information
Homestead: No
Ownership
Fractional Ownership: No
Property Features
Accessible: No Stairs Internal; Roll-In Shower
Air Conditioning: Central Air
Amenities Shared: 24 Hour Guard; Concrete Floors & Walls; Elevator(s); Hot Tub; Lobby; Patio; Sauna; Other
Amenities Unit: Balcony; City View; Hardwood Floors; Main Floor Primary Bedroom; Panoramic View; Primary Bedroom Walk-In Closet; Tile Floors; Walk-In Closet; Washer/Dryer Hookup
Appliances: Cooktop; Dishwasher; Disposal; Dryer; Microwave; Refrigerator; Washer; Wine Cooler
Association Fee Includes: Building Exterior; Controlled Access; Lawn Care; Outside Maintenance; Parking Space; Professional Mgmt; Sanitation; Security Staff; Shared Amenities; Snow Removal; Other
Basement: None
Bath Description: Main Floor 1/2 Bath; Full Primary; Private Primary; Separate Tub & Shower; Walk-In Shower Stall
Construction Status: Completed New Construction
Dining Room Description: Breakfast Bar; Informal Dining Room; Kitchen/Dining Room; Living/Dining Room
Exterior: Other
Financing Terms: Conventional
Fuel: Natural Gas
Heating: Forced Air
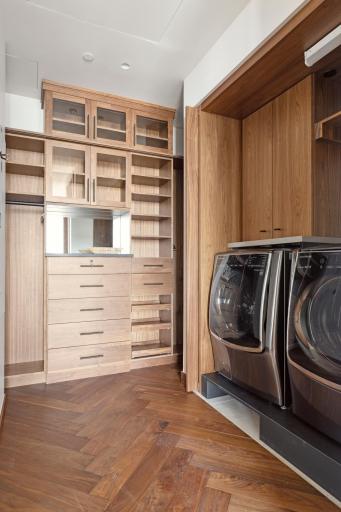
Laundry: In Unit; Laundry Room; Main Level
Parking Characteristics: Assigned; Heated Garage; Secured
Pool Description: Heated; Indoor; Shared
Sellers Terms: Cash; Conventional
Sewer: City Sewer/Connected
Shared Rooms: Exercise Room; Other
Special Search: All Living Facilities on One Level; Main Floor Bedroom; Main Floor Laundry; Main Floor Primary; Primary Bdr Suite
Stories: One
Water: City Water/Connected
Room Information
| Room Name | Dimensions | Level |
| Living Room | 16x17 | Main |
| Dining Room | 17x12 | Main |
| Kitchen | 18x11 | Main |
| First (1st) Bedroom | 17x16 | Main |
| Primary Bath | 14x11 | Main |
| Deck | 27x9 | Main |
| Bathroom | 4x7 | Main |
| Foyer | 7x9 | Main |
Listing Office: Keller Williams Realty Integrity Lakes
Last Updated: August - 08 - 2025

The data relating to real estate for sale on this web site comes in part from the Broker Reciprocity SM Program of the Regional Multiple Listing Service of Minnesota, Inc. The information provided is deemed reliable but not guaranteed. Properties subject to prior sale, change or withdrawal. ©2026 Regional Multiple Listing Service of Minnesota, Inc All rights reserved.
Monday 12th of October 2026 05:12 PM

218-998-4400
Mohagen Real Estate













Let's Connect

Mohagen Real Estate
sue@MohagenRealEstate.com
Office: 218-998-4400
Cell: 218-731-7376

Mohagen Real Estate is licensed in the State of Minnesota