255 Hennepin Avenue, 3505, Minneapolis, MN 55401 (MLS# 7104560)
$5,200,000
Minneapolis, MN 55401
MLS# 7104560
3 beds | 4 baths | 3696 sqft
1 / 62



Property Description
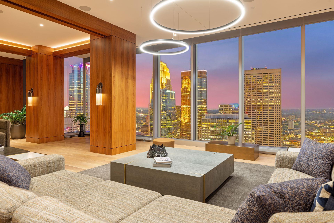
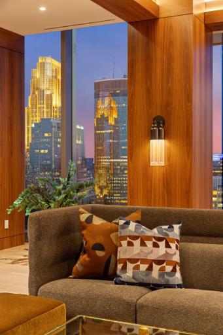
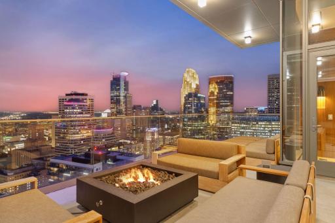
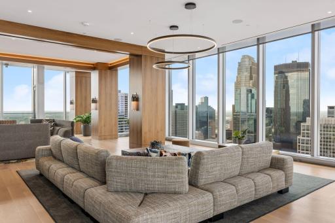
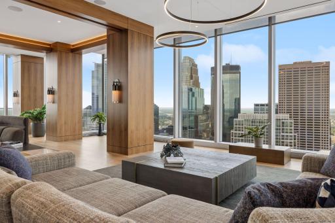
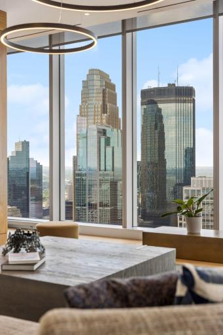
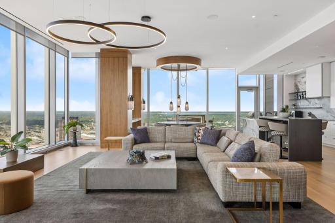
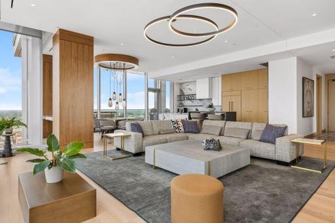
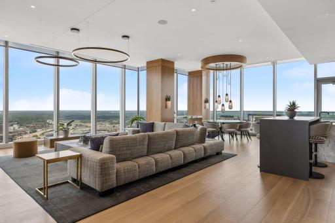
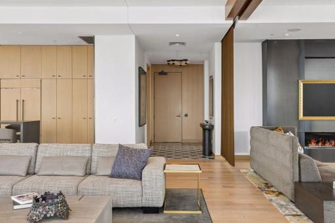
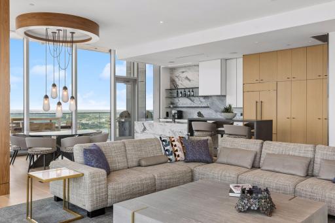
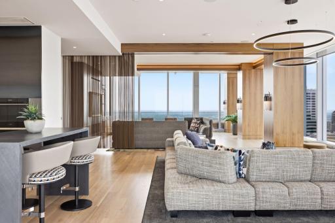
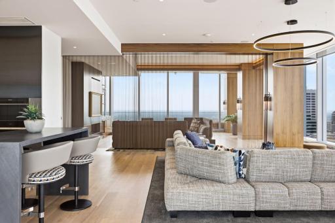
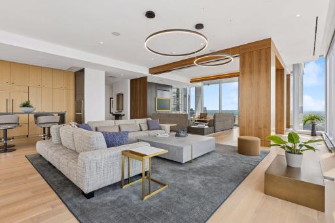
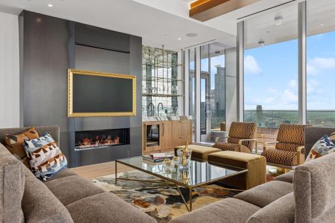
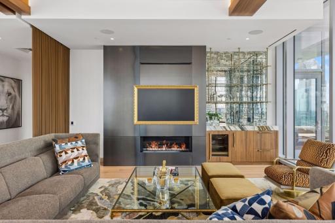
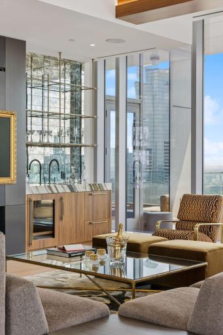
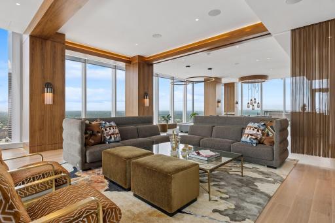
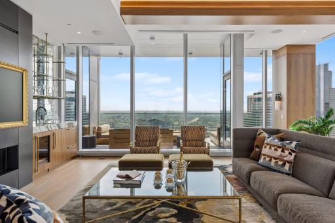
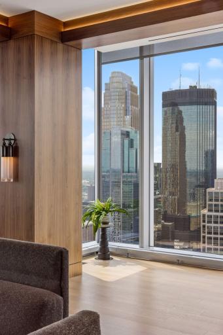
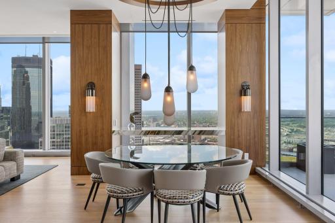
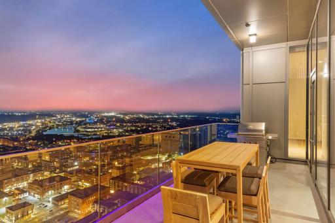
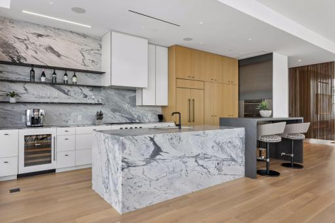
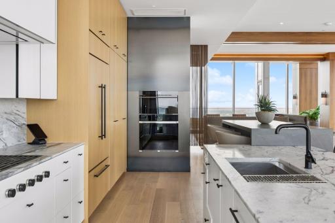
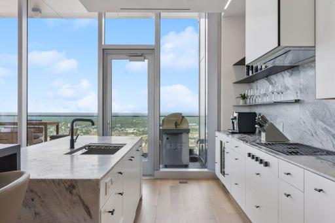
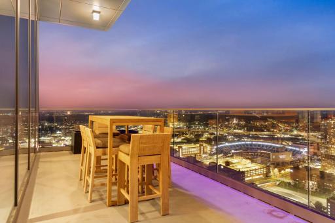
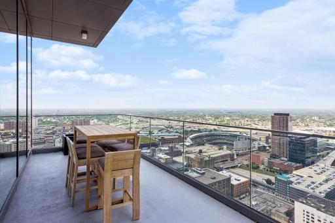
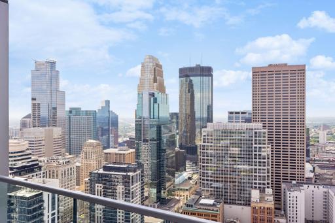
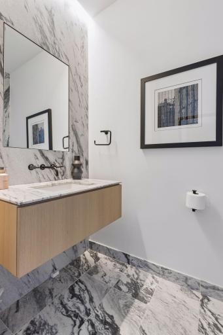
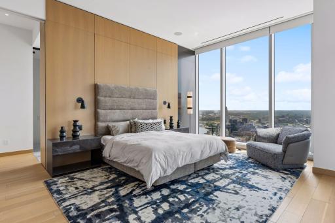
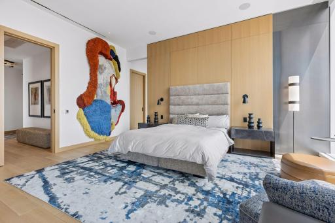
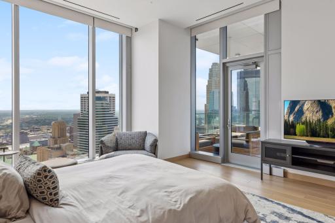
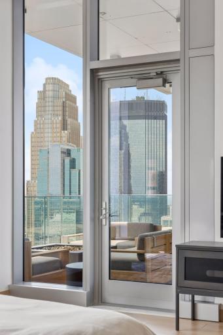
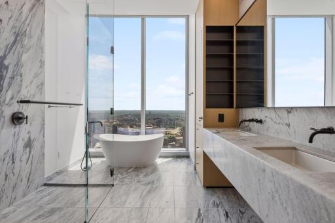
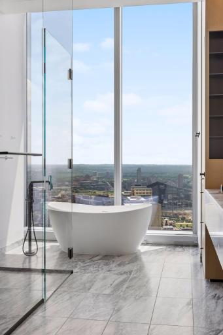
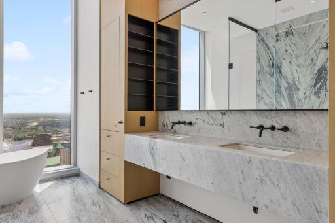
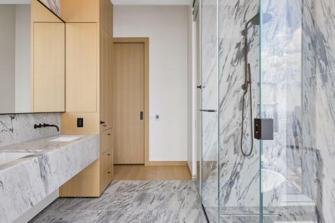
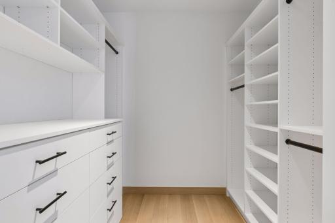
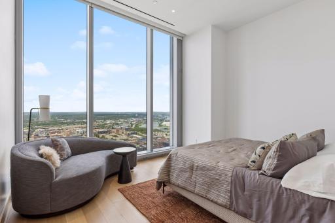
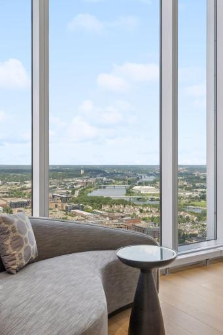
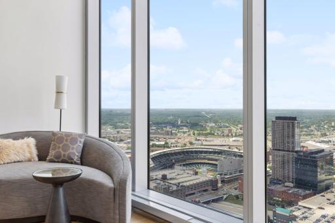
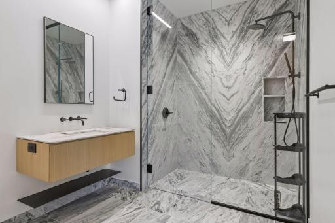
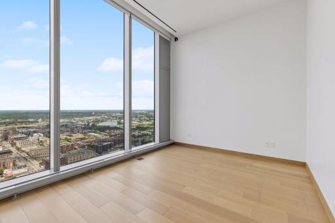
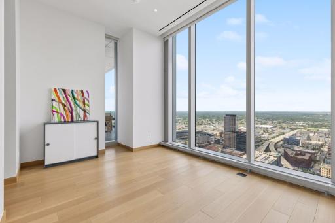
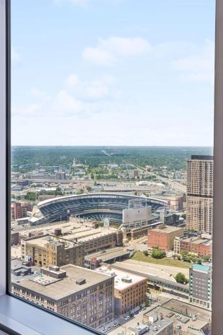
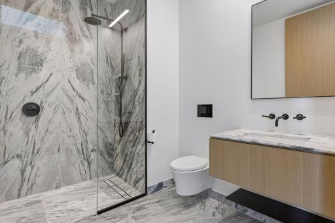
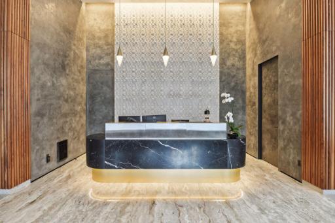
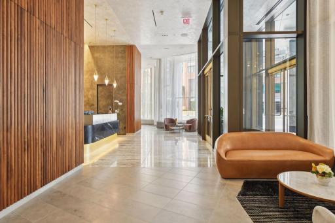
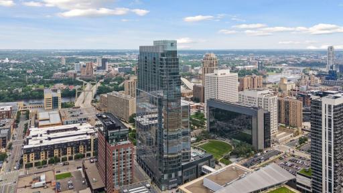
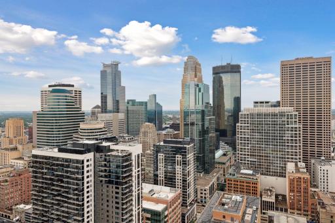
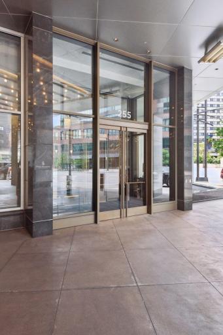
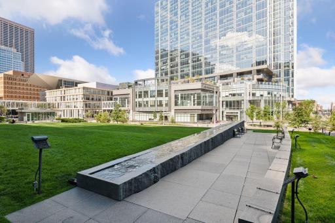
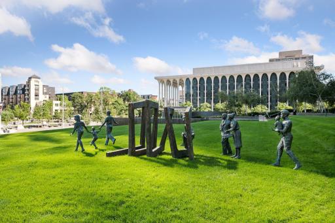
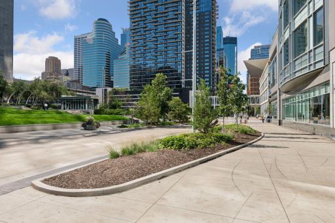
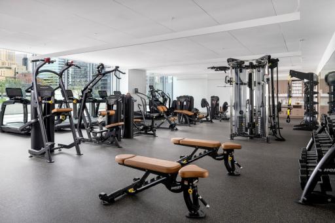
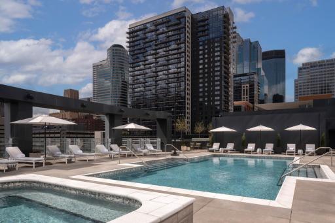
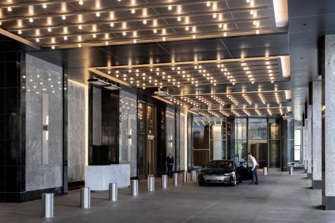
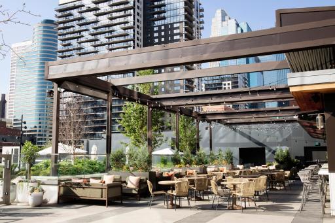
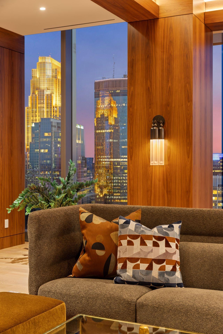
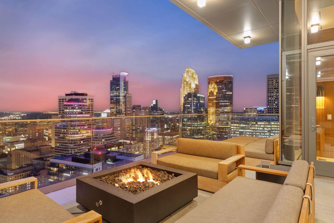
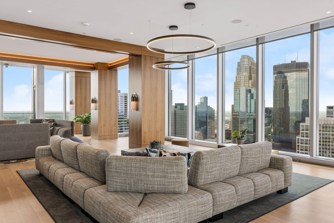
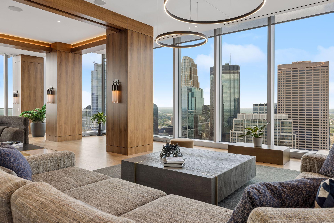
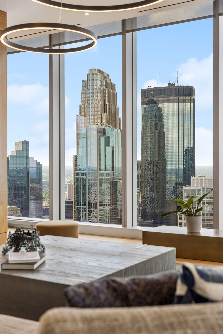
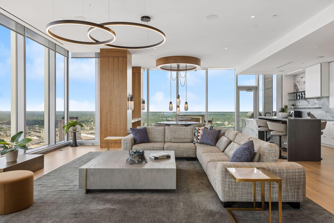
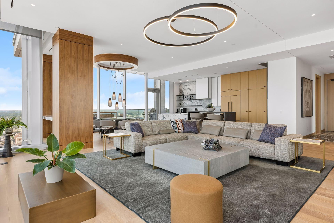
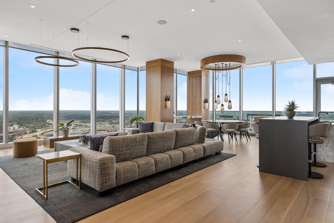
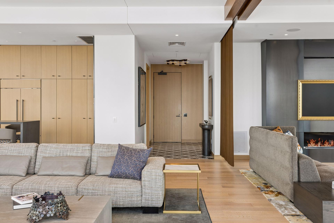
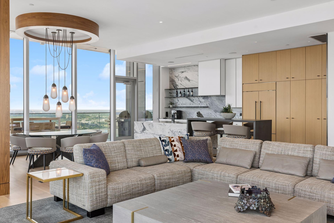
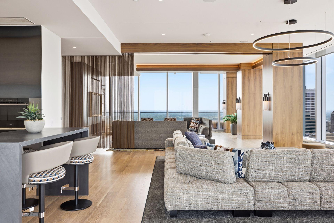
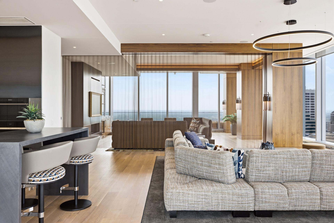
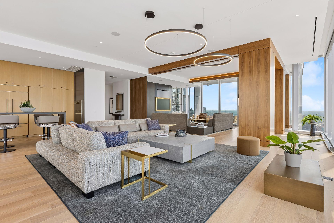
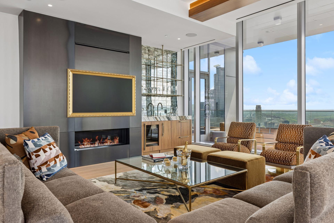
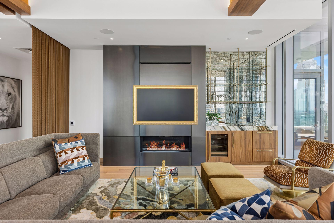
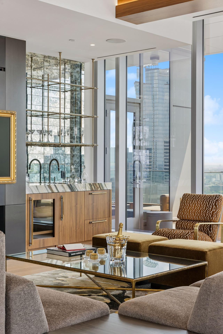
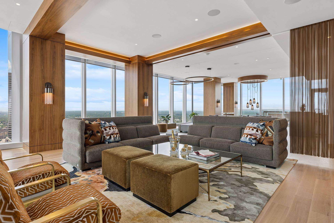
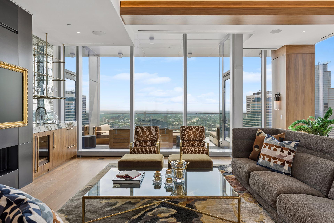
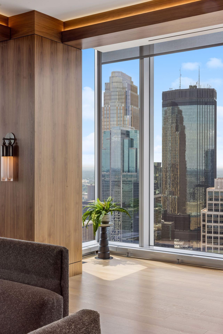
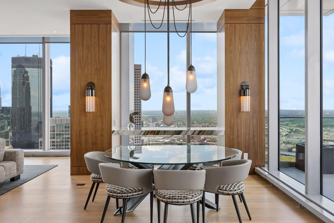
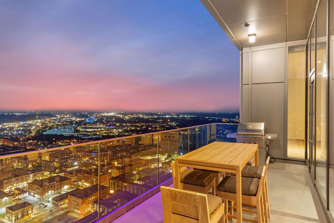
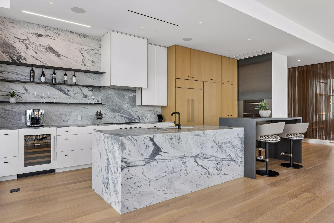
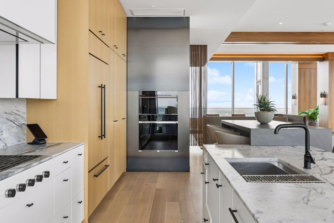
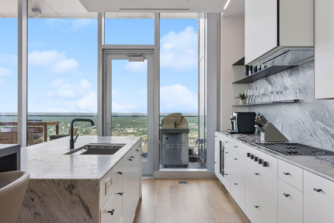
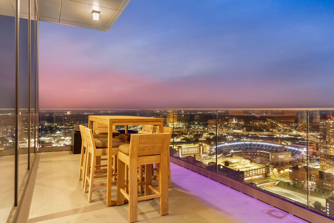
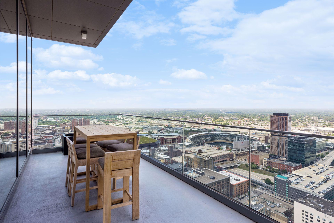
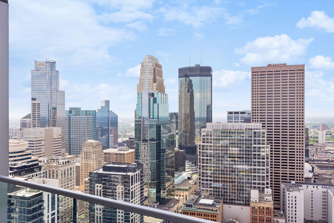
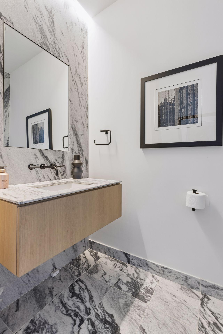
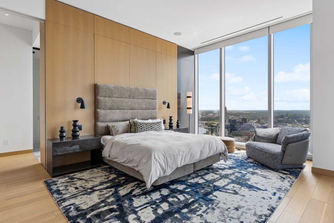
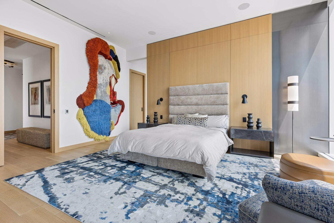
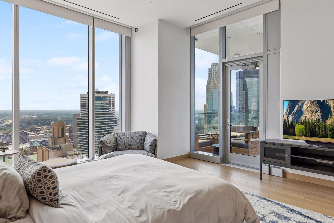
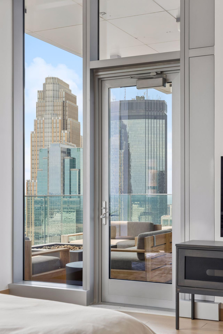
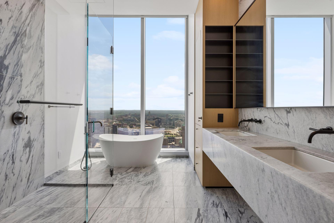
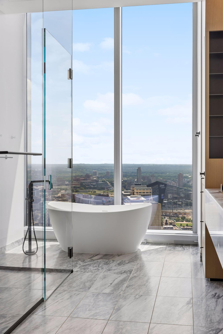
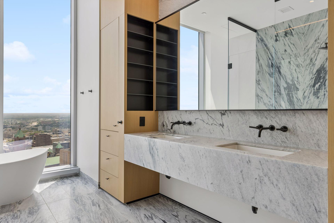
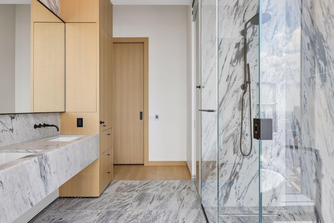
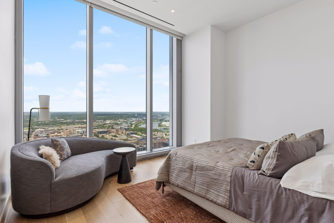
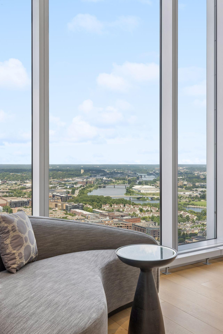
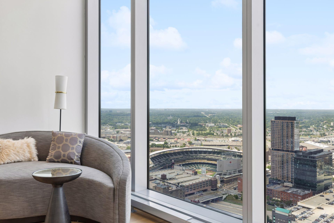
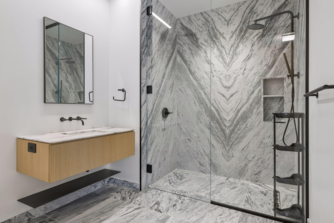
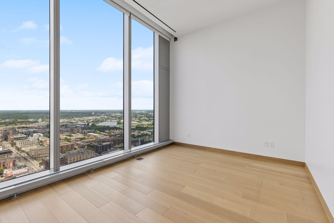
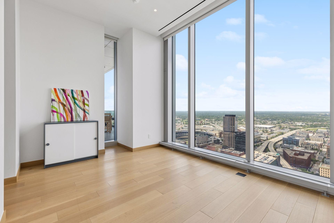
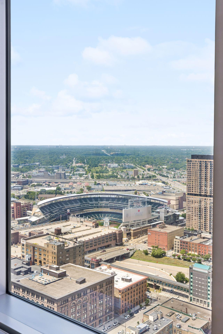
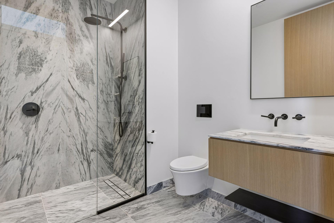
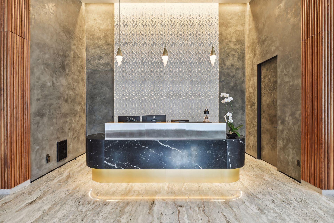
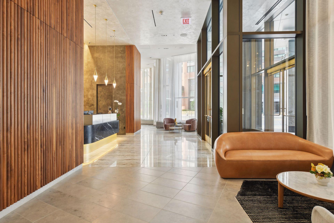
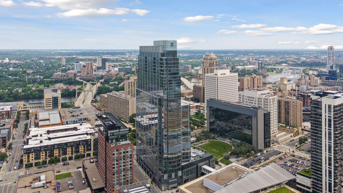
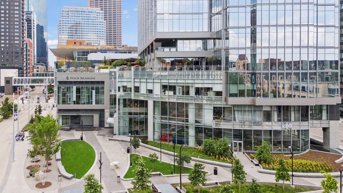
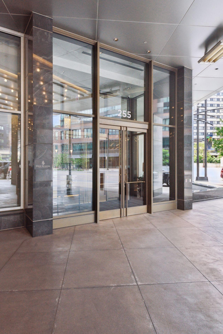
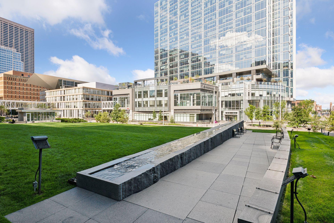
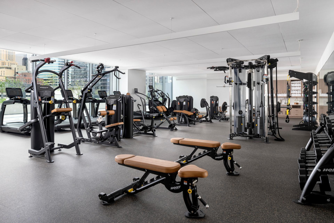
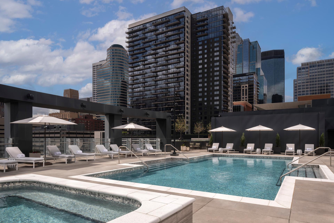
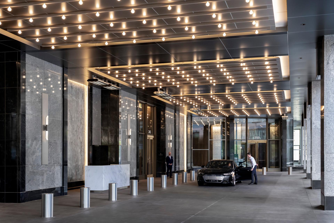
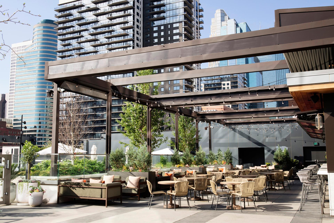
Experience an extraordinary opportunity to own one of the most coveted residences in the Twin Cities, perched atop Minneapolis' iconic Four Seasons Private Residences. Occupying the entire south end of the 35th floor. This remarkable 3696-square-foot corner residence is one of only a few homes in the building featuring soaring 11.5-foot ceilings and offers breathtaking, unobstructed views of the downtown skyline, Target Field, and the Mississippi River. Professionally reimagined by Martin Patrick 3 and Streeter Custom Builders, this sophisticated residence showcases exceptional craftsmanship, bespoke finishes, and a level of design rarely found in today's market. Floor-to-ceiling windows frame spectacular views from every room, while the expansive open-concept living spaces and two private terraces create an unparalleled setting for both elegant entertaining and everyday living. Residents enjoy exclusive access to the legendary Four Seasons lifestyle, including a dedicated resident concierge, hotel services, award-winning dining at Gavin Kaysen's Mara, in-residence dining, housekeeping, valet services, and full access to the property's world-class amenities. The Four Seasons management team provides seamless lock-and-leave convenience and exceptional personalized service, whether you are in residence or traveling. Private elevators and a separate residential entrance ensure the utmost privacy, security, and discretion. Every bedroom is designed as a luxurious suite with stunning panoramic views. This is a rare offering for the discerning buyer seeking a primary residence, executive retreat, or legacy property in Minneapolis' premier luxury address. Rare. Private. Unrepeatable. One of the finest residences ever offered in Minneapolis.
Details
Maps
Contract Information
Status: Active
Contingency: None
Current Price: 5200000
Original List Price: 5675000
ListPrice: 5200000
List Date: 2026-07-17
Owner is an Agent?: No
Auction?: No
General Property Information
Assoc Mgmt Co. Phone #: 612-895-5700
Association Fee Frequency: Monthly
Association Mgmt Co. Name: Four Seasons Private Residences Phone:
Common Wall: Yes
Lot Measurement: Acres
Manufactured Home?: No
Multiple PIDs?: Yes
New Development: No
Number of Fireplaces: 1
Waterfront YN: No
Year Built: 2022
Yearly/Seasonal: Yearly
Zoning: Residential-Single Family
Bedrooms: 3
Baths Total: 4
Bath Full: 1
Bath Three Quarters: 2
Bath Half: 1
Main Floor Total SqFt: 3696
Above Grd Total SqFt: 3696
Total SqFt: 3696
Total Finished Sqft: 3696.00
FireplaceYN: Yes
Style: (CC) High Rise (4+ Levels)
Foundation Size: 3696
Power Company: Xcel Energy
Association Fee: 6635
Garage Stalls: 2
Lot Dimensions: Common
Assessment Pending: Yes
Location Tax and Other Information
House Number: 255
Street Name: Hennepin
Street Suffix: Avenue
Unit Number: 3505
Postal City: Minneapolis
County: Hennepin
State: MN
Zip Code: 55401
Additional Parcels Information
Property ID #2: 2202924410426
Property ID #3: 2202924410387,2202924410388
Assessments
Assessment Balance: 2762.73
Assessment Installment: 298.3
Tax With Assessments: 97087.04
Building Information
Finished SqFt Above Ground: 3696
Lease Details
Land Leased: Not Applicable
Miscellaneous Information
Homestead: No
Ownership
Fractional Ownership: No
Parking Characteristics
Garage Stall ID#: 63 & 64
Property Features
Accessible: Accessible Elevator Installed; No Stairs Internal
Air Conditioning: Central Air
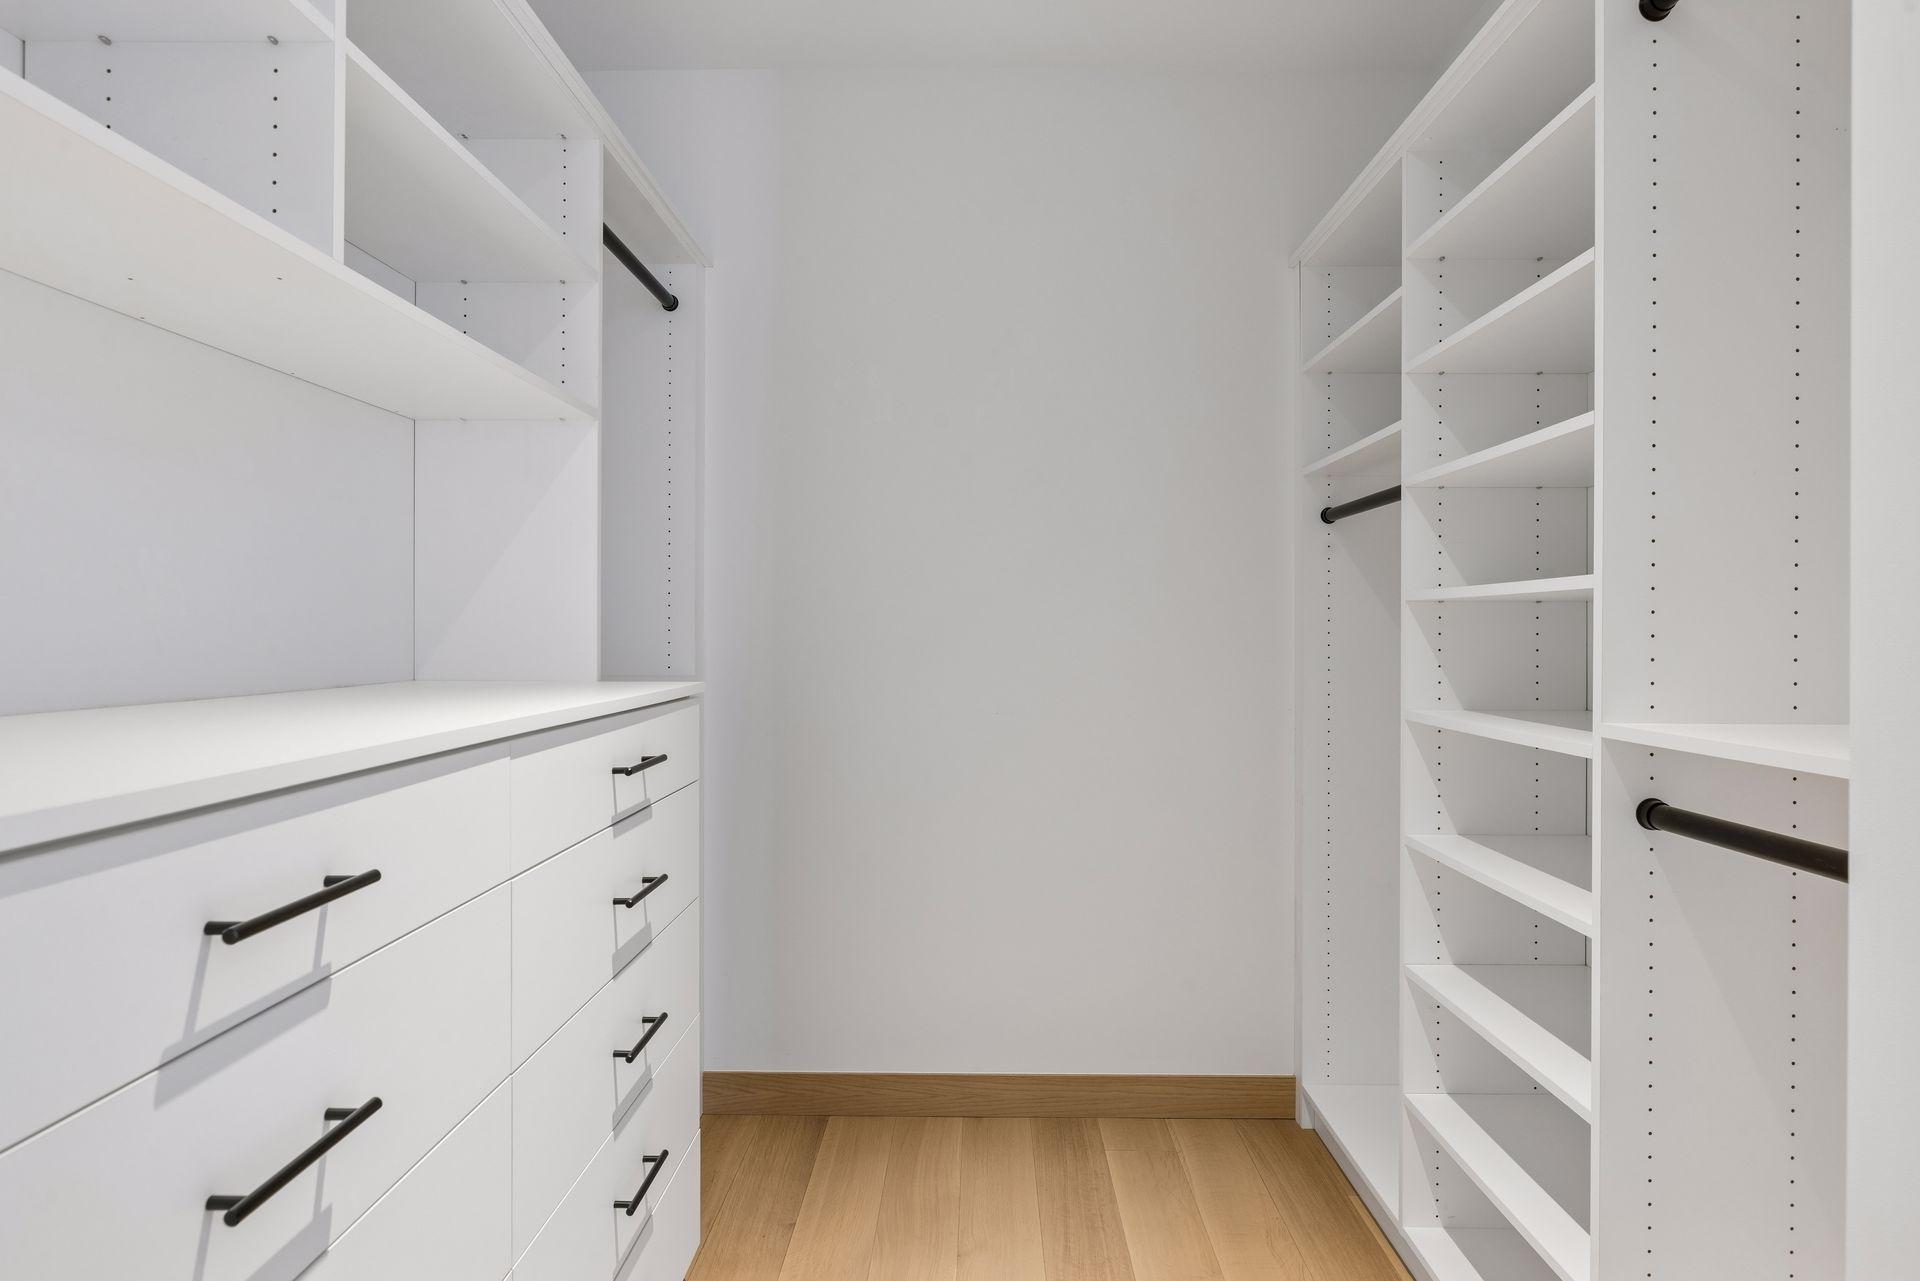
Amenities Unit: Balcony; City View; Deck; Hardwood Floors; Kitchen Center Island; Kitchen Window; Main Floor Primary Bedroom; Natural Woodwork; Panoramic View; Primary Bedroom Walk-In Closet; Tile Floors; Vaulted Ceiling(s); Washer/Dryer Hookup; Wet Bar
Appliances: Cooktop; Dishwasher; Disposal; Dryer; Microwave; Refrigerator; Wine Cooler
Association Fee Includes: Air Conditioning; Building Exterior; Controlled Access; Gas; Hazard Insurance; Lawn Care; Outside Maintenance; Parking Space; Professional Mgmt; Sanitation; Security Staff; Security System; Shared Amenities; Snow Removal; Valet Parking; Water; Other
Basement: None
Bath Description: Double Sink; Main Floor 1/2 Bath; Main Floor 3/4 Bath; Main Floor Full Bath; Full Primary; Private Primary; Separate Tub & Shower
Construction Status: Previously Owned
Dining Room Description: Breakfast Bar; Eat In Kitchen; Kitchen/Dining Room; Living/Dining Room
Exterior: Other
Fireplace Characteristics: Gas Burning; Living Room
Foundation: Permanent; Poured Concrete; Other
Fuel: Natural Gas
Heating: Forced Air
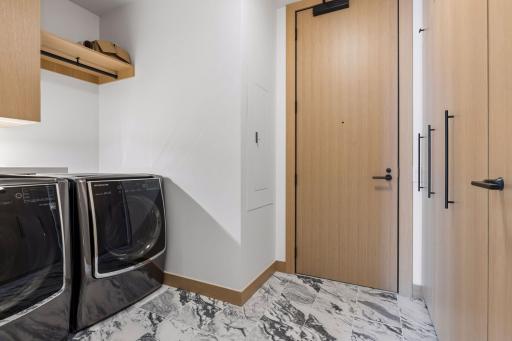
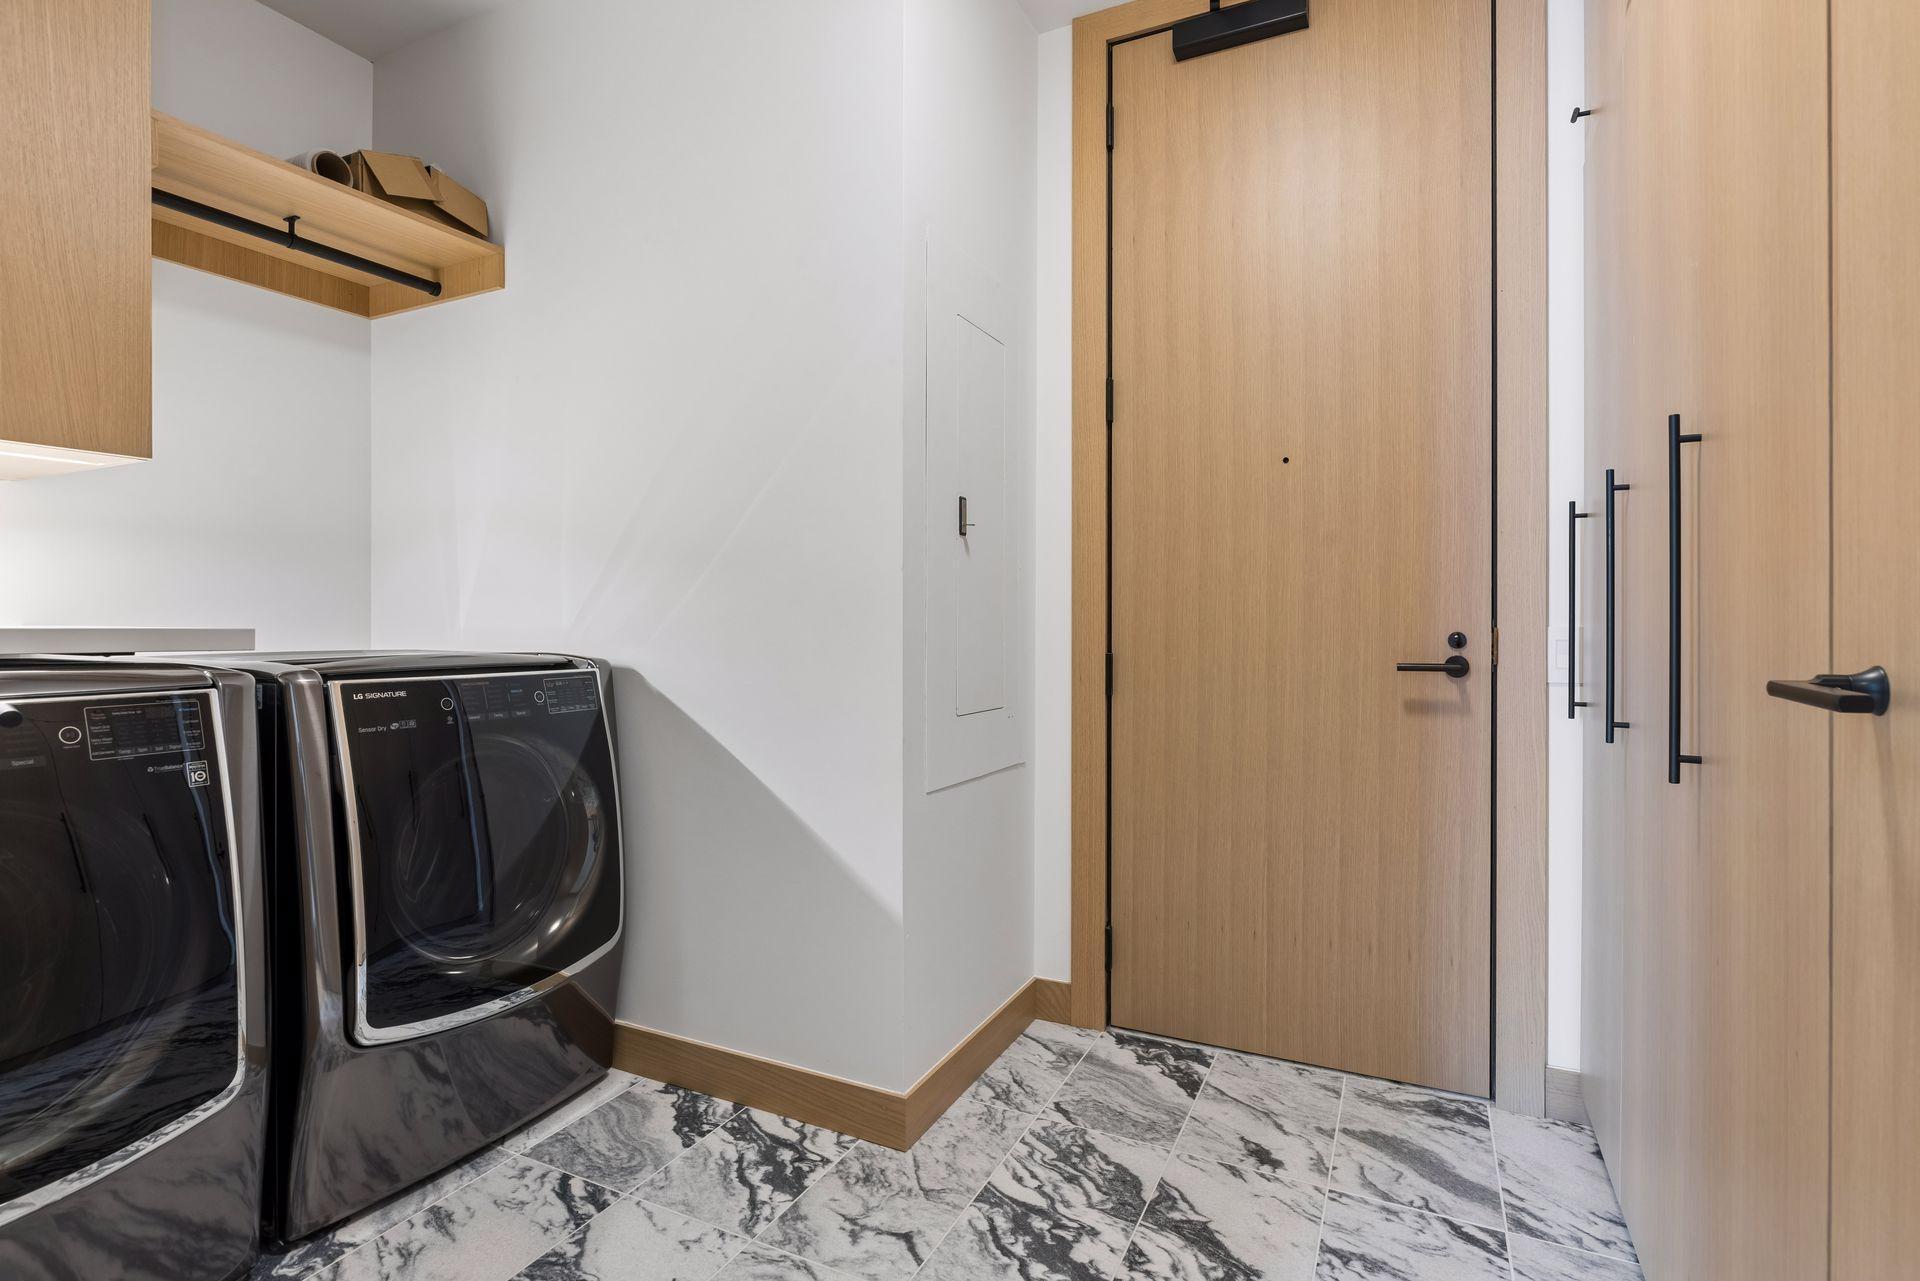
Laundry: In Unit; Laundry Room; Main Level
Parking Characteristics: Assigned; Garage Door Opener; Heated Garage
Pool Description: Below Ground; Heated; Indoor; Shared
Road Frontage: City Street; Curbs; Paved Streets; Sidewalks
Road Responsibility: Public Maintained Road
Roof: Flat
Sellers Terms: Cash; Conventional
Sewer: City Sewer/Connected
Special Search: 3 BR on One Level; All Living Facilities on One Level; Main Floor Bedroom; Main Floor Laundry; Main Floor Primary
Stories: One
Water: City Water/Connected
Room Information
| Room Name | Dimensions | Level |
| Deck | 26.8x9.6 | Main |
| Deck | 25x14 | Main |
| Dining Room | 22x15 | Main |
| First (1st) Bedroom | 19x16 | Main |
| Hearth Room | 18x10 | Main |
| Kitchen | 20x11 | Main |
| Living Room | 31x25 | Main |
| Second (2nd) Bedroom | 15.9x11 | Main |
| Third (3rd) Bedroom | 14.9x13 | Main |
Listing Office: Edina Realty, Inc.
Last Updated: September - 30 - 2026

The data relating to real estate for sale on this web site comes in part from the Broker Reciprocity SM Program of the Regional Multiple Listing Service of Minnesota, Inc. The information provided is deemed reliable but not guaranteed. Properties subject to prior sale, change or withdrawal. ©2026 Regional Multiple Listing Service of Minnesota, Inc All rights reserved.
Friday 9th of October 2026 05:27 AM

218-998-4400
Mohagen Real Estate





Let's Connect

Mohagen Real Estate
sue@MohagenRealEstate.com
Office: 218-998-4400
Cell: 218-731-7376

Mohagen Real Estate is licensed in the State of Minnesota