2555 Heron Lane, Victoria, MN 55386 (MLS# 7036767)
$899,900
Victoria, MN 55386
MLS# 7036767
Status: Coming Soon
5 beds | 5 baths | 5132 sqft
1 / 60
Property Description
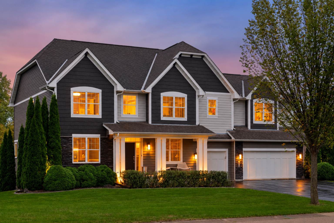
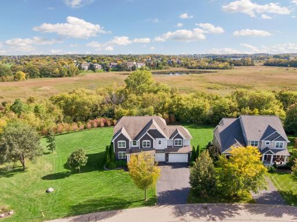
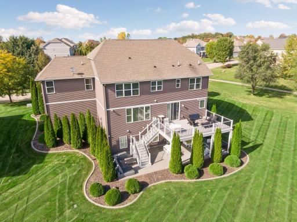
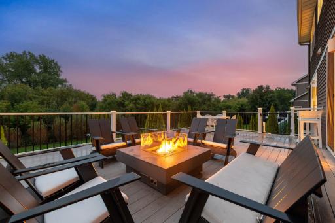
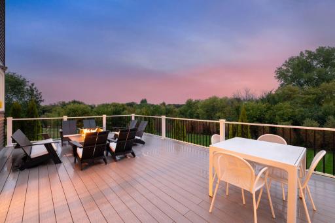
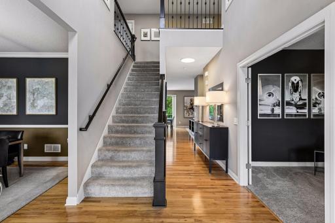
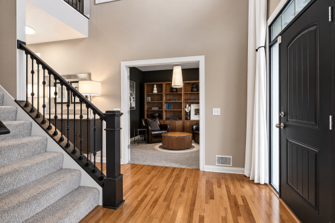
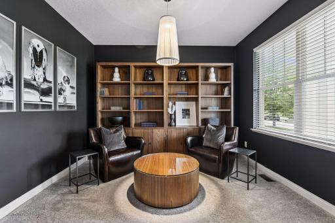
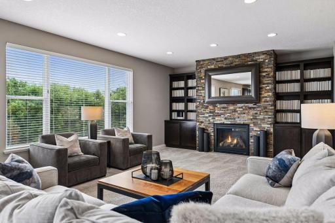
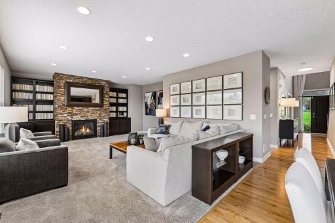
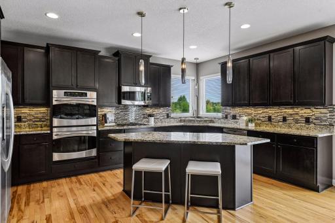
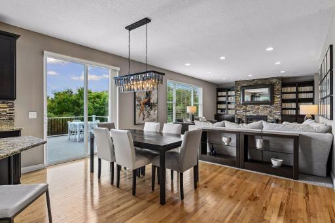
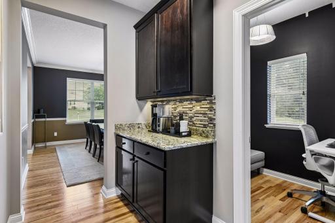
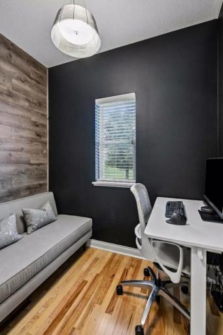
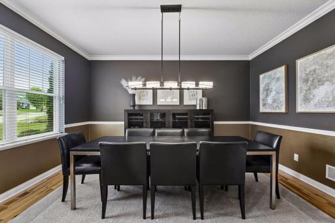
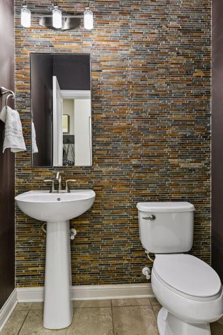
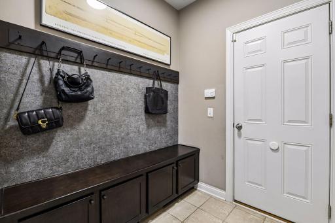
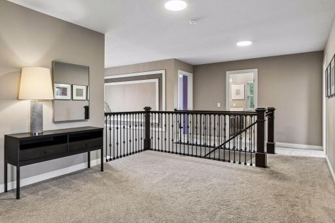
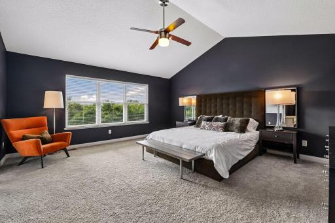
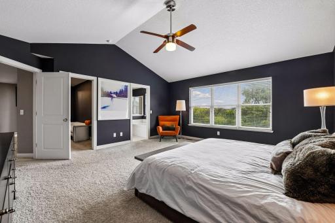
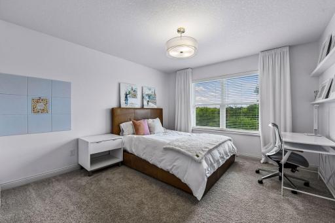
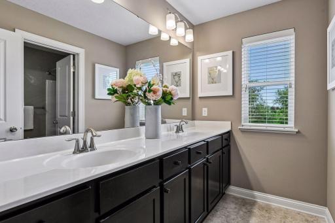
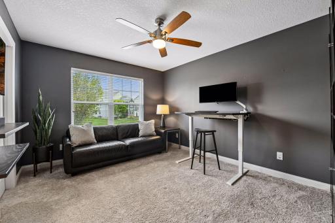
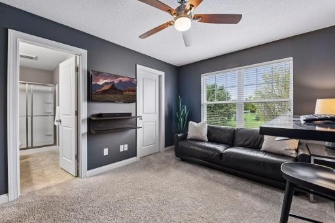
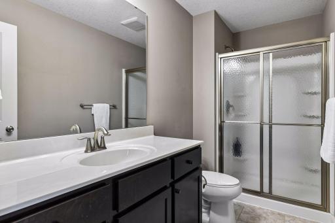
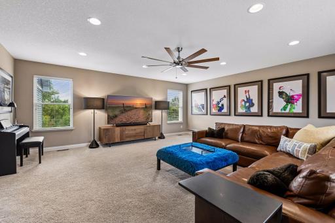
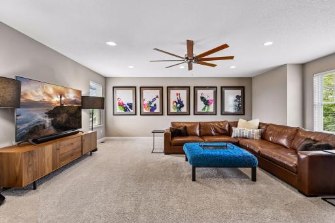
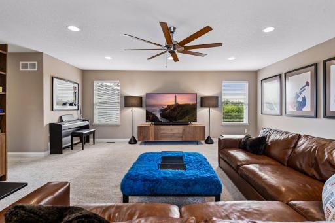
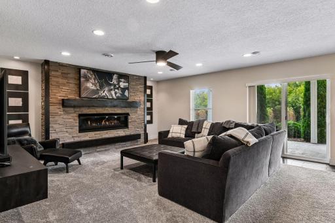
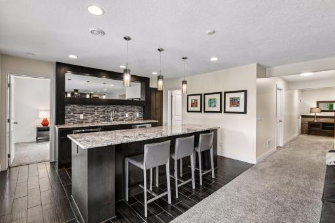
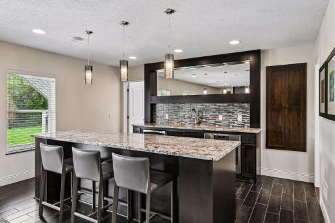
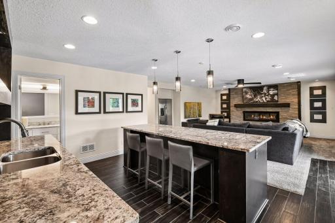
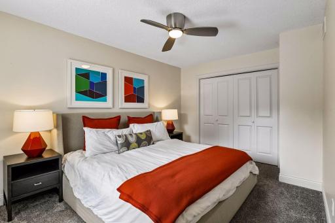
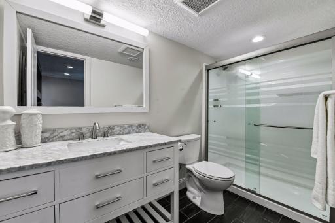
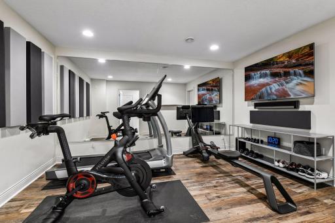
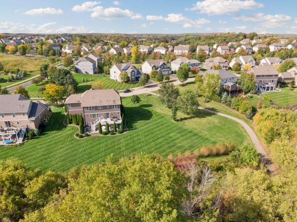
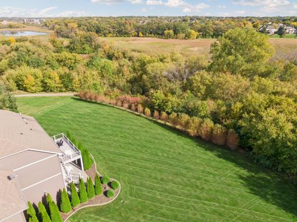
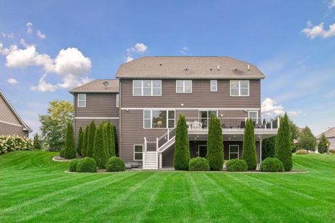
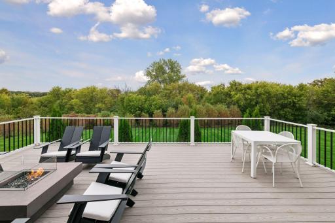
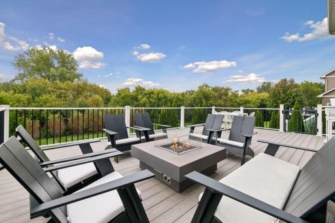
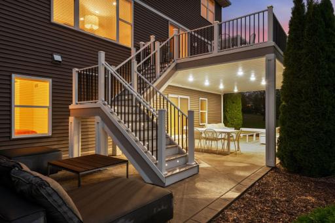
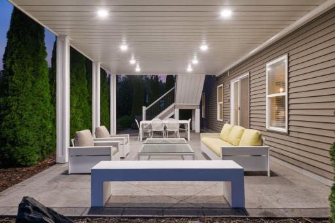
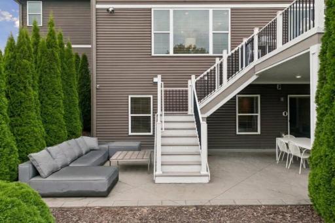
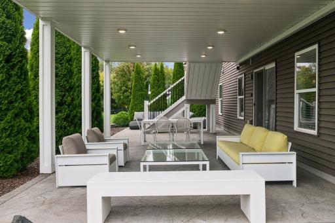
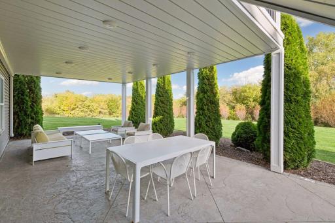
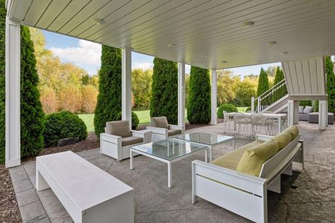
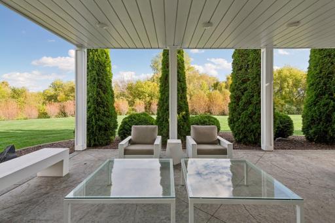
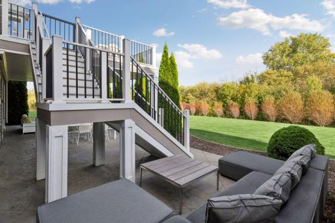
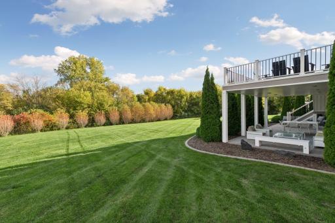
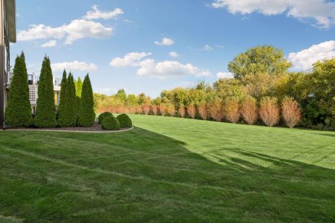
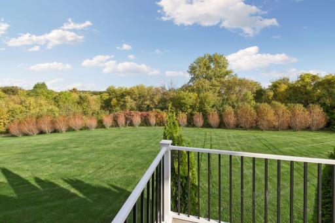
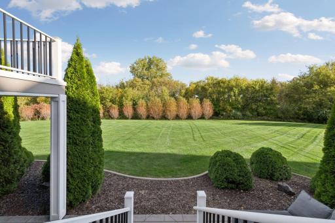
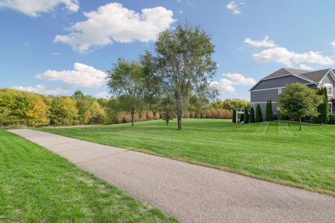
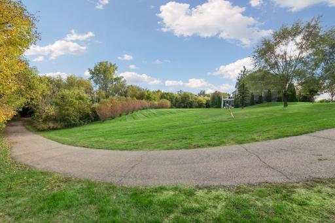
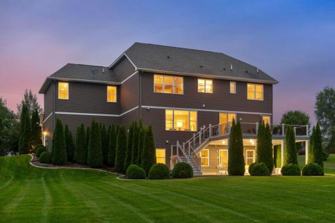
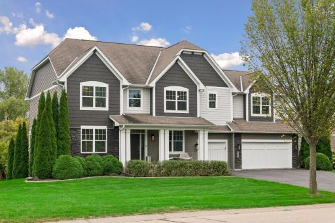
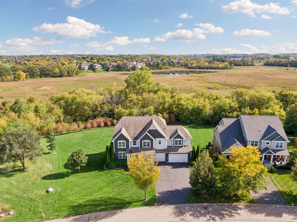
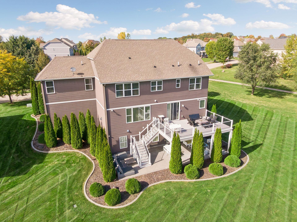
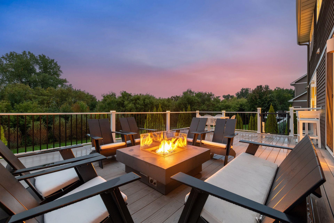
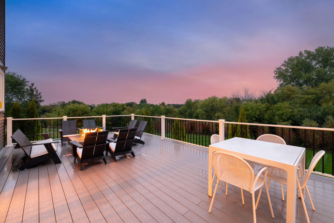
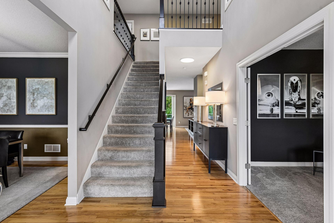
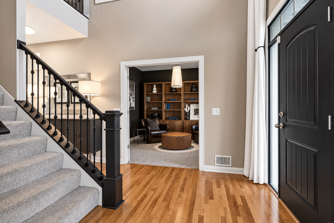
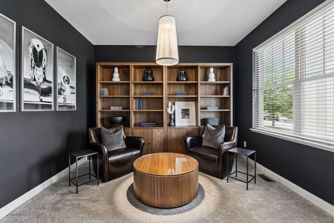
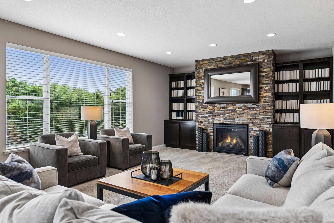
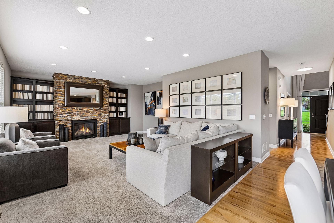
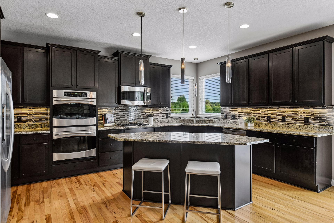
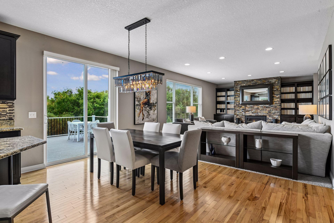
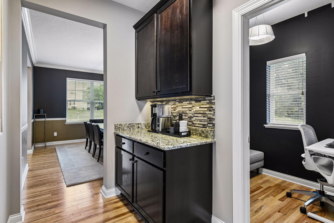
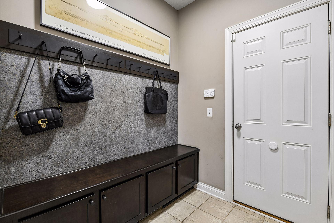
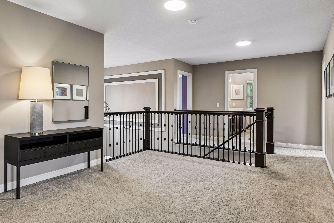
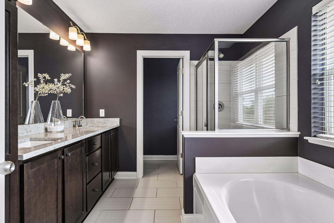
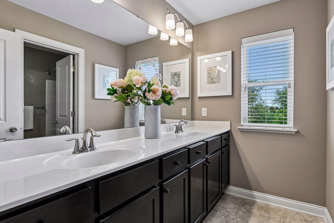
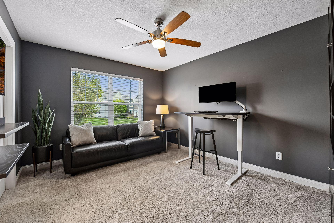
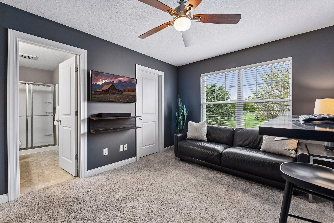
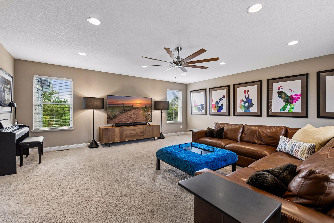
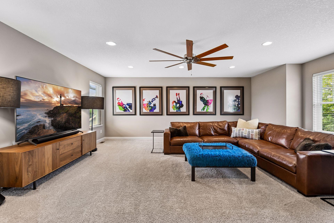
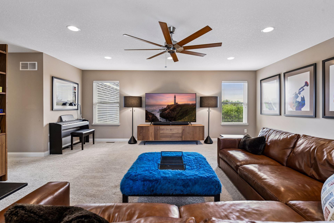
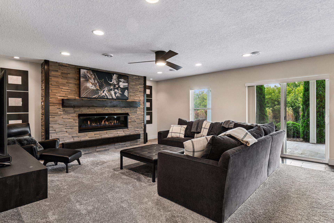
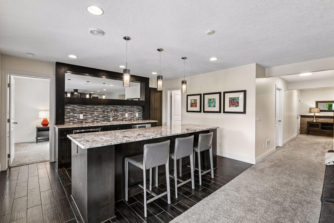
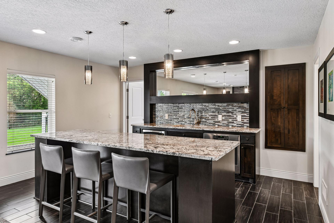
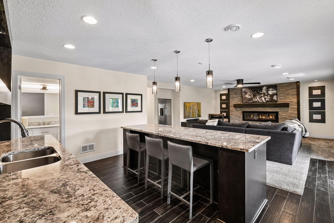
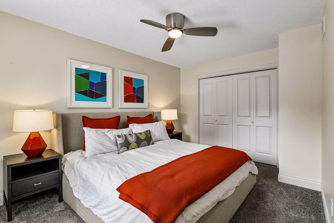
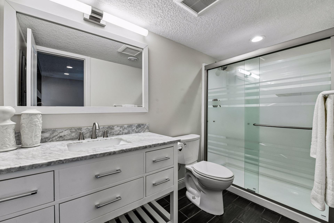
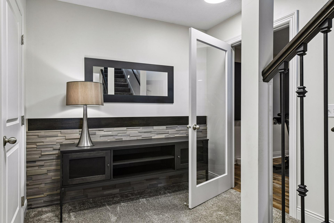
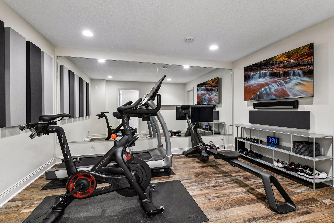
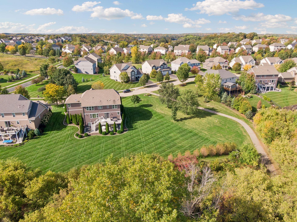
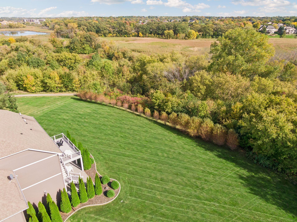
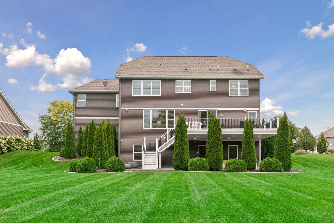
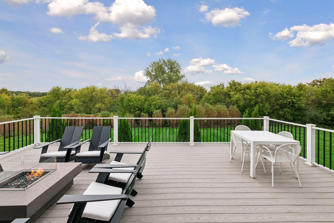
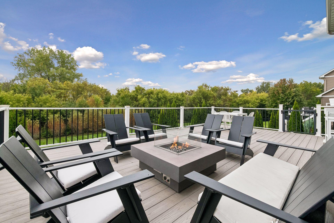
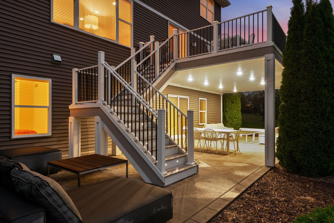
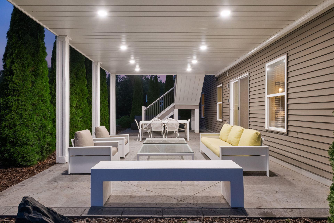
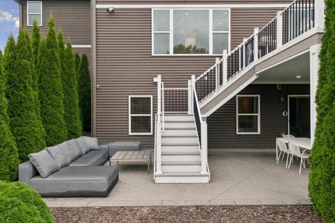
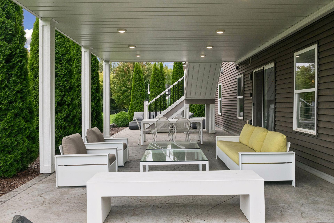
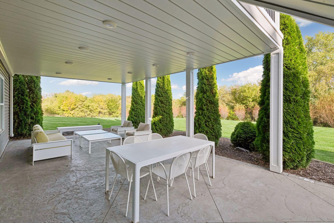
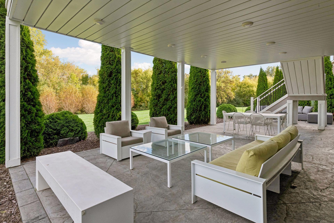
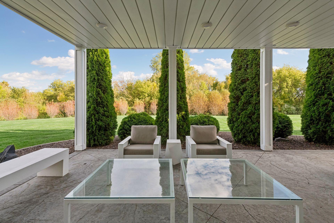
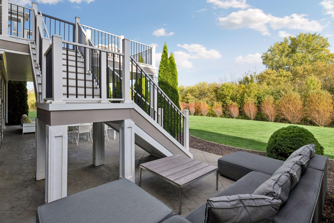
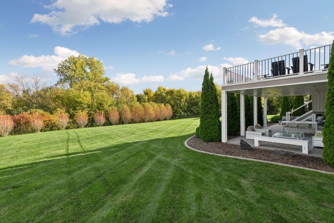
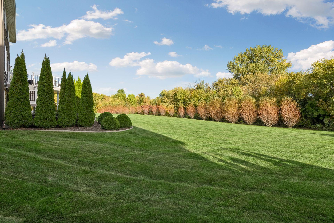
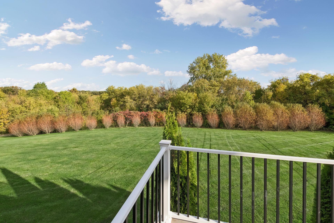
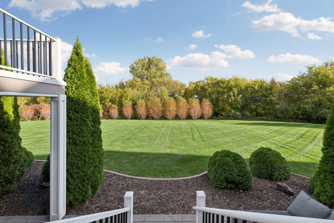
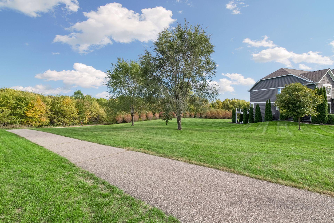
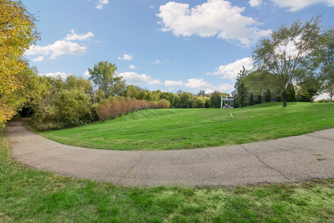
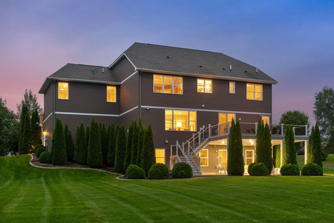
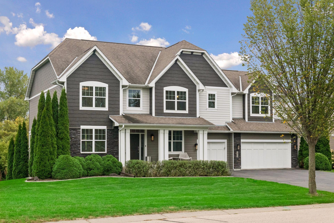
Lot. Layout. Location. Set on a half-acre lot in Lakebridge, this 5,000-square-foot home delivers all three. A rare combination of privacy and natural beauty, with no homes directly behind the property, a wooded and wetland backdrop, seasonal lake views, and mature landscaping throughout. A maintenance-free deck, natural gas fire pit, and a large walkout patio create outdoor living built for quiet mornings and easy entertaining. Five bedrooms, five bathrooms, and three levels of living space offer room to gather and room to spread out. The walkout lower level features a multigenerational living suite with a bedroom, bathroom, and full kitchen with granite island seating for six or more, along with a family room centered on a large linear gas fireplace. A dedicated home gym and a separate upper-level bonus room round out the space, built for fitness, recreation, media, or play. Set in Lakebridge, a sought-after Victoria neighborhood, the home offers a peaceful residential setting with parks and walking and biking trails nearby. Downtown Victoria is about a mile away via nearby paths, with easy access to local shops, dining, and community amenities. The home is in Waconia School District 110, with open enrollment and busing available to nearby districts including Minnetonka and Eastern Carver County. A three-car garage, generous indoor and outdoor gathering spaces, and a layout built for both entertaining and multigenerational living round out the home. A rare setting, a layout built for real life, and a location that speaks for itself.
Details
Maps
Contract Information
Status: Coming Soon
Contingency: None
Current Price: 899900
Original List Price: 899900
ListPrice: 899900
List Date: 2026-10-05
Owner is an Agent?: No
Auction?: No
General Property Information
Assoc Mgmt Co. Phone #: 952-822-2500
Association Fee Frequency: Quarterly
Association Mgmt Co. Name: New Concepts
Common Wall: No
Lot Measurement: Acres
Manufactured Home?: No
Multiple PIDs?: No
New Development: No
Number of Fireplaces: 2
Waterfront YN: No
Year Built: 2013
Yearly/Seasonal: Yearly
Zoning: Residential-Single Family
Bedrooms: 5
Baths Total: 5
Bath Full: 2
Bath Three Quarters: 2
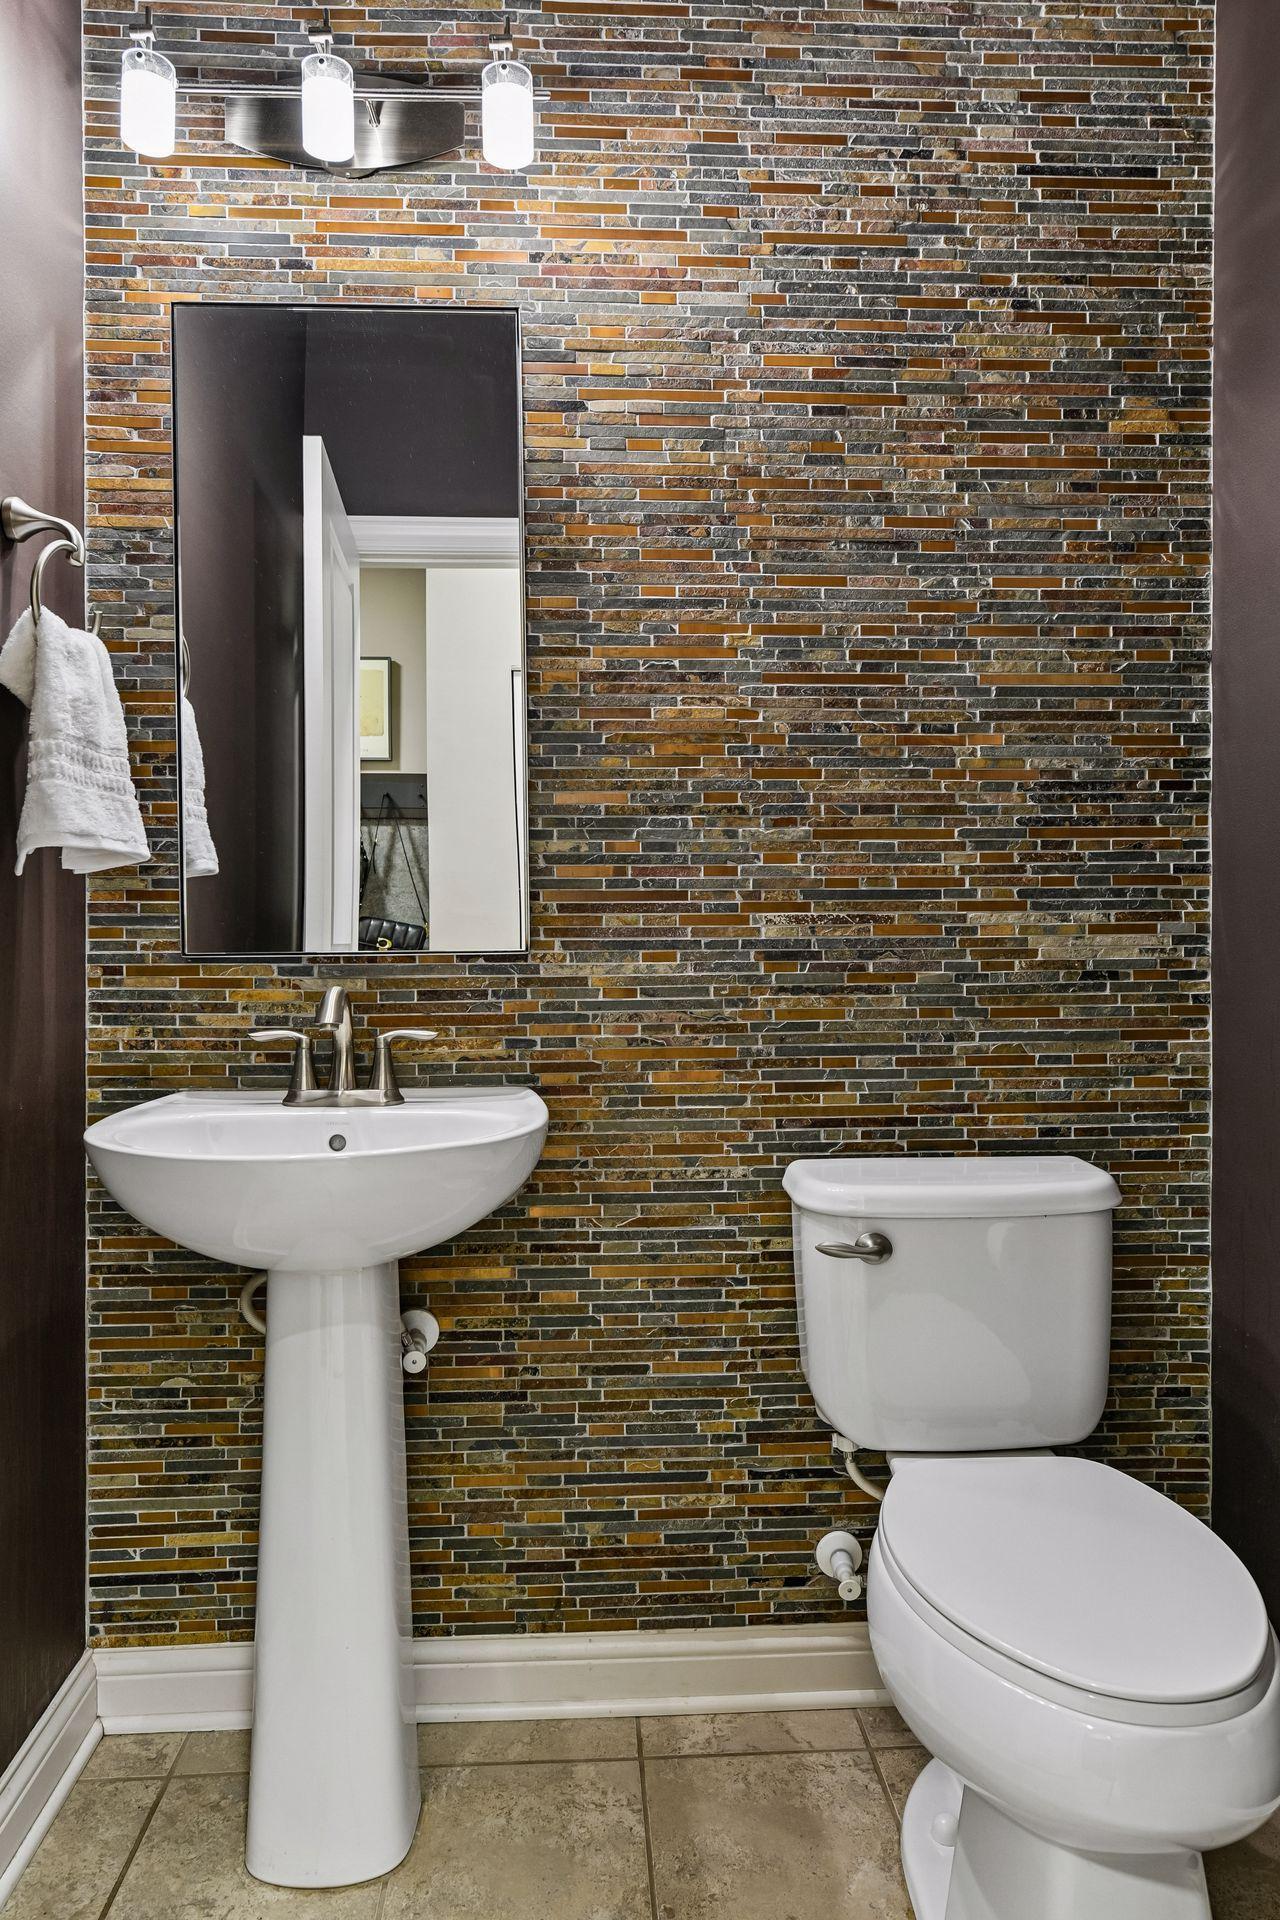
Bath Half: 1
Main Floor Total SqFt: 1529
Above Grd Total SqFt: 3644
Below Grd Total SqFt: 1488
Total SqFt: 5132
Total Finished Sqft: 5207.00
FireplaceYN: Yes
Style: (SF) Single Family
Foundation Size: 1563
Association Fee: 165
Garage Stalls: 3
Lot Dimensions: 65 x 200 x 196 x 182
Acres: 0.53
Assessment Pending: No
Location Tax and Other Information
House Number: 2555
Street Name: Heron
Street Suffix: Lane
Postal City: Victoria
County: Carver
State: MN
Zip Code: 55386
Complex/Dev/Subdivision: Krey Lakes 3rd Add
Assessments
Tax With Assessments: 8250
Building Information
Finished SqFt Above Ground: 3644
Finished SqFt Below Ground: 1563
Lease Details
Land Leased: Not Applicable
Miscellaneous Information
Homestead: Yes
Ownership
Fractional Ownership: No
Parking Characteristics
Garage Square Feet: 700
Property Features
Accessible: None
Air Conditioning: Central Air
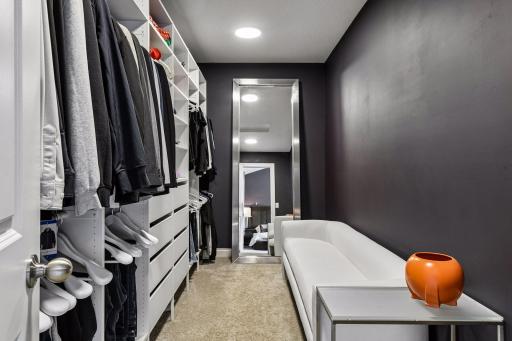
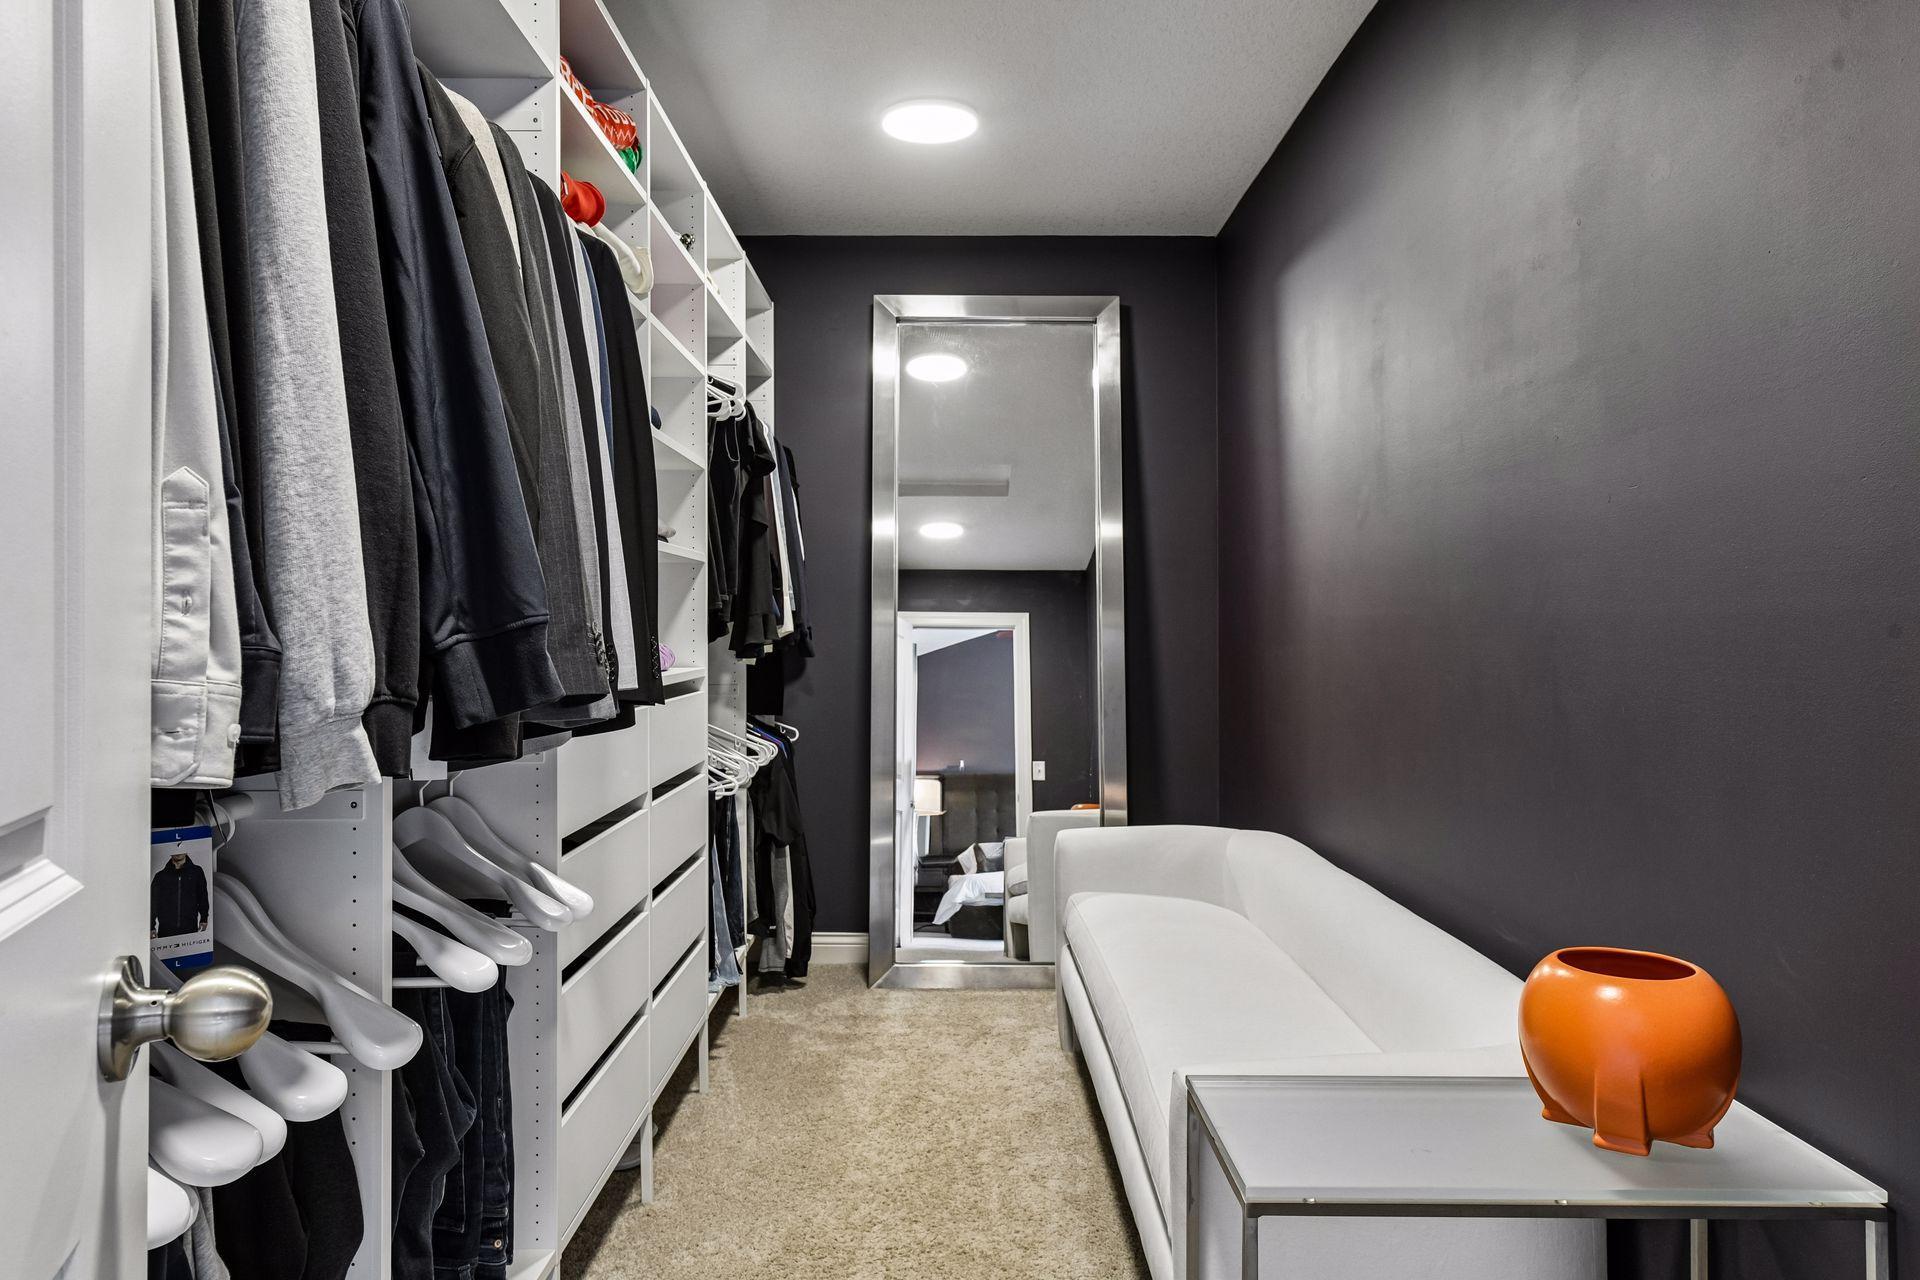
Amenities Unit: Cable; Ceiling Fan(s); Deck; Exercise Room; French Doors; Hardwood Floors; In-Ground Sprinkler; Kitchen Center Island; Kitchen Window; Panoramic View; Patio; Porch; Primary Bedroom Walk-In Closet; Vaulted Ceiling(s); Walk-In Closet; Wet Bar
Appliances: Chandelier; Cooktop; Dishwasher; Disposal; Double Oven; Dryer; Freezer; Microwave; Range; Refrigerator; Washer
Association Fee Includes: Professional Mgmt; Sanitation
Assumable Loan: Not Assumable
Basement: Kitchenette; Storage Space; Sump Pump; Tile Shower
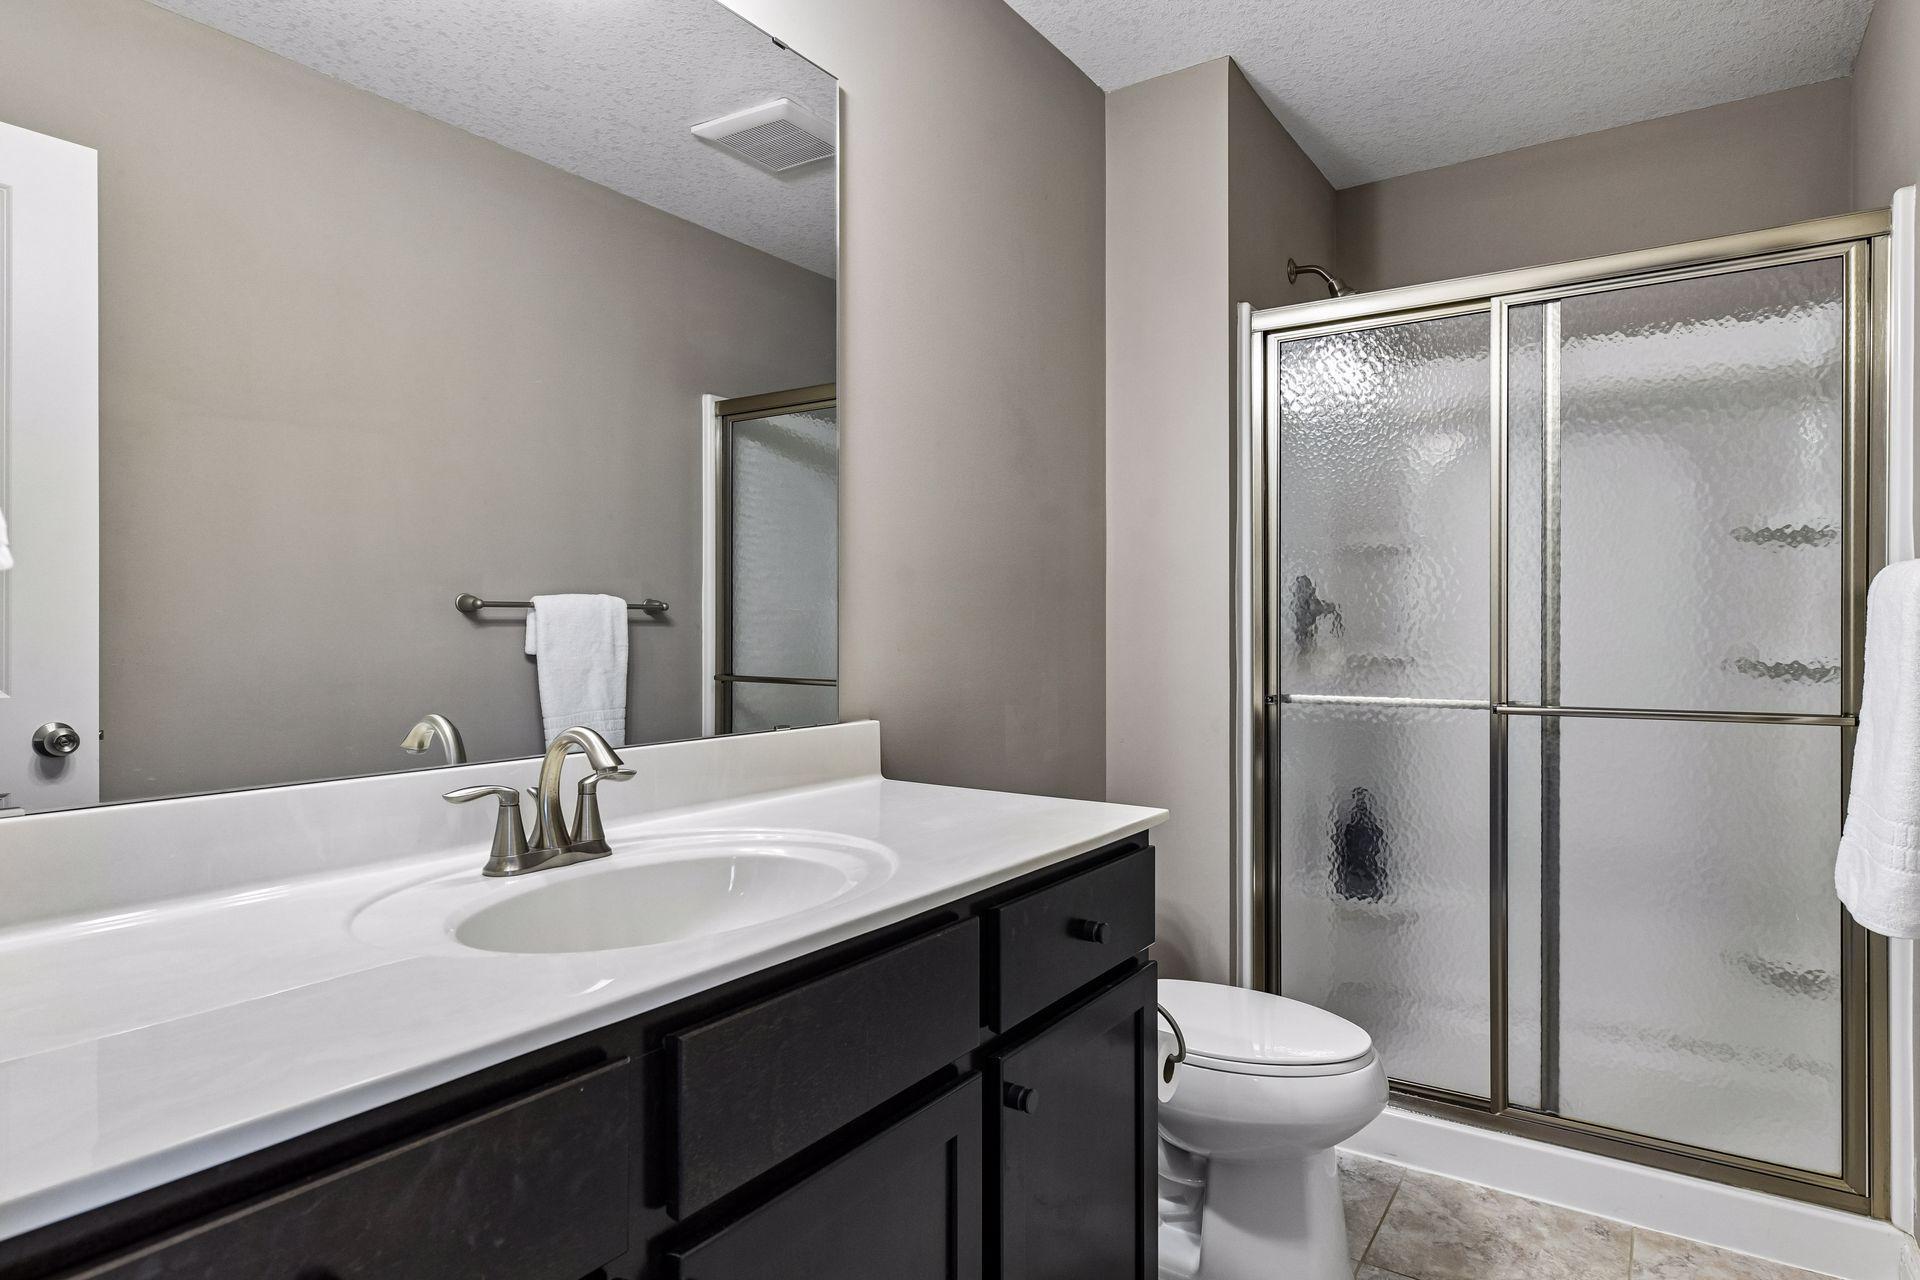
Bath Description: Main Floor 1/2 Bath; Upper Level 3/4 Bath; Upper Level Full Bath; Full Primary; 3/4 Basement; Bathroom Ensuite
Construction Status: Previously Owned
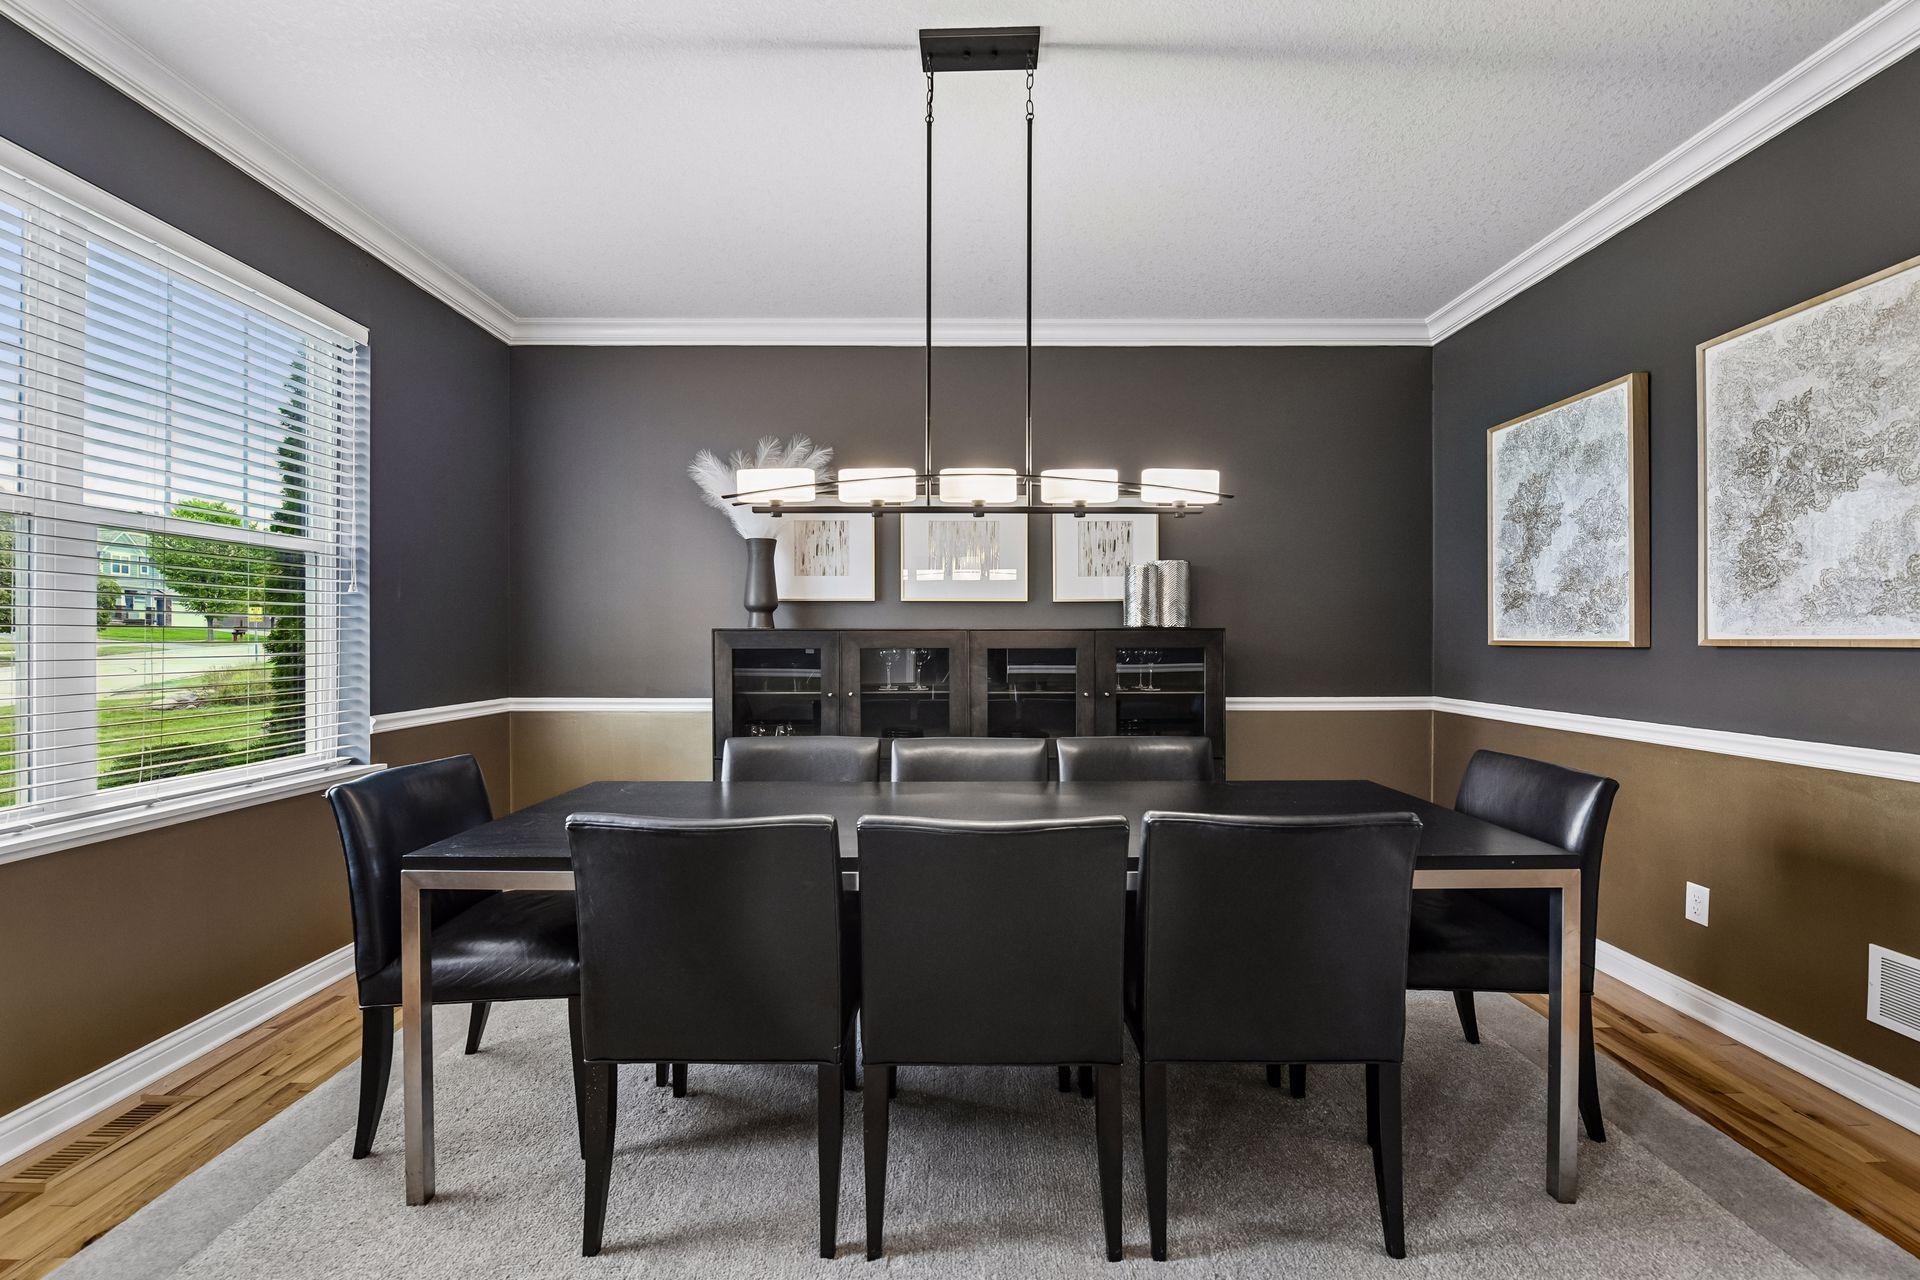
Dining Room Description: Breakfast Bar; Eat In Kitchen; Informal Dining Room; Kitchen/Dining Room; Living/Dining Room; Separate/Formal Dining Room
Electric: 200+ Amp Service
Exterior: Brick/Stone; Fiber Board; Vinyl
Family Room Characteristics: Entertainment/Media Center; Family Room; Loft; Lower Level; Main Level
Fireplace Characteristics: Family Room; Gas Burning; Living Room; Stone
Foundation: Poured Concrete
Fuel: Natural Gas
Heating: Forced Air
Internet Options: Cable; Fiber Optic
Laundry: Laundry Room; Upper Level
Lock Box Type: Combo
Lot Description: Tree Coverage - Light
Road Frontage: Sidewalks; Street Lights
Road Responsibility: Public Maintained Road
Roof: Composition
Sellers Terms: Cash; Conventional; VA
Sewer: City Sewer/Connected
Special Search: 2nd Floor Laundry; 4 BR on One Level; Primary Bdr Suite
Stories: Two
Water: City Water/Connected
Room Information
| Room Name | Dimensions | Level |
| Bar/Wet Bar Room | 11'2" x 14'7" | Lower |
| Bathroom | 3'6" x 9'0" | Upper |
| Bathroom | 8'0" x 5'1" | Upper |
| Bathroom | 8'0" x 5'1" | Upper |
| Bathroom | 10'5" x 5'1" | Upper |
| Bathroom | 10'10" x 5'3" | Lower |
| Computer Room | 10'5" x 5'11" | Upper |
| Dining Room | 12'0" x 14'10" | Main |
| Exercise Room | 12'0" x 15'2" | Lower |
| Fifth (5th) Bedroom | 10'5" x 14'7" | Lower |
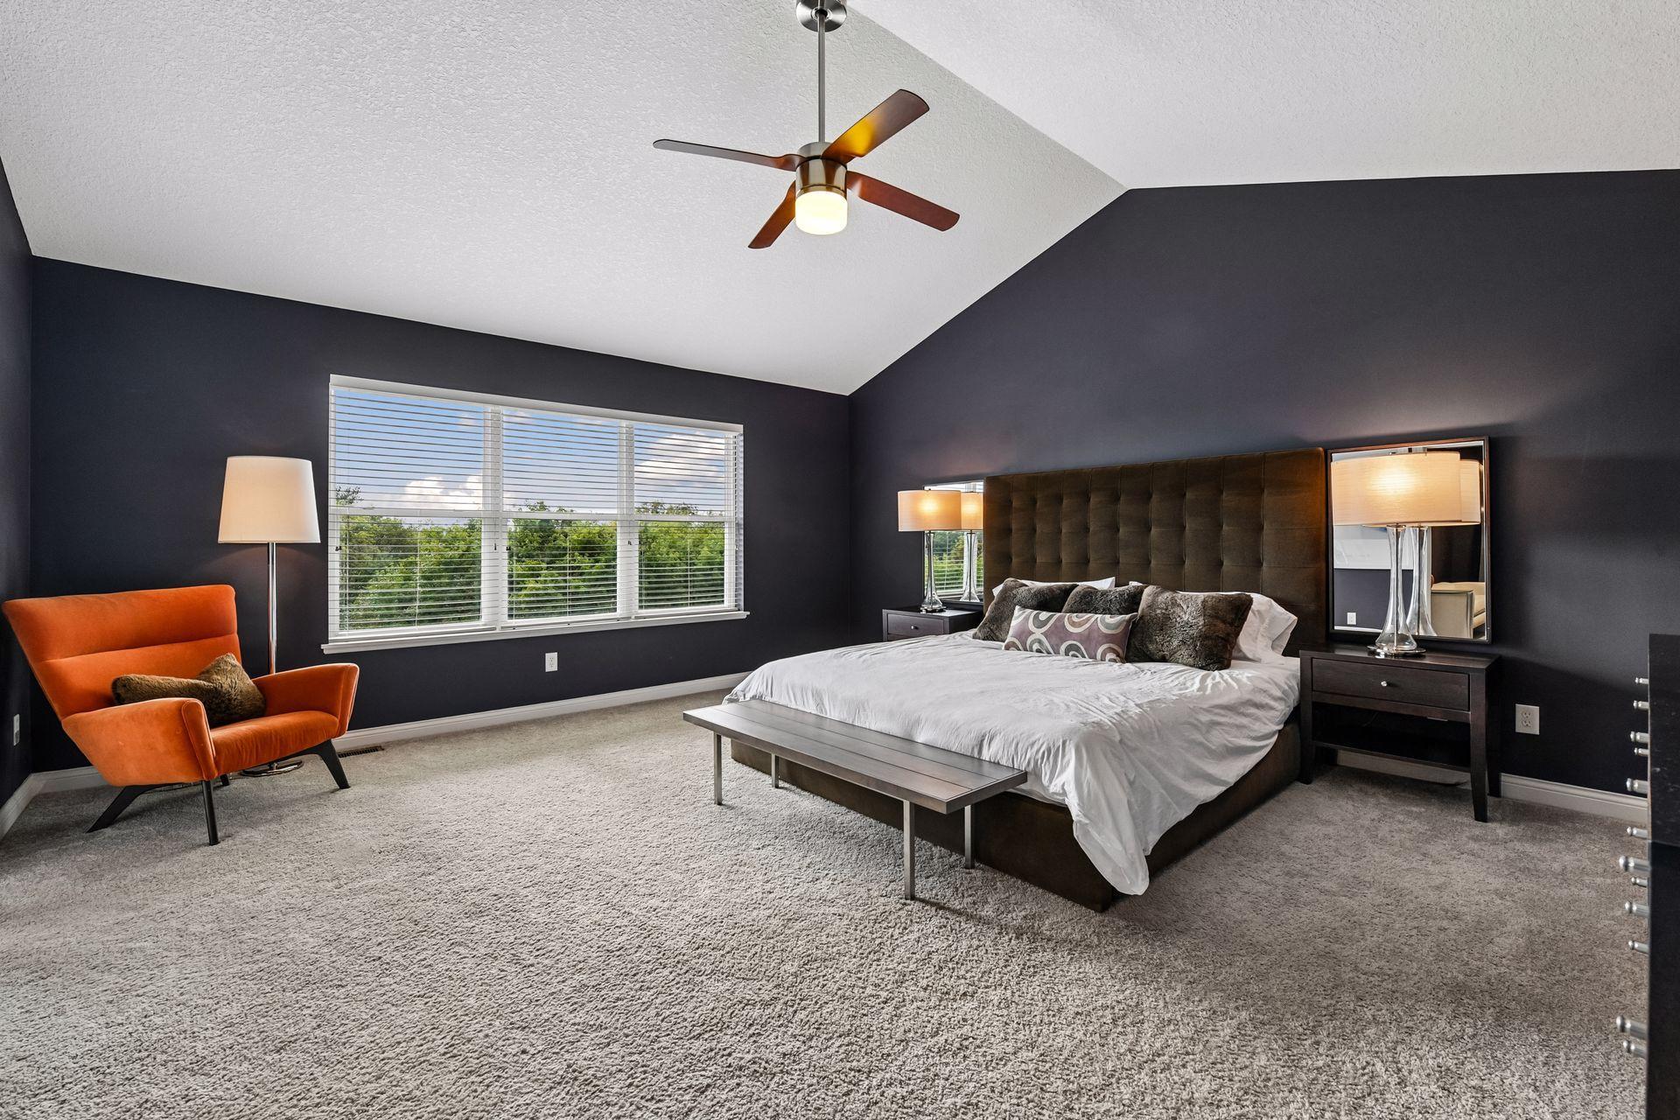
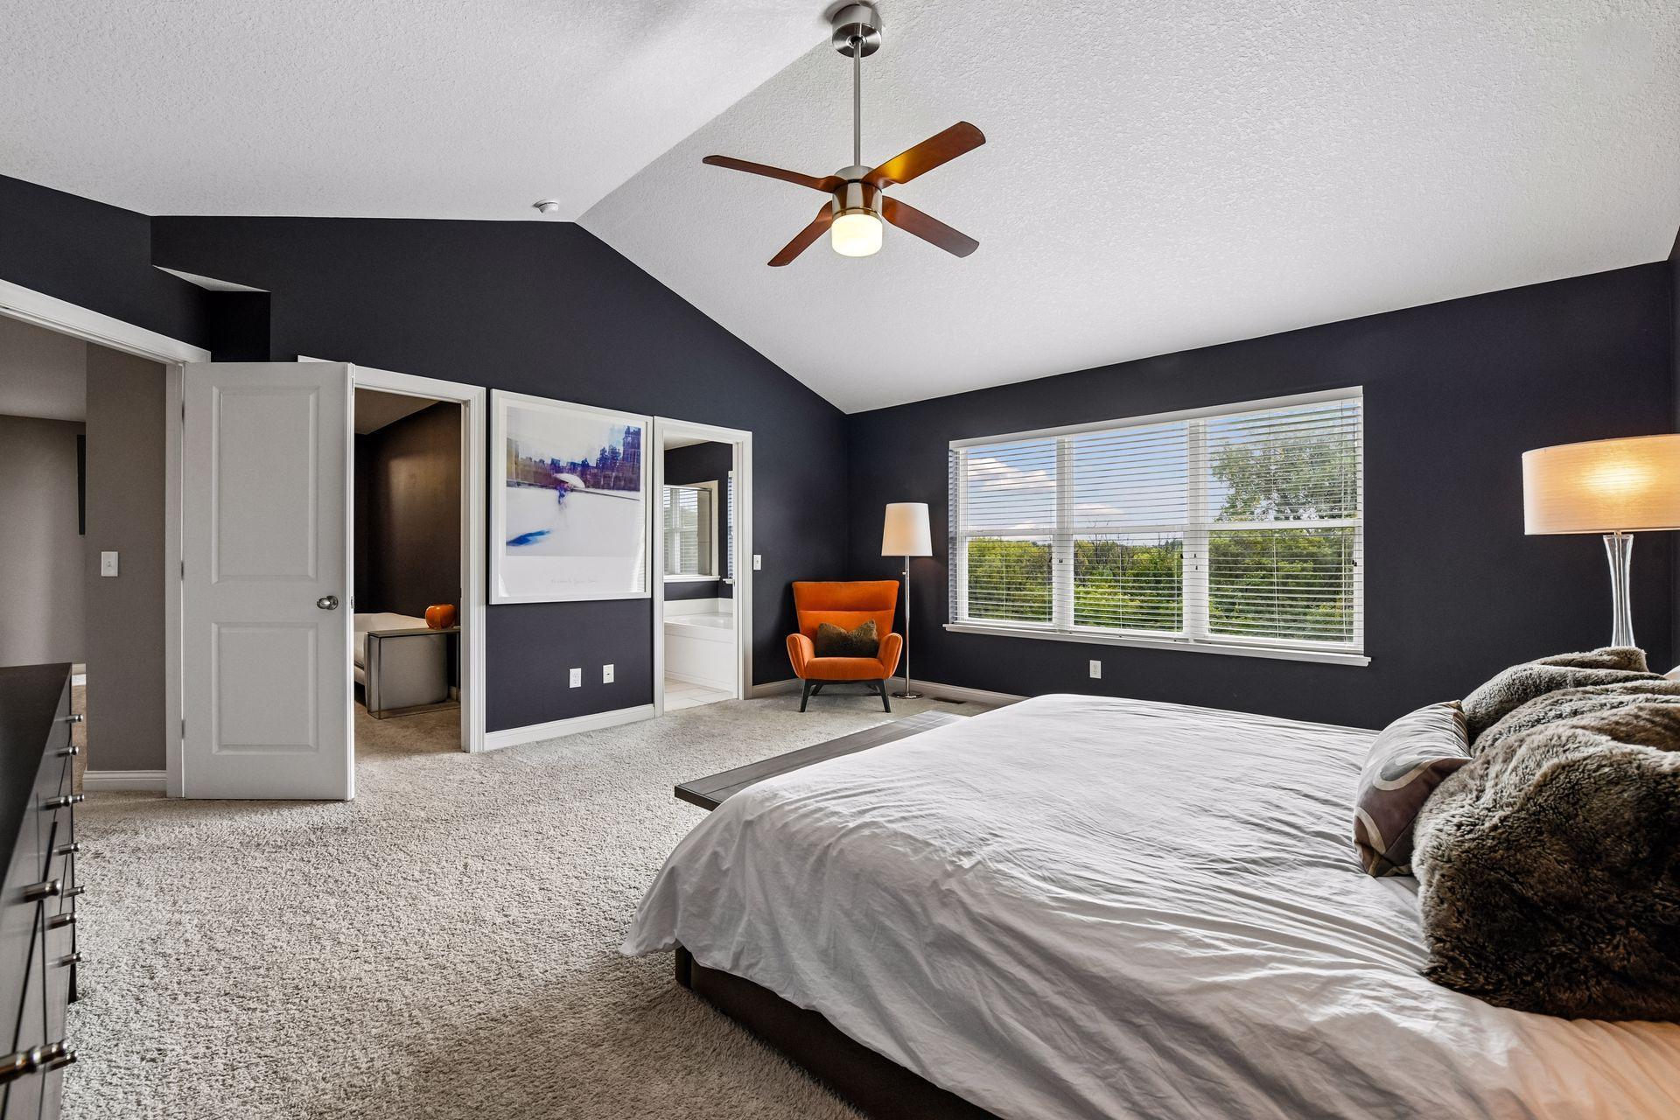
| First (1st) Bedroom | 16'2" x 18'4" | Upper |
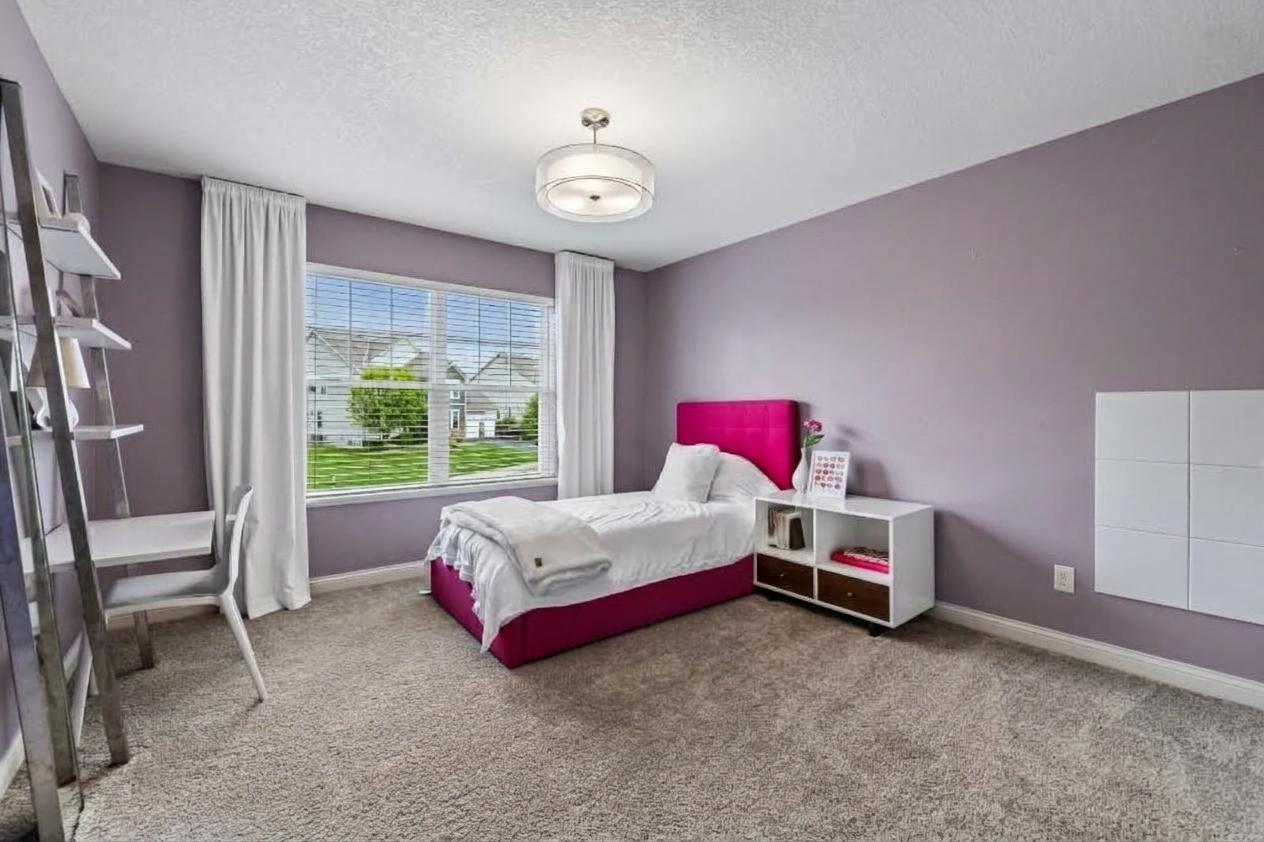
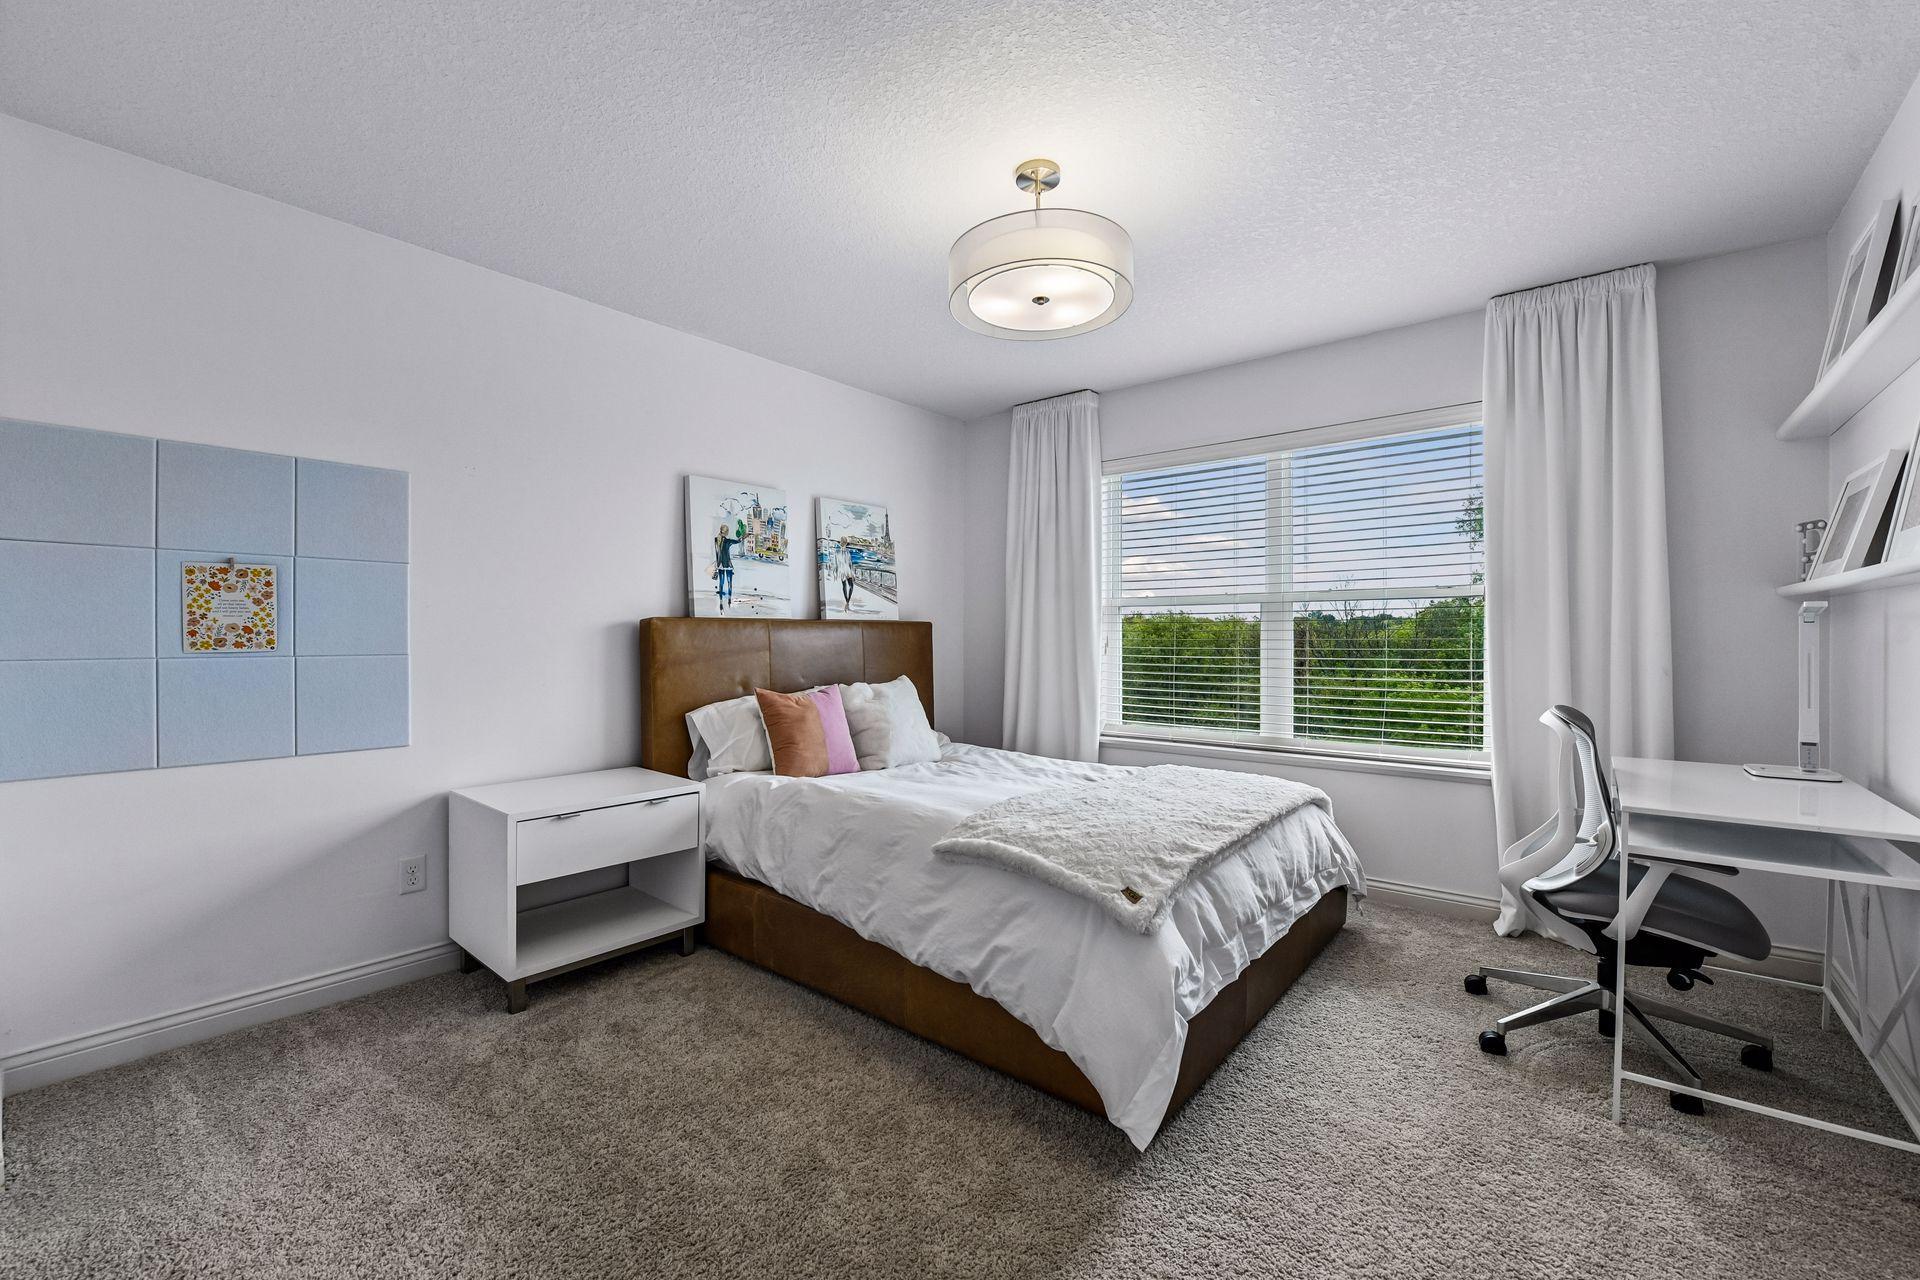
| Fourth (4th) Bedroom | 10'10" x 13'5" | Upper |
| Foyer | 8'3" x 6'8" | Main |
| Kitchen | 12'4" x 17'2" | Main |
| Laundry | 11'4" x 5'3" | Upper |
| Living Room | 21'11" x 17'5" | Main |
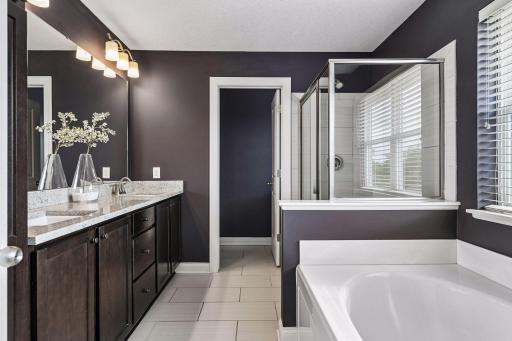
| Primary Bath | 10'4" x 9'0" | Upper |
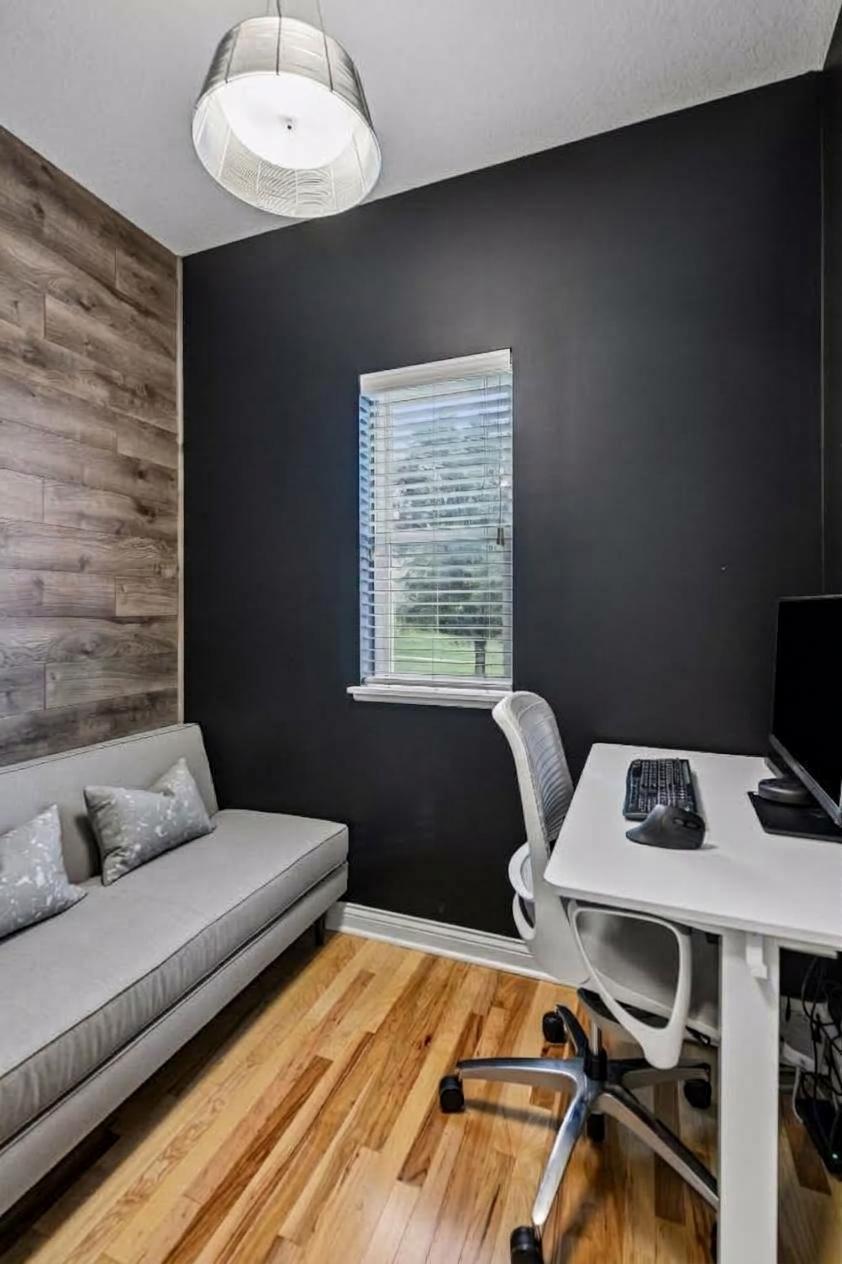
| Office | 5'11" x 8'1" | Main |
| Office | 10'10" x 11'3" | Main |
| Other | 10'10" x 11'5" | Lower |
| Other | 16'1" x 9'8" | Lower |
| Recreation Room | 23'8" x 17'2" | Lower |
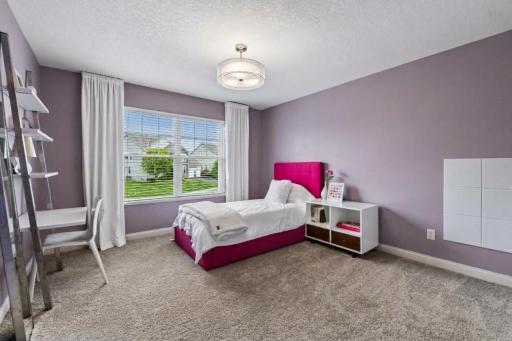
| Second (2nd) Bedroom | 11'6" x 14'9" | Upper |
| Third (3rd) Bedroom | 12'0" x 12'7" | Upper |
Listing Office: eXp Realty
Last Updated: October - 05 - 2026

The data relating to real estate for sale on this web site comes in part from the Broker Reciprocity SM Program of the Regional Multiple Listing Service of Minnesota, Inc. The information provided is deemed reliable but not guaranteed. Properties subject to prior sale, change or withdrawal. ©2026 Regional Multiple Listing Service of Minnesota, Inc All rights reserved.
Tuesday 6th of October 2026 05:13 PM

218-998-4400
Mohagen Real Estate


Let's Connect

Mohagen Real Estate
sue@MohagenRealEstate.com
Office: 218-998-4400
Cell: 218-731-7376

Mohagen Real Estate is licensed in the State of Minnesota