25560 Smithtown Road, Excelsior, MN 55331 (MLS# 6769542)
$1,675,000
Excelsior, MN 55331
MLS# 6769542
4 beds | 3 baths | 4011 sqft
1 / 26

Property Description
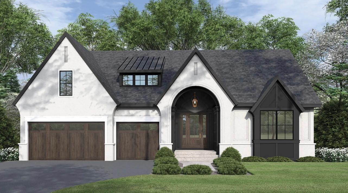
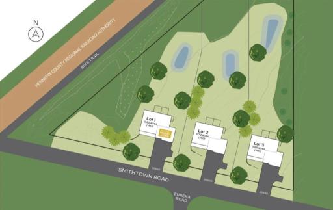
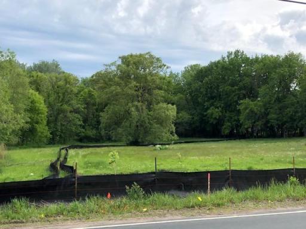
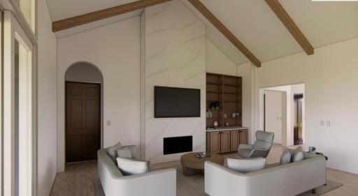
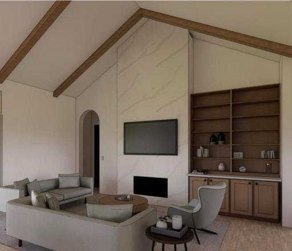
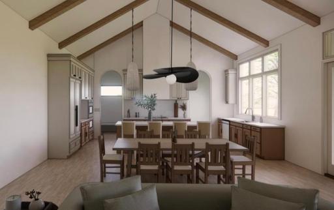
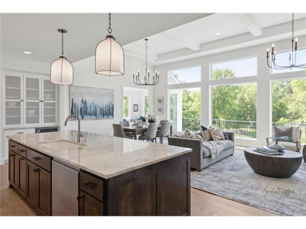
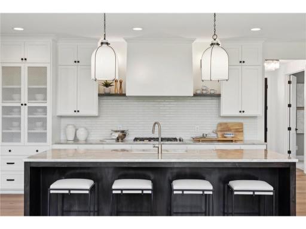
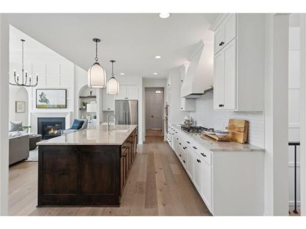
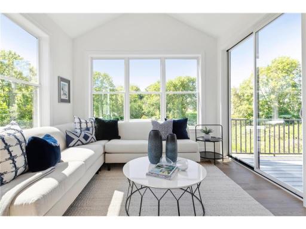
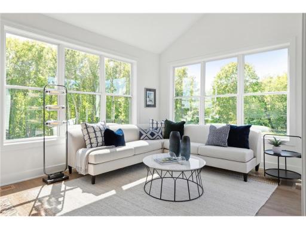
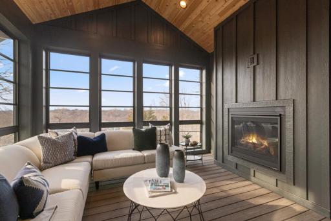
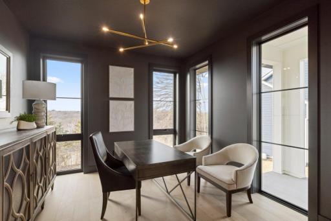
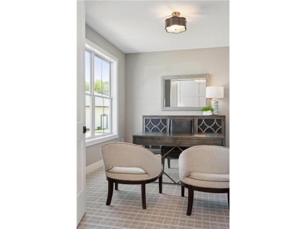
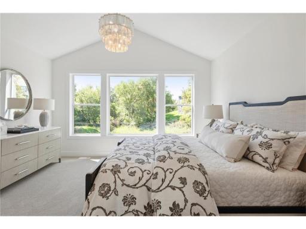
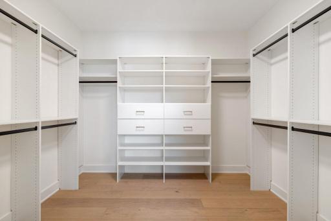
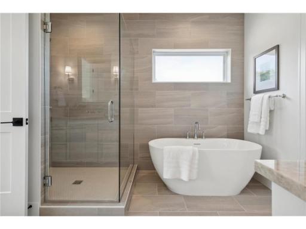
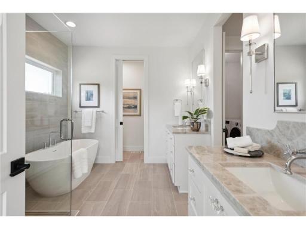
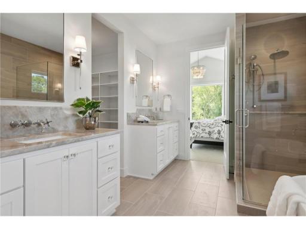
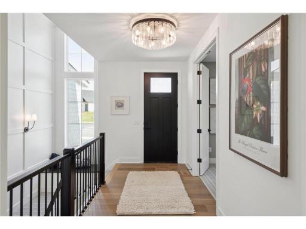
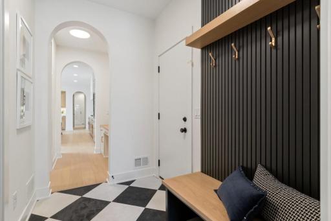
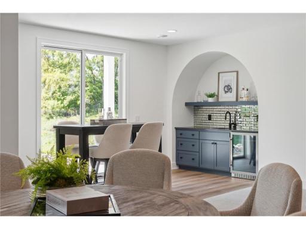
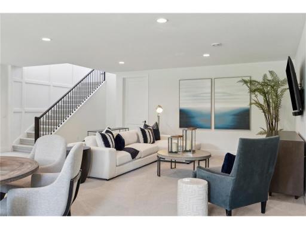
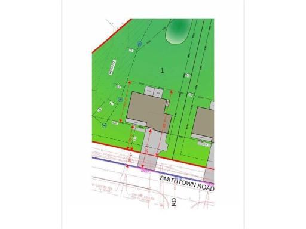
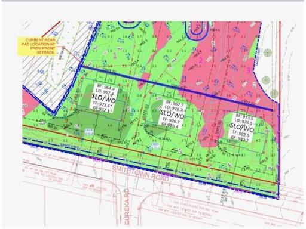
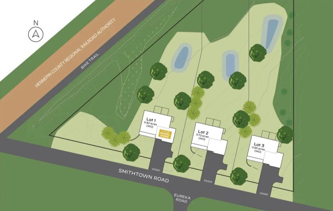
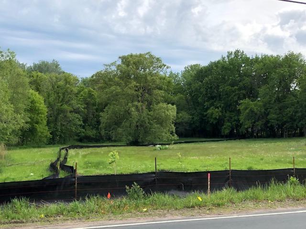
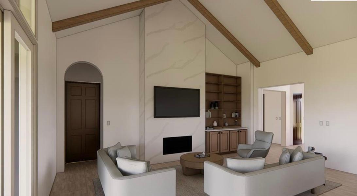
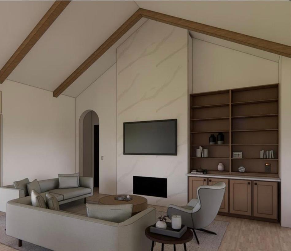
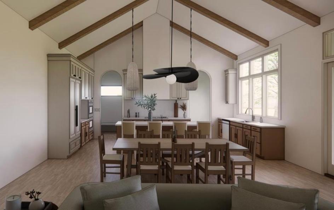
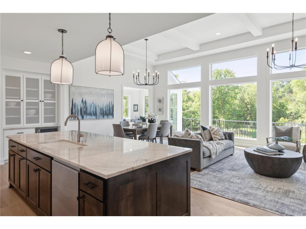
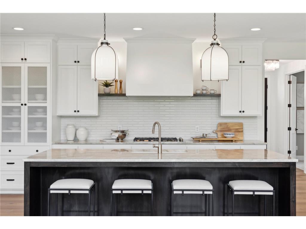
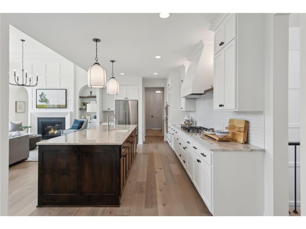
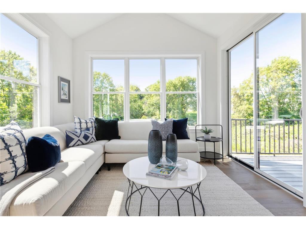
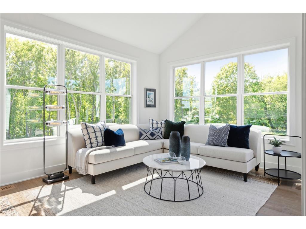
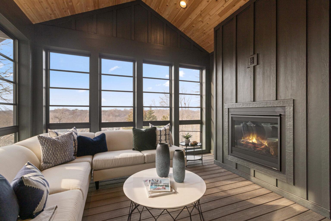
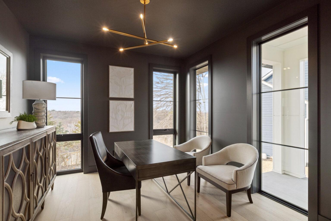
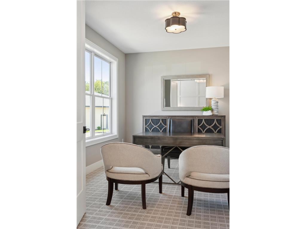
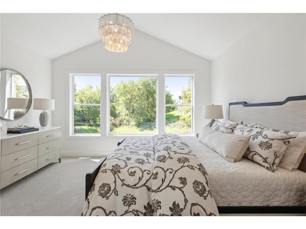
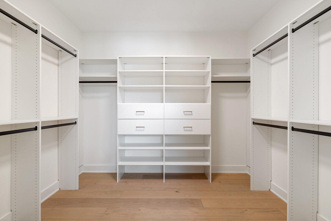

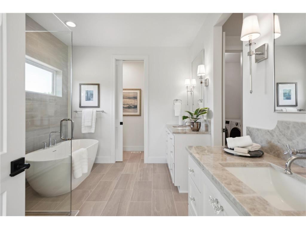
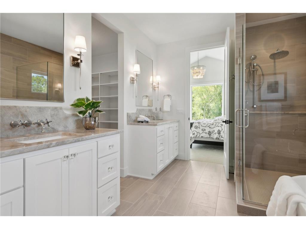
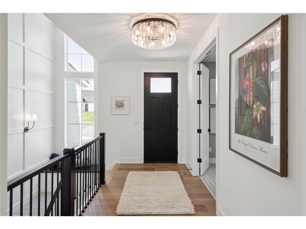
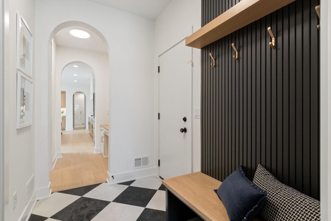
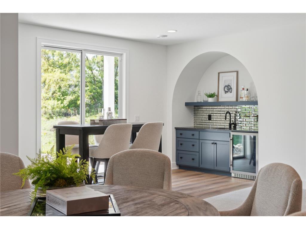
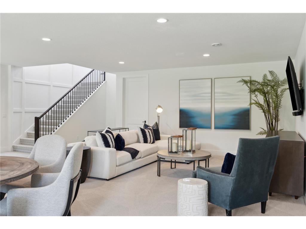
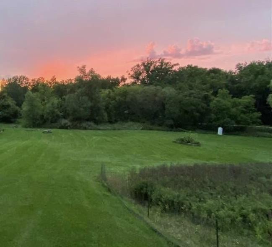
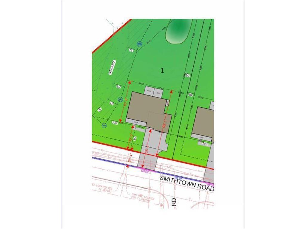
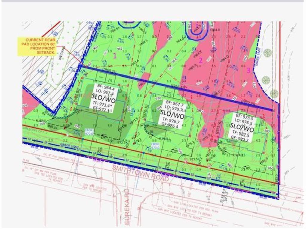
Welcome to McDonald Construction "rare find" development "Shorewood Meadow" with three amazing, gorgeous .75 plus acre lots backing the regional walking/biking trail. Inspired by classic European design, the "Laurel" model artfully balances grand entertaining spaces with quiet, private retreats. A grand foyer leads to a soaring vaulted great room with beamed ceiling and statement fireplace and built-ins. Bathed in natural light from twelve feet sliding glass doors with transoms-offering gorgeous views of the backyard and creating seamless indoor-outdoor living. The gourmet kitchen features an oversized island, generous counter space and a walk-in pantry. The adjacent dining area and living space flow effortlessly, perfect for everyday living and memorable celebrations. The main floor primary is a true sanctuary, complete with a spa- inspired bath, freestanding soaking tub, double vantities and spacious walk-in closet. A private study and guest bedroom with a nearby full bath complete the main level. The lower-level invites connection and flexibility with a large media/game room, a flex/exercise room, and additional bedrooms and bathroom. A spacious unfinished storage room allows for future expansion or personalization. Rare opportunity to take advantage of designing and building with award winning builder, McDonald Construction Partners on your choice of 3 breathtaking .75 acre lots touching regional walking trails, near the heart of downtown Excelsior, minutes to Lake Minnetonka lifestyle and situated in the top rated Minnetonka public school district. Let us refine this home to your taste or start your custom dream home today!
Details
Maps
Contract Information
Status: Active
Contingency: None
Current Price: 1675000
Original List Price: 1675000
ListPrice: 1675000
List Date: 2025-08-09
Owner is an Agent?: Yes
Auction?: No
General Property Information
Common Wall: No
Lot Measurement: Acres
Manufactured Home?: No
Multiple PIDs?: No
New Development: No
Number of Fireplaces: 2
Waterfront YN: No
Year Built: 2025
Yearly/Seasonal: Yearly
Zoning: Residential-Single Family
Bedrooms: 4
Baths Total: 3
Bath Full: 2
Bath Three Quarters: 1
Main Floor Total SqFt: 2554
Above Grd Total SqFt: 2254
Below Grd Total SqFt: 1757
Total SqFt: 4011
Total Finished Sqft: 4311.00
FireplaceYN: Yes
Style: (SF) Single Family
Foundation Size: 2285
Garage Stalls: 3
Lot Dimensions: Irregular
Acres: 0.82
Assessment Pending: No
Location Tax and Other Information
House Number: 25560
Street Name: Smithtown
Street Suffix: Road
Postal City: Excelsior
County: Hennepin
State: MN
Zip Code: 55331
Complex/Dev/Subdivision: Auditors Sub 133
Assessments
Tax With Assessments: 6540
Builder Information
Builder ID: MCDONALD CONSTRUCTION INC
Builder License Number: 786492
Builder Name: MCDONALD DESIGN BUILD RENOVATE AND MCDONALD CONSTRUCTION
Building Information
Finished SqFt Above Ground: 2554
Finished SqFt Below Ground: 1757
Lease Details
Land Leased: Not Applicable
Miscellaneous Information
Homestead: No
Ownership
Fractional Ownership: No
Parking Characteristics
Garage Dimensions: 31x22
Garage Square Feet: 660
Public Survey Info
Range#: 23
Section#: 33
Township#: 117
Property Features
Accessible: None
Air Conditioning: Central Air
Appliances: Air-To-Air Exchanger; Cooktop; Dishwasher; Disposal; Dryer; Energy Star Appliances; Freezer; Microwave; Refrigerator; Washer
Assumable Loan: Not Assumable
Basement: Egress Windows; Full; Partially Finished; Storage Space; Sump Pump
Bath Description: Double Sink; Main Floor 3/4 Bath; Main Floor Full Bath; Full Primary; Private Primary; 3/4 Basement; Bathroom Ensuite; Separate Tub & Shower; Walk-In Shower Stall
Construction Materials: Concrete; Frame
Construction Status: To Be Built/Floor Plan
Dining Room Description: Breakfast Area; Eat In Kitchen; Informal Dining Room; Kitchen/Dining Room
Electric: 200+ Amp Service
Exterior: Cement Board
Family Room Characteristics: 2 or More; 2 Story/High/Vaulted Ceilings; Entertainment/Media Center; Family Room; Great Room; Main Level
Fencing: None
Fireplace Characteristics: Gas Burning; Living Room
Fuel: Natural Gas
Heating: Forced Air; Zoned
Laundry: Main Level
Lock Box Type: None
Lot Description: Tree Coverage - Heavy
Parking Characteristics: Garage Door Opener; Insulated Garage
Road Frontage: City Street; Curbs
Roof: Age 8 Years or Less; Asphalt Shingles; Pitched
Sellers Terms: Cash; Conventional
Sewer: City Sewer/Connected
Special Search: 3 BR on One Level; All Living Facilities on One Level; Main Floor Laundry; Main Floor Primary; Primary Bdr Suite
Stories: One
Water: City Water/Connected
Room Information
| Room Name | Dimensions | Level |
| Pantry (Walk-In) | 6x7 | Main |
| Kitchen | 10x20 | Main |
| Great Room | 18x21 | Main |
| Dining Room | 12x19 | Main |
| Third (3rd) Bedroom | 11x13 | Lower |
| Fourth (4th) Bedroom | 11x13 | Lower |
| First (1st) Bedroom | 15x16 | Main |
| Second (2nd) Bedroom | 11x15 | Main |
| Laundry | 7x9 | Main |
| Exercise Room | 10x16 | Lower |
| Recreation Room | 21x26 | Lower |
Listing Office: Edina Realty, Inc.
Last Updated: August - 31 - 2026

The data relating to real estate for sale on this web site comes in part from the Broker Reciprocity SM Program of the Regional Multiple Listing Service of Minnesota, Inc. The information provided is deemed reliable but not guaranteed. Properties subject to prior sale, change or withdrawal. ©2026 Regional Multiple Listing Service of Minnesota, Inc All rights reserved.
Friday 16th of October 2026 11:37 PM

218-998-4400
Mohagen Real Estate


Let's Connect

Mohagen Real Estate
sue@MohagenRealEstate.com
Office: 218-998-4400
Cell: 218-731-7376

Mohagen Real Estate is licensed in the State of Minnesota