25610 Berens Point Drive, Starbuck, MN 56381 (MLS# 7107745)
$6,900,000
Starbuck, MN 56381
MLS# 7107745
3 beds | 4 baths | 6360 sqft
1 / 55
Property Description
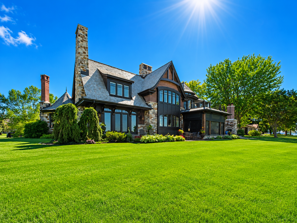
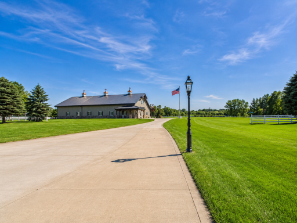
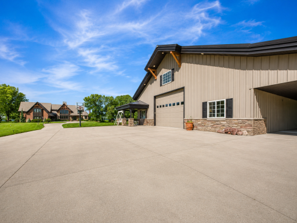
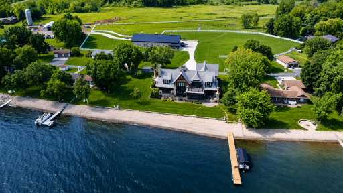
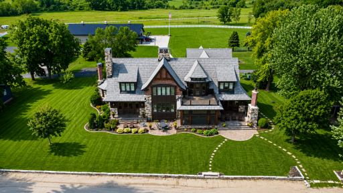
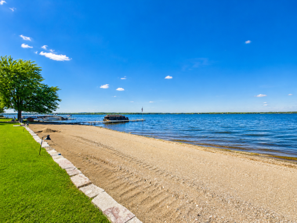
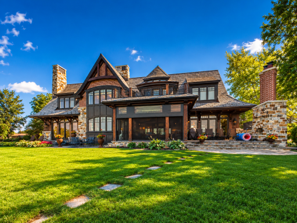
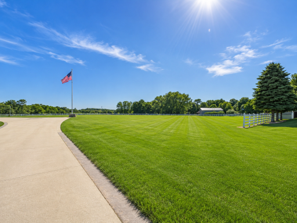
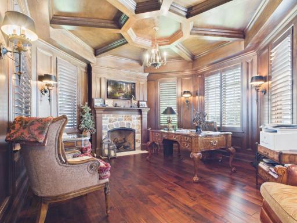
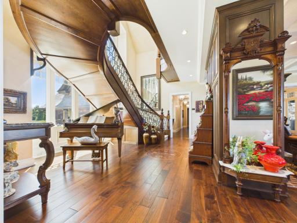
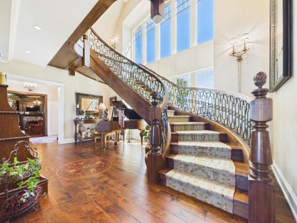
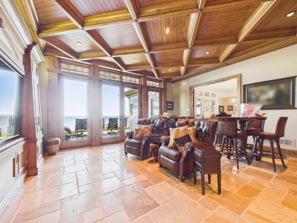
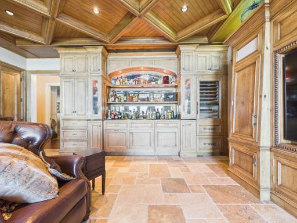
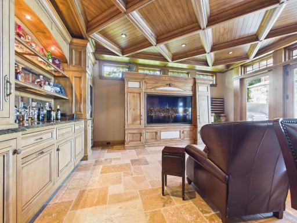
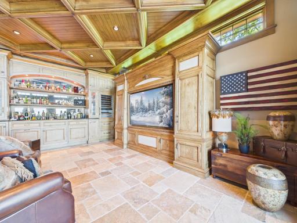
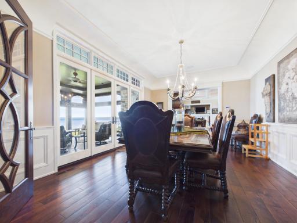
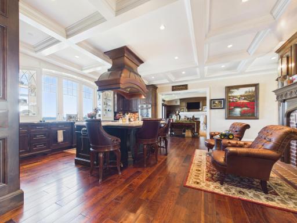
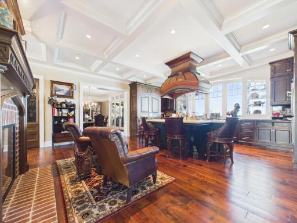
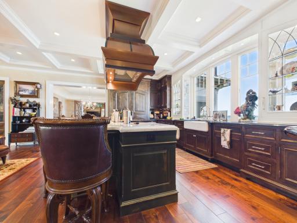
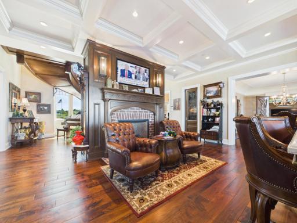
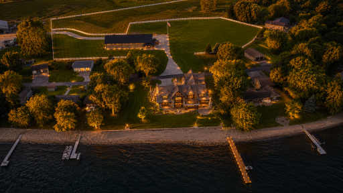
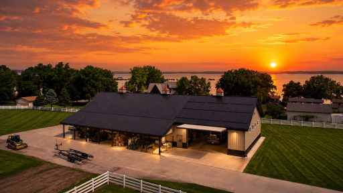
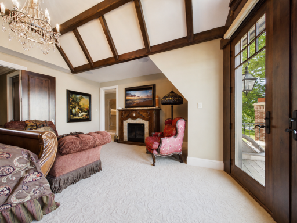
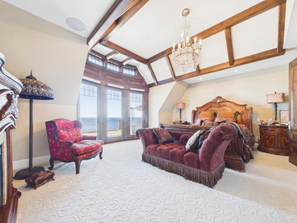
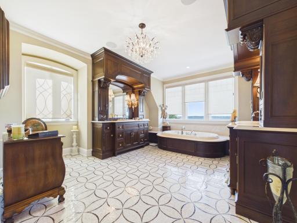
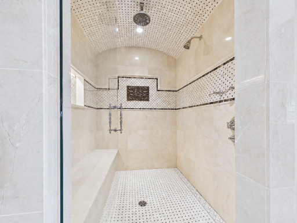
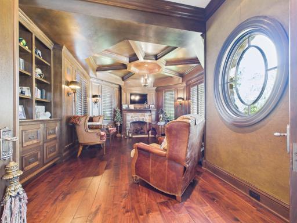
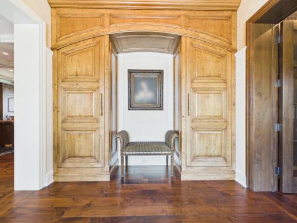
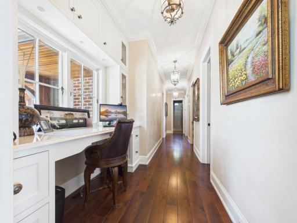
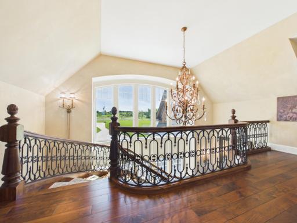
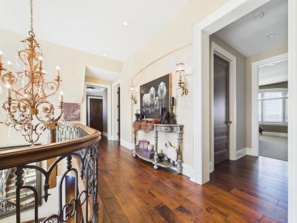
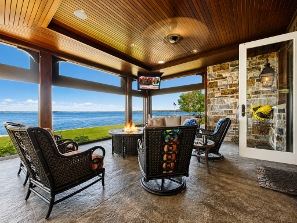
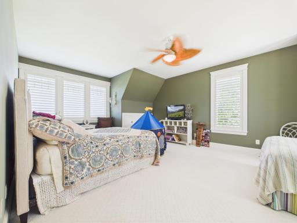
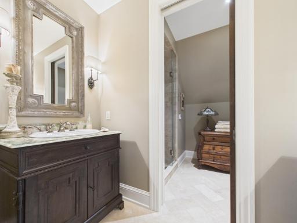
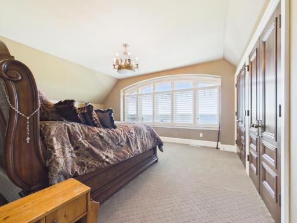
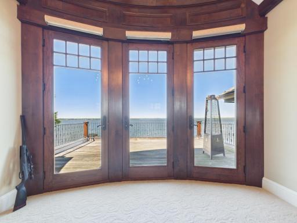
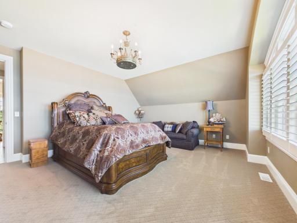
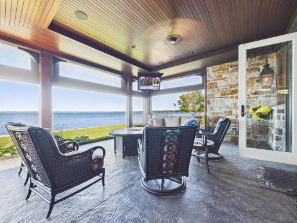
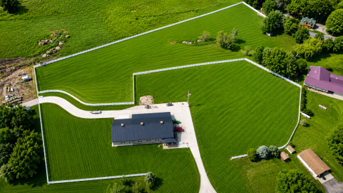
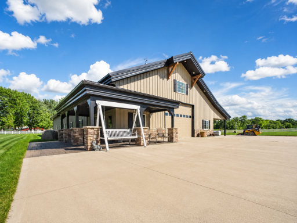
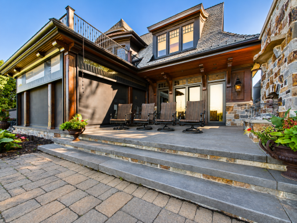
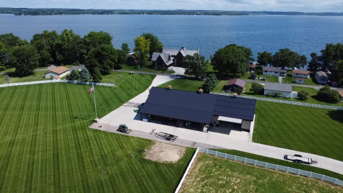
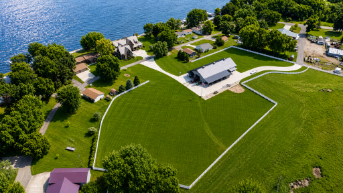
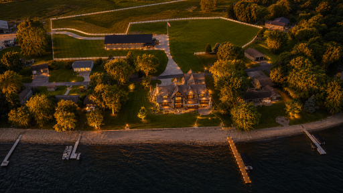
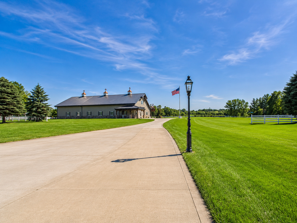
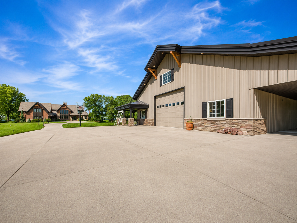
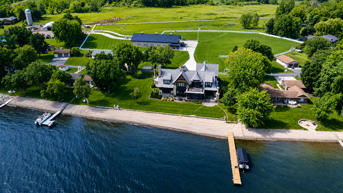
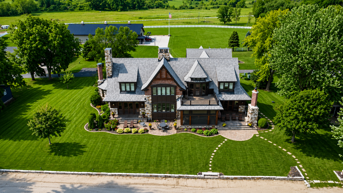
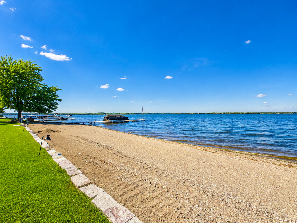
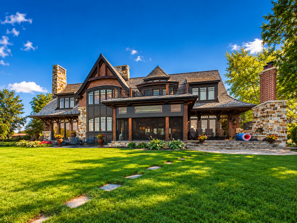
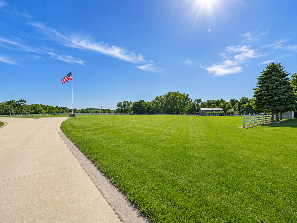
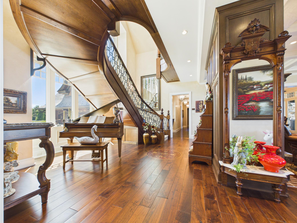
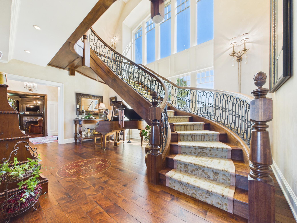
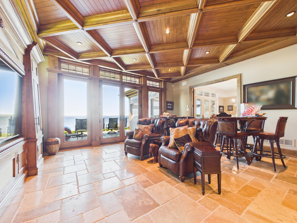
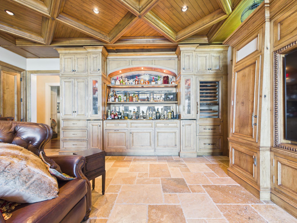
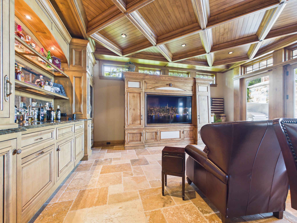
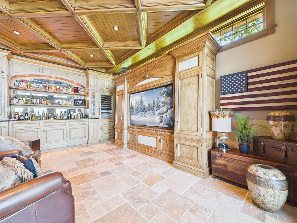
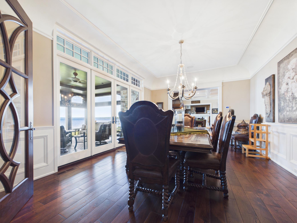
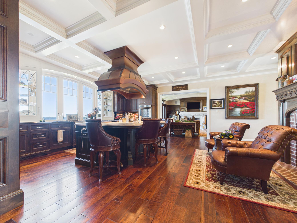
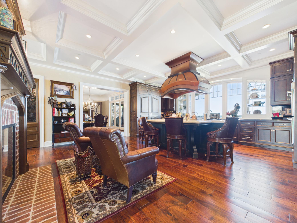
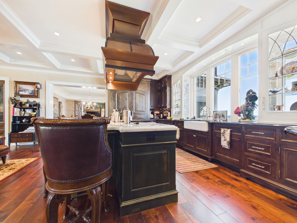
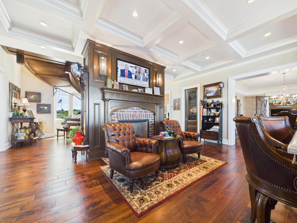
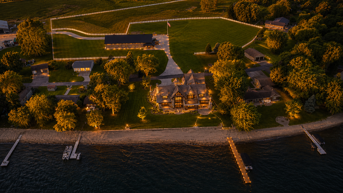
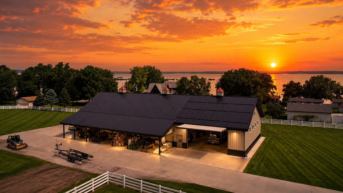
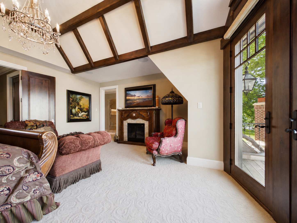
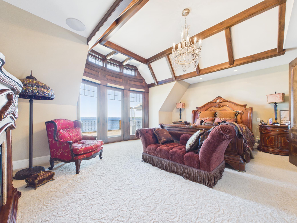
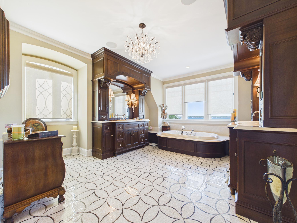
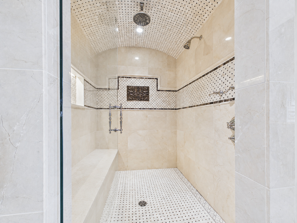
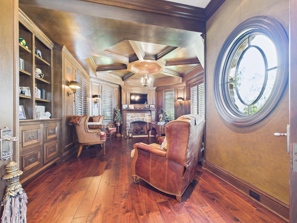
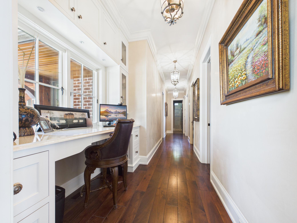
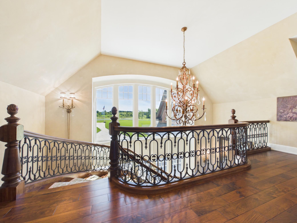
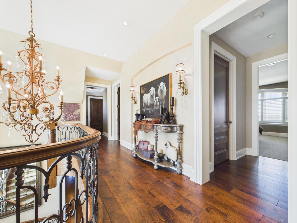
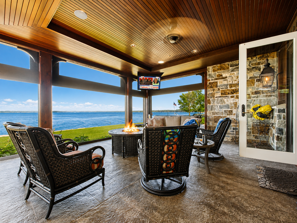
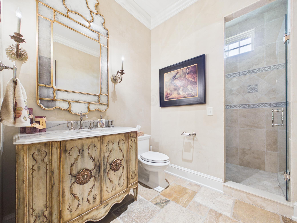
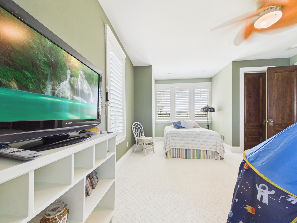
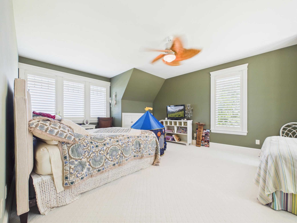
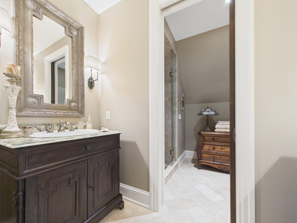
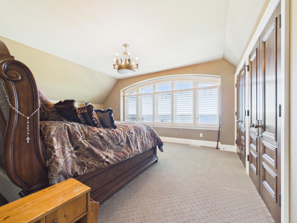
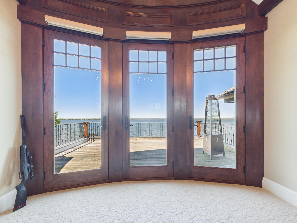
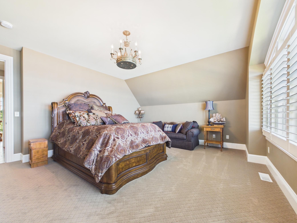
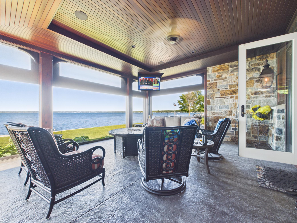
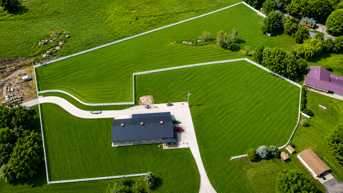
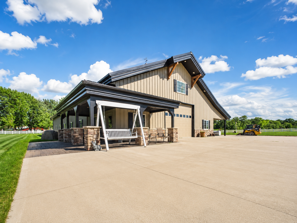
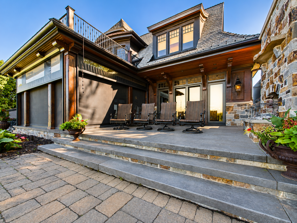
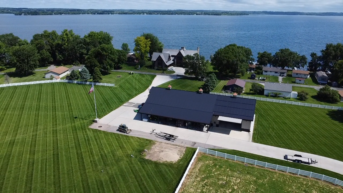
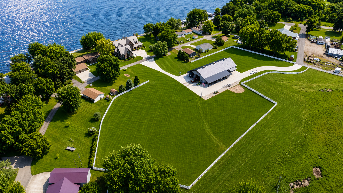
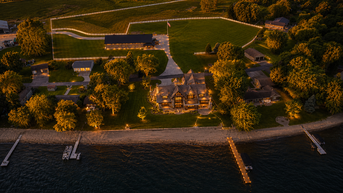
Experience premier lakefront living on beautiful Lake Minnewaska in this extraordinary custom estate by award-winning Hendel Homes. Set on nearly 9 private acres with an incredible 214 feet of level, sandy shoreline, this one-of-a-kind property offers over 6,000 finished square feet of uncompromising craftsmanship, luxury, and attention to detail. From the moment you step inside, the quality and elegance are unmistakable. Expansive living spaces, soaring ceilings, and exceptional finishes create a home designed for both everyday comfort and grand entertaining. The luxurious primary suite is a true retreat, featuring a spa-inspired ensuite with heated marble floors, a custom walk-in shower with a heated bench, and oversized his-and-her walk-in closets that rival the size of many bedrooms. Every room has been thoughtfully designed with generous proportions, timeless finishes, and breathtaking views of the lake or surrounding acreage. Gather with family and friends while enjoying Lake Minnewaska's spectacular sunsets from the heated tile lakeside patio, or unwind in the heated detached shop overlooking the peaceful back acreageâperfect for hobbies, entertaining, or additional storage. This remarkable estate offers an unmatched combination of privacy, luxury, and shoreline rarely available on Lake Minnewaska. With award-winning construction, exceptional amenities, and a setting that simply cannot be replicated, this is more than a homeâit's a legacy property. Schedule your private showing today and experience one of Minnesota's finest lakefront estates.
Details
Maps
Contract Information
Status: Active
Contingency: None
Current Price: 6900000
Original List Price: 6900000
ListPrice: 6900000
List Date: 2026-07-10
Owner is an Agent?: No
Auction?: No
General Property Information
Common Wall: No
Lot Measurement: Acres
Manufactured Home?: No
Multiple PIDs?: Yes
New Development: No
Number of Fireplaces: 5
Other Parking Spaces: 10
Road Btwn WF & Home?: No
Waterfront Frontage: 214
Waterfront YN: Yes
Year Built: 2015
Yearly/Seasonal: Yearly
Zoning: Agriculture, Residential-Single Family
Bedrooms: 3
Baths Total: 4
Bath Full: 3
Bath Three Quarters: 1
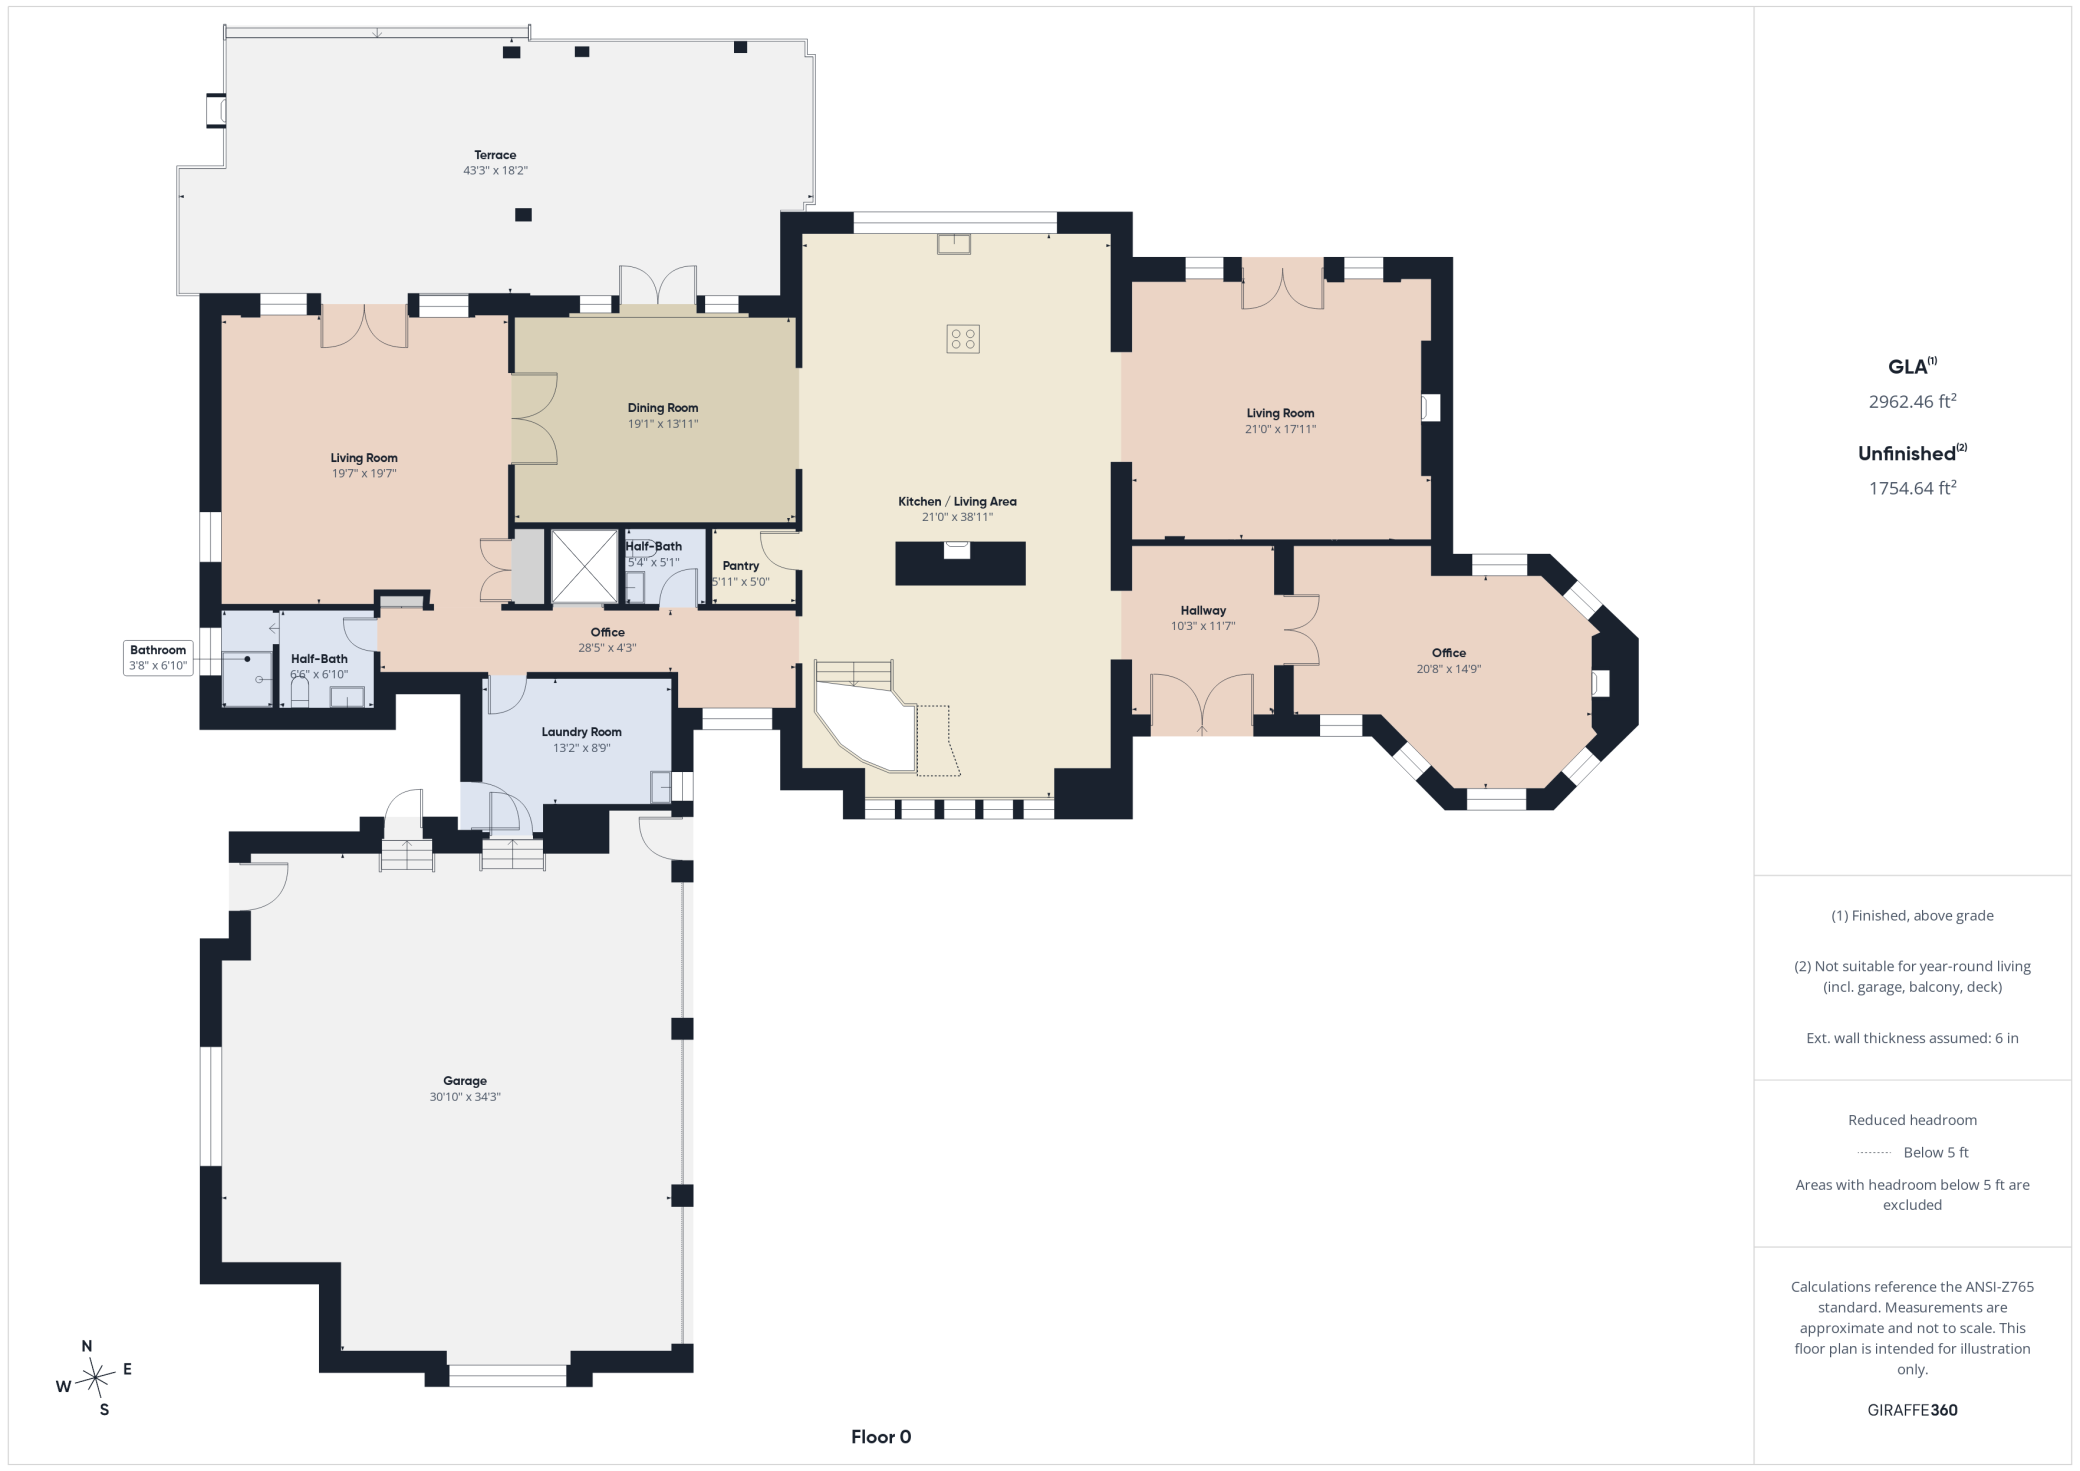
Main Floor Total SqFt: 3120
Above Grd Total SqFt: 6360
Total SqFt: 6360
Total Finished Sqft: 6360.00
FireplaceYN: Yes
Lake/Waterfront Name: Minnewaska
Style: (SF) Single Family
Foundation Size: 8832
Power Company: Xcel Energy
Garage Stalls: 3
Lot Dimensions: 1x1x1x1
Acres: 8.9
Assessment Pending: No
Location Tax and Other Information
House Number: 25610
Street Name: Berens Point
Street Suffix: Drive
Postal City: Starbuck
County: Pope
State: MN
Zip Code: 56381
Complex/Dev/Subdivision: Berens Point
Additional Parcels Information
Property ID #2: 090154003
Assessments
Tax With Assessments: 26758
Basement
Foundation Dimensions: 96x92
Building Information
Finished SqFt Above Ground: 6360
Elevation Highpoint to Waterfront Feet
Elevation Highpoint Waterfront Feet: 0-4
Lake Details
Lake Acres: 8050
Lake Depth: 32
Lease Details
Land Leased: Not Applicable
Lock Box Type
Lock Box Source: ALEX
Miscellaneous Information
Homestead: No
Ownership
Fractional Ownership: No
Parking Characteristics
Garage Dimensions: 37x37
Garage Door Height: 8
Garage Door Width: 10
Garage Square Feet: 1370
Public Survey Info
Range#: 38
Section#: 33
Township#: 125
Property Features
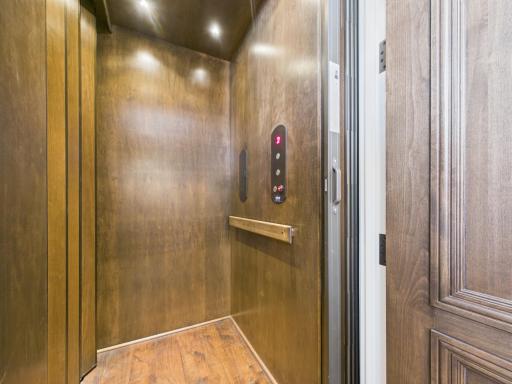
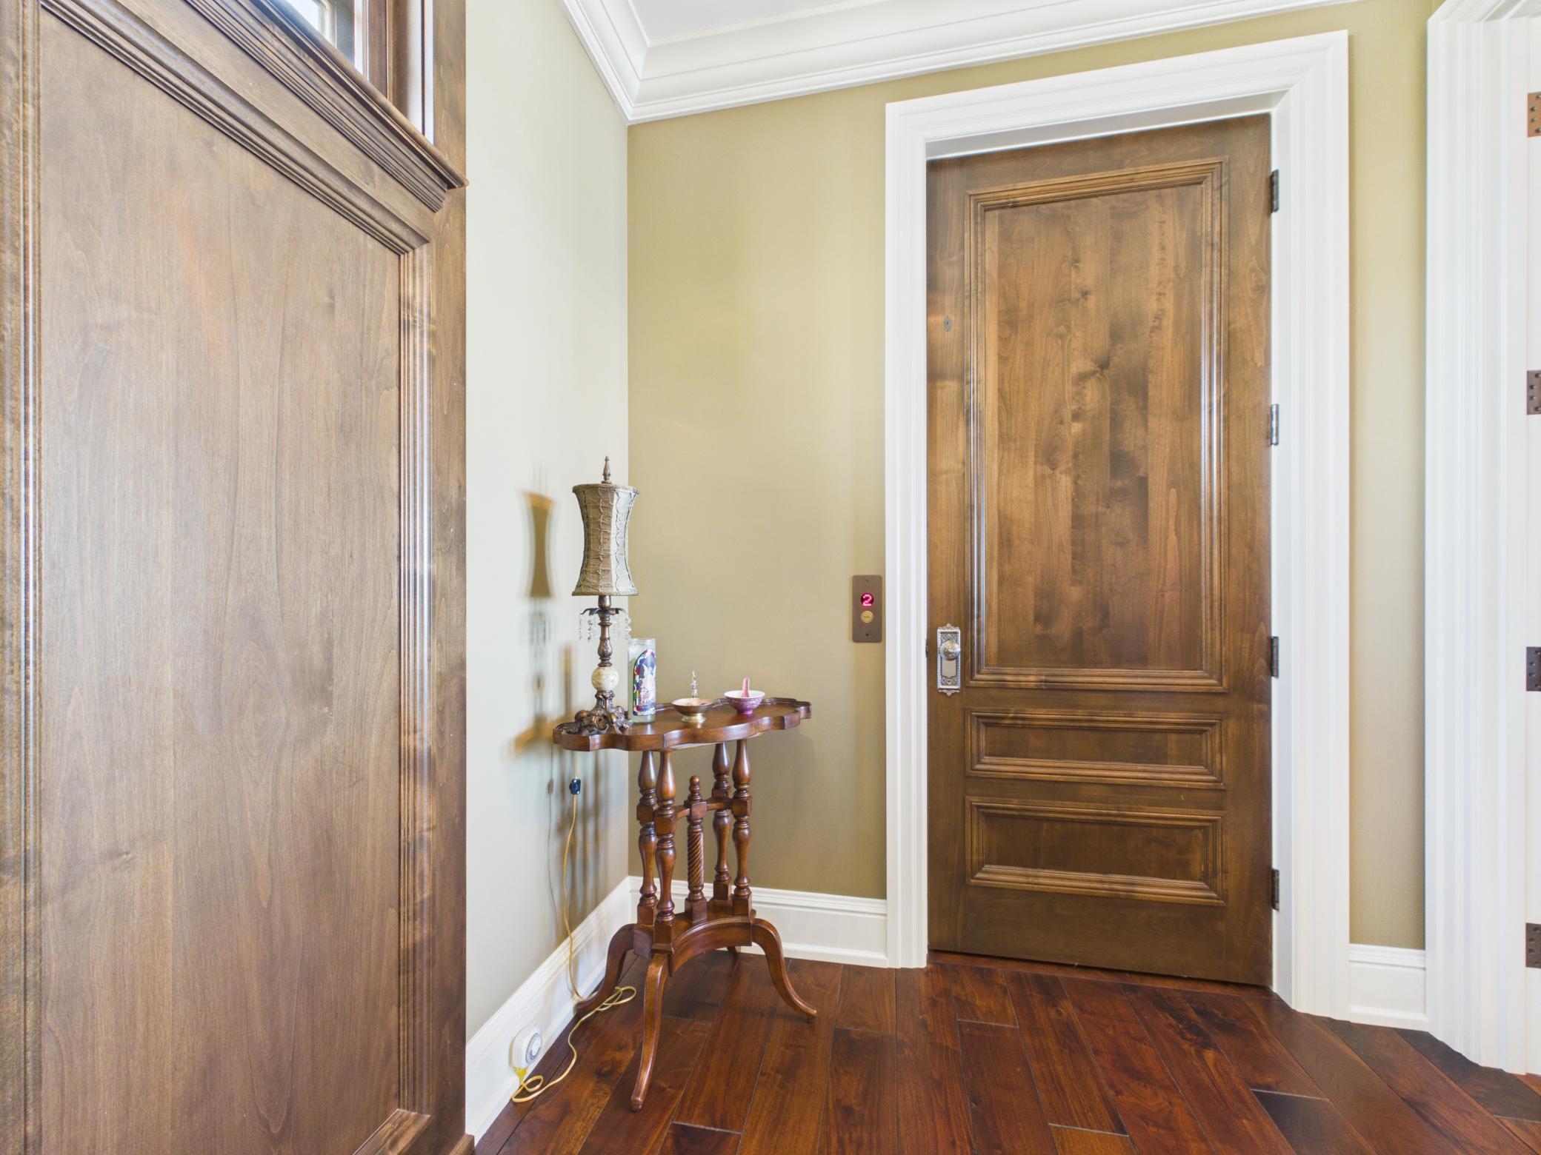
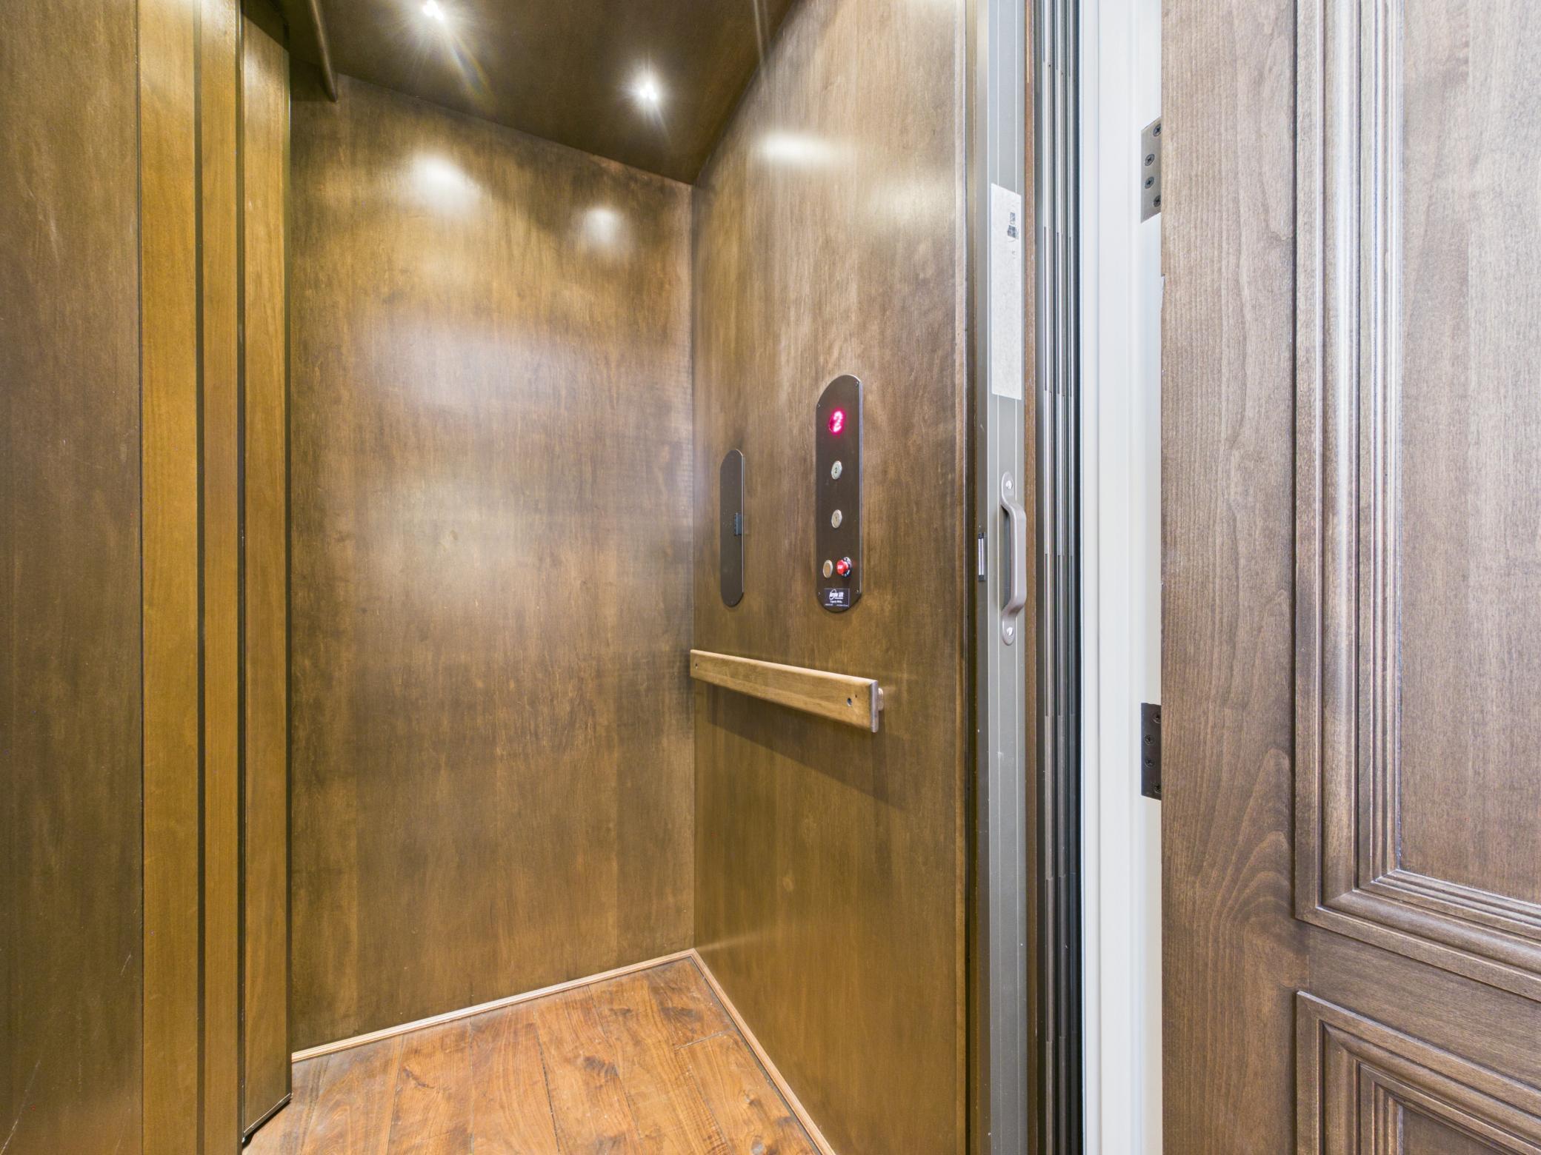
Accessible: Accessible Elevator Installed
Air Conditioning: Central Air; Dual; Geothermal
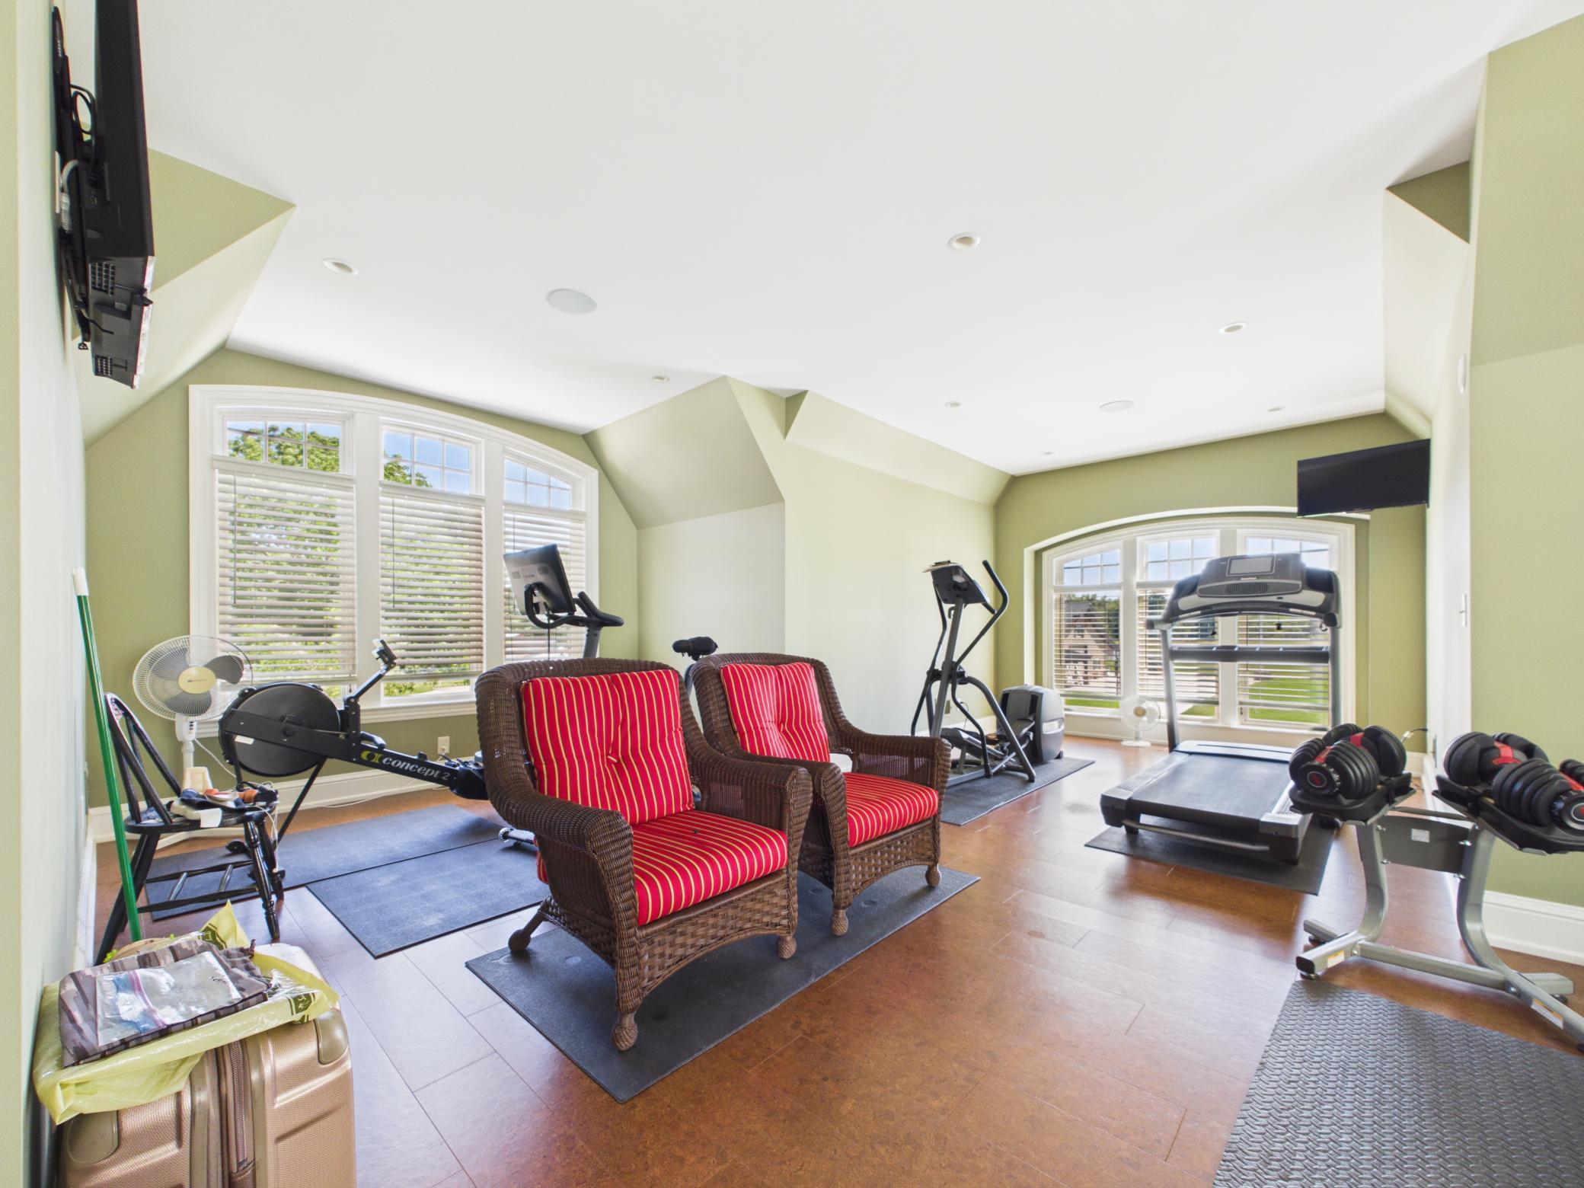
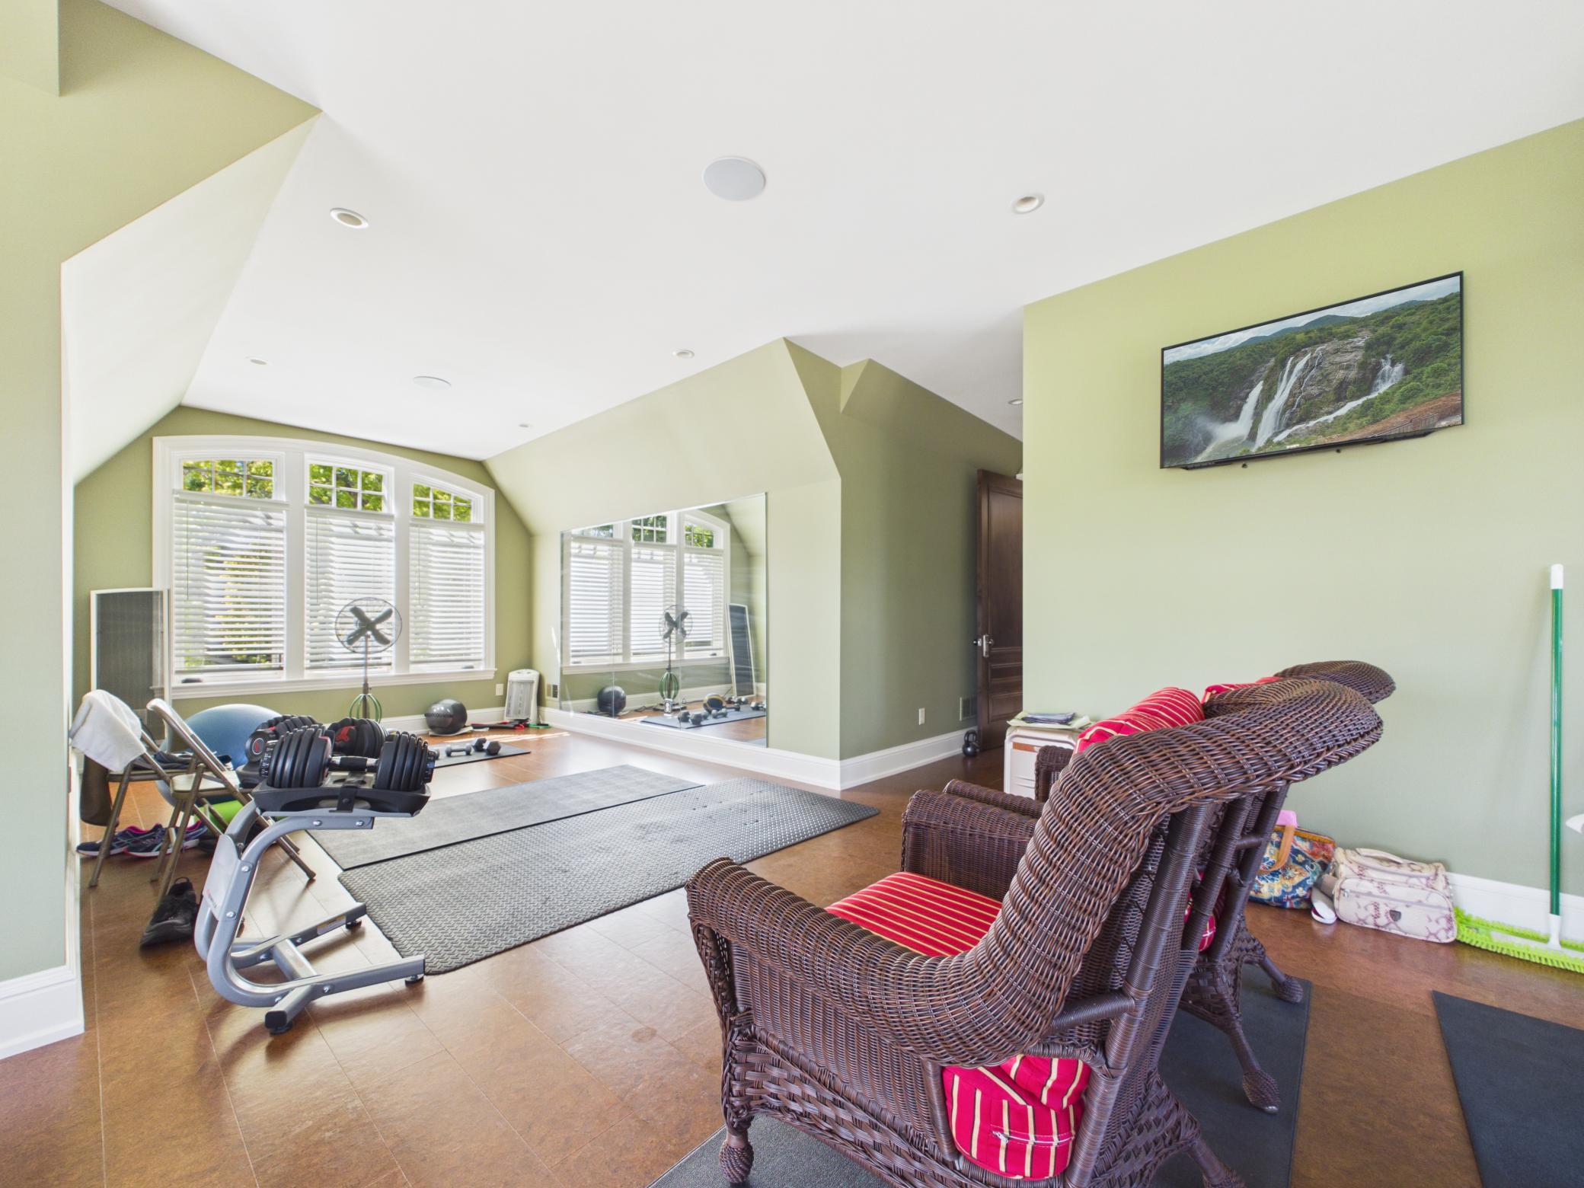
Amenities Unit: Balcony; Ceiling Fan(s); Deck; Dock; Exercise Room; Hardwood Floors; In-Ground Sprinkler; Kitchen Center Island; Kitchen Window; Natural Woodwork; Outdoor Kitchen; Panoramic View; Patio; Porch; Primary Bedroom Walk-In Closet; Sauna; Security System; Vaulted Ceiling(s); Walk-In Closet; Wet Bar
Appliances: Air-To-Air Exchanger; Chandelier; Cooktop; Dishwasher; Double Oven; Dryer; Energy Star Appliances; Freezer; Fuel Tank - Owned; Microwave; Range; Refrigerator; Water Osmosis System; Wine Cooler
Basement: Concrete Block; In-Floor Heat; Sump Pump
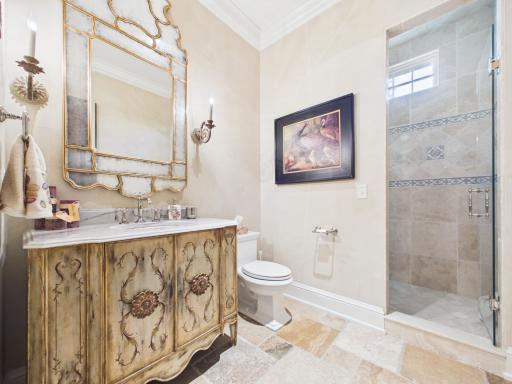
Bath Description: Double Sink; Full Jack & Jill; His and Her Closets; Sauna; Main Floor Full Bath; Upper Level Full Bath; Full Primary; Private Primary; Bathroom Ensuite; Jetted Tub; Walk-In Shower Stall
Construction Materials: Concrete; Frame; Insulating Concrete Forms; Structured Insulated Panel
Construction Status: Previously Owned
Dining Room Description: Breakfast Area; Eat In Kitchen; Kitchen/Dining Room; Living/Dining Room
Electric: 200+ Amp Service
Elevation Highpoint to Waterfront Slope: Level
Exterior: Brick/Stone; Cedar
Family Room Characteristics: Entertainment/Media Center; Family Room; Great Room; Main Level
Fencing: Composite
Fireplace Characteristics: Brick; Electric; Family Room; Gas Burning; Living Room; Primary Bedroom; Stone
Foundation: Poured Concrete
Fuel: Electric; Propane
Green Energy Efficient: HVAC
Green Indoor Air Quality: Moisture Control
Heating: Forced Air; Geothermal; In-Floor Heating
Internet Options: Fiber Optic
Lake Details: Sand
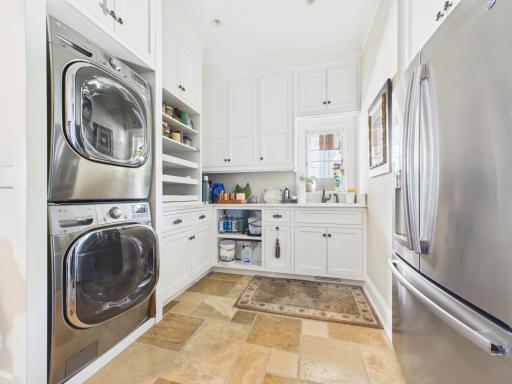
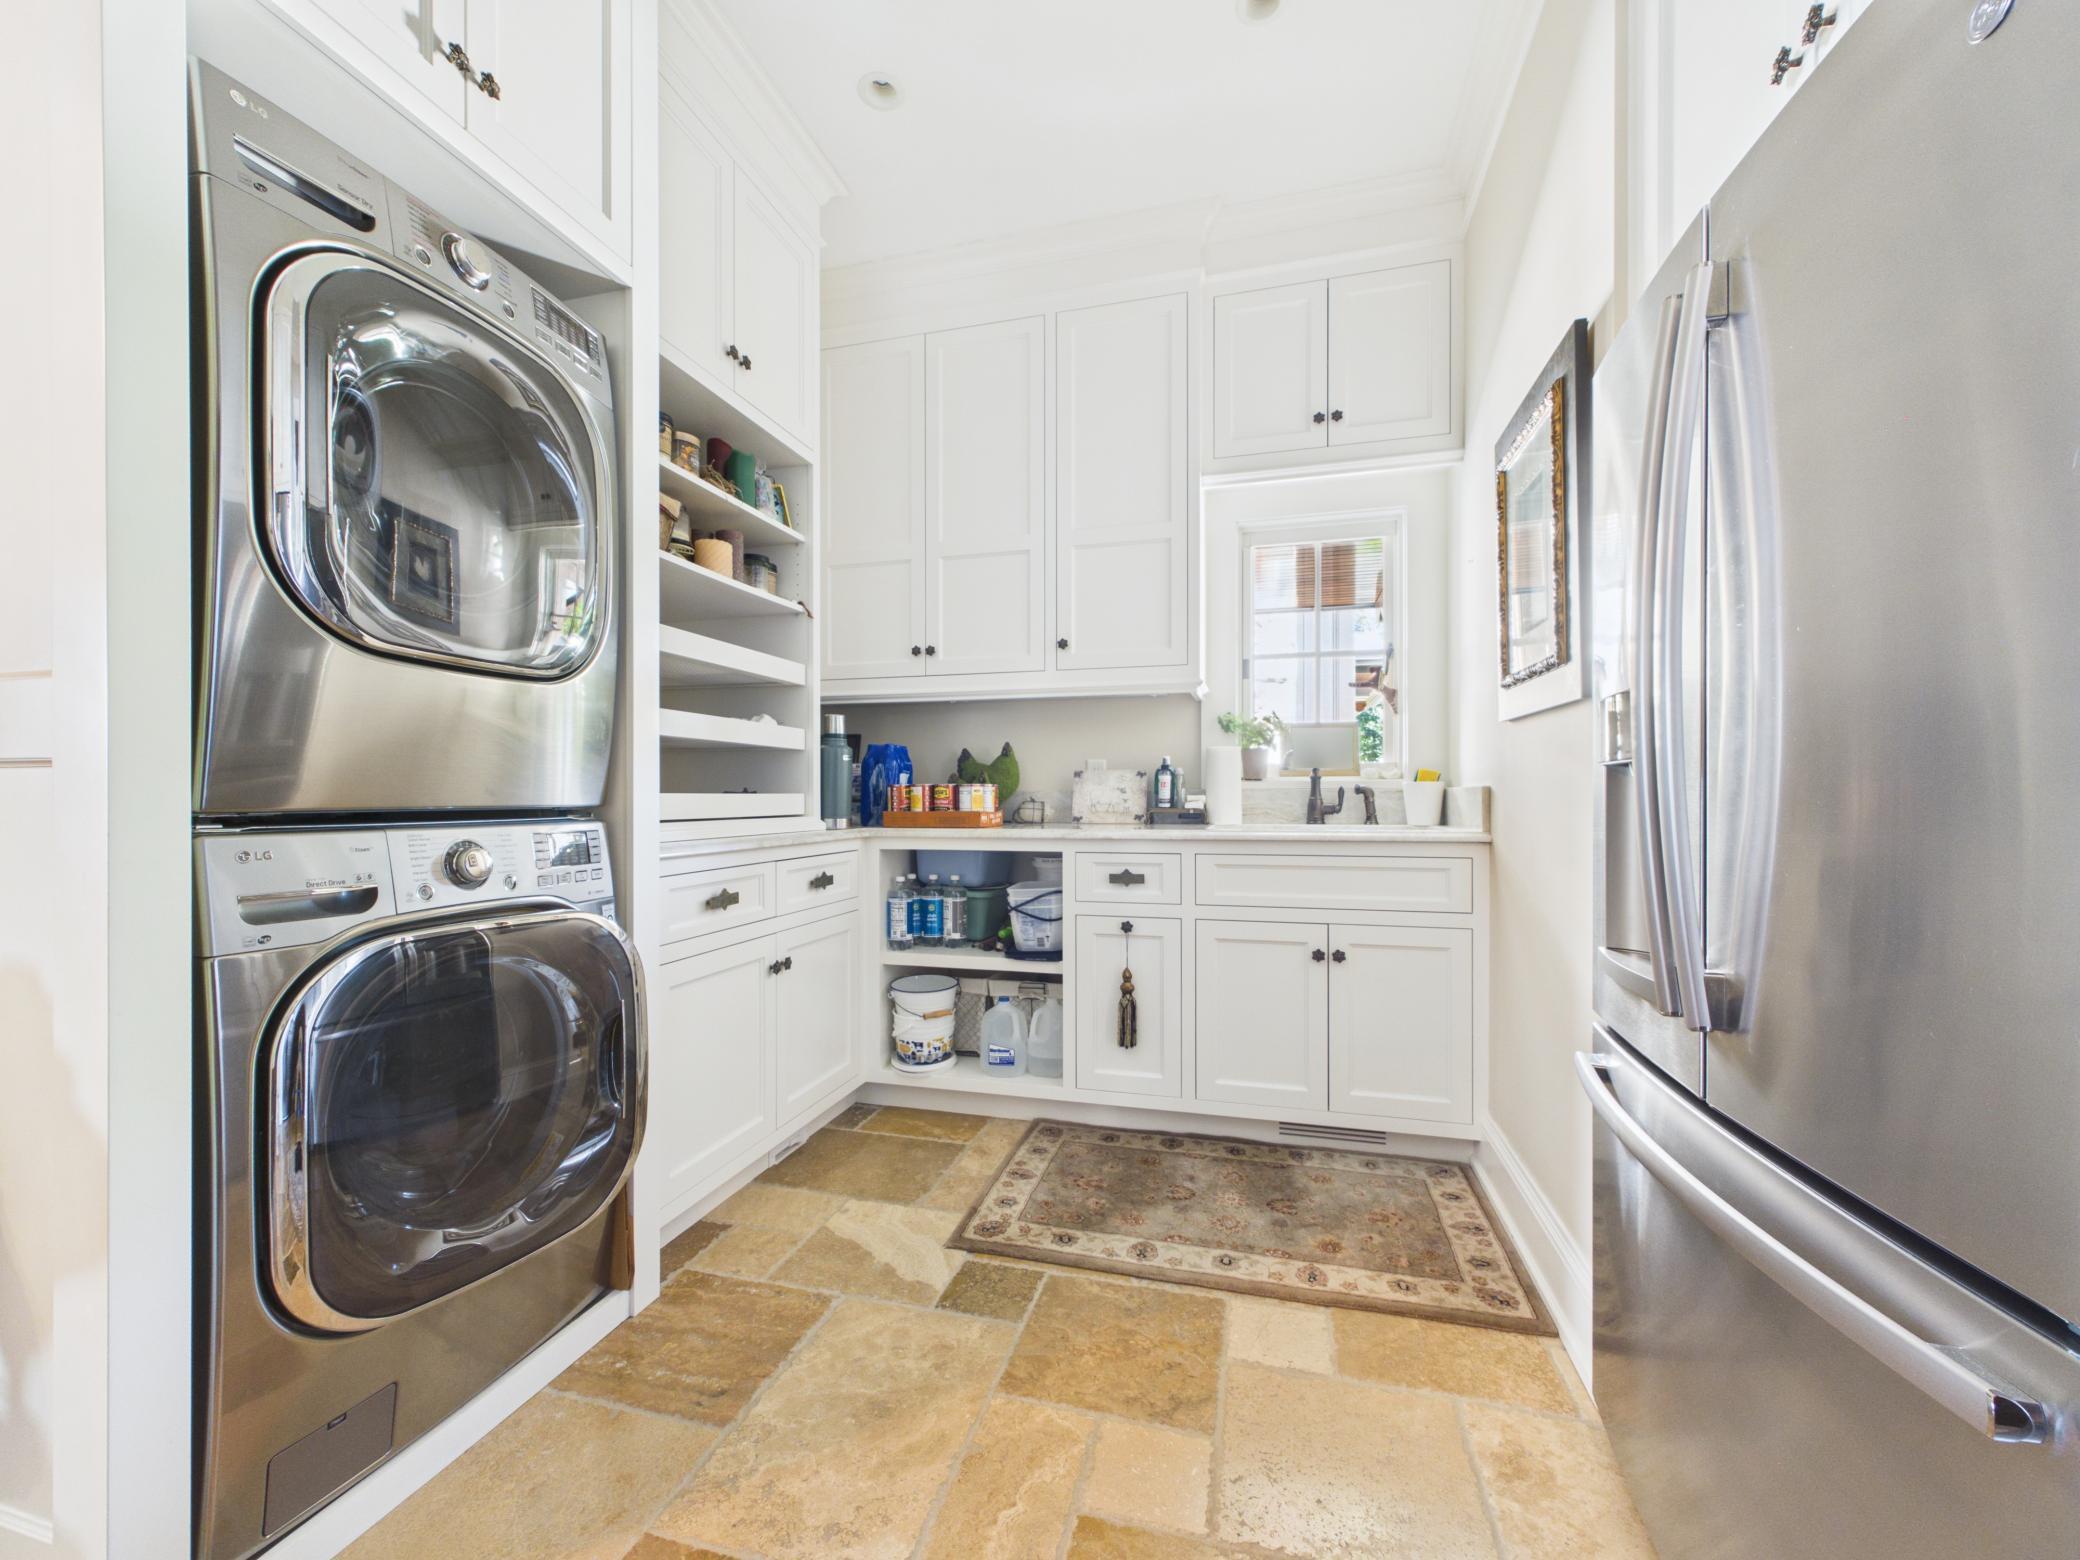
Laundry: Laundry Closet; Laundry Room
Lock Box Type: Combo
Lot Description: Irregular Lot; Suitable for Horses; Tree Coverage - Light; Underground Utilities
Outbuildings: Additional Garage; Workshop
Parking Characteristics: Finished Garage; Multiple Garages; Floor Drain; Garage Door Opener; Heated Garage; Insulated Garage; Storage
Property Subtype: Acreage
Road Frontage: Private Road
Road Responsibility: Private Maintained Road
Roof: Architectural Shingle
Sellers Terms: Cash; Conventional; Other
Sewer: Septic System Compliant - Yes
Special Search: 2nd Floor Laundry; 3 BR on One Level; Main Floor Laundry; Primary Bdr Suite
Stories: Two
Water: Well
Waterfront Type: Lake Front; Dock
Waterfront View: Lake; Panoramic
Room Information
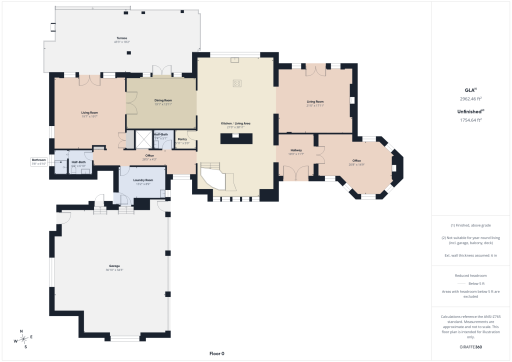
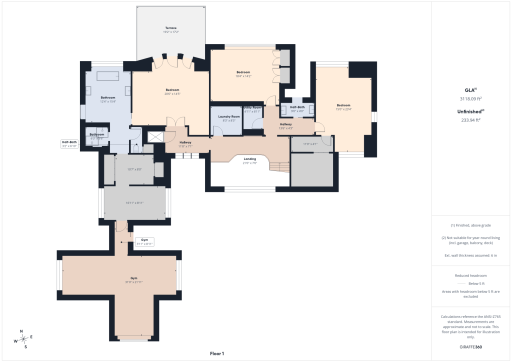
| Room Name | Dimensions | Level |
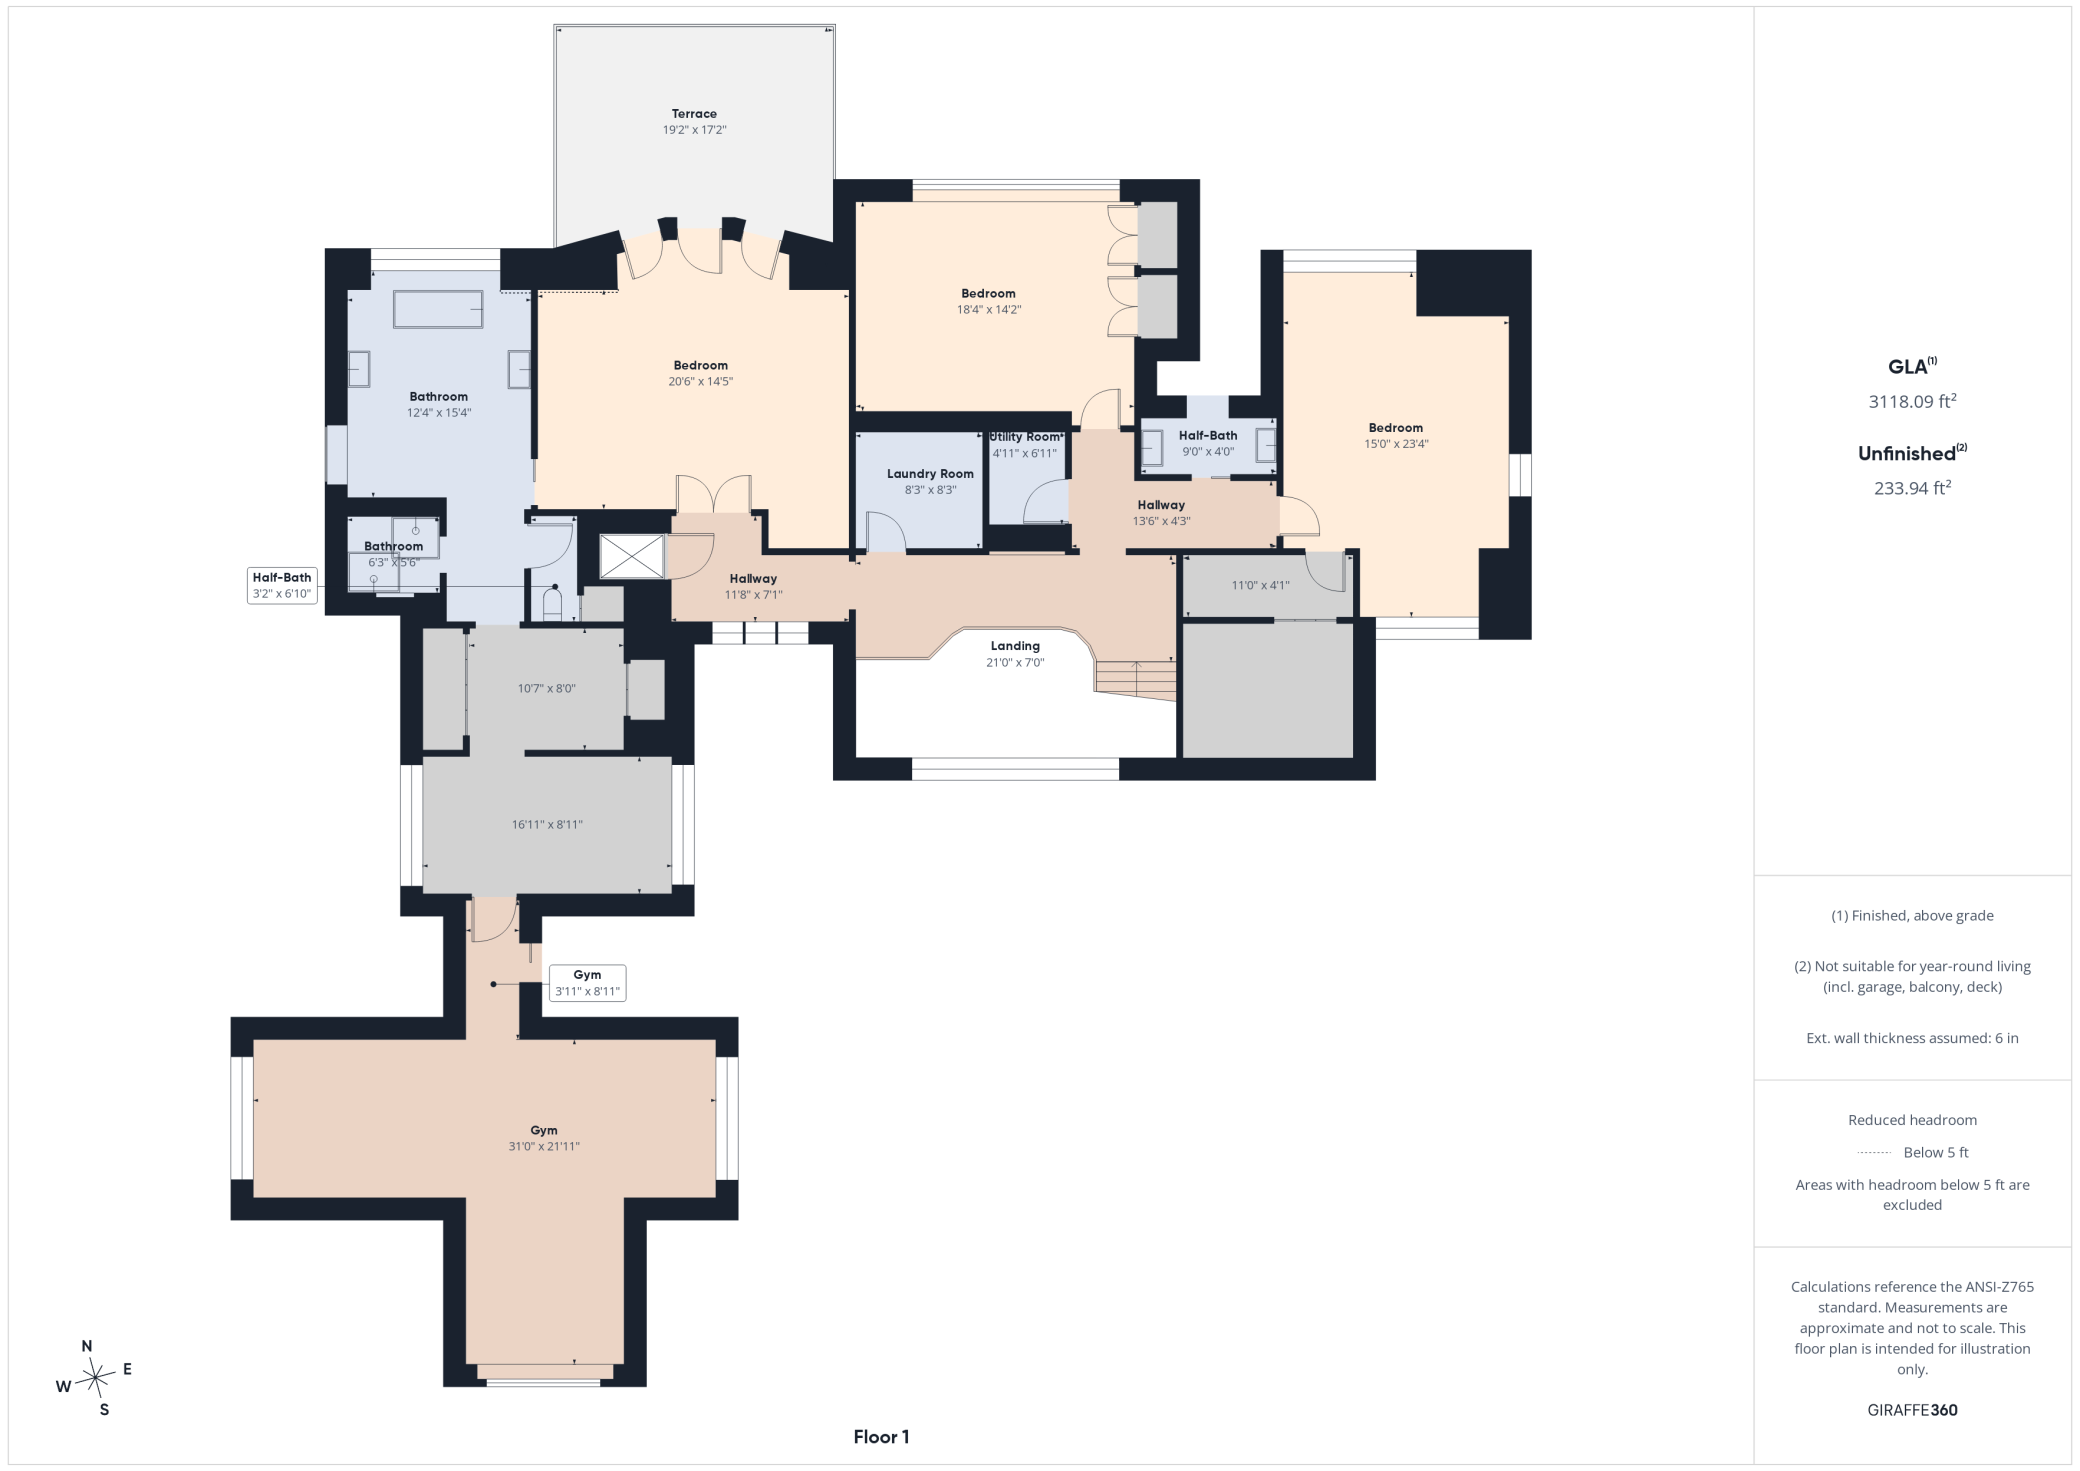
| Bathroom | 21x14 | Upper |
| Bathroom | 14x7 | Upper |
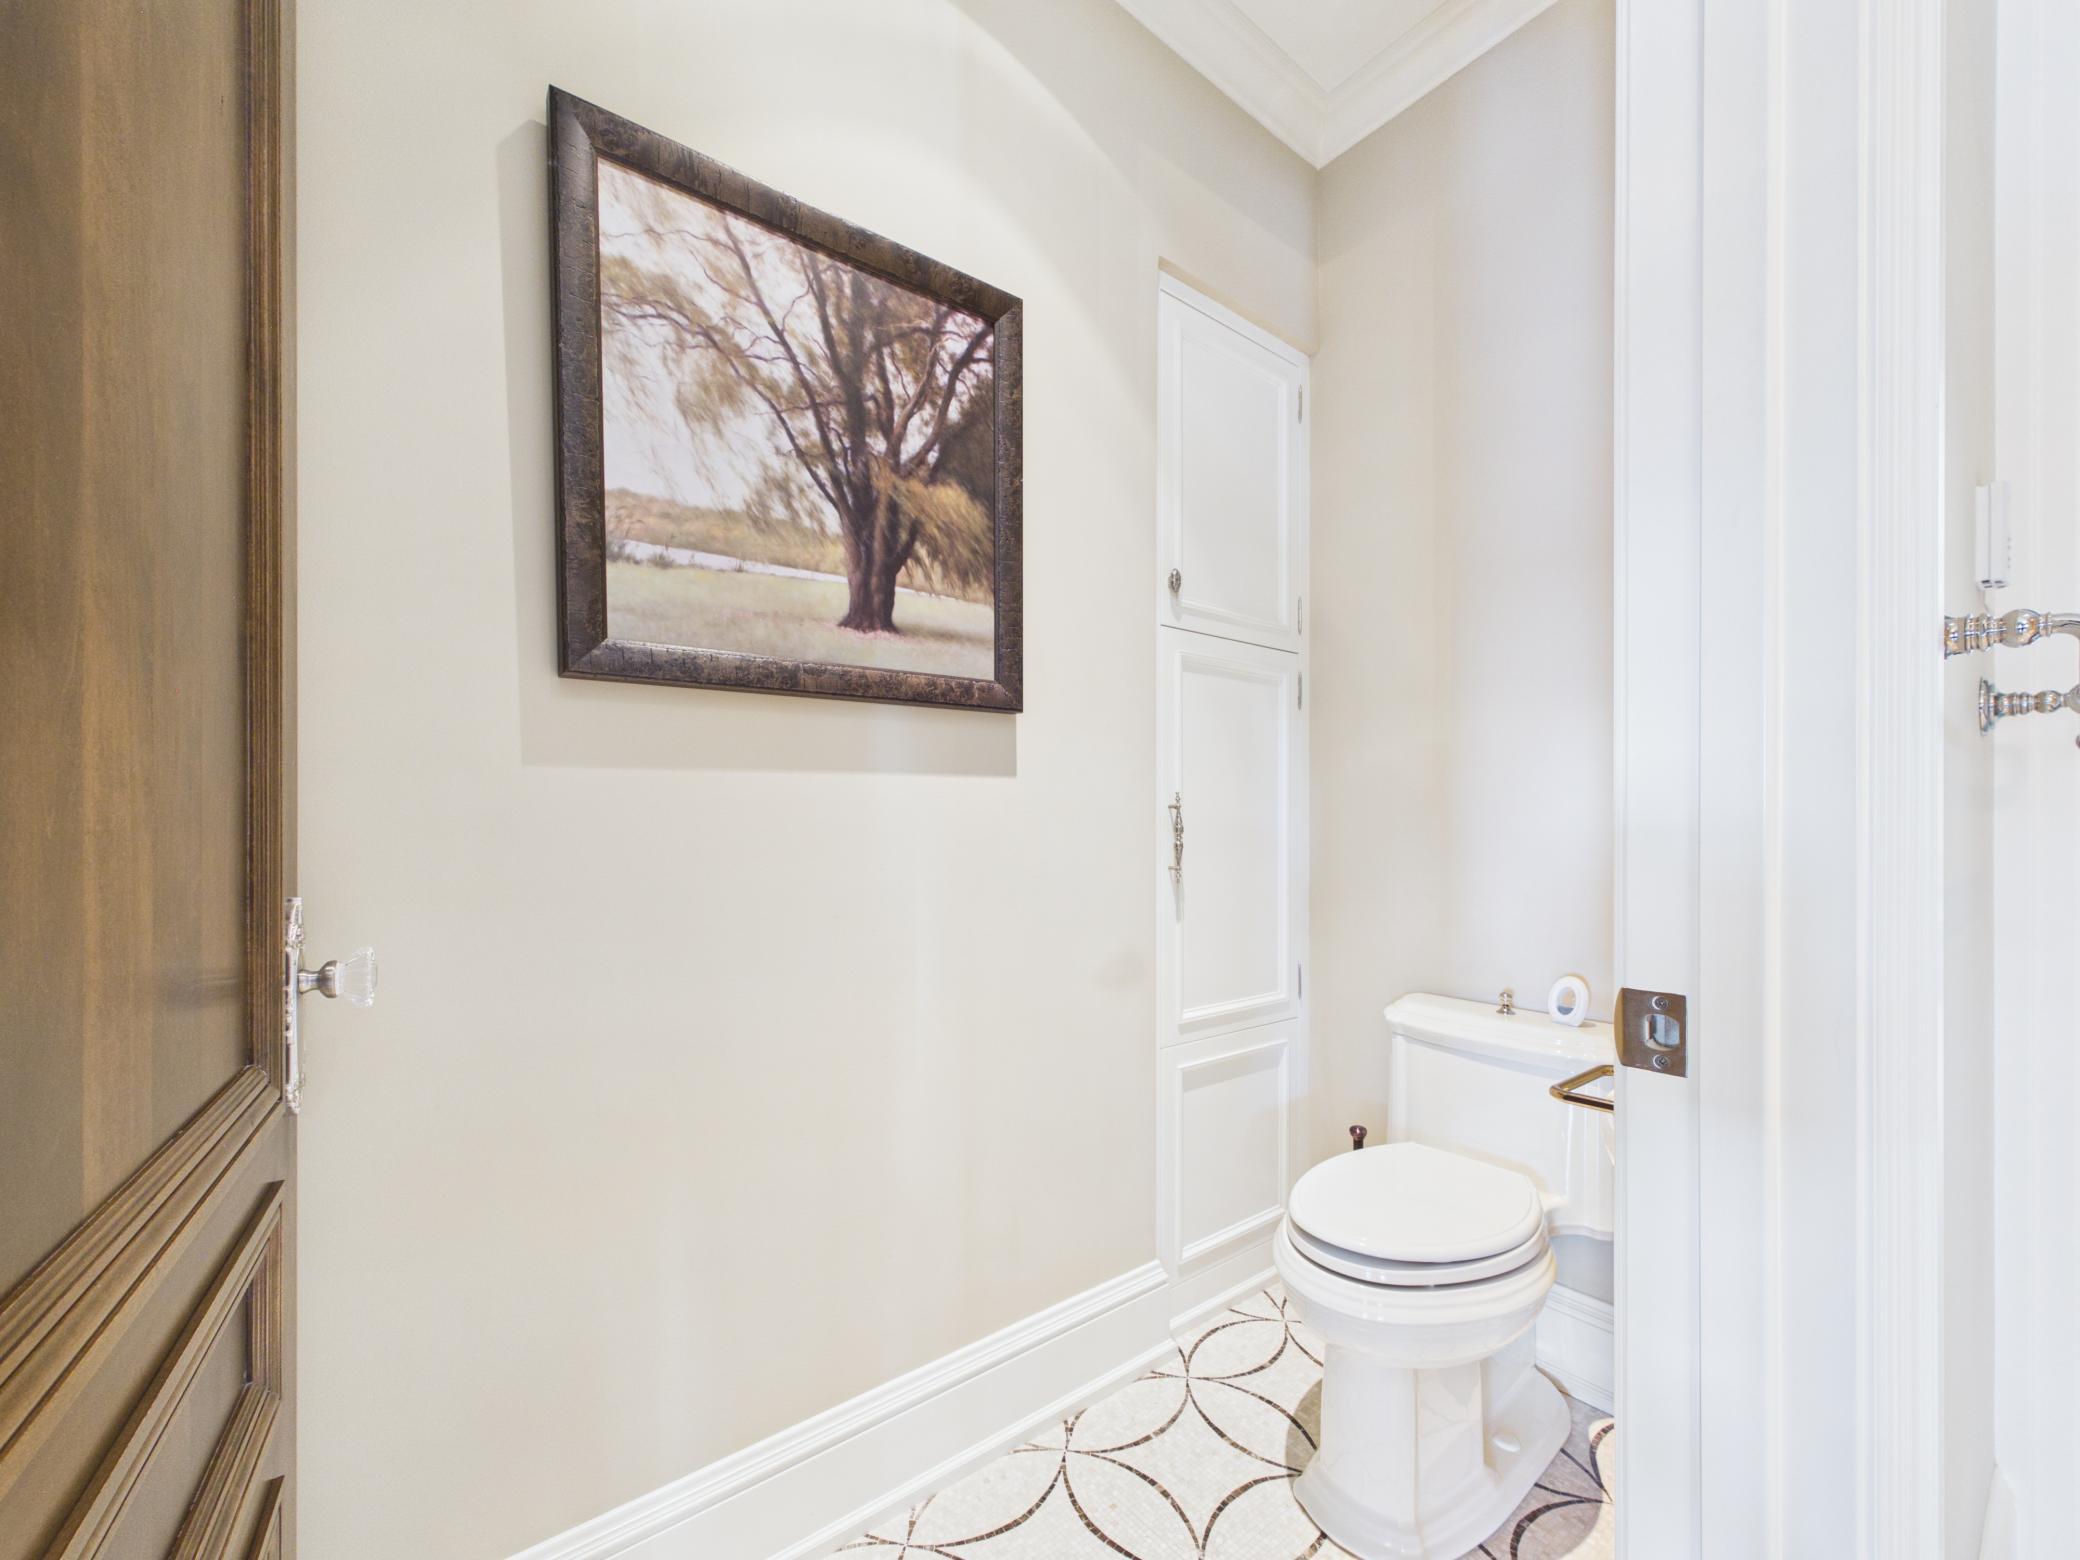
| Bathroom | 14x9 | Main |
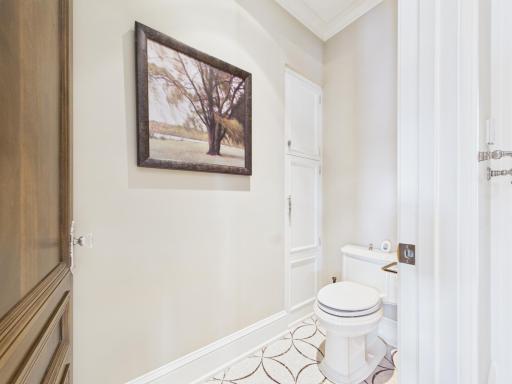
| Bathroom | 6x6 | Main |
| Dining Room | 19x14 | Main |
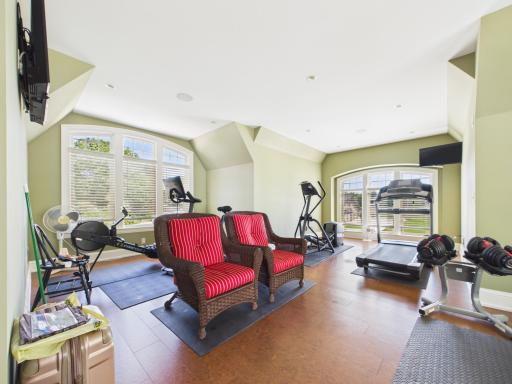
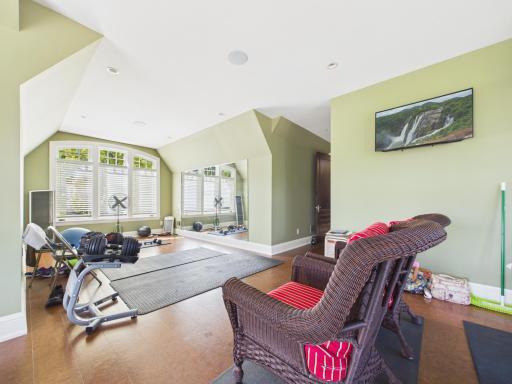
| Exercise Room | 31x21 | Upper |
| Family Room | 21x18 | Main |
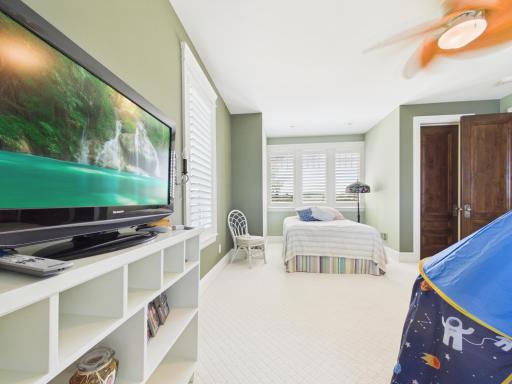
| First (1st) Bedroom | 21x17 | Upper |
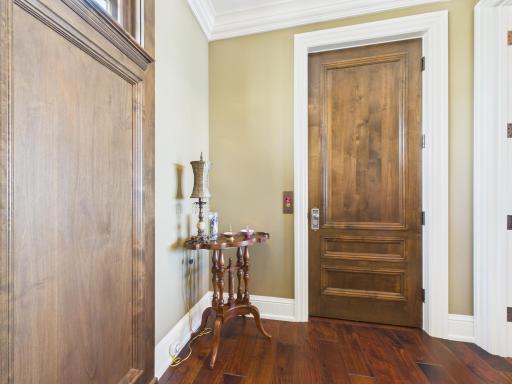
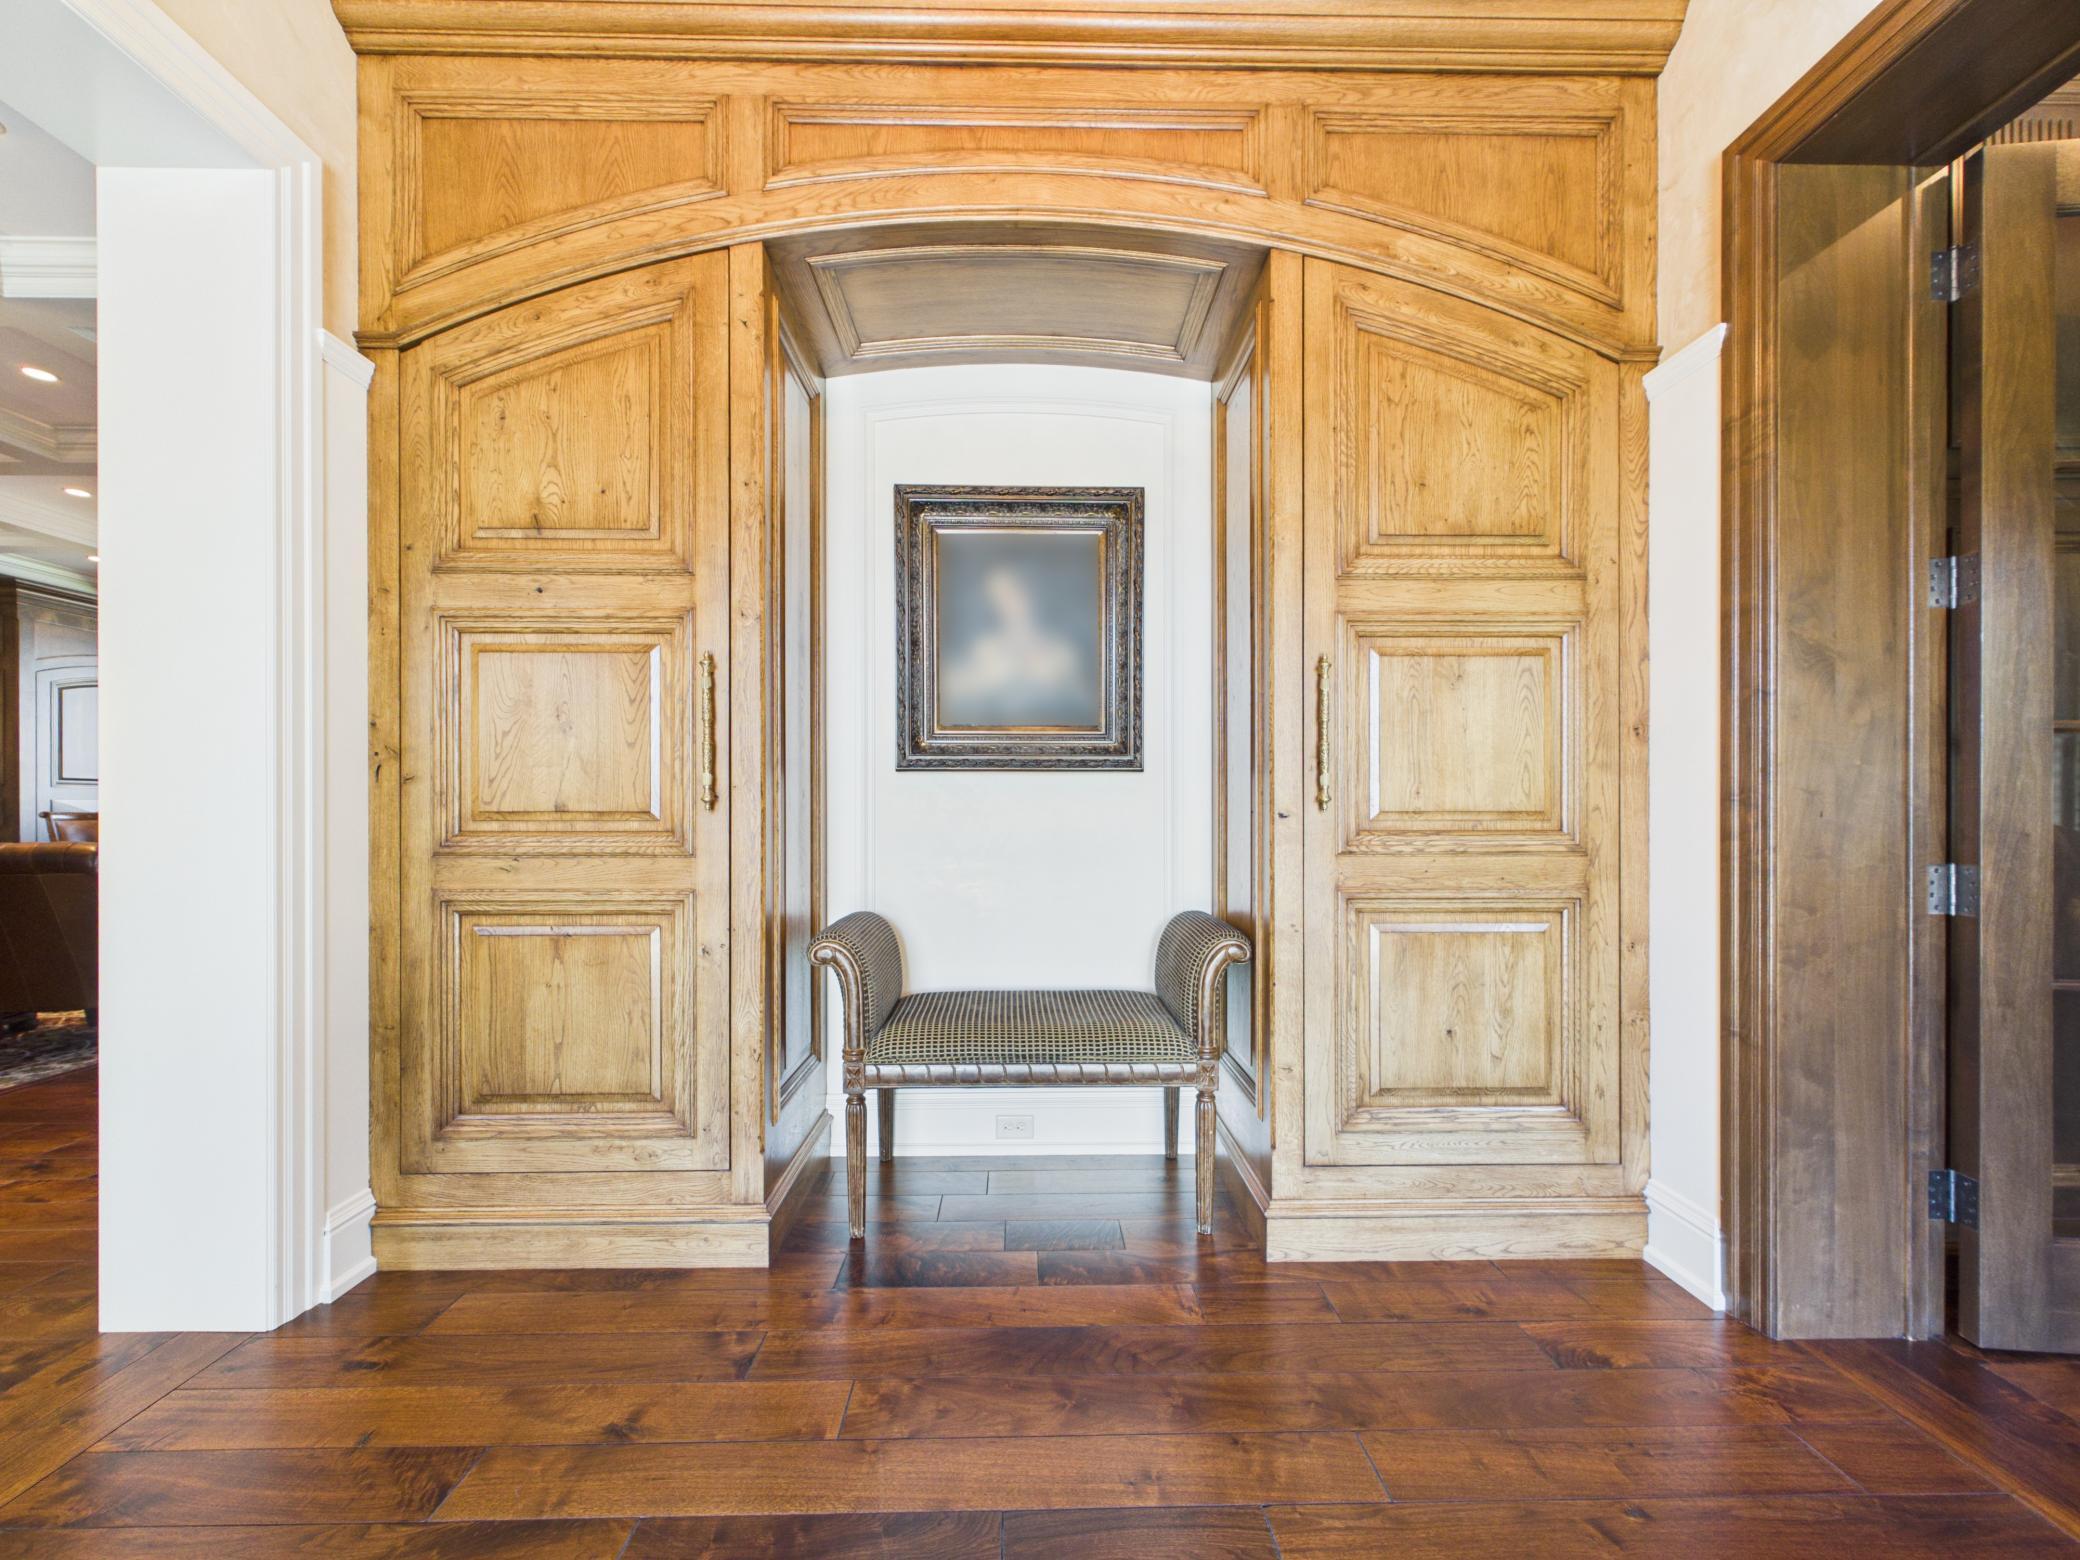
| Foyer | 21x14 | Main |
| Kitchen | 28x21 | Main |
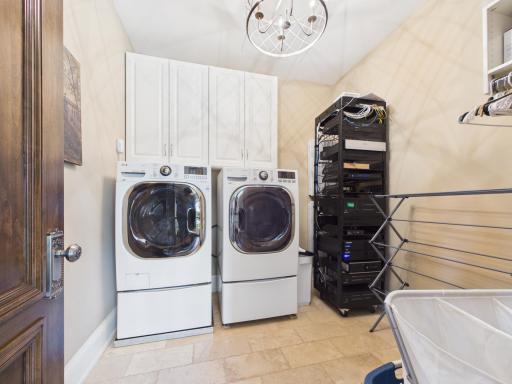
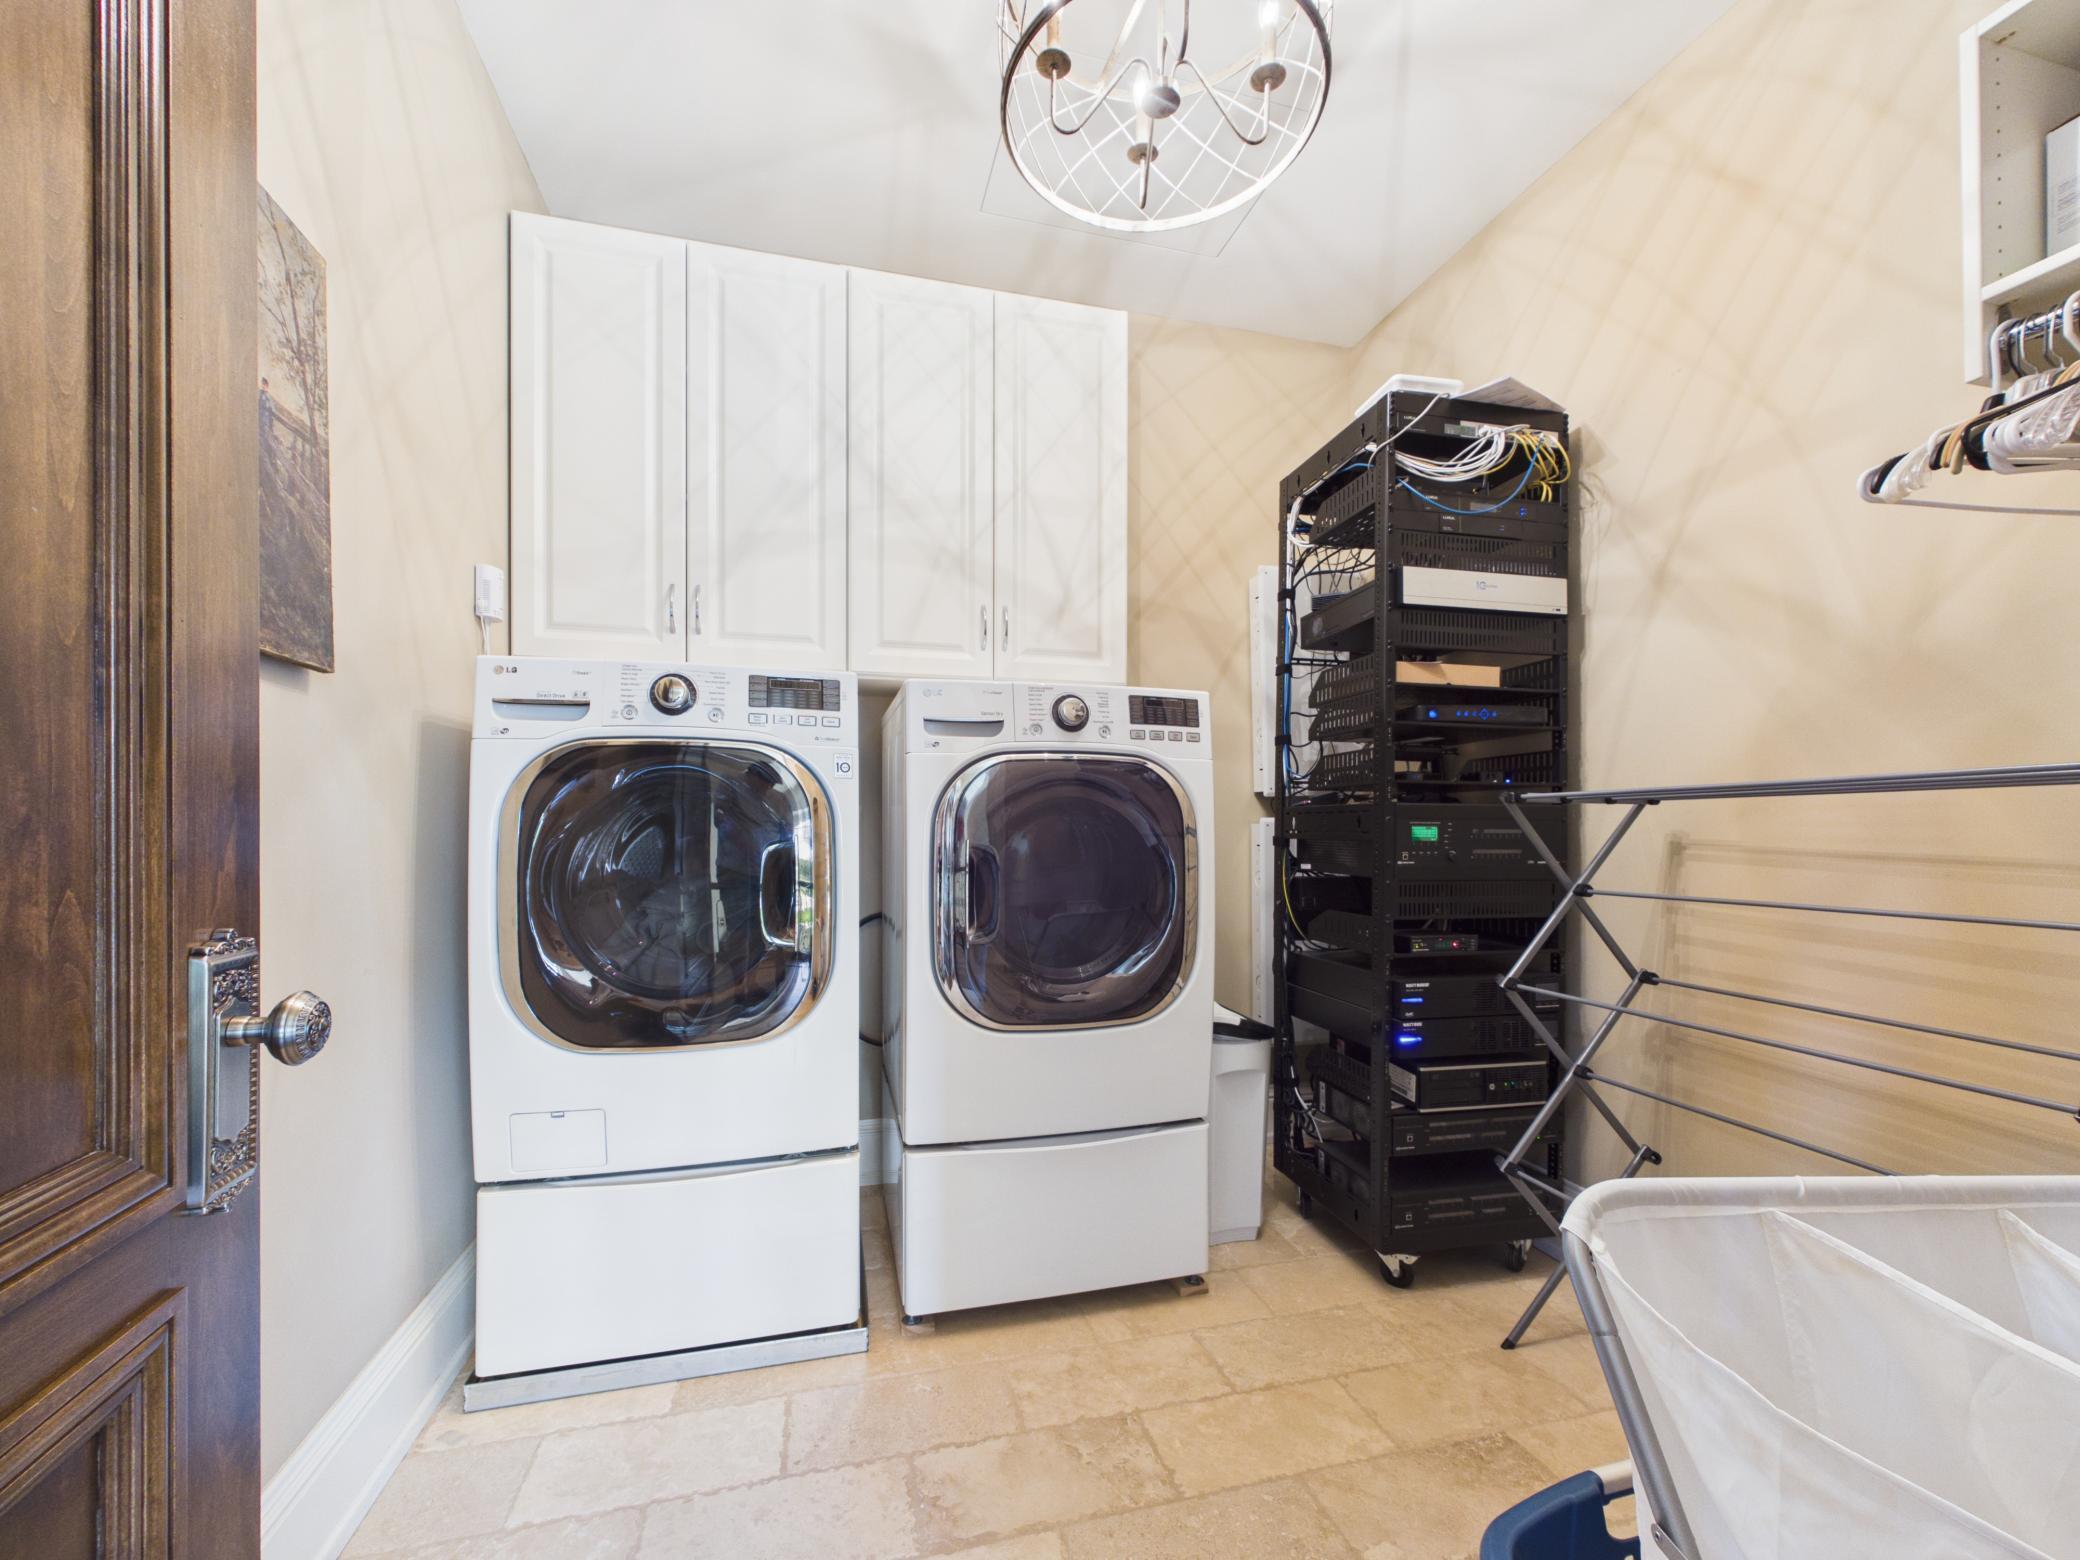
| Laundry | 13x9 | Main |
| Living Room | 20x20 | Main |
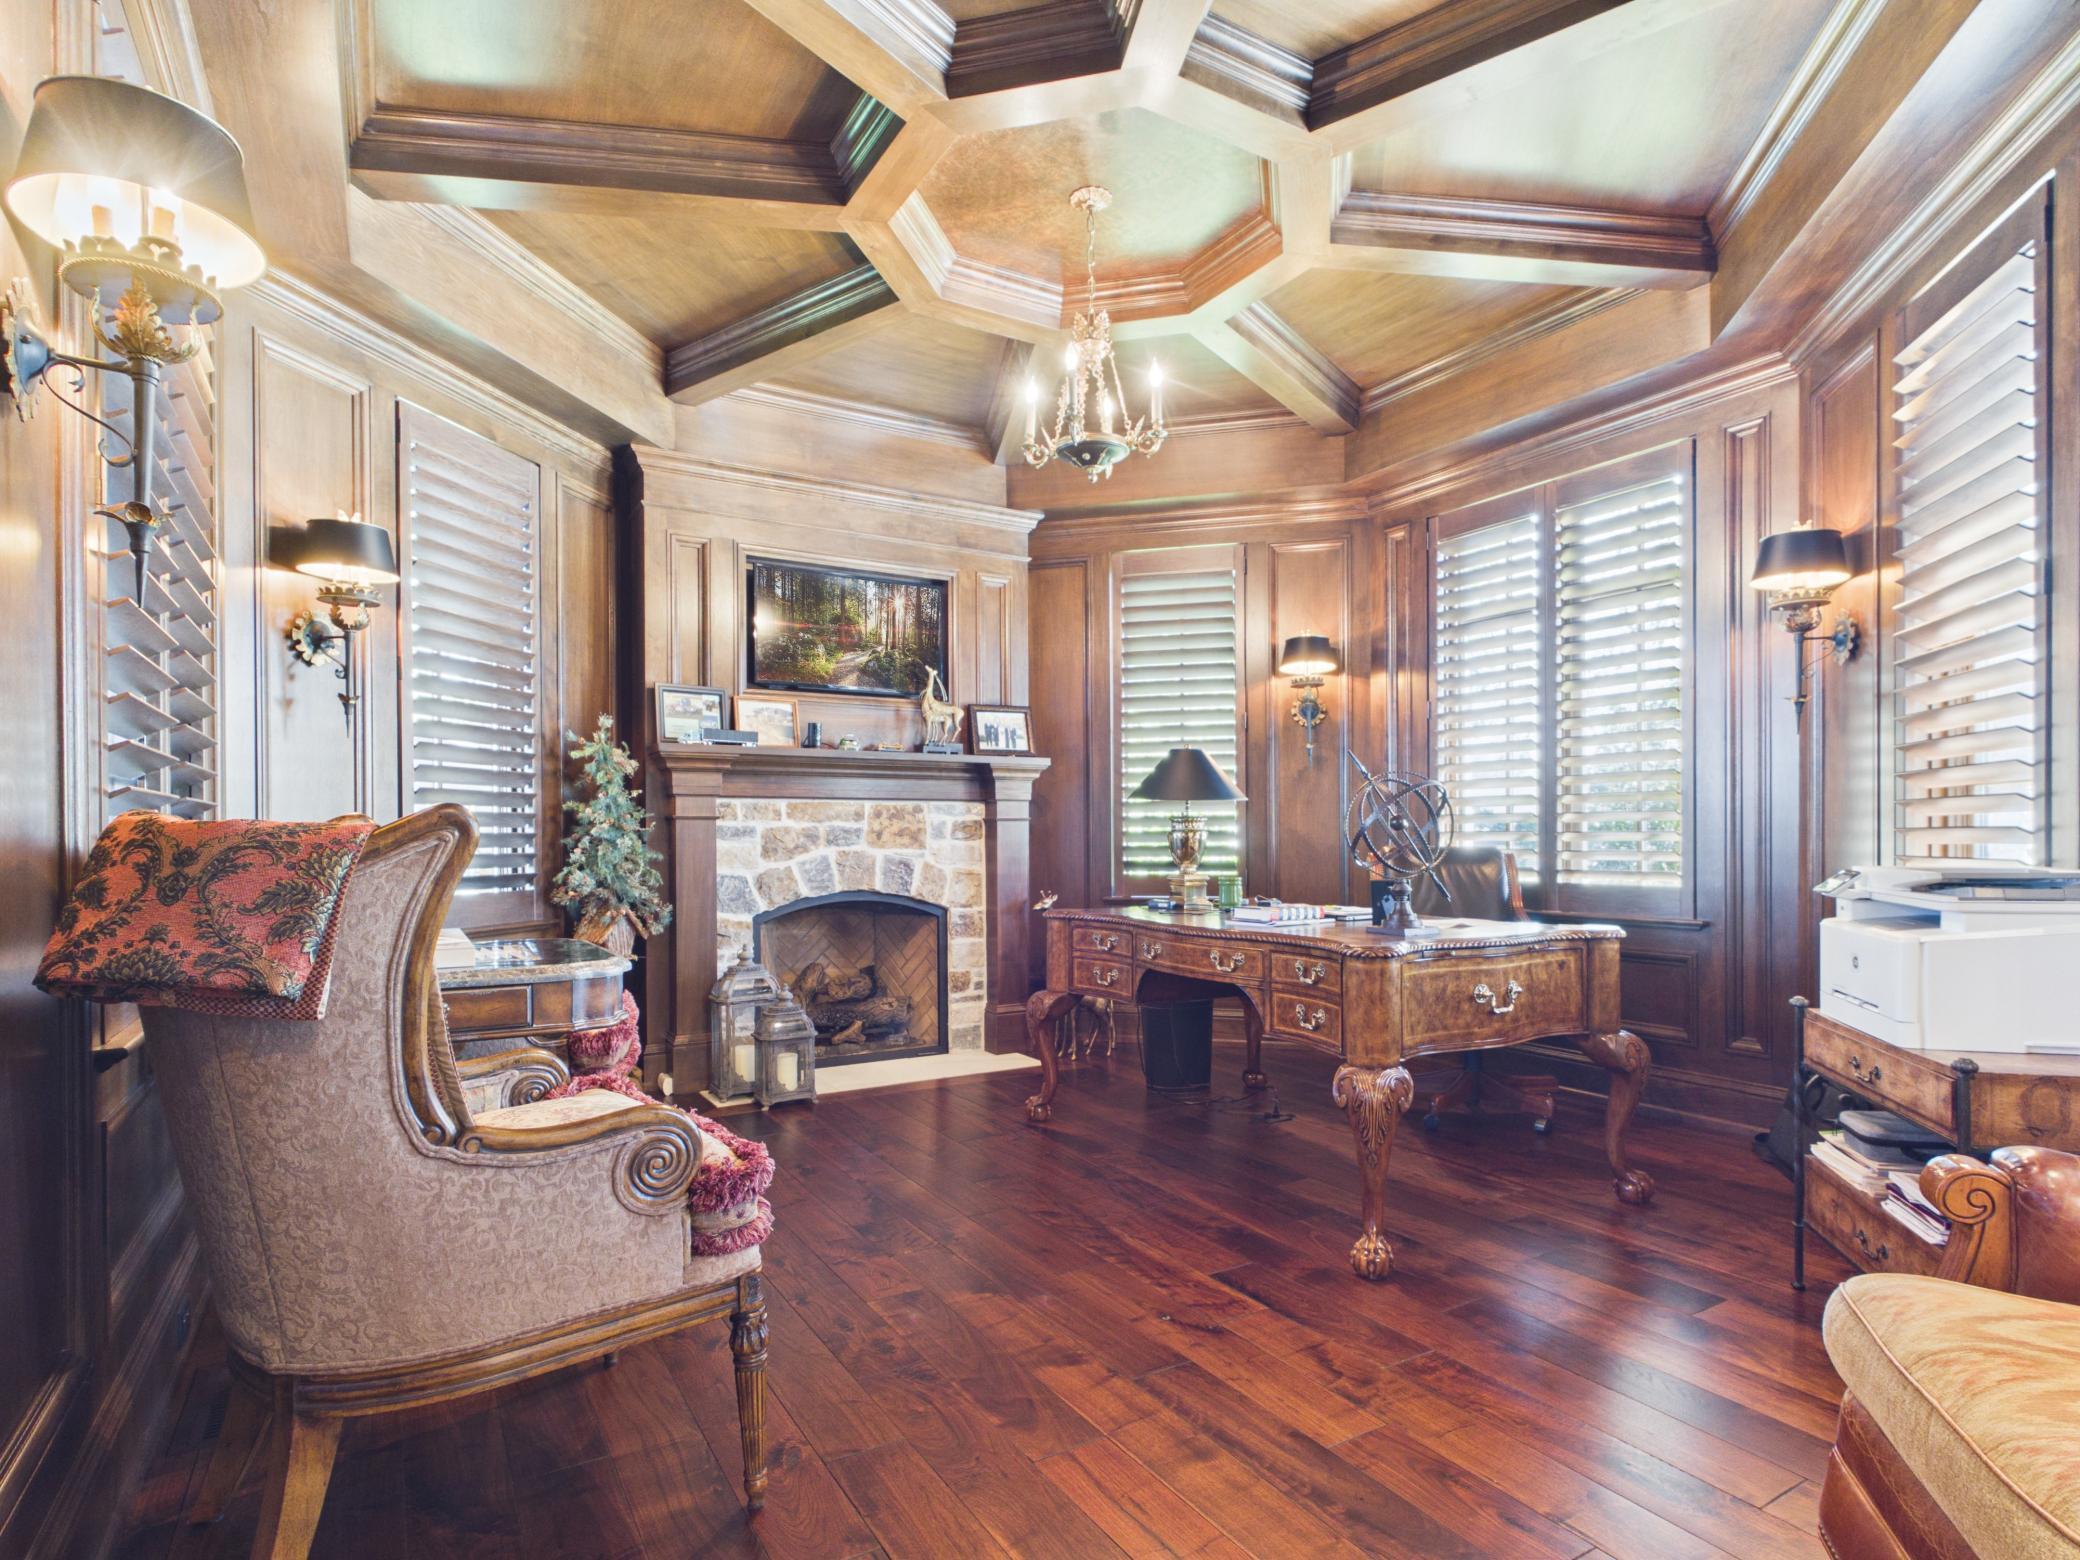
| Office | 21x15 | Main |
| Patio | 43x19 | Main |
| Pantry (Walk-In) | 6x6 | Main |
| Second (2nd) Bedroom | 24x16 | Upper |
| Third (3rd) Bedroom | 19x14 | Upper |
Listing Office: Counselor Realty Inc of Alex
Last Updated: August - 15 - 2026

The data relating to real estate for sale on this web site comes in part from the Broker Reciprocity SM Program of the Regional Multiple Listing Service of Minnesota, Inc. The information provided is deemed reliable but not guaranteed. Properties subject to prior sale, change or withdrawal. ©2026 Regional Multiple Listing Service of Minnesota, Inc All rights reserved.
Wednesday 7th of October 2026 11:25 PM

218-998-4400
Mohagen Real Estate


Let's Connect

Mohagen Real Estate
sue@MohagenRealEstate.com
Office: 218-998-4400
Cell: 218-731-7376

Mohagen Real Estate is licensed in the State of Minnesota