2563 122nd Street, Plato, MN 55370 (MLS# 7158536)
$600,000
Plato, MN 55370
MLS# 7158536
5 beds | 4 baths | 5534 sqft
1 / 29
Property Description
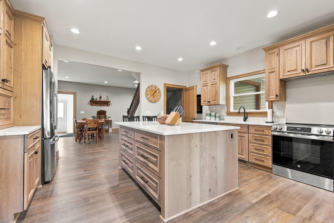
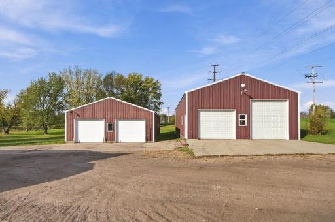
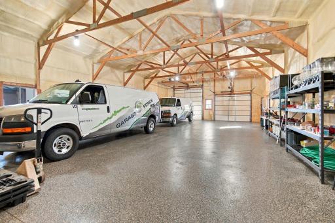
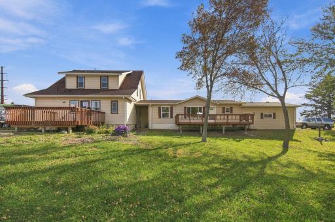
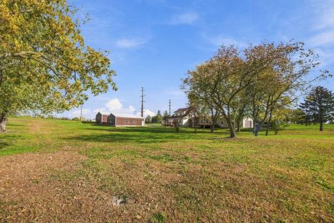
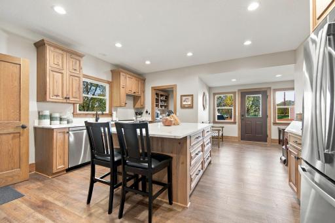
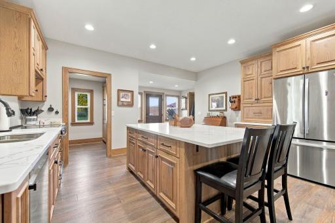
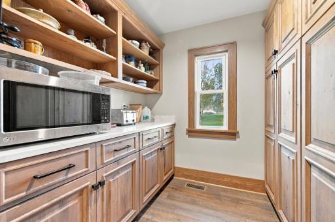
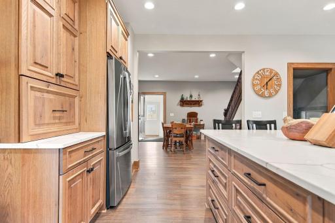
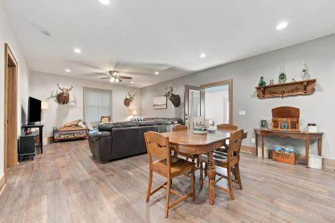
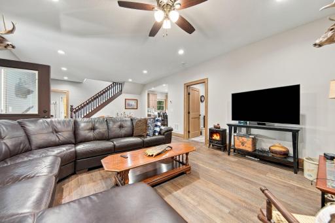
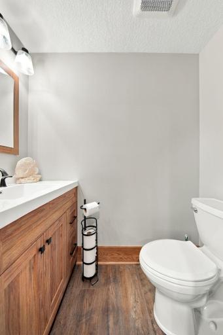
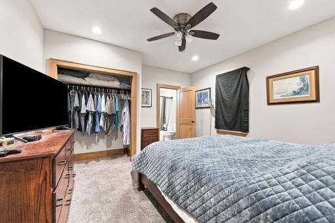
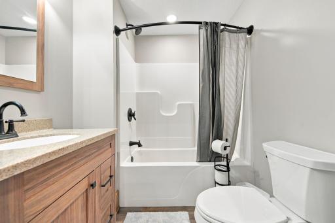
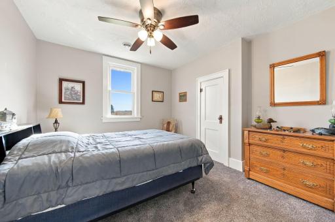
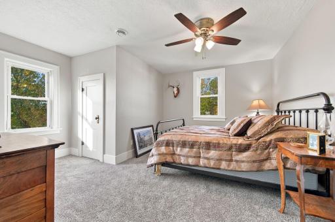
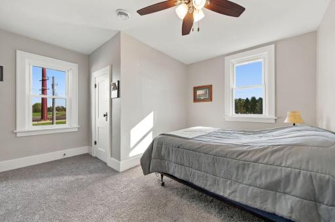
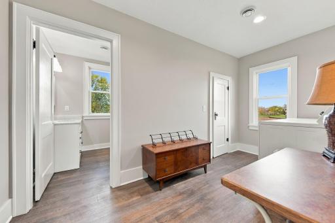
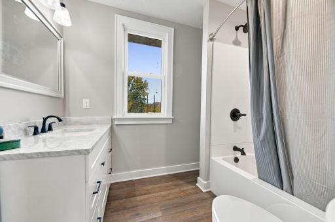
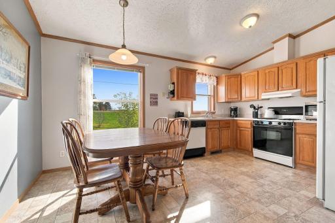
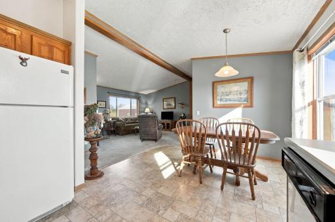
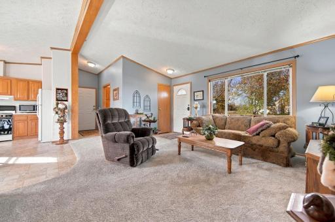
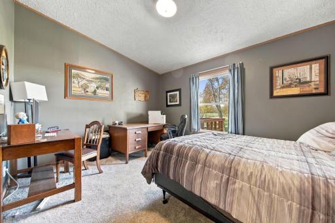
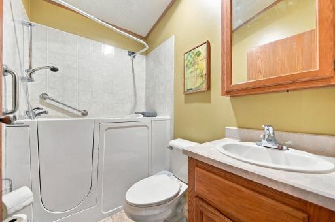
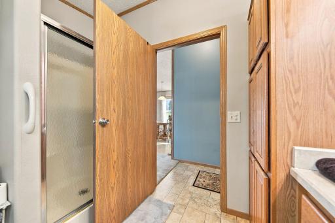
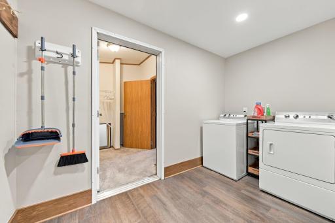
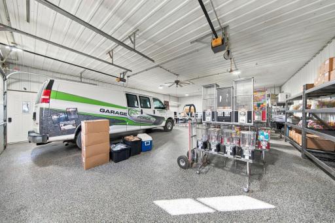
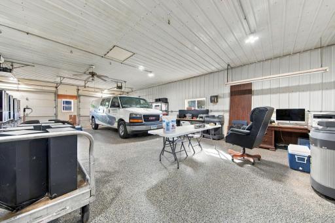
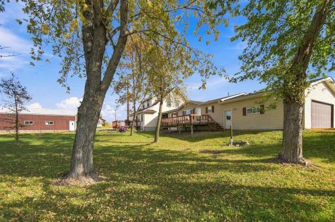
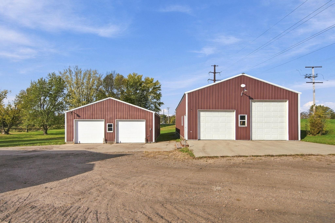
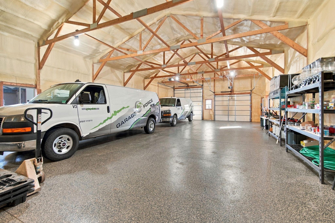
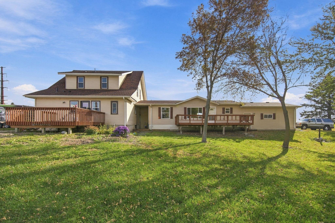
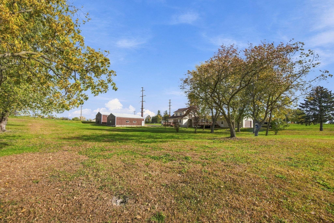
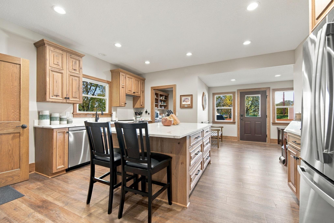
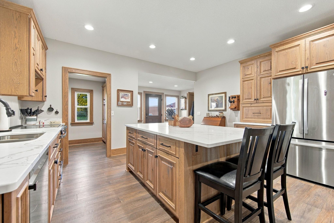
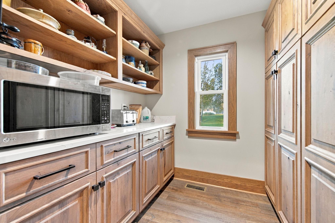
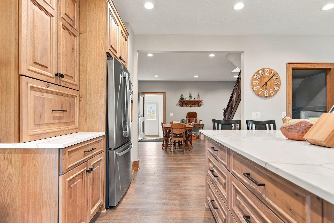
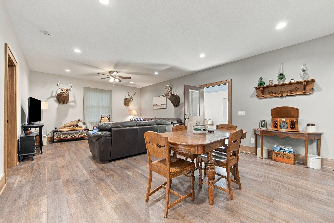
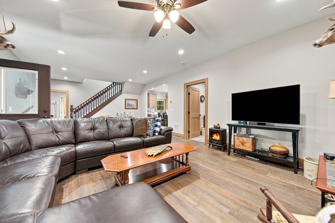
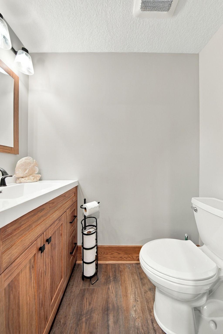
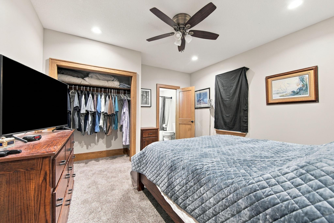
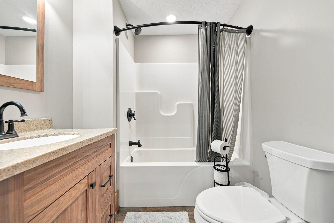
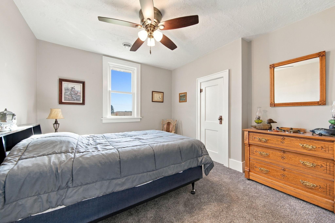
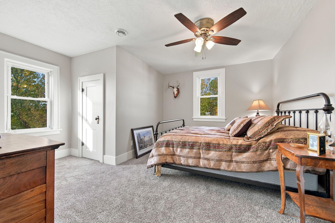
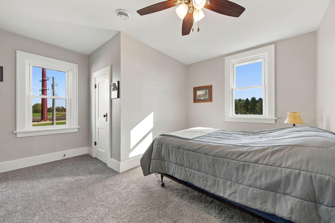
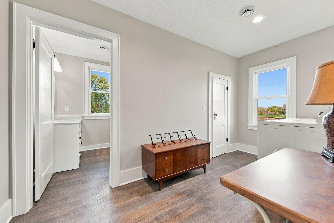
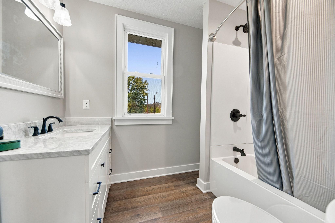
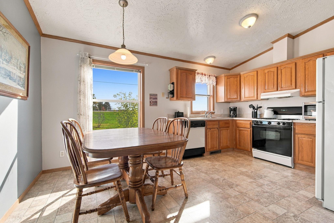
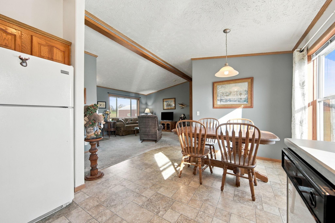
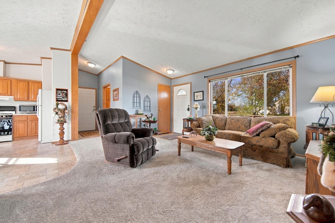
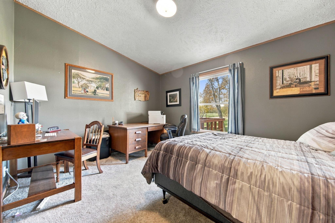
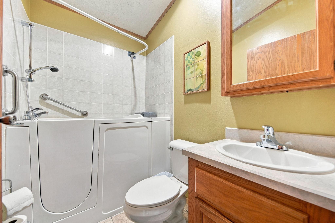
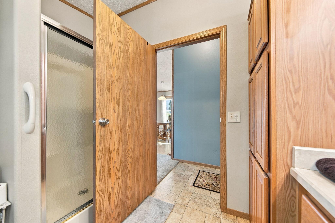
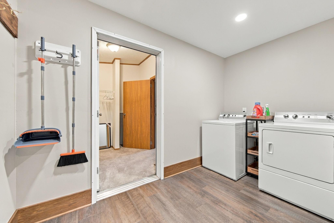
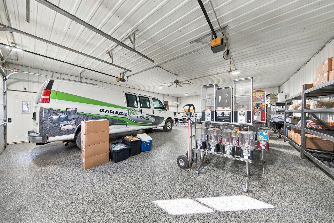
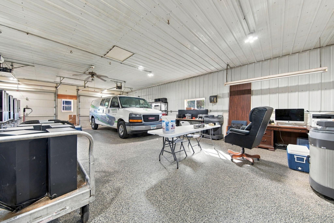
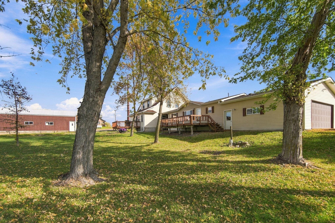
One-of-a-kind acreage property with exceptional shop space and multigenerational living! Situated on 2.5 acres in Plato, this unique property offers beautifully updated living spaces, incredible versatility, and room for just about everything! Inside, you'll appreciate the thoughtful updates, including stunning white oak finishes that bring warmth and character throughout. What truly sets this property apart is the spacious separate living quarters, connected to the main home yet complete with its own private entrance. This incredible addition features a bedroom, living room, full kitchen, laundry, and two bathrooms, making it ideal for multigenerational living, extended family, returning kids, or anyone looking for additional space and privacy. Car enthusiasts, hobbyists, and those needing serious shop space will love the two impressive detached garages measuring 55x30 and 40x30, both featuring beautiful epoxy showroom floors! Add in the oversized attached two-car garage, and you'll have plenty of room for vehicles, equipment, toys, projects, and more. Whether you're looking for flexible living arrangements, incredible garage space, or simply room to spread out and enjoy acreage living, this property offers a rare combination of features that's hard to find!
Details
Maps
Contract Information
Status: Active
Contingency: None
Current Price: 600000
Original List Price: 600000
ListPrice: 600000
List Date: 2026-10-12
Owner is an Agent?: No
Auction?: No
General Property Information
Common Wall: No
Lot Measurement: Acres
Manufactured Home?: No
Multiple PIDs?: No
New Development: No
Waterfront YN: No
Year Built: 1919
Yearly/Seasonal: Yearly
Zoning: Residential-Single Family
Bedrooms: 5
Baths Total: 4
Bath Full: 2
Bath Three Quarters: 1
Bath Half: 1
Main Floor Total SqFt: 3152
Above Grd Total SqFt: 3152
Below Grd Total SqFt: 2382
Total SqFt: 5534
Total Finished Sqft: 3152.00
FireplaceYN: No
Style: (SF) Single Family
Foundation Size: 2382
Garage Stalls: 6
Lot Dimensions: 325x427x317x277
Acres: 2.5
Assessment Pending: Yes
Location Tax and Other Information
House Number: 2563
Street Name: 122nd
Street Suffix: Street
Postal City: Plato
County: McLeod
State: MN
Zip Code: 55370
Assessments
Assessment Balance: 5.58
Assessment Installment: 5.58
Tax With Assessments: 3170
Basement
Foundation Dimensions: 427x317x278x325
Building Information
Finished SqFt Above Ground: 3152
Lease Details
Land Leased: Not Applicable
Miscellaneous Information
DP Resource: Yes
Homestead: Yes
Ownership
Fractional Ownership: No
Parking Characteristics
Garage Square Feet: 1776
Public Survey Info
Range#: 27
Section#: 2
Township#: 115
Property Features
Accessible: None
Air Conditioning: Central Air
Amenities Unit: Deck; Kitchen Center Island; Main Floor Primary Bedroom; Patio; Washer/Dryer Hookup
Appliances: Dishwasher; Dryer; Microwave; Range; Refrigerator; Washer
Basement: Unfinished
Bath Description: Main Floor 1/2 Bath; Main Floor 3/4 Bath; Upper Level Full Bath; Full Primary; Private Primary
Construction Status: Previously Owned
Dining Room Description: Informal Dining Room; Kitchen/Dining Room; Living/Dining Room
Exterior: Vinyl
Family Room Characteristics: Main Level
Foundation: Other
Fuel: Propane
Heating: Baseboard; Boiler; Forced Air; Hot Water
Laundry: Laundry Room; Main Level; Upper Level
Outbuildings: Additional Garage; Machine Shed
Parking Characteristics: Finished Garage; Multiple Garages; Garage Door Opener; Heated Garage; Insulated Garage; Storage; Other
Property Subtype: Acreage
Roof: Asphalt Shingles
Sellers Terms: Cash; Conventional; FHA; VA
Sewer: Mound Septic
Special Search: 2nd Floor Laundry; 3 BR on One Level; All Living Facilities on One Level; Main Floor Bedroom; Main Floor Primary
Stories: Two
Water: Private; Well
Room Information
| Room Name | Dimensions | Level |
| Breezeway | 29x7 | Main |
| Dining Room | 15x15 | Main |
| Family Room | Main | |
| Fifth (5th) Bedroom | 14x12 | Main |
| First (1st) Bedroom | 13x13 | Main |
| Fourth (4th) Bedroom | 11x10 | Upper |
| Kitchen | 15x13 | Main |
| Second Kitchen | 16x12 | Main |
| Laundry | 15x13 | Upper |
| Laundry | Main | |
| Living Room | 15x12 | Main |
| Pantry (Walk-In) | 6x6 | Main |
| Second (2nd) Bedroom | 13x13 | Upper |
| Third (3rd) Bedroom | 15x13 | Upper |
Listing Office: Keller Williams Classic Rlty NW
Last Updated: October - 15 - 2026

The data relating to real estate for sale on this web site comes in part from the Broker Reciprocity SM Program of the Regional Multiple Listing Service of Minnesota, Inc. The information provided is deemed reliable but not guaranteed. Properties subject to prior sale, change or withdrawal. ©2026 Regional Multiple Listing Service of Minnesota, Inc All rights reserved.
Sunday 18th of October 2026 02:31 PM

218-998-4400
Mohagen Real Estate


Let's Connect

Mohagen Real Estate
sue@MohagenRealEstate.com
Office: 218-998-4400
Cell: 218-731-7376

Mohagen Real Estate is licensed in the State of Minnesota