2565 Lockwood Drive, 108, Mendota Heights, MN 55120 (MLS# 7061478)
$239,900
Mendota Heights, MN 55120
MLS# 7061478
2 beds | 2 baths | 1232 sqft
1 / 34
Property Description
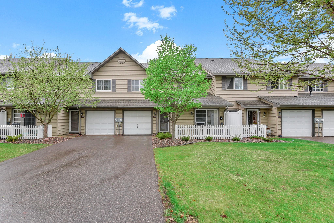
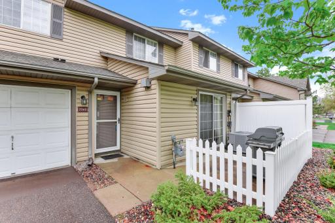
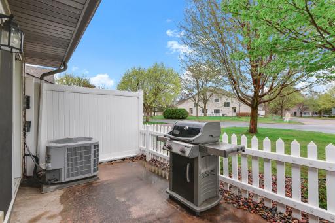
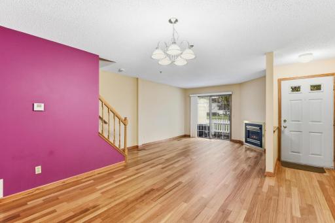
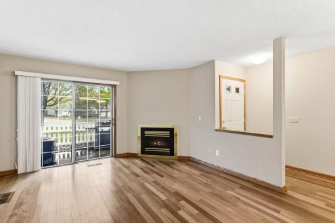
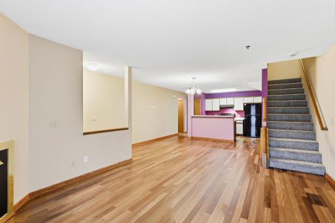
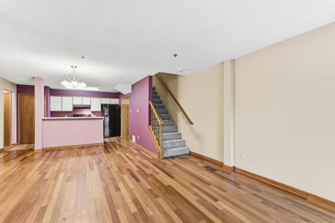
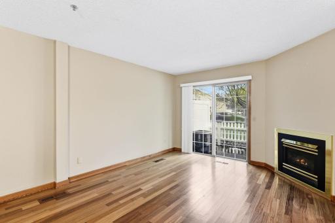
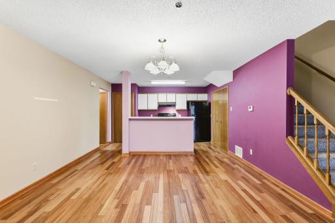
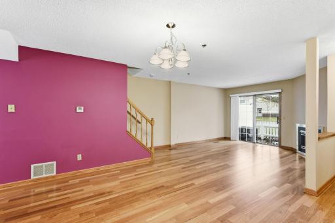
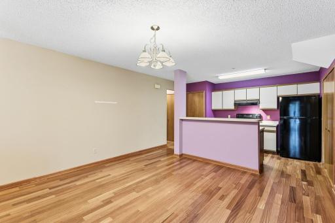
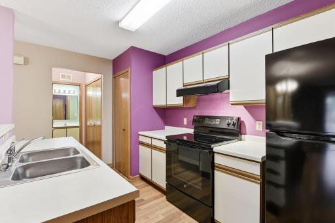
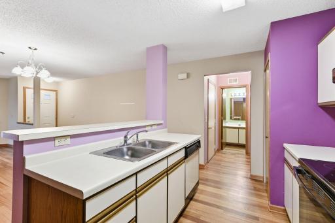
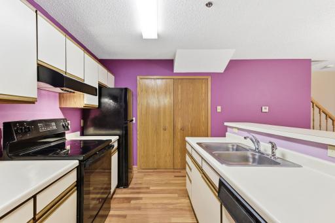
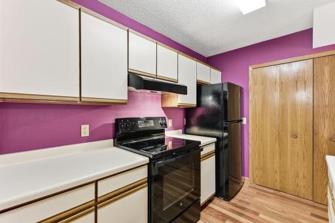
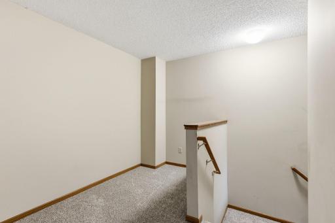
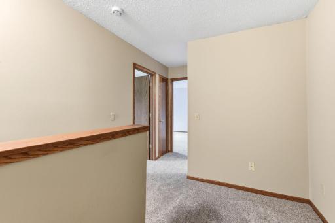
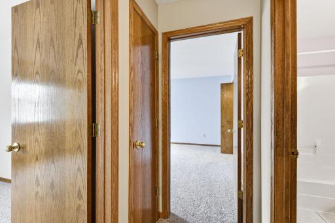
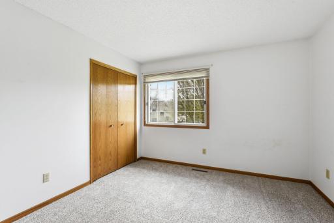
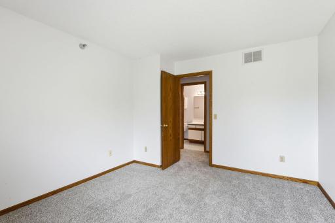
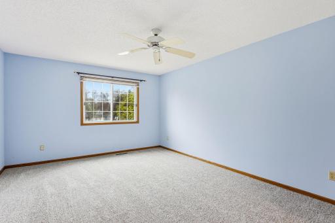
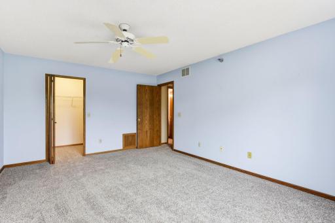
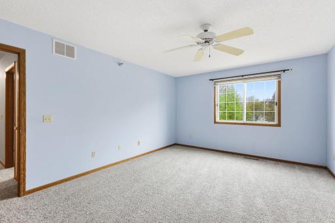
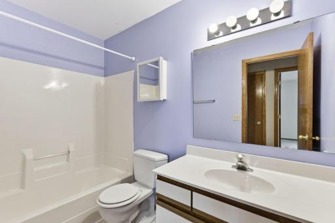
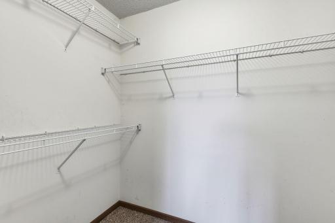
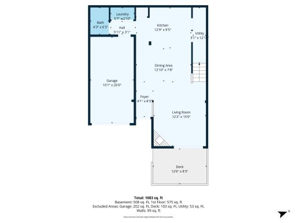
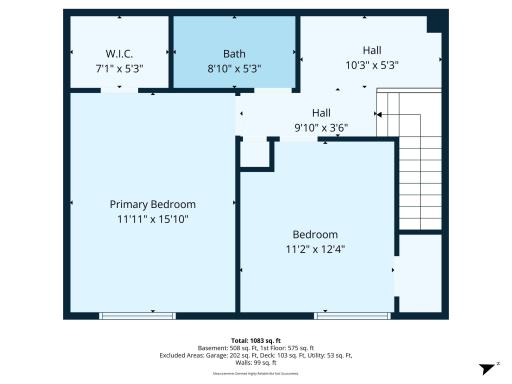
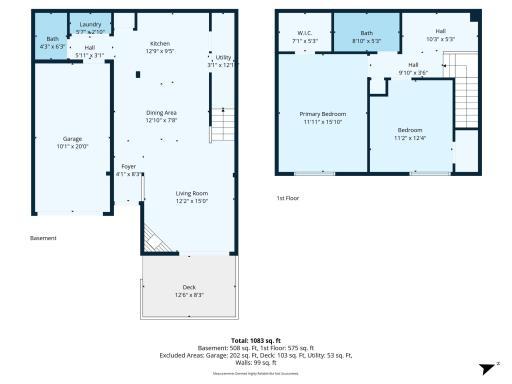
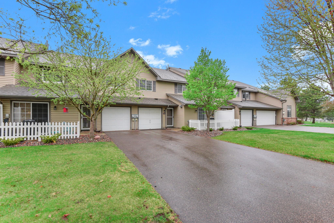
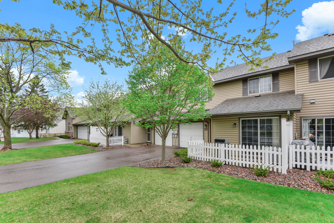
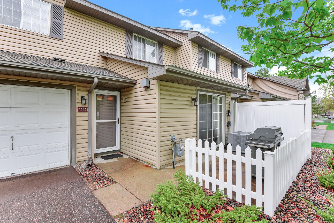
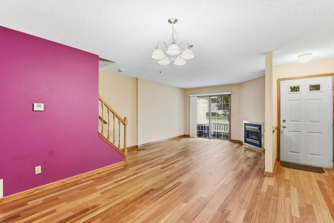
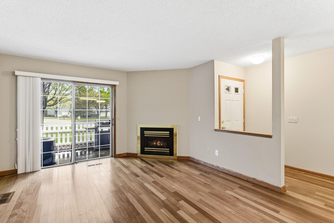
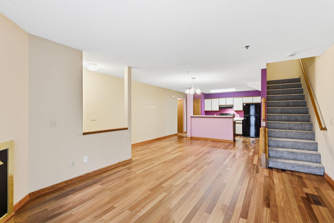
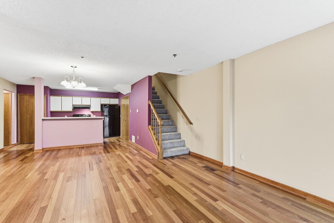
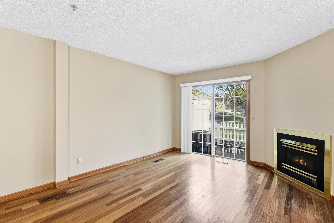
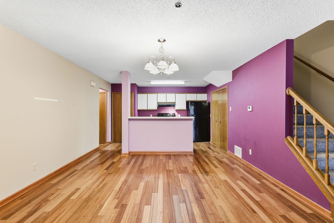
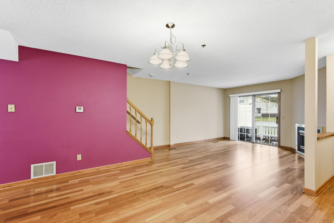
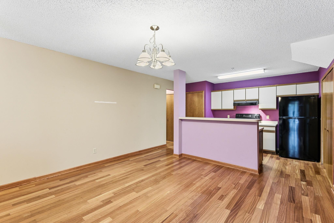
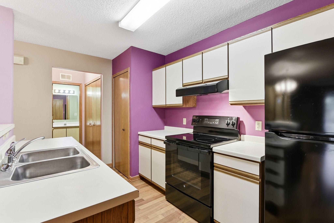
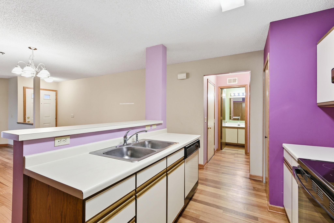
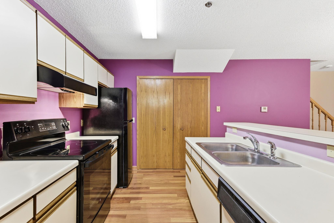
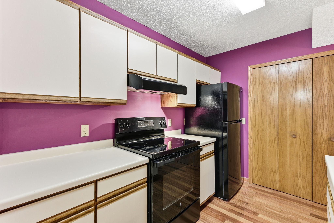
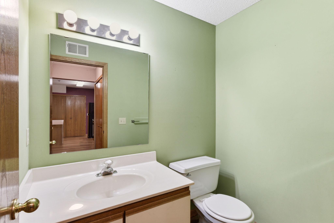
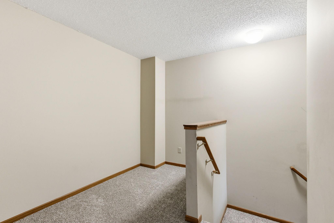
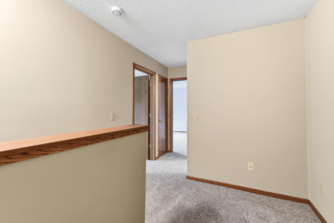
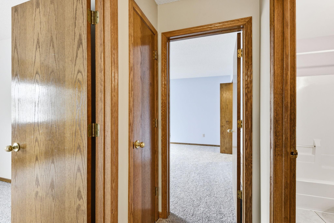
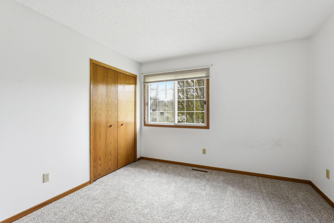
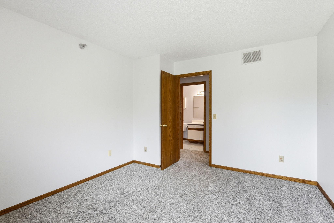
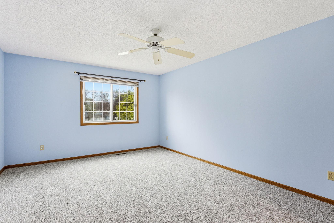
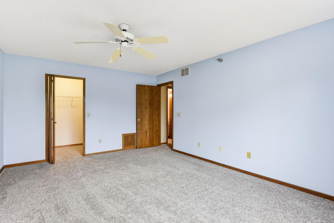
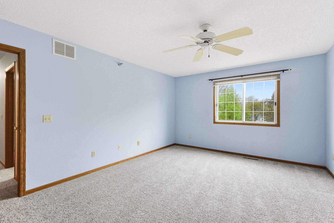
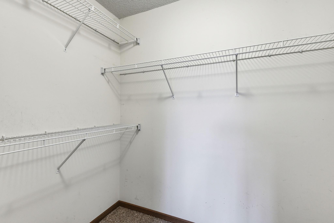
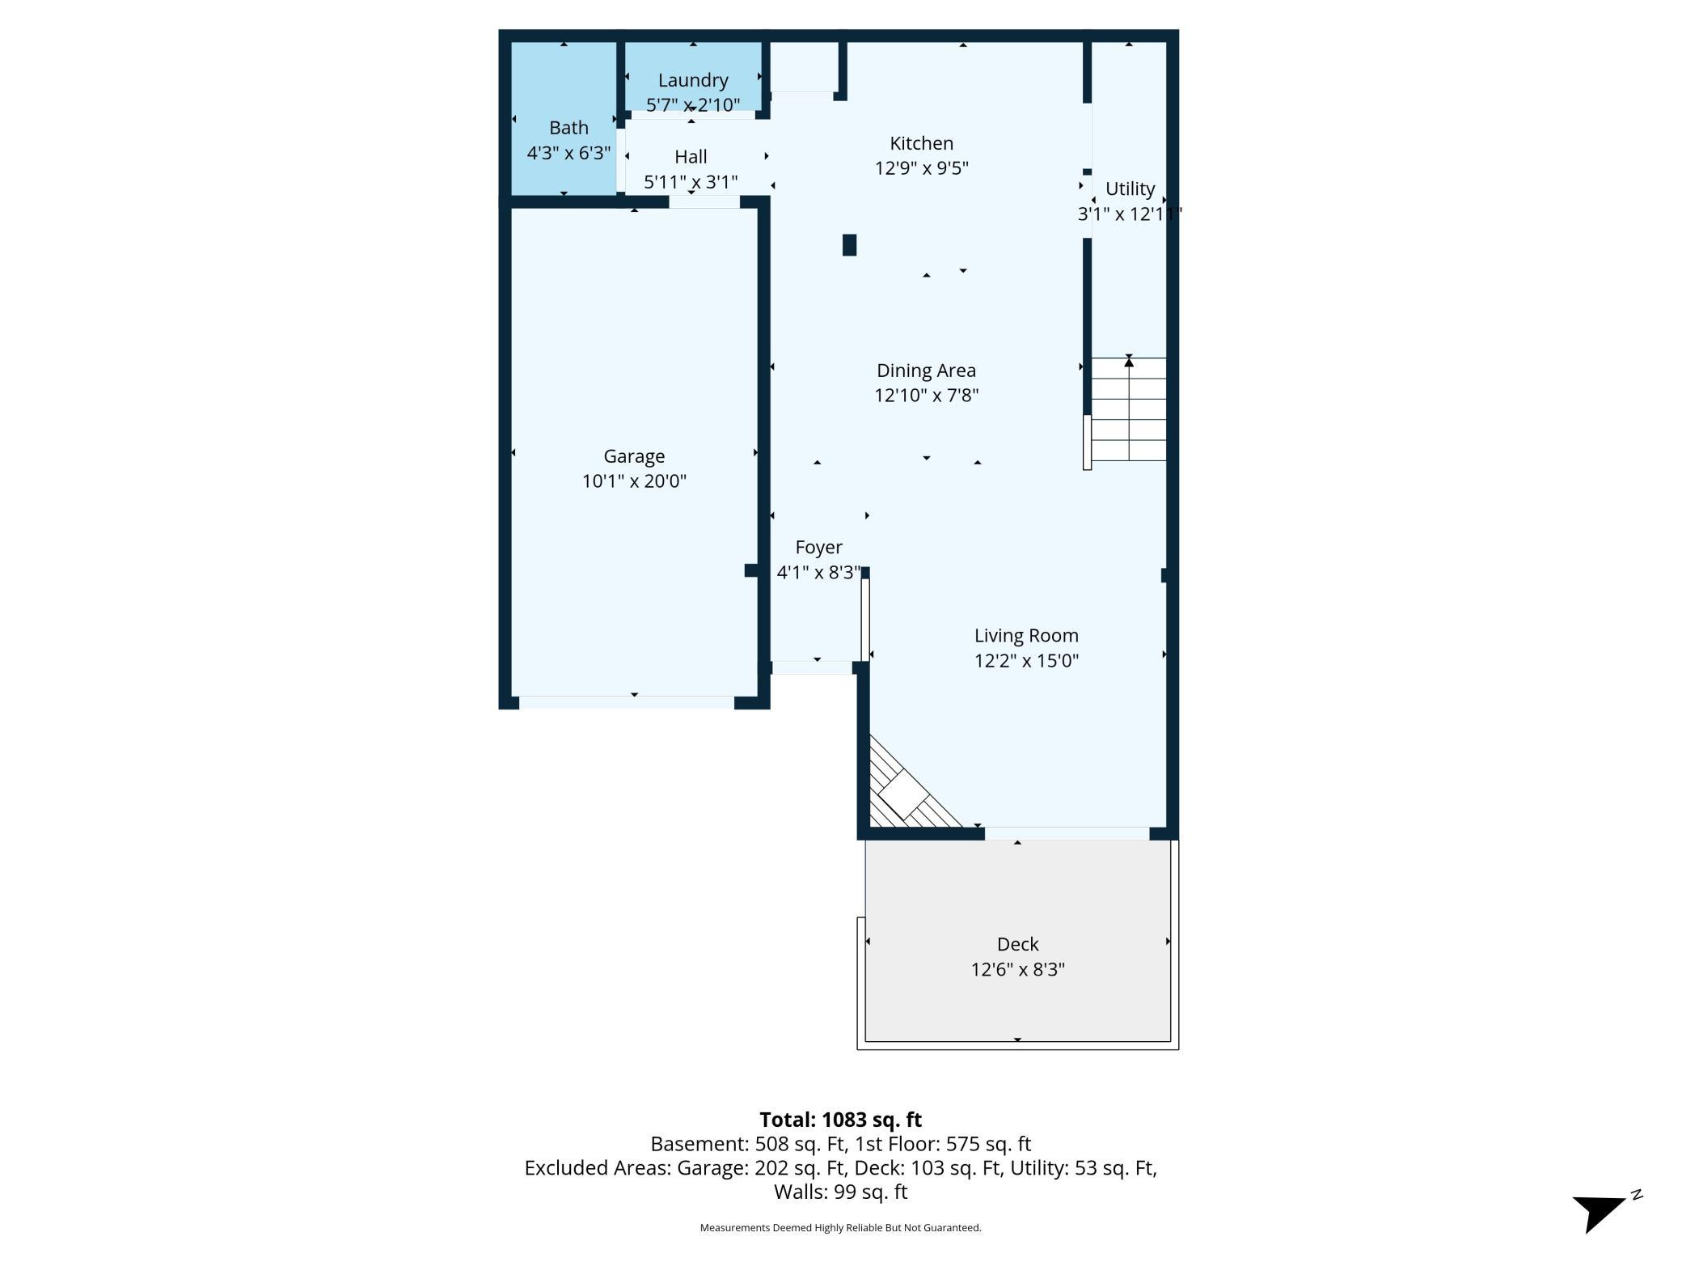
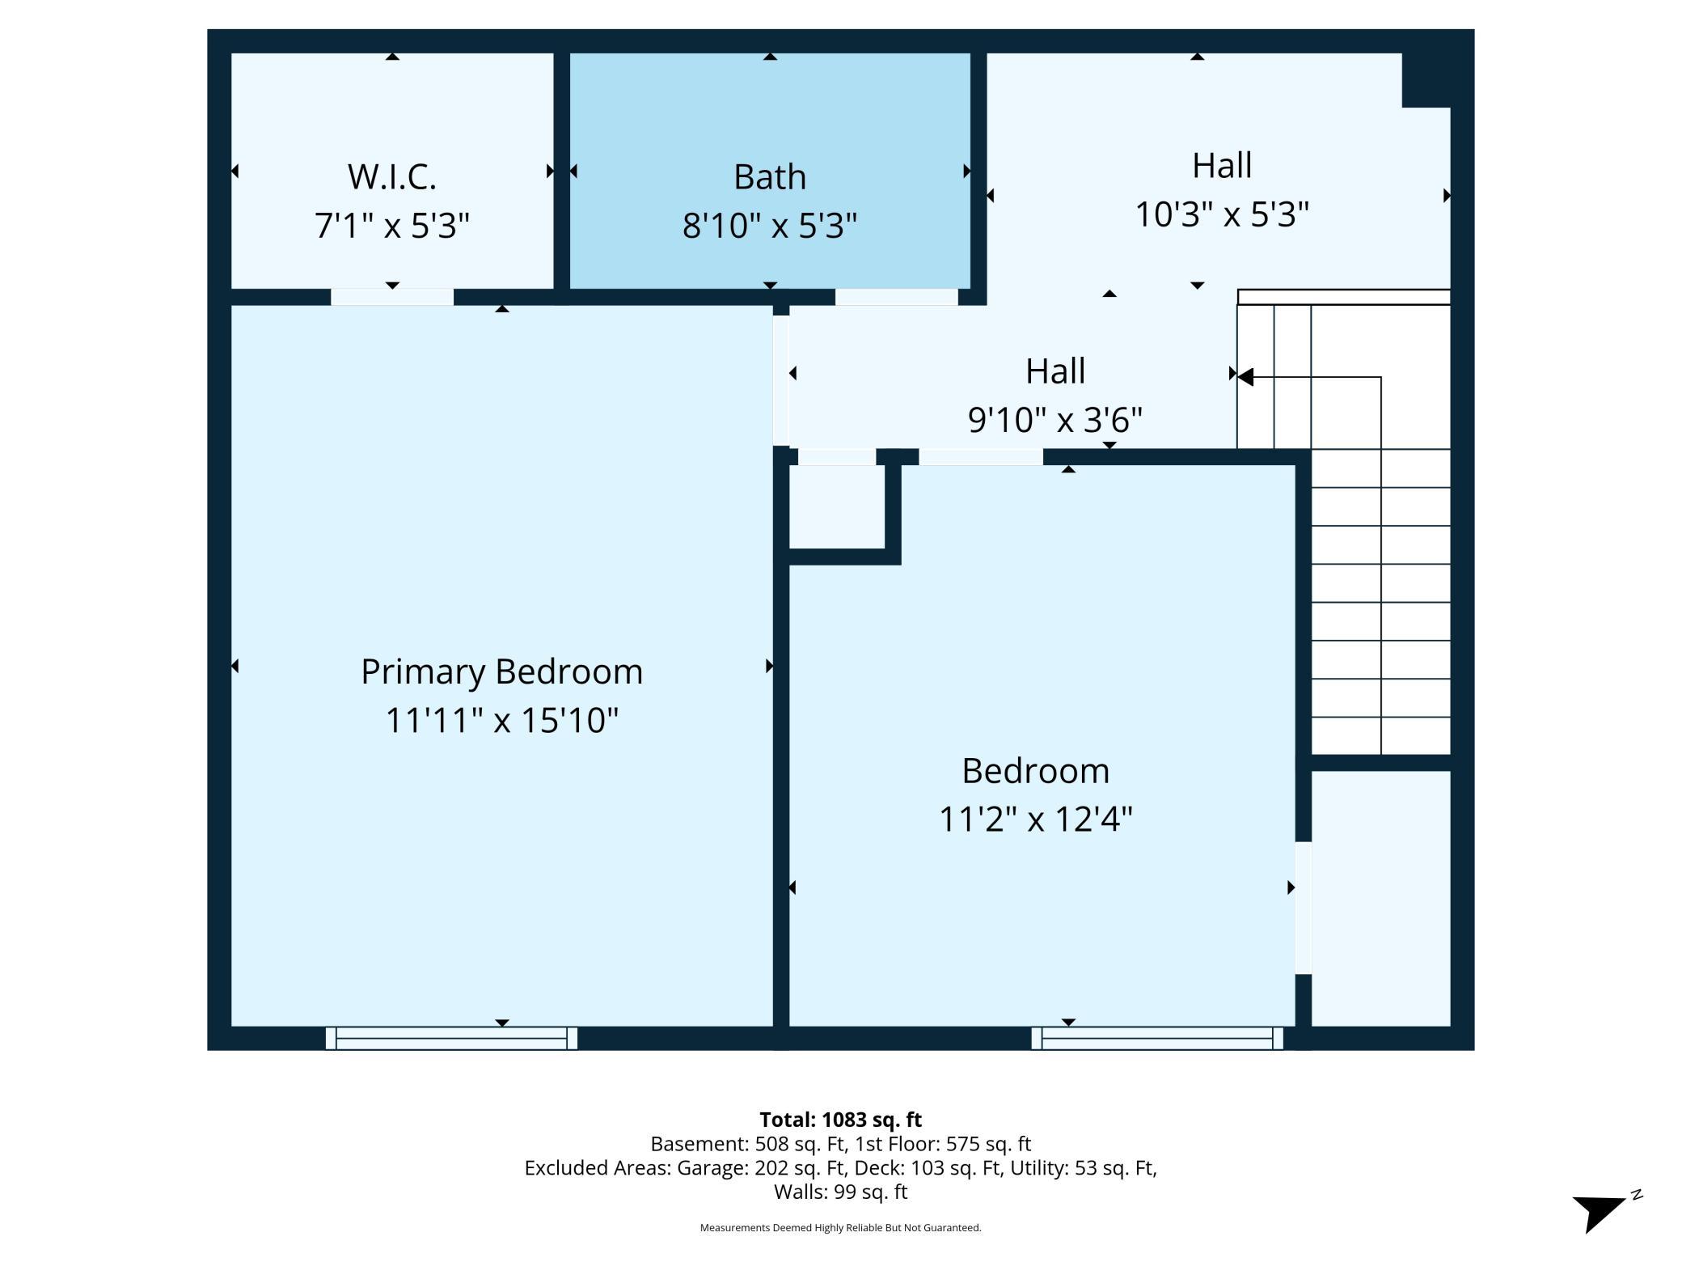
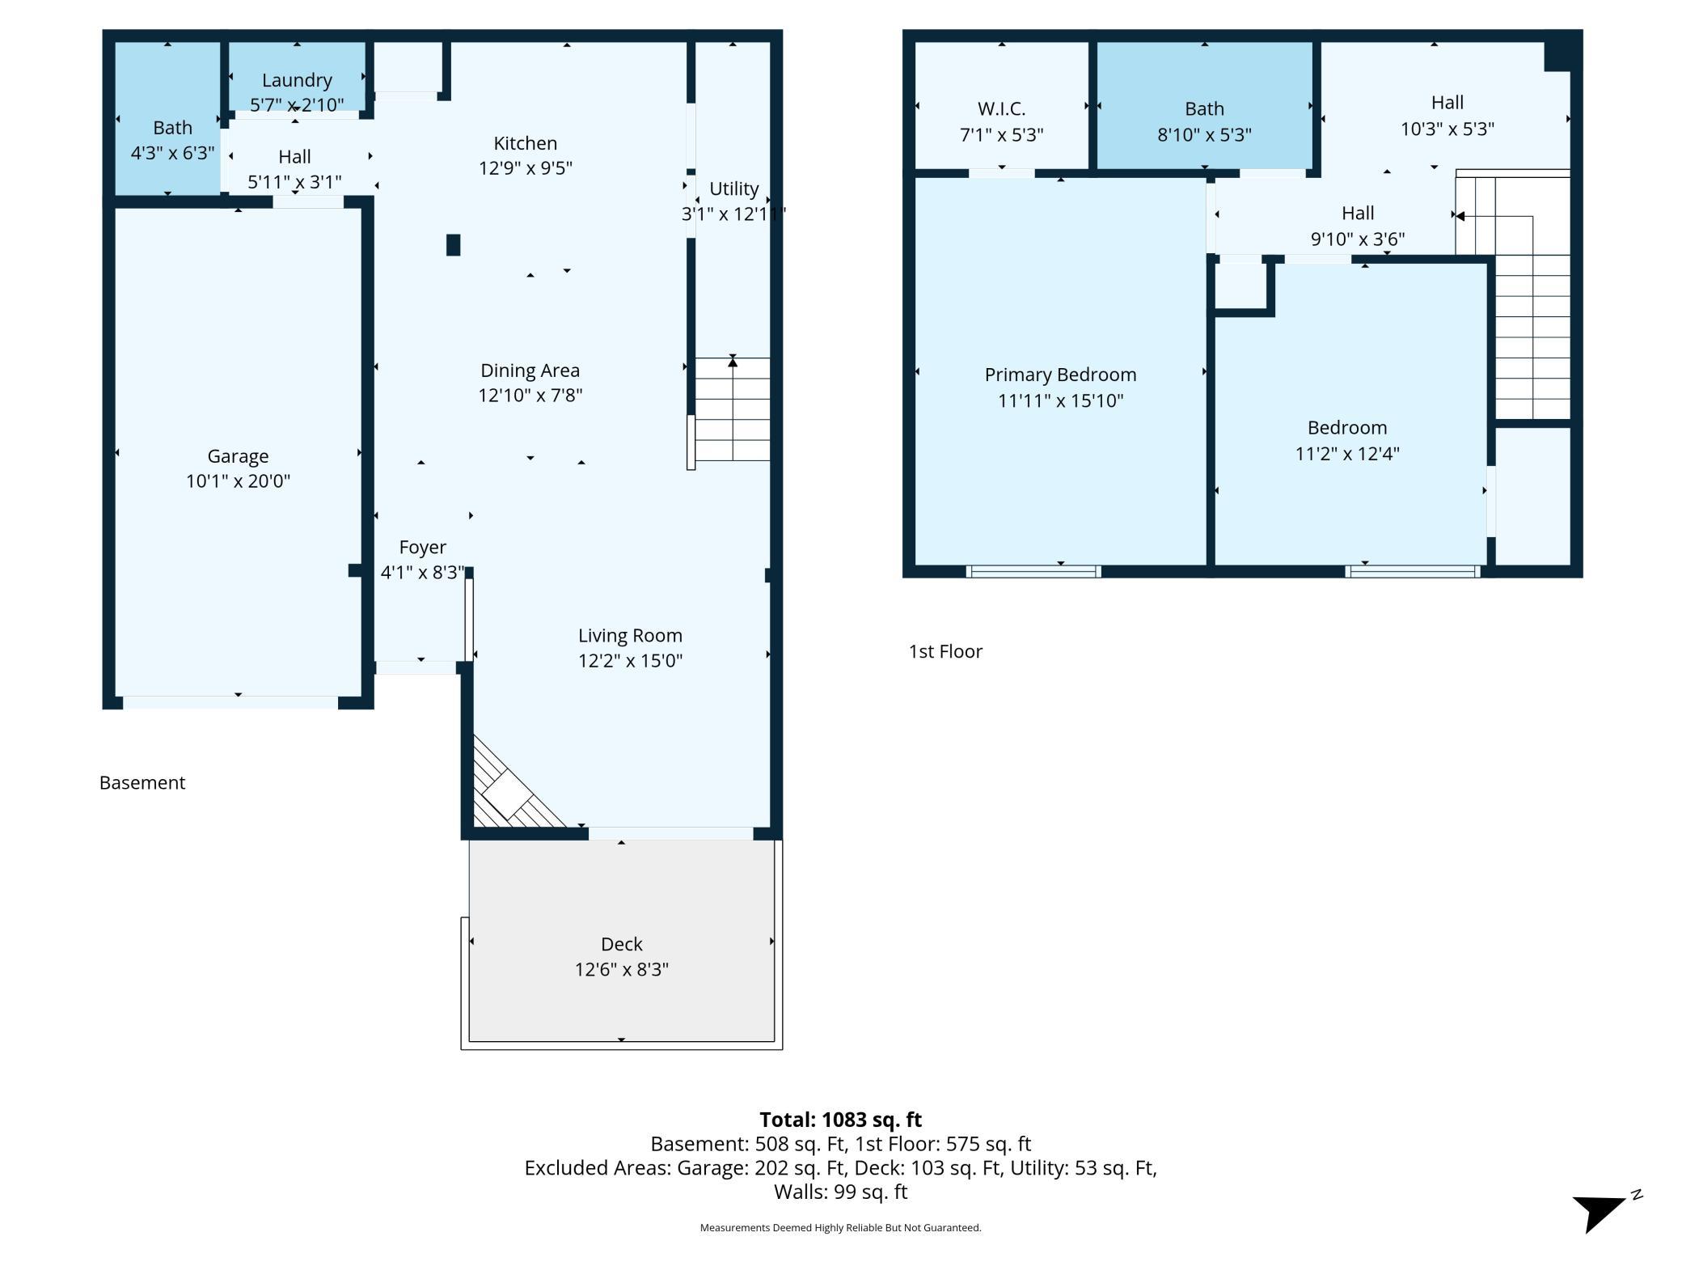
This beautifully maintained, one-owner townhomeâoffered for the very first time since it was built! Pride of ownership is evident throughout, with the home in exceptionally clean, move-in-ready condition. The main level features a bright and inviting living space featuring a cozy gas fireplaceâperfect for relaxing evenings or entertaining guests. The kitchen offers great functionality with ample cabinetry, a pantry, and a convenient breakfast bar ideal for casual dining. The upper level features a large primary bedroom with a walk-in closet, a comfortable second bedroom, and a loft spaceâperfect for a home office, workout area. Enjoy low-maintenance living in a highly convenient location with quick access to I-494, I-35 and MSP. This is a rare opportunity to own a meticulously cared-for home in a desirable community, donât miss it! The home is being sold as is. Buyer/Buyer agent to verify all information and measurements.
Details
Maps
Contract Information
Status: Active
Contingency: None
Current Price: 239900
Original List Price: 249900
ListPrice: 239900
List Date: 2026-04-23
Owner is an Agent?: No
Auction?: No
General Property Information
Assoc Mgmt Co. Phone #: 952-922-2500
Association Fee Frequency: Monthly
Association Mgmt Co. Name: New Concepts Management
Common Wall: Yes
Lot Measurement: Acres
Manufactured Home?: No
Multiple PIDs?: No
New Development: No
Number of Fireplaces: 1
Waterfront Present: No
Year Built: 1992
Yearly/Seasonal: Yearly
Zoning: Residential-Single Family
Bedrooms: 2
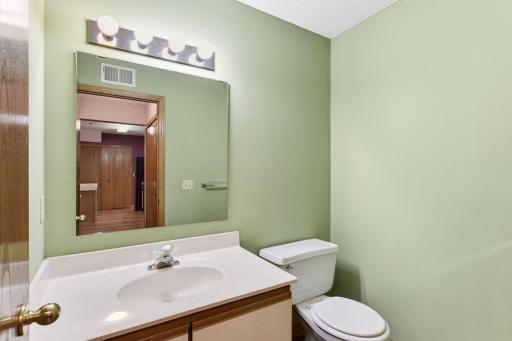
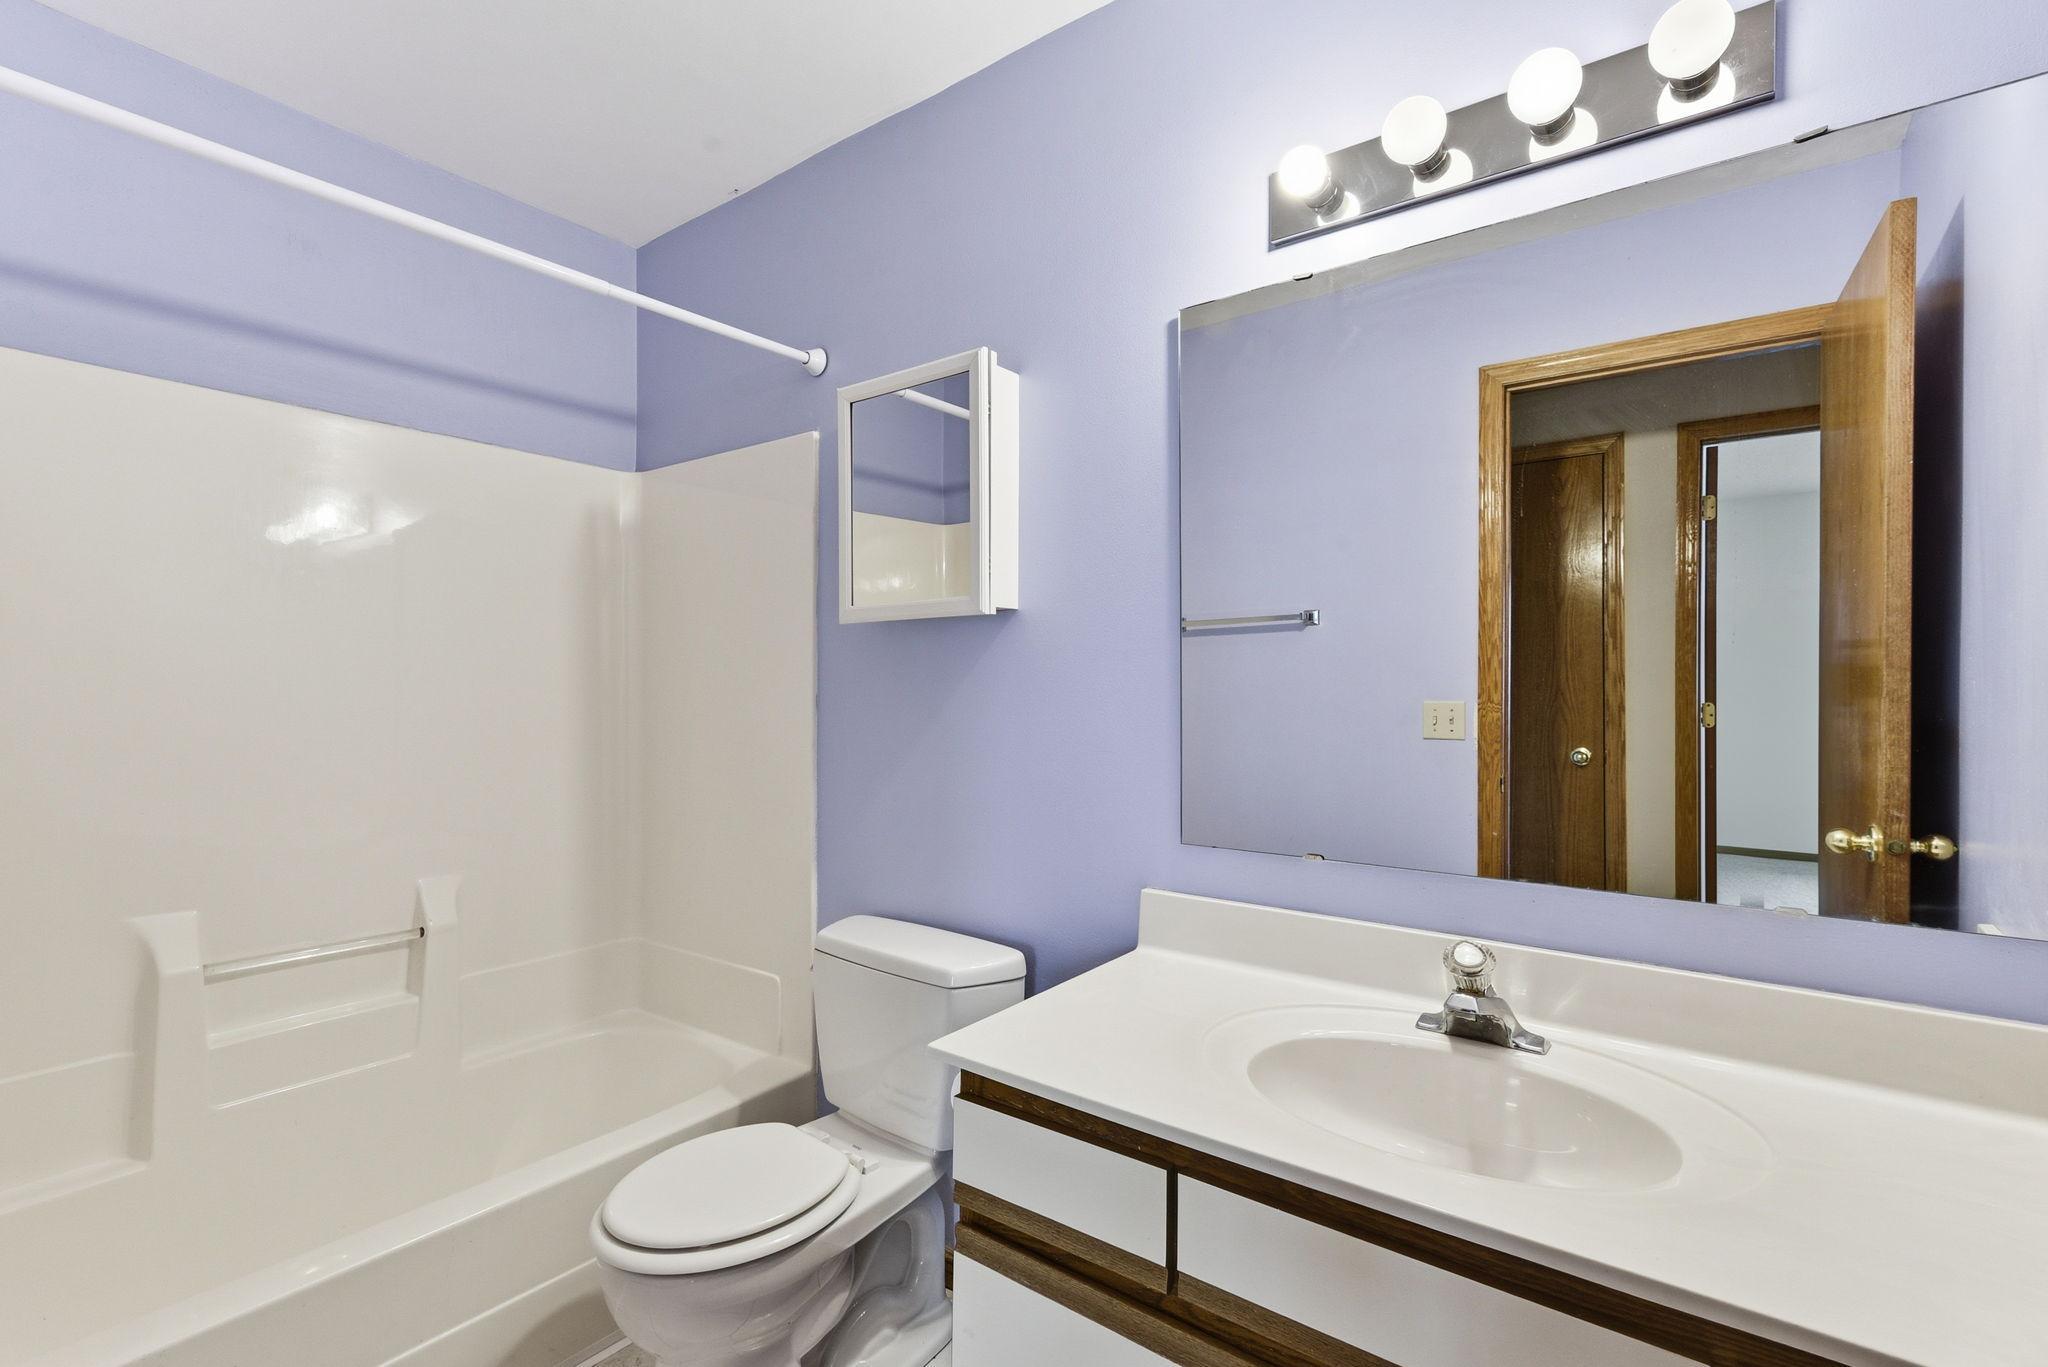
Baths Total: 2
Bath Full: 1
Bath Half: 1
Main Floor Total SqFt: 785
Above Grd Total SqFt: 1232
Total SqFt: 1232
Total Finished Sqft: 1232.00
FireplaceYN: Yes
Style: (TH) Side x Side
Foundation Size: 785
Association Fee: 324
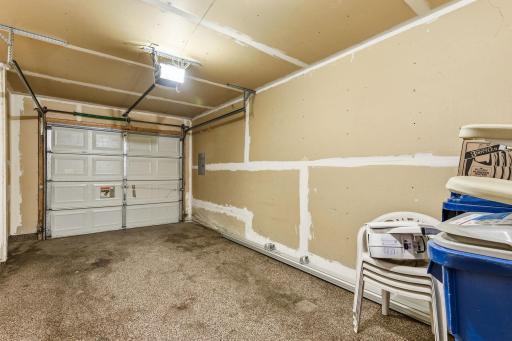
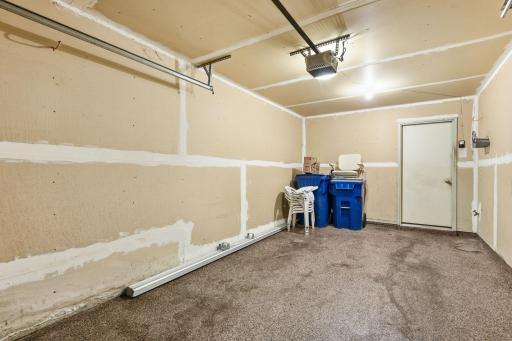
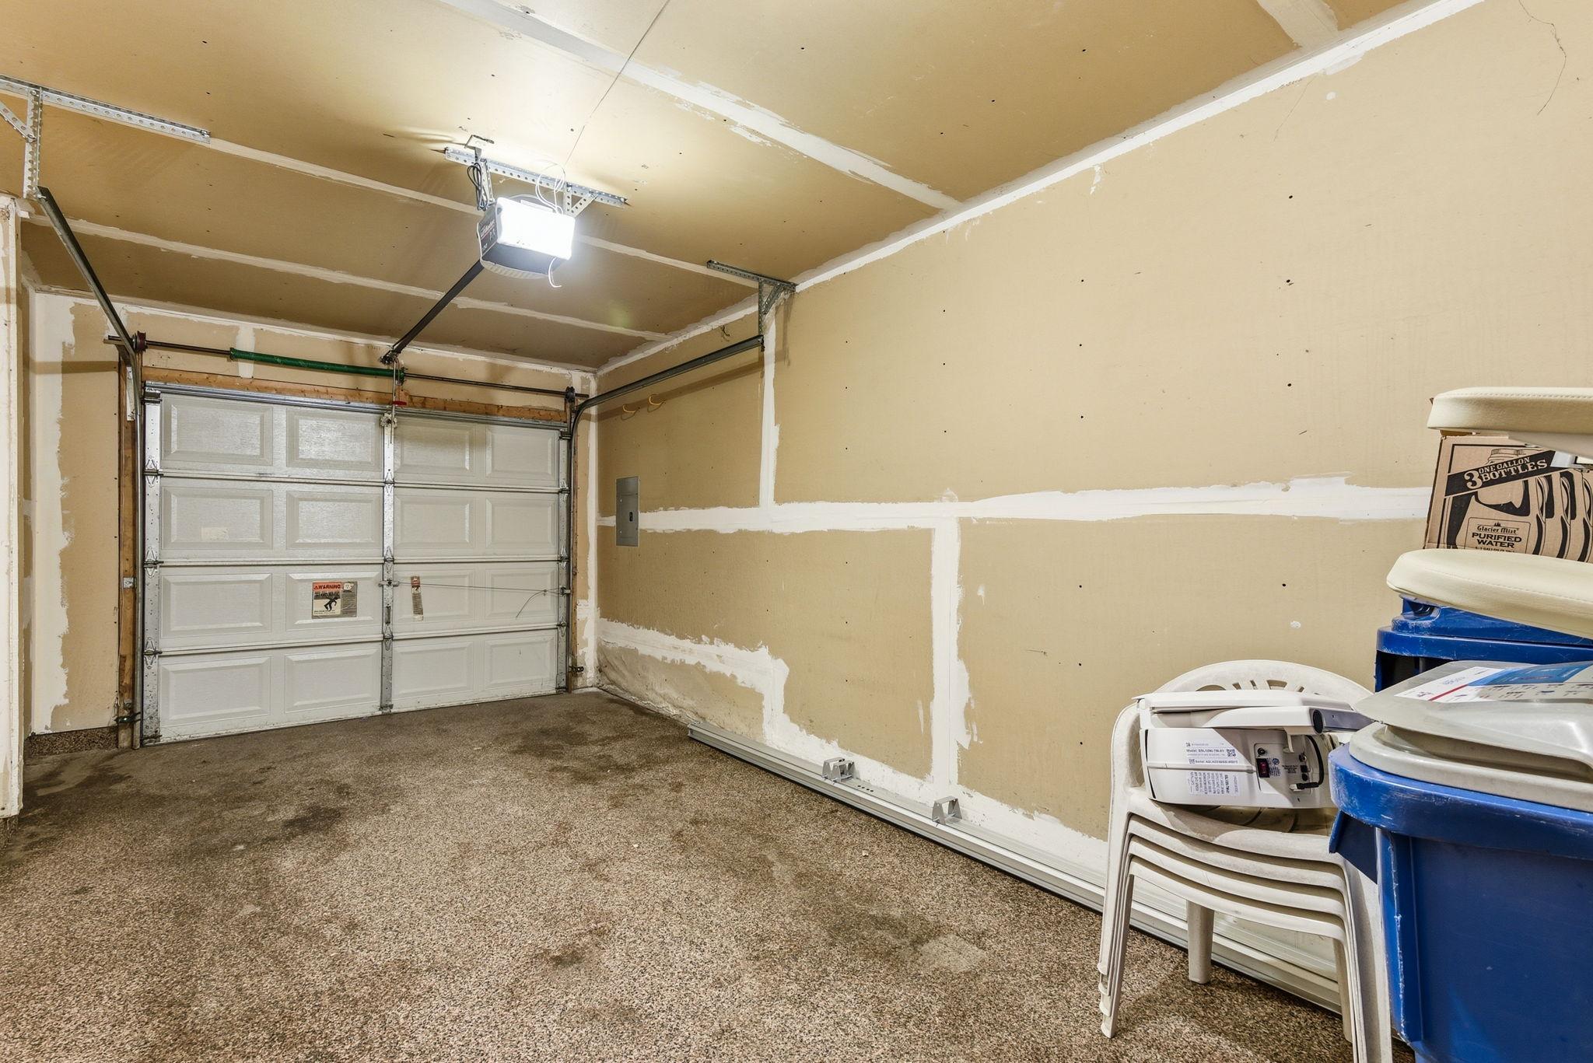
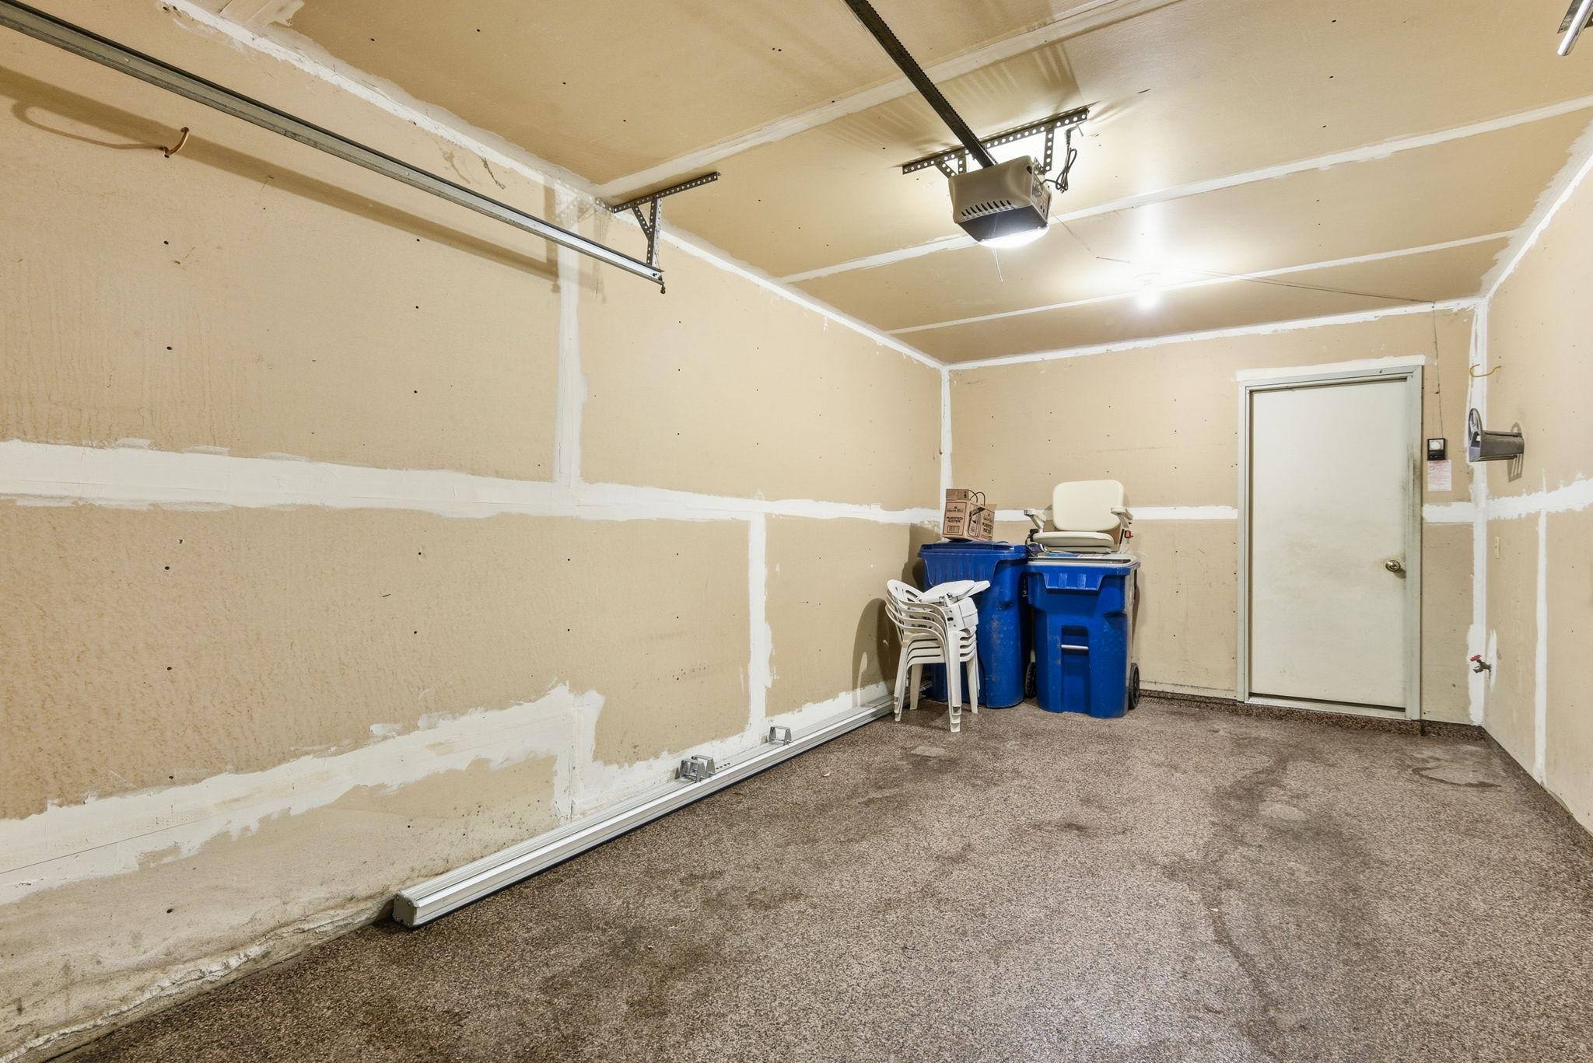
Garage Stalls: 1
Assessment Pending: No
Location Tax and Other Information
House Number: 2565
Street Name: Lockwood
Street Suffix: Drive
Unit Number: 108
Postal City: Mendota Heights
County: Dakota
State: MN
Zip Code: 55120
Complex/Dev/Subdivision: Kensington PUD 2nd Add
Assessments
Tax With Assessments: 2194
Building Information
Finished SqFt Above Ground: 1232
Lease Details
Land Leased: Not Applicable
Miscellaneous Information
DP Resource: Yes
Homestead: Yes
Ownership
Fractional Ownership: No
Parking Characteristics
Garage Square Feet: 200
Public Survey Info
Range#: 23
Section#: 36
Township#: 28
Property Features
Accessible: None
Air Conditioning: Central Air
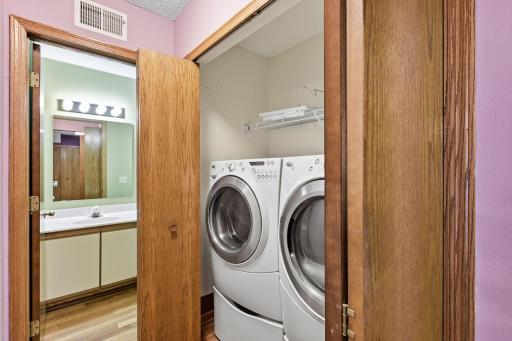
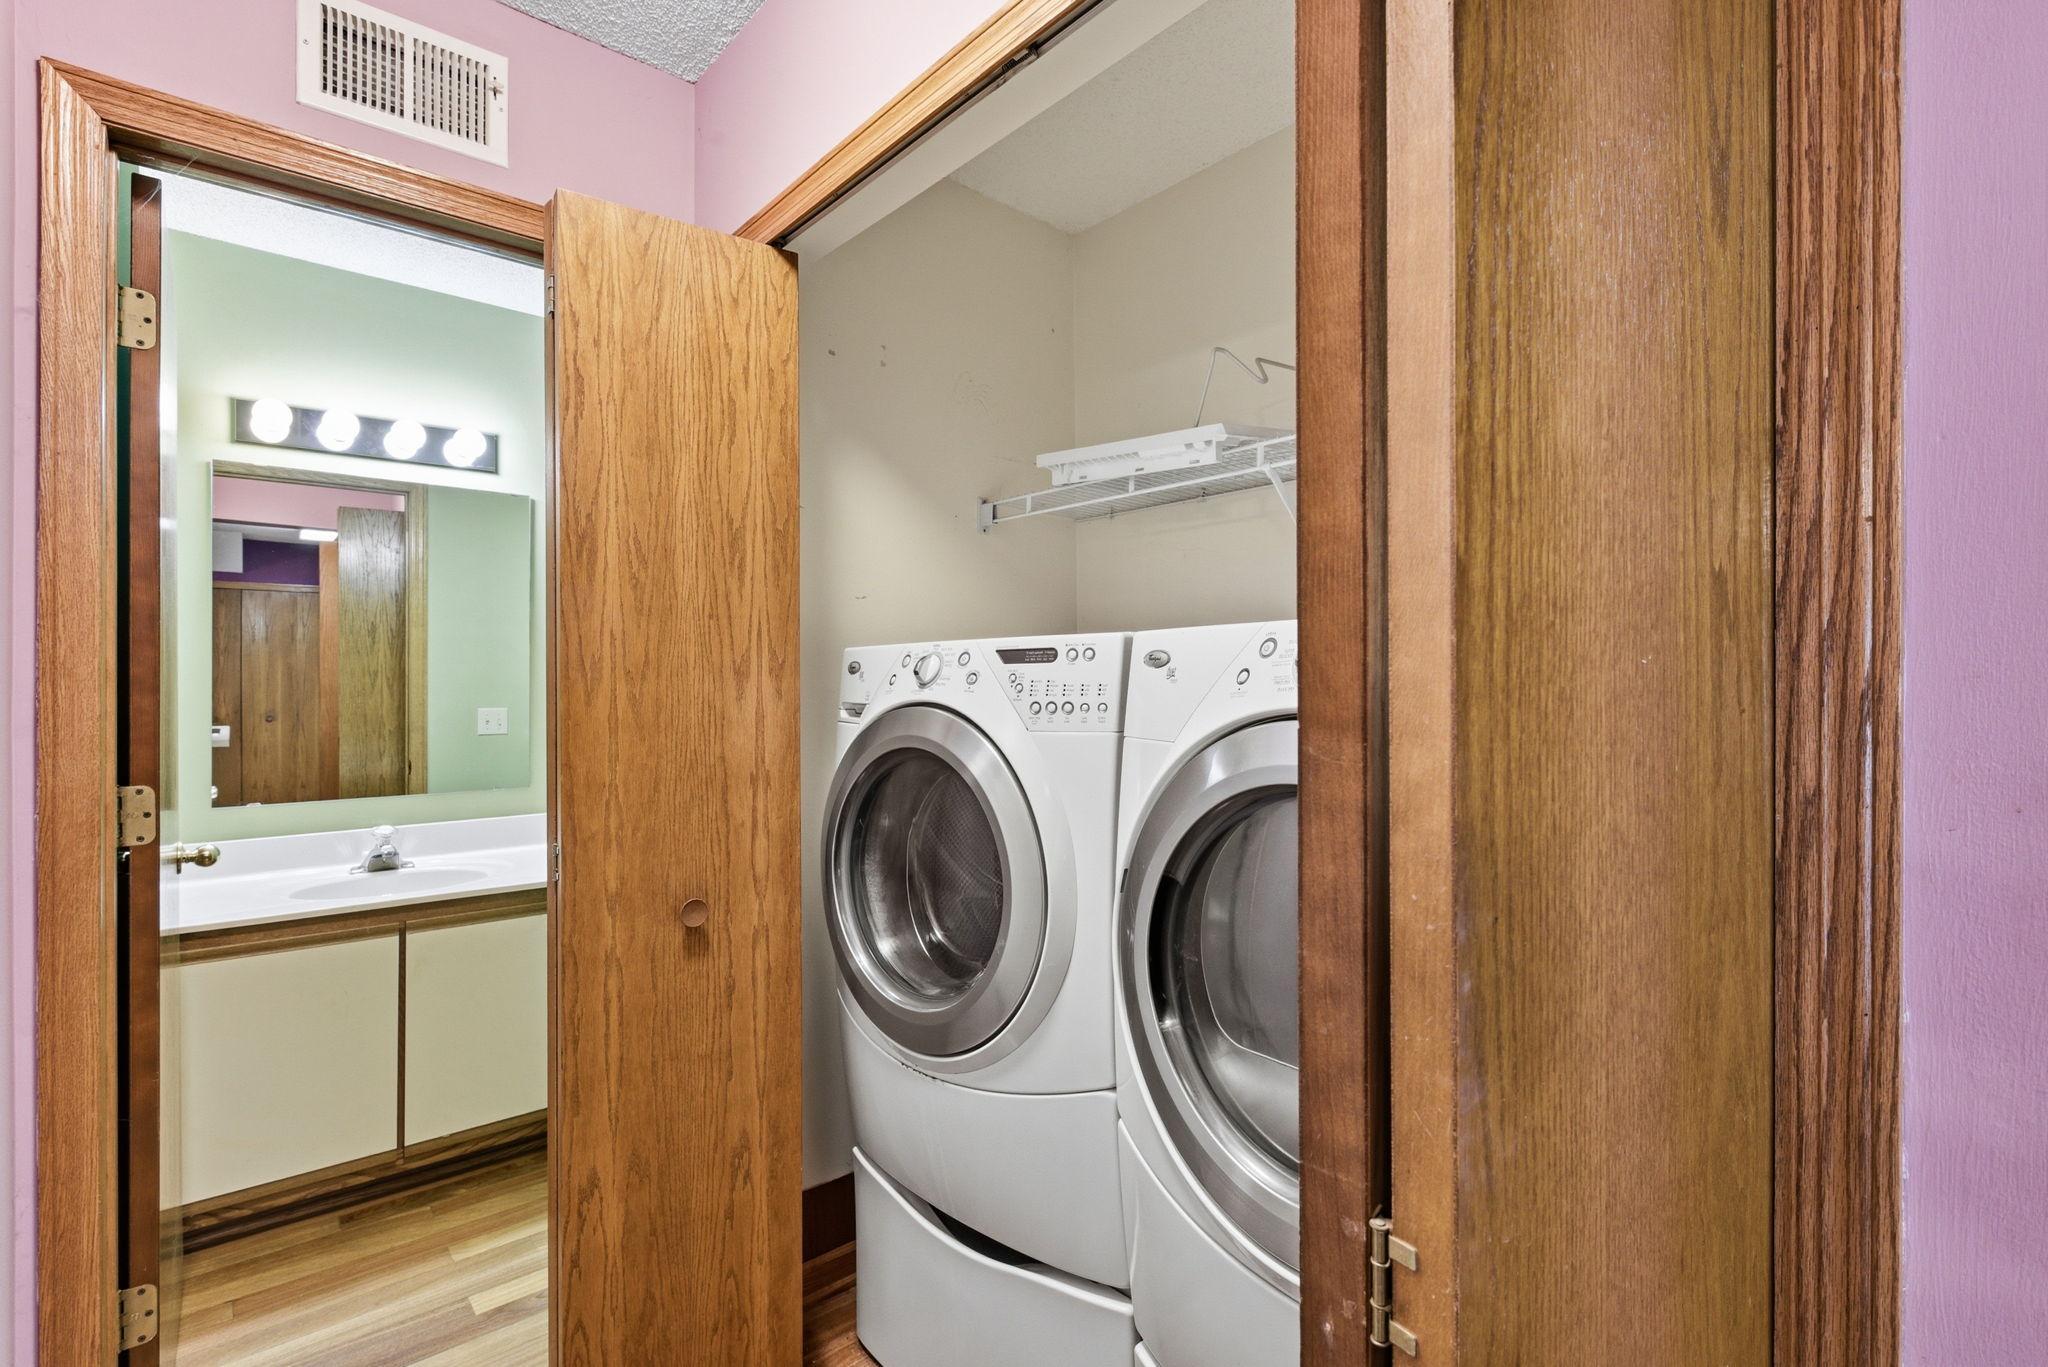
Appliances: Dishwasher; Dryer; Range; Refrigerator; Washer
Approved Financing: FHA; VA
Association Fee Includes: Building Exterior; Hazard Insurance; Lawn Care; Outside Maintenance; Professional Mgmt; Sanitation
Basement: None
Construction Status: Previously Owned
Dining Room Description: Living/Dining Room
Existing Financing: Free and Clear
Exterior: Vinyl; Wood
Fireplace Characteristics: Gas Burning; Living Room
Foundation: Slab
Fuel: Natural Gas
Heating: Forced Air
Lock Box Type: Supra
Sellers Terms: Cash; Conventional; FHA; VA
Sewer: City Sewer/Connected
Stories: Two
Townhouse Characteristics: Multi-Level
Water: City Water/Connected
Room Information
| Room Name | Dimensions | Level |
| Dining Room | 13X9 | Main |
| First (1st) Bedroom | 16X12 | Upper |
| Kitchen | 13X8 | Main |
| Living Room | 14X12 | Main |
| Loft | 10X06 | Upper |
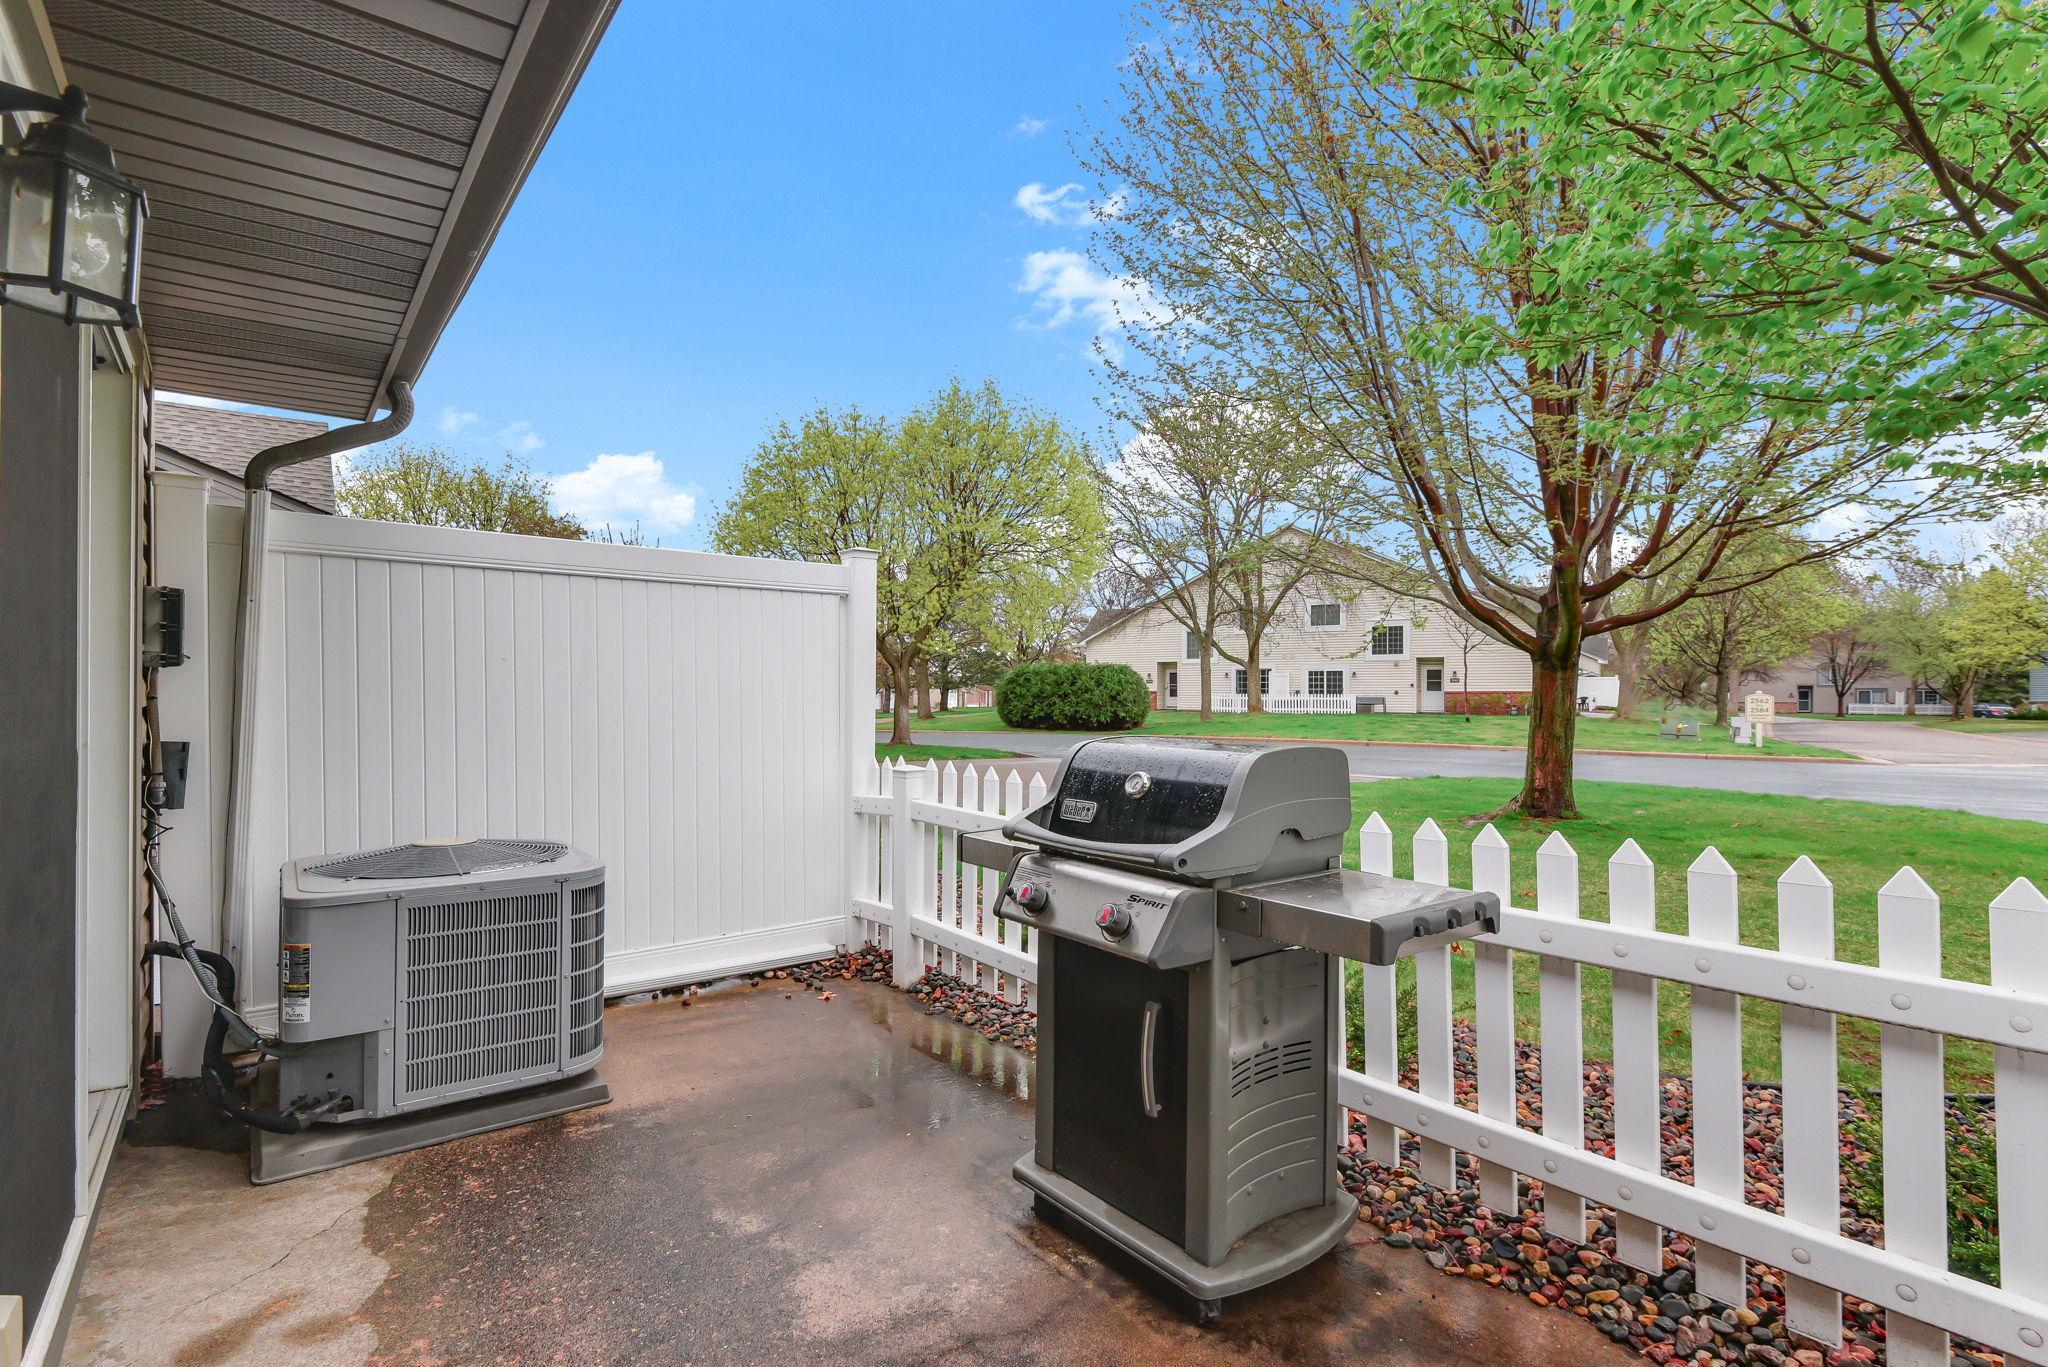
| Patio | 10X06 | Main |
| Second (2nd) Bedroom | 12X11 | Upper |
Listing Office: RE/MAX Results
Last Updated: May - 28 - 2026

The data relating to real estate for sale on this web site comes in part from the Broker Reciprocity SM Program of the Regional Multiple Listing Service of Minnesota, Inc. The information provided is deemed reliable but not guaranteed. Properties subject to prior sale, change or withdrawal. ©2024 Regional Multiple Listing Service of Minnesota, Inc All rights reserved.
Sunday 31st of May 2026 04:13 AM

218-998-4400
Mohagen Real Estate


Let's Connect

Mohagen Real Estate
sue@MohagenRealEstate.com
Office: 218-998-4400
Cell: 218-731-7376

Mohagen Real Estate is licensed in the State of Minnesota