25661 Eagle Ridge Road, Aitkin, MN 56431 (MLS# 7089497)
$330,000
Aitkin, MN 56431
MLS# 7089497
3 beds | 2 baths | 2332 sqft
1 / 20
Property Description
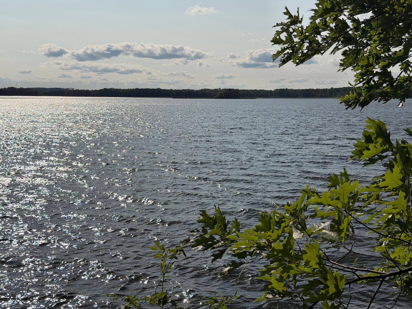
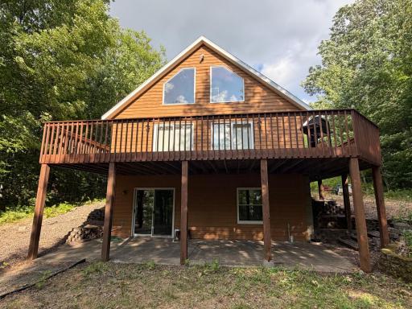
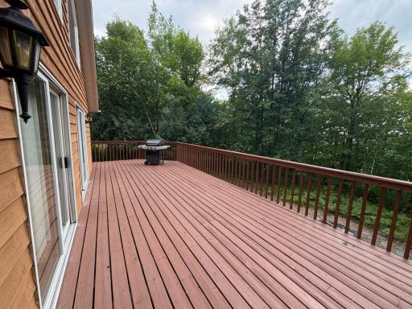
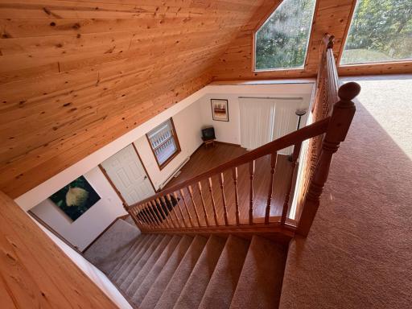
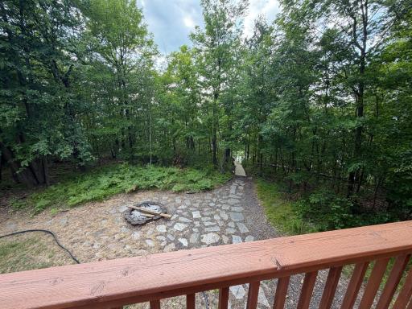
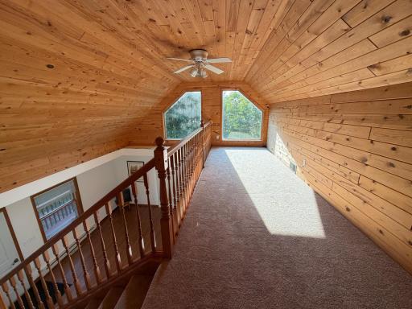
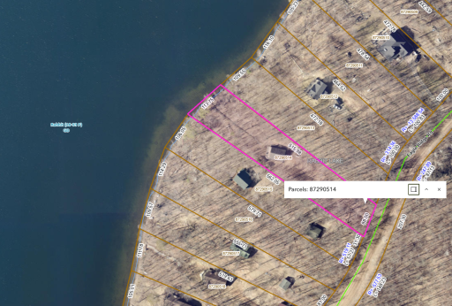
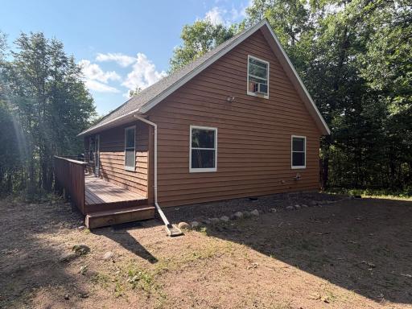
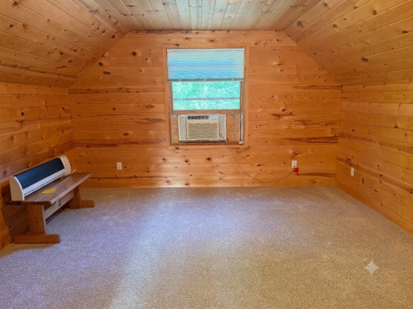
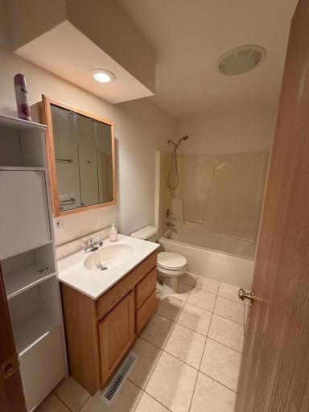
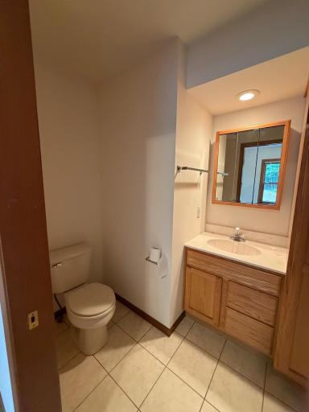
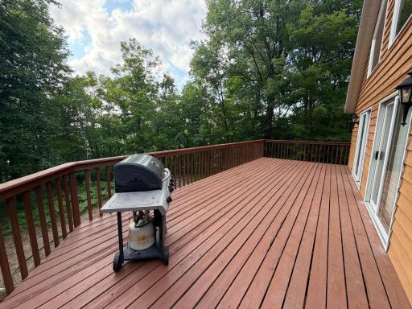
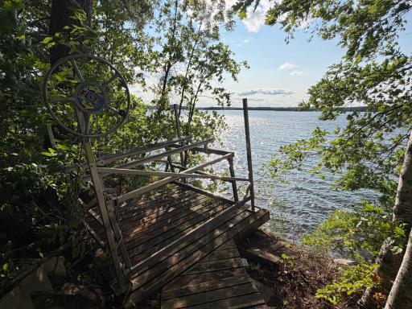
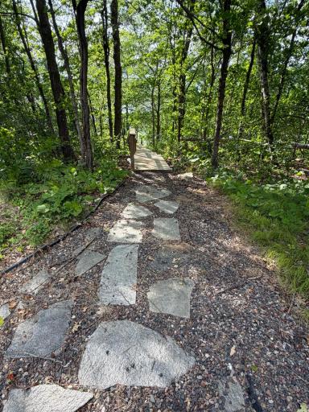
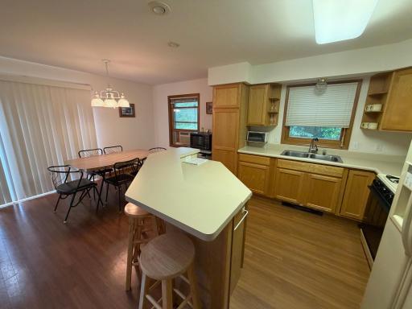
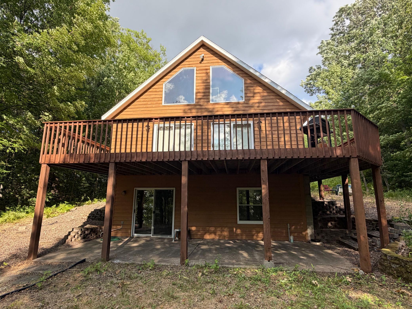
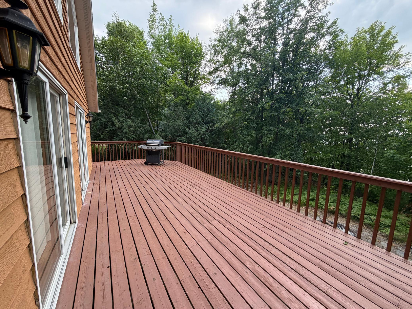
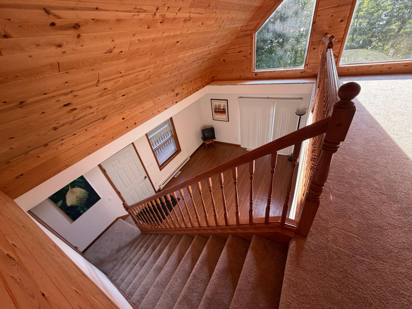
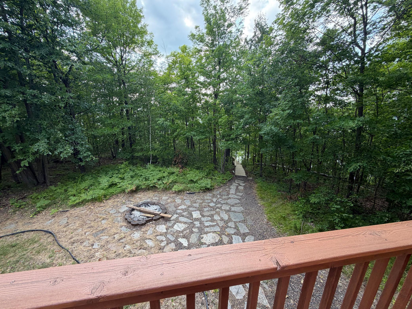
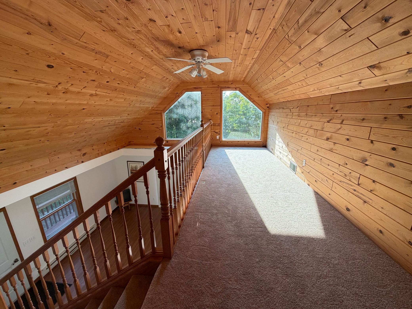
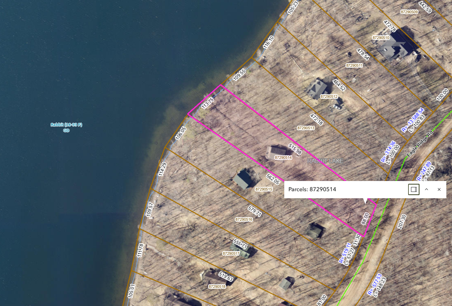
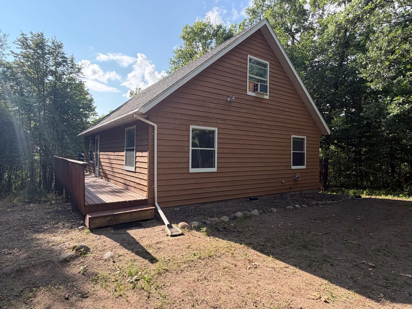
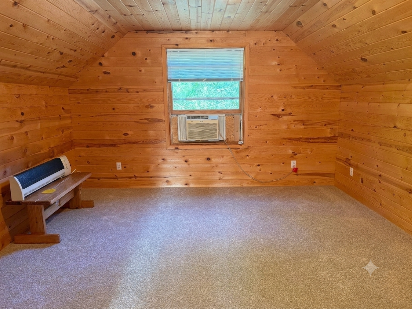
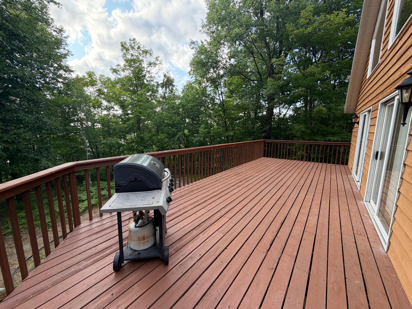
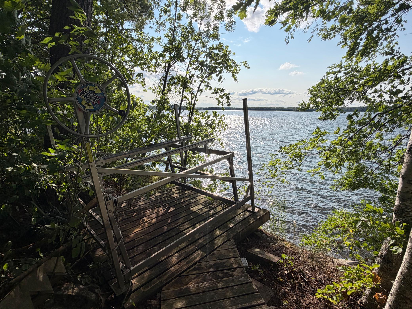
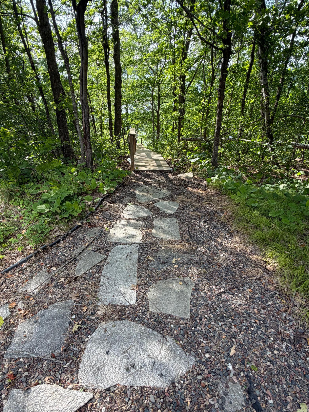
114 feet of wooded, west-facing Rabbit Lake shoreline near Crosby, MN, with stairs to the water, a dock, and a fire pit. Watch the sun set over the lake from your own shore. Rabbit Lake is made for time on the water: boating, swimming, paddling, and fishing for walleye, northern pike, largemouth bass, crappie, and bluegill, plus ice fishing come winter. Update the existing 3-bedroom, 2-bath home. Tongue-and-groove pine ceilings top the vaulted living room and loft, the cedar exterior has a fresh coat of stain, and the huge deck is ready for grilling and gathering. The unfinished walkout basement offers room to grow. Some household items are included. Septic is compliant - rated for a two bedroom home. Buyers are encouraged to complete their own inspections and due diligence. See disclosures for details. Minutes from downtown Crosby shops and restaurants and Cuyuna Country State Recreation Area, with 50+ miles of mountain bike trails, clear mine-pit lakes for kayaking and swimming, and the paved Cuyuna Lakes State Trail. Serpent Lake is nearby too. Four seasons of lake country, at a new price. Schedule your showing today.
Details
Maps
Contract Information
Status: Active
Contingency: None
Current Price: 330000
Original List Price: 469900
ListPrice: 330000
List Date: 2026-07-24
Owner is an Agent?: No
Auction?: No
General Property Information
Common Wall: No
Lot Measurement: Acres
Manufactured Home?: No
Multiple PIDs?: No
New Development: No
Road Btwn WF & Home?: No
Waterfront Frontage: 114
Waterfront YN: Yes
Year Built: 1999
Yearly/Seasonal: Yearly
Zoning: Residential-Single Family
Bedrooms: 3
Baths Total: 2
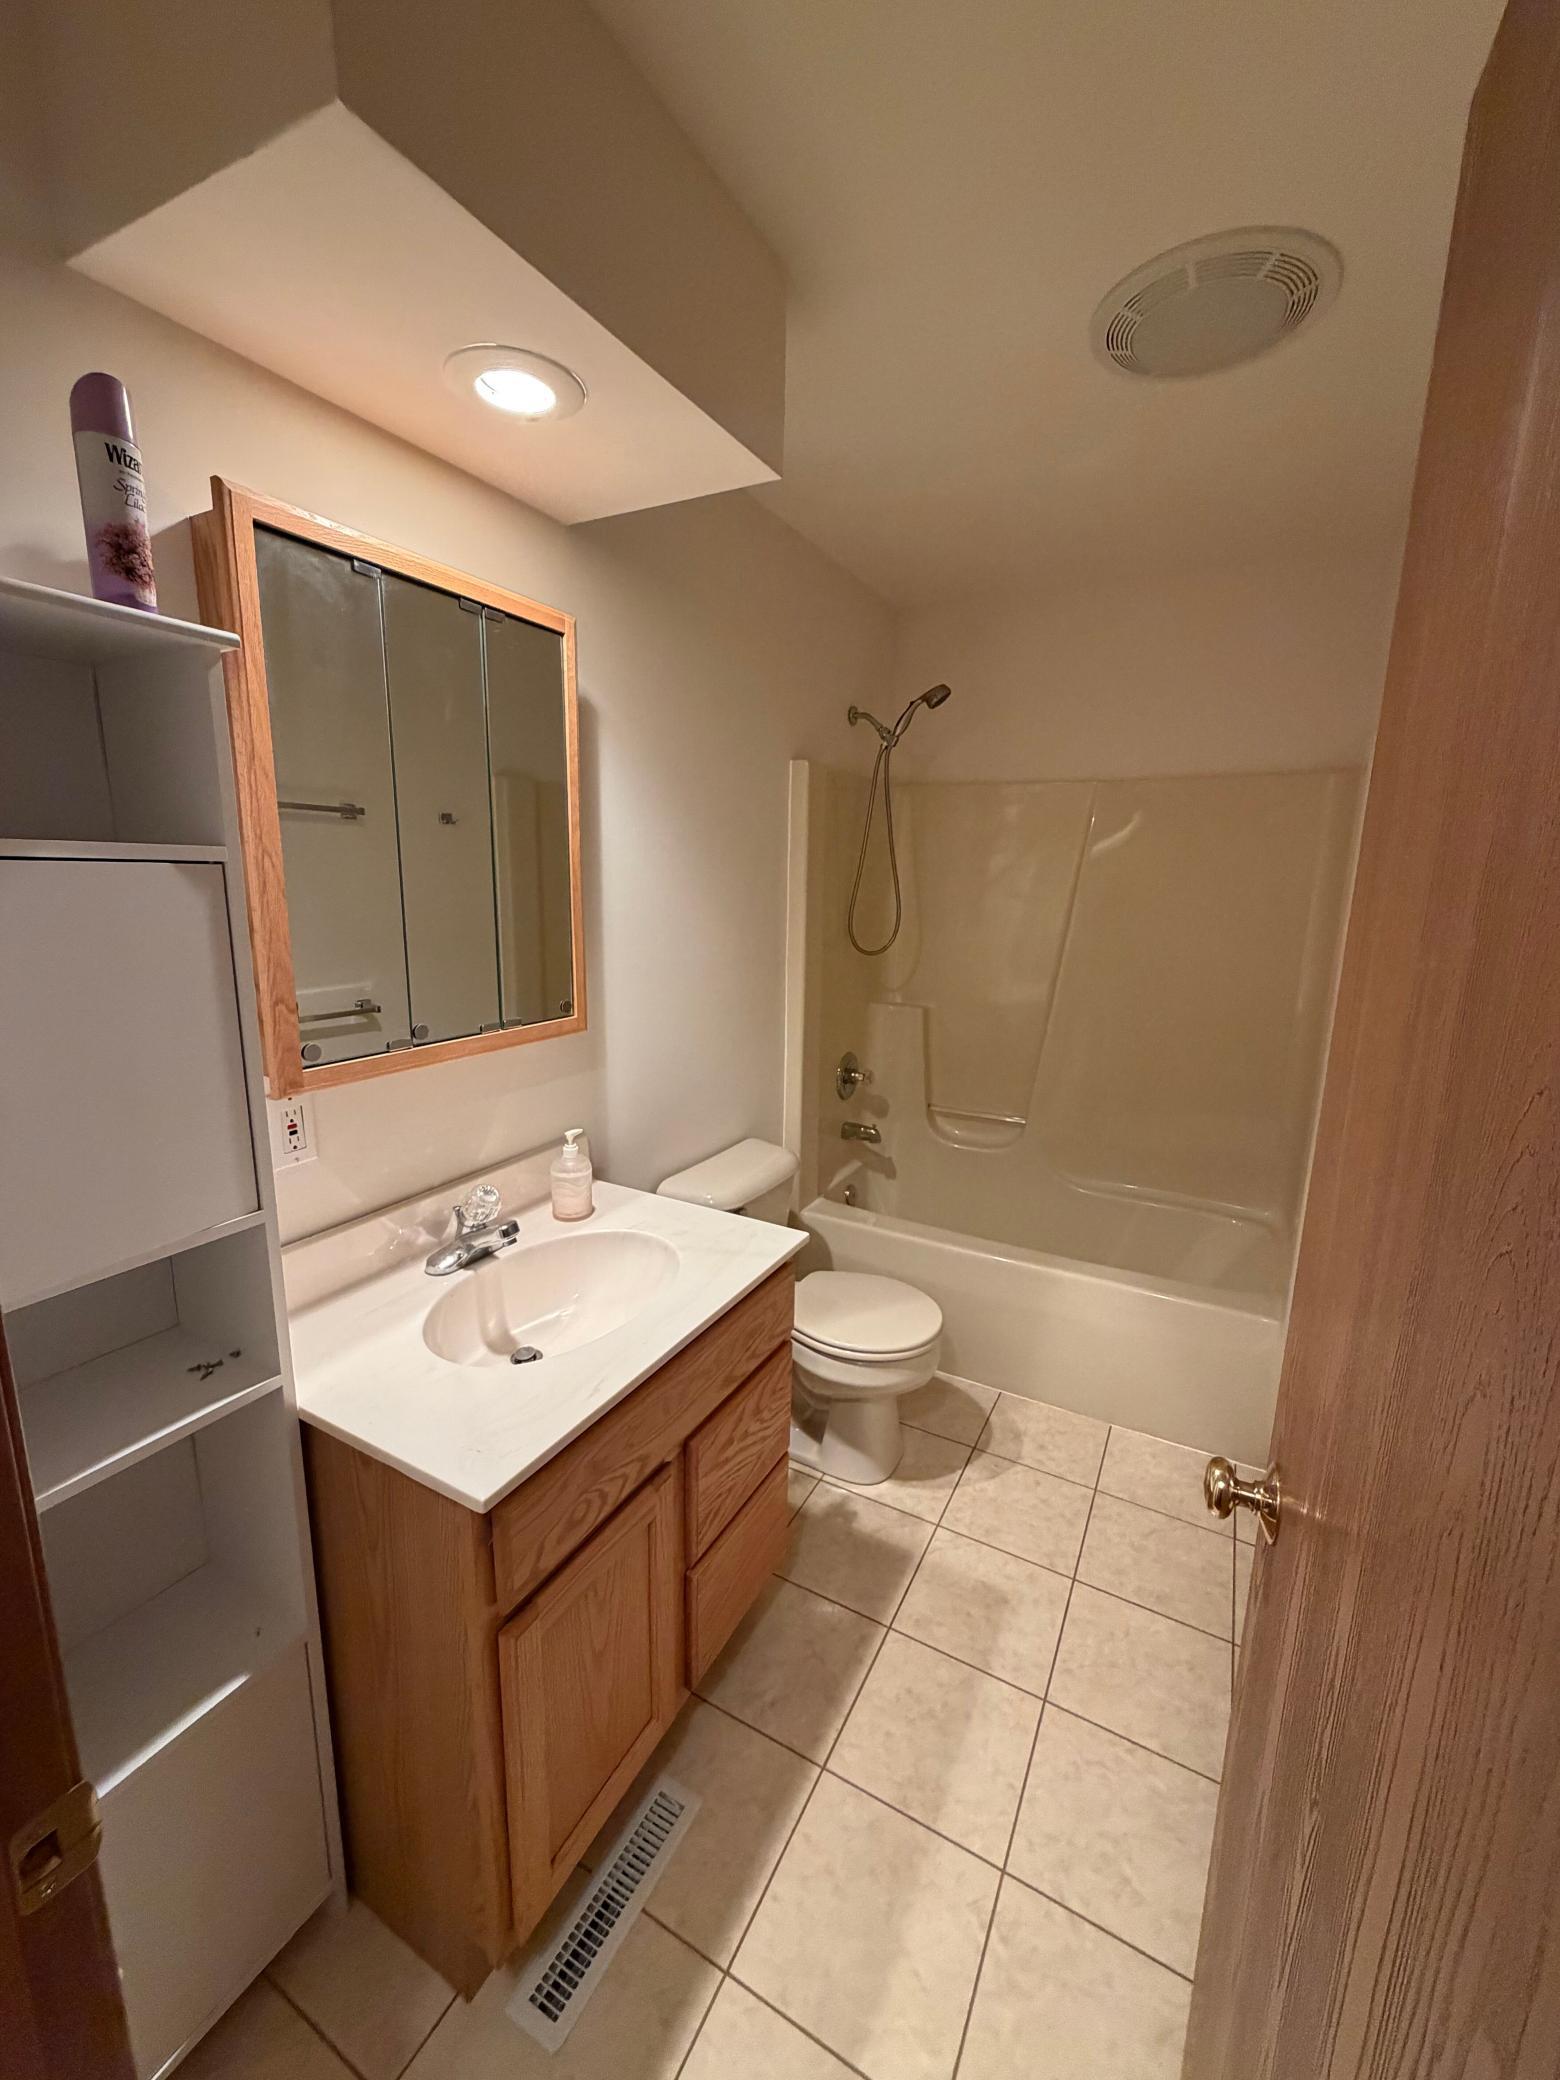
Bath Full: 1
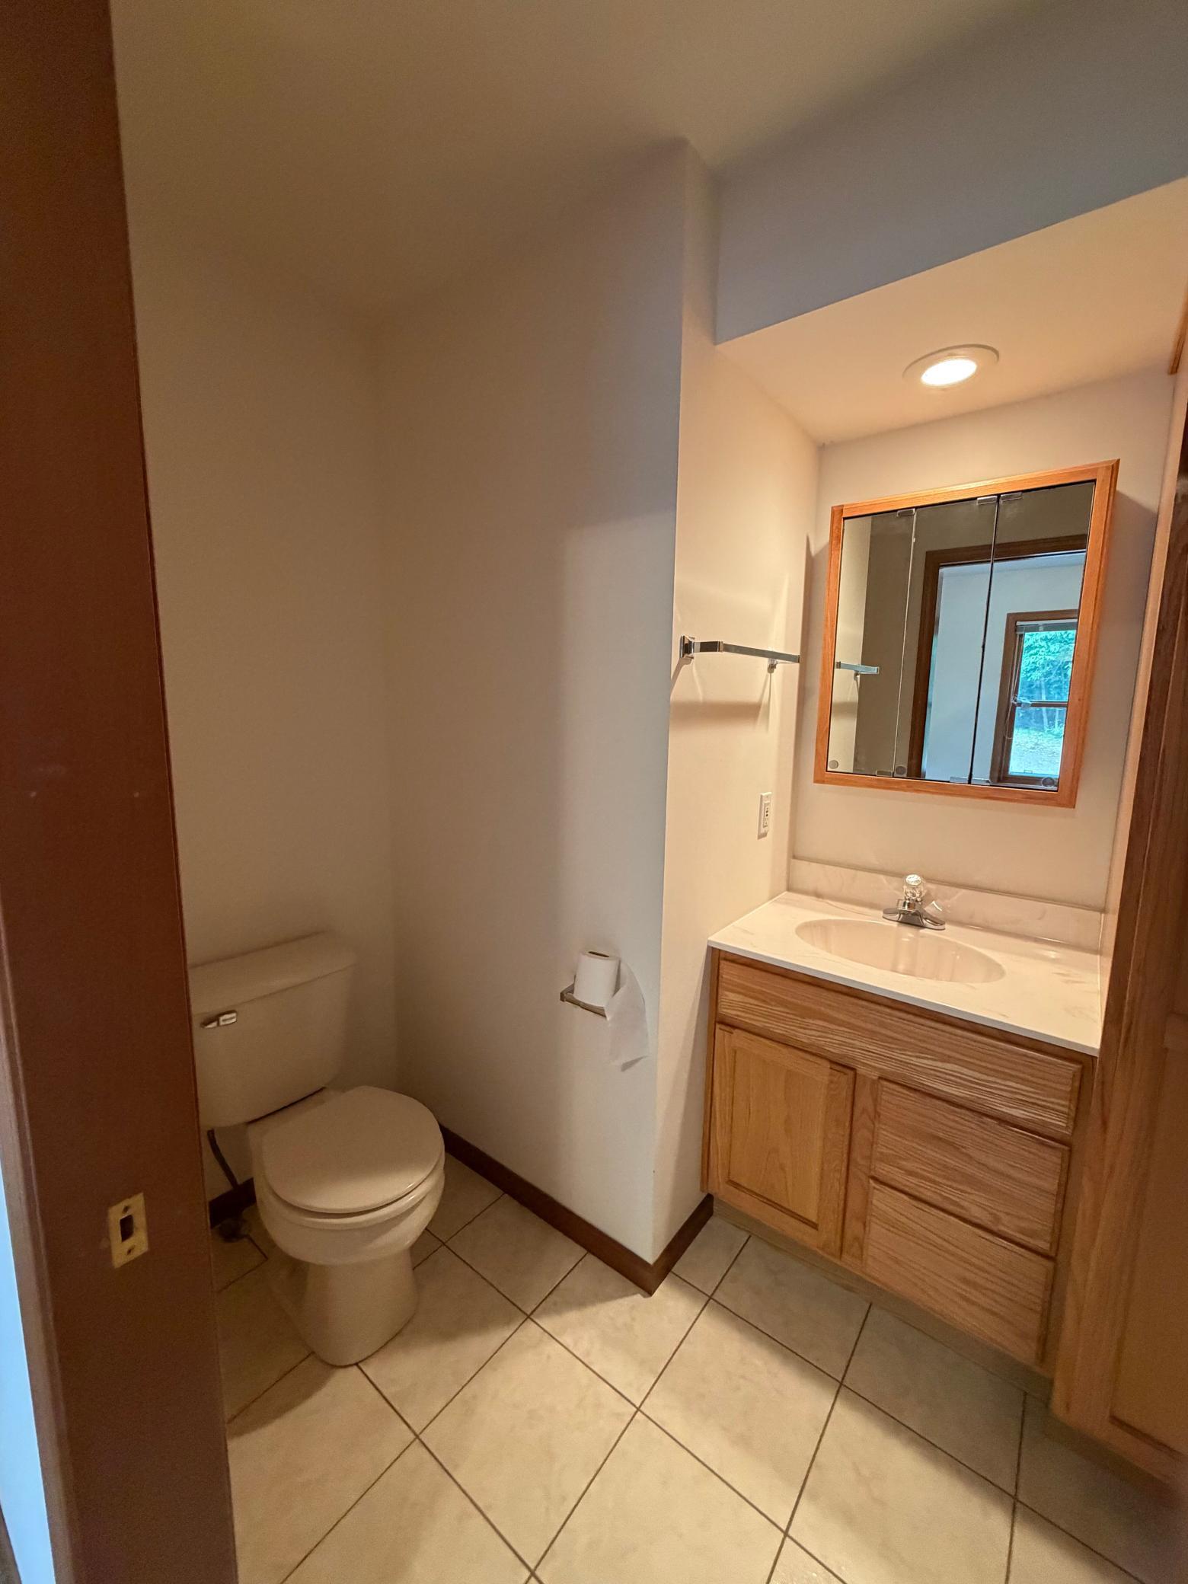
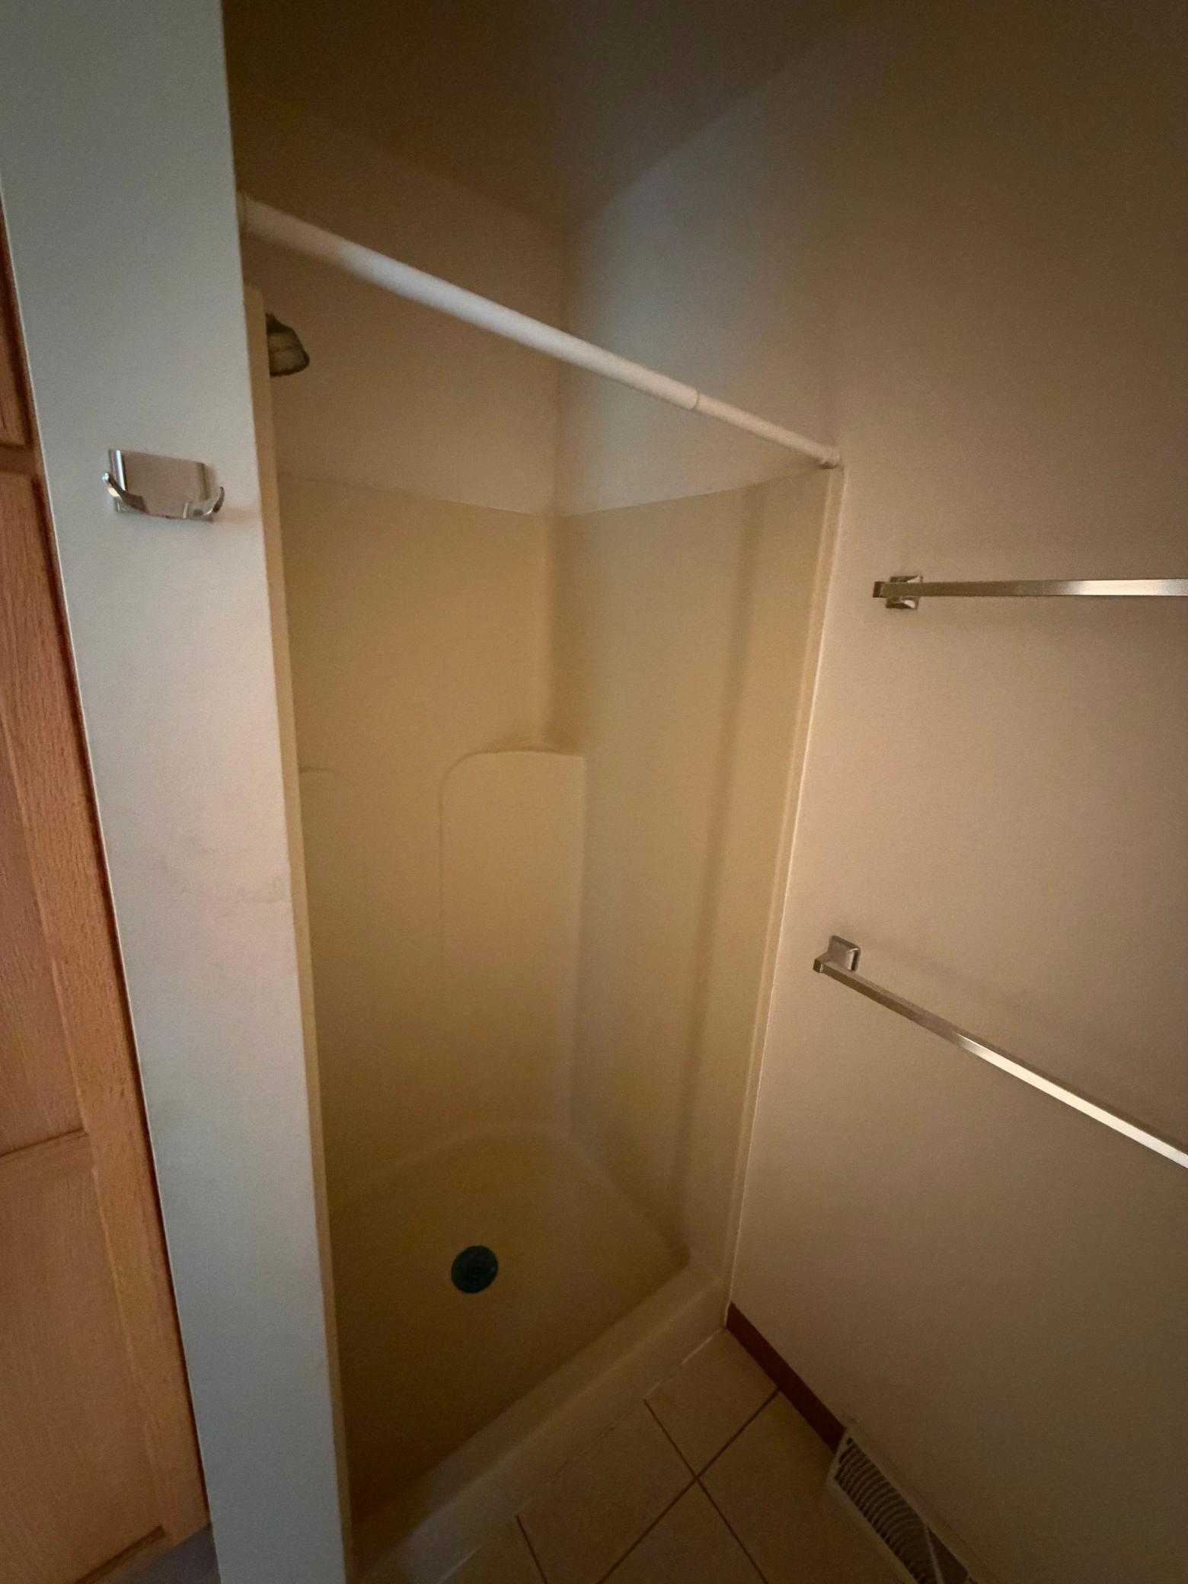
Bath Three Quarters: 1
Main Floor Total SqFt: 990
Above Grd Total SqFt: 1342
Below Grd Total SqFt: 990
Total SqFt: 2332
Total Finished Sqft: 1342.00
FireplaceYN: No
Style: (SF) Single Family
Foundation Size: 990
Lot Dimensions: SE88x561x114x515
Acres: 1.21
Assessment Pending: Unknown
Location Tax and Other Information
House Number: 25661
Street Name: Eagle Ridge
Street Suffix: Road
Postal City: Aitkin
County: Crow Wing
State: MN
Zip Code: 56431
Complex/Dev/Subdivision: East Bowl
Assessments
Tax With Assessments: 2380
Basement
Foundation Dimensions: 36x27
Building Information
Finished SqFt Above Ground: 1342
Elevation Highpoint to Waterfront Feet
Elevation Highpoint Waterfront Feet: 40+
Lake Details
Lake Acres: 669
Lake Depth: 337
Lease Details
Land Leased: Not Applicable
Miscellaneous Information
DP Resource: Yes
Homestead: No
Ownership
Fractional Ownership: No
Public Survey Info
Range#: 28
Section#: 29
Township#: 47
Property Features
Accessible: None
Air Conditioning: Window Unit(s)
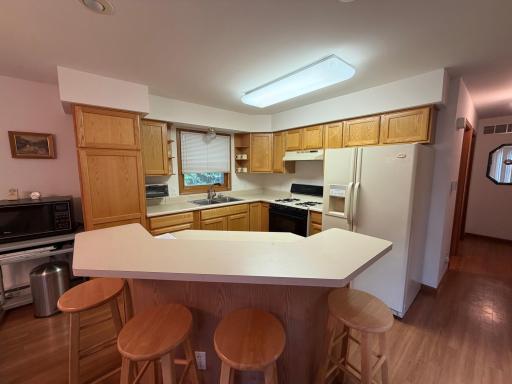
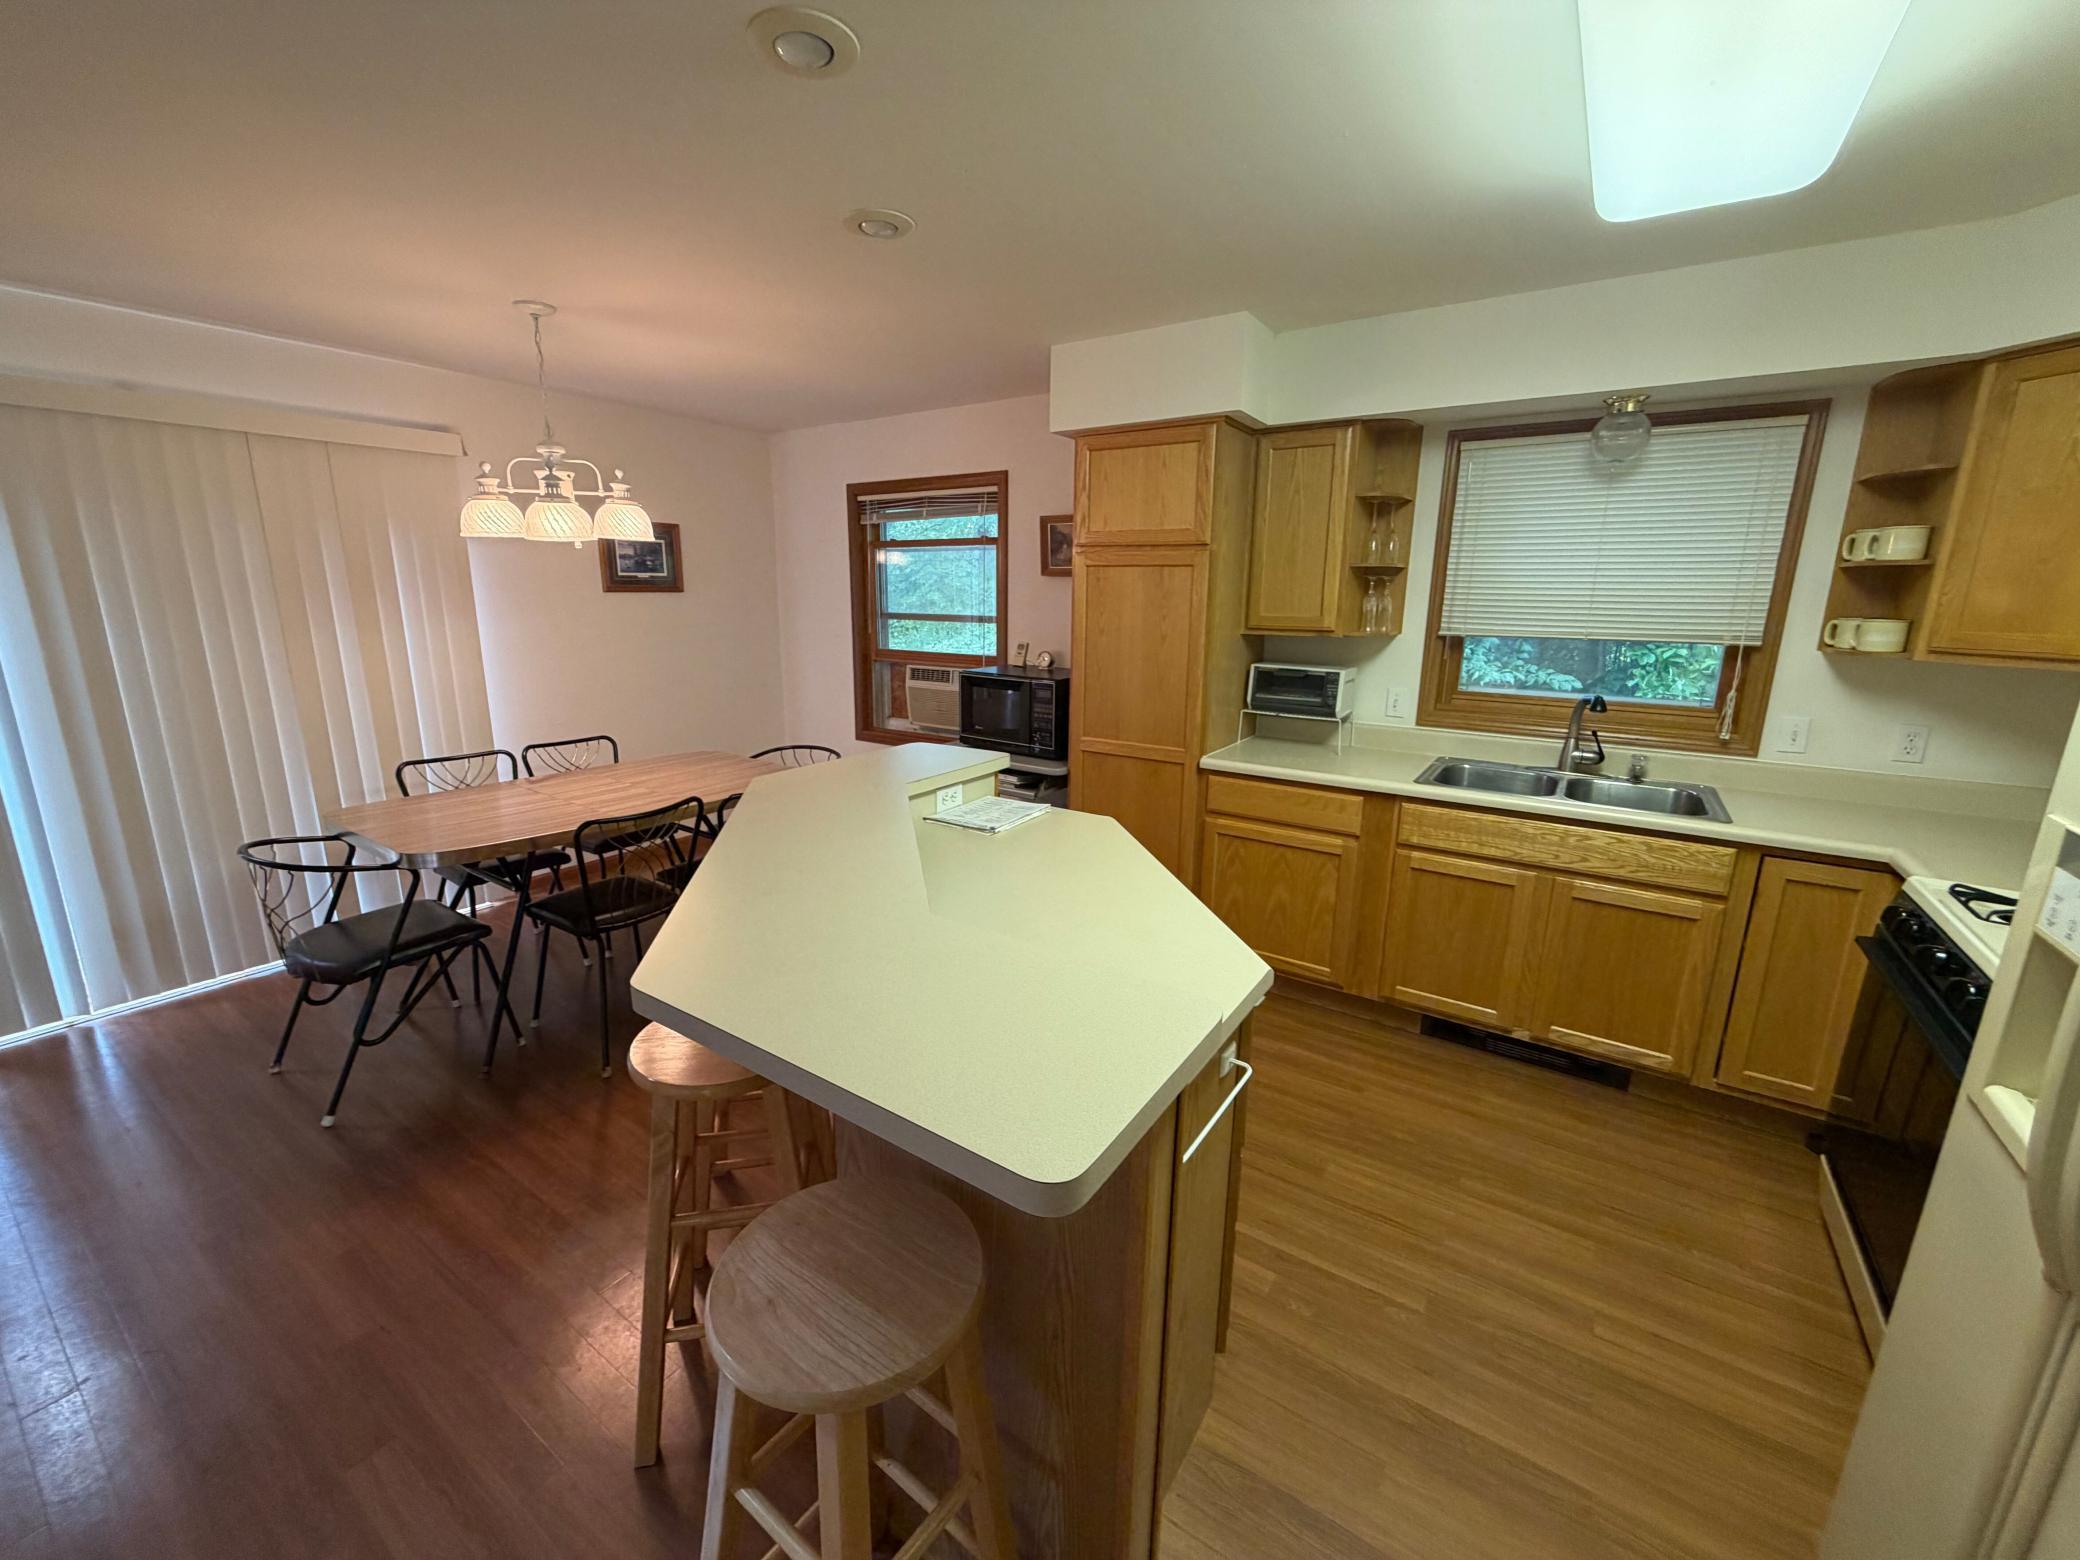
Amenities Unit: Ceiling Fan(s); Deck; Dock; Kitchen Center Island; Kitchen Window; Natural Woodwork; Vaulted Ceiling(s); Walk-In Closet; Washer/Dryer Hookup
Appliances: Dishwasher; Fuel Tank - Rented; Microwave; Range; Refrigerator
Basement: Concrete Block; Full; Storage Space; Unfinished
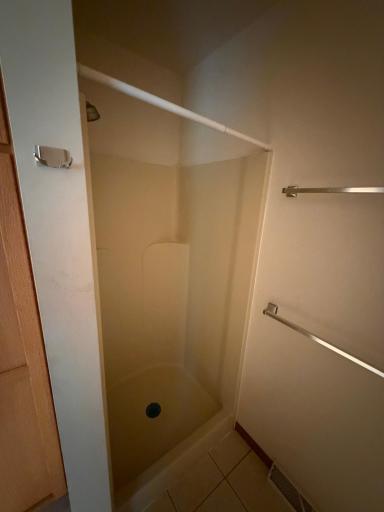
Bath Description: Main Floor 3/4 Bath; Main Floor Full Bath; Full Primary; Private Primary; Bathroom Ensuite; Walk-In Shower Stall
Construction Materials: Frame
Construction Status: Previously Owned
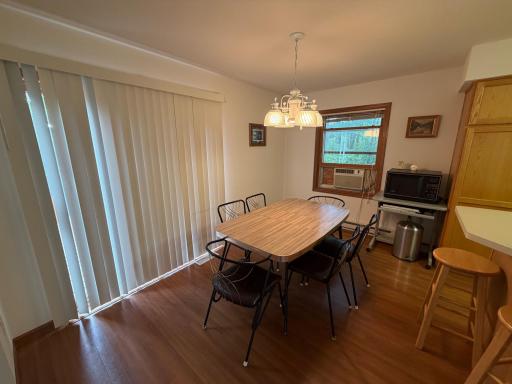
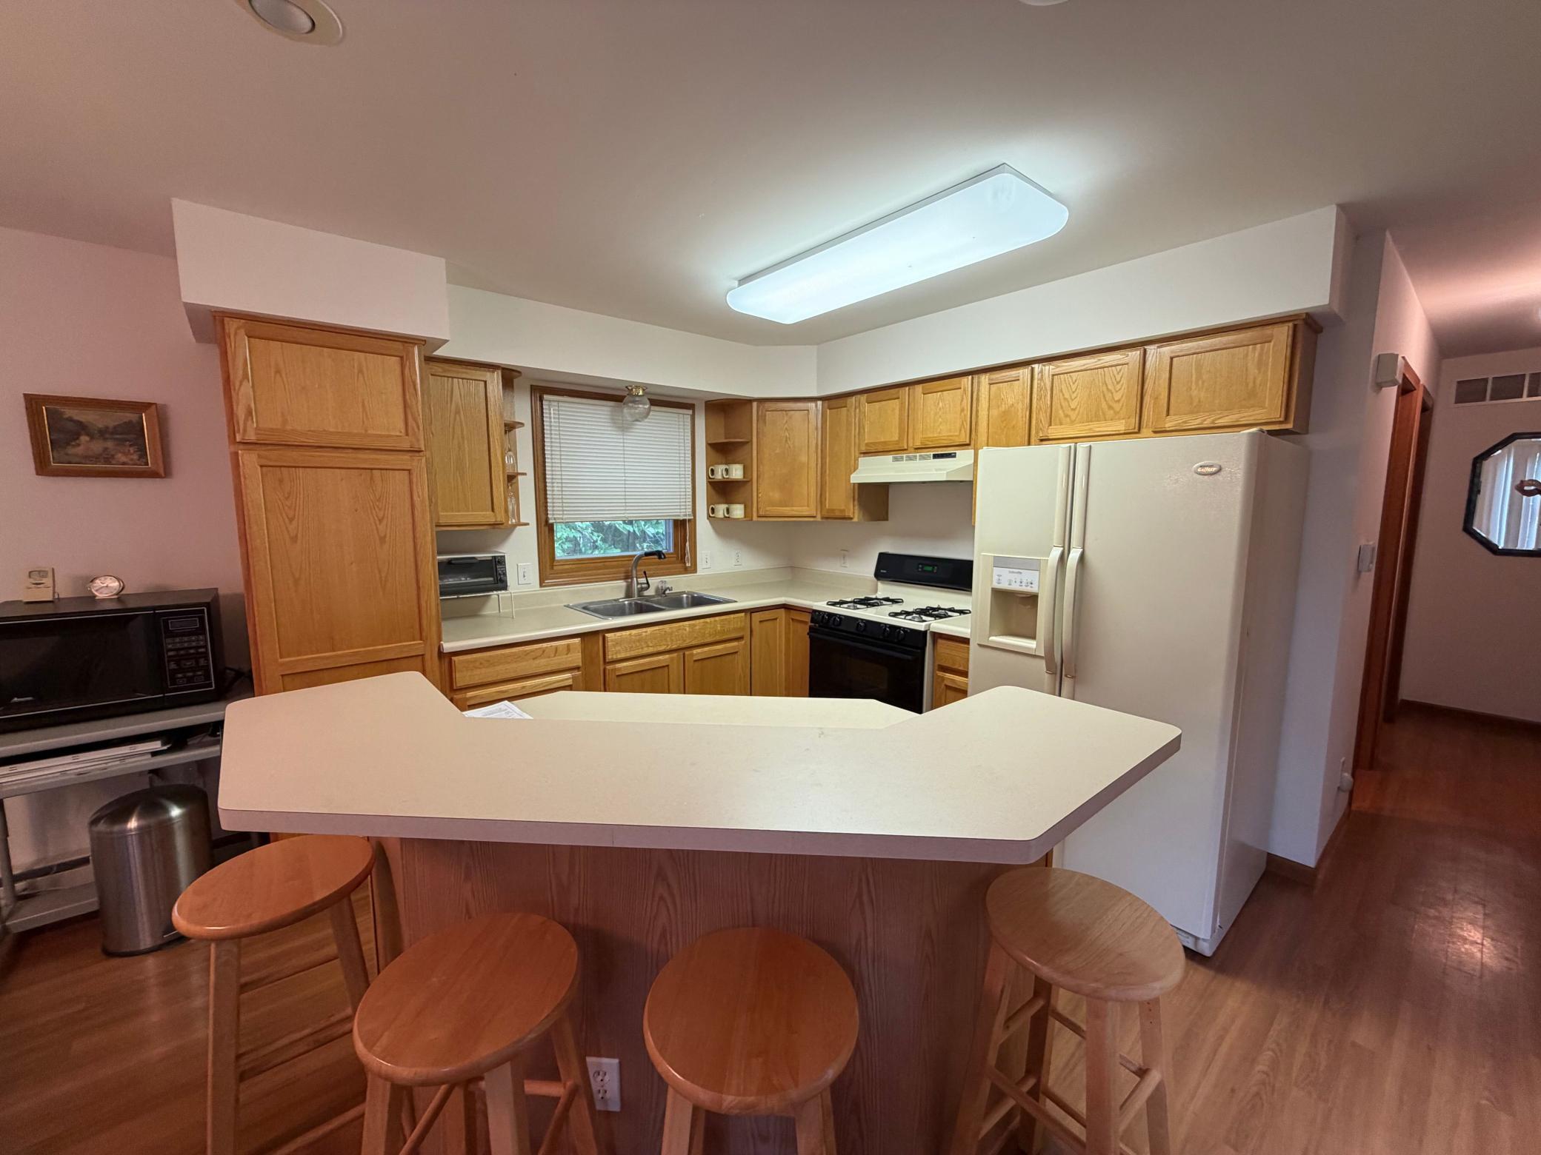
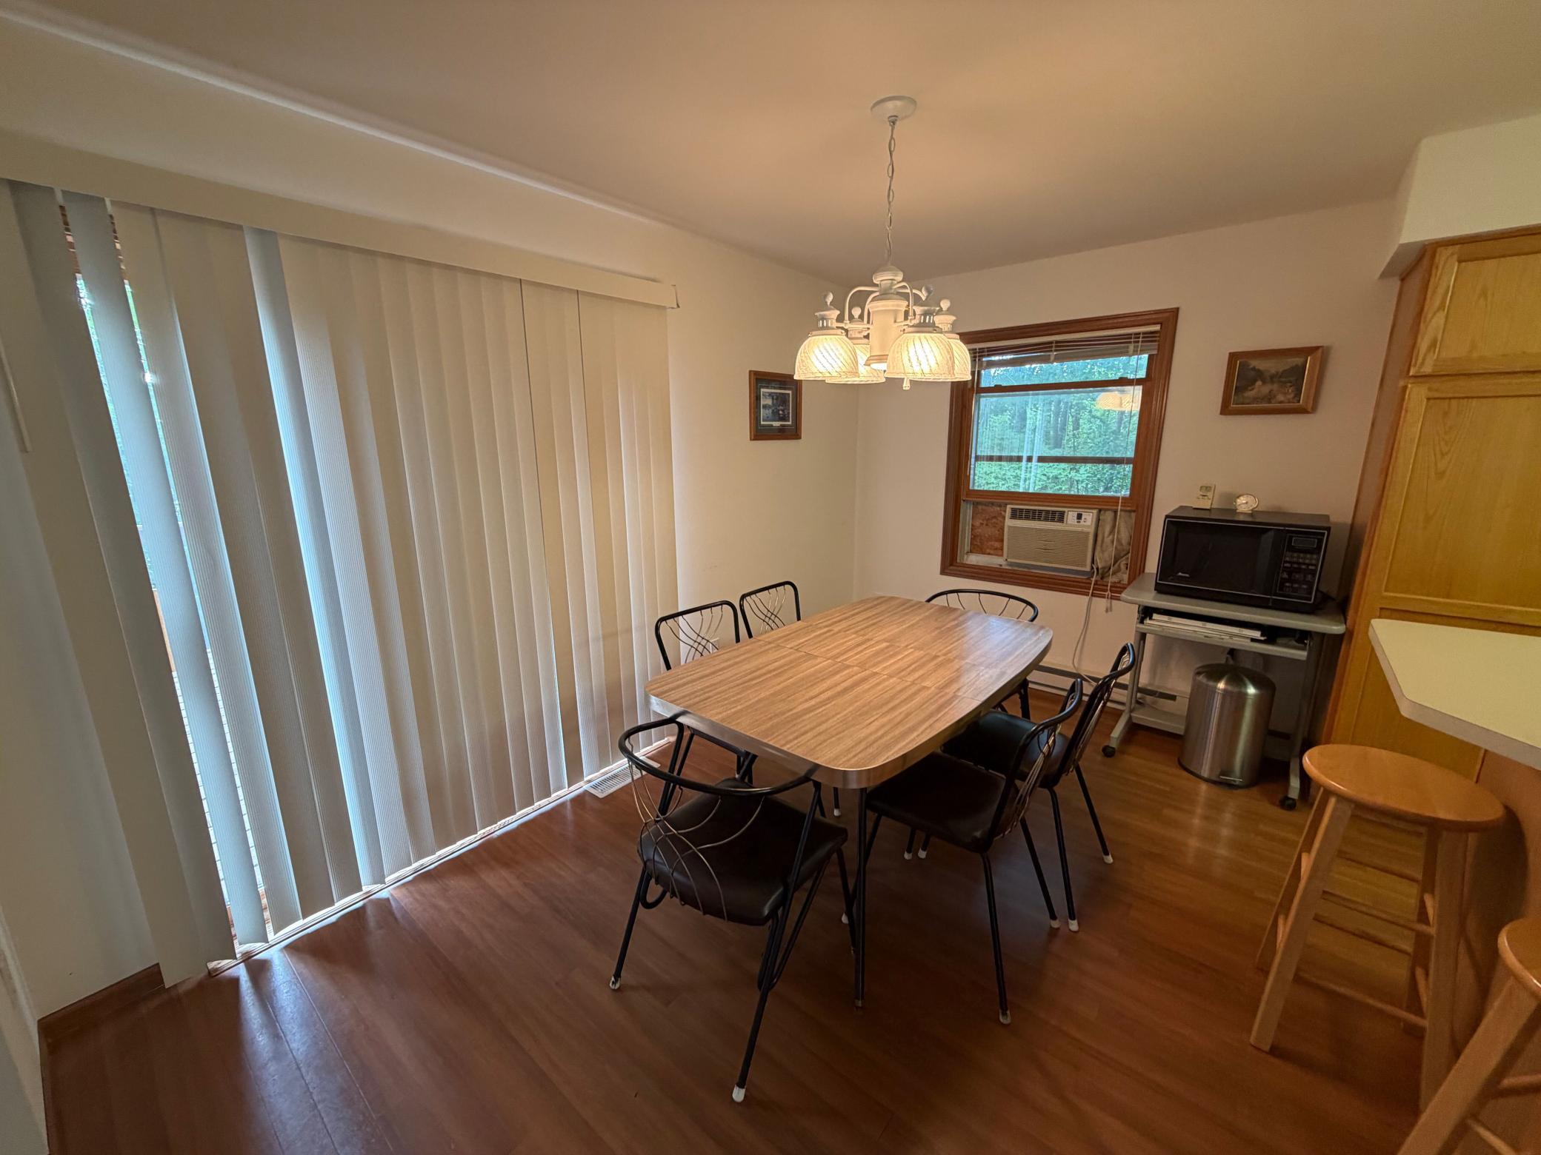
Dining Room Description: Breakfast Bar; Informal Dining Room; Kitchen/Dining Room
Electric: 200+ Amp Service; Circuit Breakers
Exterior: Cedar
Family Room Characteristics: 2 Story/High/Vaulted Ceilings; Loft; Main Level
Fencing: None
Foundation: Concrete Block
Fuel: Electric; Propane
Heating: Baseboard; Forced Air; Space Heater
Lake Details: Gravel; Sand
Laundry: In Basement; Washer Hookup
Lot Description: Accessible Shoreline; Tree Coverage - Heavy
Parking Characteristics: Gravel Lot
Road Responsibility: Public Maintained Road
Roof: Age Over 8 Years; Architectural Shingle; Asphalt Shingles; Pitched
Sellers Terms: Cash; Conventional; FHA; VA
Sewer: Mound Septic; Private Sewer; Septic System Compliant - Yes
Special Search: Main Floor Bedroom; Main Floor Primary; Primary Bdr Suite
Stories: One and One Half
Water: Private; Well
Waterfront Type: Lake Front
Waterfront View: Lake; West
Room Information
| Room Name | Dimensions | Level |
| Dining Room | 8x11 | Main |
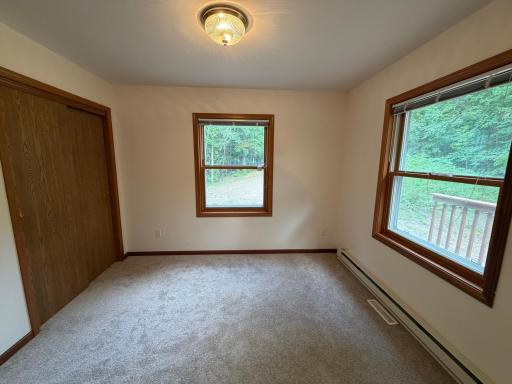
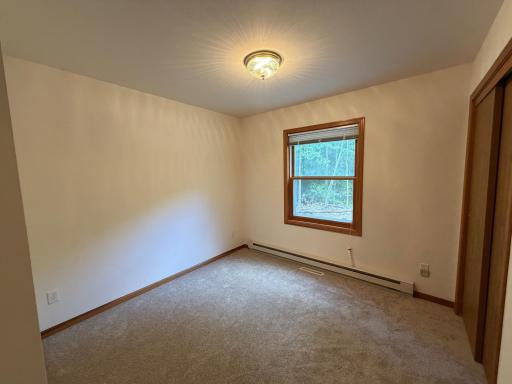
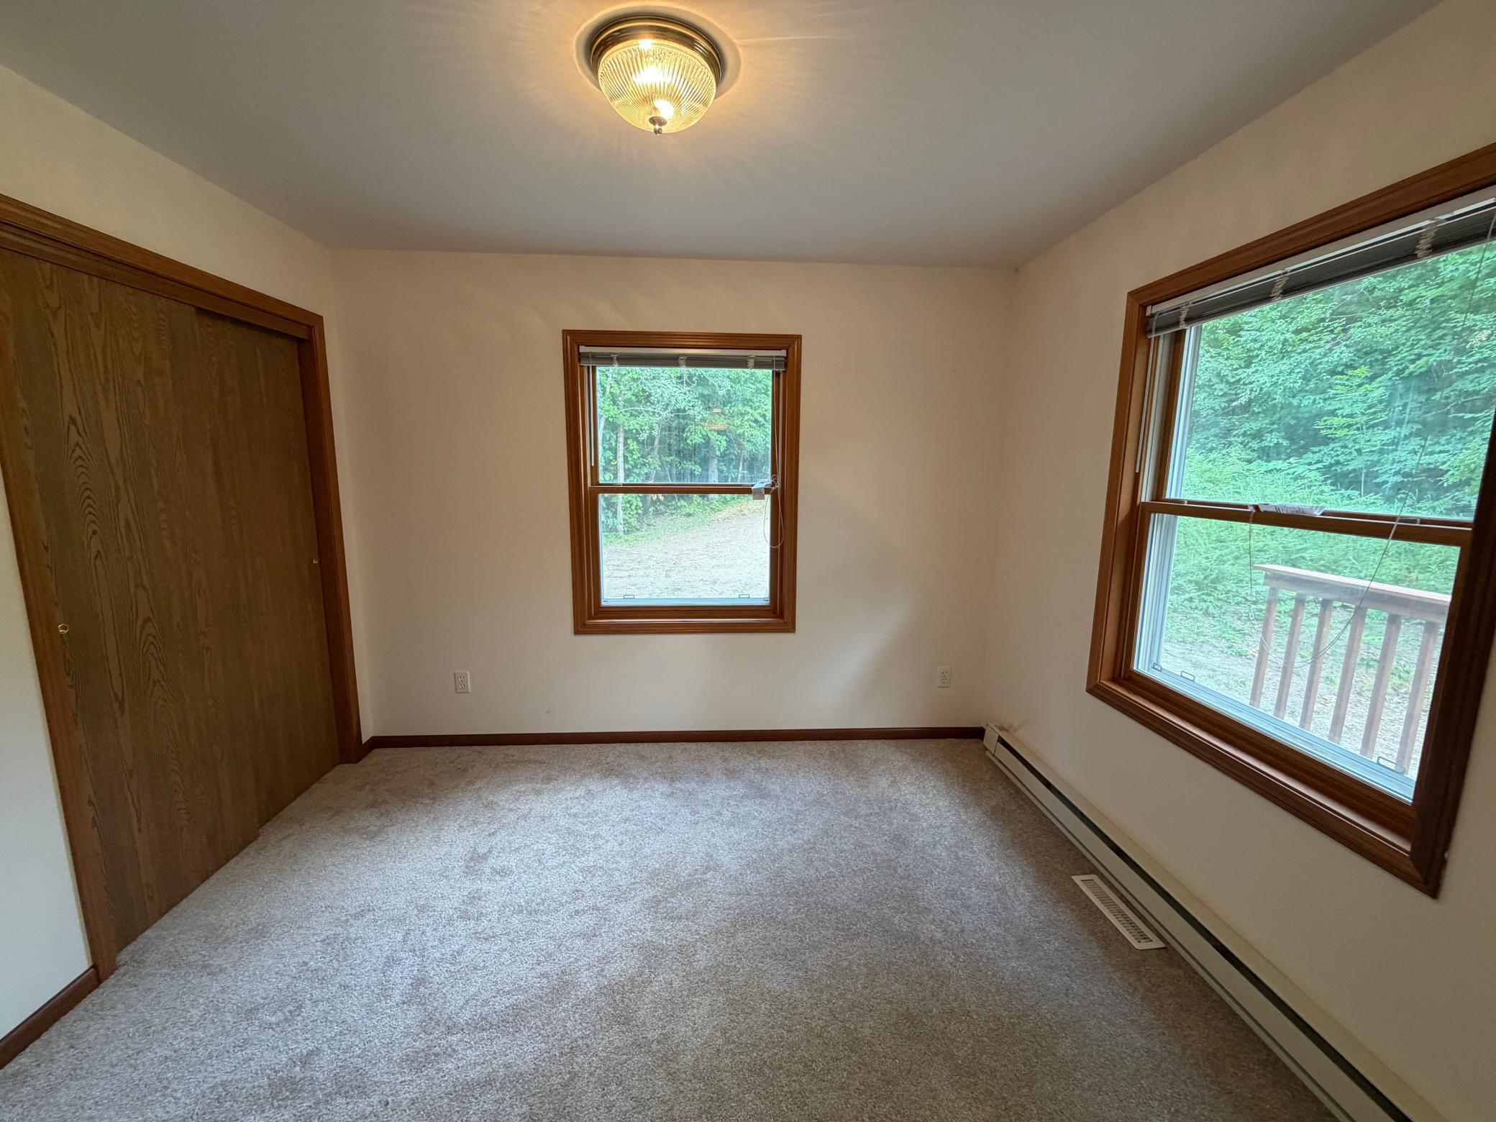
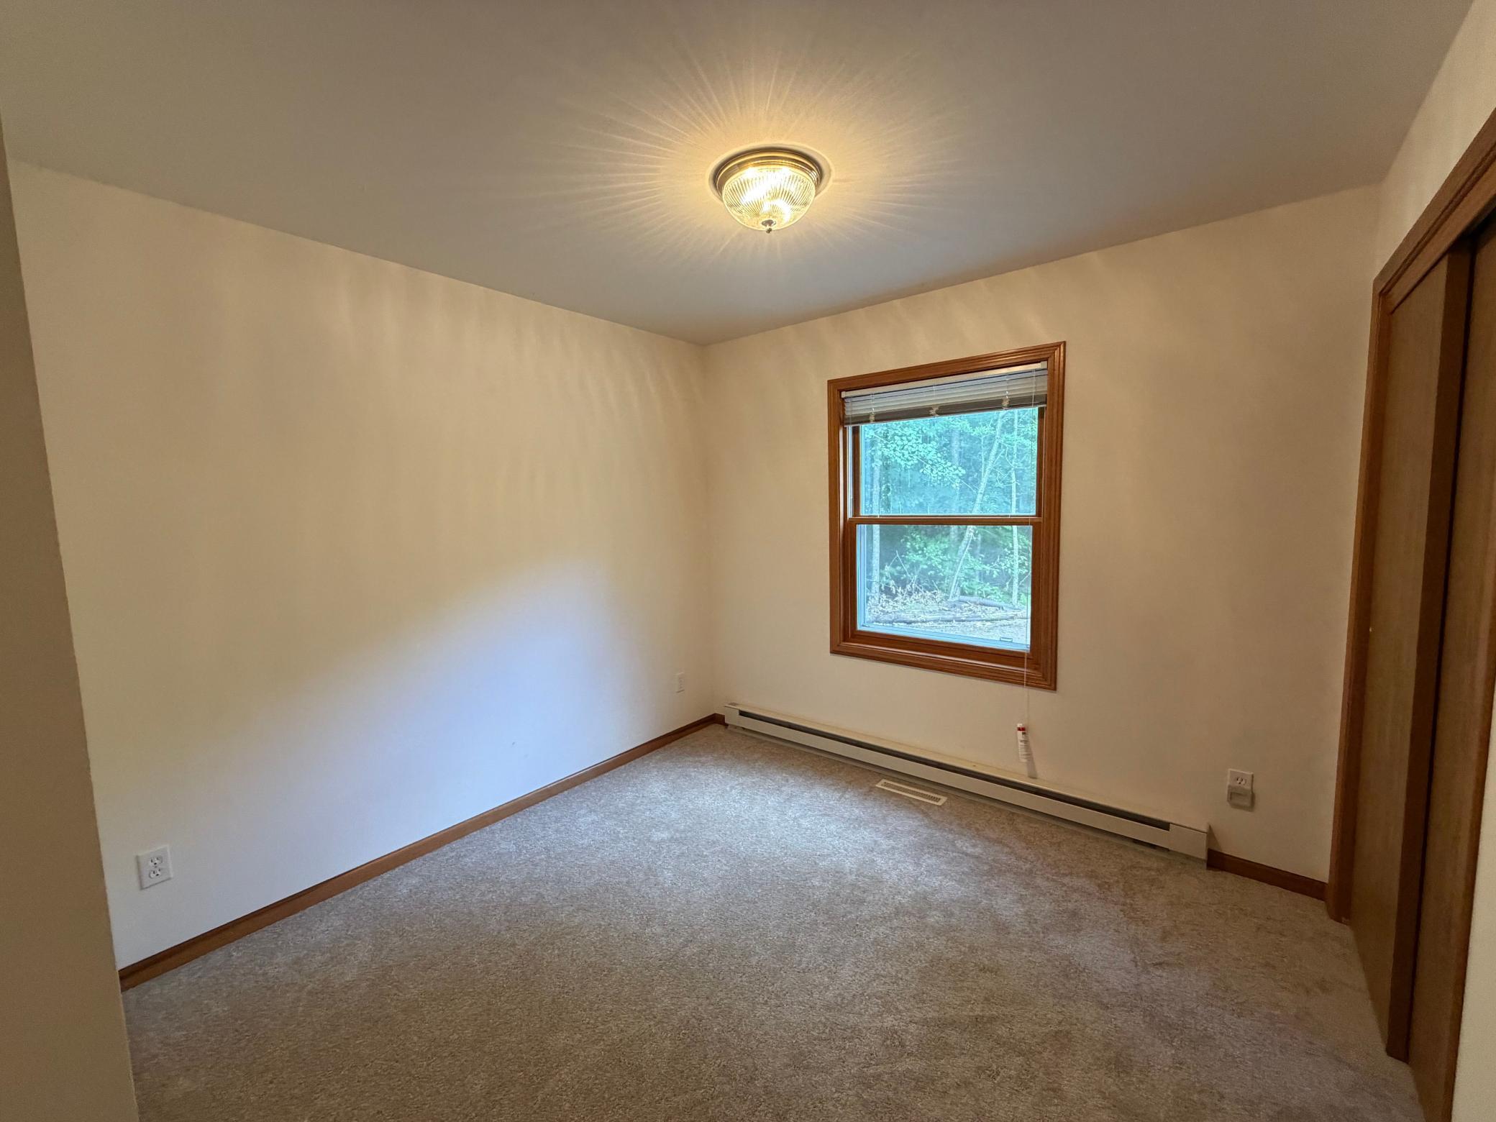
| First (1st) Bedroom | 11x9 | Main |
| Kitchen | 10x11 | Main |
| Living Room | 16x13 | Main |
| Loft | 22x6.5 | Upper |
| Second (2nd) Bedroom | 10x11 | Main |
| Third (3rd) Bedroom | 13x12 | Upper |
| Deck | 32x12 | Main |
Listing Office: Counselor Realty, Inc.
Last Updated: October - 03 - 2026

The data relating to real estate for sale on this web site comes in part from the Broker Reciprocity SM Program of the Regional Multiple Listing Service of Minnesota, Inc. The information provided is deemed reliable but not guaranteed. Properties subject to prior sale, change or withdrawal. ©2026 Regional Multiple Listing Service of Minnesota, Inc All rights reserved.
Sunday 4th of October 2026 04:12 AM

218-998-4400
Mohagen Real Estate


Let's Connect

Mohagen Real Estate
sue@MohagenRealEstate.com
Office: 218-998-4400
Cell: 218-731-7376

Mohagen Real Estate is licensed in the State of Minnesota