2568 28 1/4 Street, Birchwood, WI 54817 (MLS# 7078676)
$824,900
Birchwood, WI 54817
MLS# 7078676
Status: Pending
3 beds | 4 baths | 3794 sqft
1 / 58
Property Description
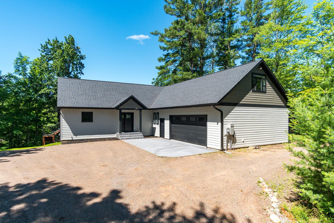
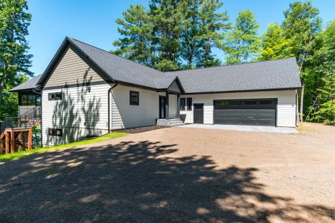
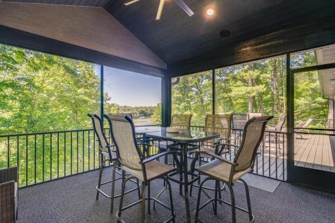
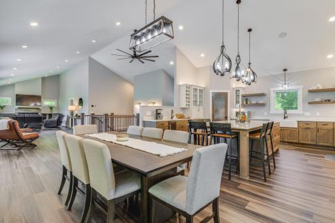
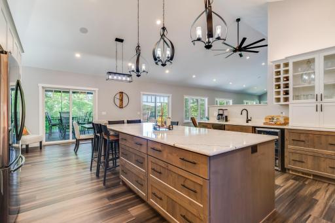
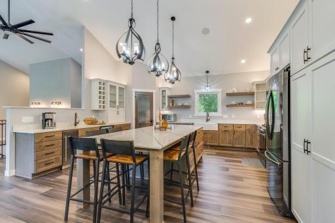
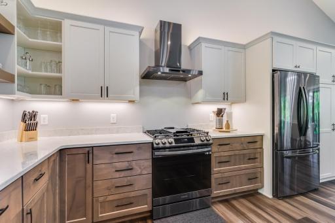
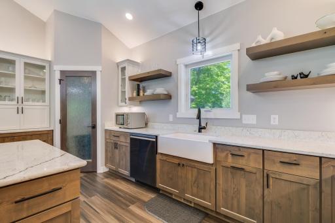
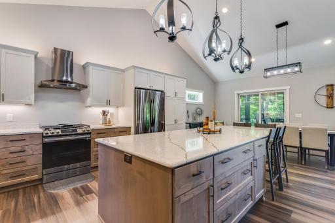
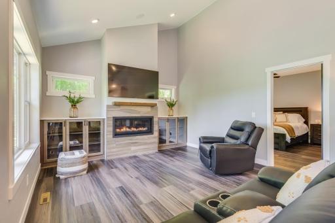
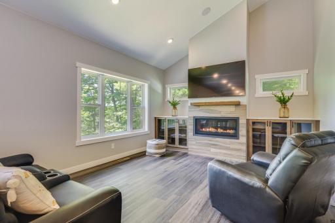
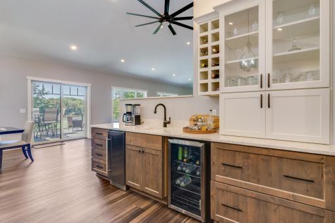
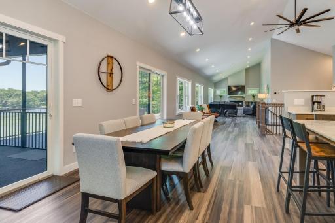
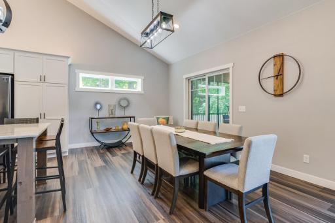
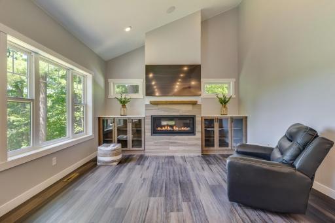
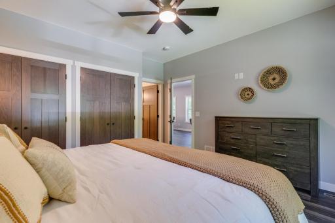
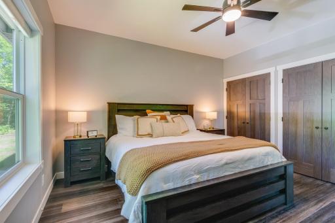
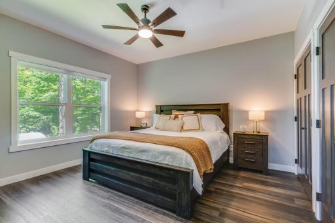
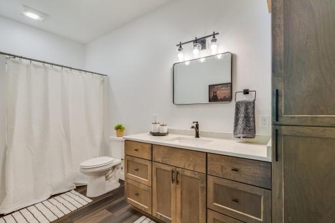
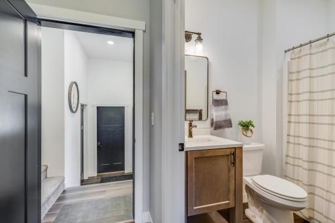
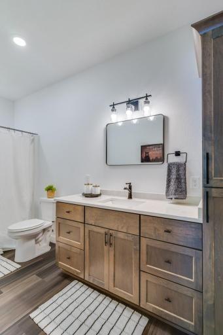
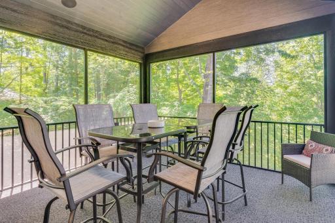
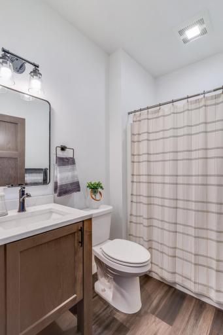
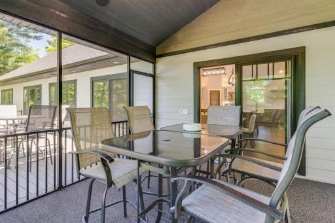
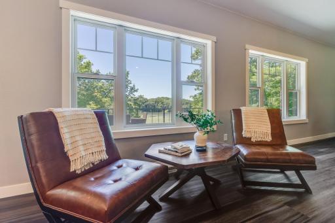
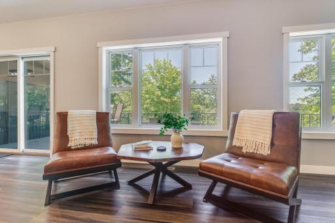
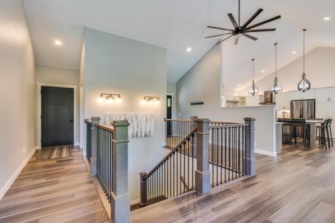
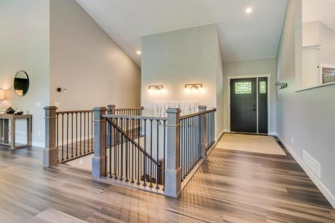
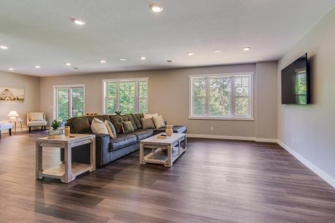
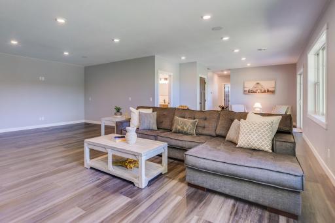
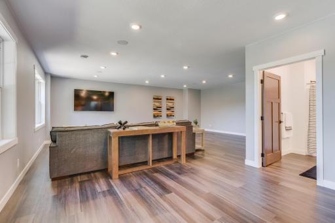
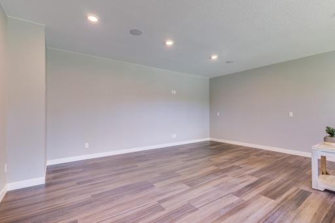
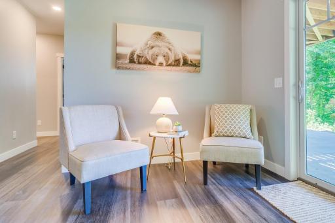
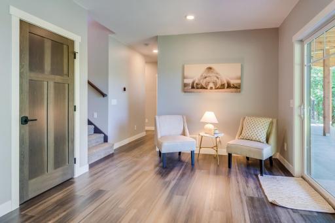
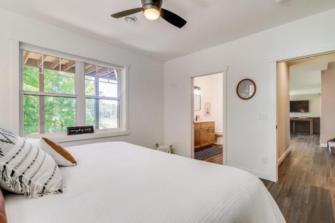
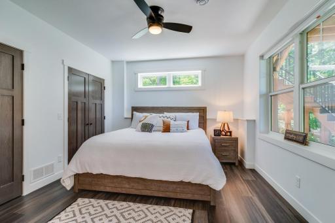
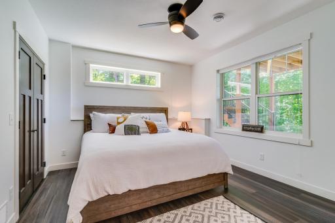
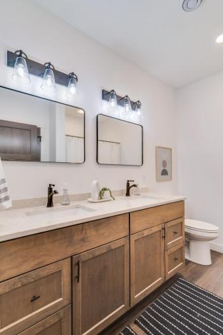
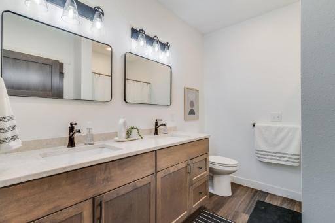
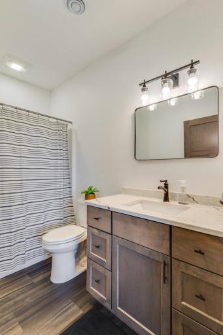
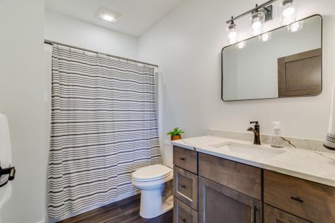
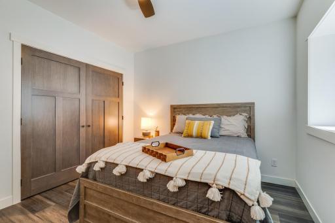
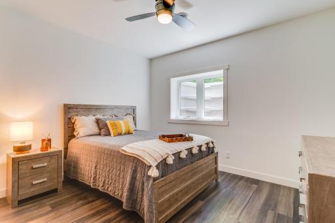
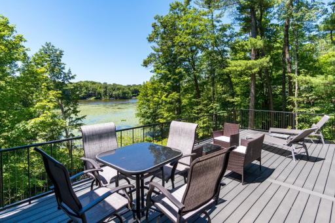
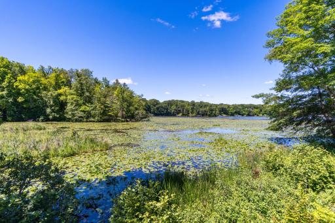
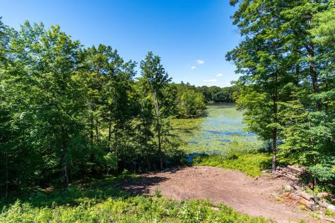
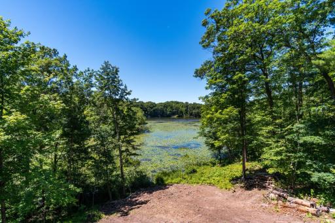
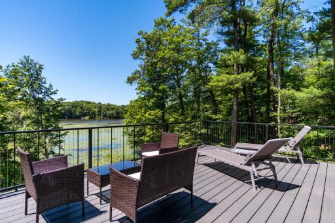
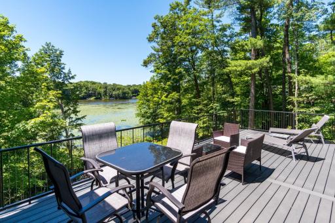
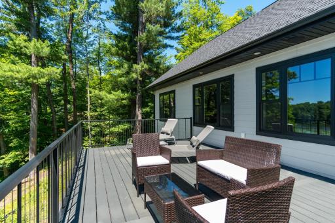
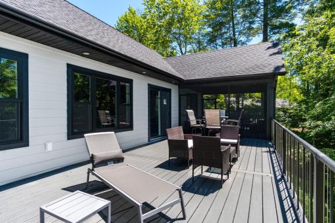
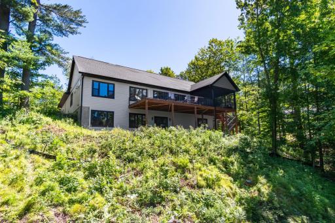
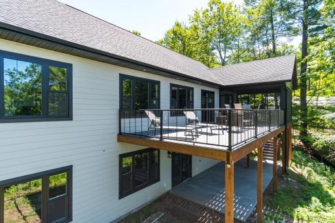
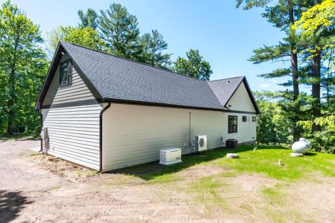
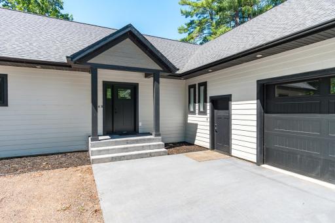
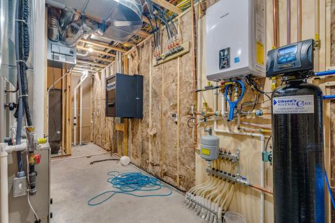
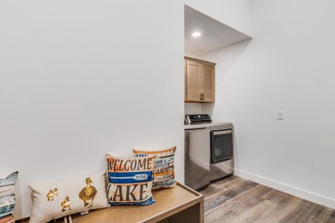
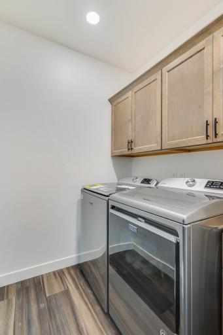
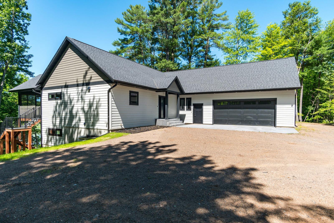
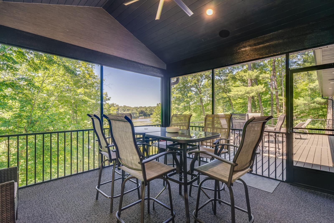
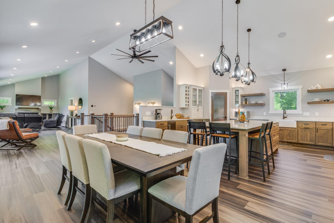
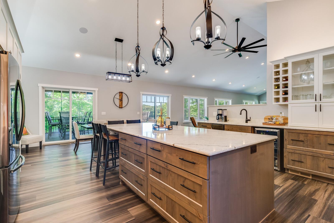
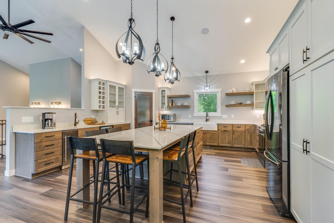
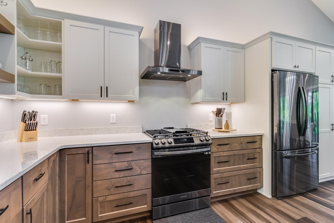
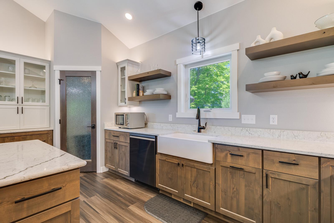
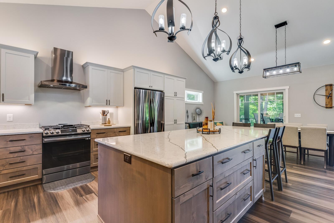
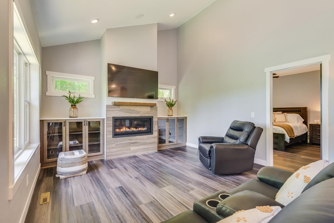
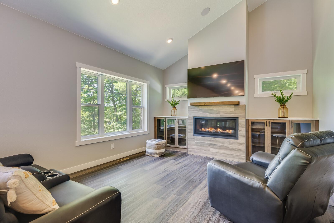
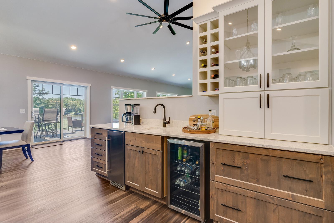
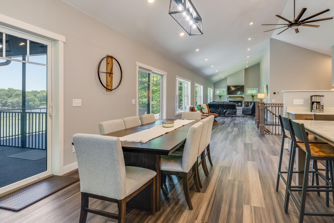
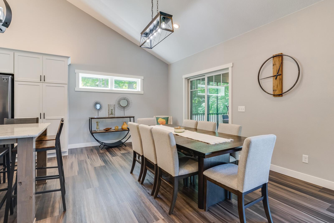
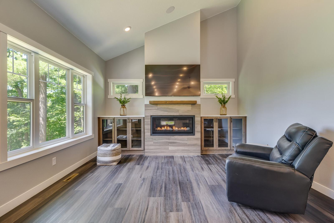
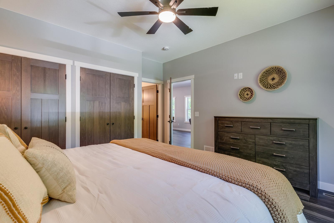
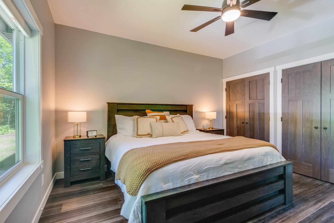
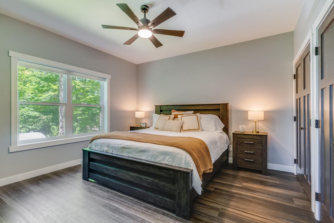
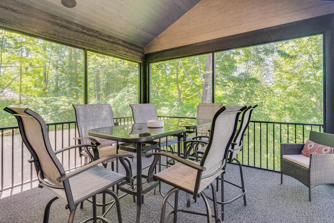
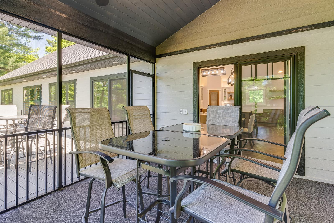
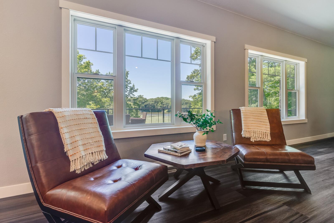
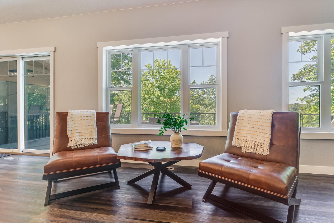
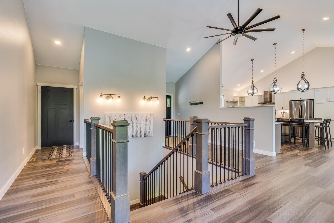
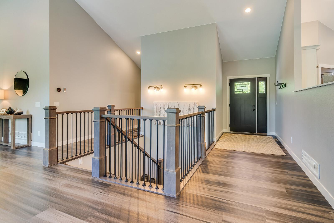
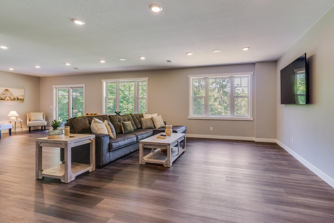
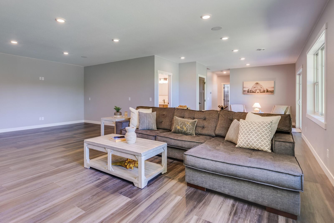
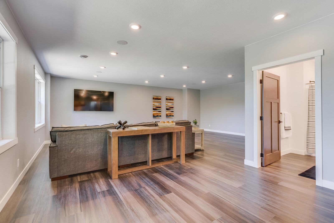
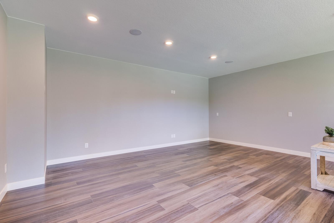
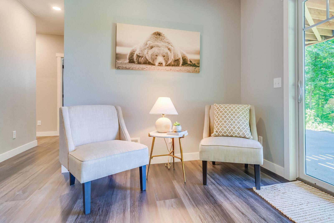
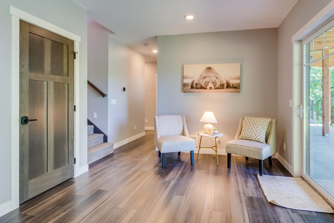
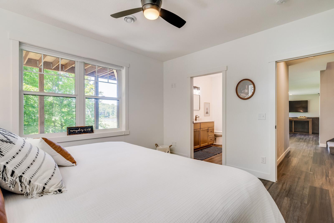
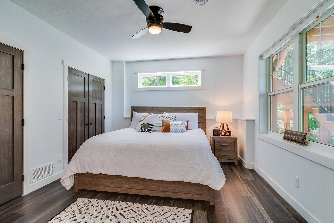
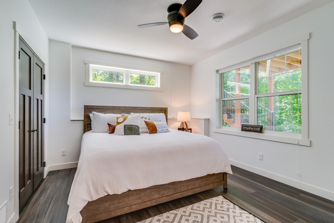
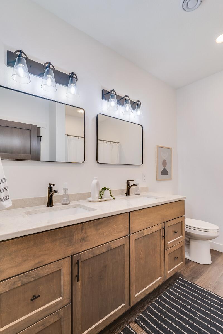
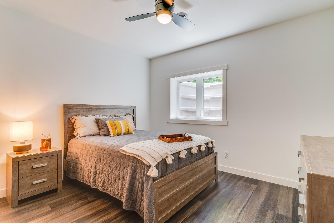
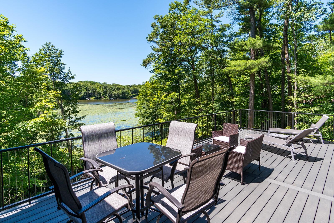
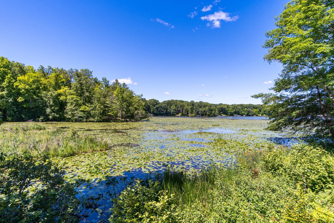
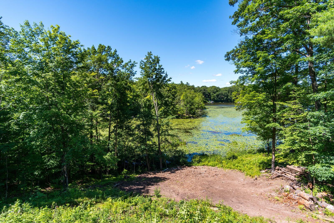
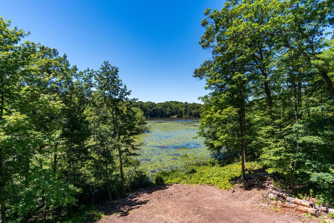
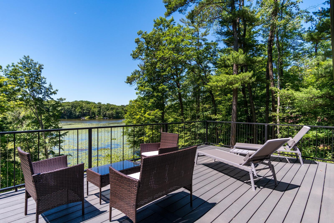
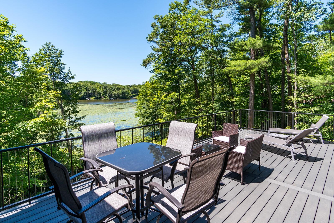
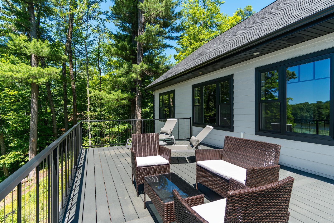
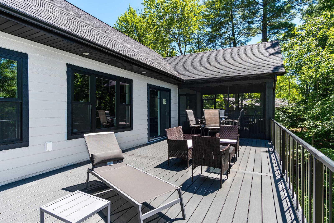
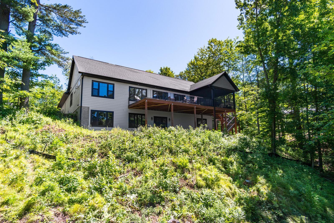
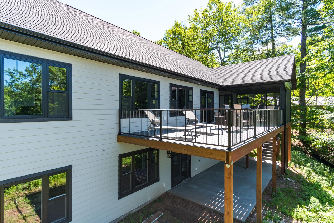
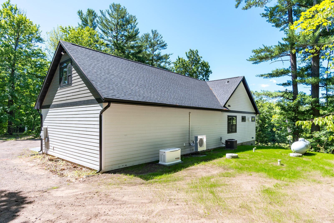
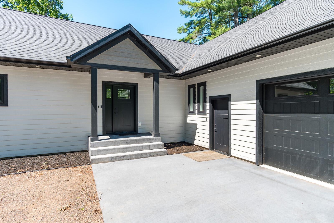
Escape to the extraordinary in this stunning 3 BR, 4 BA walkout waterfront home. Unobstructed water views captivate you from the phenomenal open-concept living area, featuring a chef's dream kitchen, inviting dining space, & a sprawling living rm-all seamlessly blending for effortless entertaining. The expansive deck, screened porch & patio area offer endless possibilities for relaxation. Ensure ultimate comfort & convenience w/2 master suites & 2 laundry rms. A fantastic family rm area for creating lasting memories + it offers great space for a future bar. The loft area above the garage is a dream come true for kids! Comfortably sleeping 4-5, it provides the perfect space for movie nights, game days & endless hours of fun. Stargaze, unwind & reconnect with nature in this serene haven!
Details
Maps
Contract Information
Status: Pending
Off Market Date: 2026-10-09
Contingency: None
Current Price: 824900
Original List Price: 824900
ListPrice: 824900
List Date: 2026-05-21
Owner is an Agent?: Yes
Auction?: No
General Property Information
Common Wall: No
Lot Measurement: Acres
Manufactured Home?: No
Multiple PIDs?: No
New Development: No
Number of Fireplaces: 1
Road Btwn WF & Home?: No
Waterfront Frontage: 233
Waterfront YN: Yes
Year Built: 2023
Yearly/Seasonal: Yearly
Zoning: Residential-Single Family
Bedrooms: 3
Baths Total: 4
Bath Full: 2
Bath Three Quarters: 2
Main Floor Total SqFt: 1680
Above Grd Total SqFt: 2114
Below Grd Total SqFt: 1680
Total SqFt: 3794
Total Finished Sqft: 3277.00
Lake/Waterfront Name: Red Cedar Lake
Style: (SF) Single Family
Foundation Size: 1700
Garage Stalls: 2.5
Lot Dimensions: Irregular
Acres: 1.12
Assessment Pending: Unknown
Location Tax and Other Information
House Number: 2568
Street Name: 28 1/4
Street Suffix: Street
Postal City: Birchwood
County: Barron
State: WI
Zip Code: 54817
Complex/Dev/Subdivision: Certified Surv Map #3899
Assessments
Tax With Assessments: 6691
Building Information
Finished SqFt Above Ground: 2114
Finished SqFt Below Ground: 1163
Lake Details
Lake Acres: 1897
Lake Depth: 53
Lease Details
Land Leased: Not Applicable
Miscellaneous Information
DP Resource: Yes
Homestead: No
Ownership
Fractional Ownership: No
Parking Characteristics
Garage Dimensions: 31x28
Garage Door Height: 8
Garage Door Width: 16
Garage Square Feet: 868
Public Survey Info
Range#: 10W
Section#: 27
Township#: 36N
Property Features
Accessible: None
Air Conditioning: Central Air; Ductless
Appliances: Dishwasher; Dryer; Fuel Tank - Rented; Range; Refrigerator; Washer; Wine Cooler; Other
Basement: Egress Windows; Full
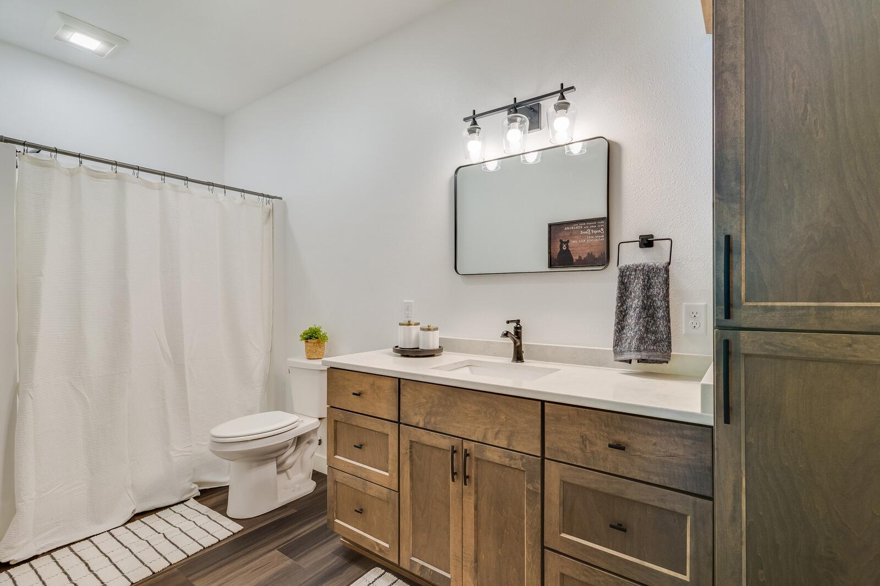
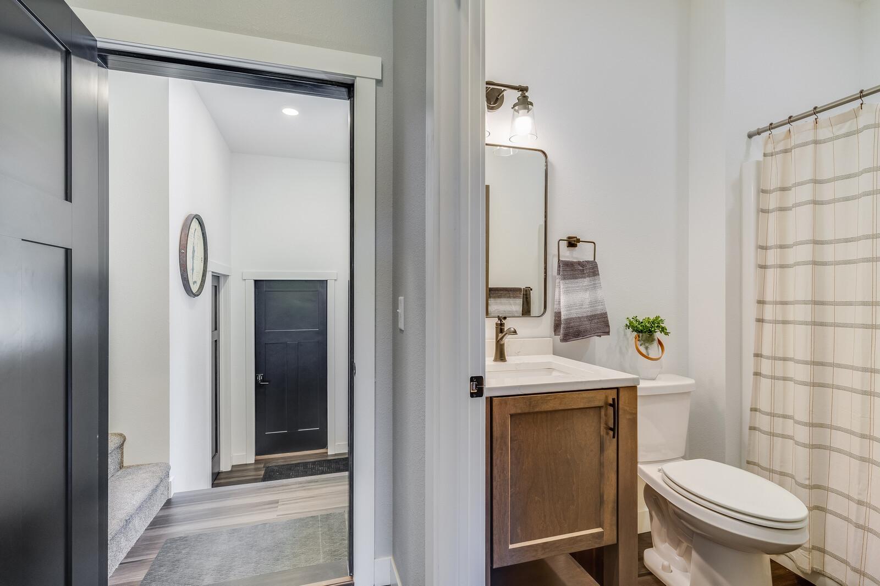
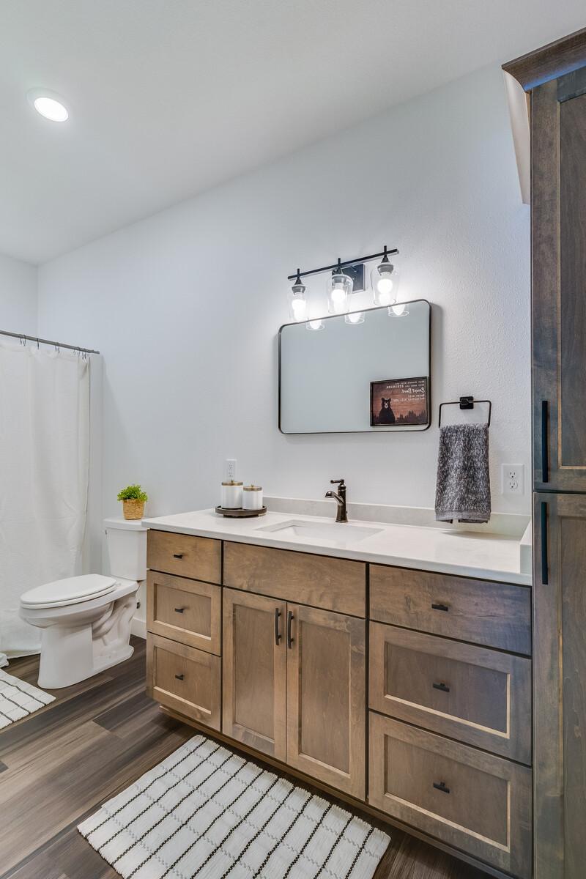
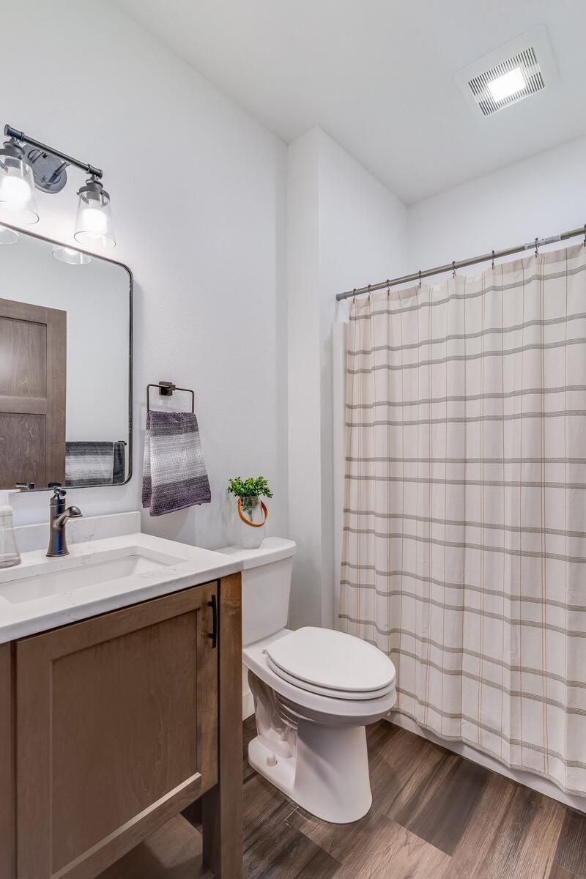
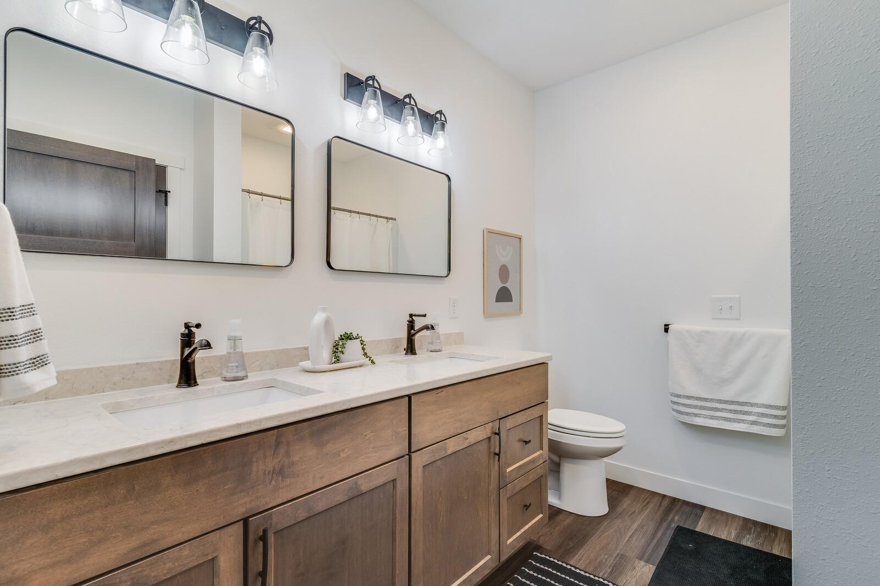
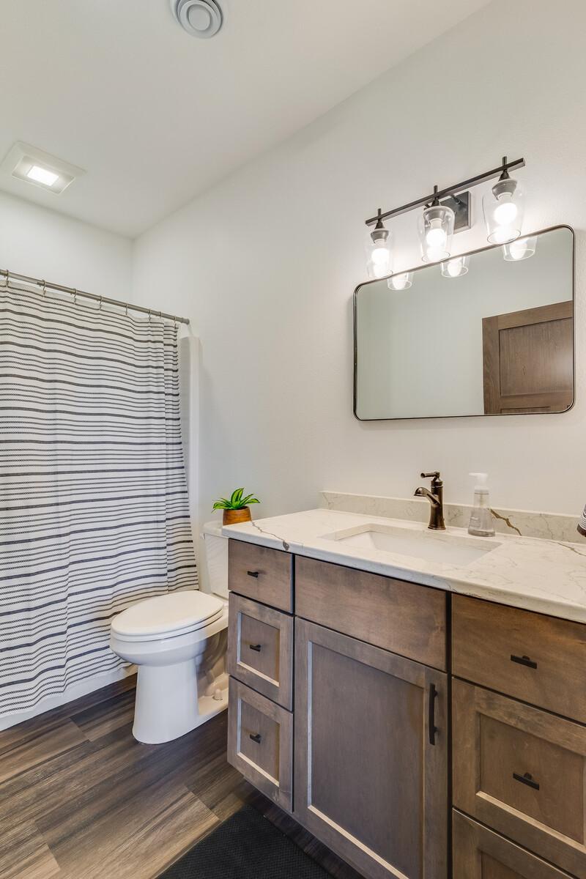
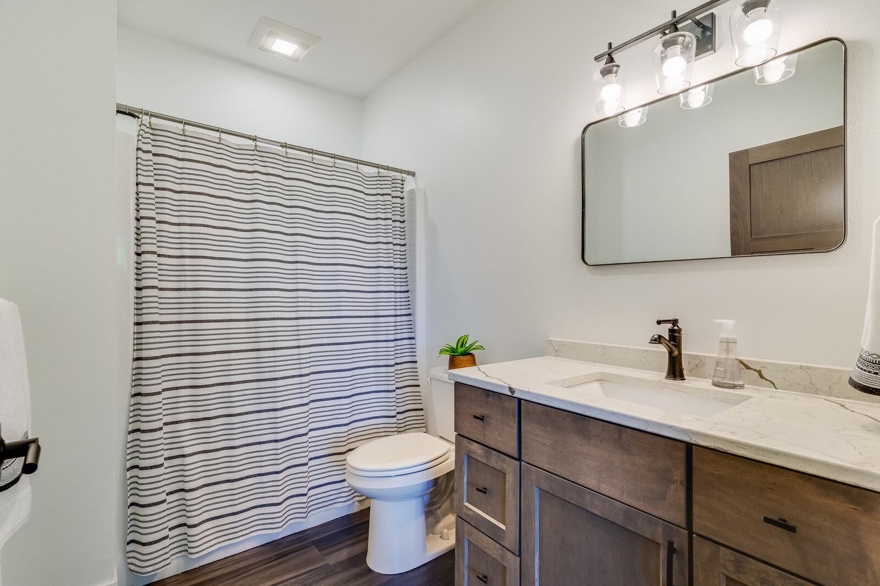
Bath Description: Main Floor Full Bath; 3/4 Primary; Private Primary; Two Primary Baths; 3/4 Basement; Full Basement
Construction Status: Previously Owned
Dining Room Description: Kitchen/Dining Room
Electric: Circuit Breakers
Exterior: Other
Family Room Characteristics: Family Room; Lower Level
Fireplace Characteristics: Gas Burning; Living Room
Foundation: Poured Concrete
Fuel: Propane
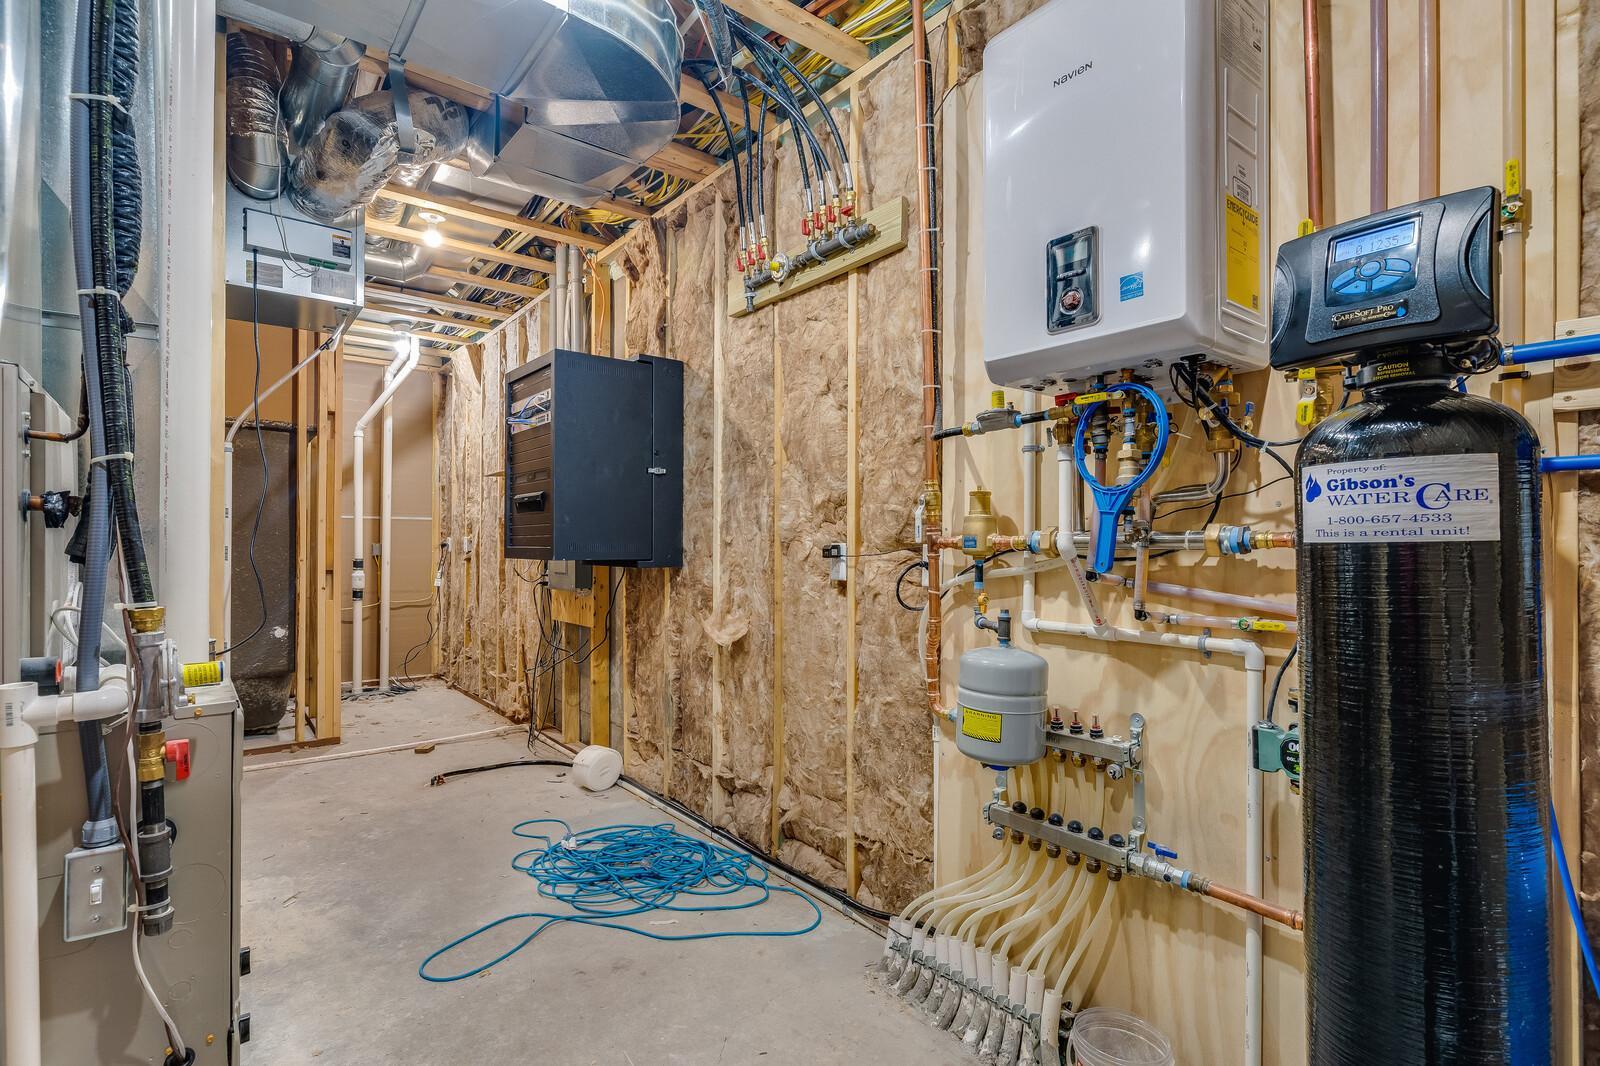
Heating: In-Floor Heating
Lot Description: Tree Coverage - Light; Tree Coverage - Medium
Parking Characteristics: Heated Garage; Insulated Garage
Property Subtype: Cabin
Road Responsibility: Public Maintained Road
Roof: Composition
Sellers Terms: Cash; Conventional
Sewer: Holding Tank
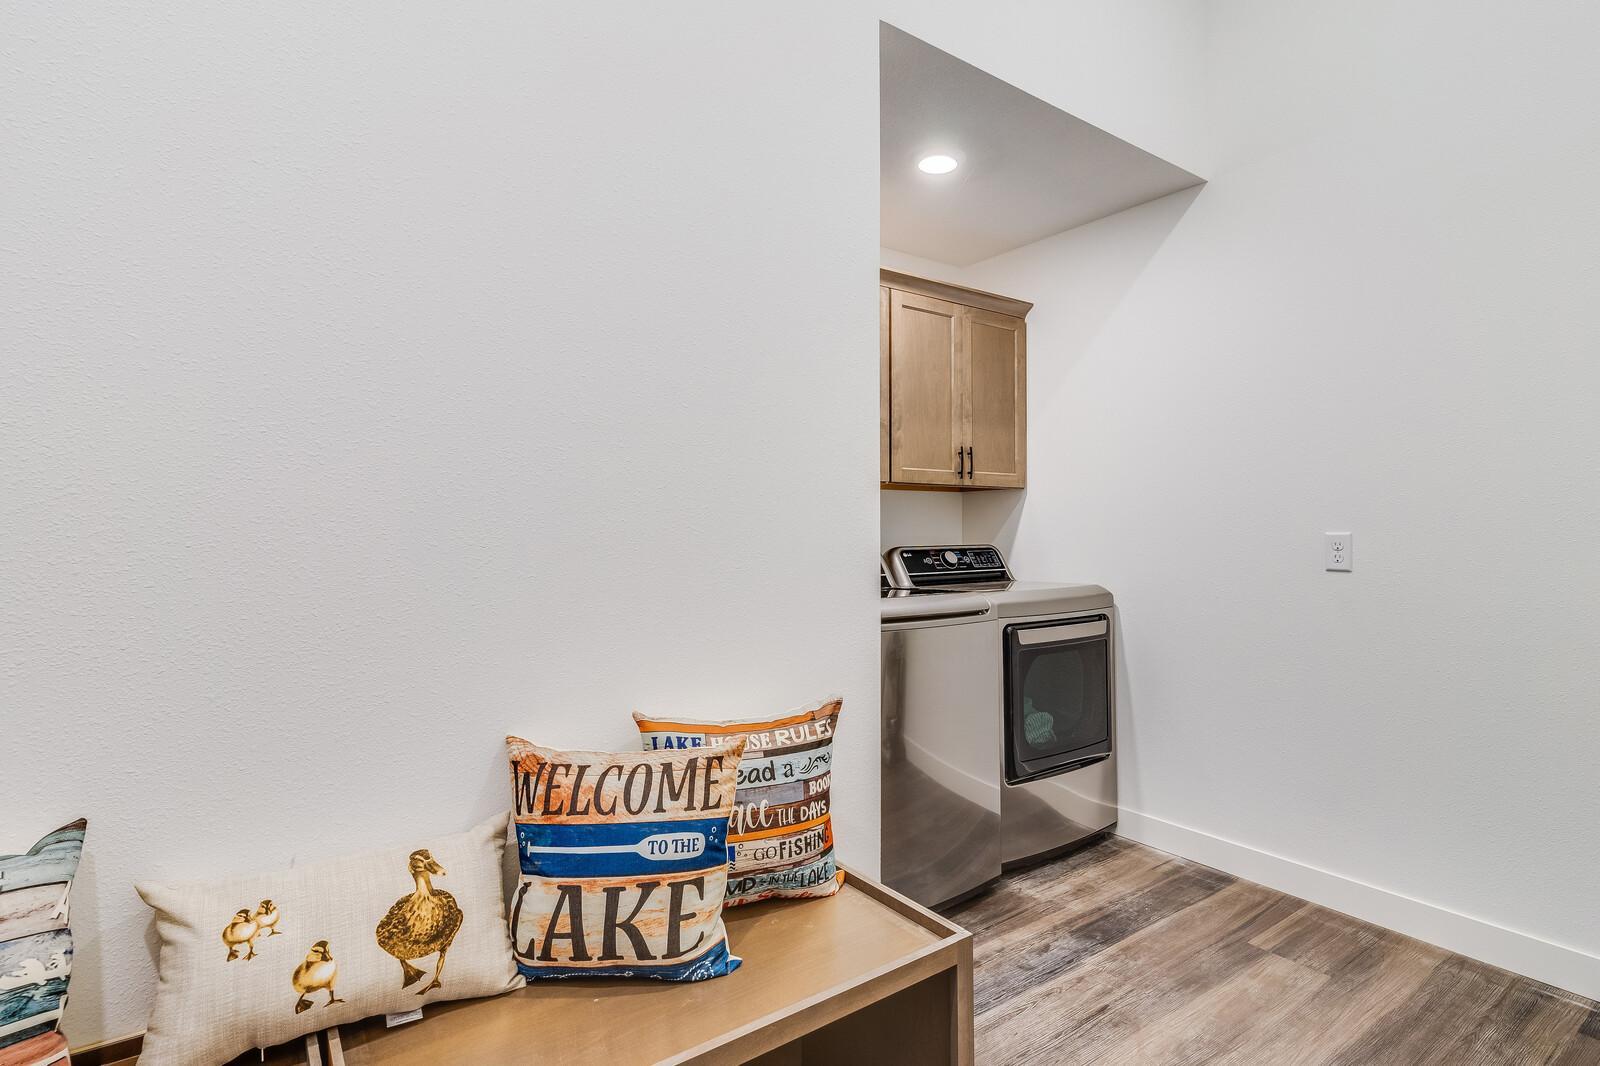
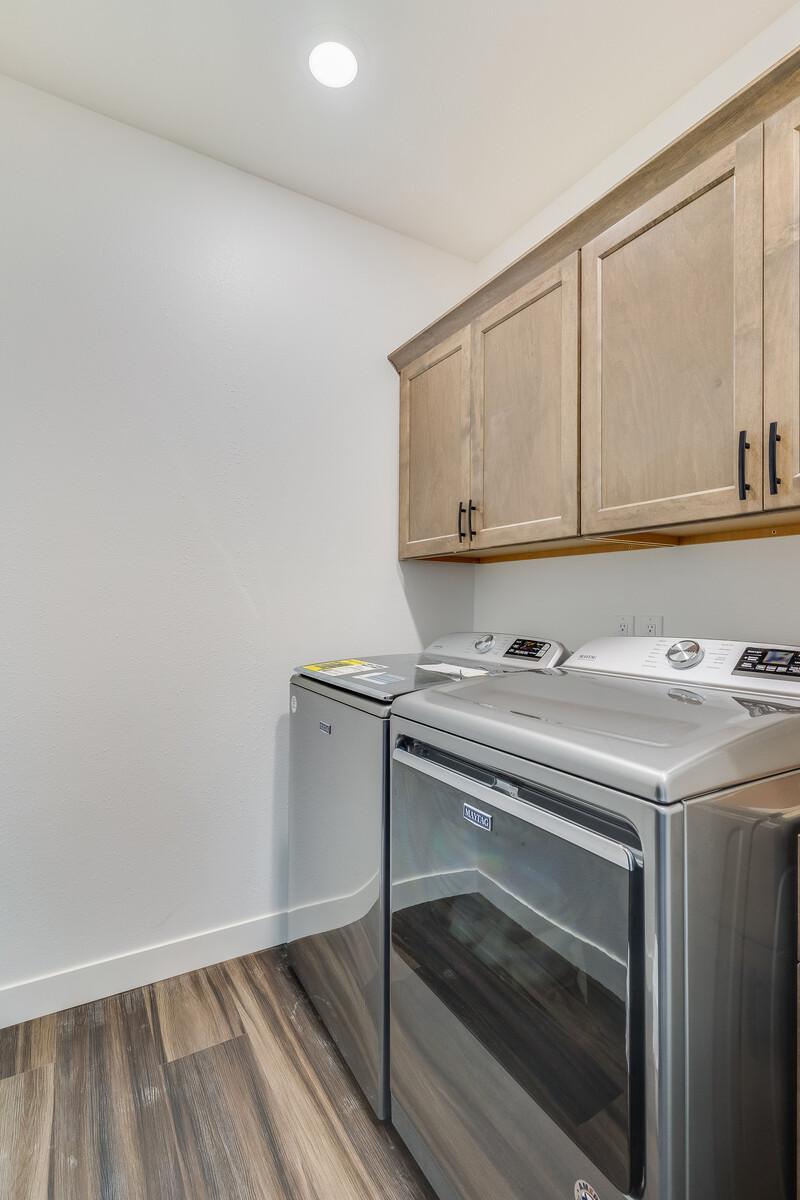
Special Search: 2nd Floor Laundry; Main Floor Bedroom; Main Floor Laundry; Main Floor Primary
Stories: One and One Half
Water: Private
Waterfront Type: Lake Front; Deeded Access; Lake View
Room Information
| Room Name | Dimensions | Level |
| Dining Room | 20x12 | Main |
| Family Room | 30x26 | Lower |
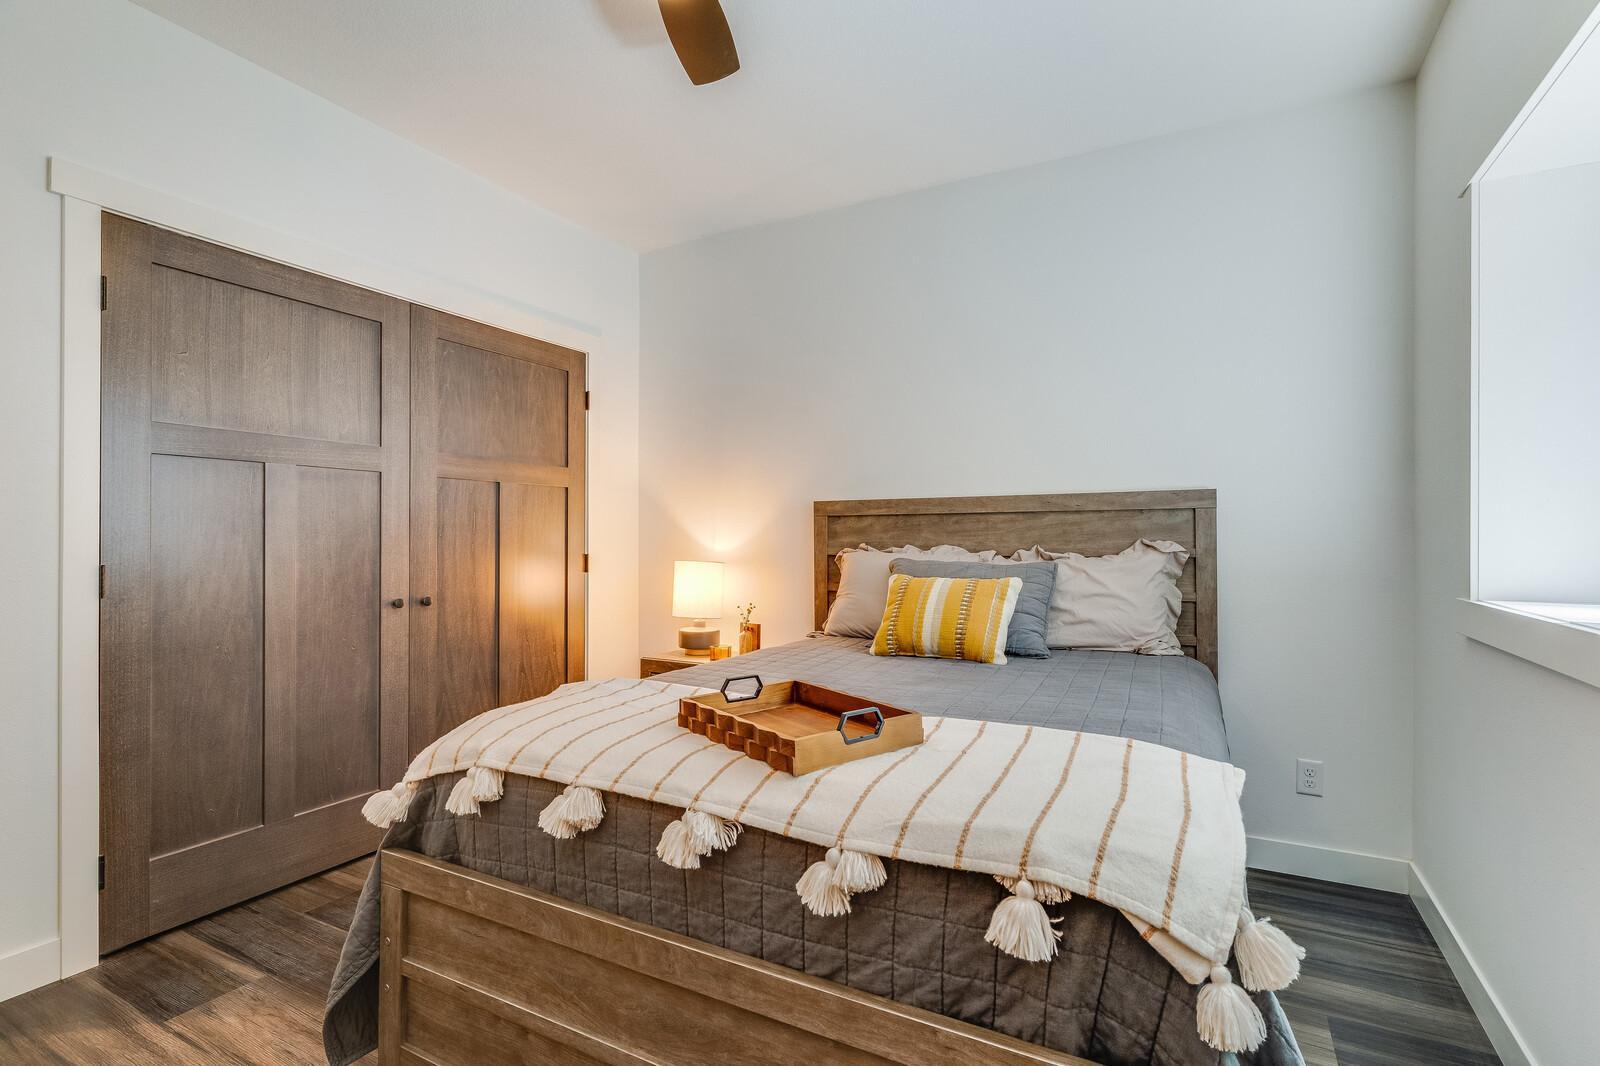
| First (1st) Bedroom | 13x13 | Main |
| Kitchen | 19x15 | Main |
| Laundry | 13x6 | Main |
| Laundry | 6x6 | Lower |
| Living Room | 27x13 | Main |
| Recreation Room | 31x14 | Upper |
| Second (2nd) Bedroom | 13x12 | Lower |
| Third (3rd) Bedroom | 11x11 | Lower |
Listing Office: RE/MAX Results
Last Updated: October - 09 - 2026

The data relating to real estate for sale on this web site comes in part from the Broker Reciprocity SM Program of the Regional Multiple Listing Service of Minnesota, Inc. The information provided is deemed reliable but not guaranteed. Properties subject to prior sale, change or withdrawal. ©2026 Regional Multiple Listing Service of Minnesota, Inc All rights reserved.
Sunday 11th of October 2026 09:22 AM

218-998-4400
Mohagen Real Estate


Let's Connect

Mohagen Real Estate
sue@MohagenRealEstate.com
Office: 218-998-4400
Cell: 218-731-7376

Mohagen Real Estate is licensed in the State of Minnesota