25710 Oakman Avenue, Lindstrom, MN 55045 (MLS# 7024473)
$849,900
Lindstrom, MN 55045
MLS# 7024473
3 beds | 4 baths | 3500 sqft
1 / 73
Property Description
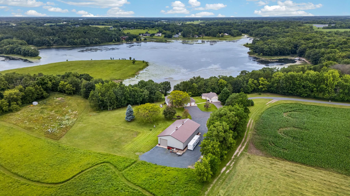
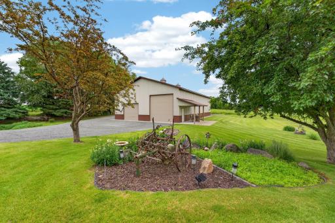
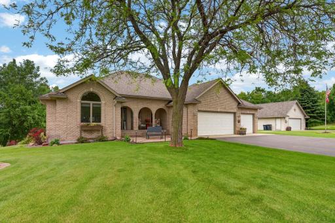
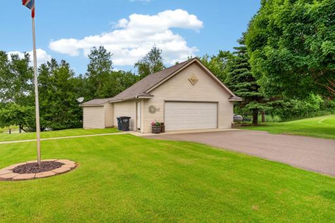
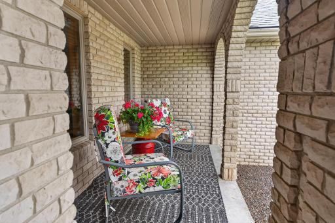
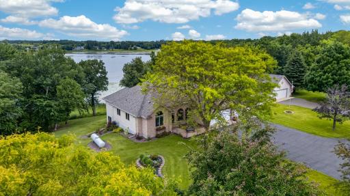
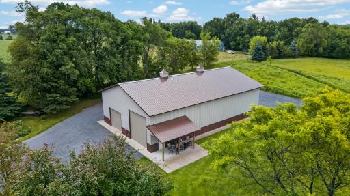
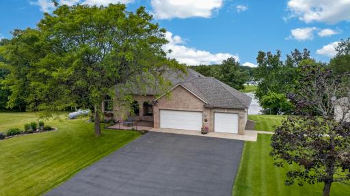
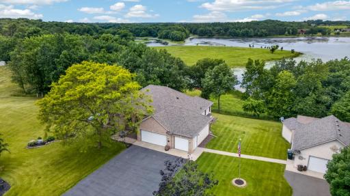
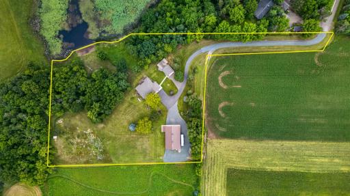
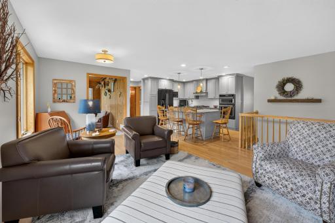
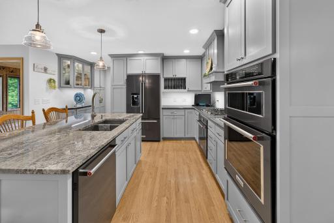
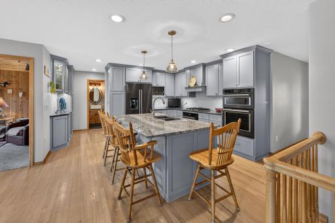
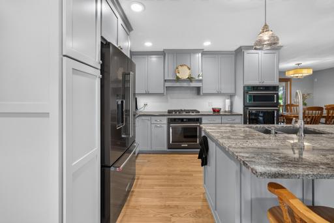
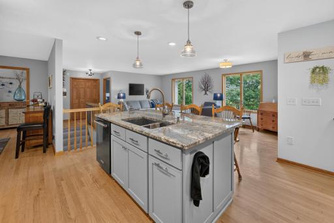
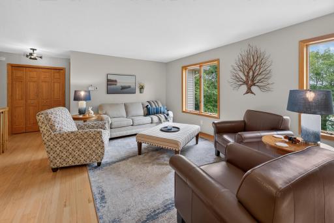
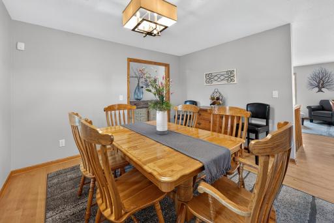
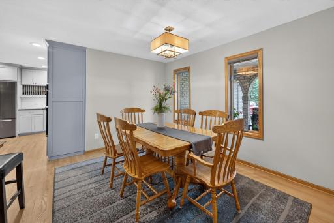
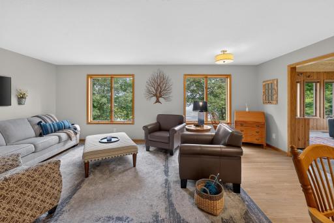
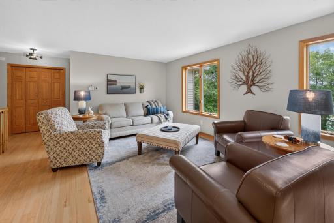
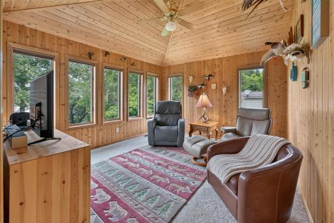
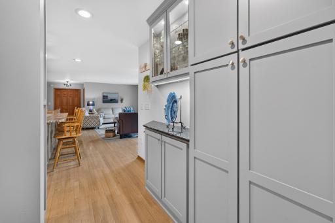
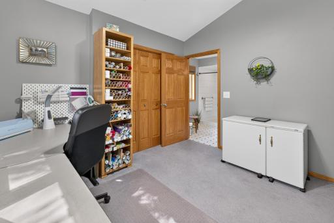
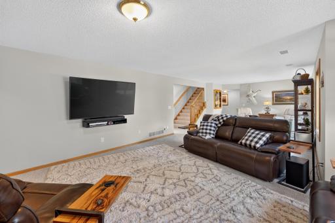
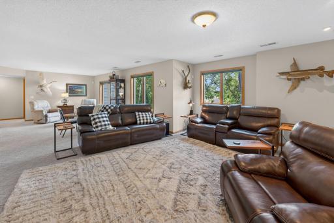
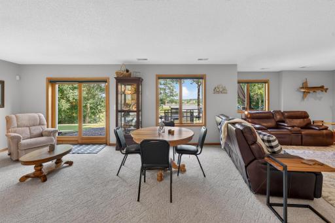
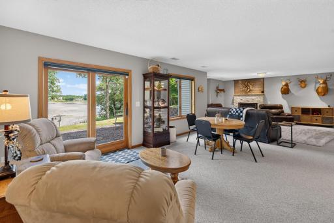
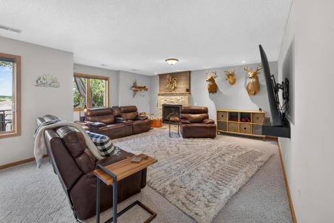
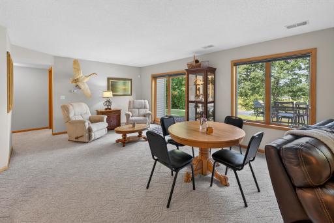
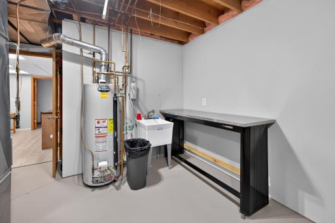
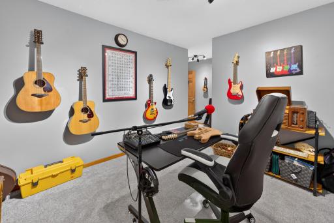
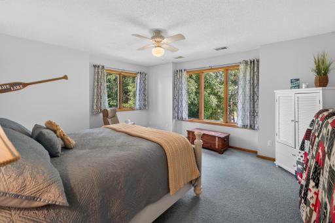
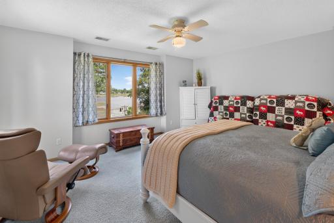
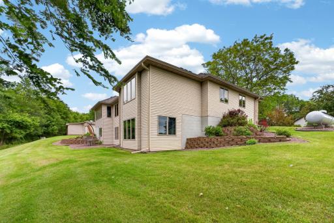
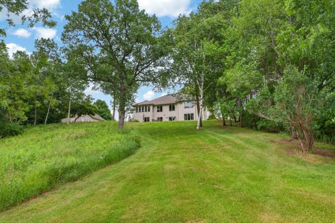
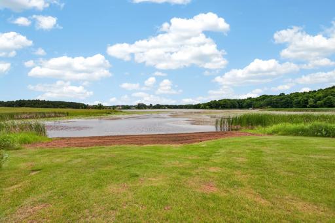
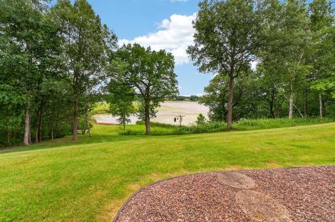
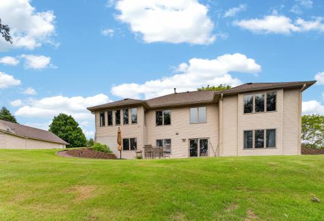
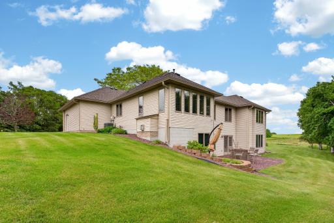
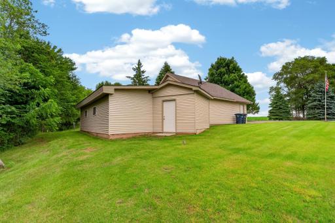
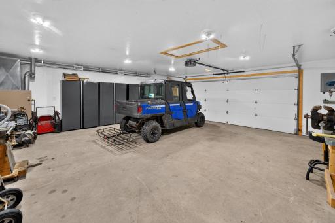
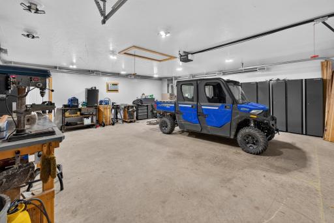
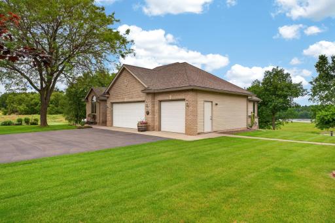
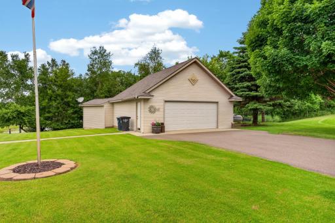
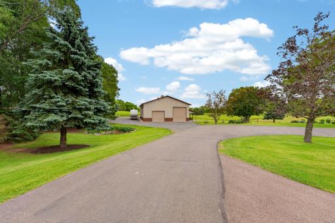
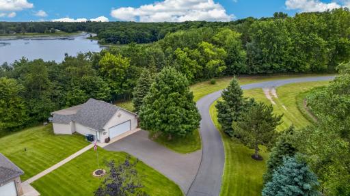
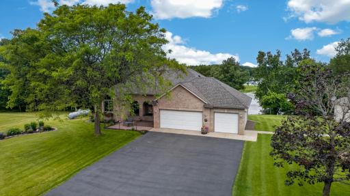
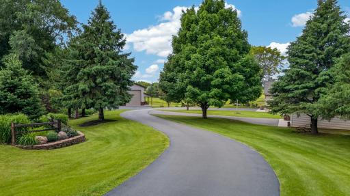
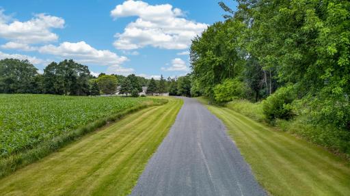
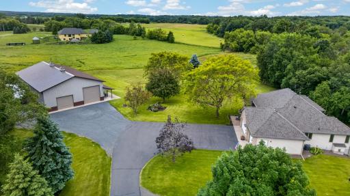
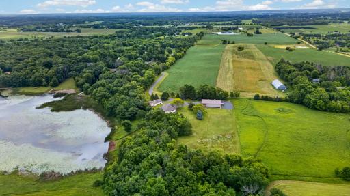
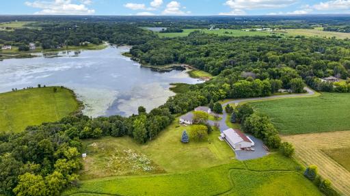
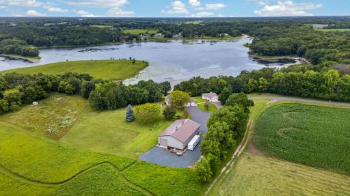
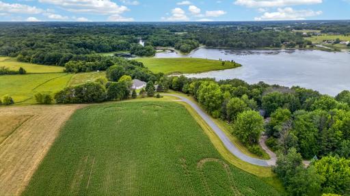
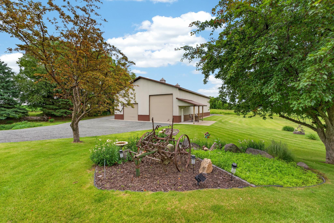
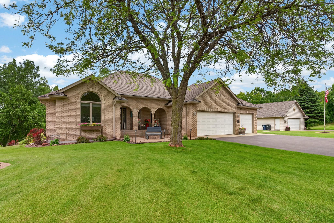
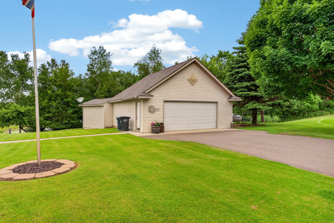
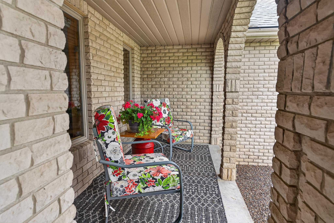
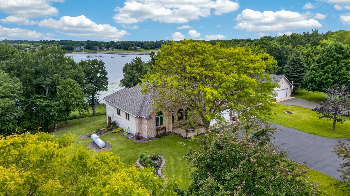
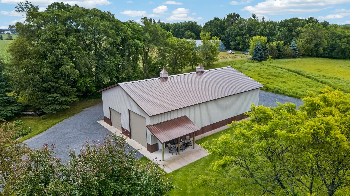
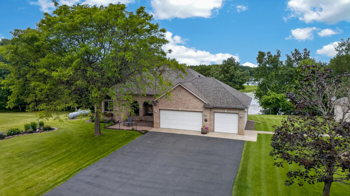
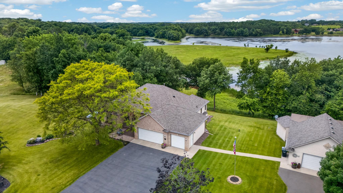
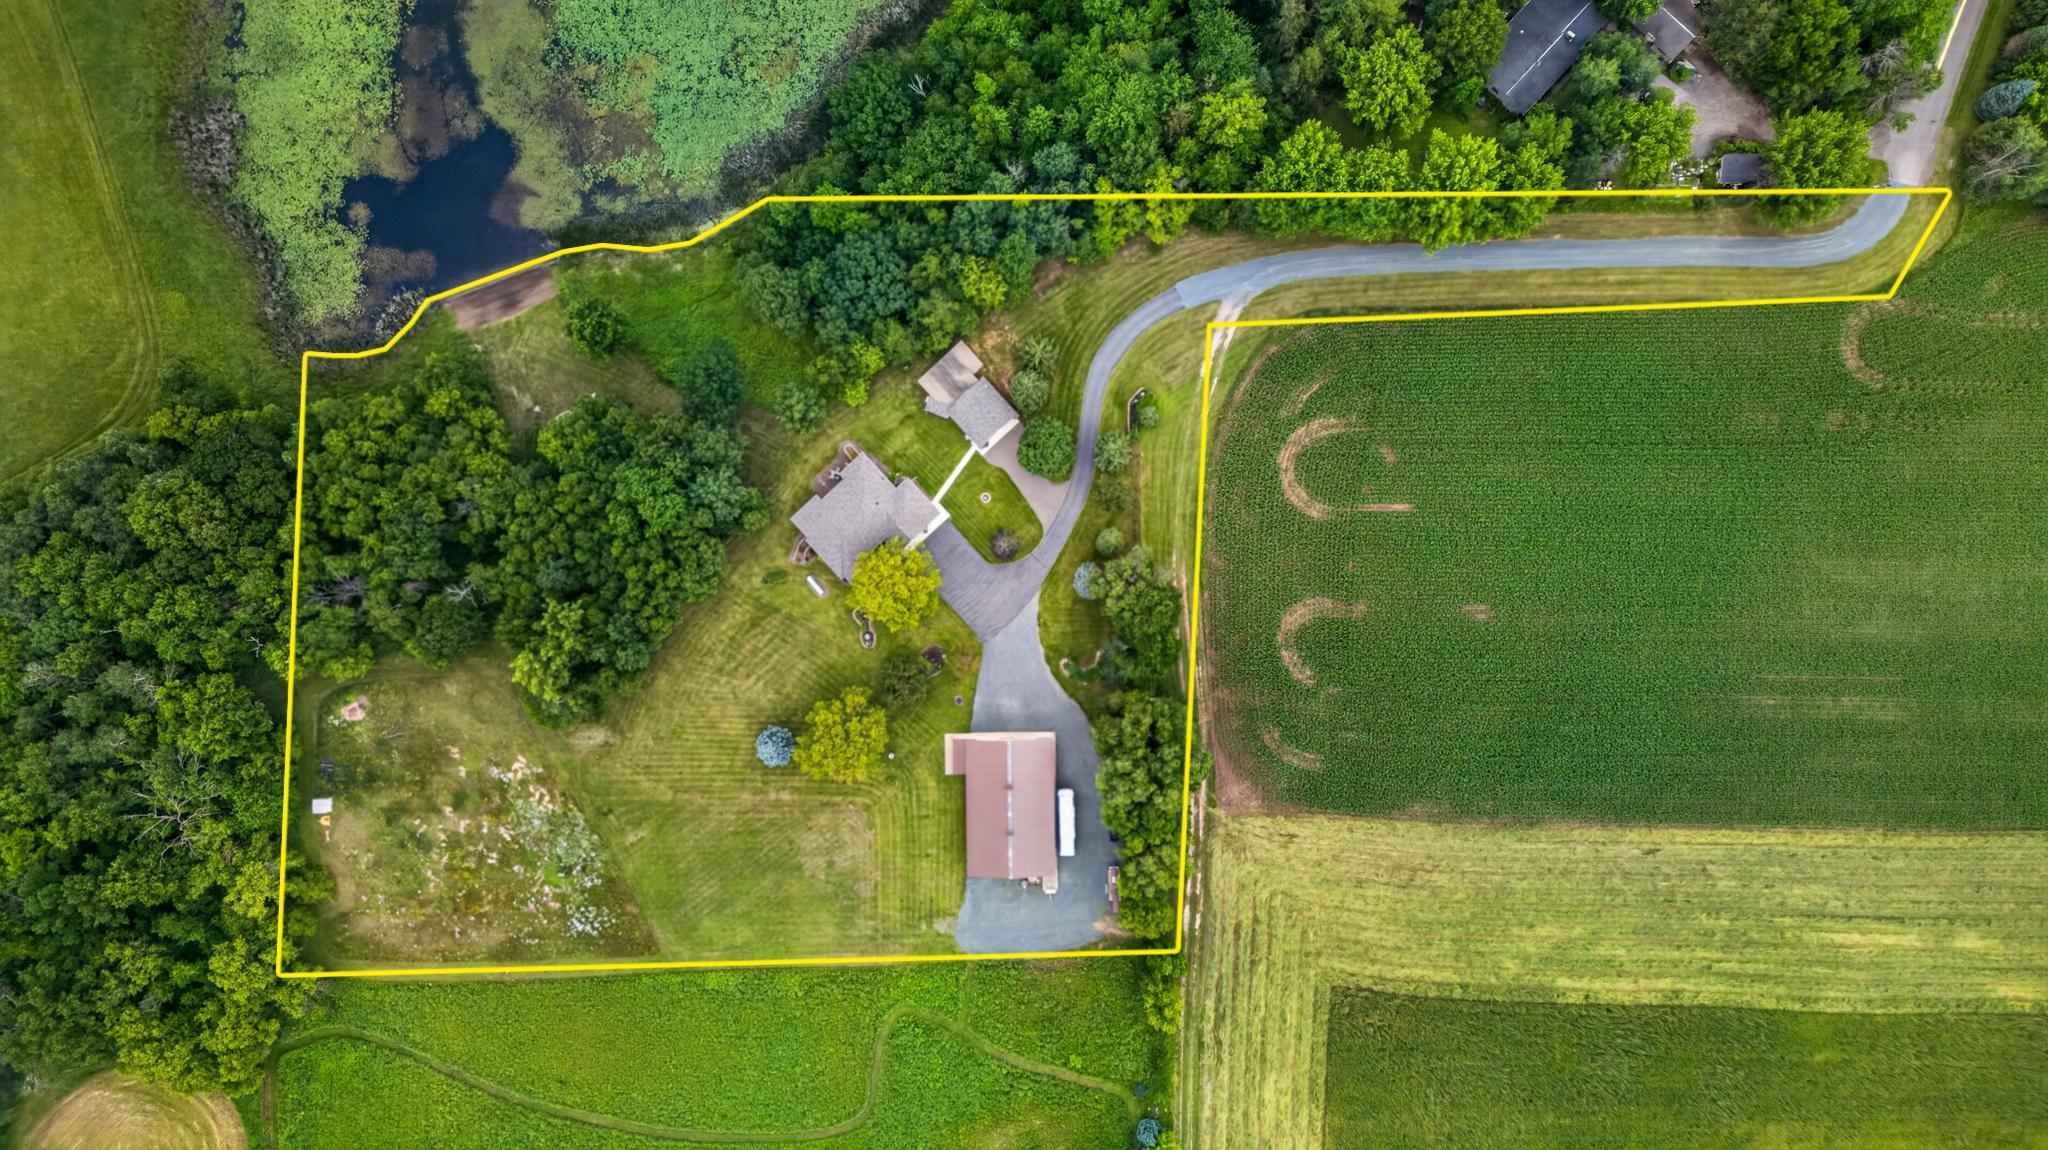
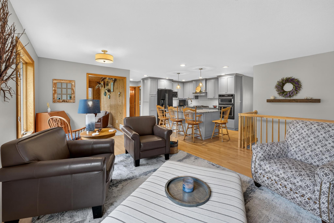
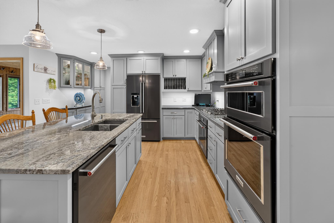
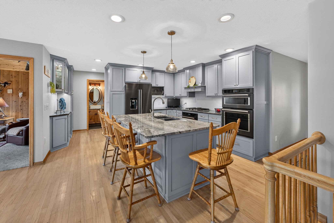
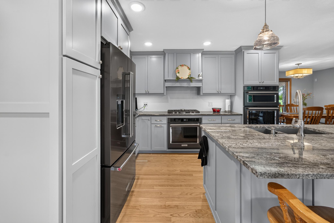
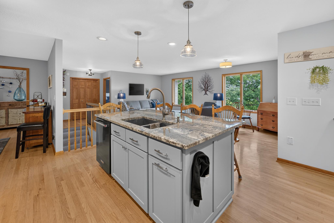
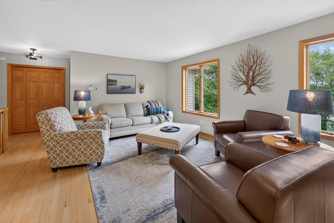
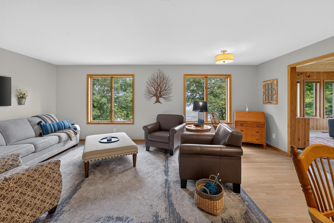
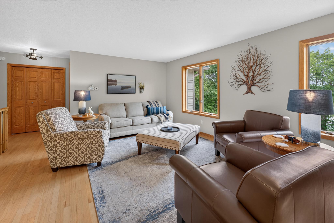
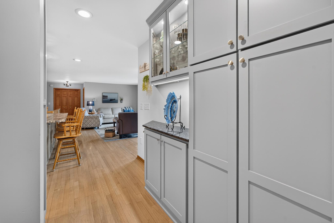
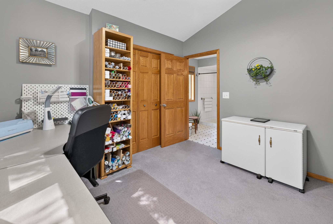
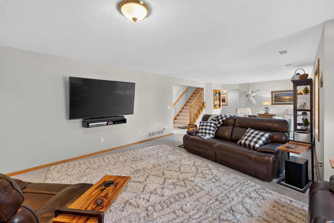
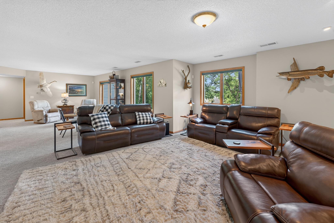
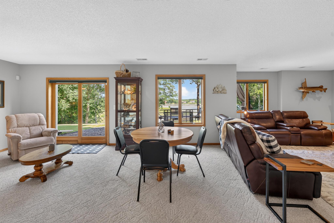
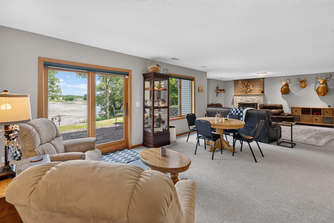
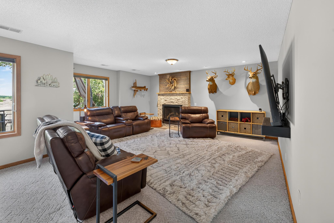
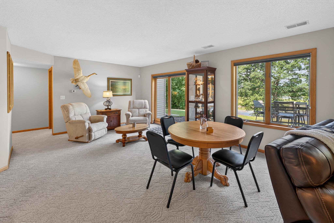
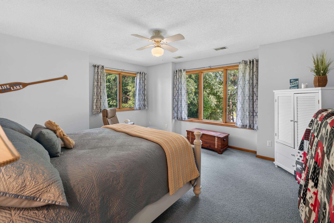
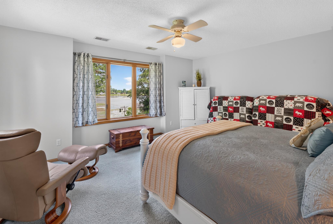
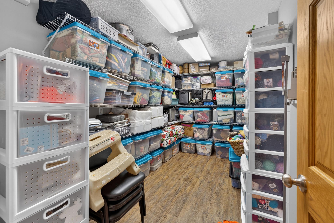
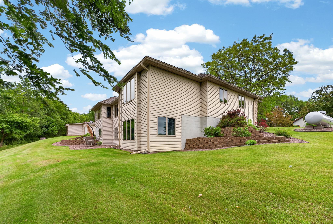
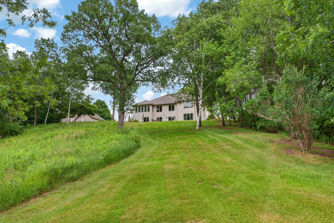
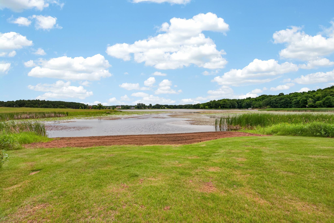
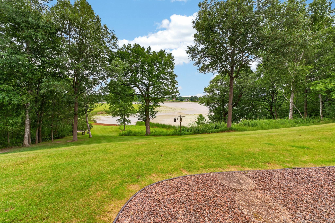
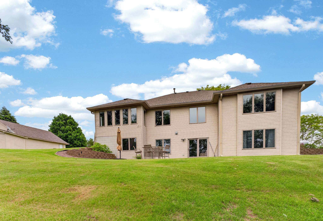
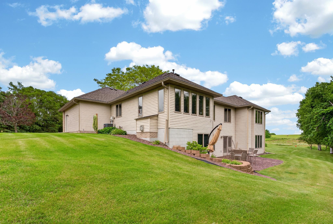
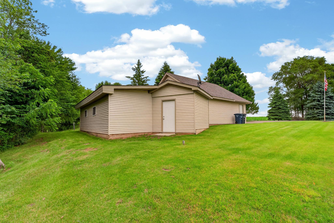
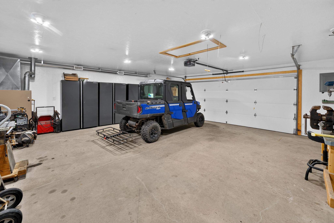
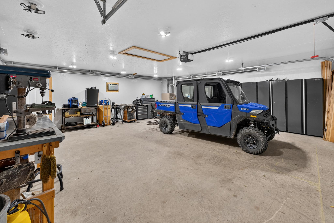
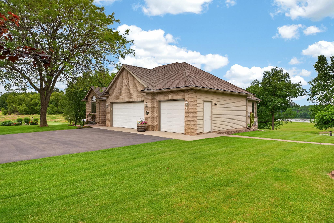
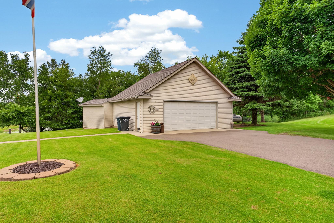
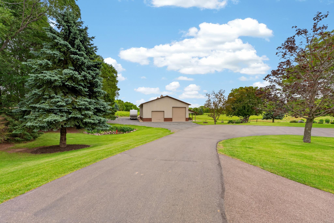
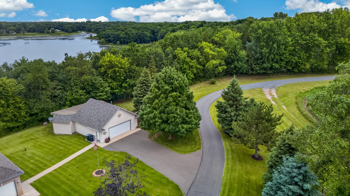
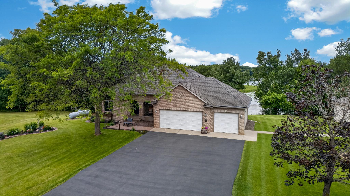
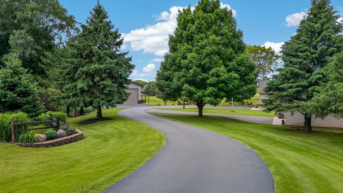
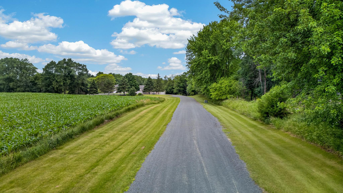
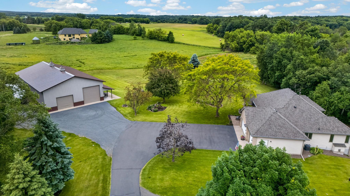
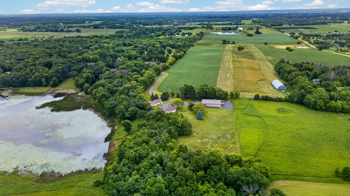
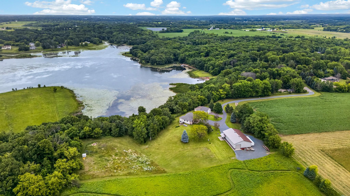
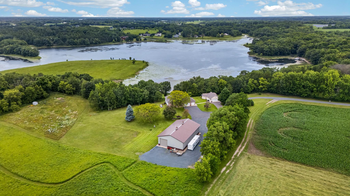
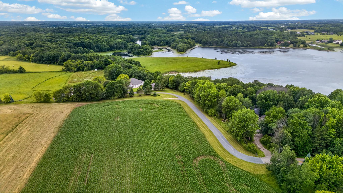
Rare opportunity to own a beautiful 5-acre property in Lindstrom with approximately 400 feet of shoreline on Spider Lake! Zoned Ag/Residential, this exceptional property offers the perfect blend of country living, lake views, privacy, and incredible outbuildings. Nature lovers will appreciate the abundance of wildlife that frequent the property, creating a peaceful setting where you can enjoy deer, birds, and other wildlife right from your backyard. The property also includes approximately one acre of irrigation, helping keep the lawn lush, green, and beautiful throughout the growing season. The home features a remodeled kitchen completed in 2017 with updated cabinetry, countertops, appliances, and knockdown ceilings. Enjoy preparing meals while taking in the scenic views overlooking Spider Lake. The spacious floor plan includes a large finished walkout basement, making it the perfect space for entertaining family and friends. Car enthusiasts, hobbyists, and outdoor enthusiasts will love the incredible storage and workspace options. The 26x26 heated detached garage is ideal for projects year-round, while the impressive 45x72 pole barn with drive-through doors provides ample room for campers, boats, recreational vehicles, equipment, and more. An attached garage provides additional convenience and storage. With plenty of open space, this property is large enough for horses and offers endless possibilities for hobby farming, recreation, or simply enjoying the outdoors. Five acres, 400 feet of lakeshore, abundant wildlife, a heated detached garage, a massive pole barn, attached garage, irrigation system, and beautiful lake viewsâthis property truly has it all. Come experience everything this one-of-a-kind Lindstrom acreage has to offer!
Details
Maps
Documents
Contract Information
Status: Active
Contingency: Inspection
Current Price: 849900
Original List Price: 849900
ListPrice: 849900
List Date: 2026-06-25
Owner is an Agent?: No
Auction?: No
General Property Information
Common Wall: No
Lot Measurement: Acres
Manufactured Home?: No
Multiple PIDs?: No
New Development: No
Number of Fireplaces: 1
Other Parking Spaces: 10
Waterfront Frontage: 400
Waterfront YN: Yes
Year Built: 1994
Yearly/Seasonal: Yearly
Zoning: Agriculture, Residential-Single Family
Bedrooms: 3
Baths Total: 4
Bath Full: 1
Bath Three Quarters: 2
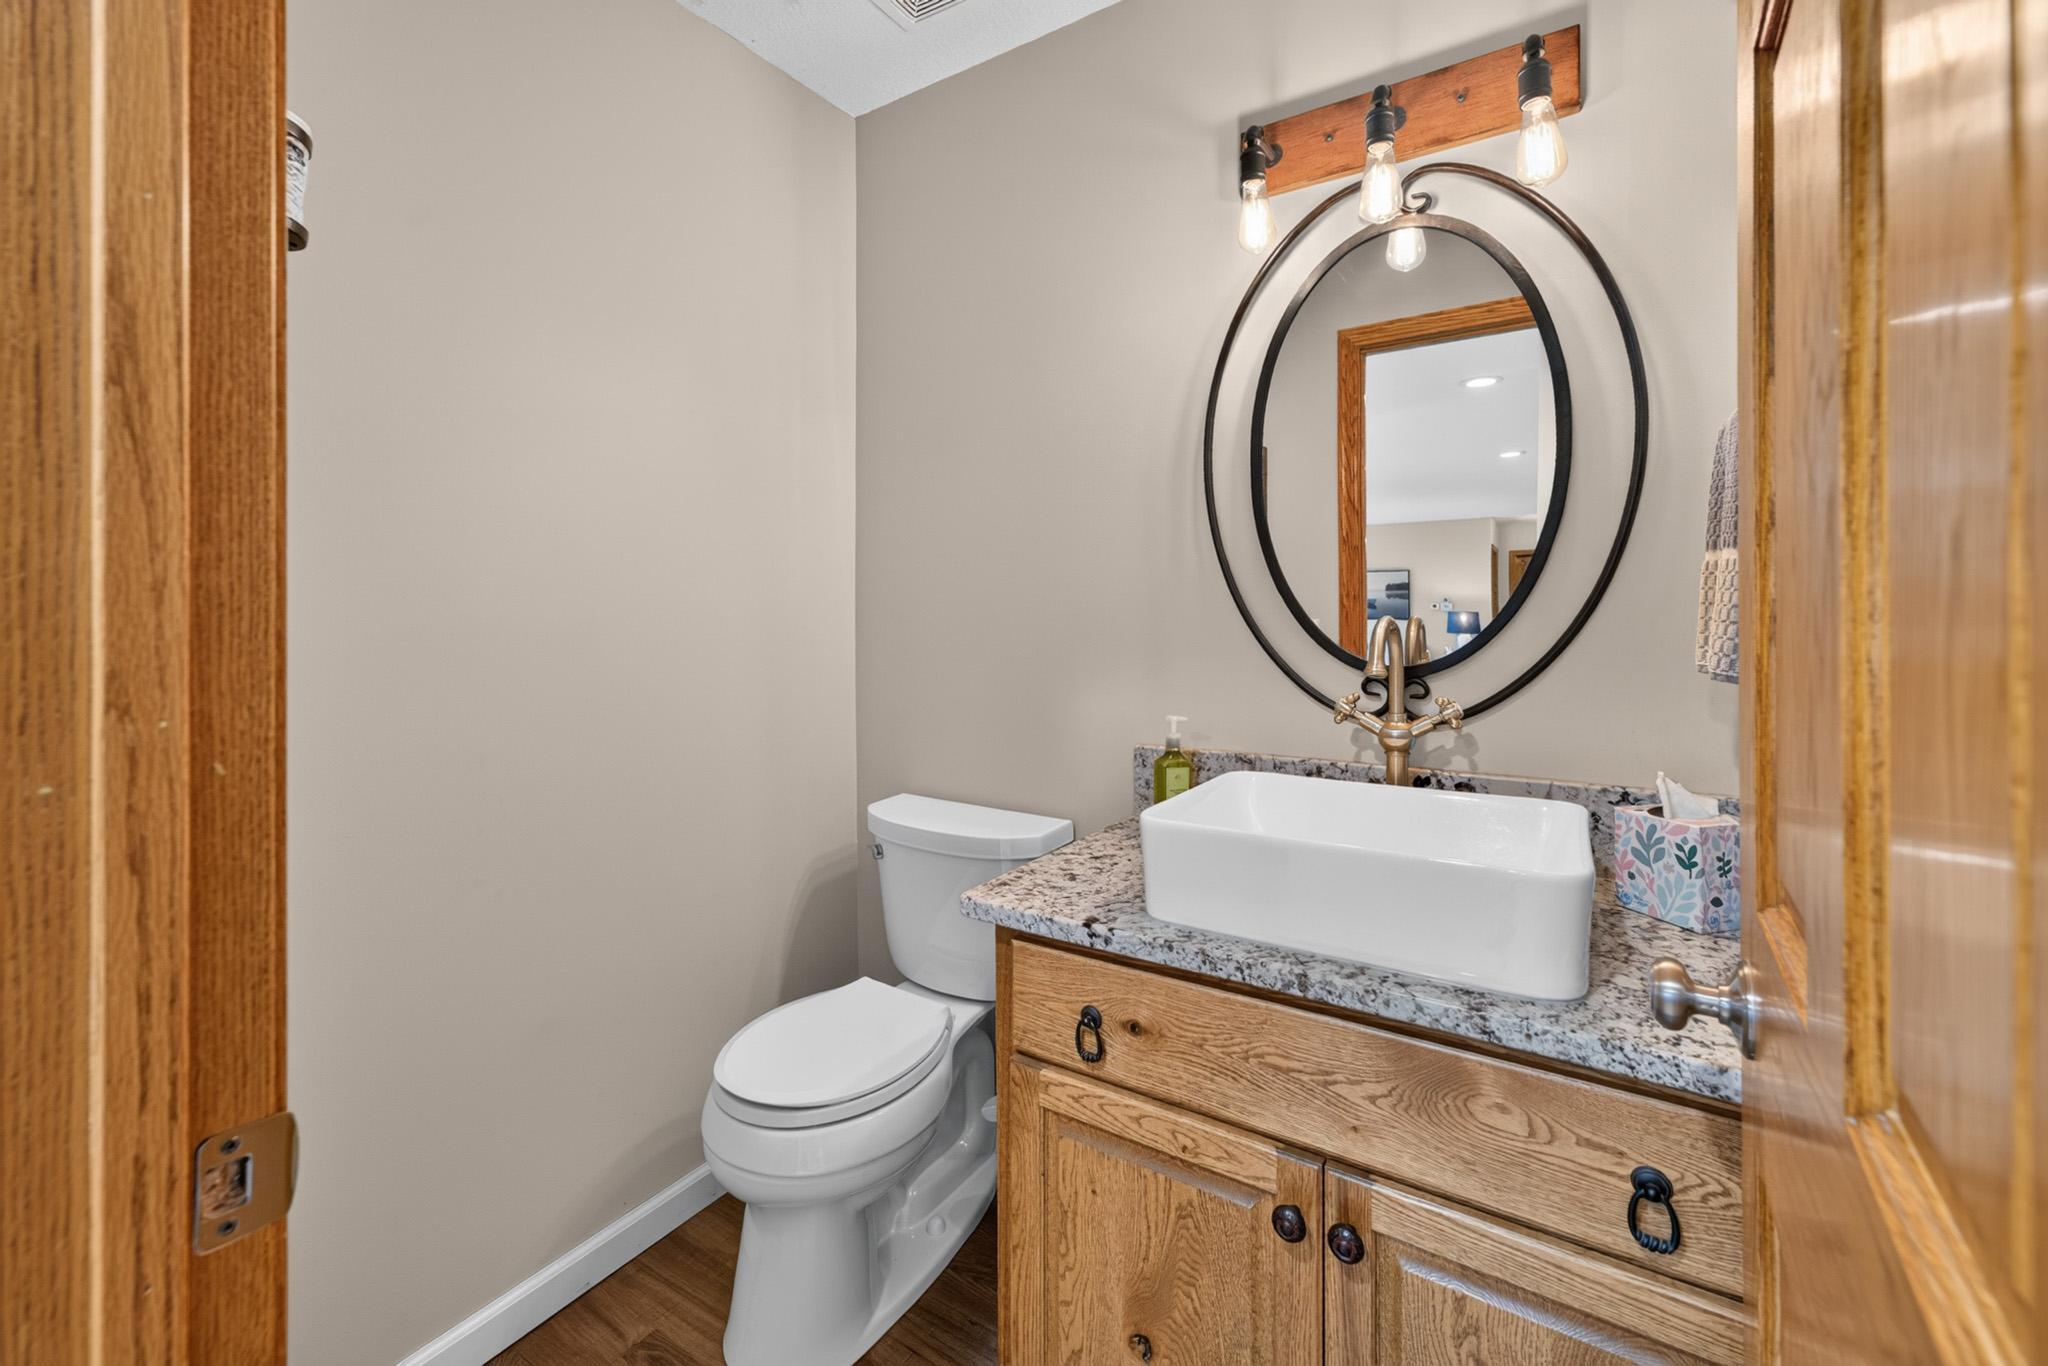
Bath Half: 1
Main Floor Total SqFt: 1697
Above Grd Total SqFt: 1750
Below Grd Total SqFt: 1750
Total SqFt: 3500
Total Finished Sqft: 3084.00
FireplaceYN: Yes
Lake/Waterfront Name: Spider
Style: (SF) Single Family
Foundation Size: 1750
Power Company: Xcel Energy
Garage Stalls: 5
Lot Dimensions: 495x425
Acres: 5.25
Assessment Pending: Yes
Location Tax and Other Information
House Number: 25710
Street Name: Oakman
Street Suffix: Avenue
Postal City: Lindstrom
County: Chisago
State: MN
Zip Code: 55045
Assessments
Assessment Balance: 63
Tax With Assessments: 7697
Building Information
Finished SqFt Above Ground: 1542
Finished SqFt Below Ground: 1542
Lake Details
Lake Acres: 130
Lake Depth: 9
Lease Details
Land Leased: Not Applicable
Lock Box Type
Lock Box Source: SPAAR
Miscellaneous Information
Homestead: Yes
Ownership
Fractional Ownership: No
Parking Characteristics
Garage Dimensions: 24x30 24x24
Garage Door Height: 6
Garage Door Width: 16
Garage Square Feet: 1276
Public Survey Info
Range#: 20
Section#: 27
Township#: 33
Property Features
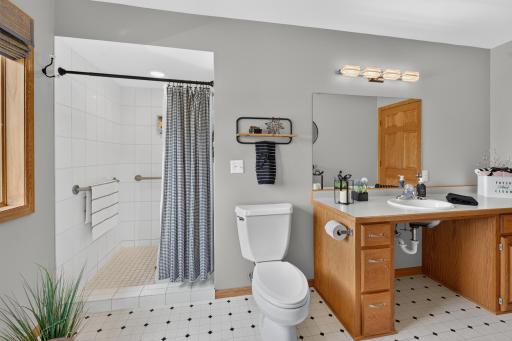
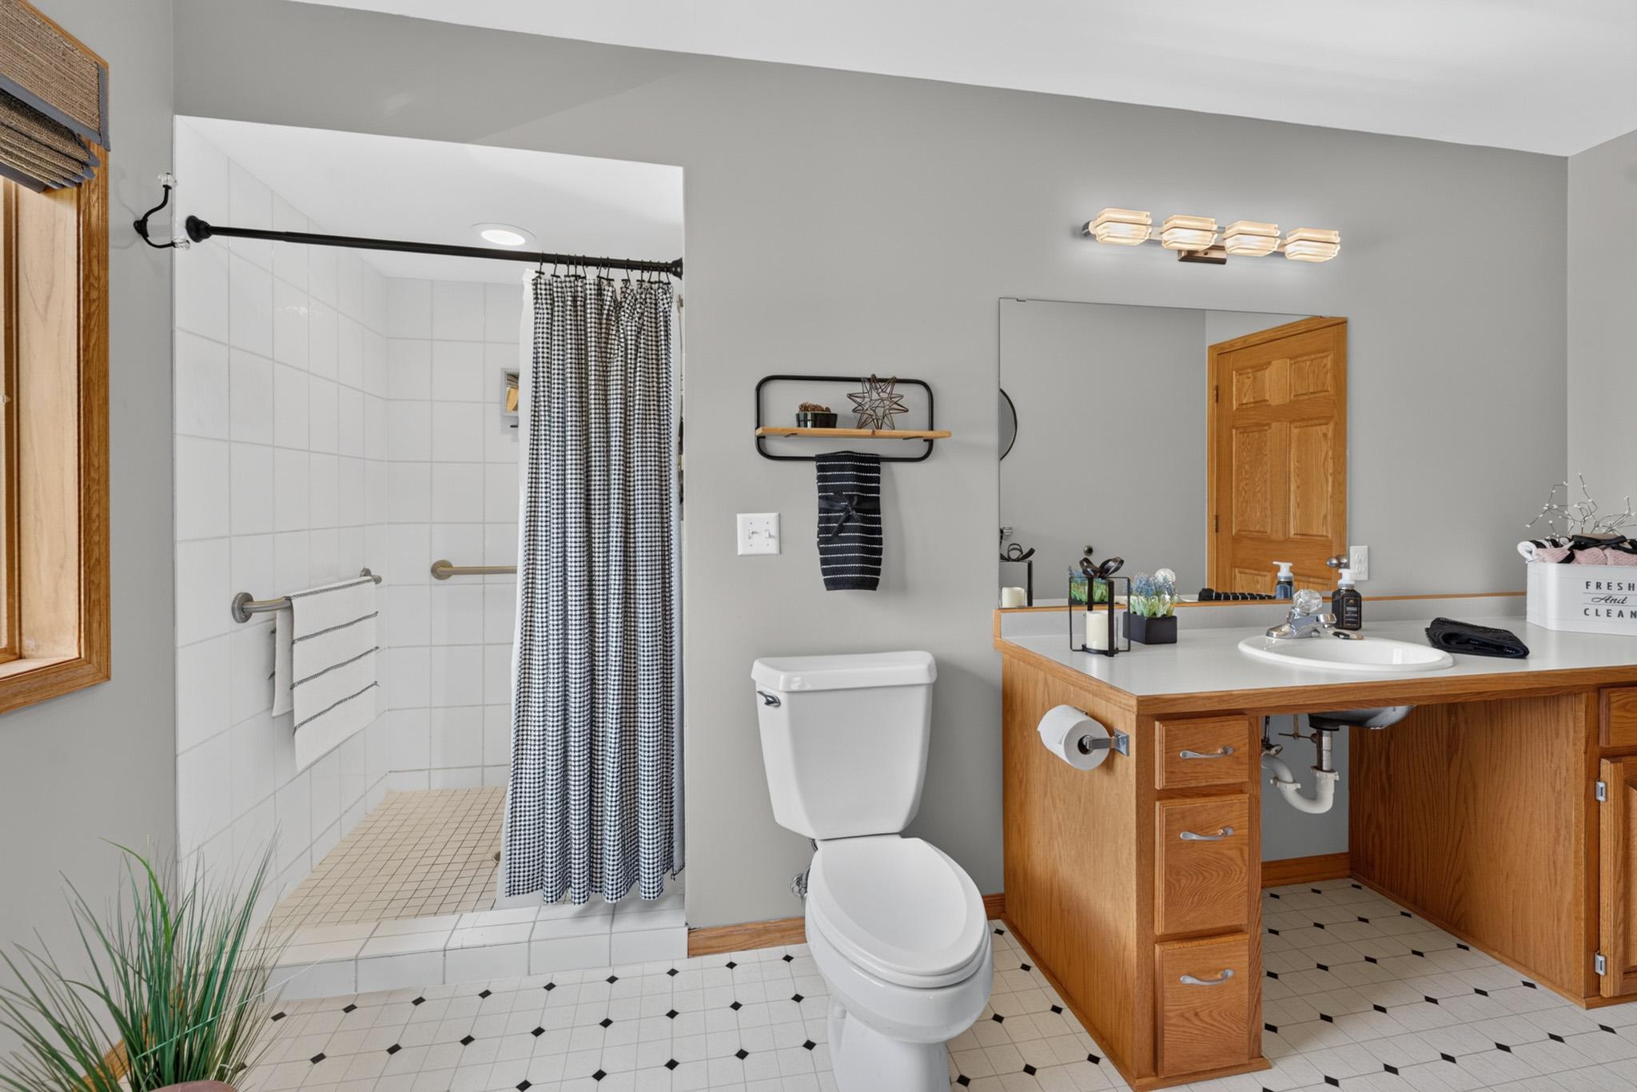
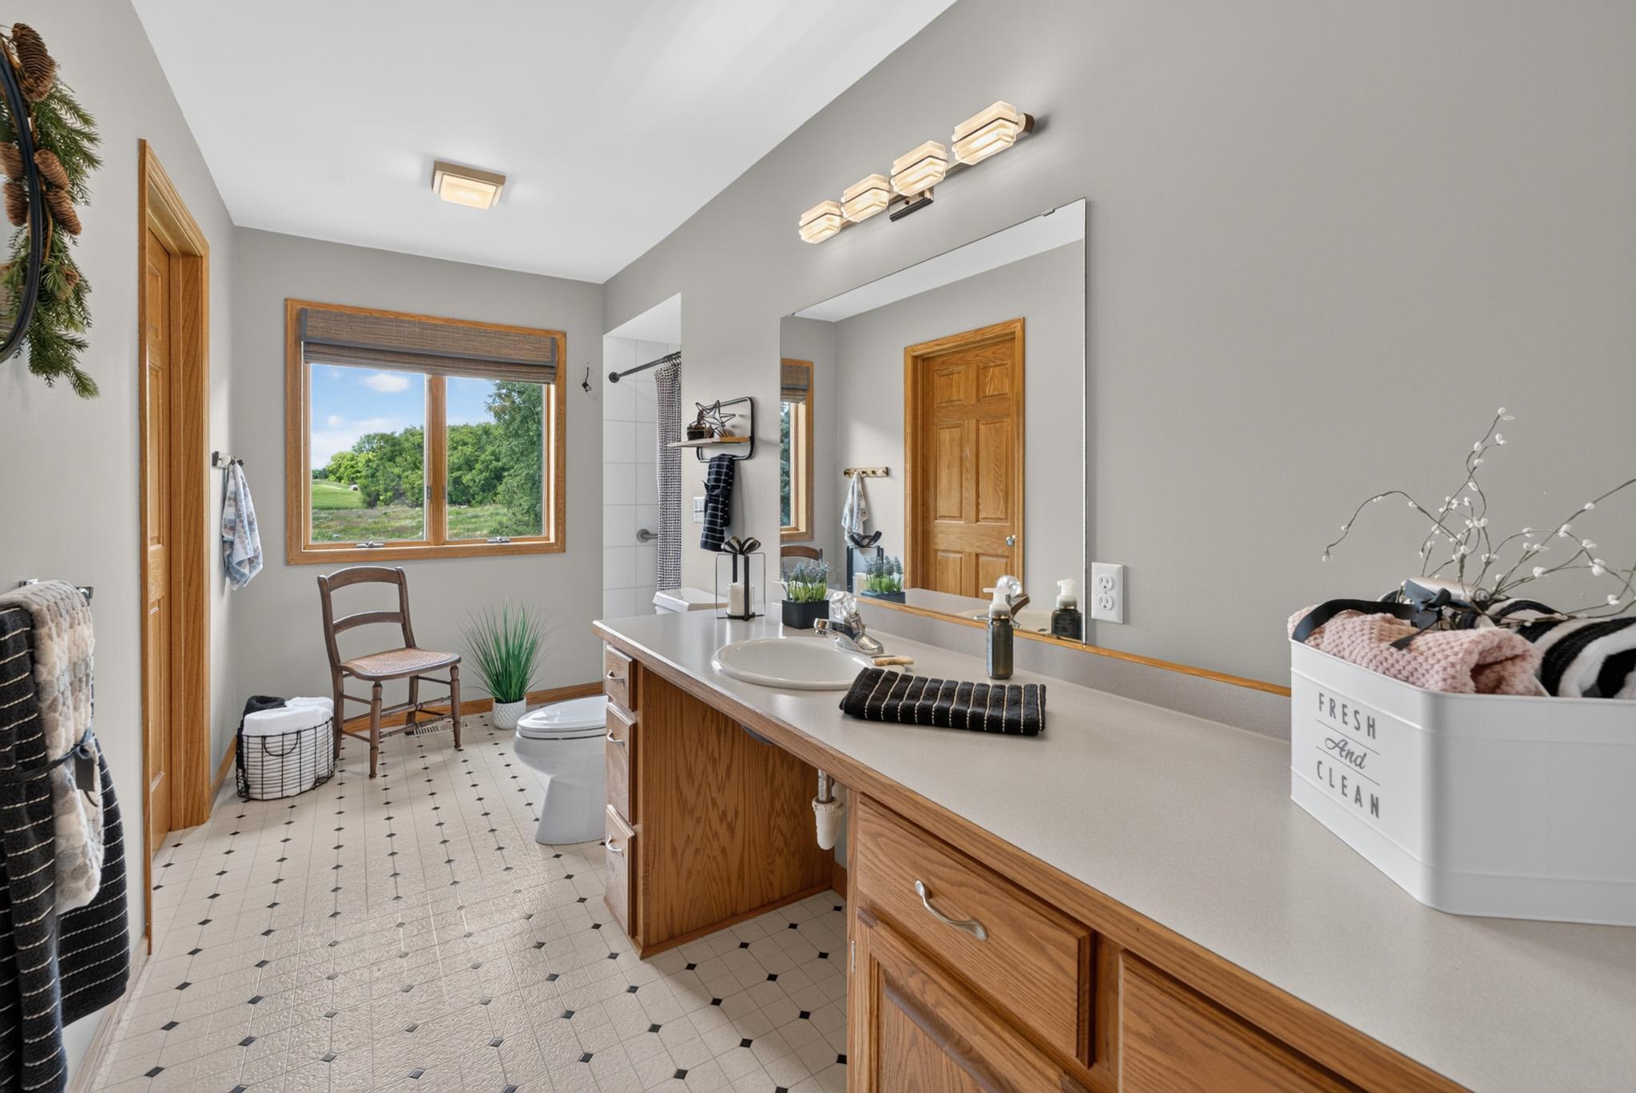
Accessible: Doors 36"+; Fully Wheelchair; Grab Bars In Bathroom; Roll Under Accessibility
Air Conditioning: Central Air
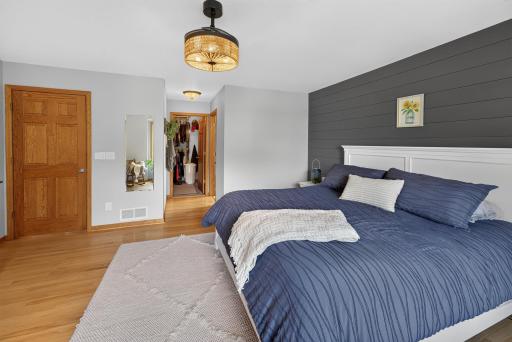
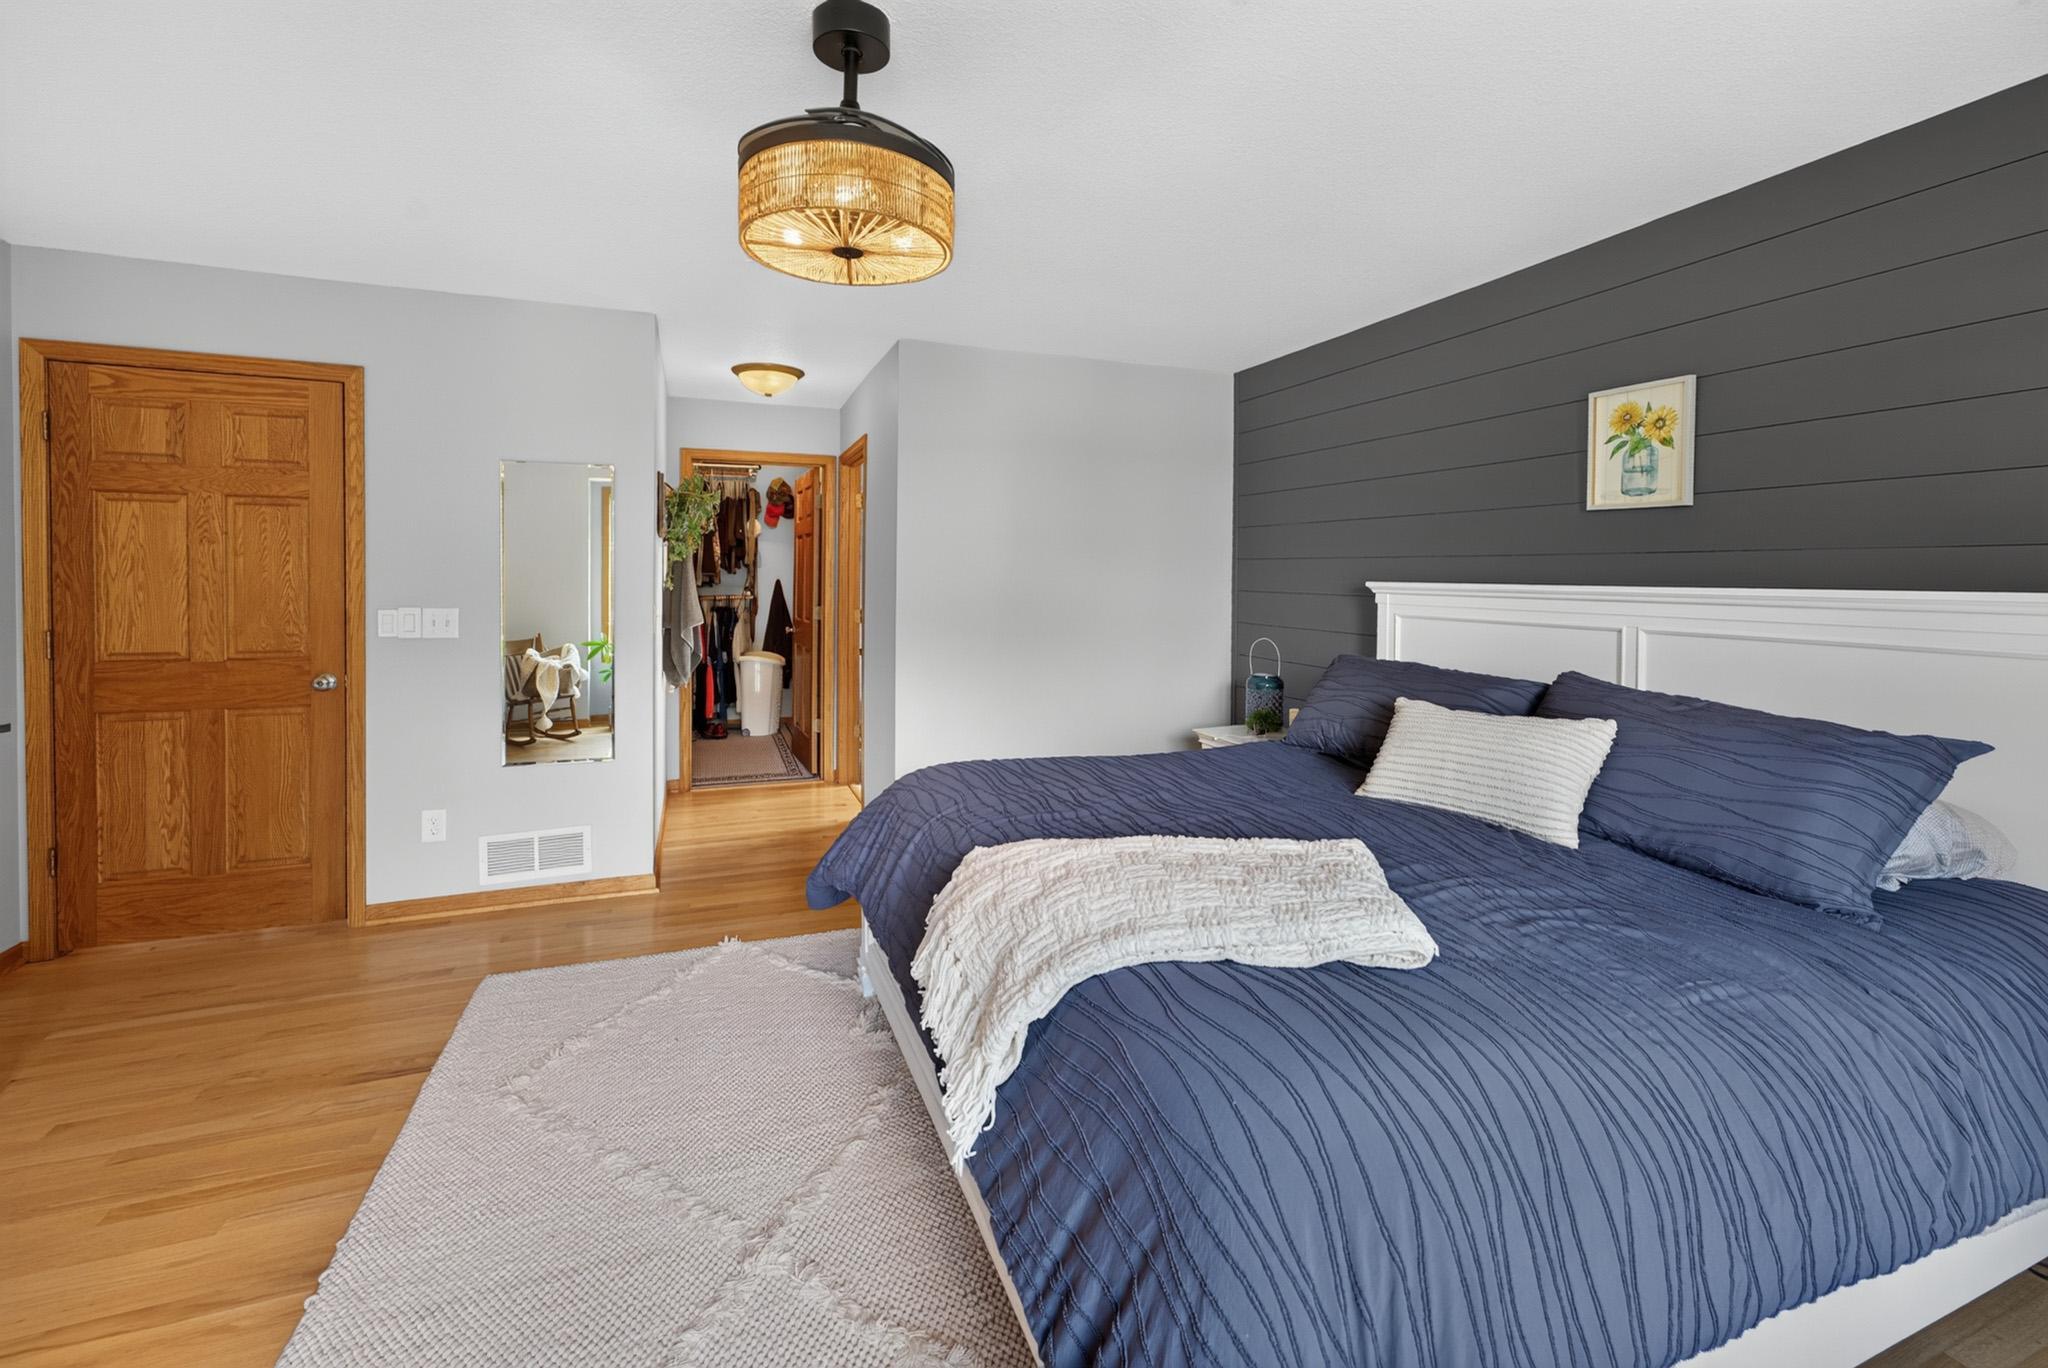
Amenities Unit: Ceiling Fan(s); Dock; Hardwood Floors; In-Ground Sprinkler; Kitchen Center Island; Main Floor Primary Bedroom; Natural Woodwork; Paneled Doors; Porch; Security System; Sun Room; Tile Floors; Vaulted Ceiling(s); Walk-In Closet; Washer/Dryer Hookup
Appliances: Central Vacuum; Cooktop; Dishwasher; Double Oven; Dryer; Energy Star Appliances; Fuel Tank - Rented; Microwave; Range; Refrigerator; Washer
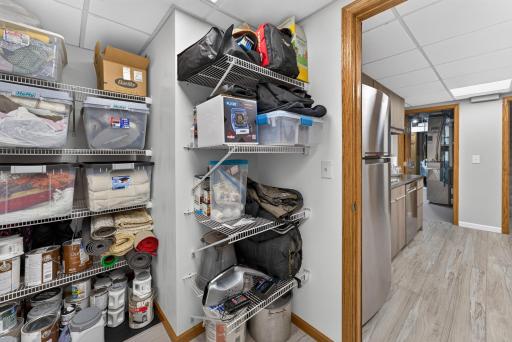
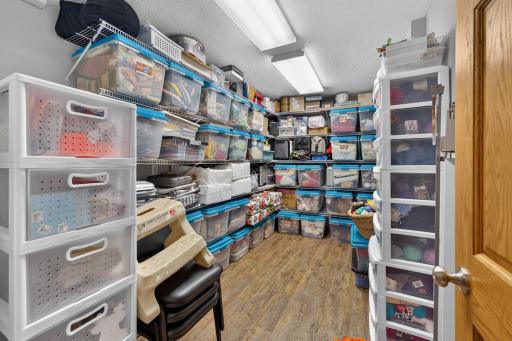
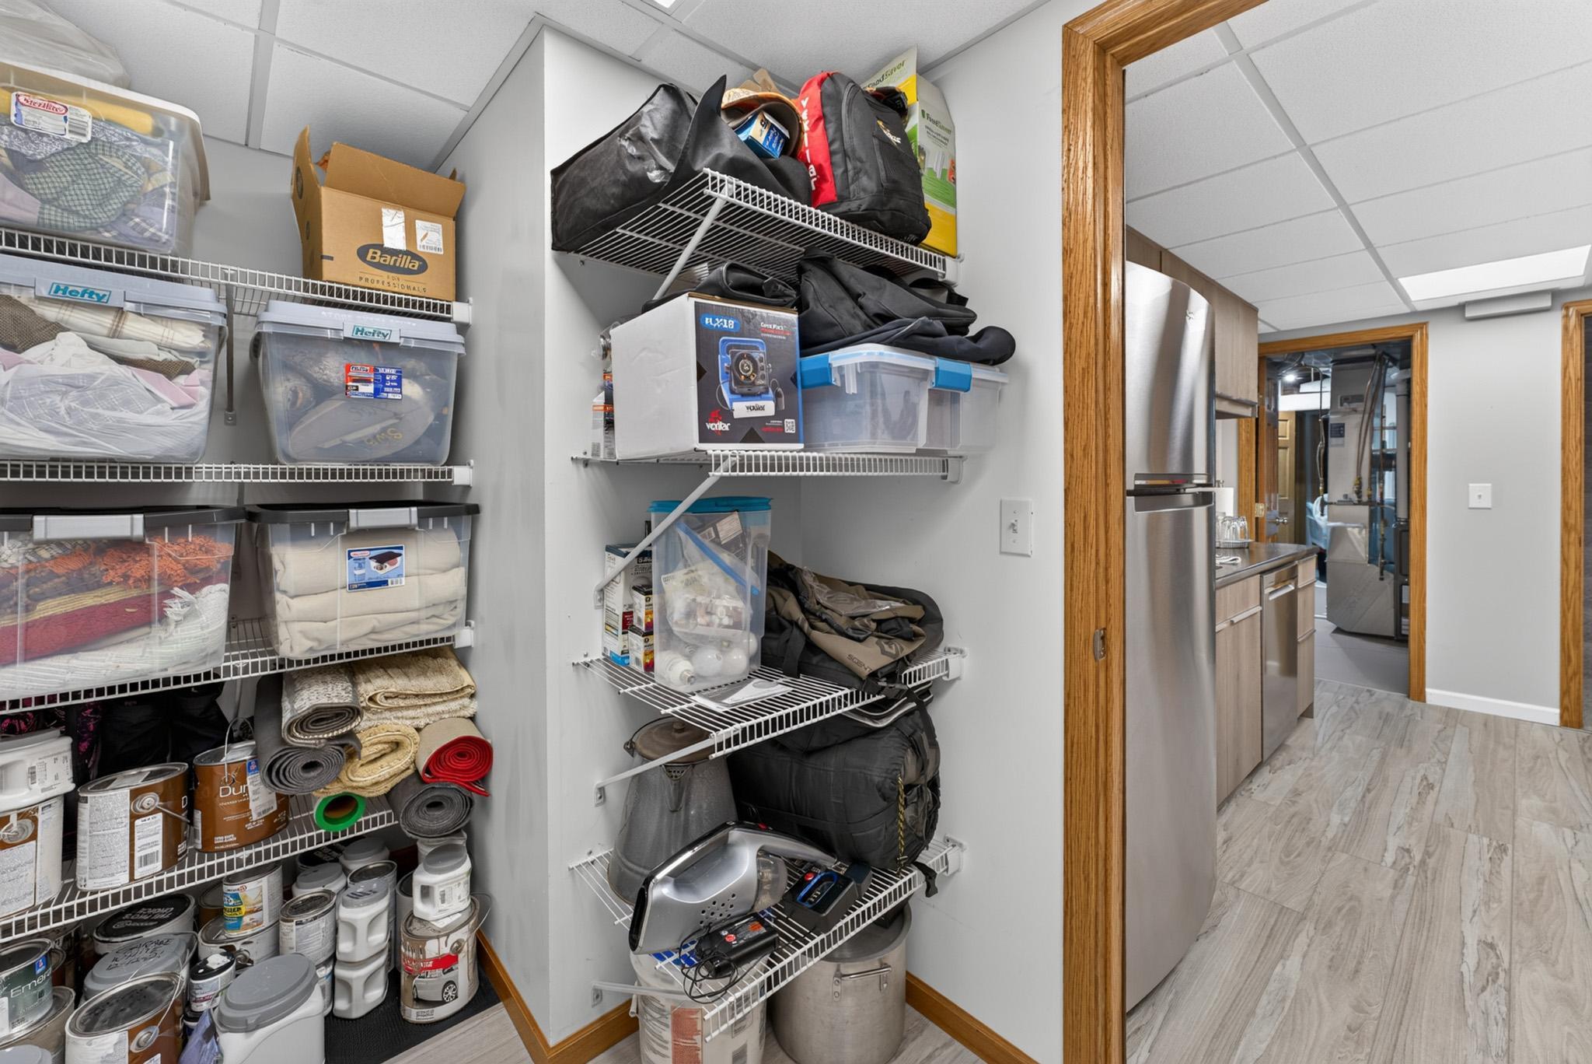
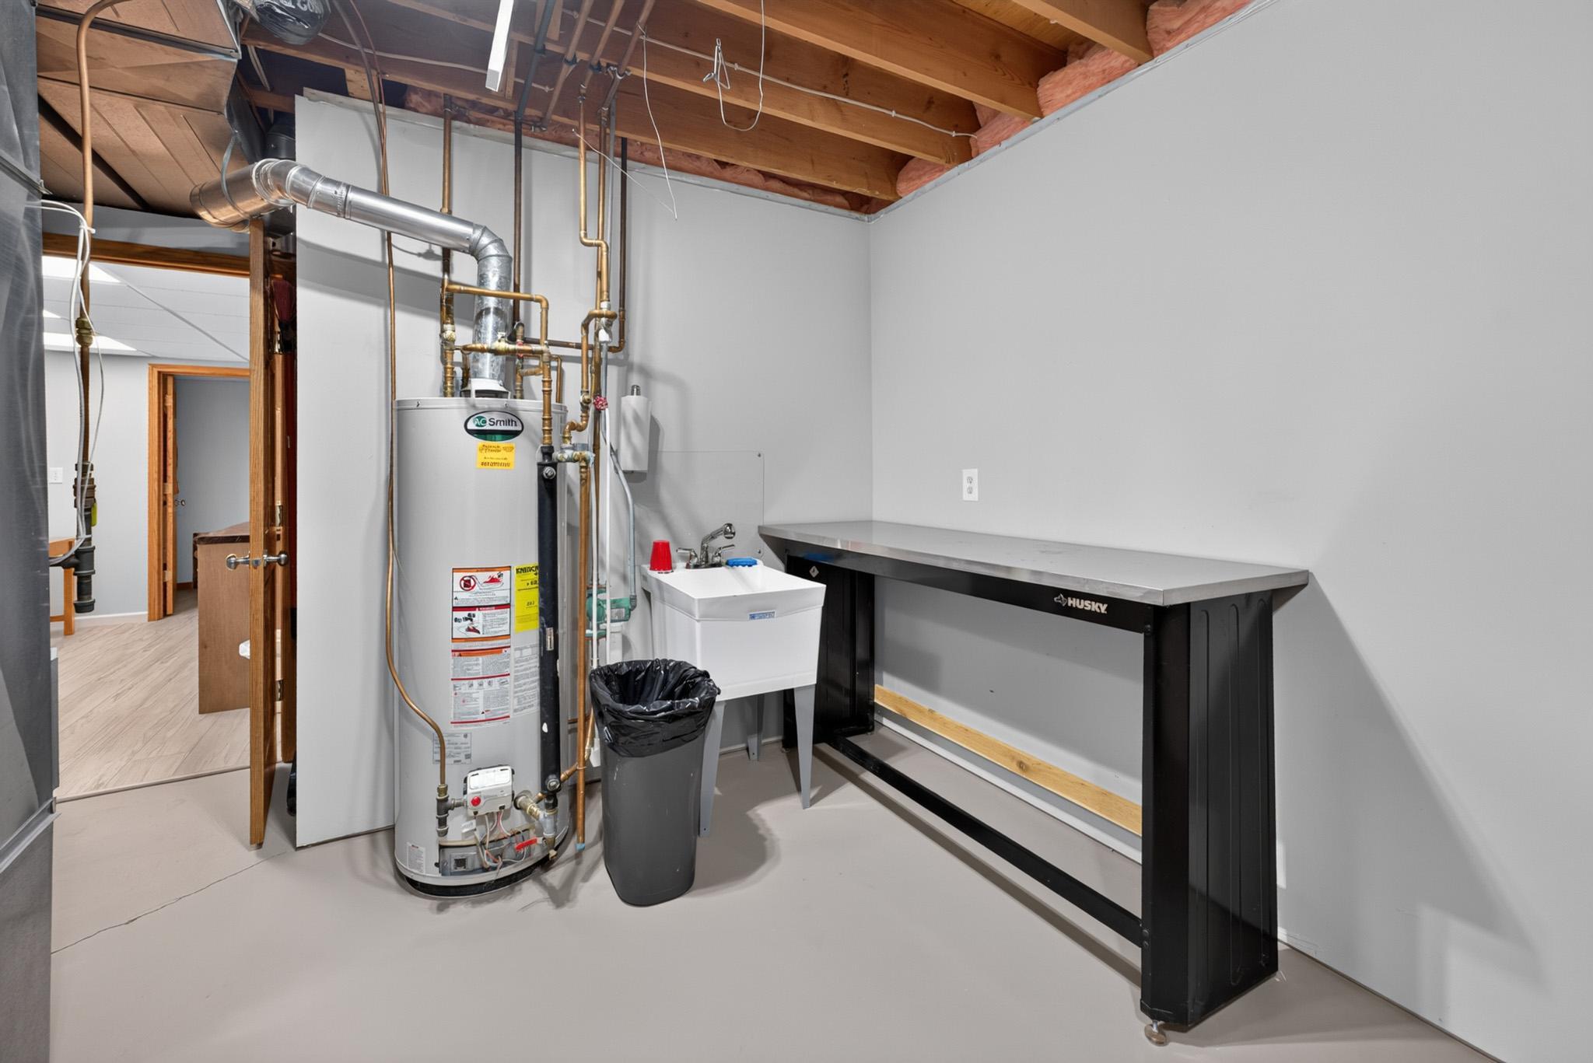
Basement: Concrete Block; Drain Tiled; Full; Storage Space; Sump Pump; Tile Shower
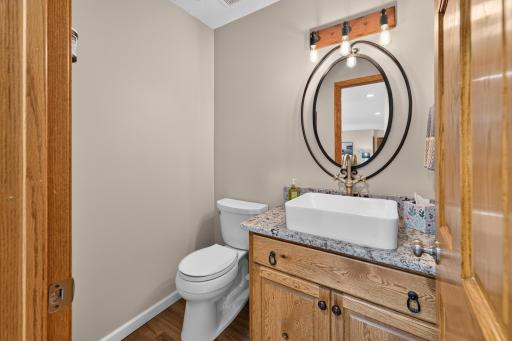
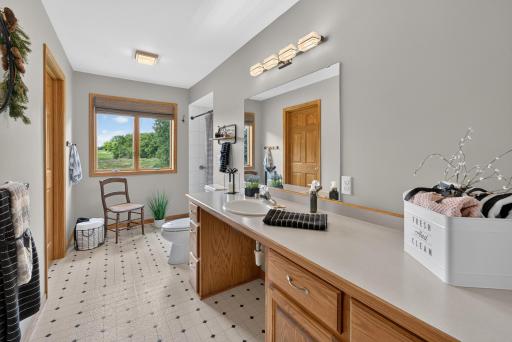
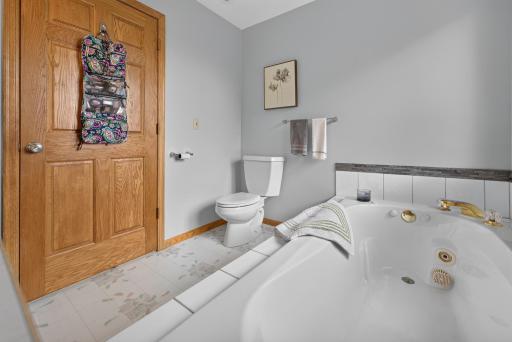
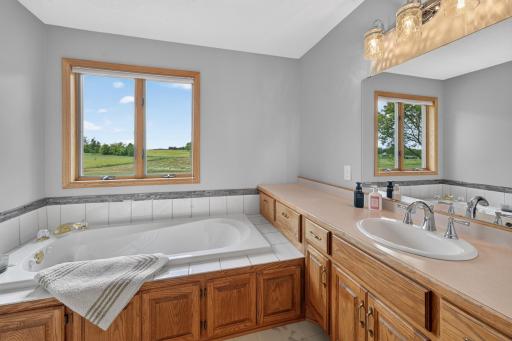
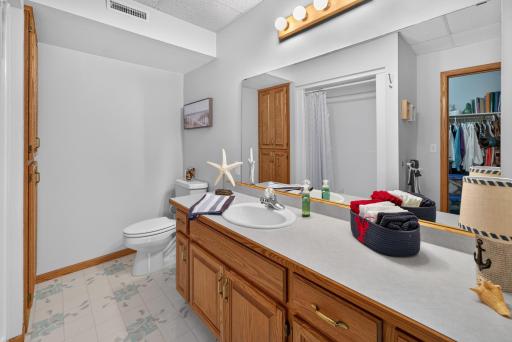
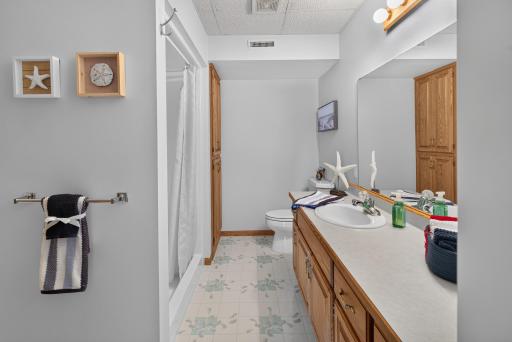
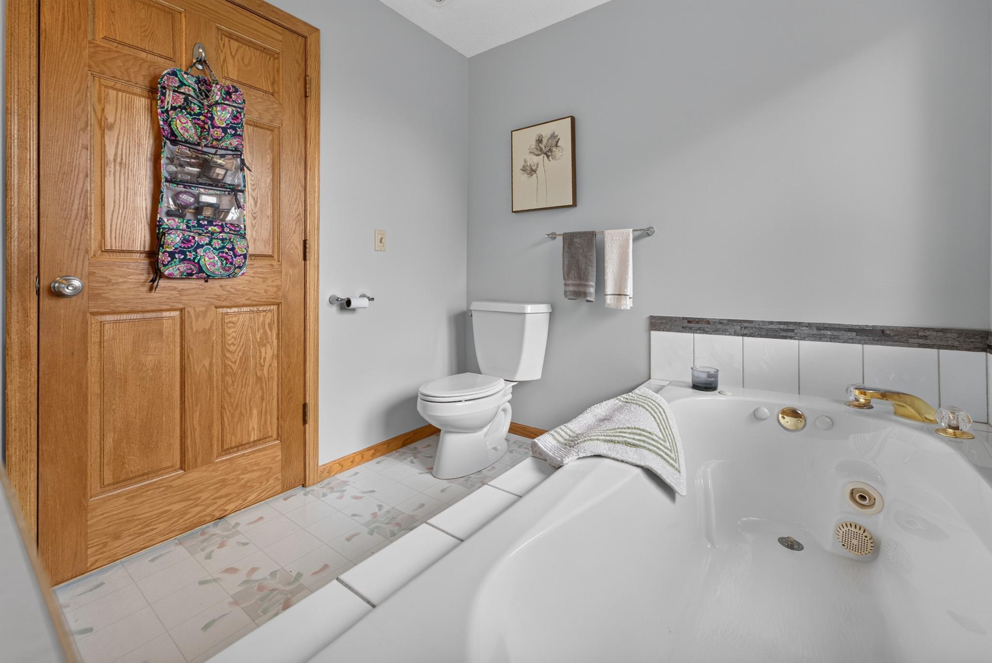
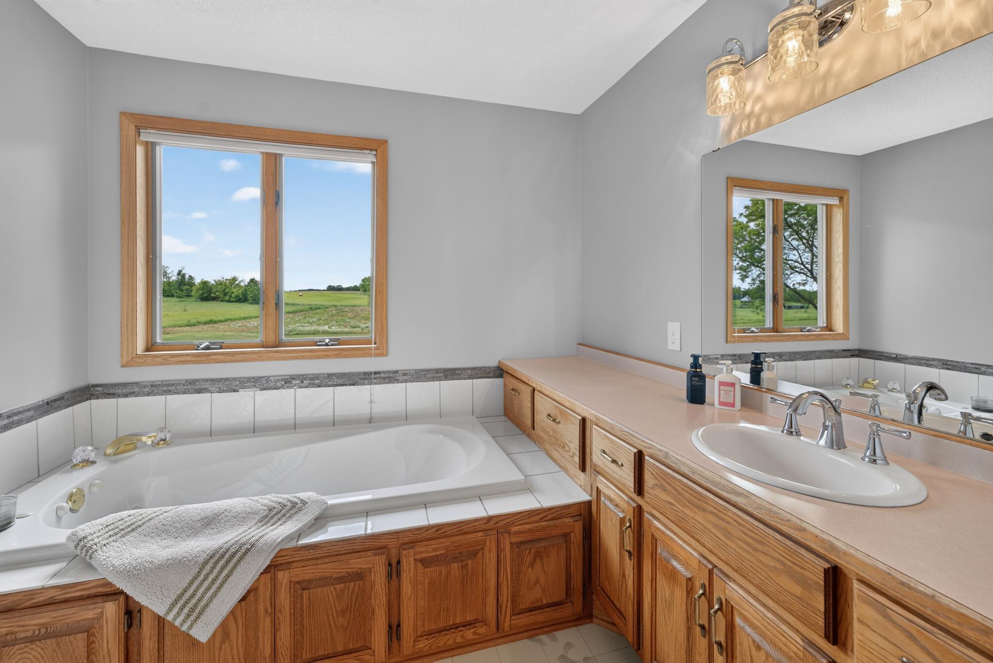
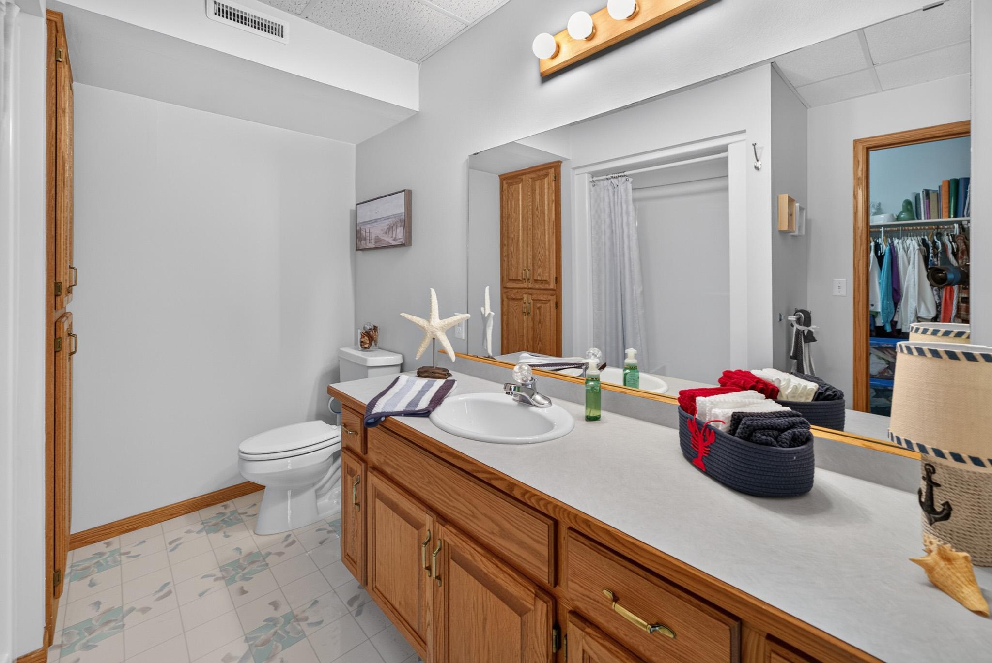
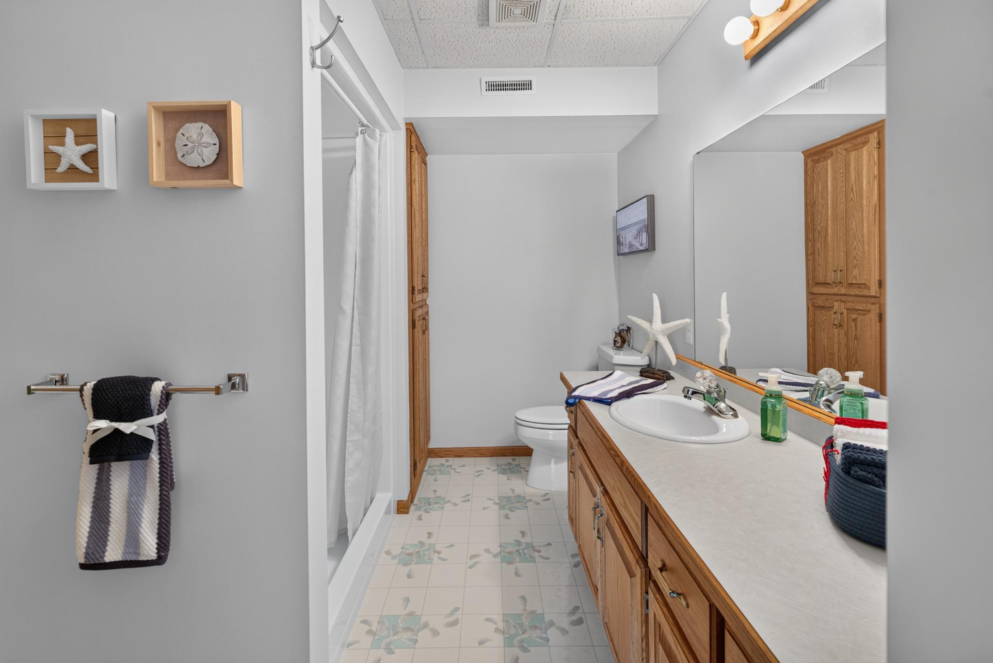
Bath Description: Main Floor 1/2 Bath; Main Floor 3/4 Bath; Main Floor Full Bath; Full Primary; 3/4 Basement; Bathroom Ensuite; Jetted Tub
Construction Materials: Block
Construction Status: Previously Owned
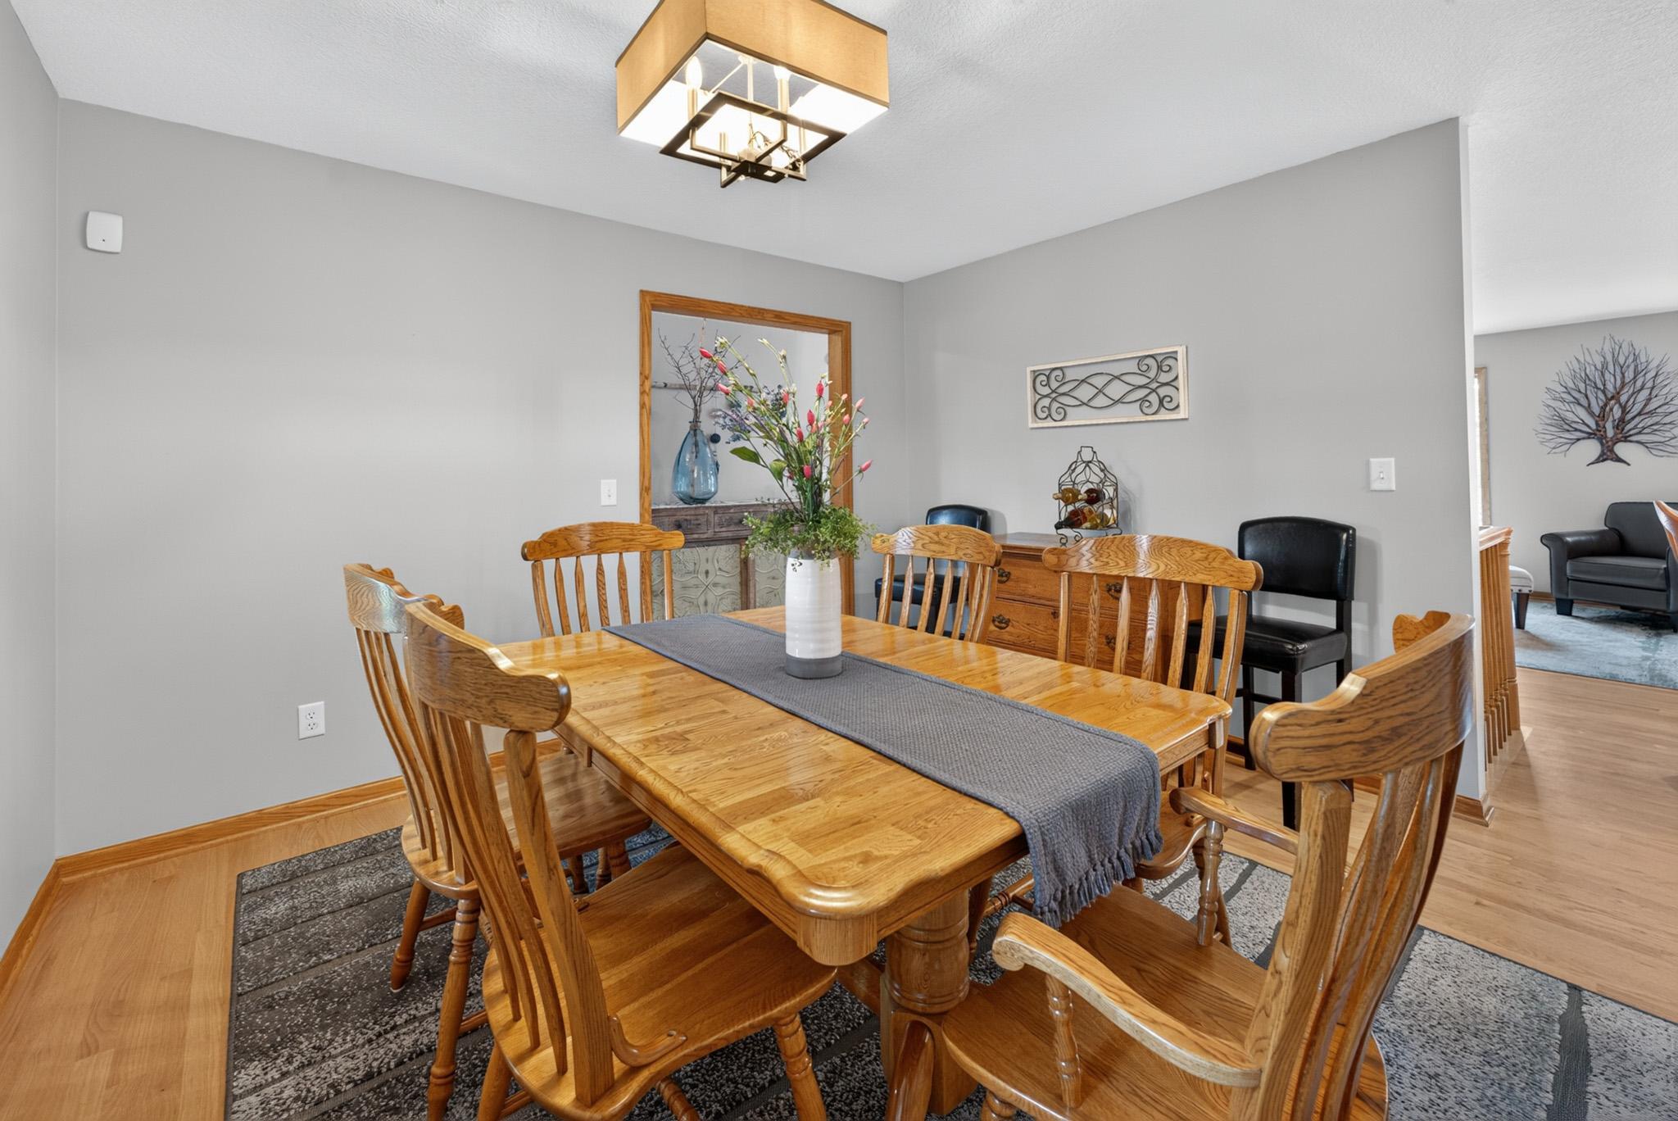
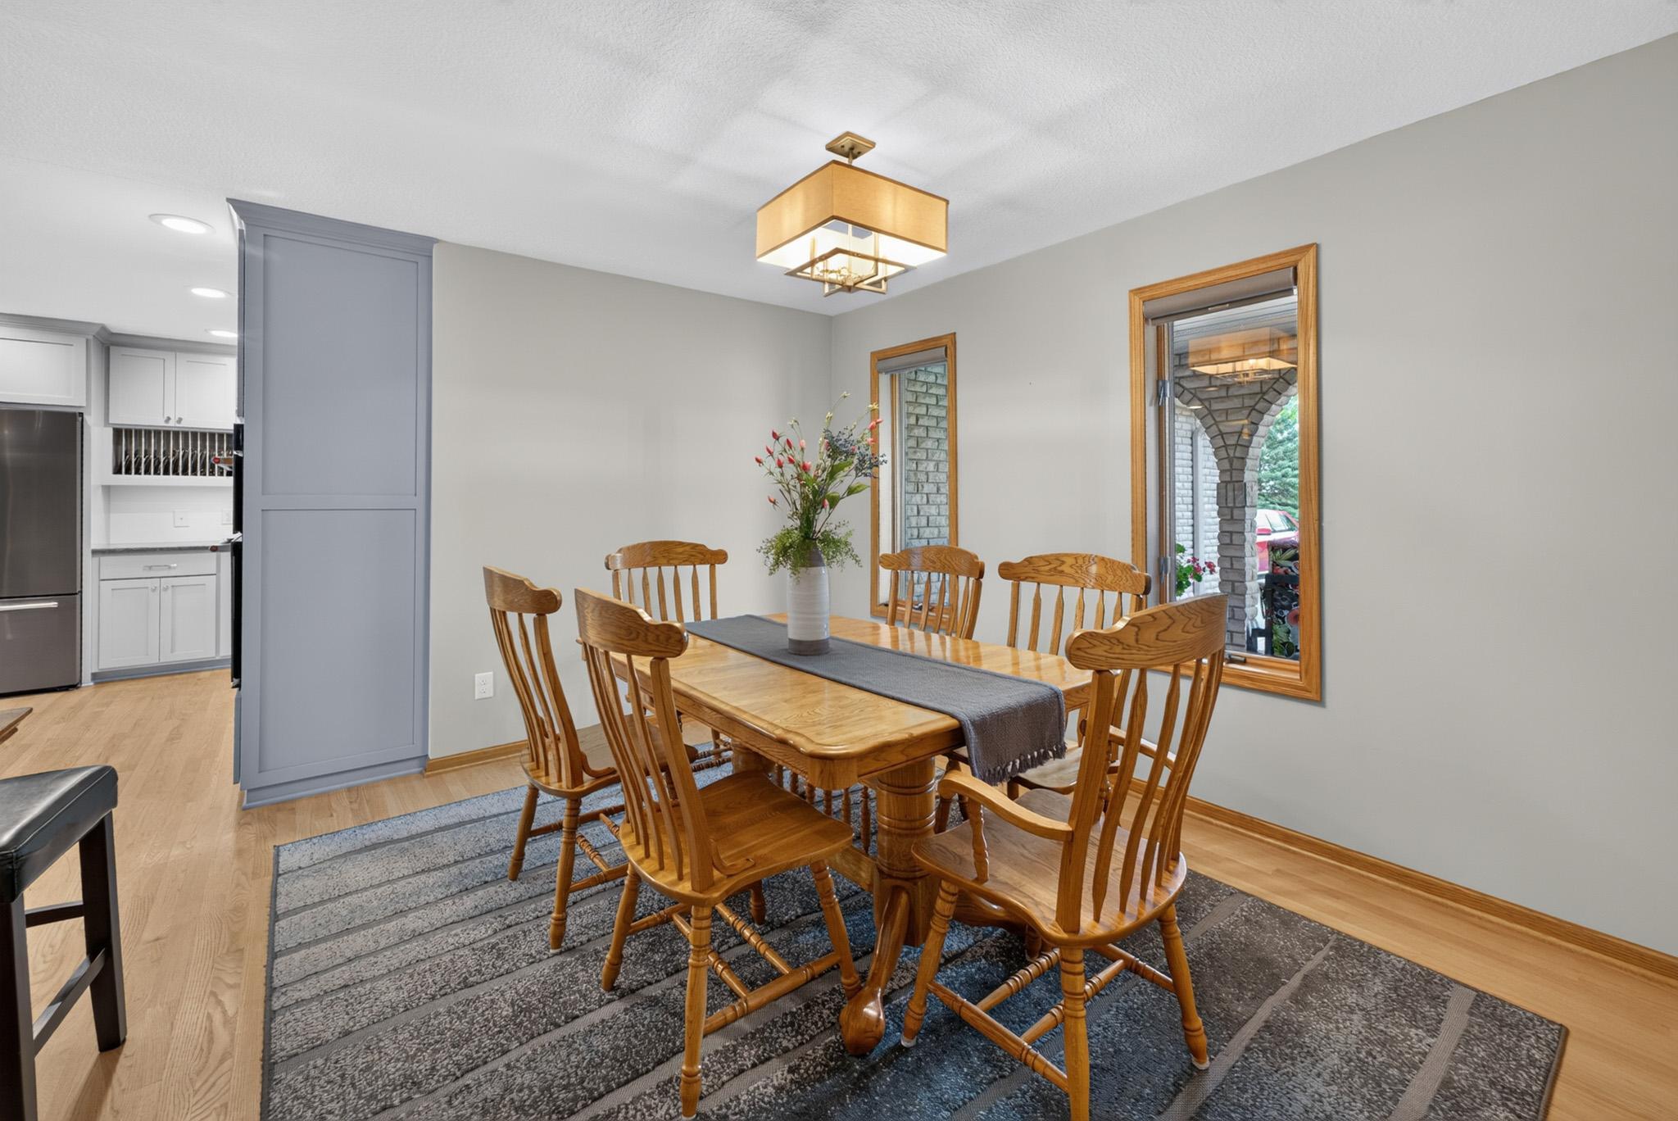
Dining Room Description: Breakfast Bar; Informal Dining Room
Electric: 100 Amp Service; 200+ Amp Service; Circuit Breakers
Existing Financing: Conventional
Exterior: Brick/Stone; Steel Siding
Family Room Characteristics: Entertainment/Media Center; Family Room; Lower Level
Farm Type: Hobby; Horse
Fireplace Characteristics: Family Room; Gas Burning
Foundation: Concrete Block
Fuel: Propane
Heating: Forced Air
Internet Options: Cable; Satellite
Lake Details: Sand; Soft; Weeds
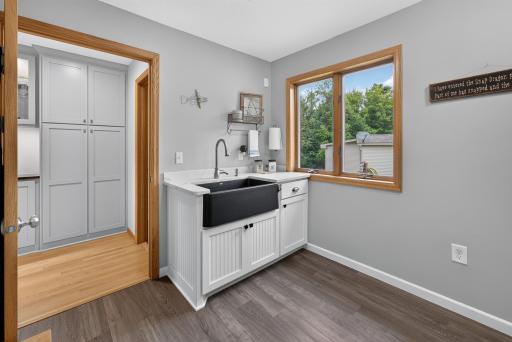
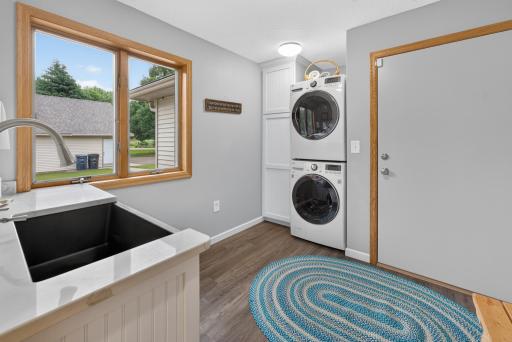
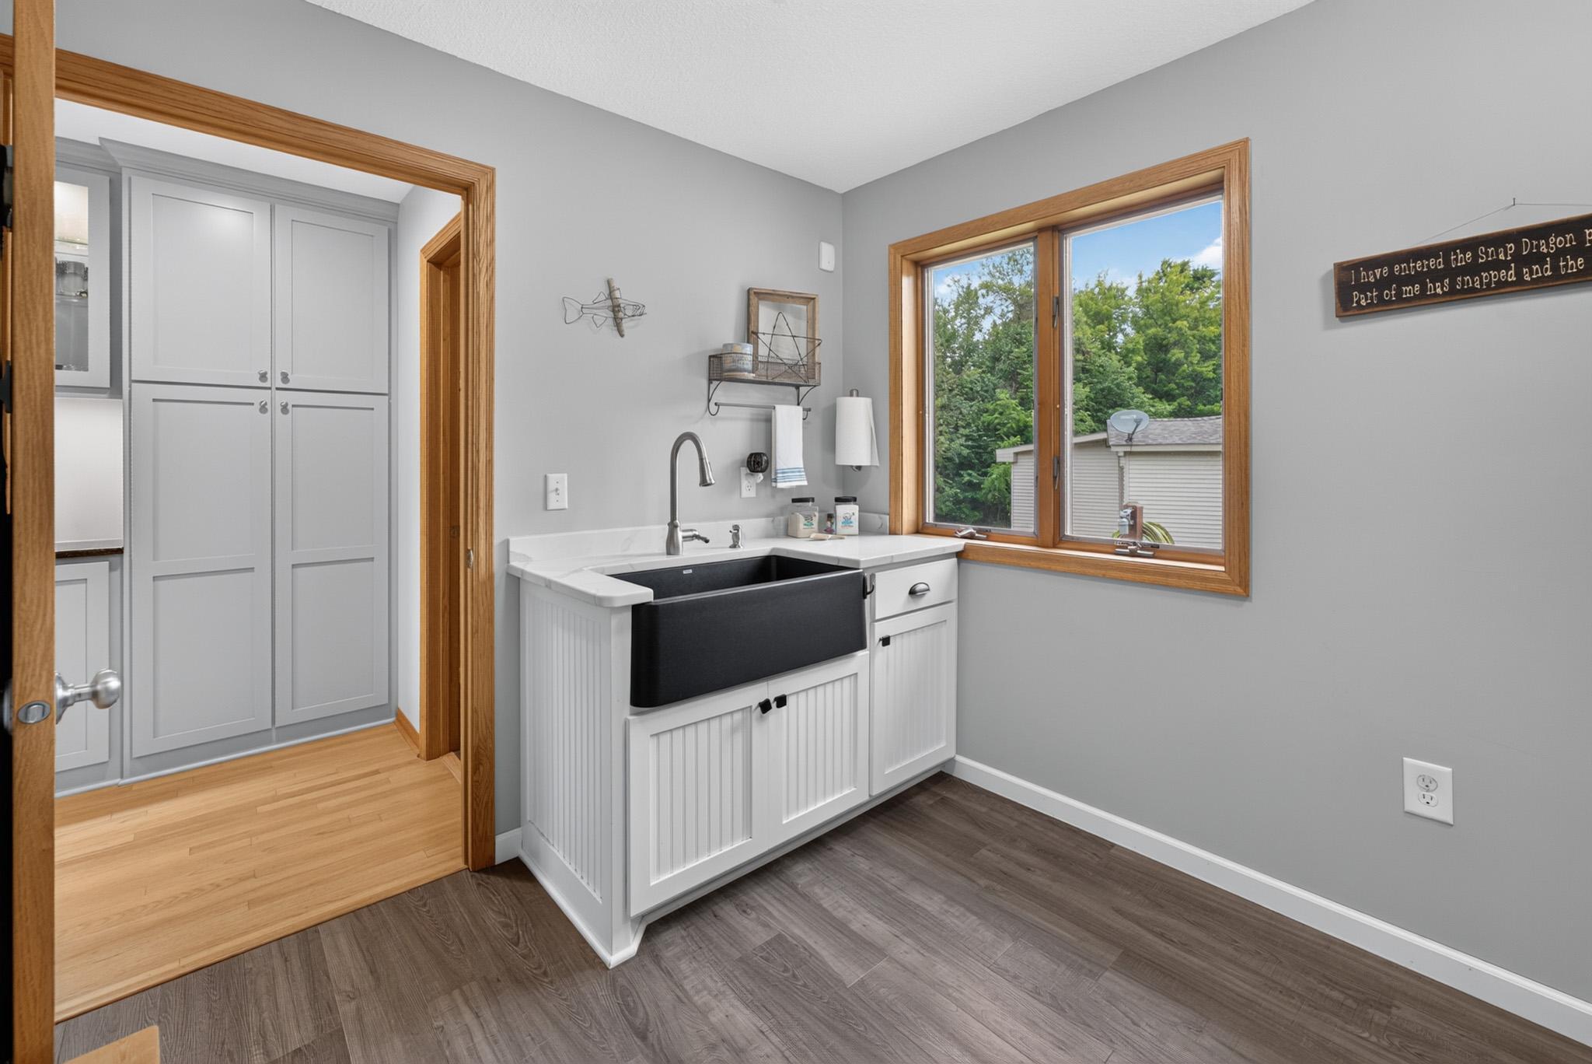
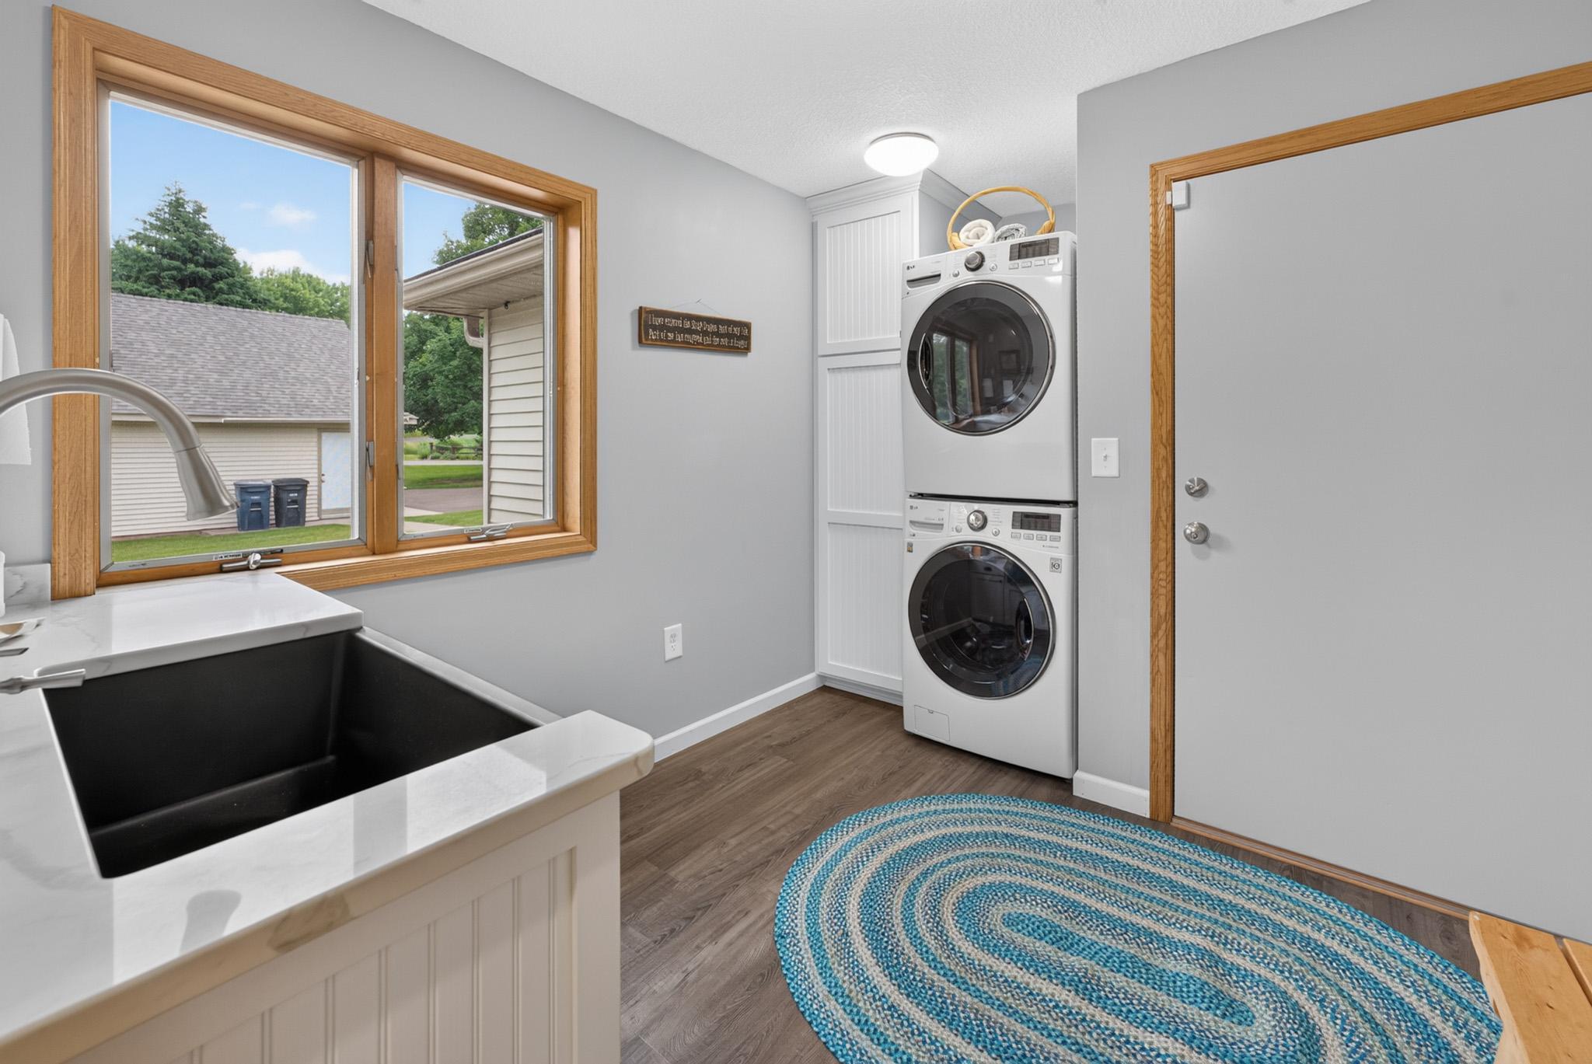
Laundry: Gas Dryer Hookup; Laundry Room; Main Level; Washer Hookup
Lock Box Type: Supra
Lot Description: Suitable for Horses; Tree Coverage - Light
Outbuildings: Additional Garage; Pole Building
Parking Characteristics: Finished Garage; Garage Door Opener; Heated Garage; Insulated Garage; RV Access/Parking; Storage; Tuckunder Garage
Property Subtype: Acreage; Ranch-Style Home
Road Frontage: Paved Streets; Township
Road Responsibility: Public Maintained Road
Roof: Age 8 Years or Less; Architectural Shingle
Sellers Terms: Cash; Conventional; FHA; Rural Development; VA
Sewer: Mound Septic; Private Sewer
Special Search: All Living Facilities on One Level; Main Floor Bedroom; Main Floor Laundry
Stories: One
Water: 4-Inch Submersible; Drilled; Private
Waterfront Type: Lake Front
Waterfront View: Lake
Room Information
| Room Name | Dimensions | Level |
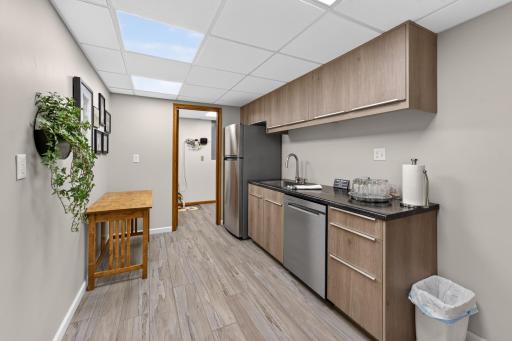
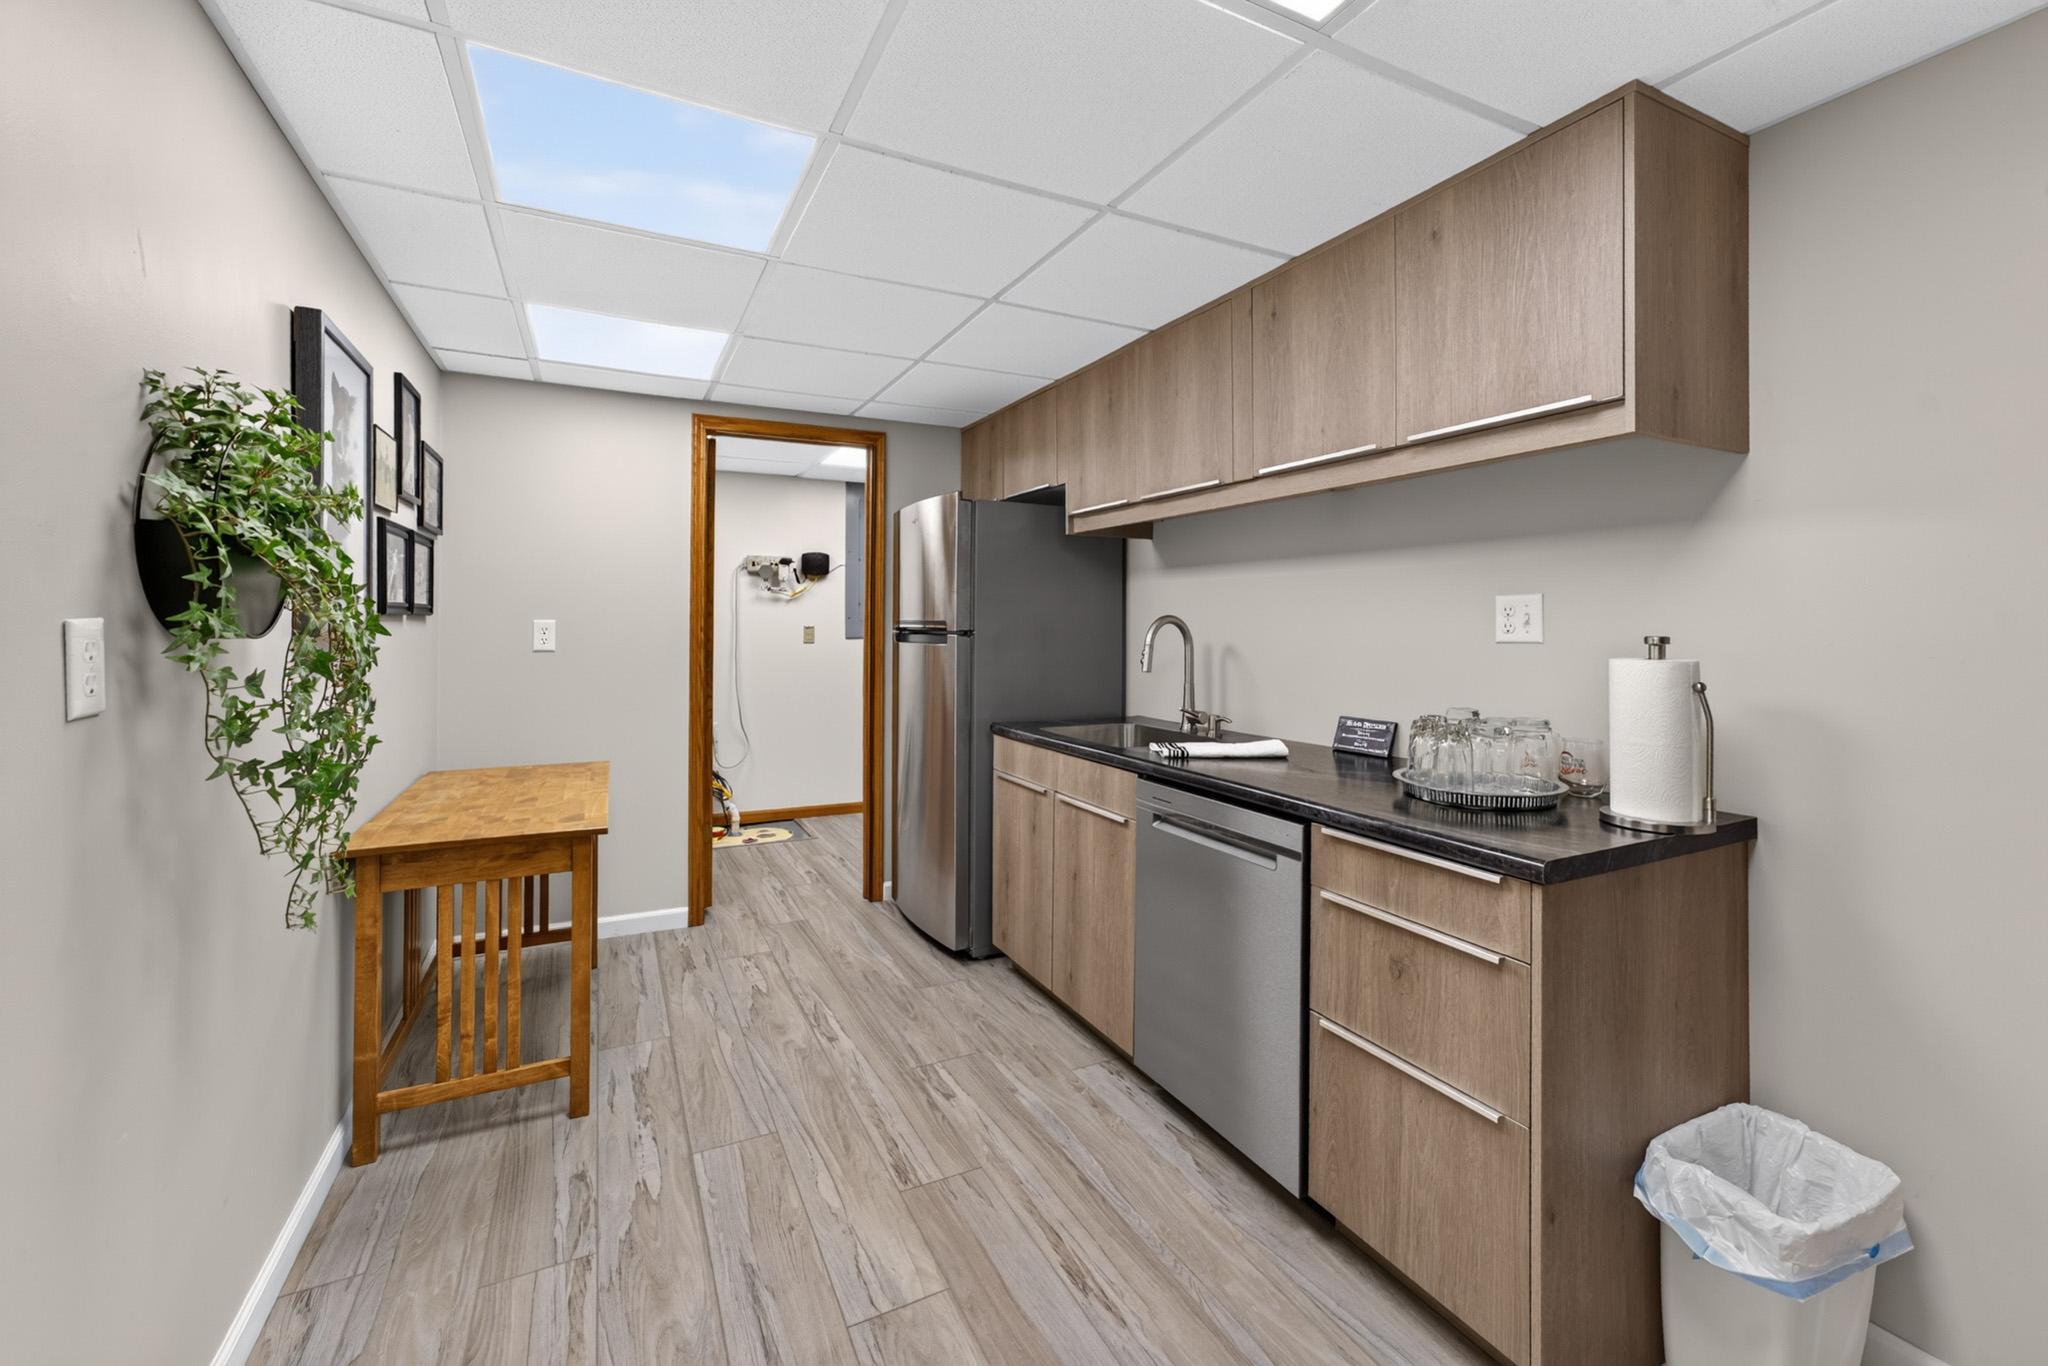
| Bar/Wet Bar Room | 12.4x8.4 | Lower |
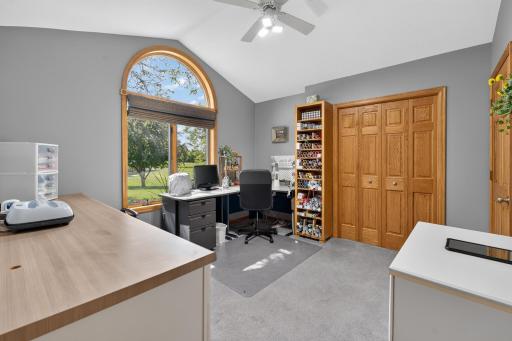
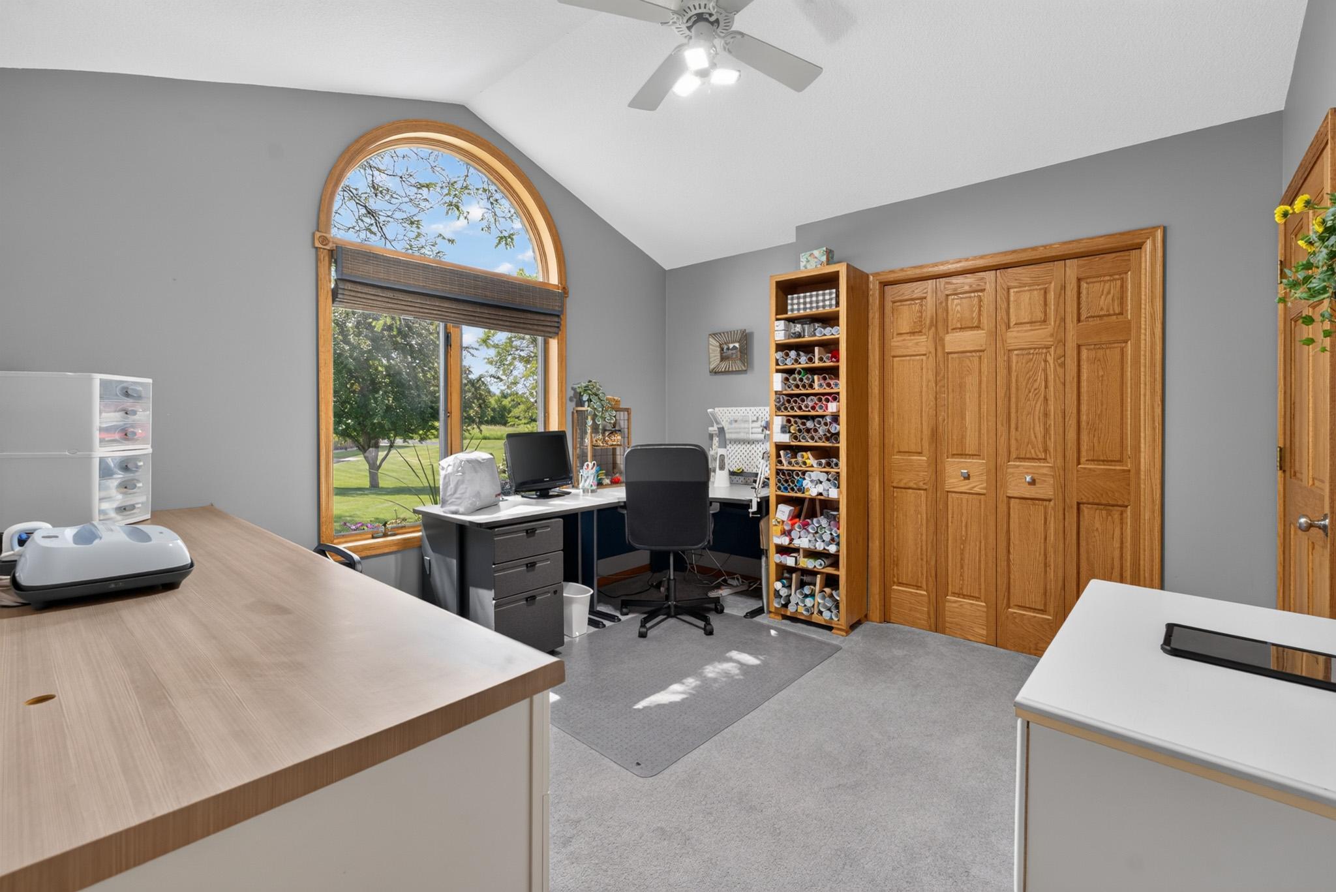
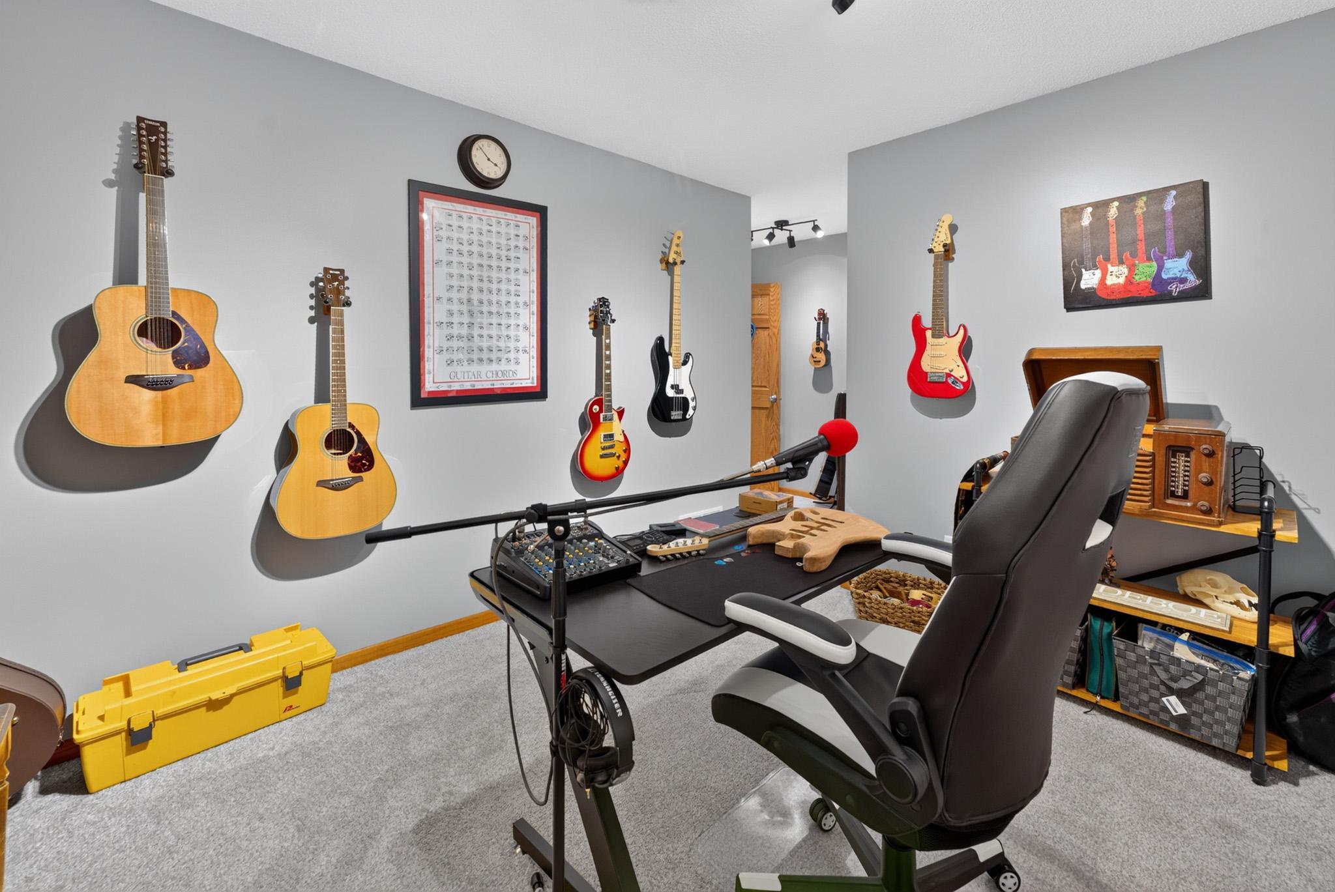
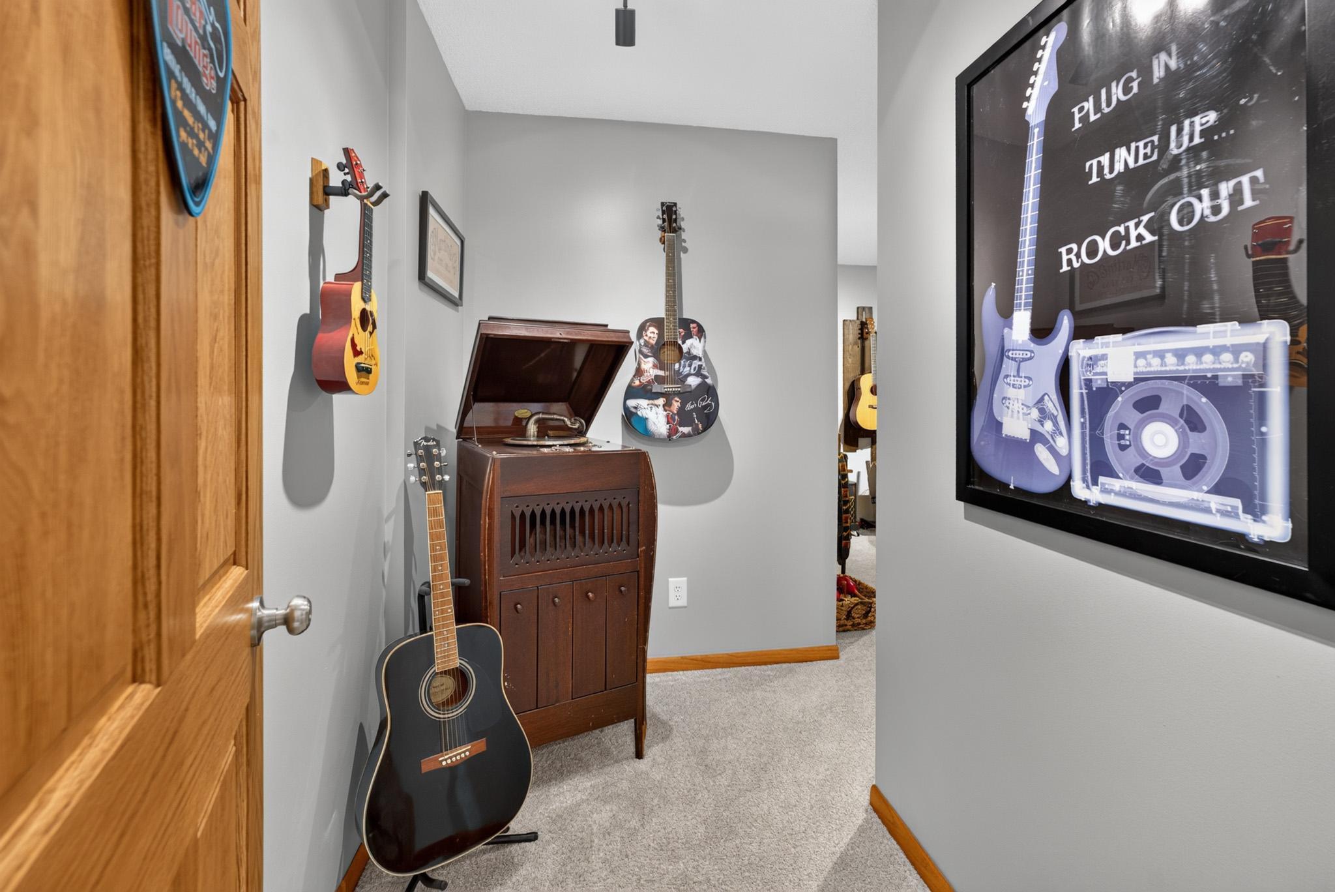
| Den | 19.1x11.5 | Lower |
| Dining Room | 11.10x11.8 | Main |
| Family Room | 39.4x17.1 | Lower |
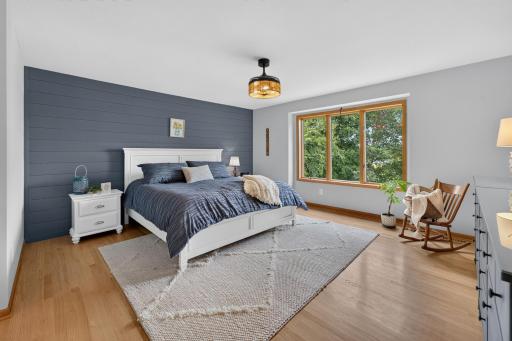
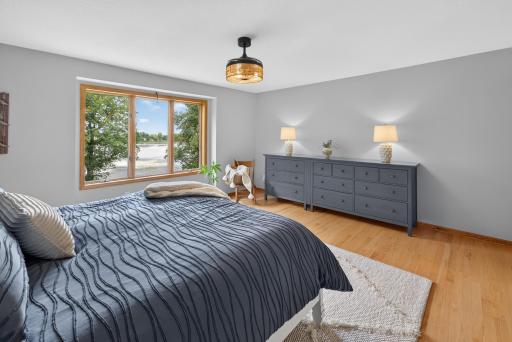
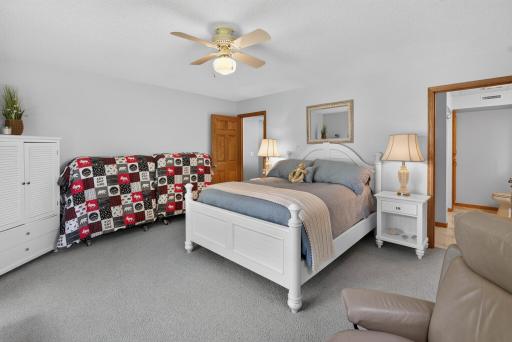
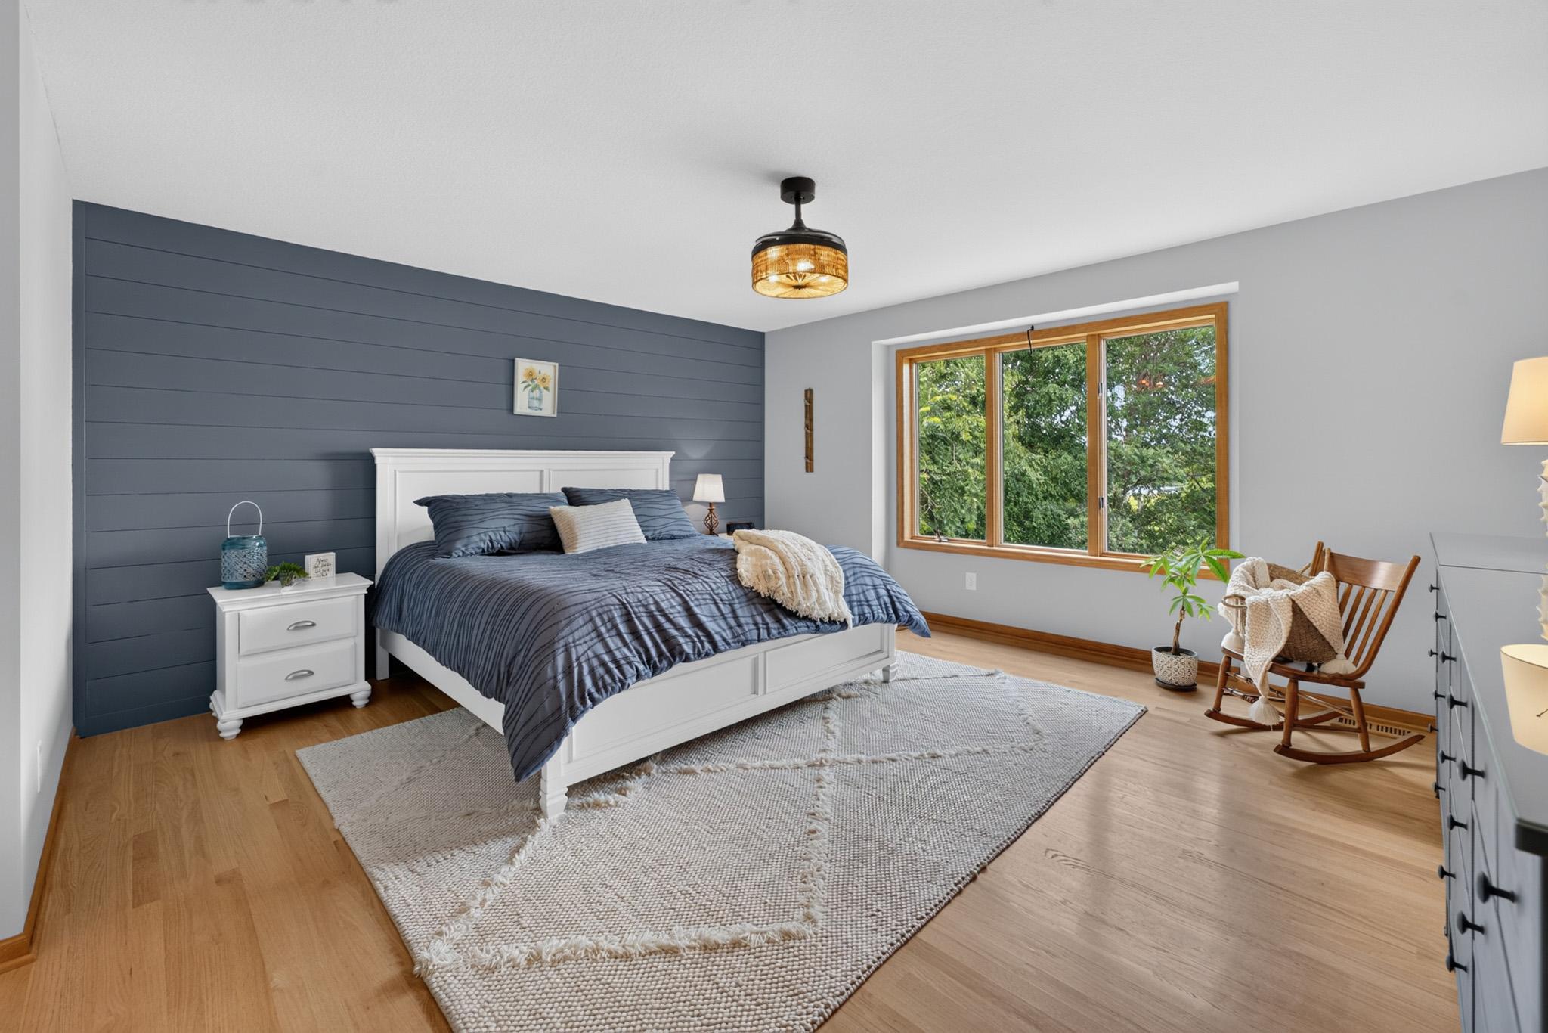
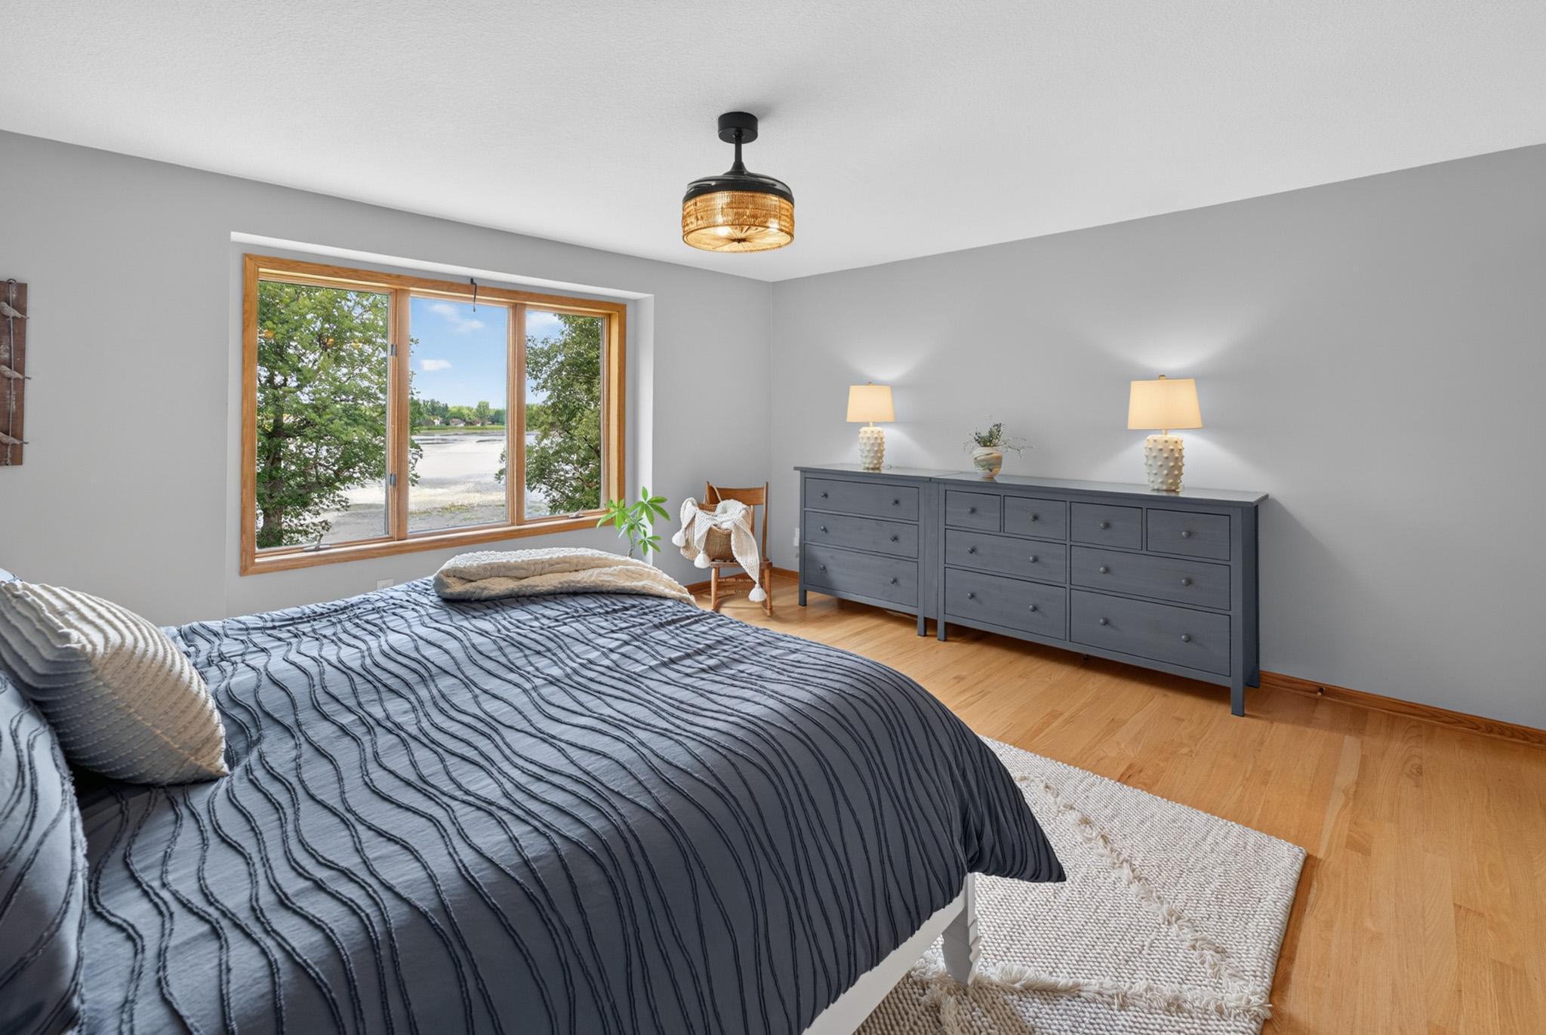
| First (1st) Bedroom | 16x14 | Main |
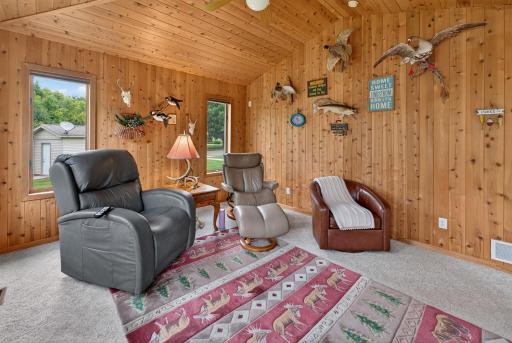
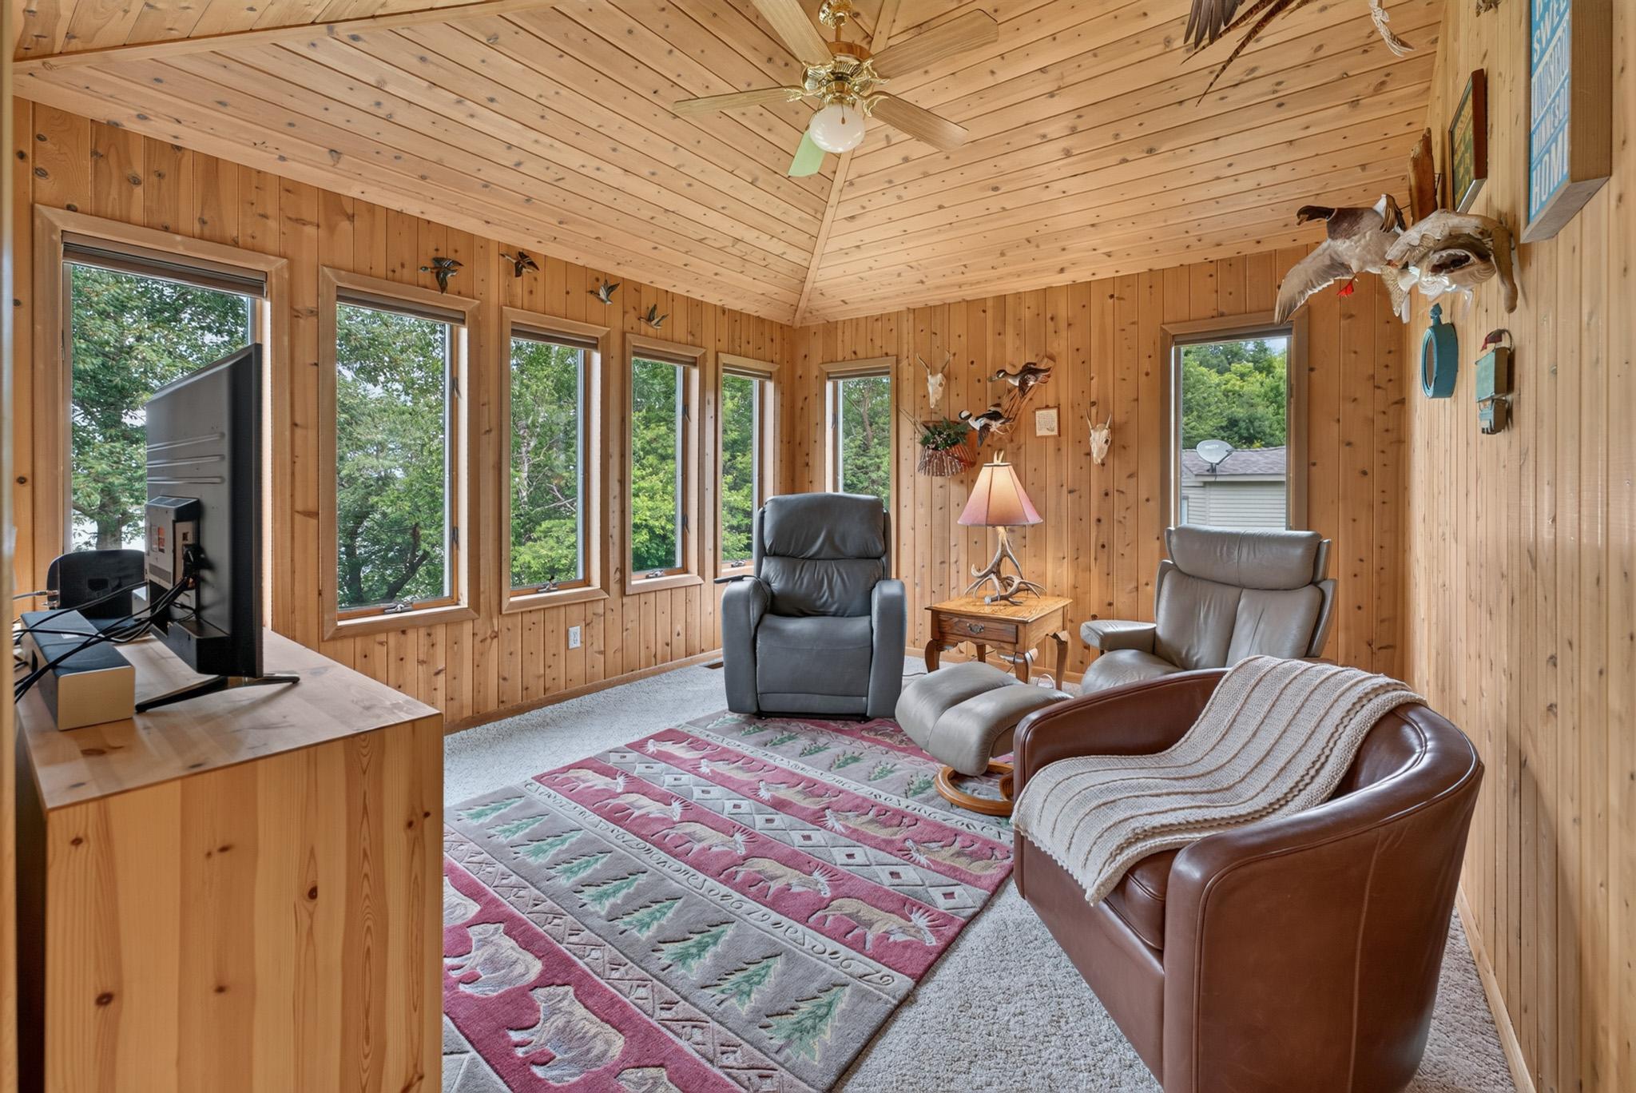
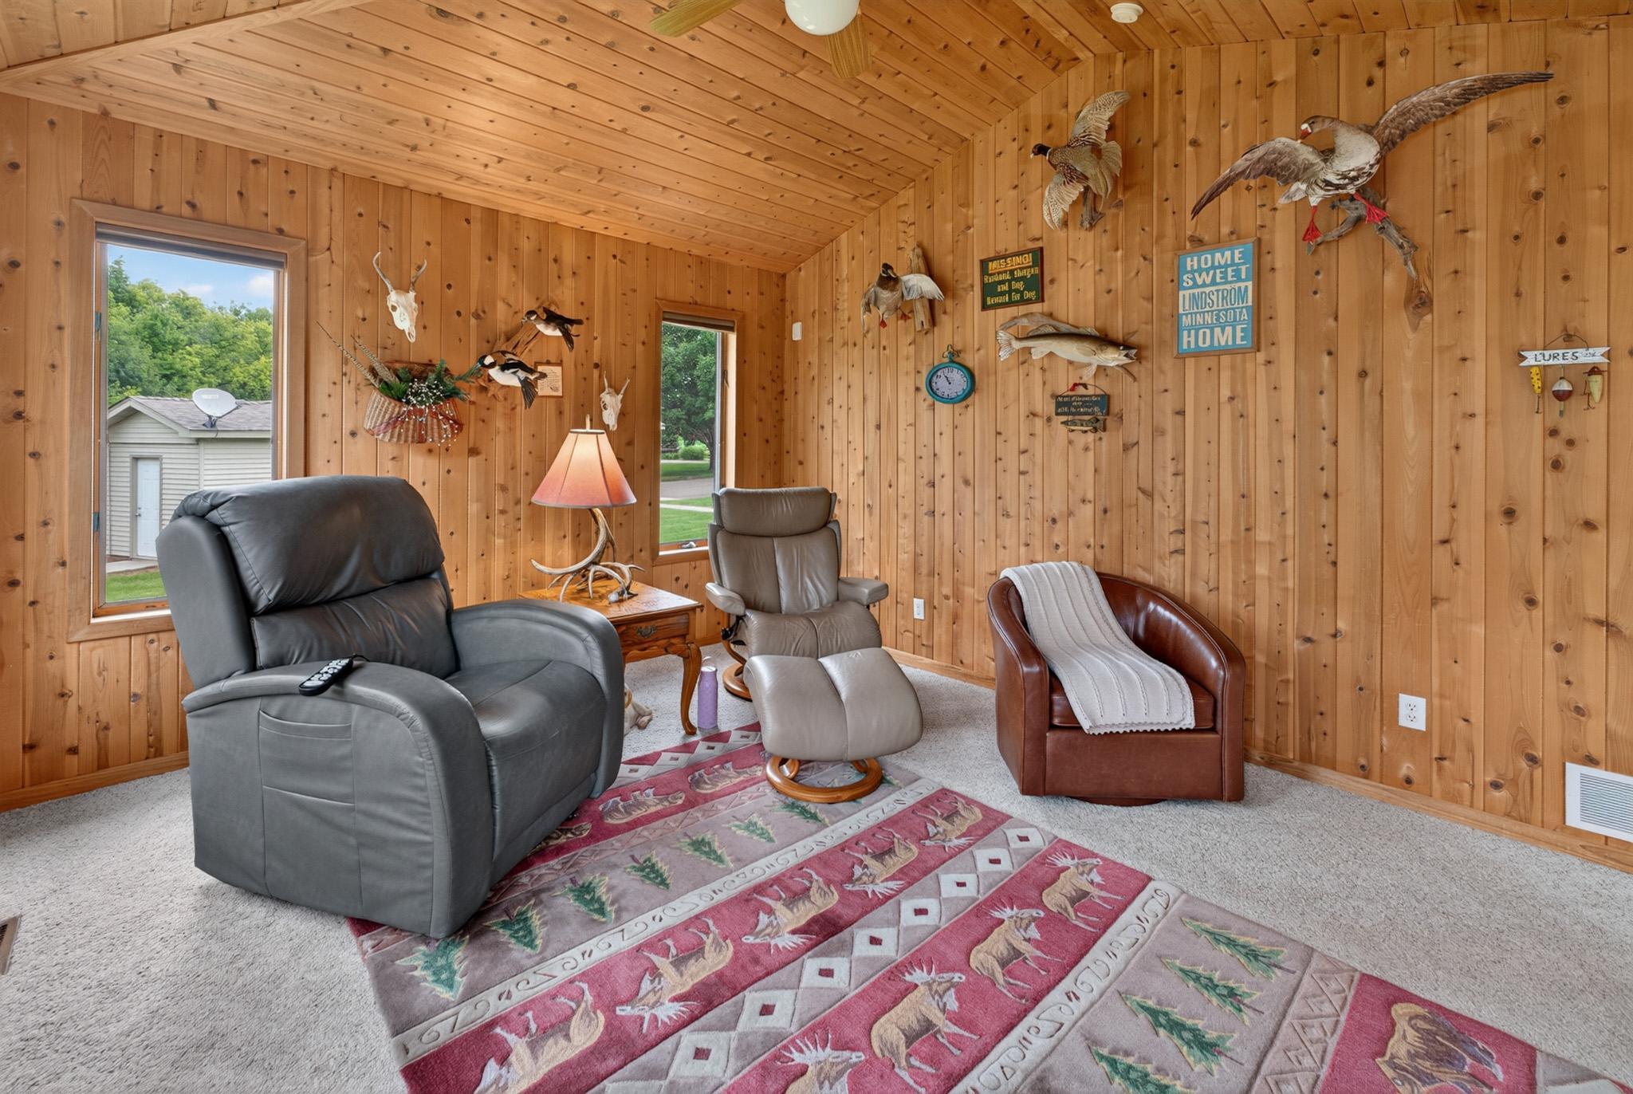
| Four Season Porch | 14.1x12.1 | Main |
| Kitchen | 16.7x14.2 | Main |
| Laundry | 10x8 | Main |
| Living Room | 20.2x18.5 | Main |
| Porch | 17.2x6 | Main |
| Second (2nd) Bedroom | 12x11 | Main |
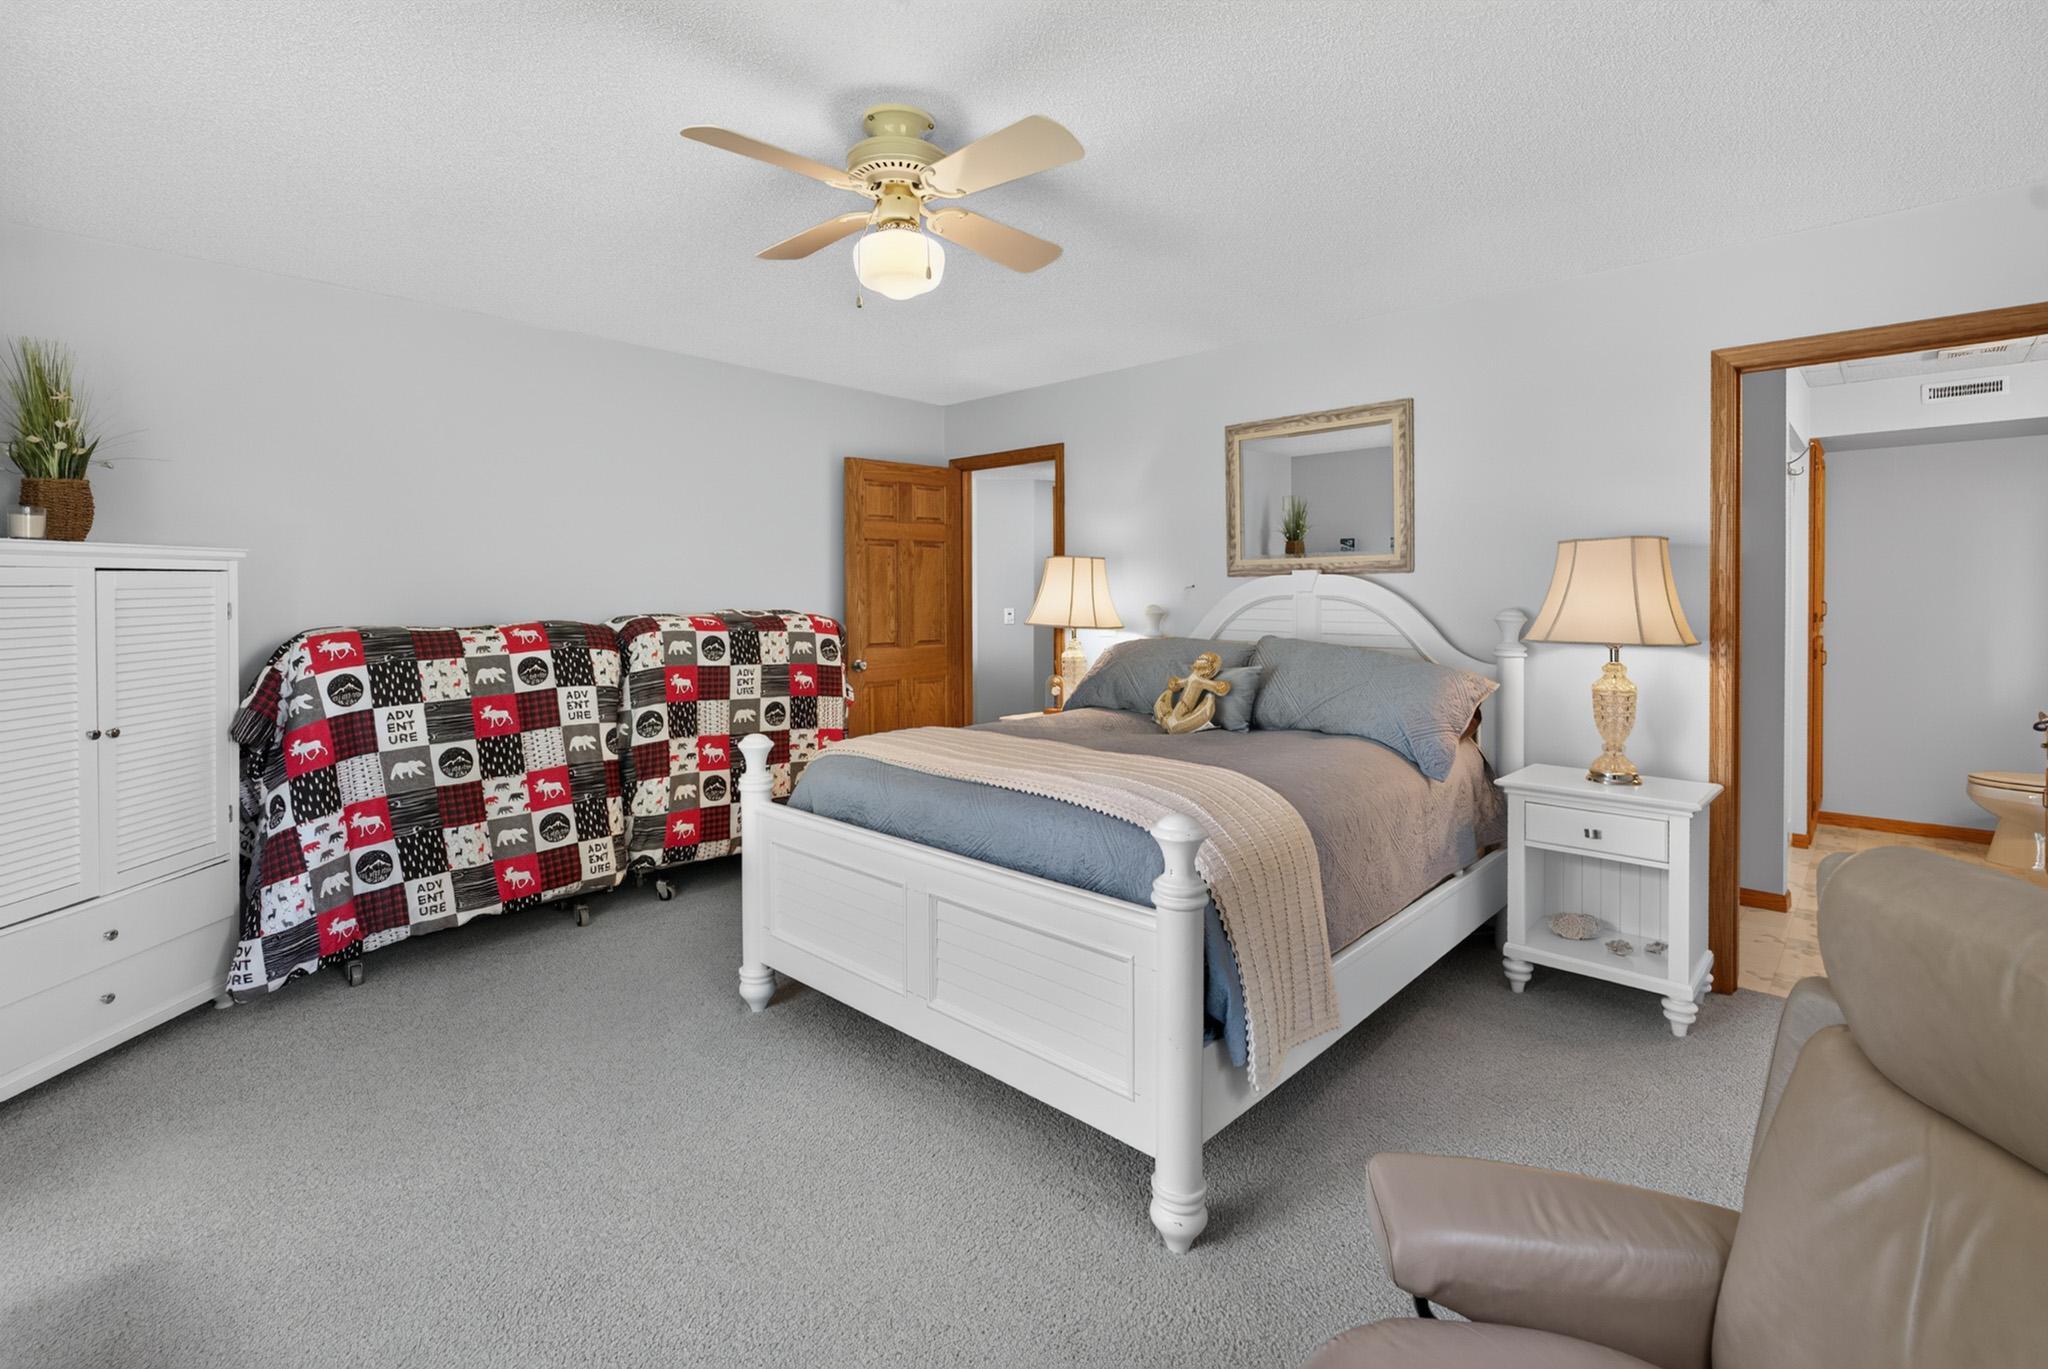
| Third (3rd) Bedroom | 15x15 | Lower |
 25710 Oakman Ave - Supplement.pdf
 Listing Office: Realty Executives Top Results
Last Updated: July - 07 - 2026

The data relating to real estate for sale on this web site comes in part from the Broker Reciprocity SM Program of the Regional Multiple Listing Service of Minnesota, Inc. The information provided is deemed reliable but not guaranteed. Properties subject to prior sale, change or withdrawal. ©2024 Regional Multiple Listing Service of Minnesota, Inc All rights reserved.
Wednesday 8th of July 2026 03:42 PM

218-998-4400
Mohagen Real Estate


Let's Connect

Mohagen Real Estate
sue@MohagenRealEstate.com
Office: 218-998-4400
Cell: 218-731-7376

Mohagen Real Estate is licensed in the State of Minnesota