25745 Wild Rose Lane, Excelsior, MN 55331 (MLS# 7153461)
$724,900
Excelsior, MN 55331
MLS# 7153461
5 beds | 4 baths | 5003 sqft
1 / 52
Property Description
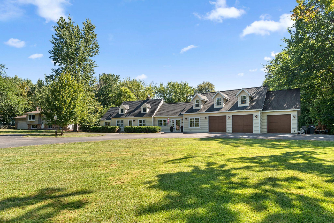
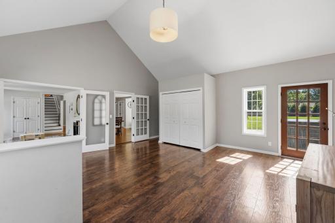
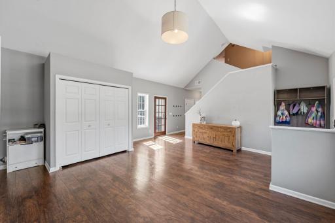
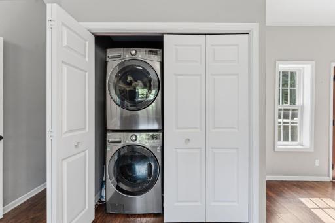
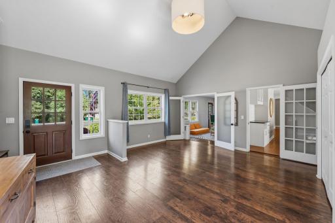
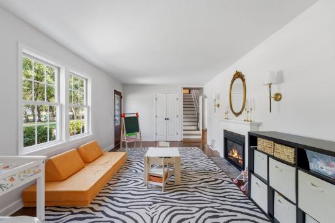
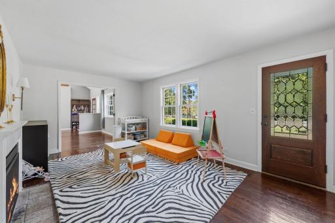
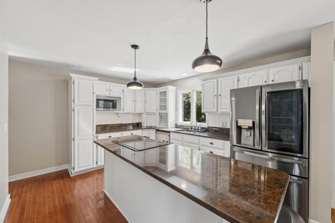
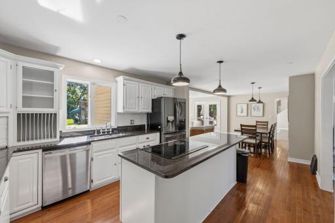
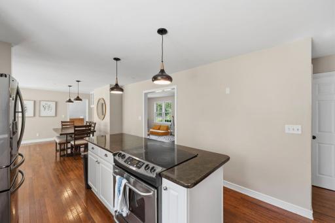
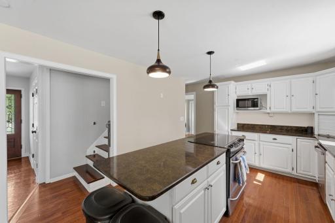
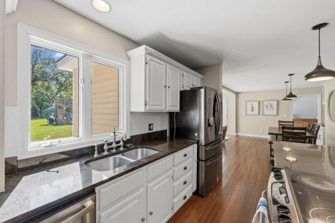
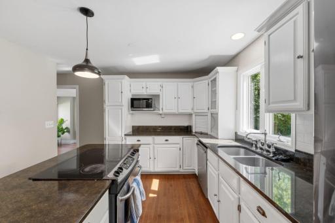
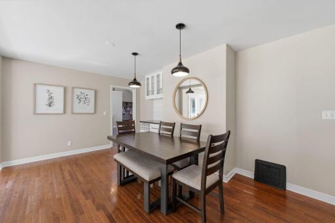
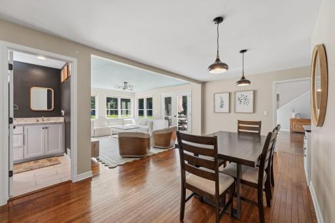
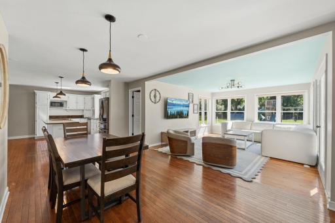
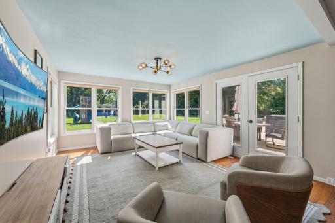
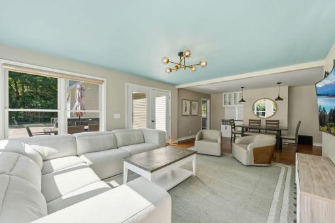
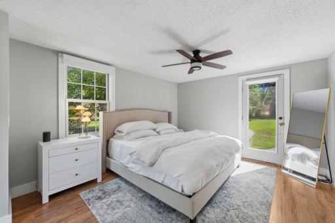
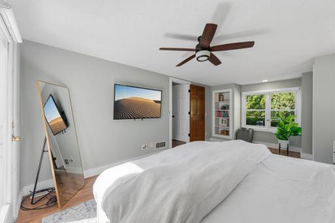
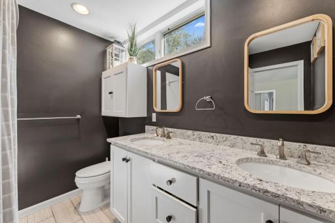
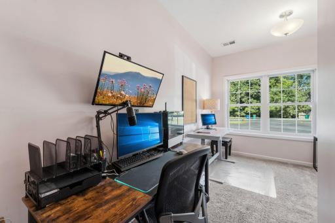
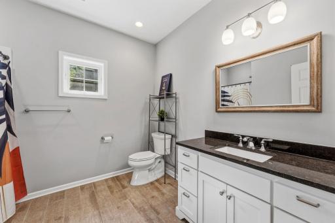
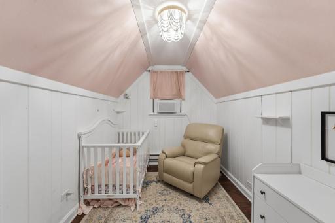
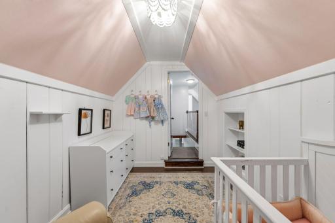
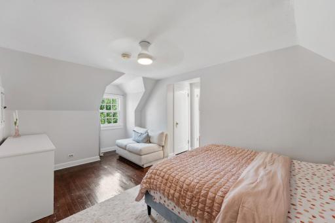
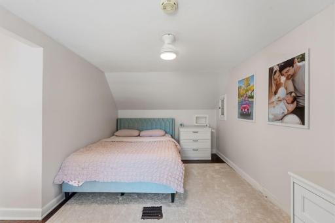
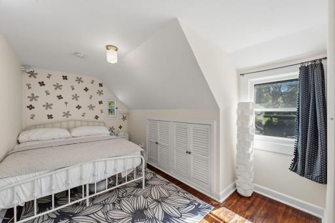
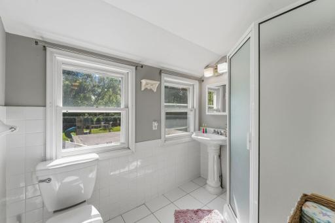
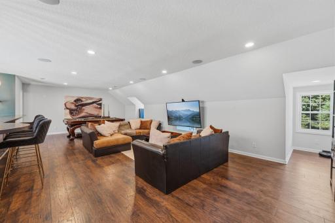
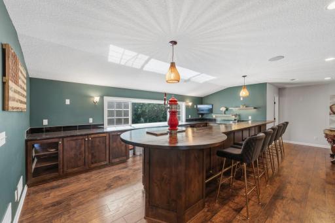
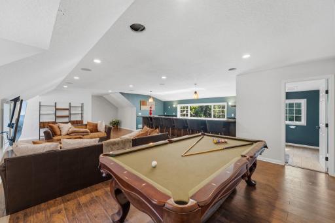
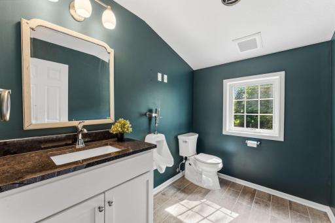
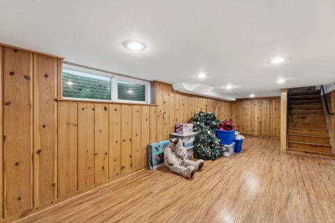
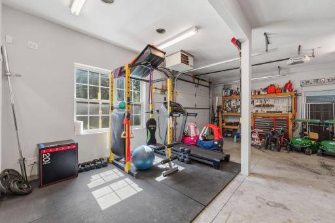
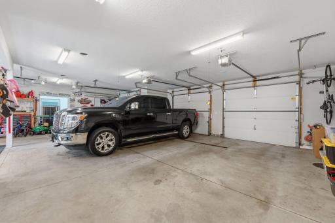
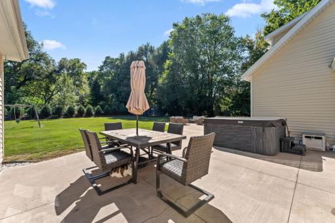
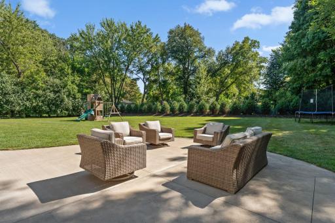
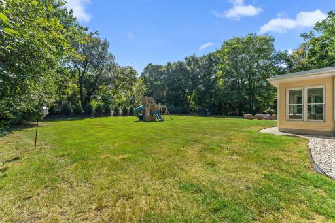
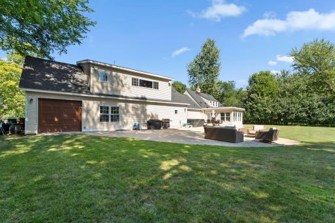
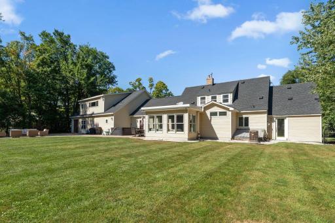
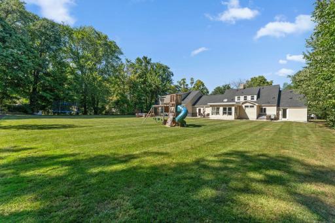
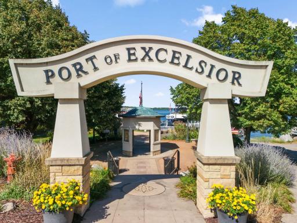
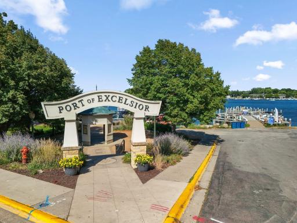
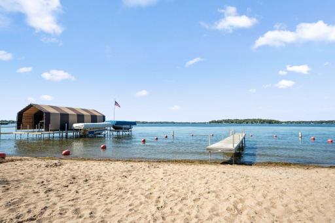
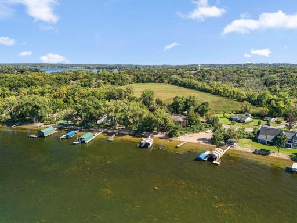
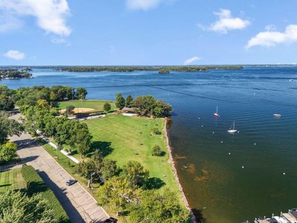
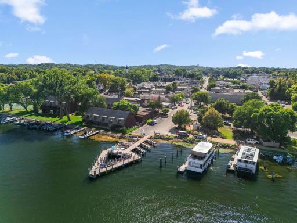
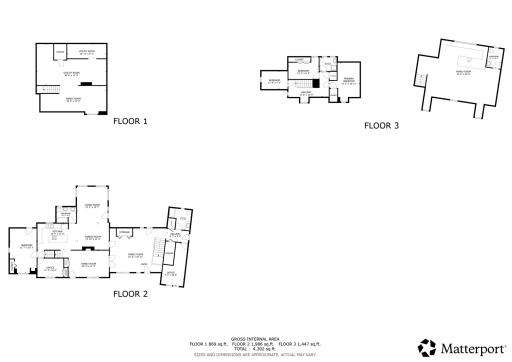
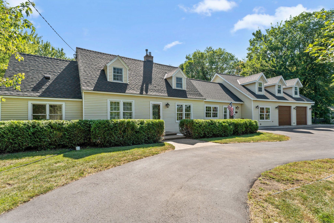
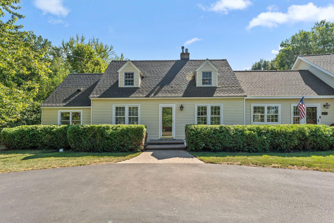
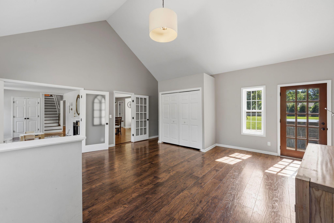
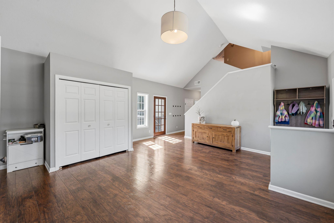
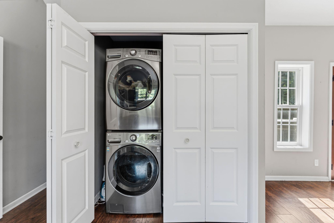
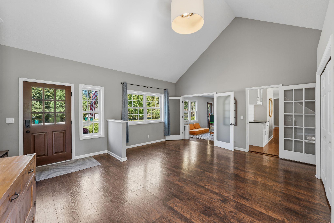
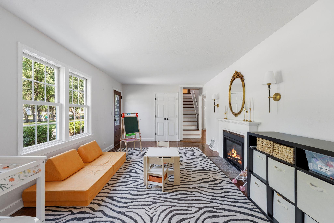
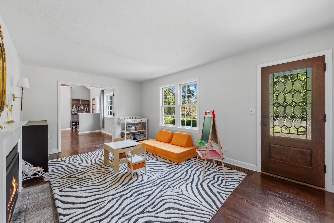
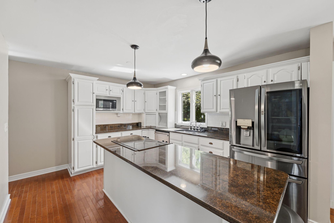
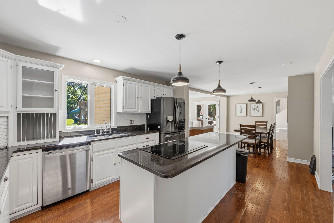
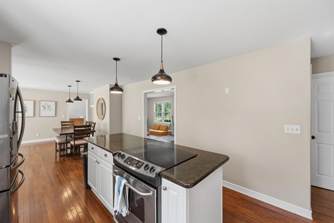
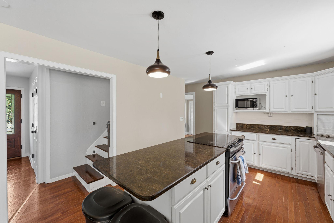
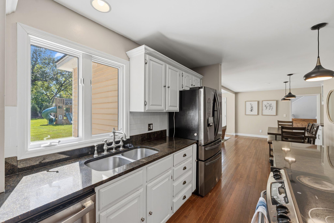
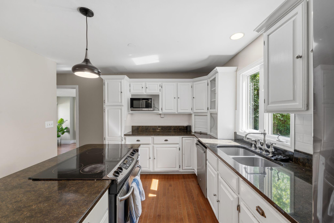
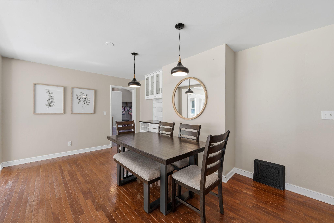
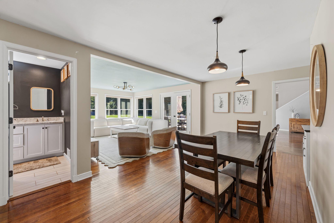
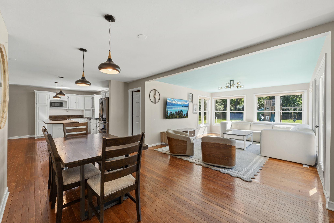
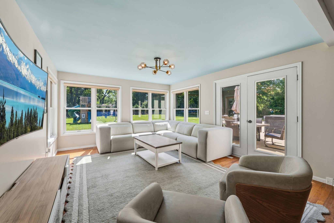
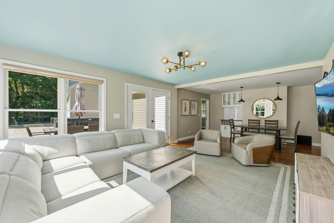
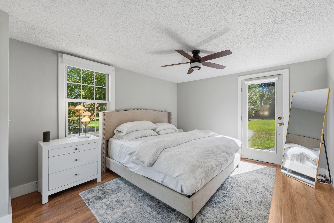
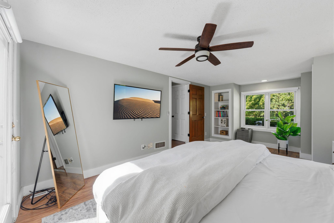
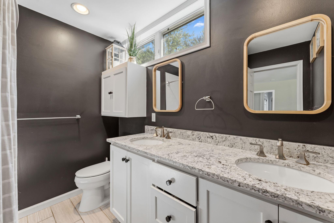
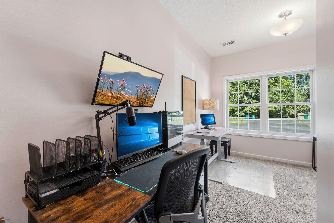
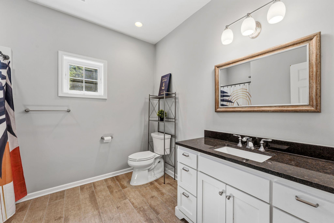
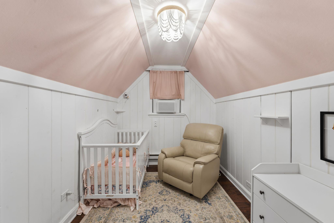
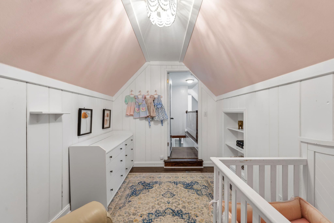
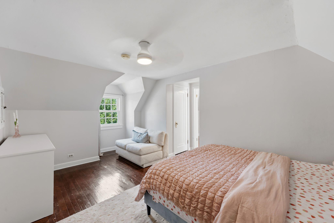
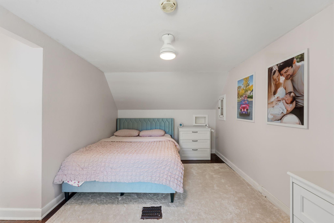
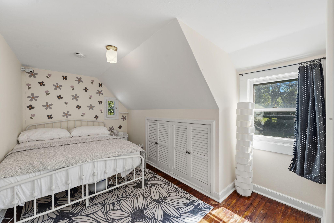
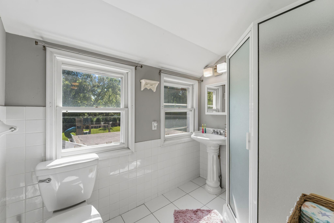
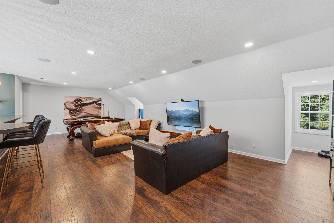
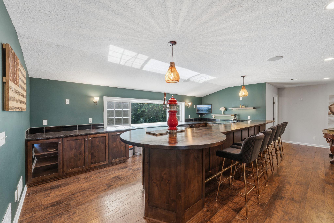
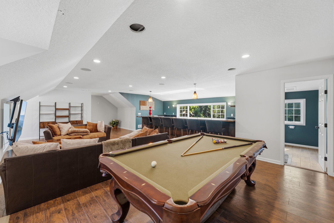
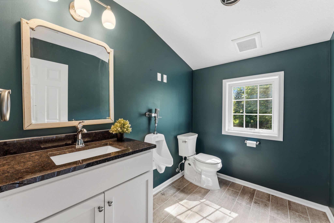
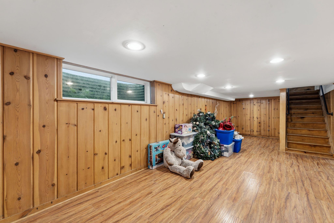
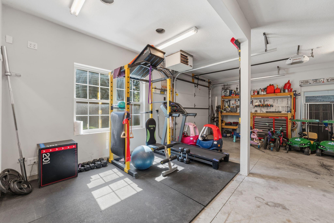
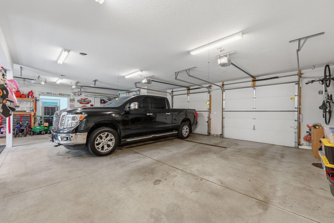
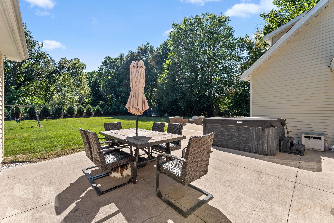
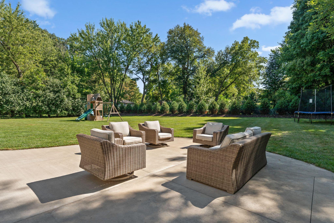
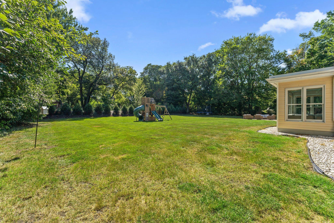
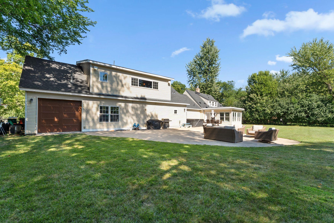
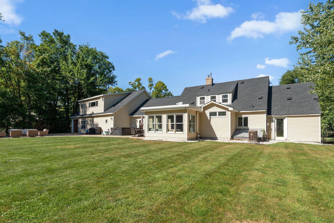
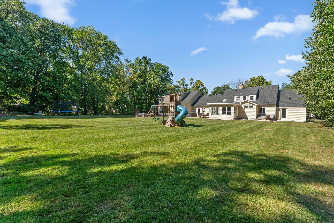
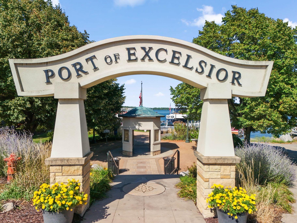
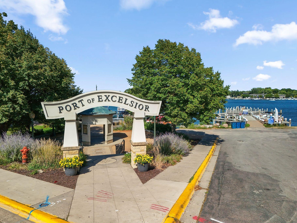
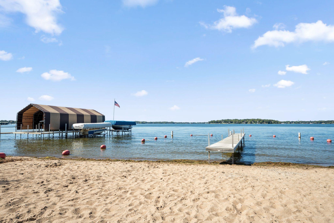
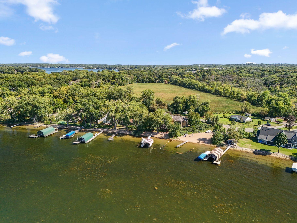
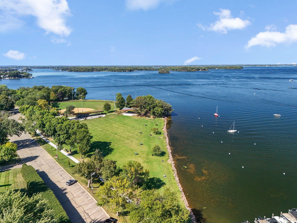
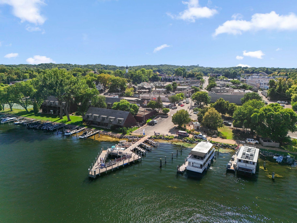
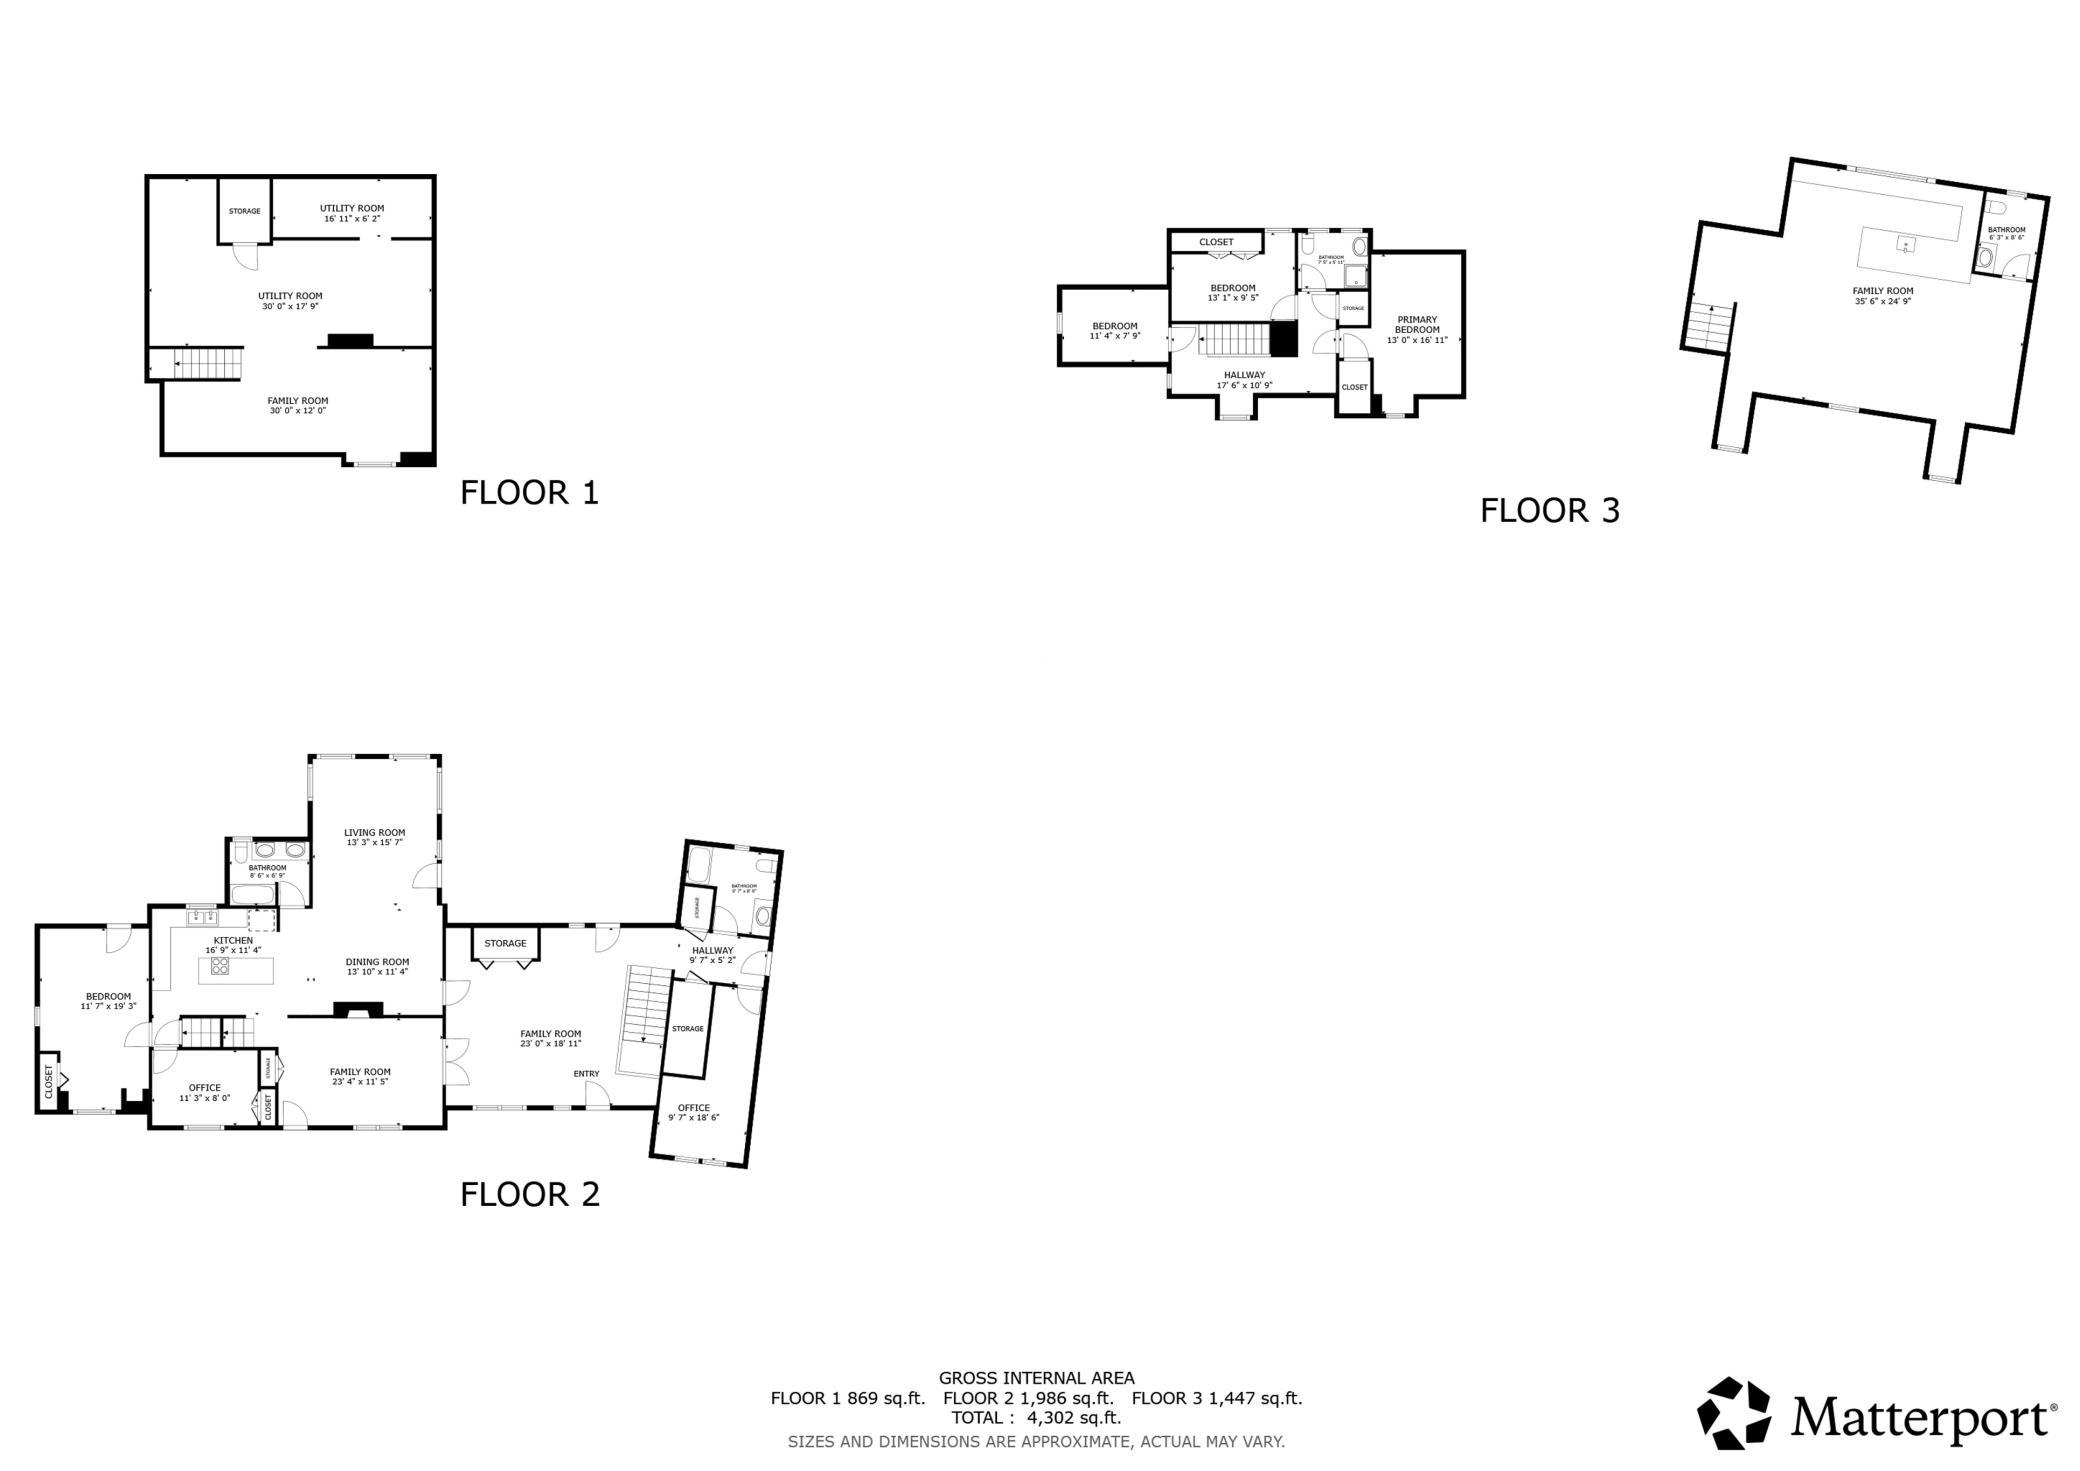
Situated on a gorgeous 3/4-acre level lot, this Shorewood home offers an exceptional blend of space, functionality, and unbeatable lifestyle in the highly desirable Minnetonka School District. Ideally positioned just minutes from Lake Minnetonka, the charming shops and dining of downtown Excelsior, and extensive local trail networks, this property captures the very best of suburban lakeside living. An inviting open foyer welcomes you inside, thoughtfully designed with a convenient laundry closet. Straight ahead, a formal living room flows naturally into the heart of the home: an inviting kitchen complete with an informal dining space that opens directly into the family room. Ideal for multi-generational living or flexible hosting, the main floor features a private bedroom with an adjacent full bath. Tucked away down a separate main-level wing, you will find a quiet home office paired with a 3/4 bath, offering the perfect work-from-home setup. Upstairs in the main residence, three additional bright and airy bedrooms share another well-appointed 3/4 bath. The lower-level basement extends your living options even further with a finished flex roomâideal for a workout space or playroomâplus vast unfinished space for all your storage needs. The true highlight of this property is the massive, fully heated and insulated detached garage. Rising above this impressive garage structure is a giant, light-filled entertainment and media room equipped with its own wet bar, creating an incredible, private retreat designed for game days, movie nights, or hosting large gatherings. Step outside to your personal outdoor sanctuary: a sprawling, level backyard featuring a lush lawn, beautiful green space, and sunny patio areas perfect for grilling, relaxing, and summer outdoor living.
Details
Maps
Contract Information
Status: Active
Contingency: None
Current Price: 724900
Original List Price: 724900
ListPrice: 724900
List Date: 2026-09-29
Owner is an Agent?: No
Auction?: No
General Property Information
Common Wall: No
Lot Measurement: Acres
Manufactured Home?: No
Multiple PIDs?: No
New Development: No
Number of Fireplaces: 1
Waterfront YN: No
Year Built: 1938
Yearly/Seasonal: Yearly
Zoning: Residential-Single Family
Bedrooms: 5
Baths Total: 4
Bath Full: 1
Bath Three Quarters: 2
Bath Half: 1
Main Floor Total SqFt: 1986
Above Grd Total SqFt: 3443
Below Grd Total SqFt: 1560
Total SqFt: 5003
Total Finished Sqft: 3755.00
FireplaceYN: Yes
Style: (SF) Single Family
Foundation Size: 1986
Garage Stalls: 5
Lot Dimensions: 150x217x149x217
Acres: 0.75
Assessment Pending: No
Location Tax and Other Information
House Number: 25745
Street Name: Wild Rose
Street Suffix: Lane
Postal City: Excelsior
County: Hennepin
State: MN
Zip Code: 55331
Complex/Dev/Subdivision: Auditors Sub 133
Assessments
Tax With Assessments: 11336
Building Information
Finished SqFt Above Ground: 3443
Finished SqFt Below Ground: 312
Lease Details
Land Leased: Not Applicable
Miscellaneous Information
DP Resource: Yes
Homestead: Yes
Ownership
Fractional Ownership: No
Parking Characteristics
Garage Square Feet: 1200
Public Survey Info
Range#: 23
Section#: 32
Township#: 117
Property Features
Accessible: None
Air Conditioning: Central Air
Amenities Unit: Cable; Ceiling Fan(s); Exercise Room; French Doors; Hardwood Floors; Kitchen Center Island; Kitchen Window; Main Floor Primary Bedroom; Panoramic View; Patio; Sun Room; Tile Floors; Vaulted Ceiling(s); Wet Bar
Appliances: Dishwasher; Disposal; Dryer; Microwave; Range; Refrigerator; Washer
Assumable Loan: Not Assumable
Basement: Concrete Block; Partially Finished
Bath Description: Main Floor 3/4 Bath; Main Floor Full Bath; Upper Level 1/2 Bath
Construction Materials: Other
Construction Status: Previously Owned
Dining Room Description: Eat In Kitchen; Informal Dining Room; Kitchen/Dining Room; Living/Dining Room
Electric: Circuit Breakers
Exterior: Aluminum Siding
Family Room Characteristics: 2 or More; Entertainment/Media Center; Family Room; Main Level
Fencing: Chain Link; Partial
Fireplace Characteristics: Other
Foundation: Concrete Block
Fuel: Electric; Natural Gas
Heating: Forced Air
Laundry: In Hall; Main Level
Lot Description: Tree Coverage - Light
Parking Characteristics: Garage Door Opener; Heated Garage; Insulated Garage
Pool Description: None
Road Responsibility: Public Maintained Road
Roof: Age 8 Years or Less; Asphalt Shingles
Sewer: City Sewer/Connected
Special Search: 3 BR on One Level; Main Floor Bedroom; Main Floor Laundry
Stories: Two
Water: Well
Room Information
| Room Name | Dimensions | Level |
| Dining Room | 13x11 | Main |
| Family Room | 23x11 | Main |
| Fifth (5th) Bedroom | 35x24 | Second |
| First (1st) Bedroom | 11x19 | Main |
| Fourth (4th) Bedroom | 13x16 | Upper |
| Living Room | 13x15 | Main |
| Second (2nd) Bedroom | 11x7 | Upper |
| Third (3rd) Bedroom | 13x9 | Upper |
Listing Office: Redfin Corporation
Last Updated: October - 04 - 2026

The data relating to real estate for sale on this web site comes in part from the Broker Reciprocity SM Program of the Regional Multiple Listing Service of Minnesota, Inc. The information provided is deemed reliable but not guaranteed. Properties subject to prior sale, change or withdrawal. ©2026 Regional Multiple Listing Service of Minnesota, Inc All rights reserved.
Monday 5th of October 2026 06:16 AM

218-998-4400
Mohagen Real Estate


Let's Connect

Mohagen Real Estate
sue@MohagenRealEstate.com
Office: 218-998-4400
Cell: 218-731-7376

Mohagen Real Estate is licensed in the State of Minnesota