25797 Silver Beach Road, Glenwood, MN 56334 (MLS# 7059862)
$1,799,000
Glenwood, MN 56334
MLS# 7059862
4 beds | 4 baths | 3498 sqft

1 / 41

Property Description
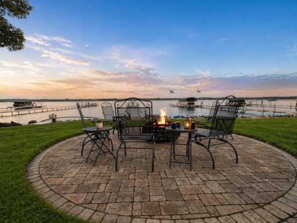
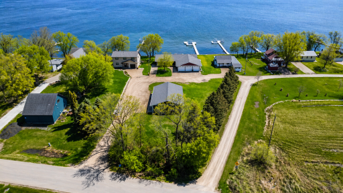
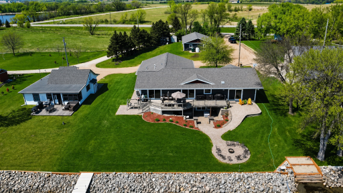
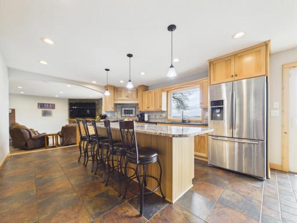
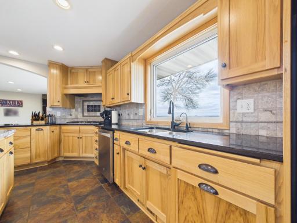
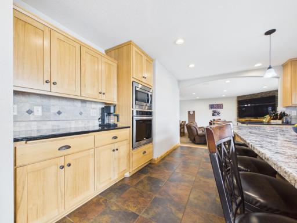
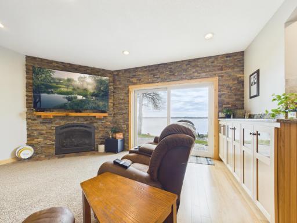
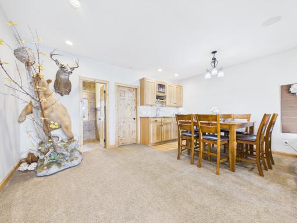
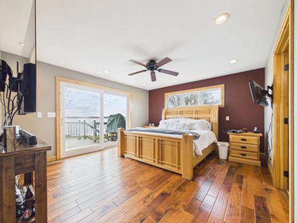
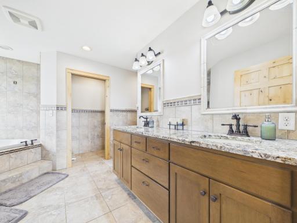
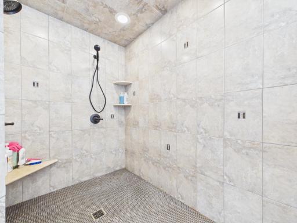
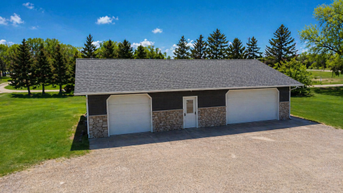
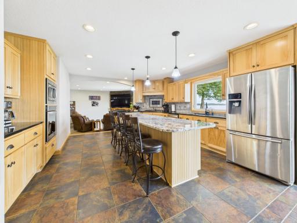
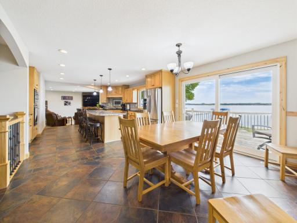
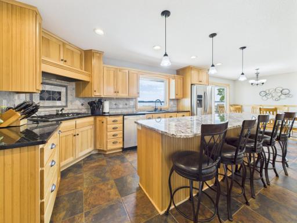
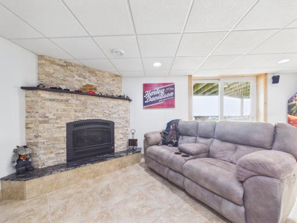
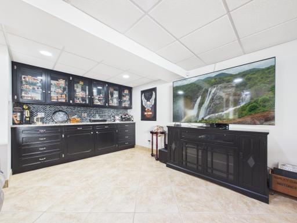
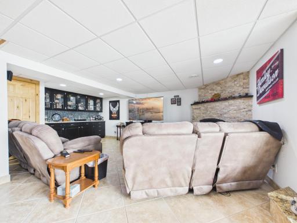
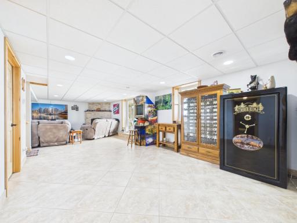
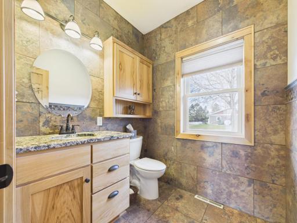
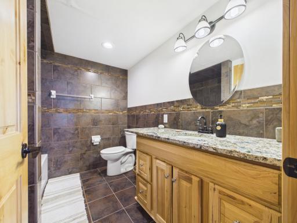
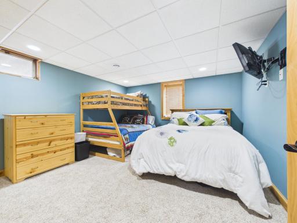
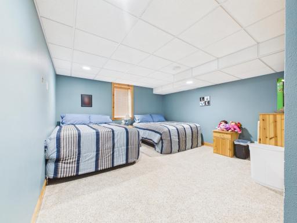
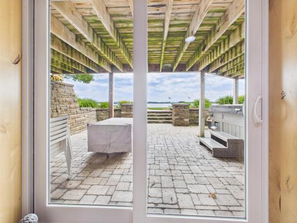
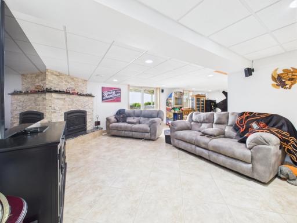
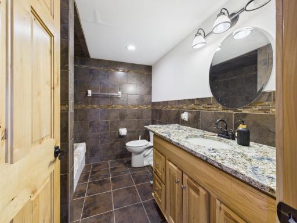
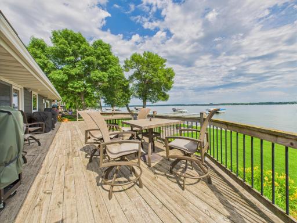
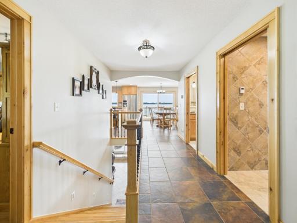
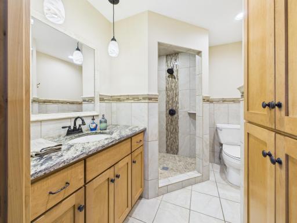
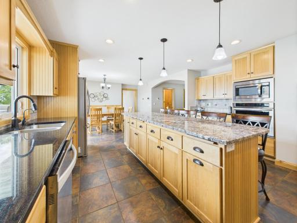
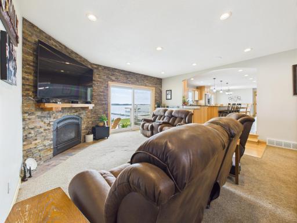
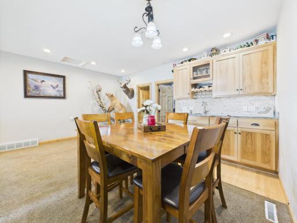
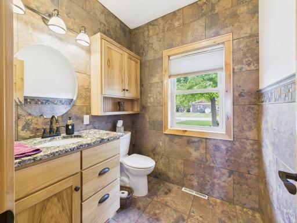
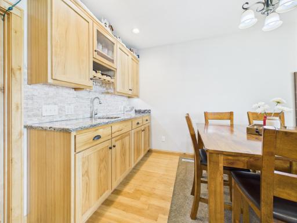
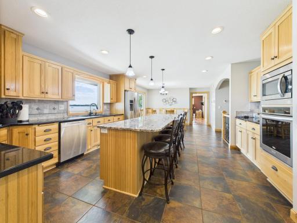
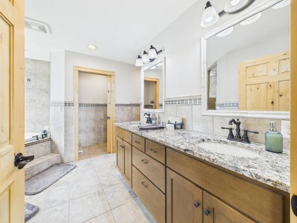
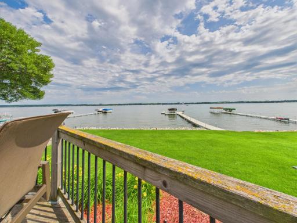
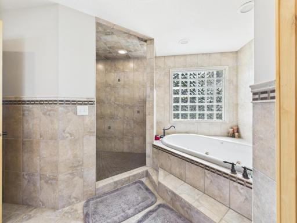
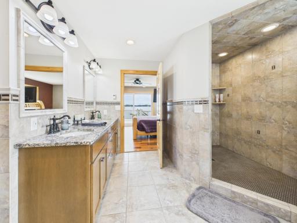
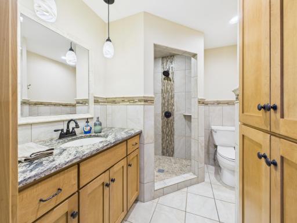
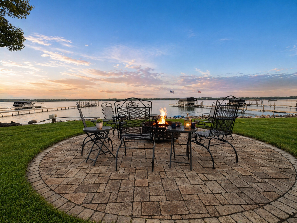
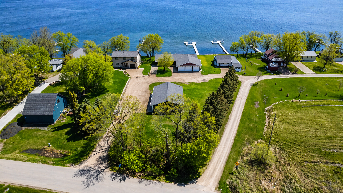
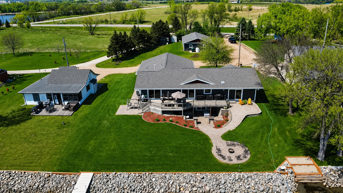
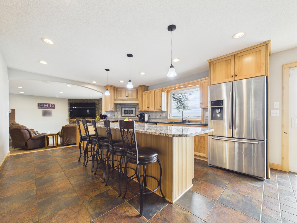
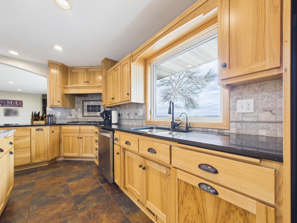
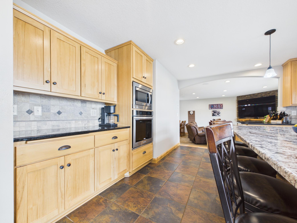
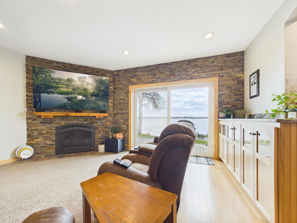
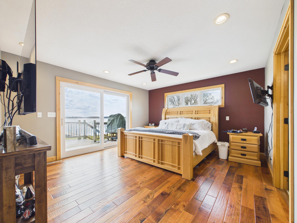
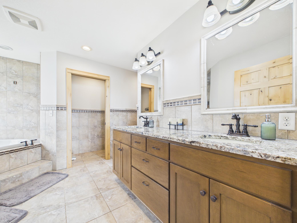
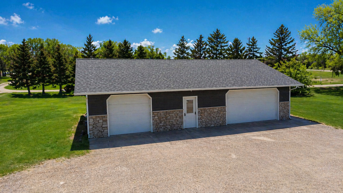
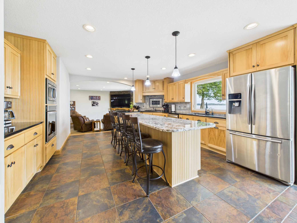
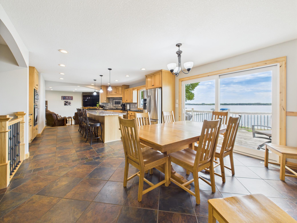
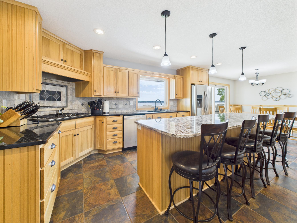
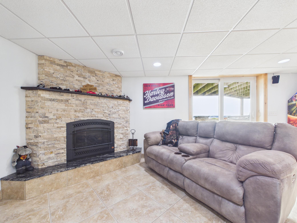
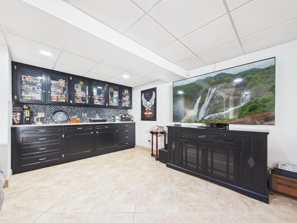
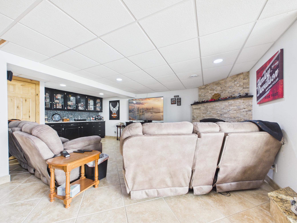
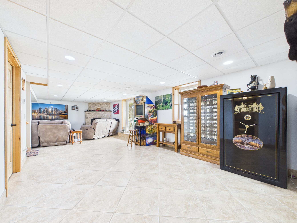
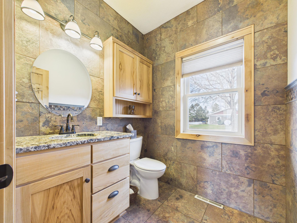
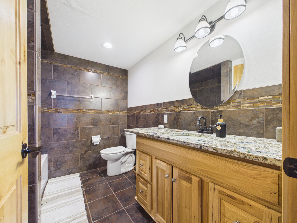
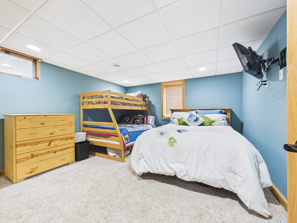
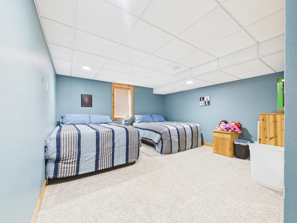
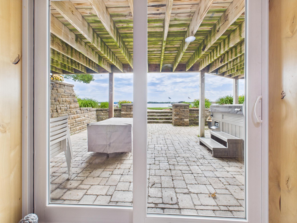
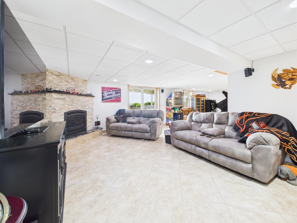
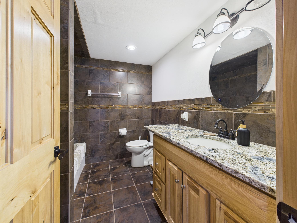
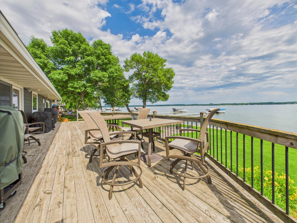
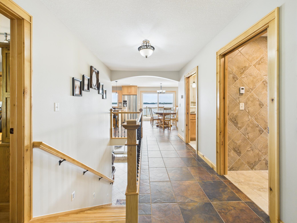
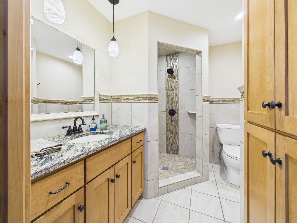
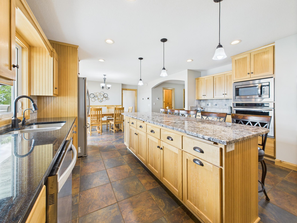
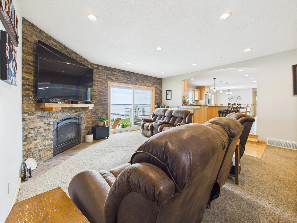
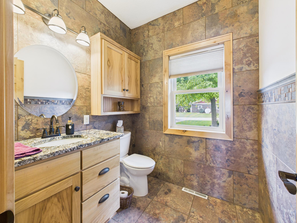
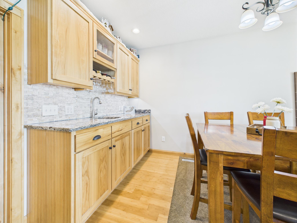
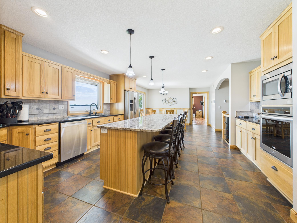
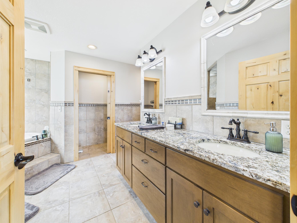
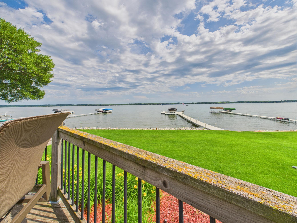
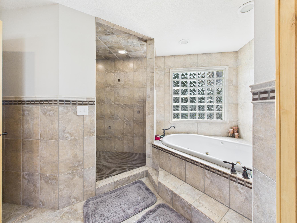
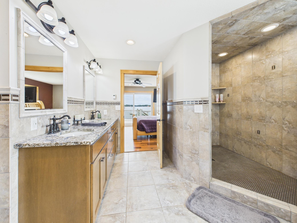
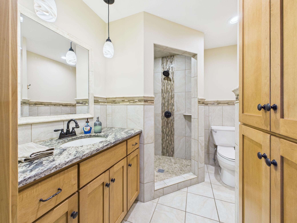
Live the Lake Minnewaska lifestyleâimmediately. This exceptional lakefront property offers over 3,500 finished square feet with 4 bedrooms and 4 bathrooms, combining quality craftsmanship, functional space, and premier shoreline. The home features an attached 40â x 36â heated and insulated garage, along with an additional 52â x 32â garage with concrete floor, partial insulation, and heatâideal for storage of vehicles, boats, and recreational equipment. Situated on four parcels totaling approximately 1 acre, the property boasts 103 feet of level, sandy shoreline on highly sought-after Lake Minnewaska. The outdoor space is designed for enjoyment and ease, with a gradual slope to the lake, paver landscaping, irrigation system, and mature trees providing privacy. Interior highlights include granite countertops throughout, in-floor heated tile, two gas fireplaces, and a spacious primary suite featuring dual walk-in closets. Multiple sliding glass doors provide abundant natural light and seamless access to the lakeside deck and yard. Located on desirable Silver Beach Road, this property offers a rare combination of space, privacy, and high-quality lakefront living.
Details
Maps
Contract Information
Status: Active
Contingency: None
Current Price: 1799000
Original List Price: 1799000
ListPrice: 1799000
List Date: 2026-04-22
Owner is an Agent?: No
Auction?: No
General Property Information
Common Wall: No
Lot Measurement: Acres
Manufactured Home?: No
Multiple PIDs?: Yes
New Development: No
Number of Fireplaces: 2
Road Btwn WF & Home?: No
Waterfront Frontage: 103
Waterfront Present: Yes
Year Built: 1977
Yearly/Seasonal: Yearly
Zoning: Residential-Single Family
Bedrooms: 4
Baths Total: 4
Bath Full: 2
Bath Three Quarters: 1
Bath Half: 1
Main Floor Total SqFt: 2078
Above Grd Total SqFt: 2072
Below Grd Total SqFt: 1426
Total SqFt: 3498
Total Finished Sqft: 3504.00
FireplaceYN: Yes
Lake/Waterfront Name: Minnewaska
Style: (SF) Single Family
Foundation Size: 3326
Power Company: Xcel Energy
Garage Stalls: 6
Lot Dimensions: 1x1x1x1
Acres: 0.98
Assessment Pending: No
Location Tax and Other Information
House Number: 25797
Street Name: Silver Beach
Street Suffix: Road
Postal City: Glenwood
County: Pope
State: MN
Zip Code: 56334
Complex/Dev/Subdivision: Silver Beach
Additional Parcels Information
Property ID #2: 080228000
Assessments
Tax With Assessments: 5138
Building Information
Finished SqFt Above Ground: 2078
Finished SqFt Below Ground: 1426
Elevation Highpoint to Waterfront Feet
Elevation Highpoint Waterfront Feet: 0-4
Lake Details
Lake Acres: 8050
Lake Depth: 32
Lease Details
Land Leased: Not Applicable
Lock Box Type
Lock Box Source: ALEX
Miscellaneous Information
Homestead: Yes
Ownership
Fractional Ownership: No
Parking Characteristics
Garage Dimensions: 40x36
Garage Door Height: 8
Garage Door Width: 10
Garage Square Feet: 1440
Public Survey Info
Range#: 38
Section#: 21
Township#: 125
Property Features
Accessible: Other
Air Conditioning: Central Air
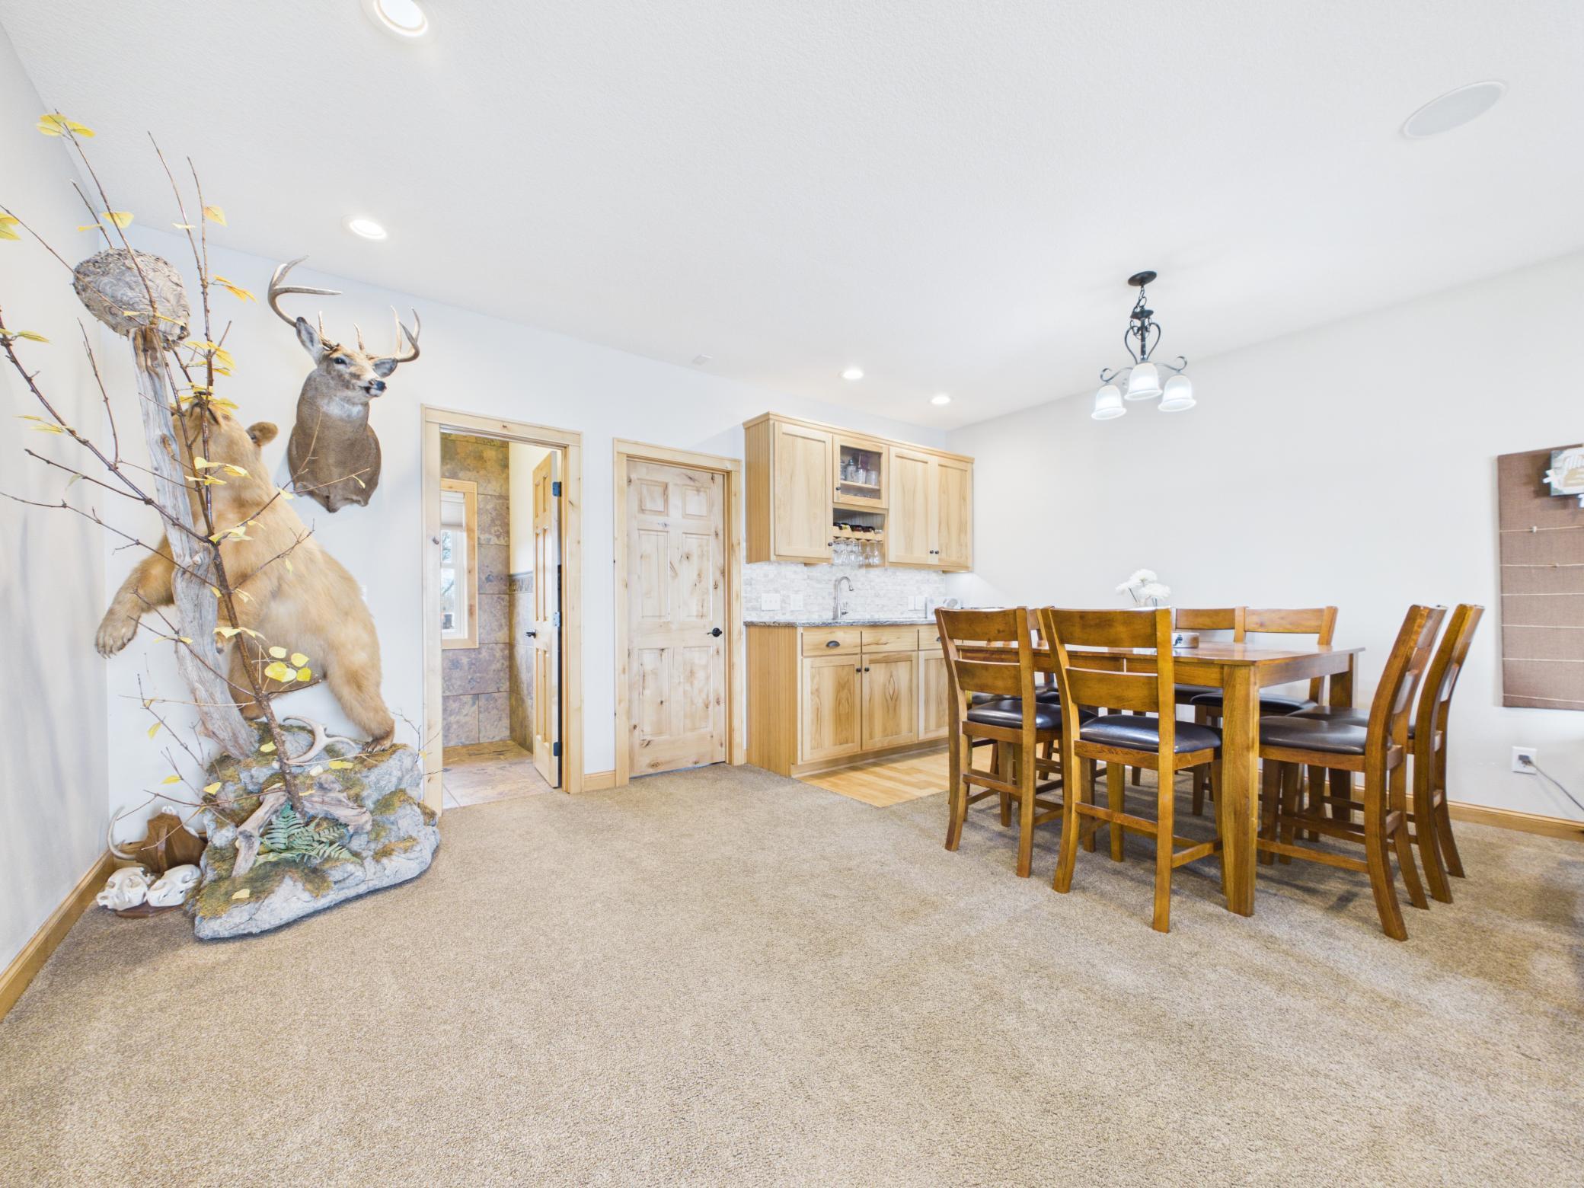
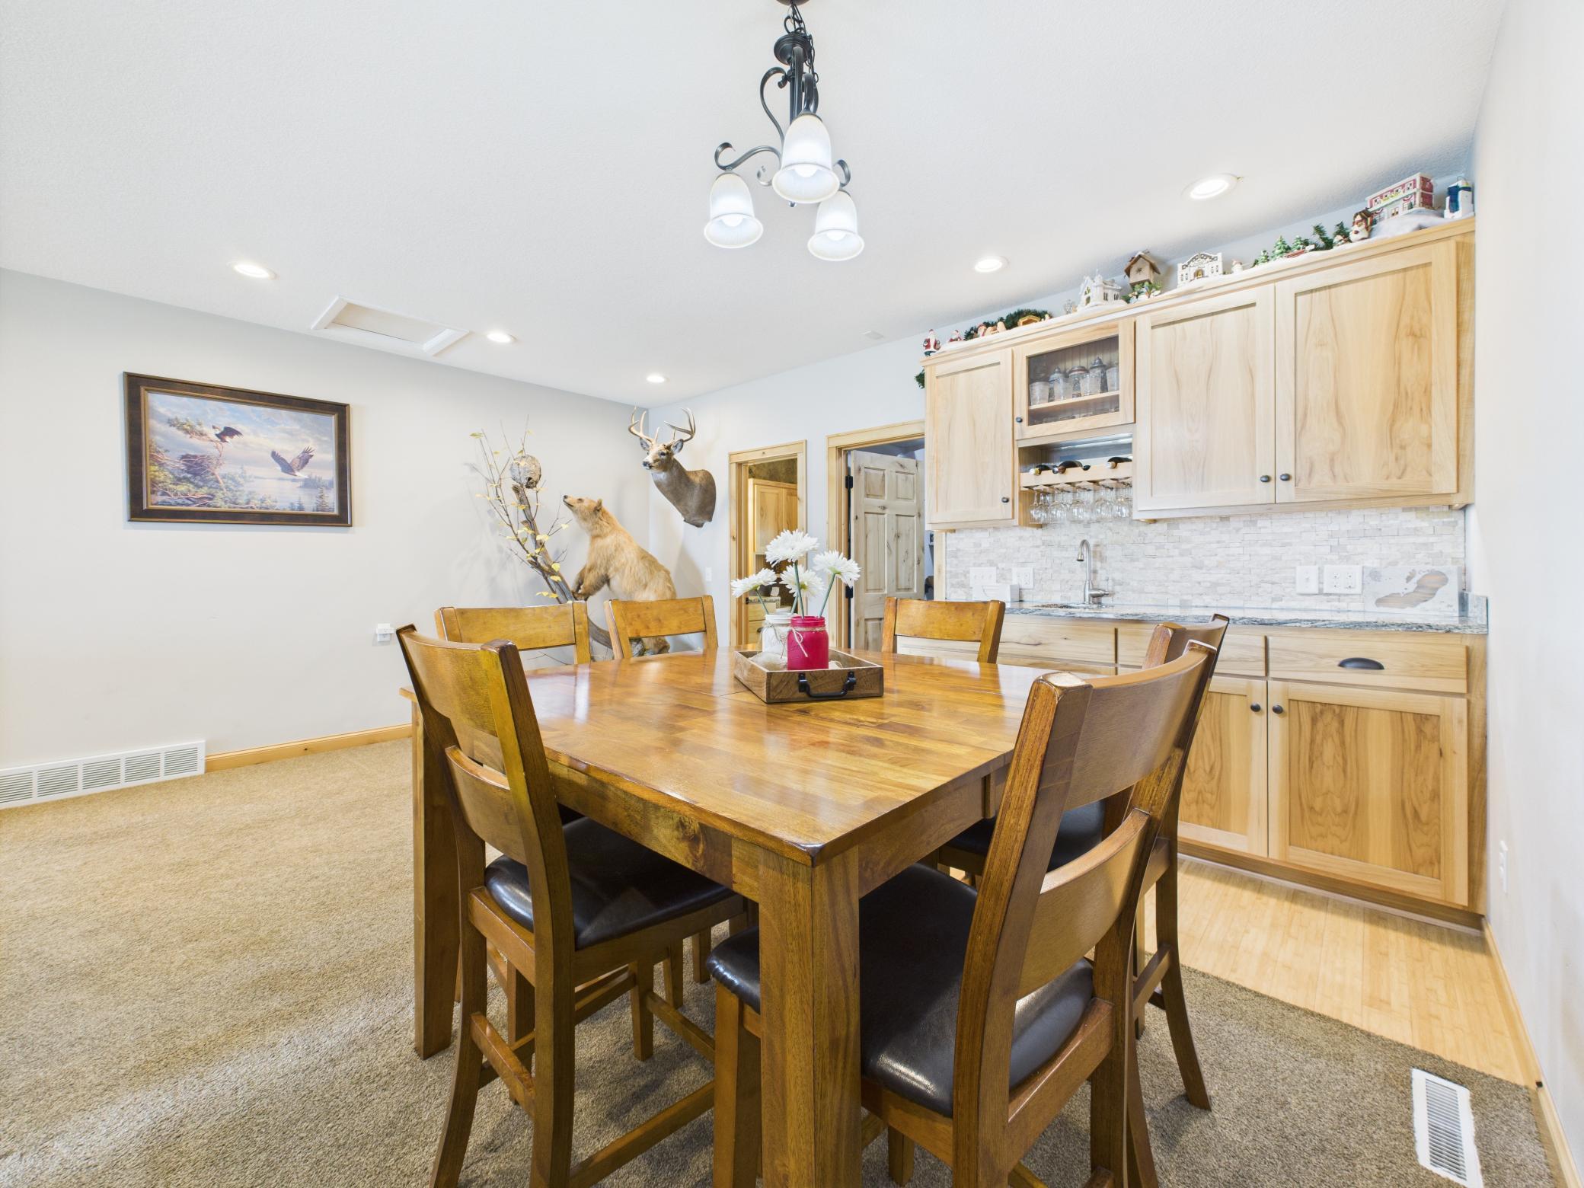
Amenities Unit: Ceiling Fan(s); Deck; Dock; Hardwood Floors; Hot Tub; In-Ground Sprinkler; Kitchen Center Island; Kitchen Window; Main Floor Primary Bedroom; Patio; Porch; Primary Bedroom Walk-In Closet; Tile Floors; Vaulted Ceiling(s); Walk-In Closet; Wet Bar
Appliances: Cooktop; Dishwasher; Dryer; Fuel Tank - Owned; Microwave; Range; Refrigerator; Washer
Basement: Egress Windows
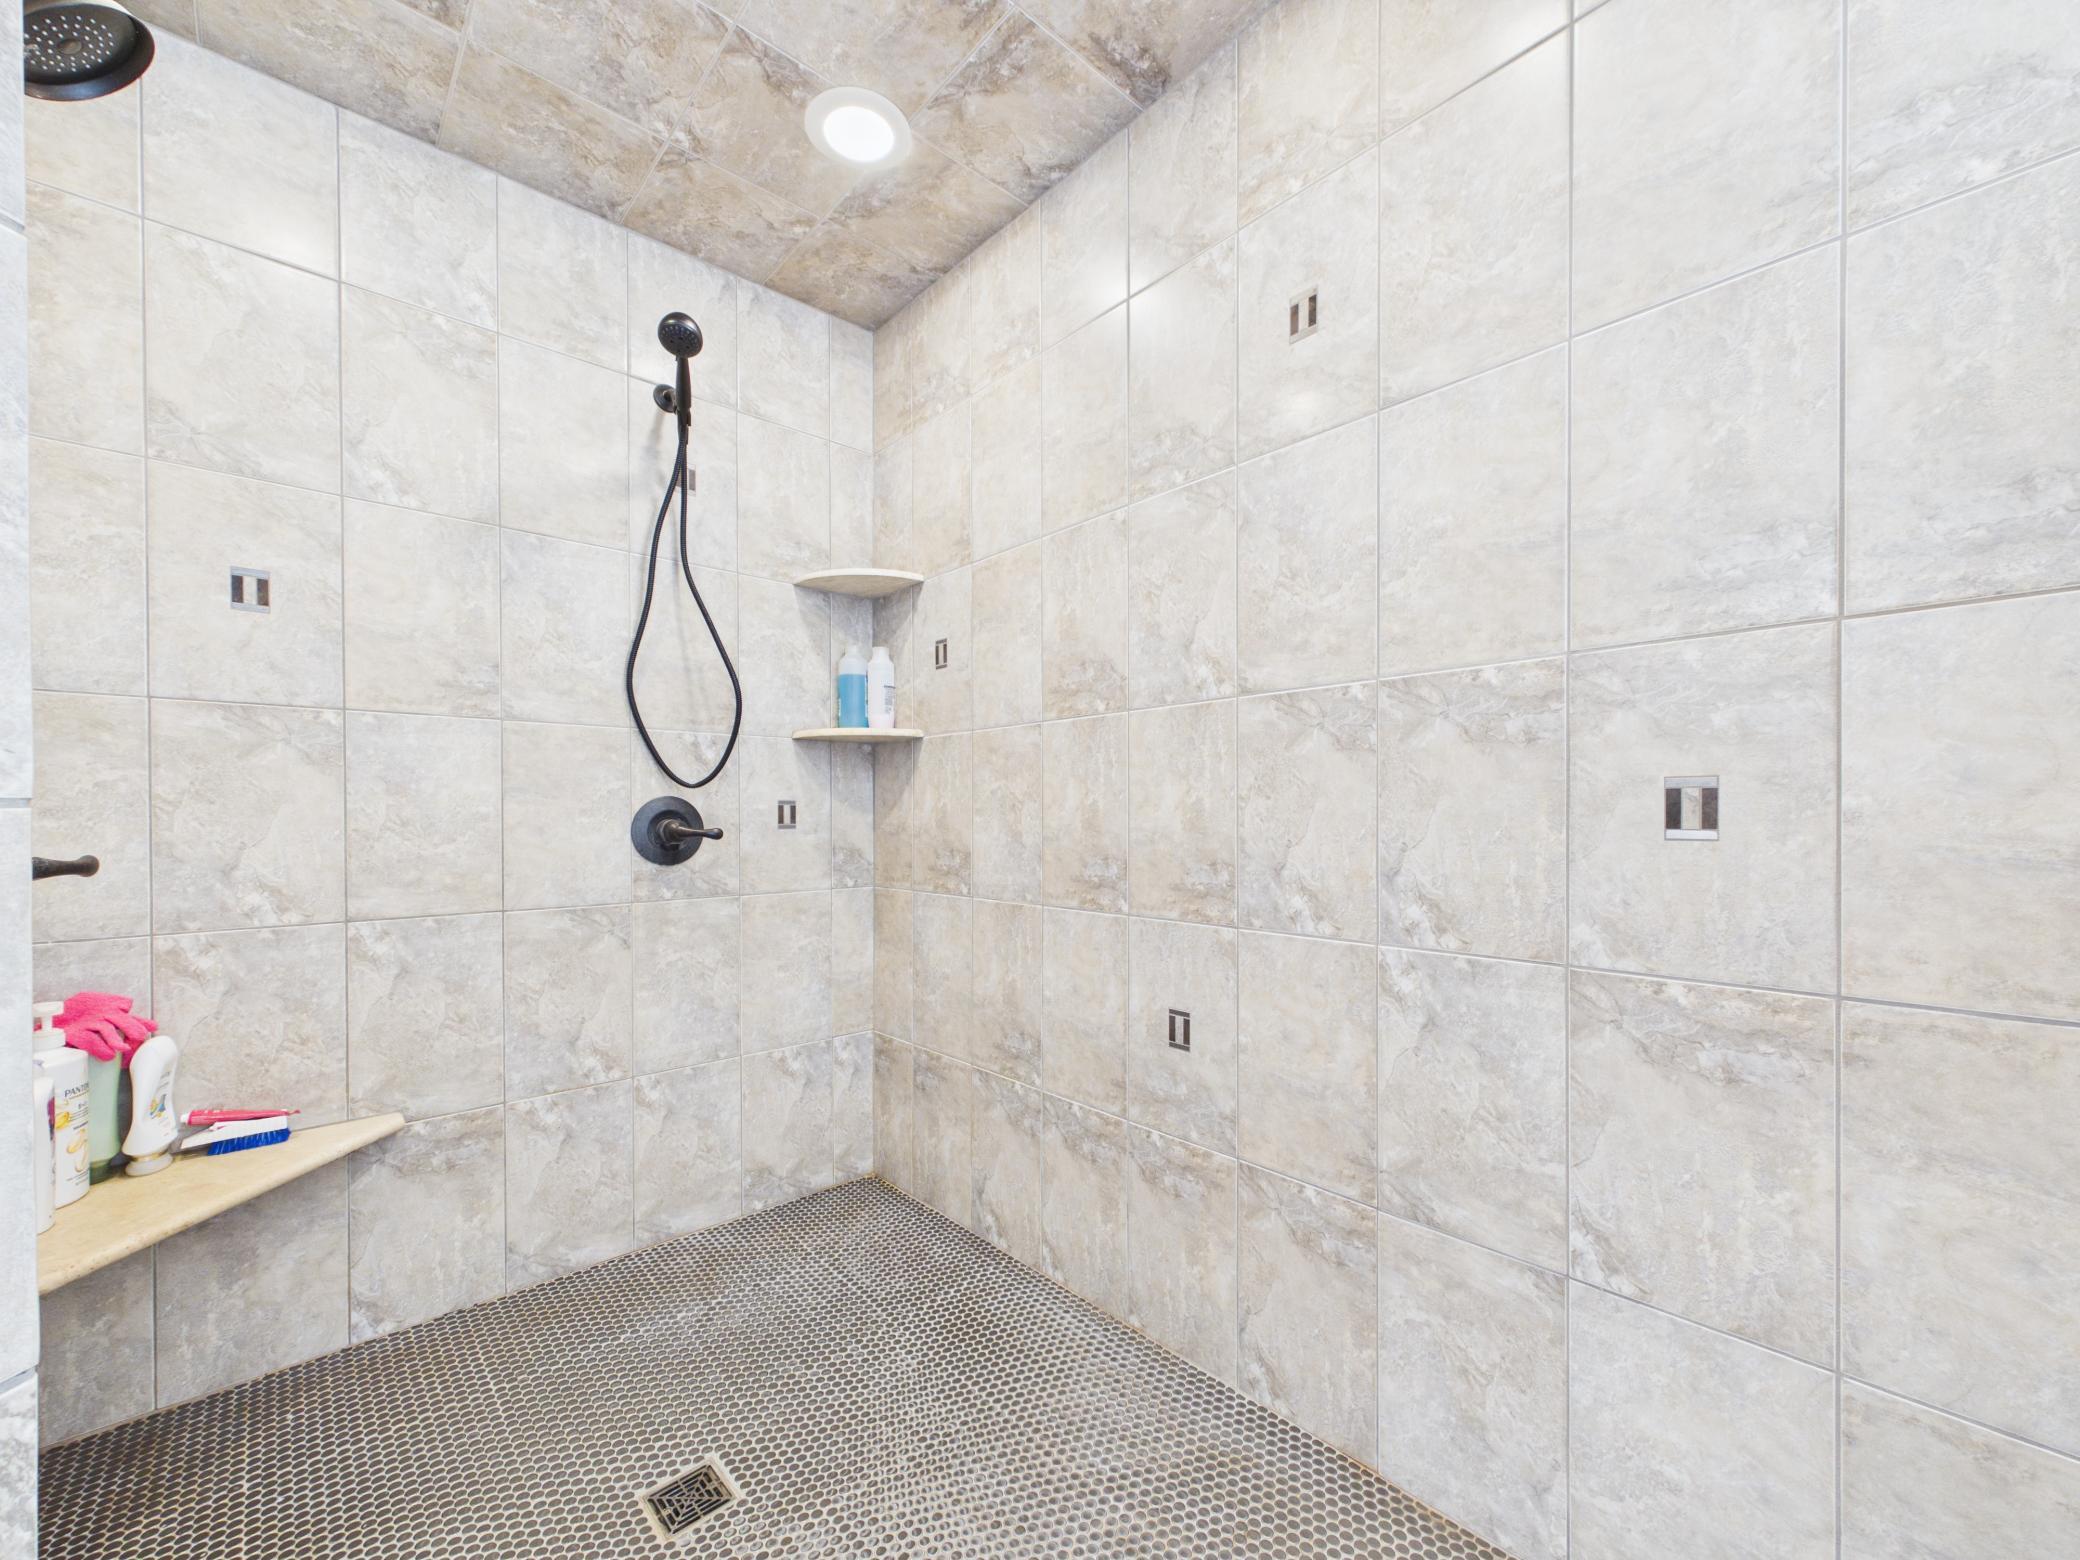
Bath Description: Double Sink; Full Jack & Jill; His and Her Closets; Primary Walk-Thru; Main Floor Full Bath; Upper Level Full Bath; Full Primary; Private Primary; Bathroom Ensuite; Jetted Tub
Construction Materials: Concrete; Frame
Construction Status: Previously Owned
Dining Room Description: Kitchen/Dining Room; Living/Dining Room
Electric: 200+ Amp Service
Elevation Highpoint to Waterfront Slope: Level
Exterior: Engineered Wood
Family Room Characteristics: 2 or More; Entertainment/Media Center; Main Level
Fireplace Characteristics: Family Room; Gas Burning; Living Room; Stone
Foundation: Combination; Concrete Block
Fuel: Electric; Propane
Heating: Forced Air; In-Floor Heating; Zoned
Internet Options: Fiber Optic
Lake Details: Sand
Laundry: Laundry Closet; Laundry Room; Main Level
Lock Box Type: Combo
Lot Description: Irregular Lot; Tree Coverage - Light
Outbuildings: Additional Garage; Workshop
Parking Characteristics: Finished Garage; Multiple Garages; Heated Garage; Insulated Garage
Road Frontage: Private Road; Township
Road Responsibility: Private Maintained Road
Roof: Asphalt Shingles
Sellers Terms: Cash; Conventional; Other
Sewer: Septic System Compliant - Yes
Special Search: All Living Facilities on One Level; Main Floor Laundry; Main Floor Primary
Stories: One
Water: Well
Waterfront View: Lake; South
Room Information
| Room Name | Dimensions | Level |
| Bathroom | 10x7 | Main |
| Bathroom | 9x7 | Main |
| Bathroom | 12x7 | Lower |
| Breezeway | 19x8 | Main |
| Deck | 49x11 | Main |
| Dining Room | 17x15 | Main |
| Family Room | 25x16 | Lower |
| First (1st) Bedroom | 24x16 | Main |
| Fourth (4th) Bedroom | 16x15 | Lower |
| Game Room | 24x15 | Lower |
| Garage | 40x36 | Main |
| Kitchen | 23x17 | Main |
| Laundry | 14x7 | Main |
| Living Room | 32x22 | Main |
| Primary Bath | 19x16 | Main |
| Pantry (Walk-In) | 11x7 | Main |
| Second (2nd) Bedroom | 16x14 | Main |
| Third (3rd) Bedroom | 18x16 | Lower |
Listing Office: Counselor Realty Inc of Alex
Last Updated: May - 04 - 2026

The data relating to real estate for sale on this web site comes in part from the Broker Reciprocity SM Program of the Regional Multiple Listing Service of Minnesota, Inc. The information provided is deemed reliable but not guaranteed. Properties subject to prior sale, change or withdrawal. ©2024 Regional Multiple Listing Service of Minnesota, Inc All rights reserved.
Saturday 30th of May 2026 02:20 AM

218-998-4400
Mohagen Real Estate


Let's Connect

Mohagen Real Estate
sue@MohagenRealEstate.com
Office: 218-998-4400
Cell: 218-731-7376

Mohagen Real Estate is licensed in the State of Minnesota