25860 Crystal Springs Drive, Pelican Rapids, MN 56572 (MLS# 6678320)
$1,295,000
Pelican Rapids, MN 56572
MLS# 6678320
Status: Closed
3 beds | 4 baths | 4544 sqft
1 / 86

Property Description
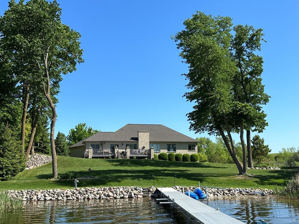
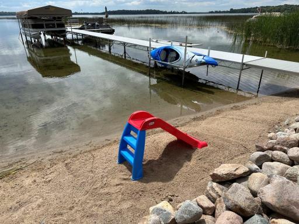
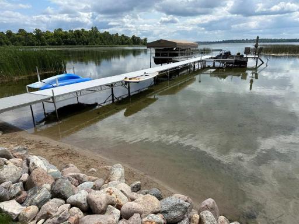
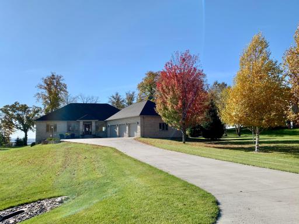
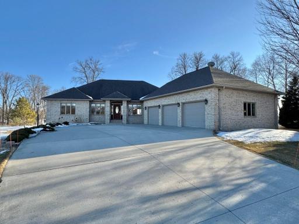
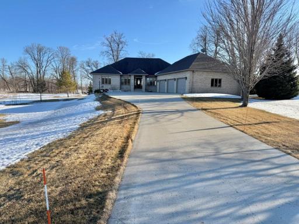
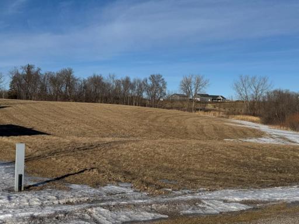
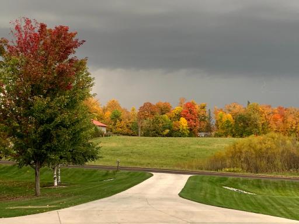
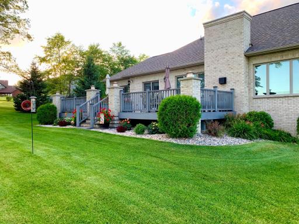
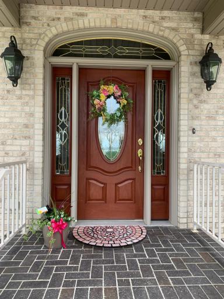
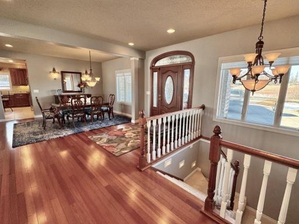
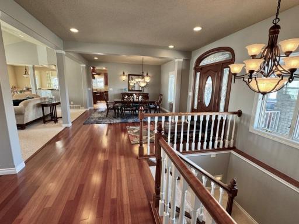
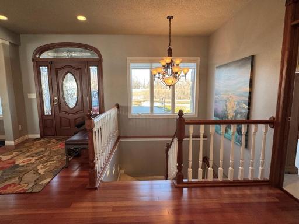
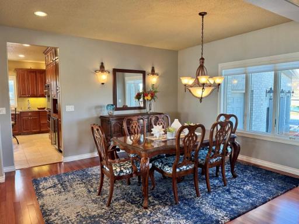
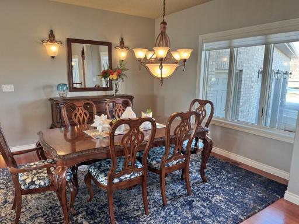
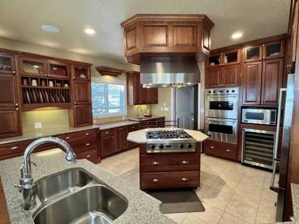
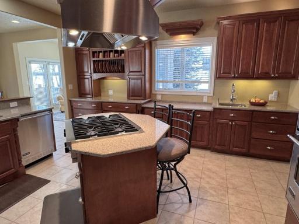
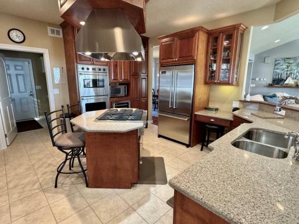
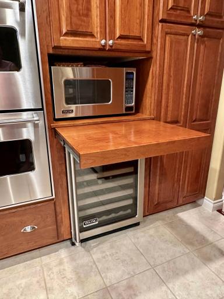
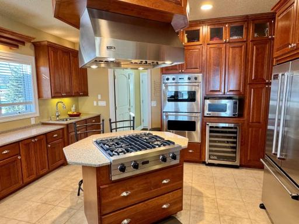
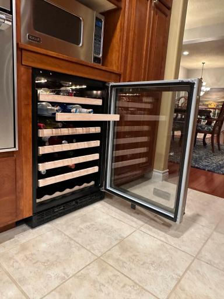
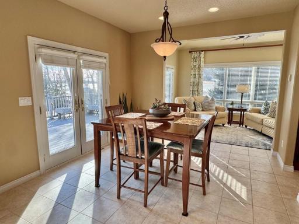
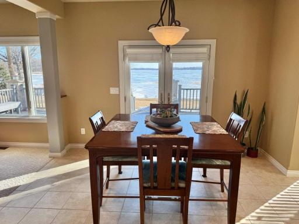
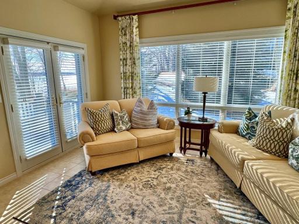
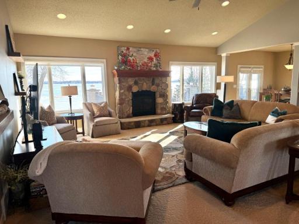
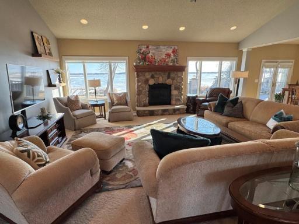
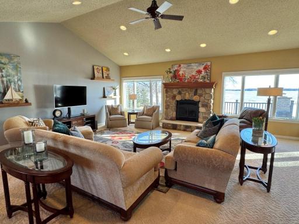
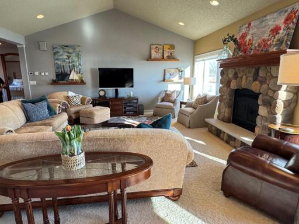
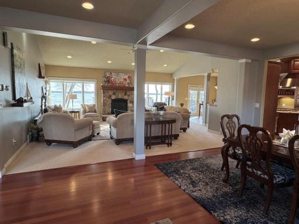
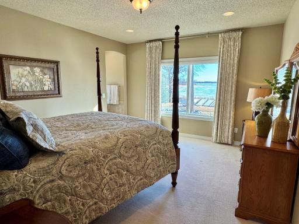
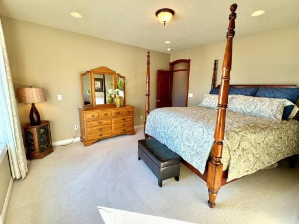
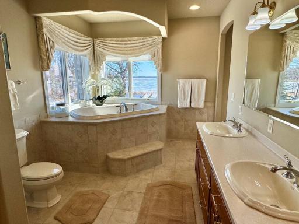
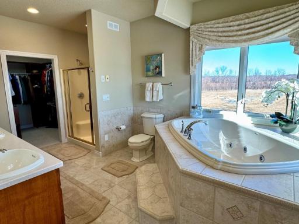
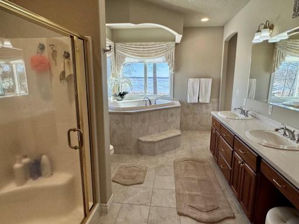
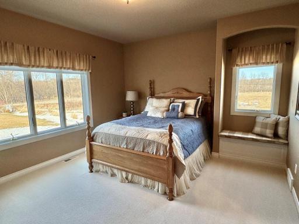
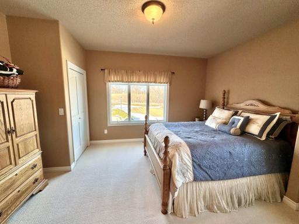
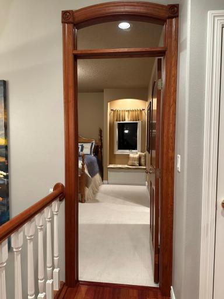
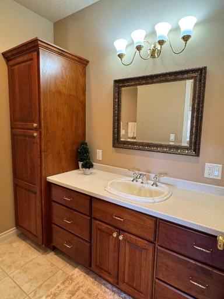
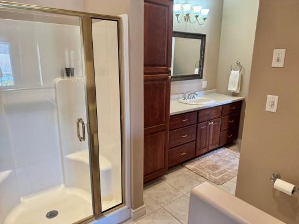
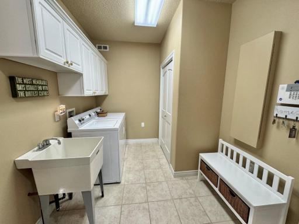
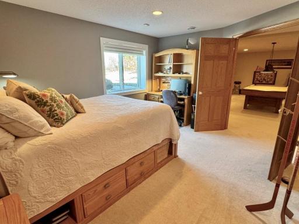
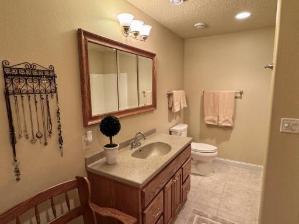
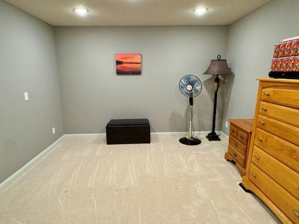
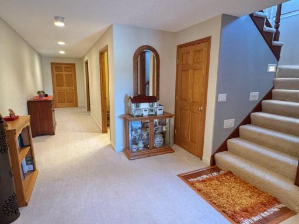
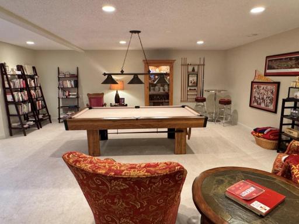
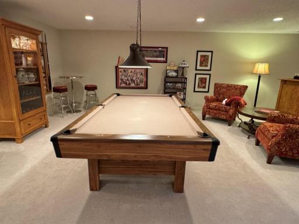
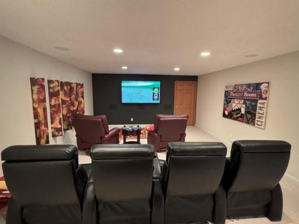
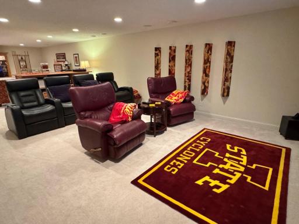
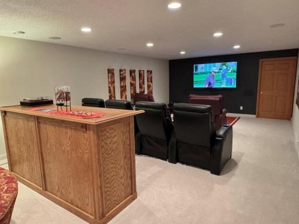
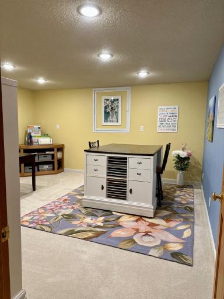
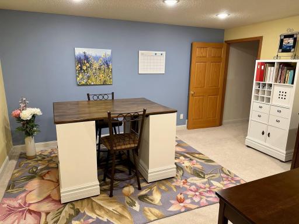
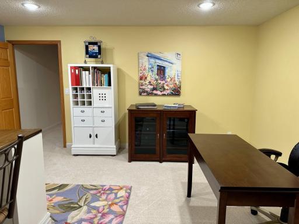
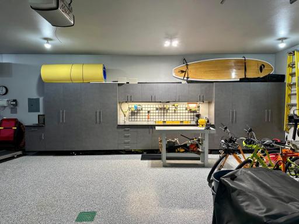
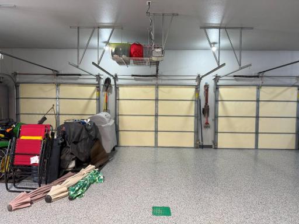
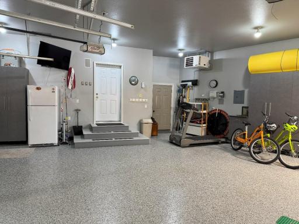
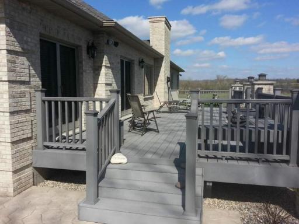
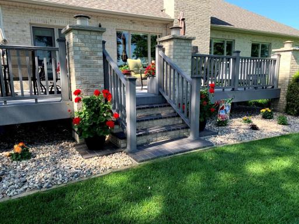
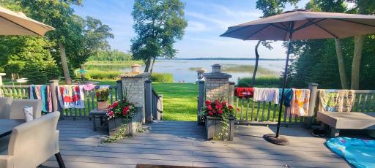
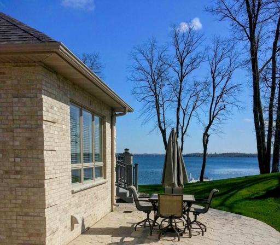
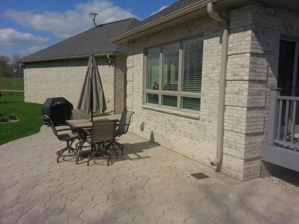
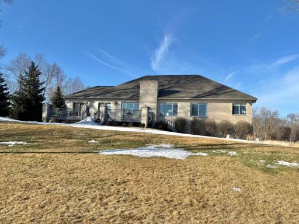
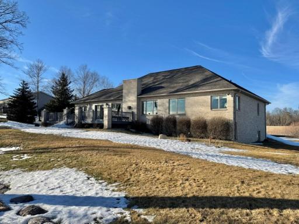
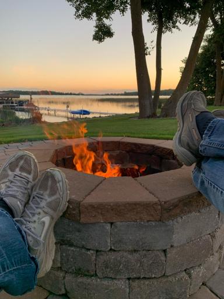
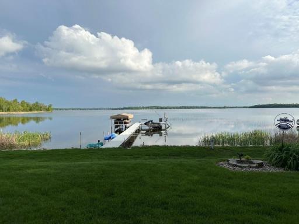
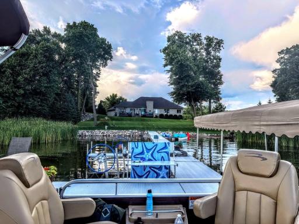
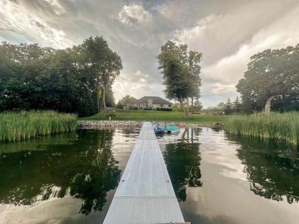
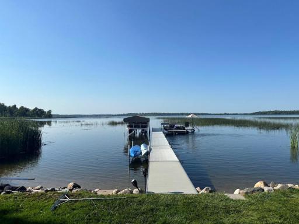
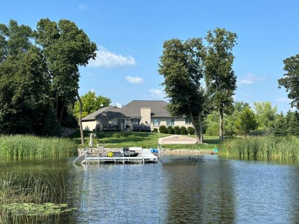
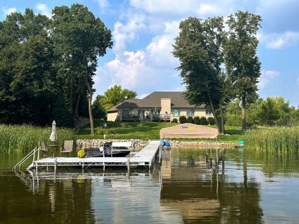
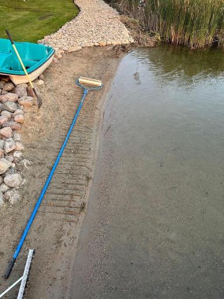
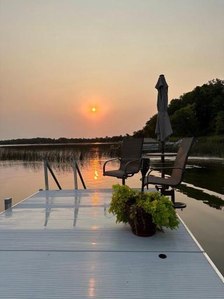
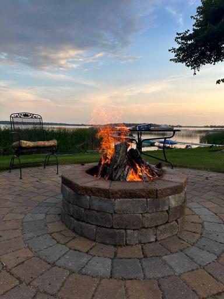
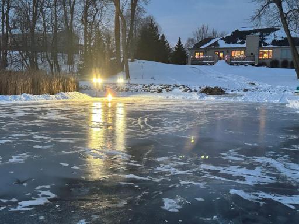
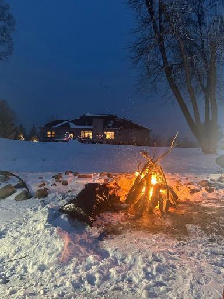
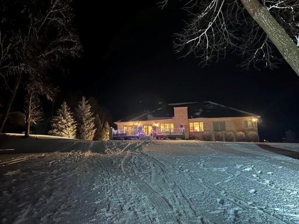
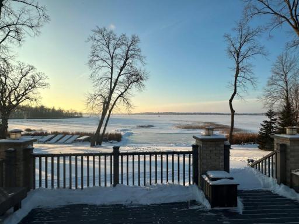
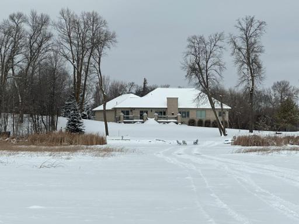
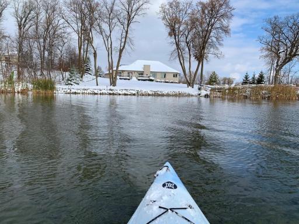
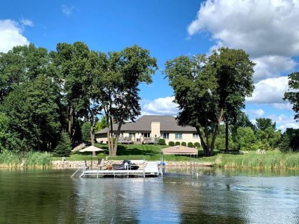
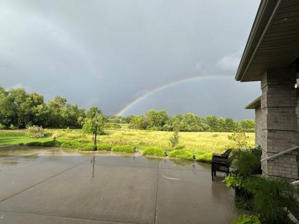
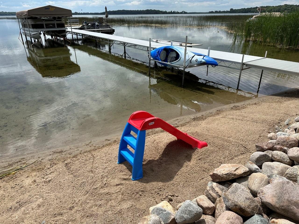
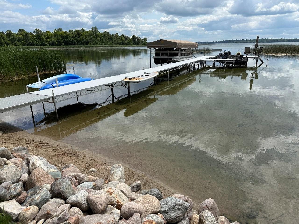
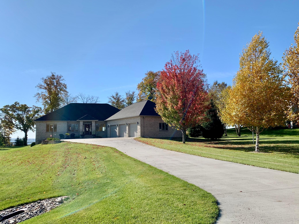
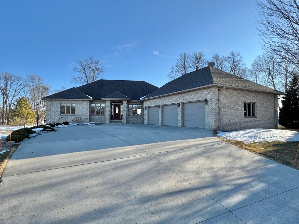
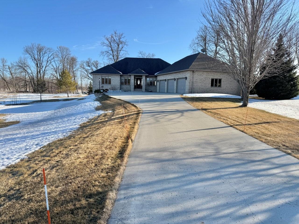
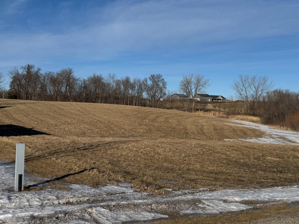
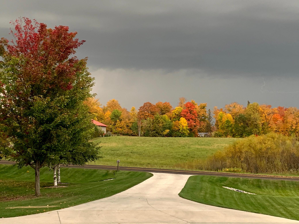
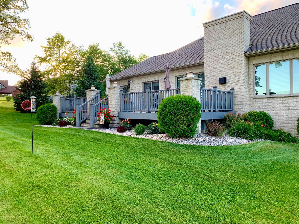
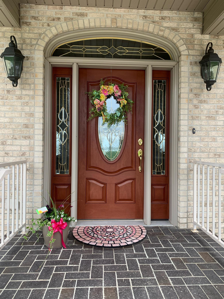
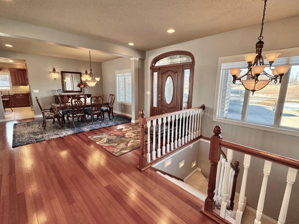
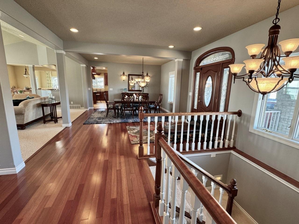
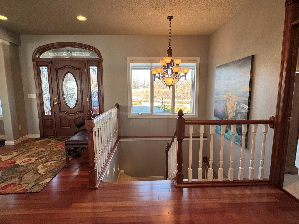
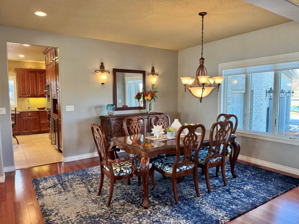
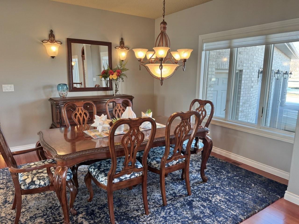
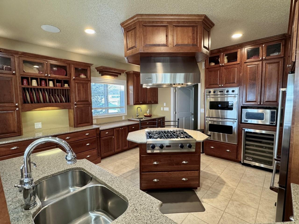
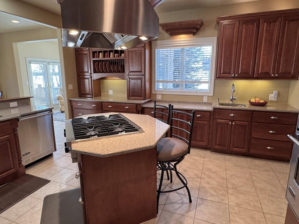
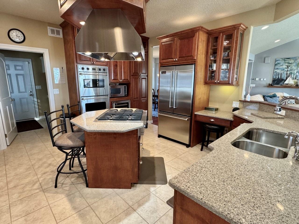
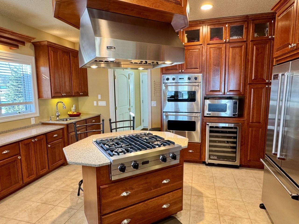
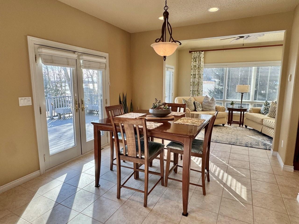
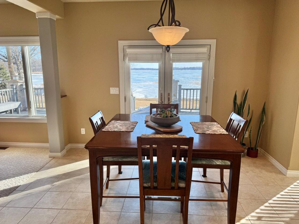
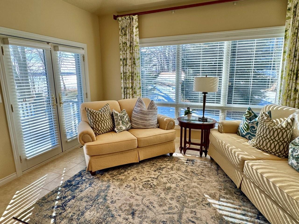
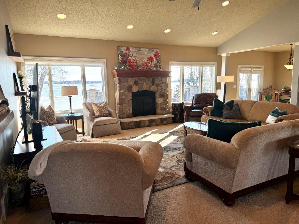
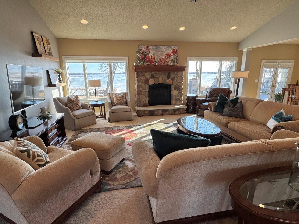
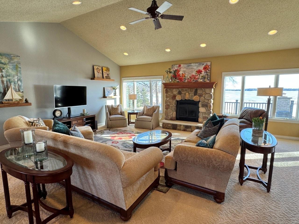
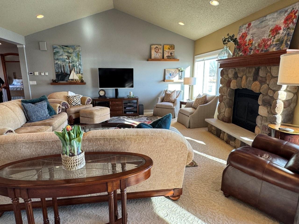
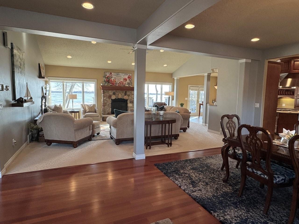
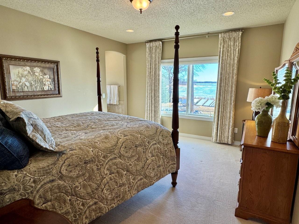
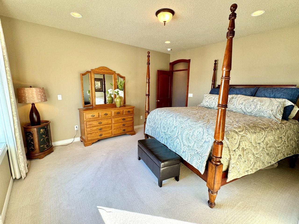
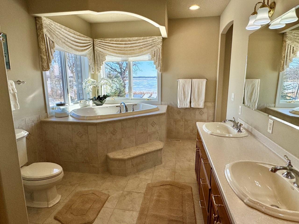
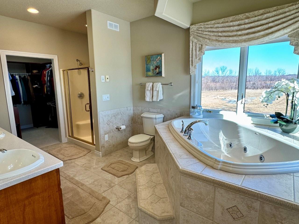
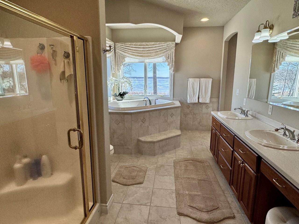
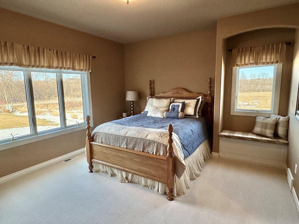
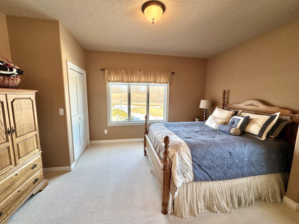
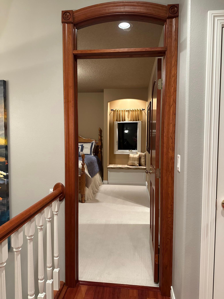
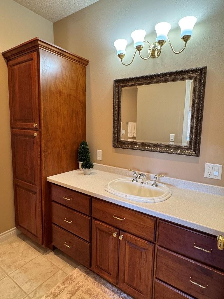
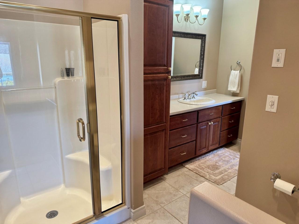
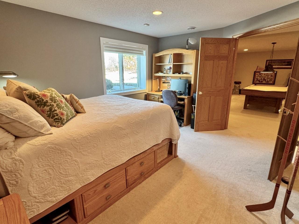
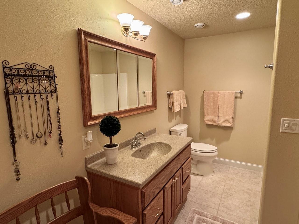
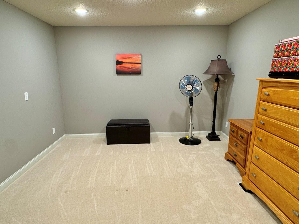
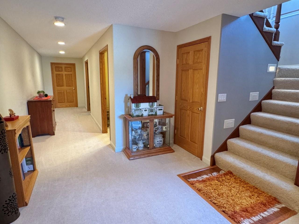
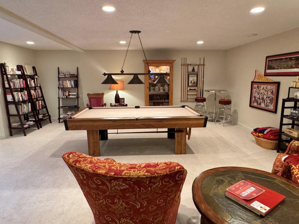
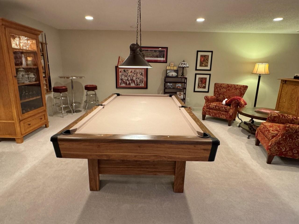
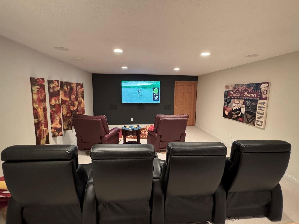
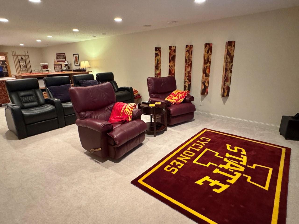
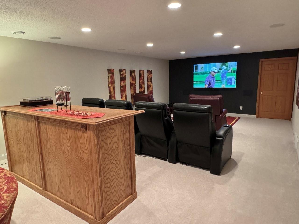
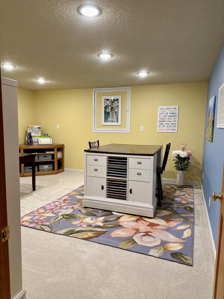
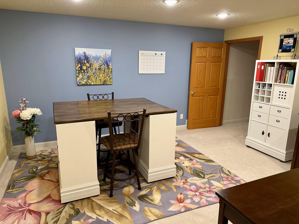
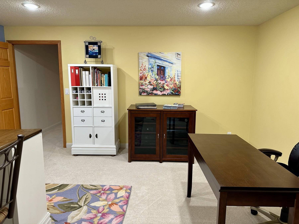
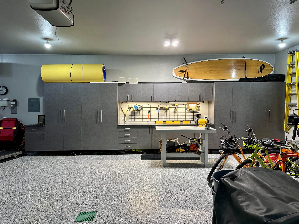
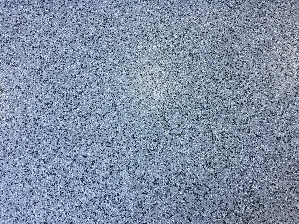
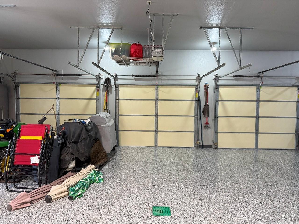
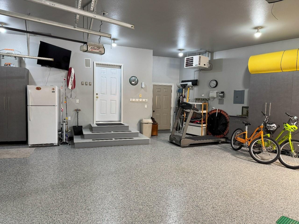
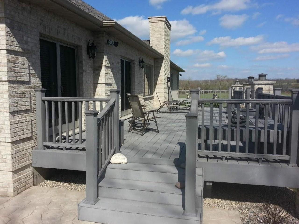
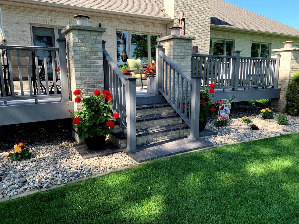
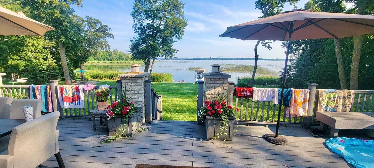
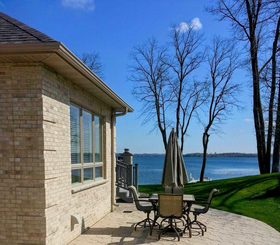
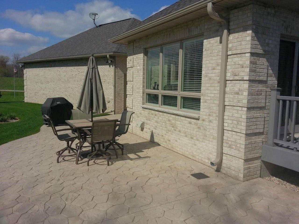
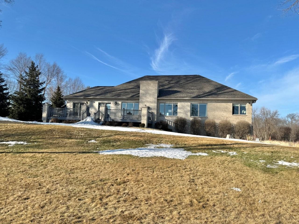
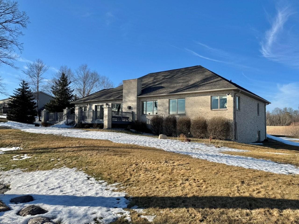
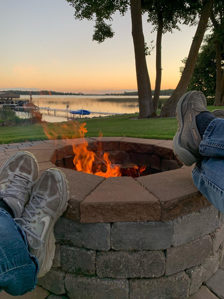
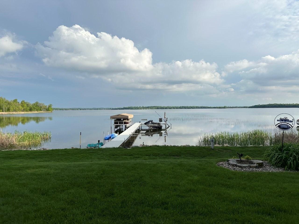
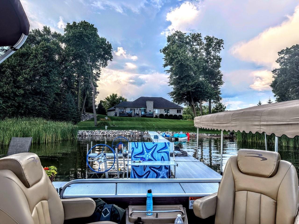
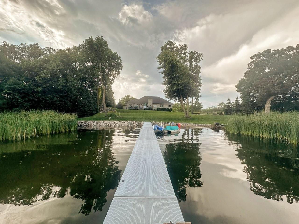
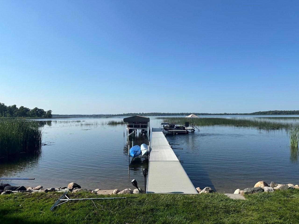
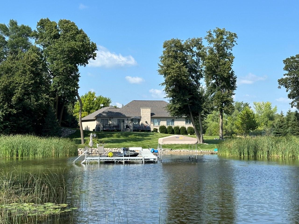
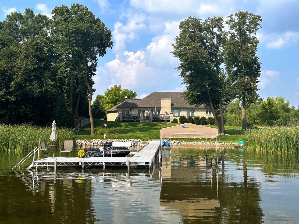
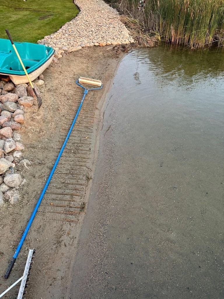
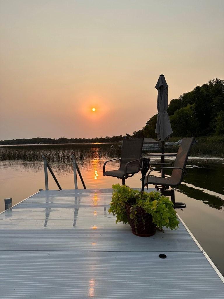
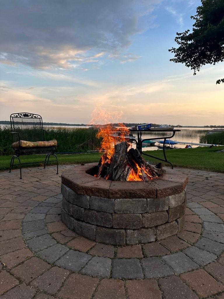
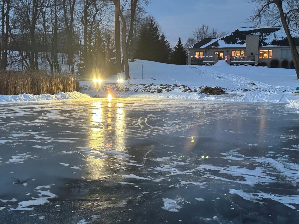
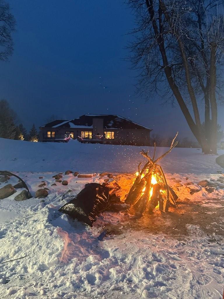
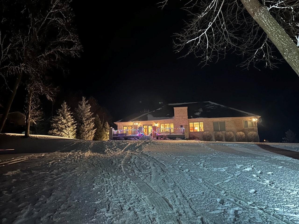
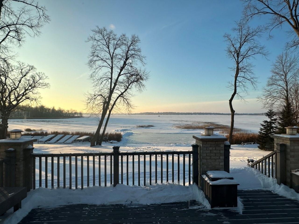
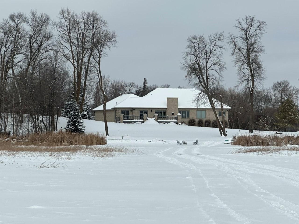
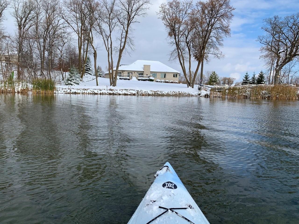
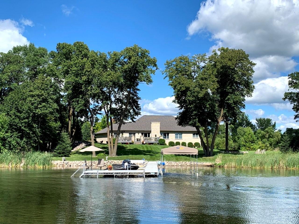
CRYSTAL LAKE - GOOD SWIMMING! Nestled along the pristine shores of Crystal Lake, this year-round home offers a luxurious retreat with 150' of lake frontage, perfect for swimming and enjoying the serene waters. The property boasts an expansive, nearly level lot, making it an ideal setting for both relaxation and recreation. This all-brick residence spans 3 bedrooms and 4 bathrooms, exuding elegance and comfort in every corner. The architecture and design encompass numerous beautiful features that showcase the craftsmanship and attention to detail throughout the home. Features include a custom kitchen with extensive cabinetry and quartz countertops that opens to lakeside dinette, a formal dining room, living room with cozy gas fireplace and generous windows looking toward the lake, and a bright and cheery sunroom. The primary bedroom and bath also feature lake views. You'll appreciate the finished basement featuring a spacious rec room with pool table and adjoining theater area, and a large hobby room. The attached three-car garage is finished with high-quality cabinetry and polyaspartic floor finish. The garage is not only spacious but also heated and equipped with both hot and cold water. The property also includes a large backlot, offering additional space for outdoor activities, gardening, and a future toy storage building.
Details
Maps
Contract Information
Status: Closed
Off Market Date: 2025-03-28
Contingency: None
Current Price: 1234500
Closed Date: 2025-05-15
Original List Price: 1295000
Sales Close Price: 1234500
ListPrice: 1295000
List Date: 2025-03-01
Owner is an Agent?: No
Auction?: No
General Property Information
Common Wall: No
Lot Measurement: Acres
Manufactured Home?: No
Multiple PIDs?: Yes
New Development: No
Number of Fireplaces: 1
Road Btwn WF & Home?: No
Waterfront Frontage: 150
Waterfront YN: Yes
Year Built: 2007
Yearly/Seasonal: Yearly
Zoning: Shoreline
Bedrooms: 3
Baths Total: 4
Bath Full: 2
Bath Three Quarters: 1
Bath Half: 1
Main Floor Total SqFt: 2352
Above Grd Total SqFt: 2352
Below Grd Total SqFt: 2192
Total SqFt: 4544
Total Finished Sqft: 4252.00
FireplaceYN: Yes
Lake/Waterfront Name: Crystal Lake (Lida Twp.)
Style: (SF) Single Family
Foundation Size: 2352
Power Company: Lake Region Electric Co-op
Garage Stalls: 3
Lot Dimensions: 150X350+BACKLOT
Acres: 9.02
Assessment Pending: No
Location Tax and Other Information
House Number: 25860
Street Name: Crystal Springs
Street Suffix: Drive
Postal City: Pelican Rapids
County: Otter Tail
State: MN
Zip Code: 56572
Complex/Dev/Subdivision: Crystal Lake - Crystal Springs
Additional Parcels Information
Property ID #2: 37000991246000
Property ID #3: 37000991245000
Assessments
Tax With Assessments: 7156
Basement
Foundation Dimensions: 70x38
Building Information
Finished SqFt Above Ground: 2352
Finished SqFt Below Ground: 1900
Elevation Highpoint to Waterfront Feet
Elevation Highpoint Waterfront Feet: 4-10
Lake Details
Lake Acres: 1412
Lake Depth: 55
Lease Details
Land Leased: Not Applicable
Lock Box Type
Lock Box Source: GLAR
Miscellaneous Information
Homestead: Yes
Ownership
Fractional Ownership: No
Parking Characteristics
Garage Dimensions: 28x36
Garage Square Feet: 1188
Public Survey Info
Range#: 42
Section#: 3
Township#: 136
Property Features
Accessible: None
Air Conditioning: Central Air
Amenities Unit: Ceiling Fan(s); Deck; Dock; In-Ground Sprinkler; Kitchen Center Island; Main Floor Primary Bedroom
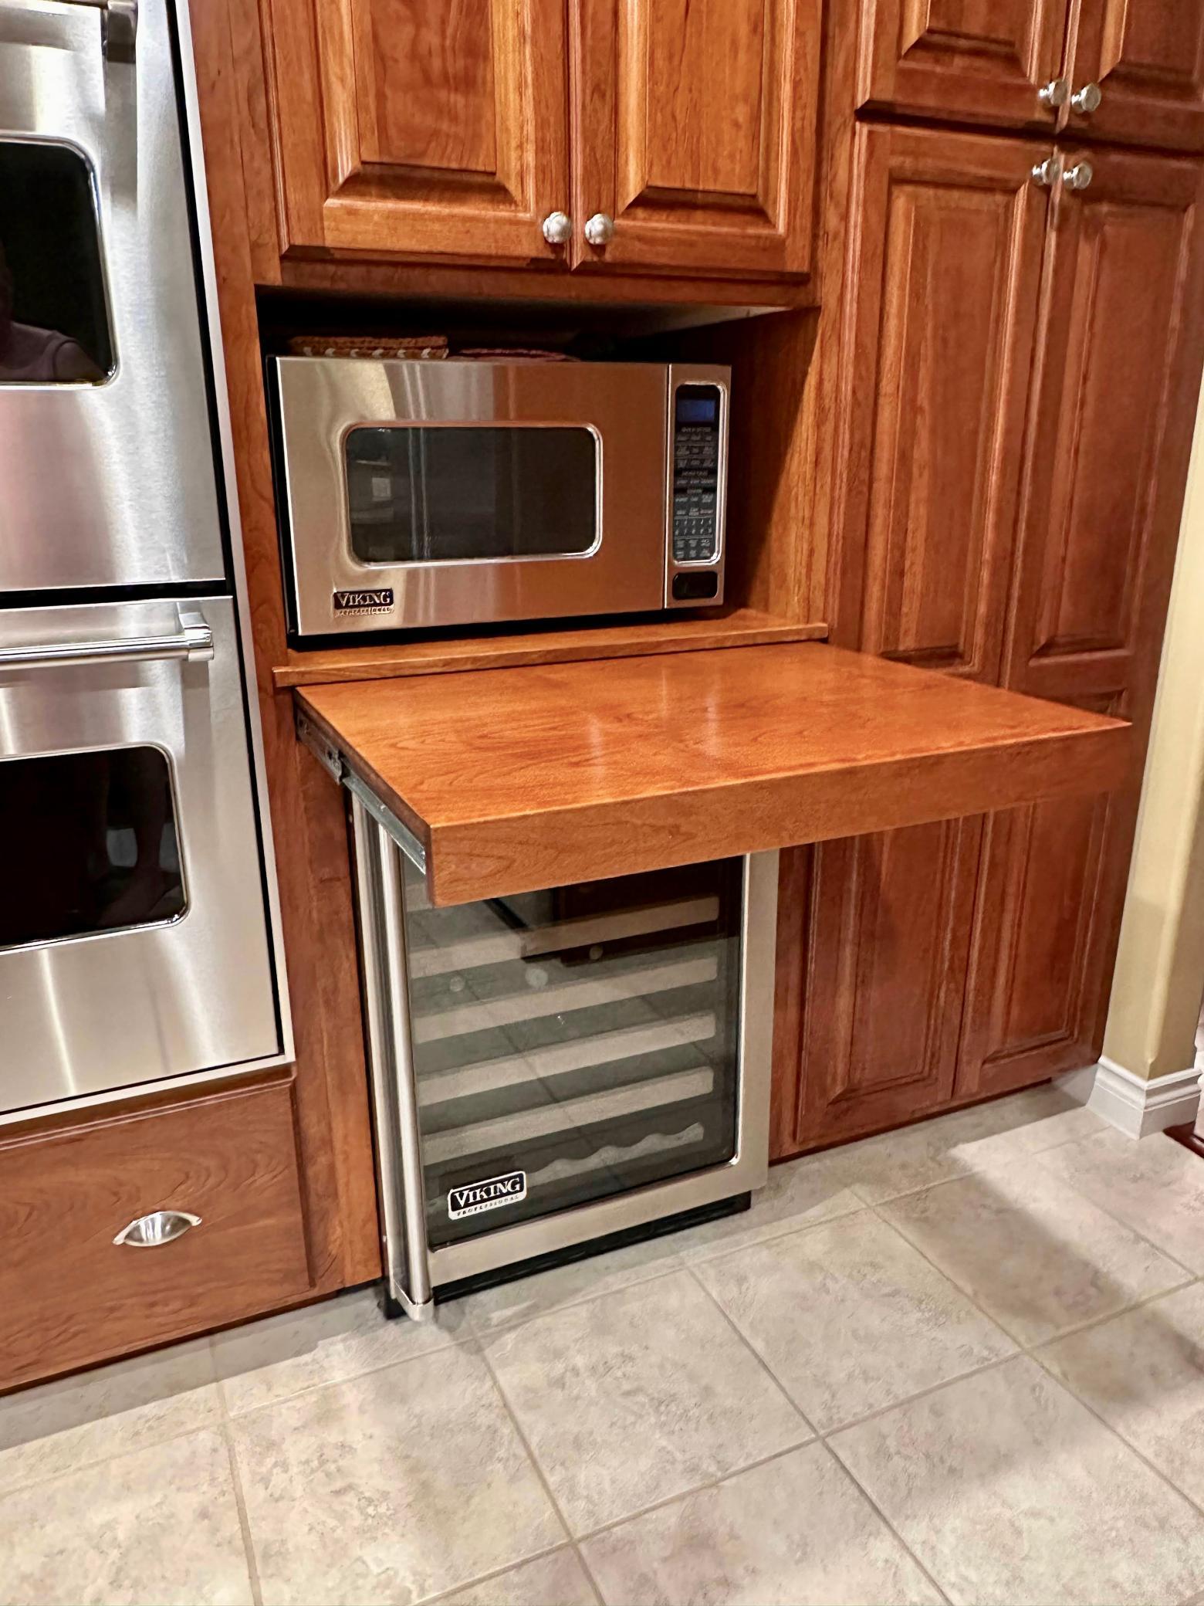
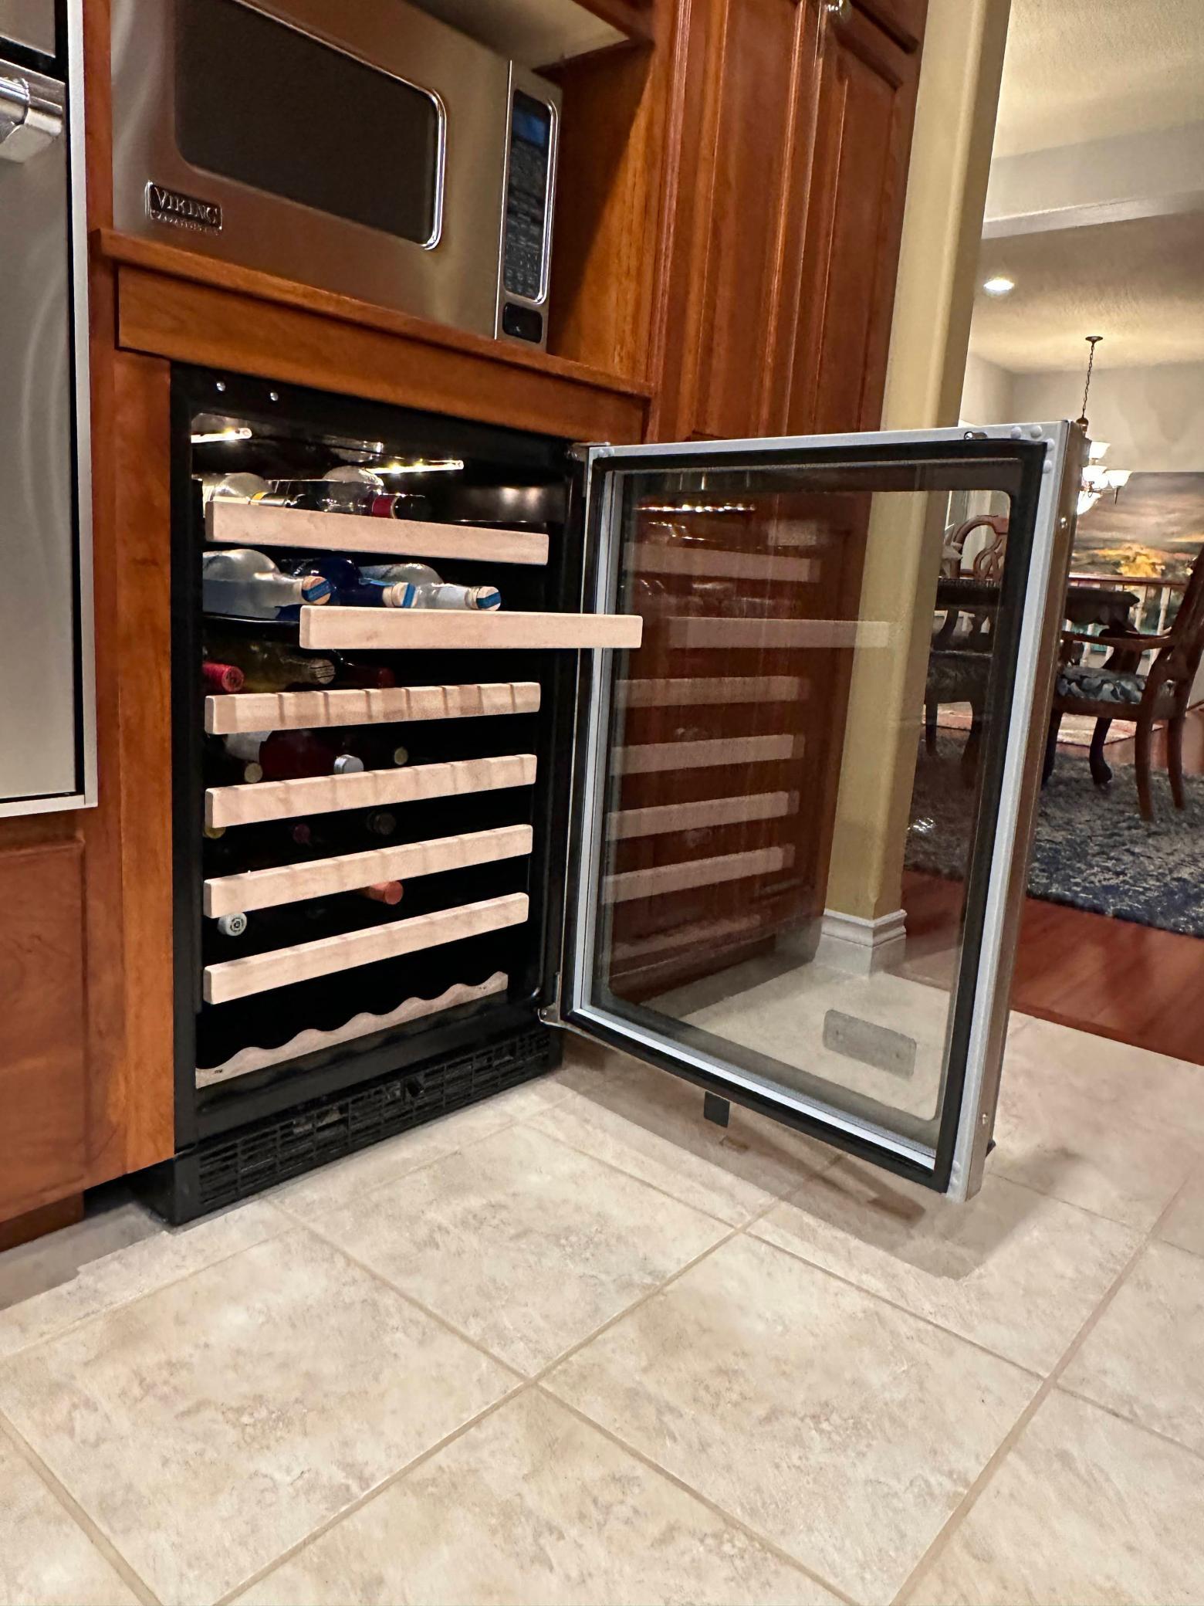
Appliances: Air-To-Air Exchanger; Cooktop; Dishwasher; Disposal; Double Oven; Dryer; Fuel Tank - Owned; Microwave; Refrigerator; Washer; Water Osmosis System; Wine Cooler
Basement: Full; Insulating Concrete Forms
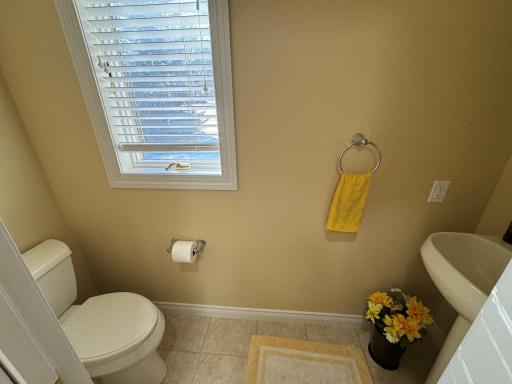
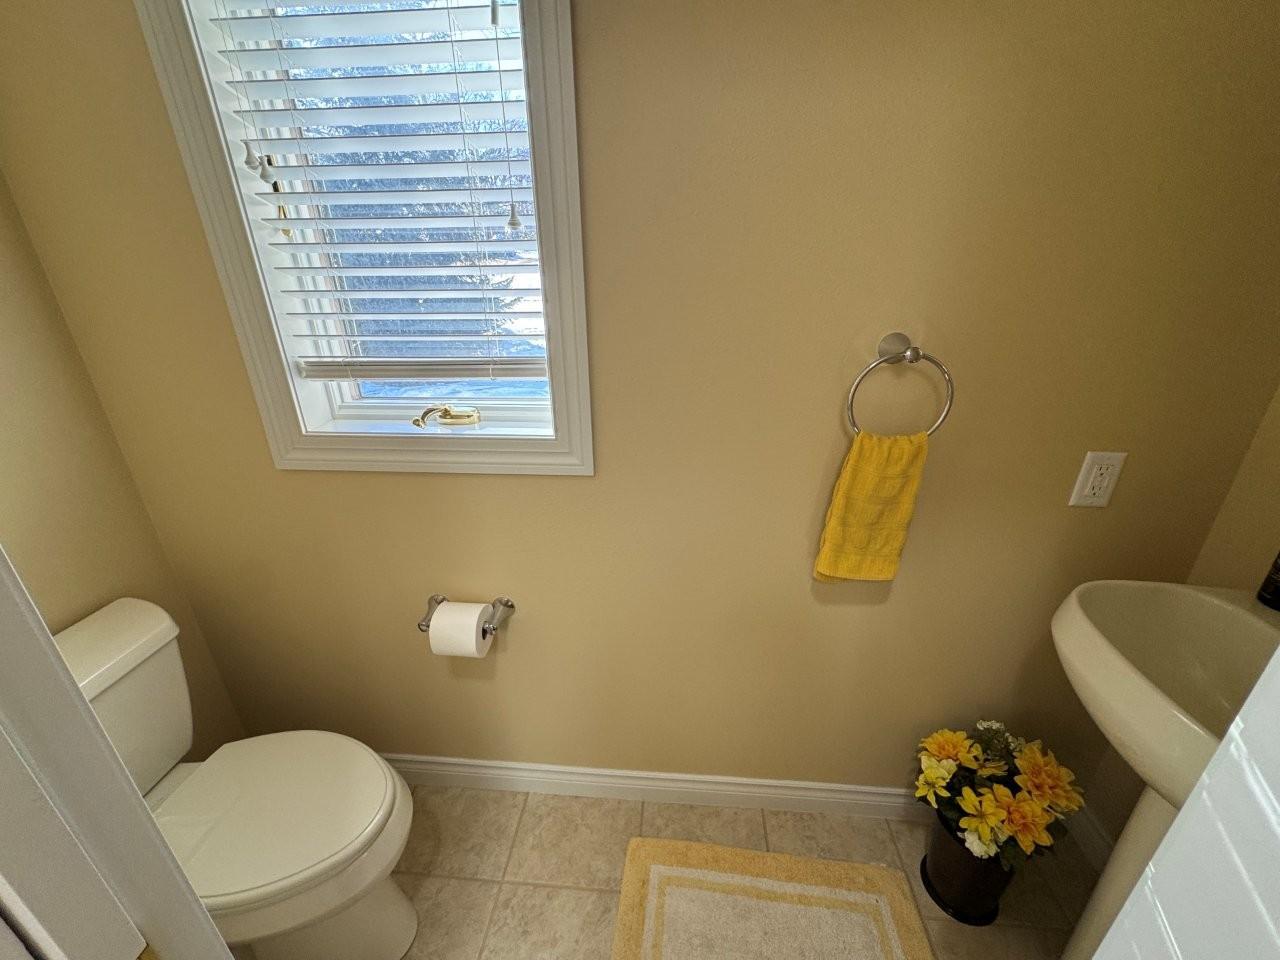
Bath Description: Main Floor 1/2 Bath; Main Floor Full Bath; Full Primary; Private Primary; Full Basement
Construction Materials: Brick
Construction Status: Previously Owned
Dining Room Description: Informal Dining Room; Separate/Formal Dining Room
Electric: 200+ Amp Service
Elevation Highpoint to Waterfront Slope: Level
Exterior: Brick/Stone
Family Room Characteristics: Entertainment/Media Center; Family Room; Lower Level
Financing Terms: Cash
Fireplace Characteristics: Gas Burning; Living Room
Foundation: Insulating Concrete Forms
Fuel: Electric; Propane
Heating: Boiler; Dual Fuel/Off Peak; Forced Air; In-Floor Heating
Internet Options: Fiber Optic
Lake Details: Hard; Sand
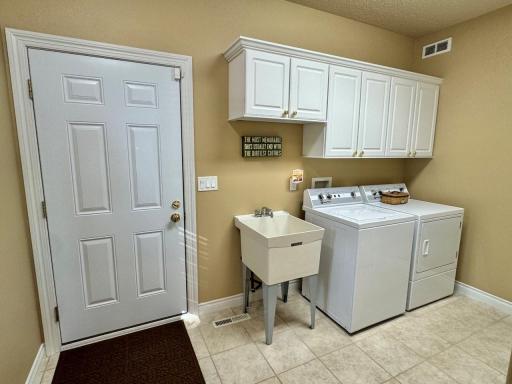
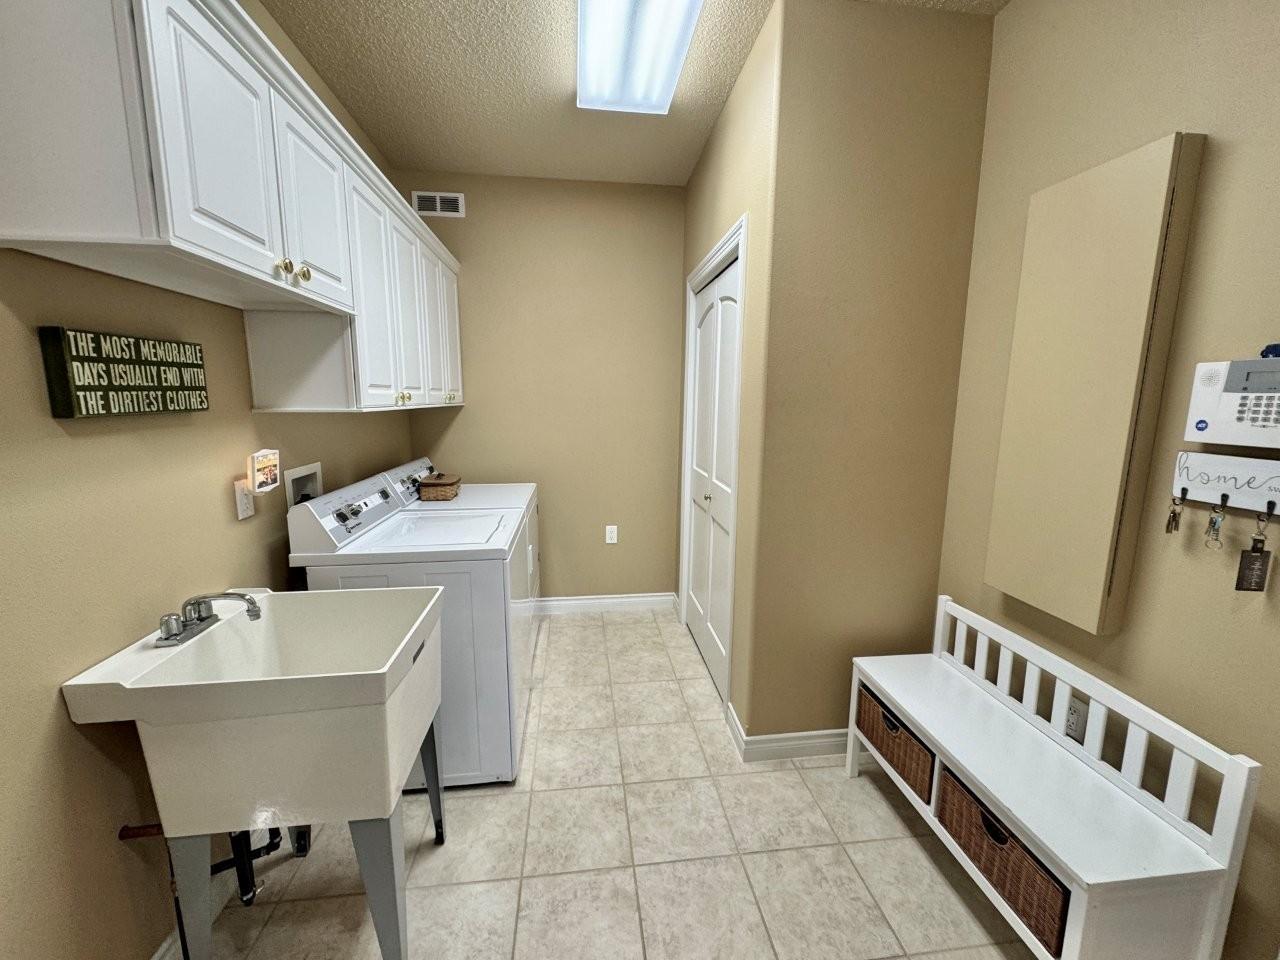
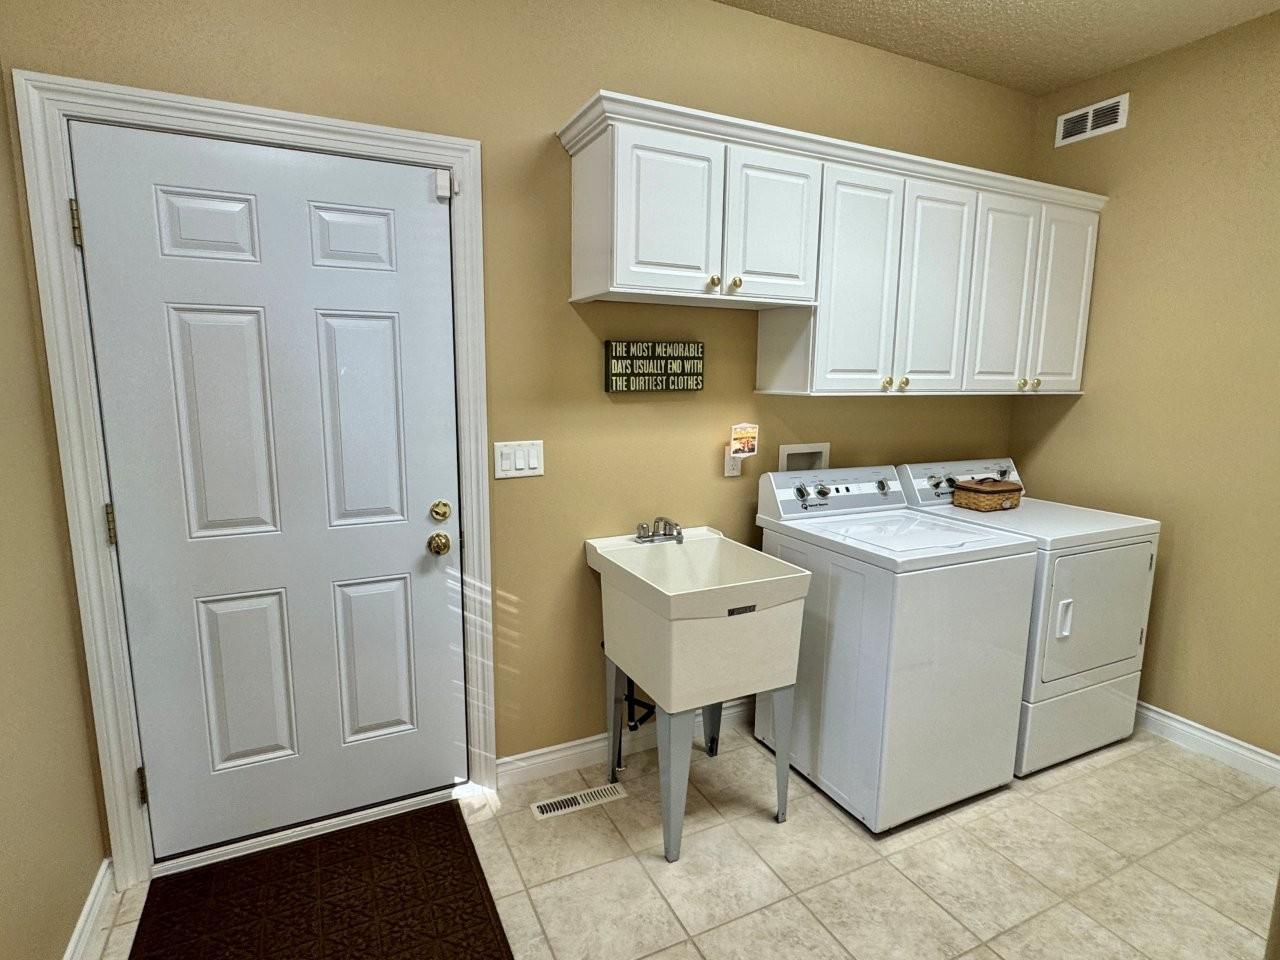
Laundry: Electric Dryer Hookup; Laundry Room; Main Level; Washer Hookup
Lock Box Type: SentriLock
Lot Description: Accessible Shoreline; Underground Utilities
Parking Characteristics: Finished Garage; Floor Drain; Garage Door Opener; Heated Garage; Insulated Garage
Road Frontage: Paved Streets; Township
Road Responsibility: Public Maintained Road
Roof: Architectural Shingle
Sewer: Private Sewer; Tank with Drainage Field
Special Search: Main Floor Bedroom; Main Floor Laundry; Main Floor Primary; Primary Bdr Suite
Stories: One
Water: 4-Inch Submersible; Drilled; Private; Well
Waterfront Type: Lake Front
Waterfront View: Lake; South
Room Information
| Room Name | Level |
| Bathroom | Main |
| Bathroom | Main |
| Bathroom | Basement |
| Laundry | Main |
| Second (2nd) Bedroom | Main |
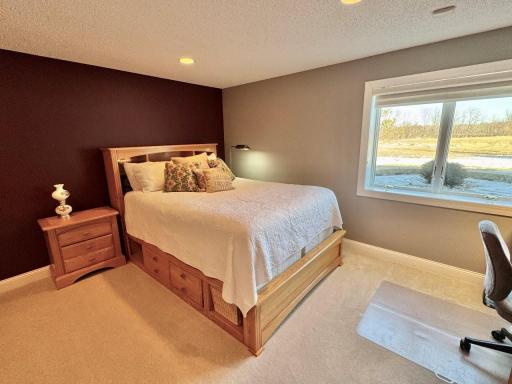
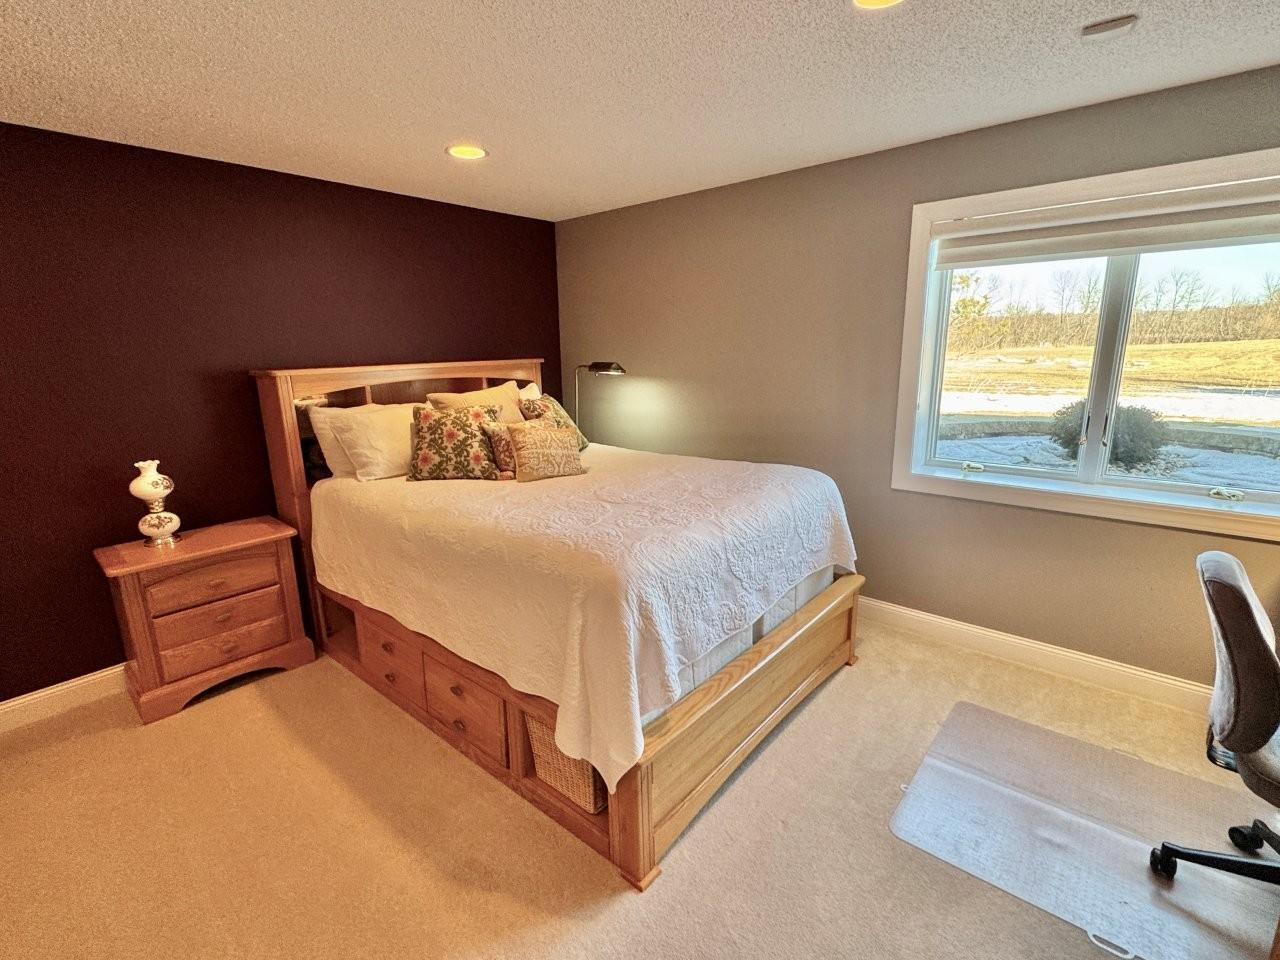
| Third (3rd) Bedroom | Basement |
| First (1st) Bedroom | Main |
| Primary Bath | Main |
| Foyer | Main |
| Kitchen | Main |
| Informal Dining Room | Main |
| Living Room | Main |
| Dining Room | Main |
| Game Room | Basement |
| Hobby Room | Basement |
| Recreation Room | Basement |
Listing Office: Coldwell Banker Preferred Partners
Last Updated: June - 26 - 2026

The data relating to real estate for sale on this web site comes in part from the Broker Reciprocity SM Program of the Regional Multiple Listing Service of Minnesota, Inc. The information provided is deemed reliable but not guaranteed. Properties subject to prior sale, change or withdrawal. ©2026 Regional Multiple Listing Service of Minnesota, Inc All rights reserved.
Saturday 24th of October 2026 01:23 AM

218-998-4400
Mohagen Real Estate


Let's Connect

Mohagen Real Estate
sue@MohagenRealEstate.com
Office: 218-998-4400
Cell: 218-731-7376

Mohagen Real Estate is licensed in the State of Minnesota