2592 13th Avenue E, North Saint Paul, MN 55109 (MLS# 7115002)
$300,000
North Saint Paul, MN 55109
MLS# 7115002
Status: Closed
3 beds | 1 baths | 1964 sqft
1 / 1
Property Description
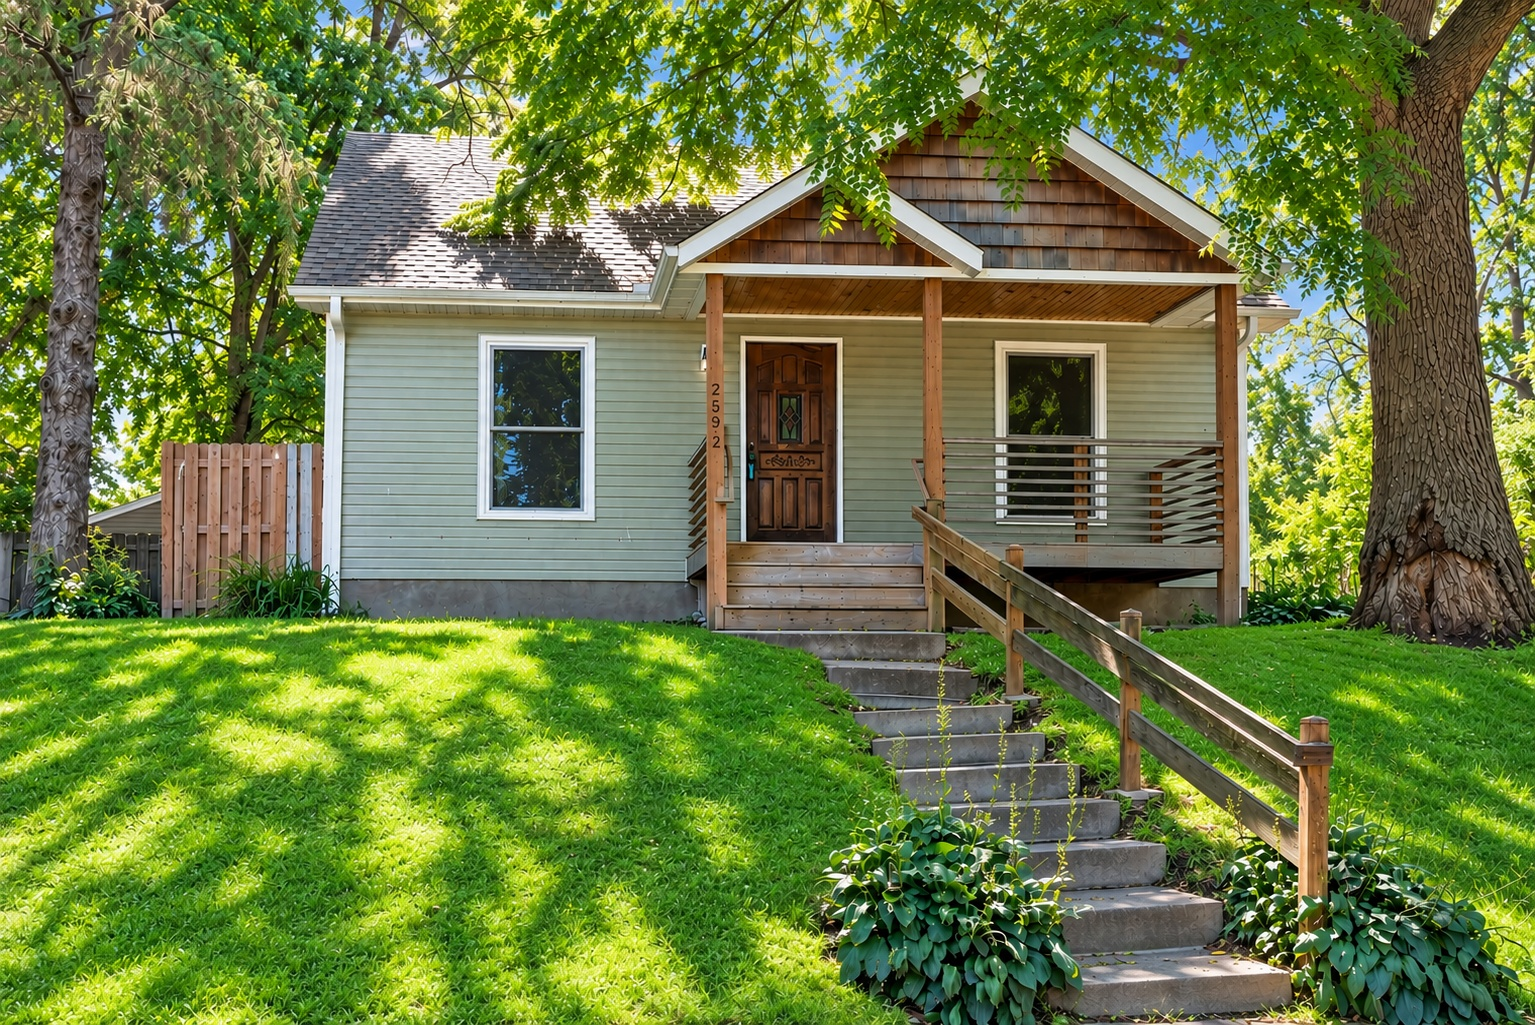
Welcome to 2592 13th Avenue E., a charming one-and-one-half-story home in North St. Paul â one of the Twin Citiesâ best-kept secrets! This well-maintained home offers a wonderful combination of character, thoughtful updates, comfortable living spaces, and opportunities to add future value. Beautiful hardwood floors greet you as you step inside and bring warmth and character to the main level. Two nicely sized bedrooms are conveniently located on the main floor. The kitchen and dining area feature a sliding glass door that opens to the flat, fenced backyardâan ideal space for entertaining, gardening, pets, play, or simply relaxing outdoors. Upstairs, the exceptionally spacious primary bedroom feels like a retreat of its own, complete with a cozy gas fireplace and plenty of room for additional furniture and a sitting area. The lower level offers a den and an office or bonus room. Looking for an opportunity to build additional equity? The lower level may offer potential for additional bedroom space with the addition of a egress window. North St. Paul offers the charm and personality of a smaller community while keeping you conveniently connected to the entire Twin Cities. Enjoy easy access to the city's historic downtown, local parks and recreation, nearby lakes and trails, shopping, dining, and community events. Commuters will appreciate convenient access to Highway 36, I-694, and I-35E, making it easy to reach St. Paul, Minneapolis, and surrounding communities. 2592 13th Avenue E. has so much to offer. Come see for yourself why this wonderful, move-in-ready home may be just what you've been waiting for!
Details
Maps
Contract Information
Status: Closed
Off Market Date: 2026-09-15
Contingency: None
Current Price: 304000
Closed Date: 2026-10-15
Original List Price: 300000
Sales Close Price: 304000
ListPrice: 300000
List Date: 2026-09-15
Owner is an Agent?: No
Auction?: No
General Property Information
Common Wall: No
Lot Measurement: Acres
Manufactured Home?: No
Multiple PIDs?: No
New Development: No
Number of Fireplaces: 1
Waterfront YN: No
Year Built: 1940
Yearly/Seasonal: Yearly
Zoning: Residential-Single Family
Bedrooms: 3
Baths Total: 1
Bath Full: 1
Main Floor Total SqFt: 840
Above Grd Total SqFt: 1170
Below Grd Total SqFt: 794
Total SqFt: 1964
Total Finished Sqft: 1567.00
FireplaceYN: Yes
Style: (SF) Single Family
Foundation Size: 840
Power Company: Other
Garage Stalls: 1
Lot Dimensions: 40x125
Acres: 0.11
Assessment Pending: Unknown
Location Tax and Other Information
House Number: 2592
Street Name: 13th
Street Suffix: Avenue
Street Direction Suffix: E
Postal City: North Saint Paul
County: Ramsey
State: MN
Zip Code: 55109
Complex/Dev/Subdivision: Fourth Add To North, St P
Assessments
Tax With Assessments: 4414
Building Information
Finished SqFt Above Ground: 1170
Finished SqFt Below Ground: 397
Lease Details
Land Leased: Not Applicable
Lock Box Type
Lock Box Source: MAAR
Miscellaneous Information
Homestead: Yes
Ownership
Fractional Ownership: No
Parking Characteristics
Garage Square Feet: 327
Public Survey Info
Range#: 22
Section#: 12
Township#: 29
Property Features
Accessible: None
Air Conditioning: Central Air; Wall Unit(s)
Amenities Unit: Hardwood Floors; Kitchen Window; Patio; Primary Bedroom Walk-In Closet; Walk-In Closet; Washer/Dryer Hookup
Appliances: Dishwasher; Dryer; Range; Refrigerator; Washer
Basement: Concrete Block; Full; Storage Space
Bath Description: Main Floor Full Bath
Construction Status: Previously Owned
Dining Room Description: Eat In Kitchen
Electric: Circuit Breakers
Existing Financing: Conventional
Exterior: Vinyl; Wood
Family Room Characteristics: 2 or More; Entertainment/Media Center; Lower Level; Main Level
Fencing: Wood
Financing Terms: FHA
Fireplace Characteristics: Gas Burning; Primary Bedroom
Foundation: Concrete Block
Fuel: Natural Gas
Heating: Forced Air
Laundry: Gas Dryer Hookup; In Basement; Lower Level; Washer Hookup
Lock Box Type: Supra
Lot Description: Public Transit (w/in 6 blks); Tree Coverage - Medium
Pool Description: None
Road Frontage: City Street; Curbs; Paved Streets; Sidewalks
Roof: Age 8 Years or Less; Asphalt Shingles
Sellers Terms: Adj. Rate/Gr Payment; Cash; Conventional
Sewer: City Sewer/Connected
Special Search: Main Floor Bedroom
Stories: One and One Half
Water: City Water/Connected
Room Information
| Room Name | Dimensions | Level |
| Den | 14x10 | Lower |
| Dining Room | 12x9 | Main |
| First (1st) Bedroom | 12x10 | Main |
| Kitchen | 12x9 | Main |
| Living Room | 17x12 | Main |
| Office | 14x11 | Lower |
| Second (2nd) Bedroom | 12x9 | Main |
| Third (3rd) Bedroom | 17x13.5 | Upper |
Listing Office: RE/MAX Results
Last Updated: October - 15 - 2026

The data relating to real estate for sale on this web site comes in part from the Broker Reciprocity SM Program of the Regional Multiple Listing Service of Minnesota, Inc. The information provided is deemed reliable but not guaranteed. Properties subject to prior sale, change or withdrawal. ©2026 Regional Multiple Listing Service of Minnesota, Inc All rights reserved.
Monday 19th of October 2026 10:02 AM

218-998-4400
Mohagen Real Estate


Let's Connect

Mohagen Real Estate
sue@MohagenRealEstate.com
Office: 218-998-4400
Cell: 218-731-7376

Mohagen Real Estate is licensed in the State of Minnesota