260 Calamus Circle, Medina, MN 55340 (MLS# 6755288)


$2,299,000
260 Calamus Circle
Medina, MN 55340
MLS# 6755288
Status: Closed
5 beds  |  6 baths  |  7928 sqft
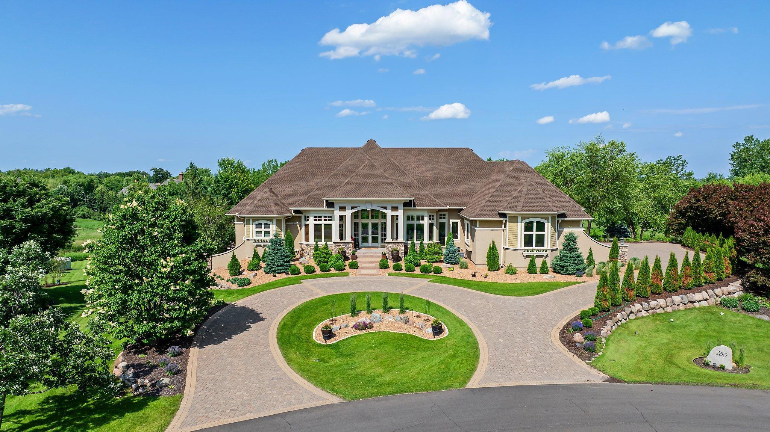

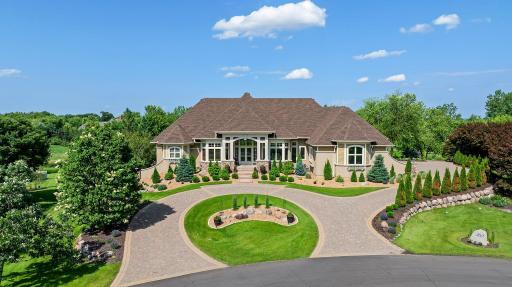
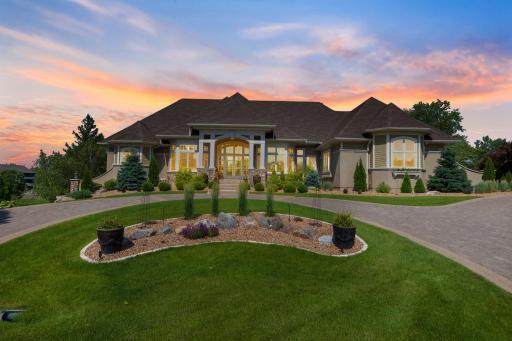
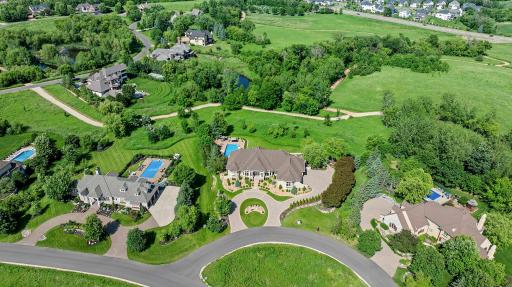
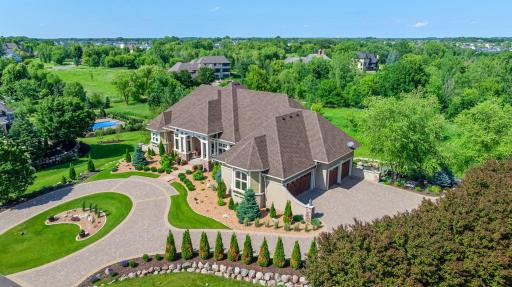
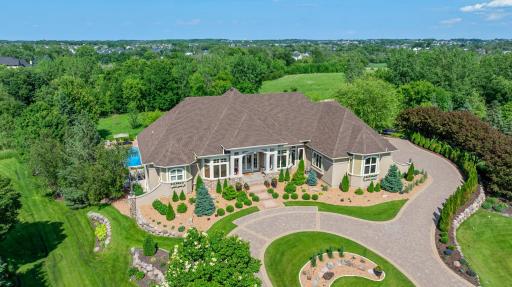
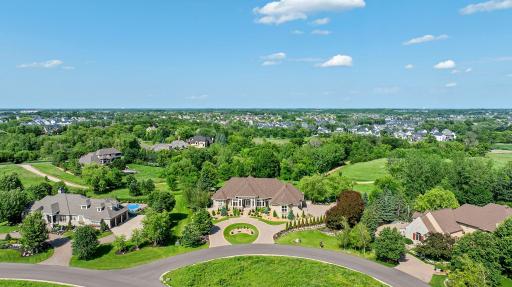
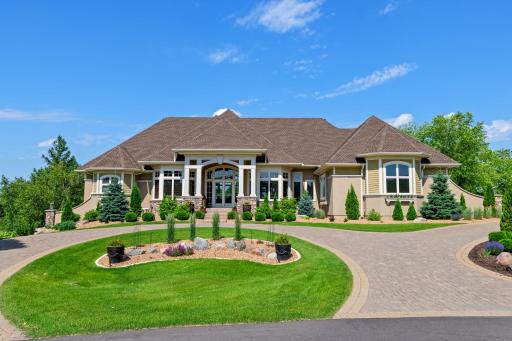
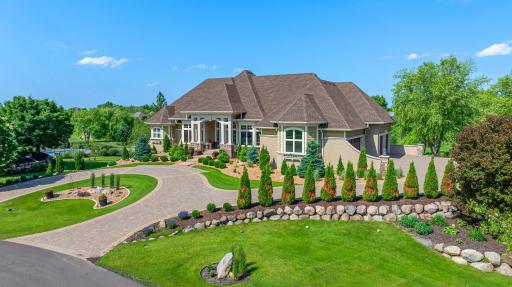
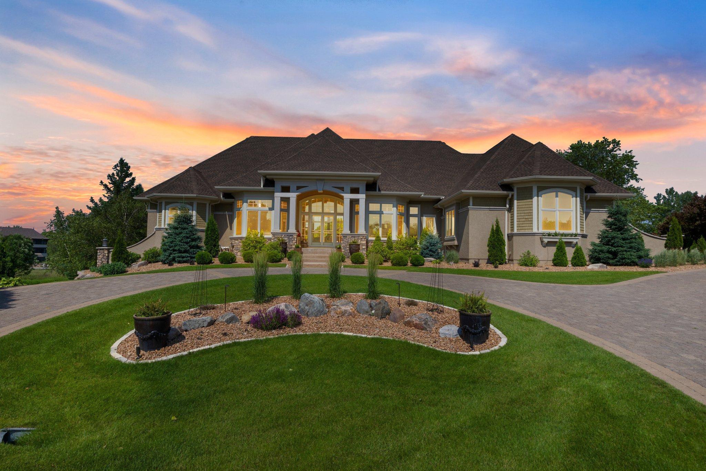
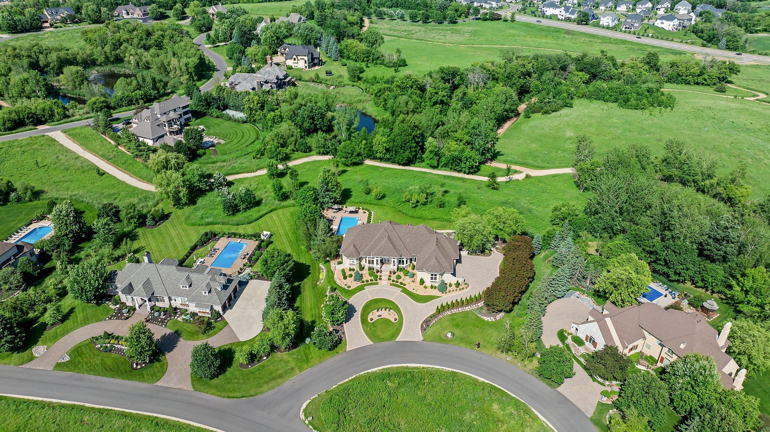
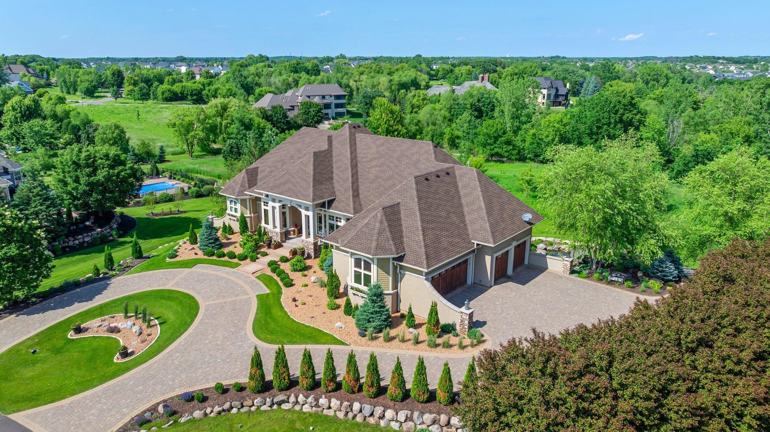
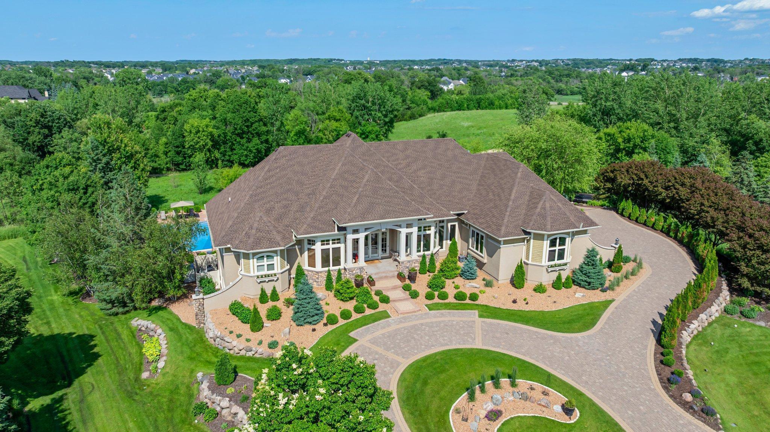
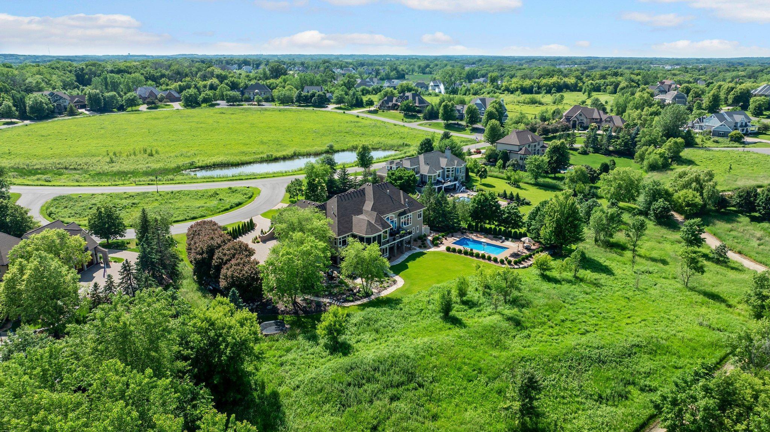
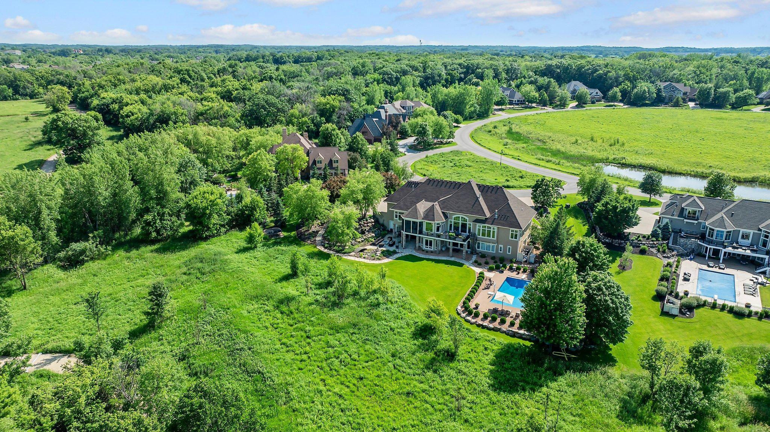
This home makes a striking first impression with its circular paver driveway, pristine landscaping, and grand architectural presence on a quiet cul-de-sac in the highly sought after Wild Meadows.
  1 / 119  
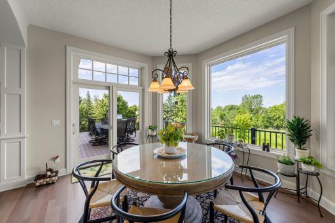
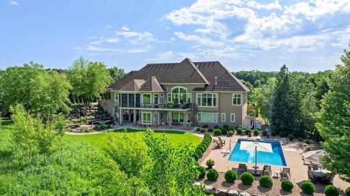
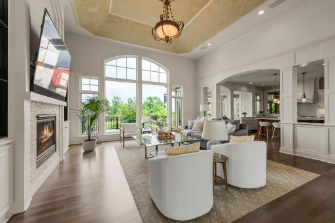
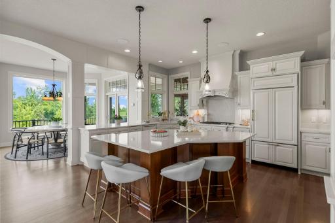
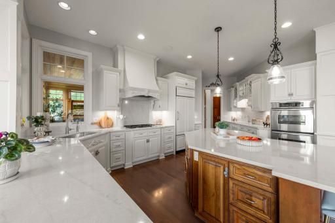
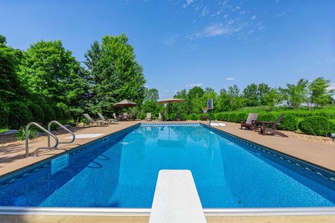
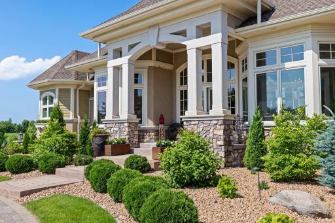
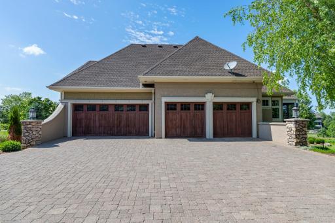
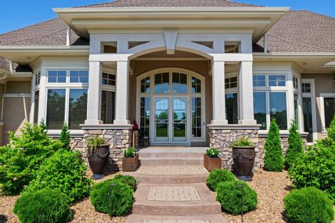
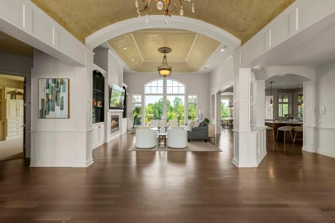
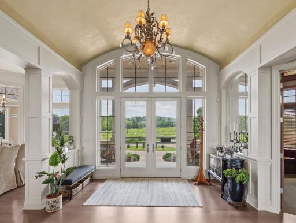
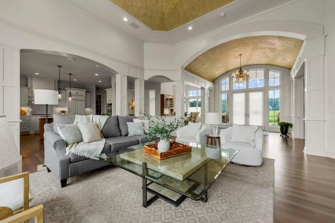
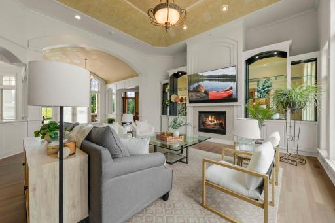
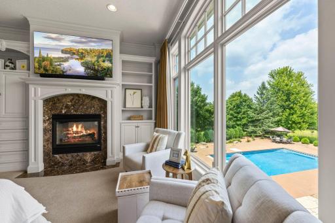
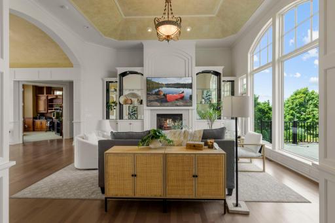
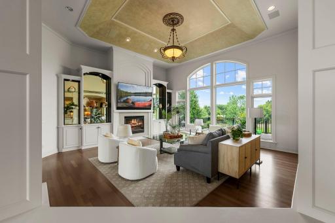
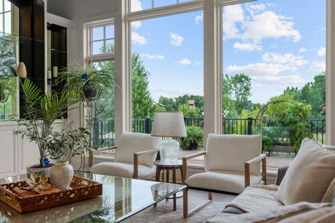
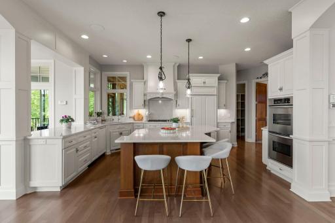
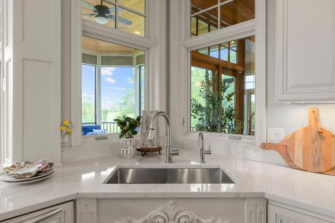
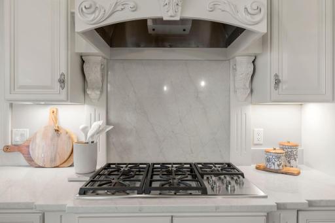
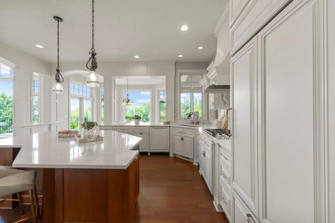
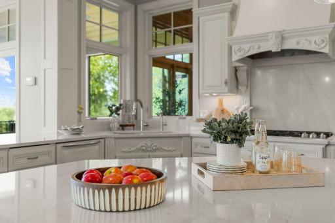
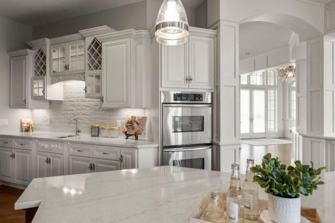
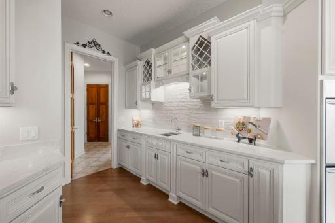
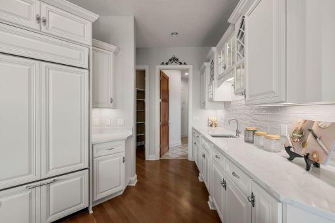
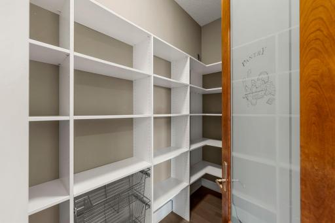
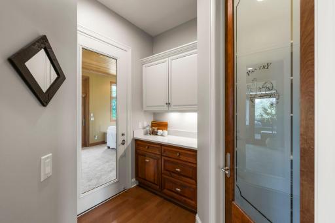
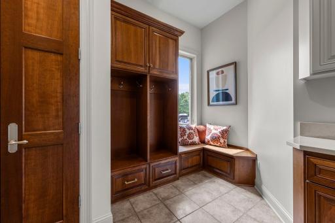
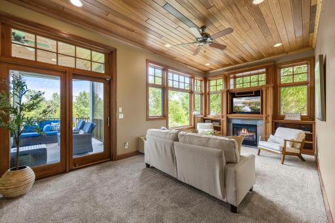
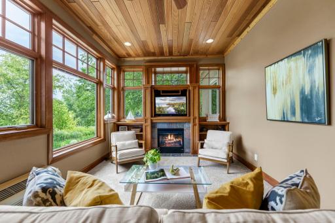
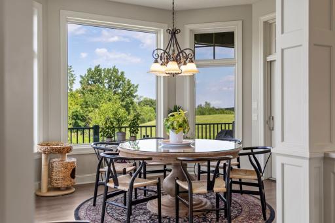
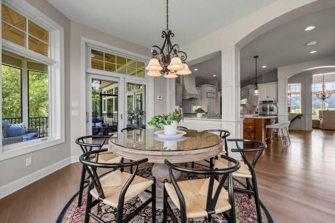
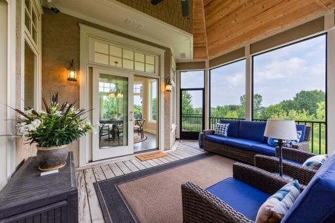
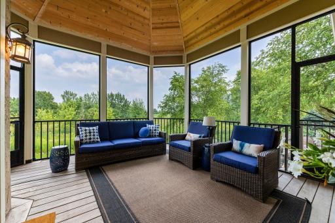
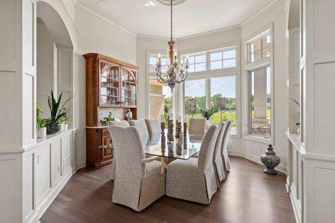
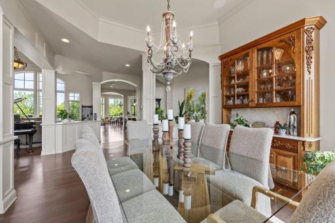
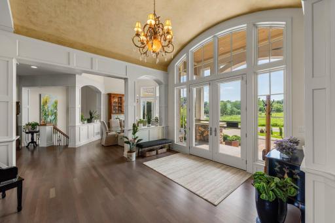
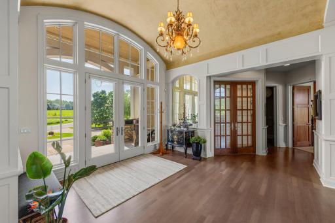
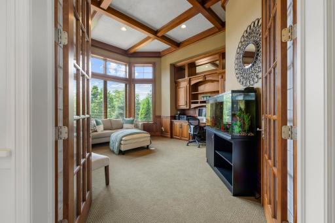
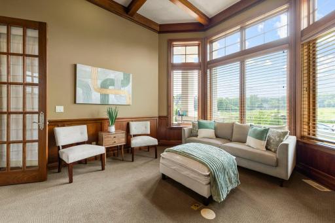
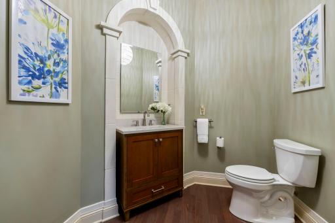
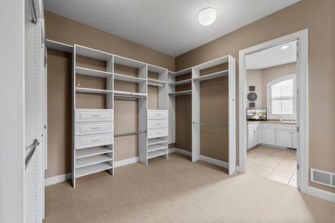
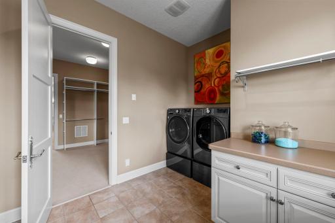
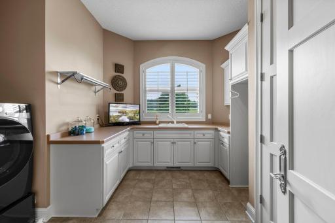
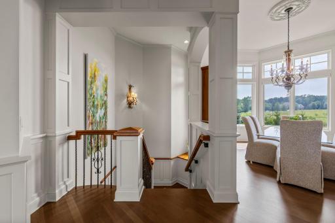
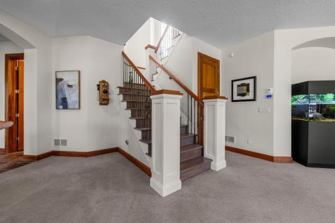
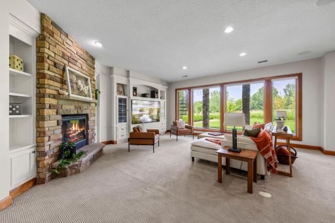
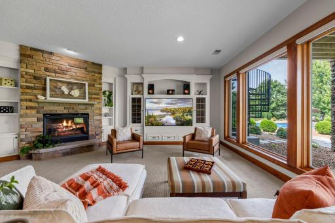
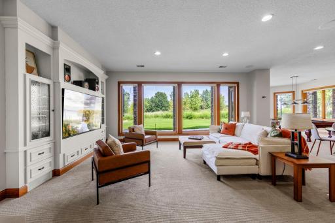
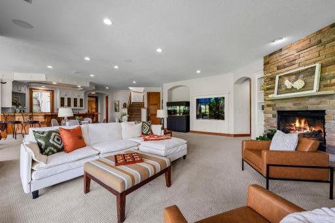
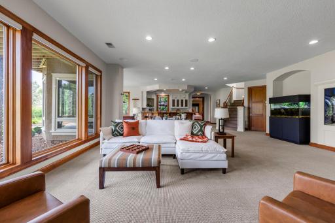
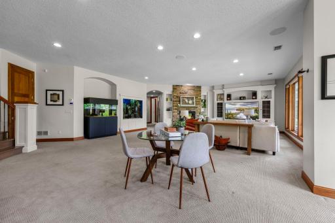
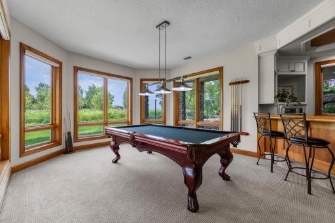
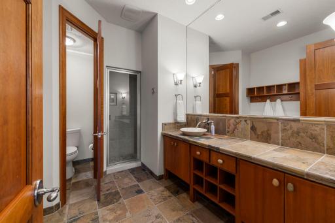
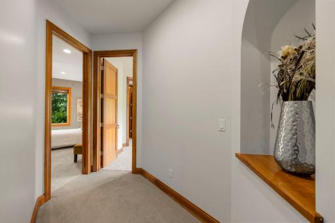
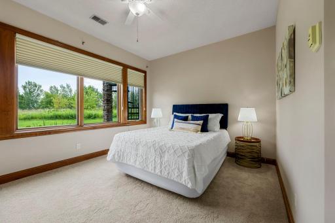
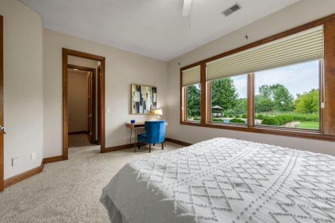
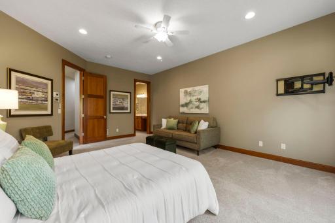
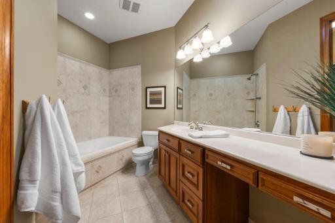
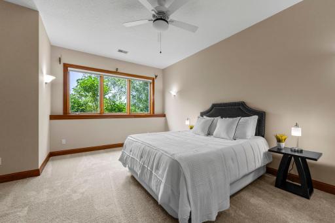
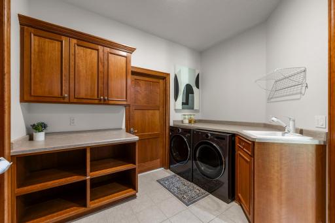
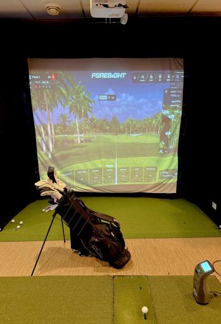
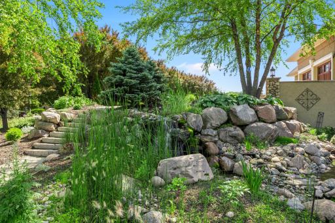
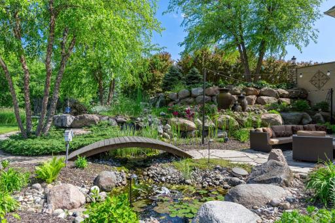
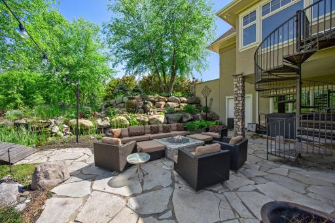
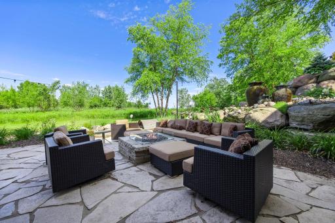
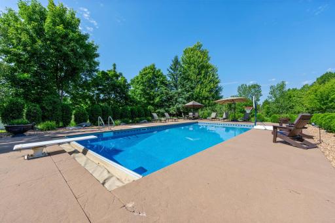
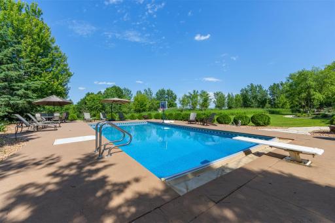
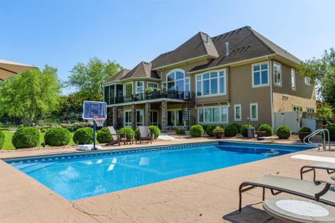
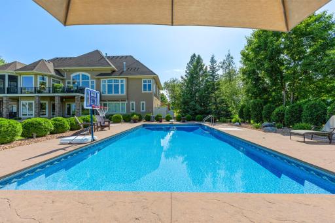
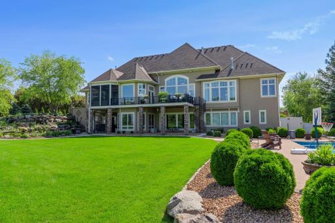
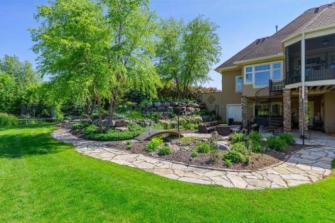
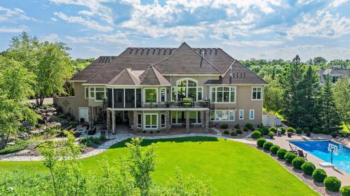
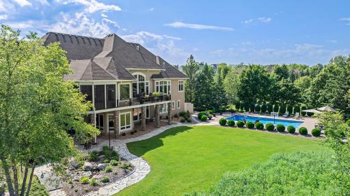
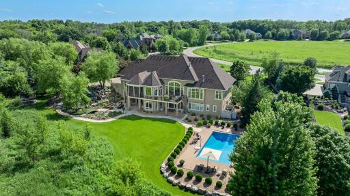
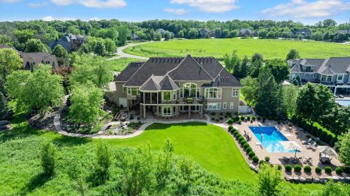
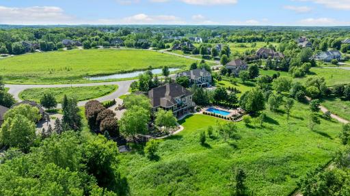
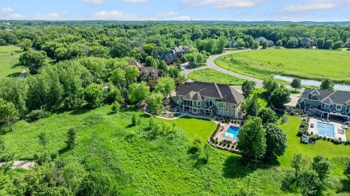
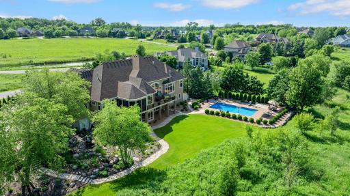
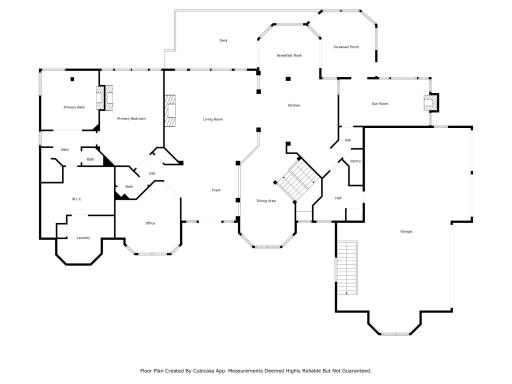
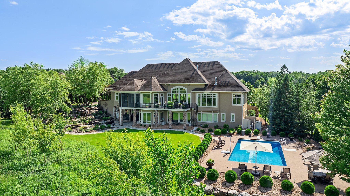
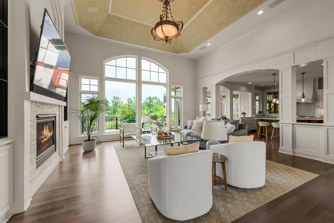
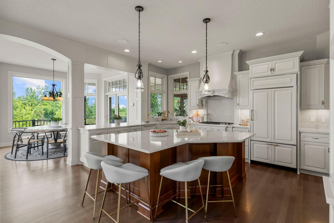
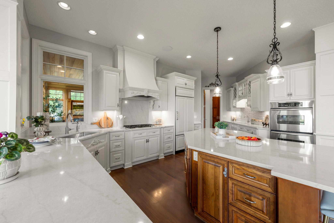
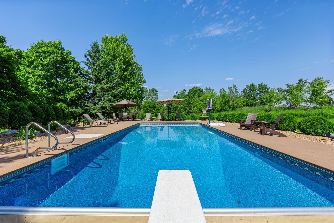
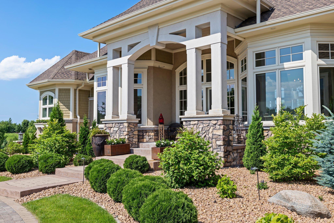
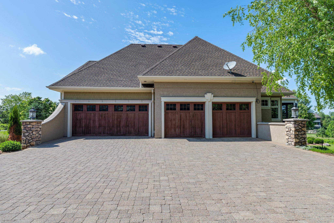

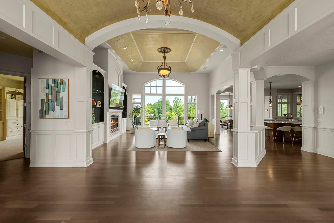
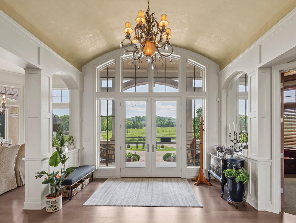
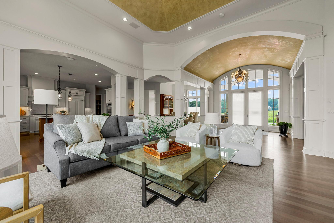
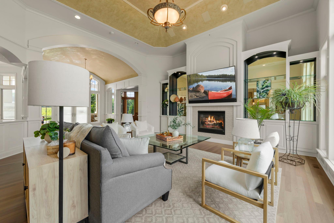
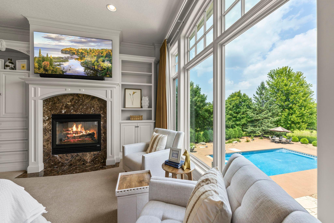
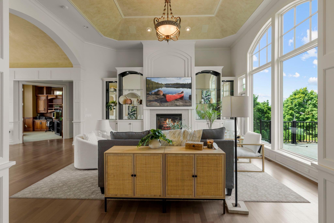
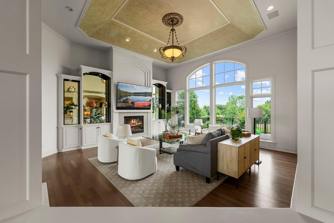
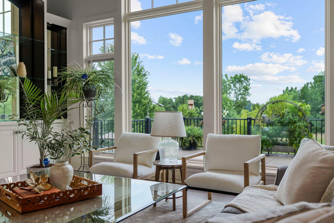
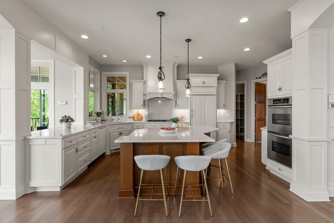
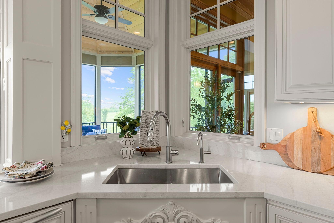
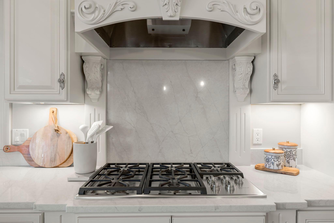

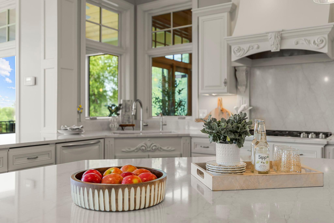

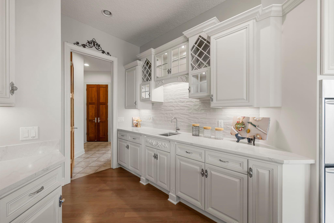

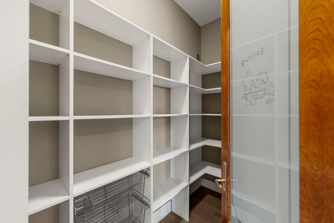
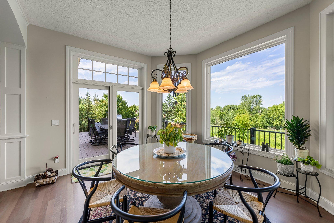
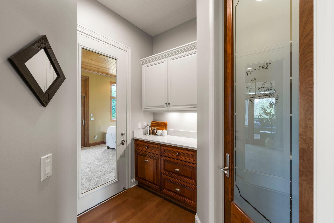
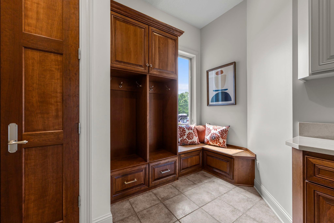
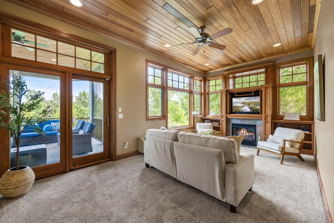
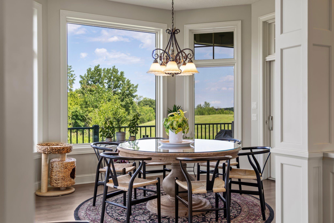
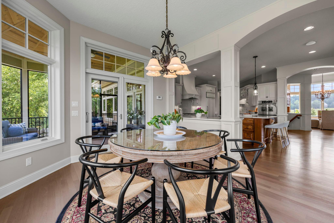
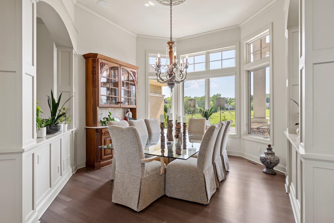
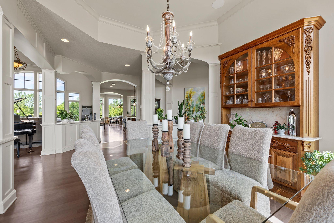
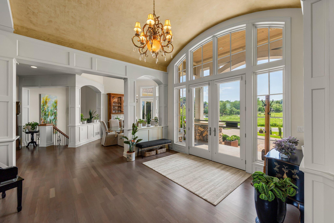
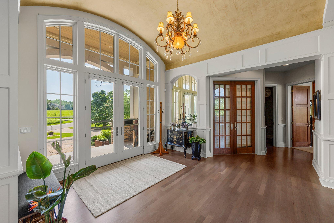
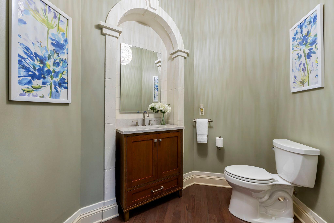
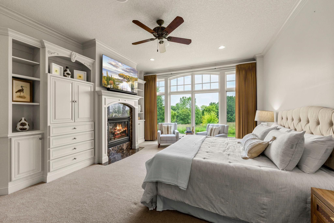
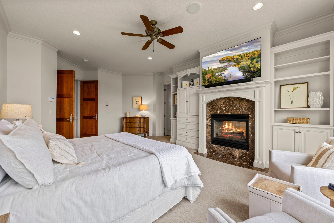
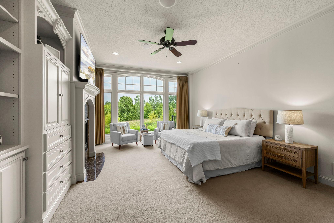
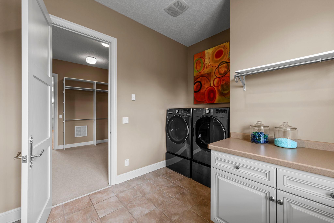
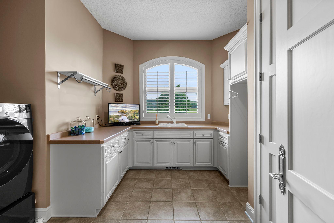
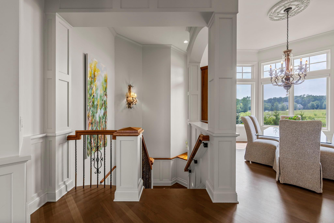
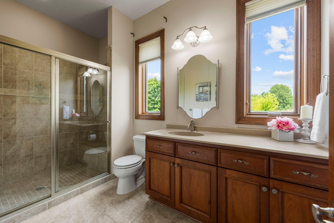

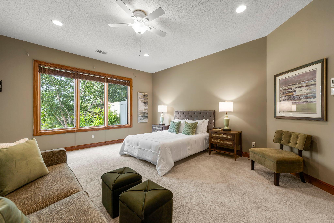
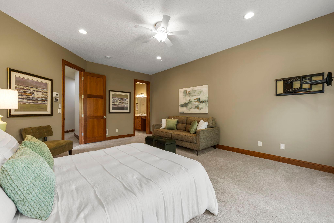
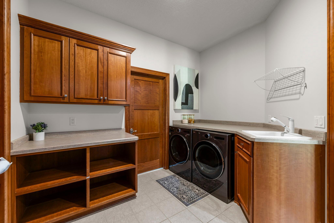

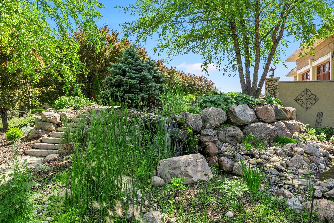
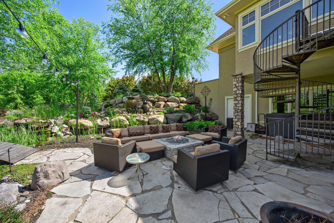
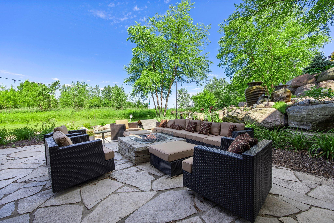
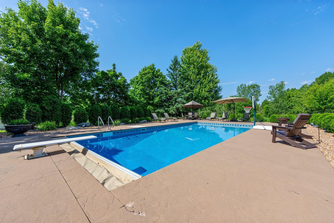

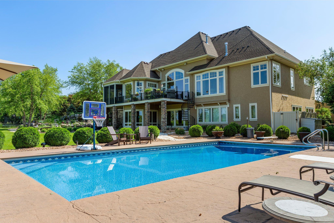
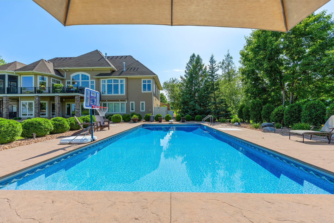
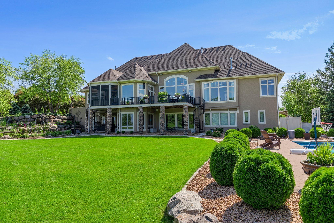
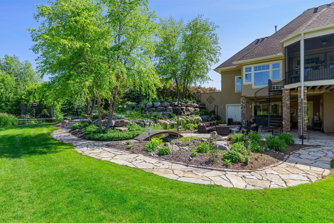
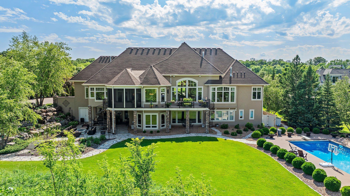
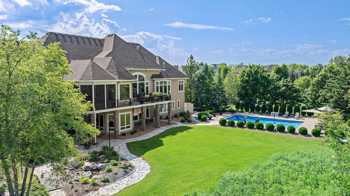
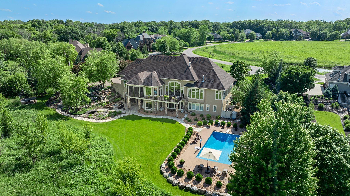
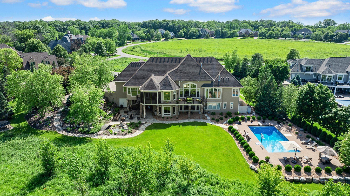
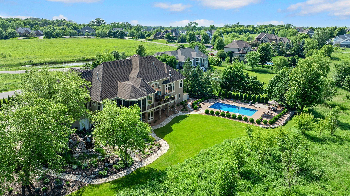
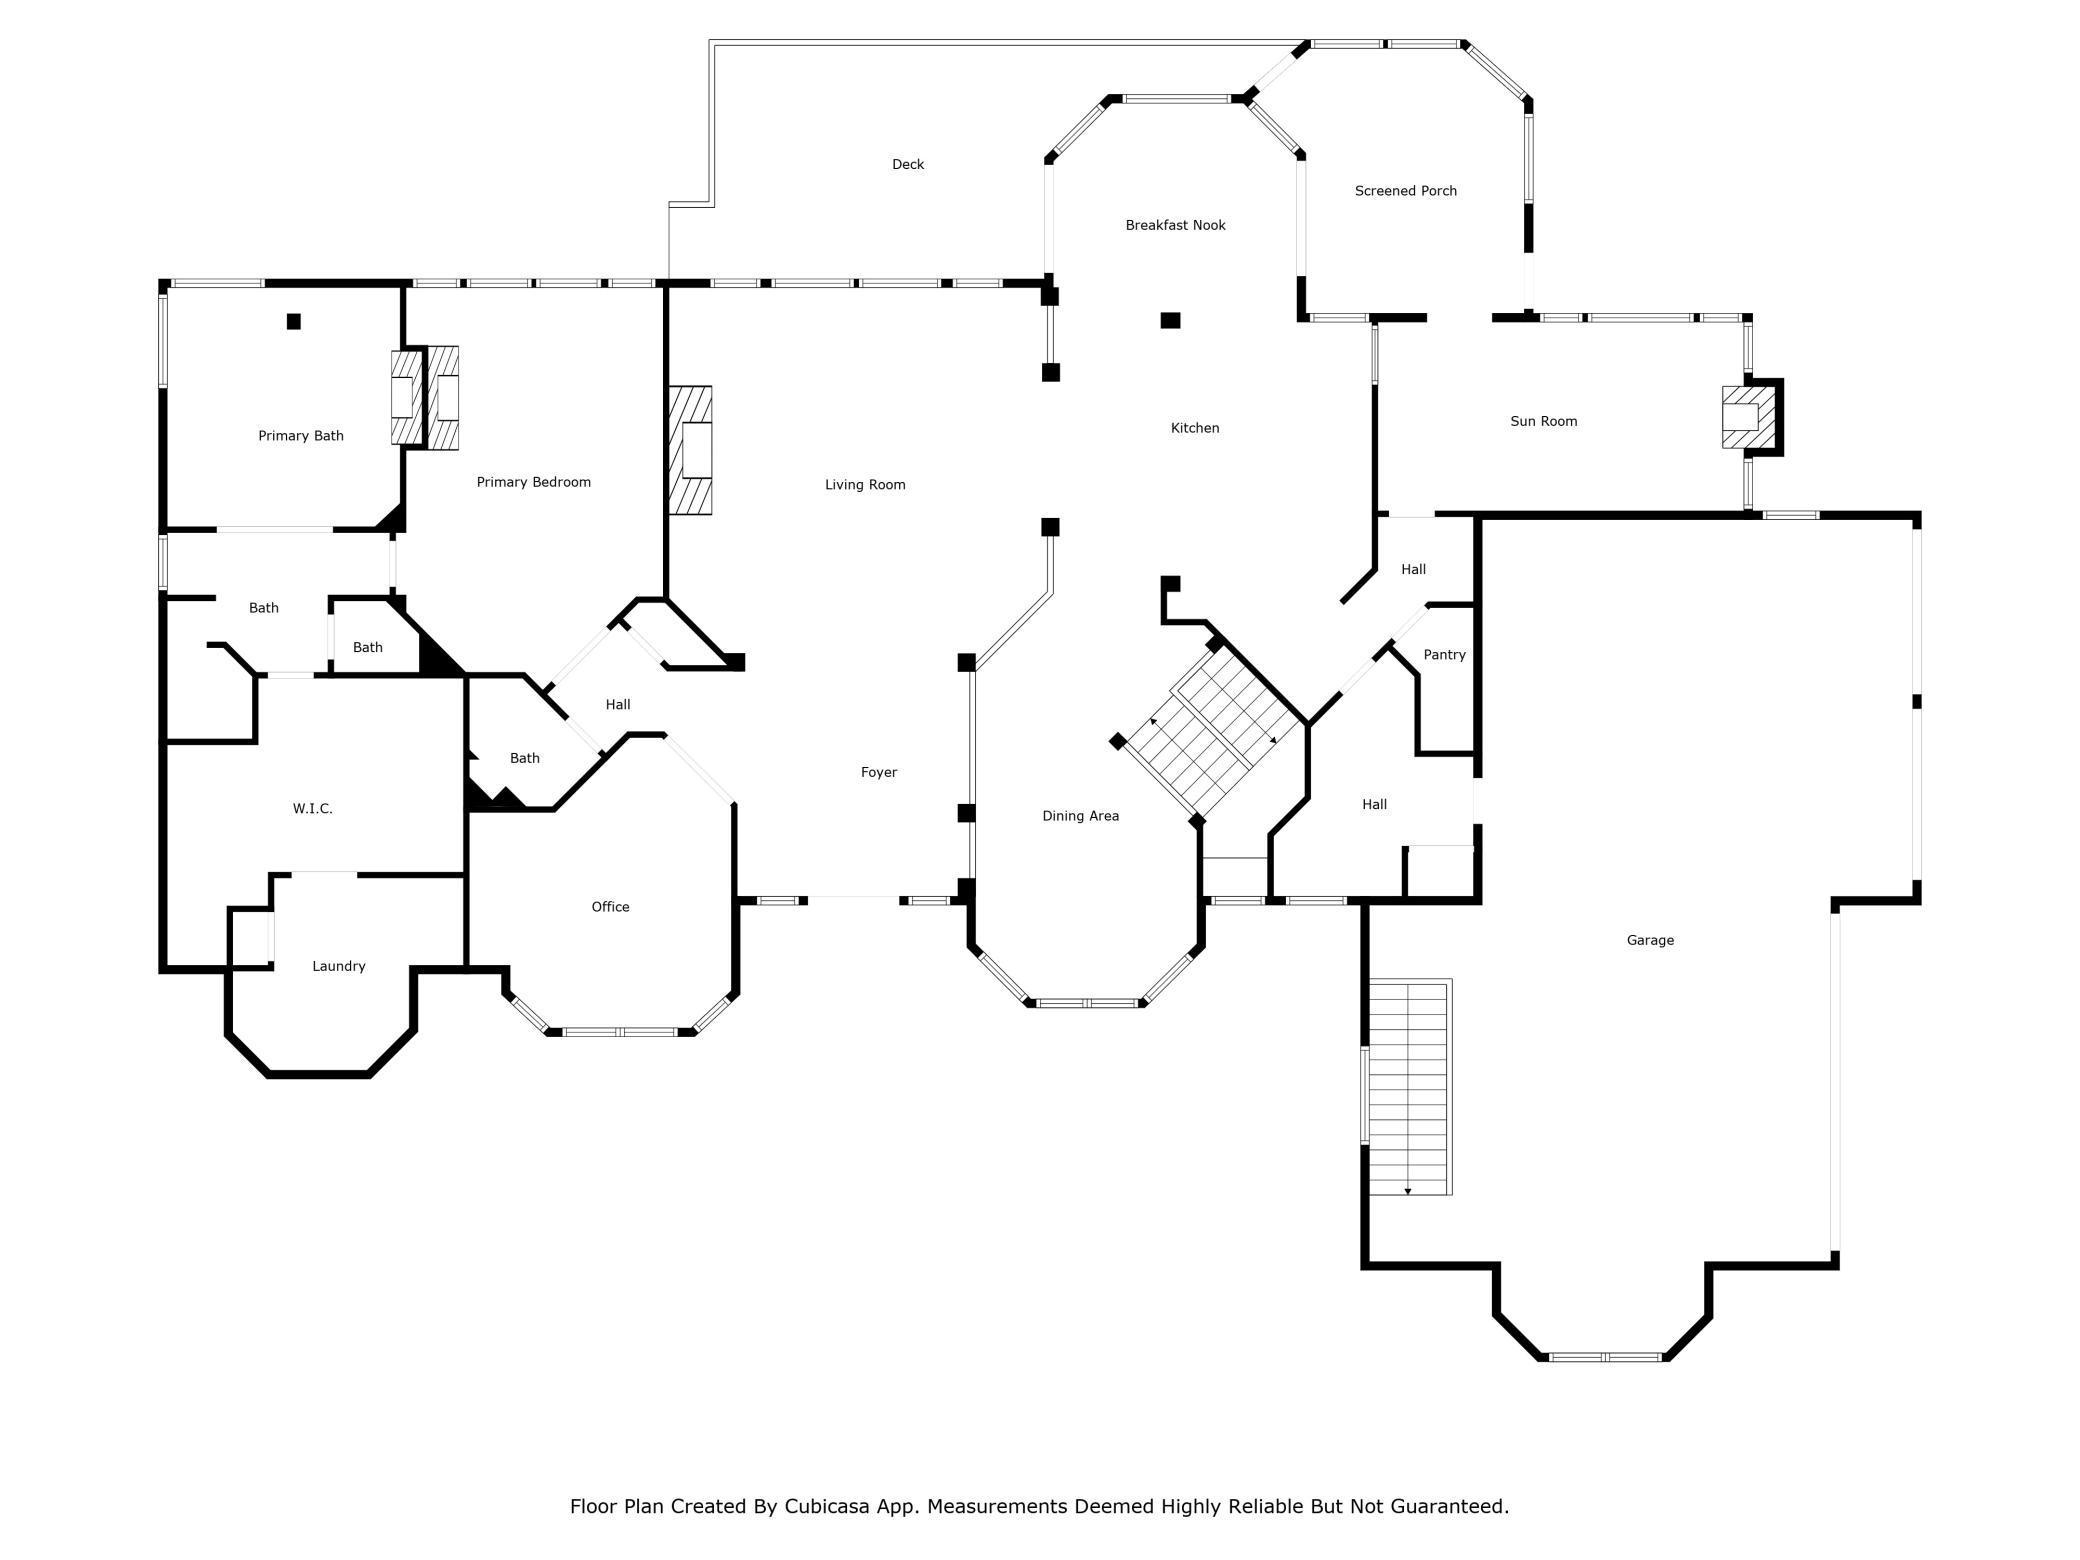
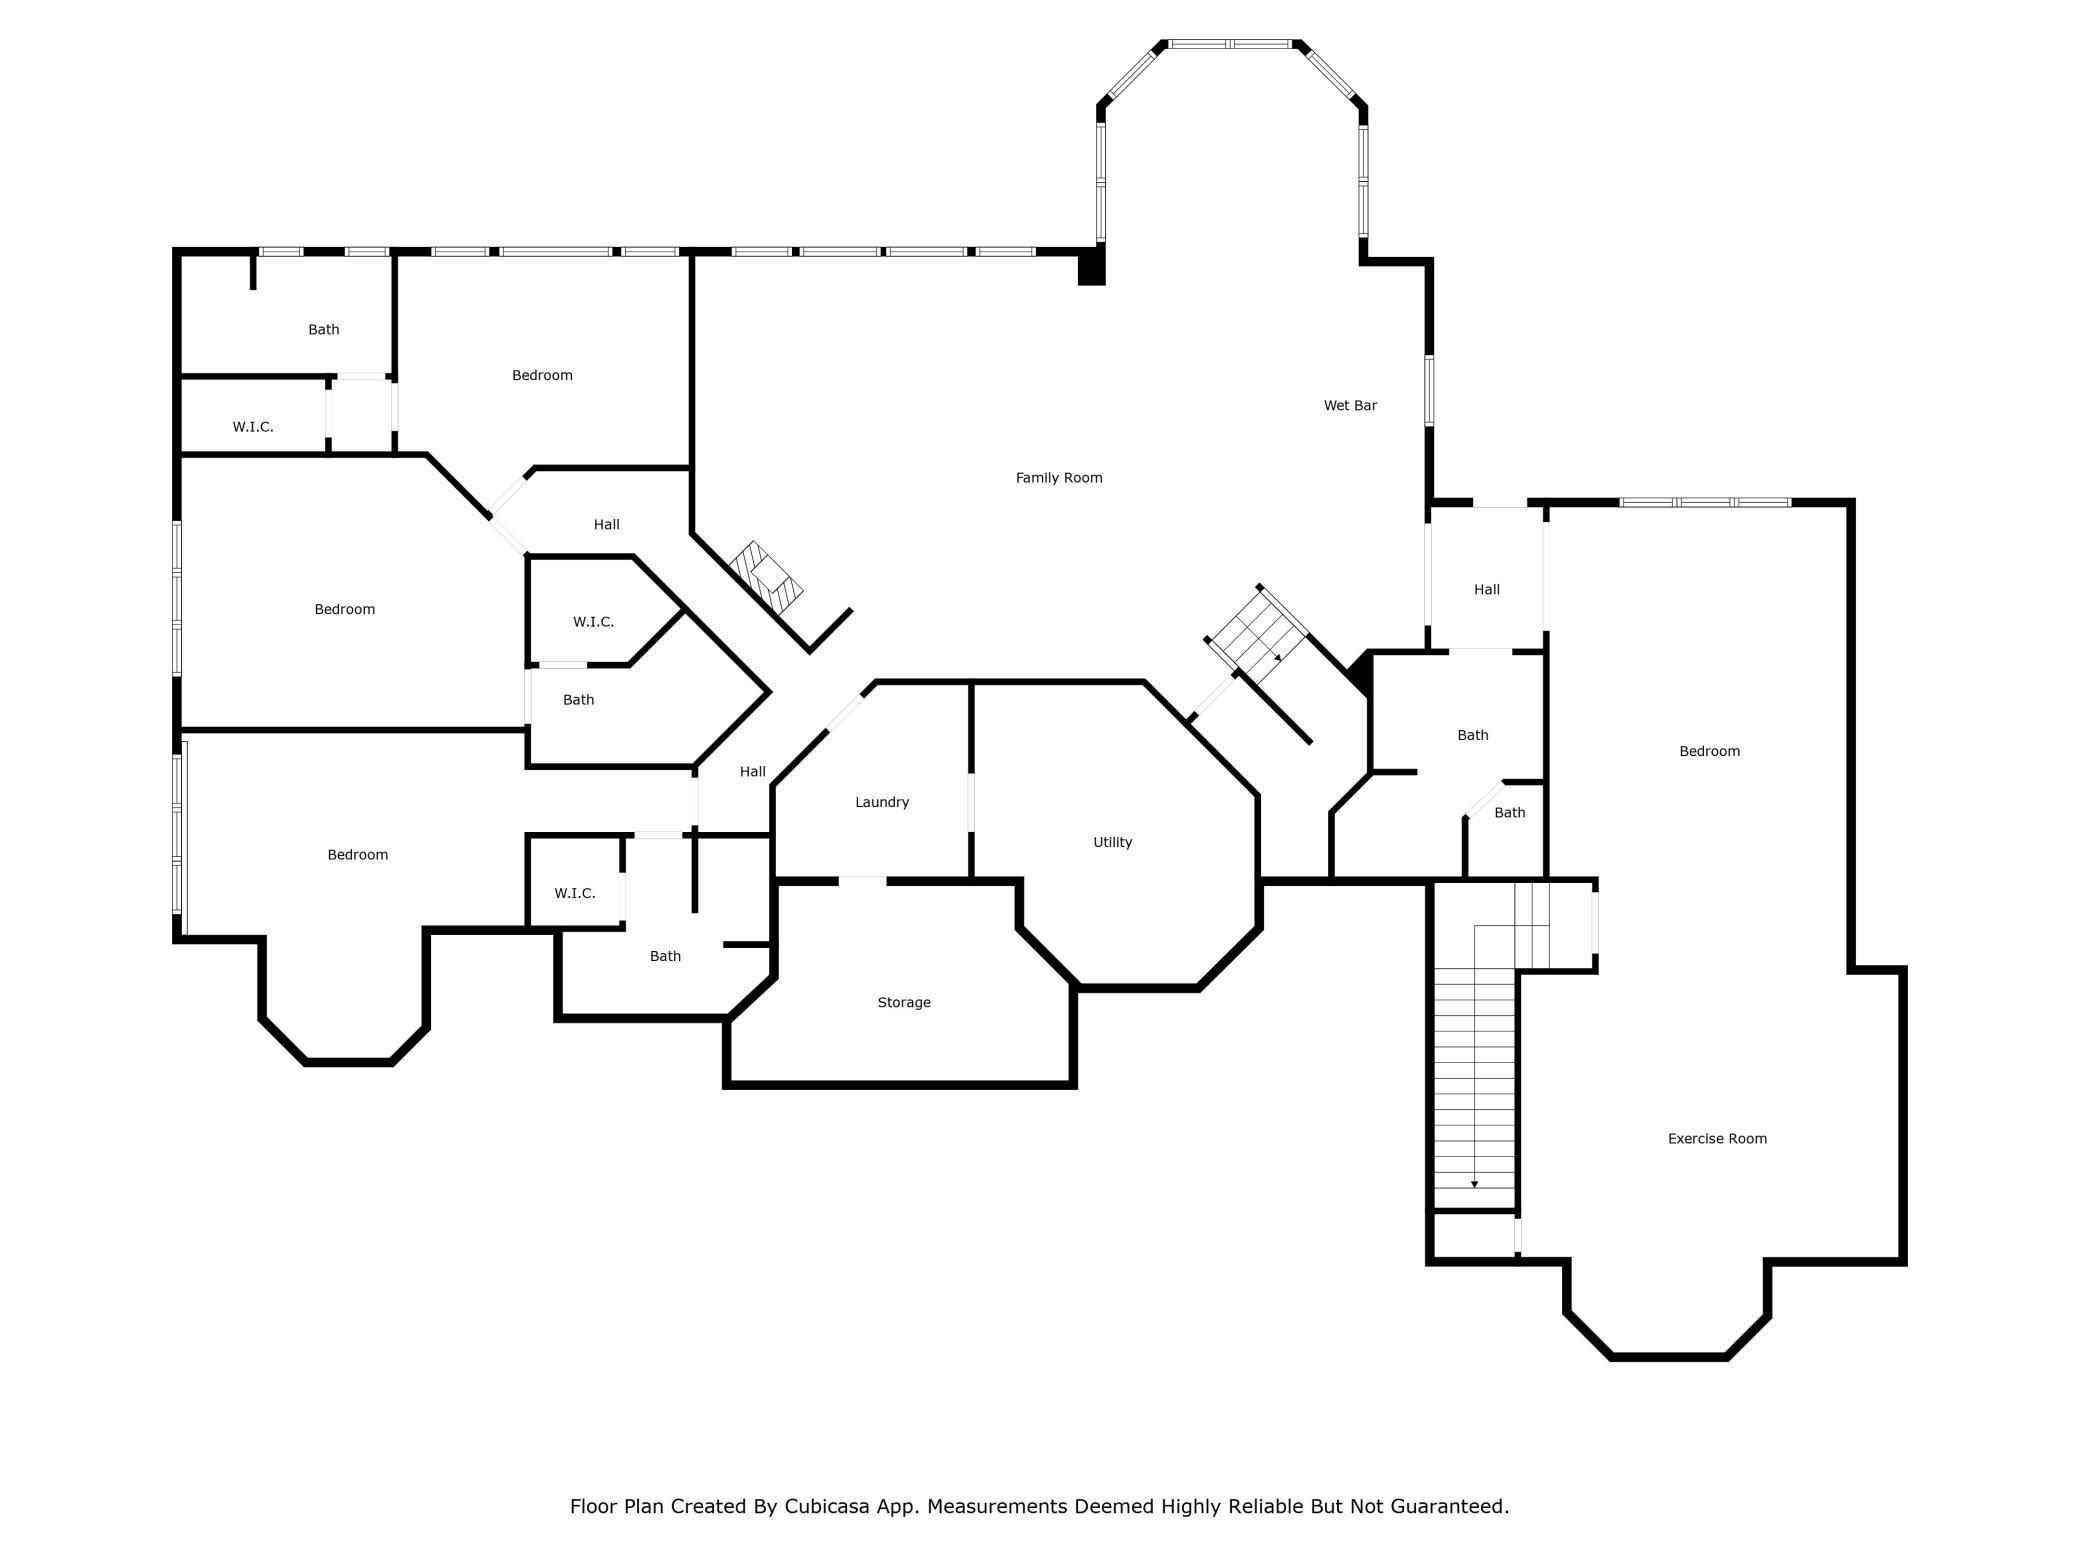
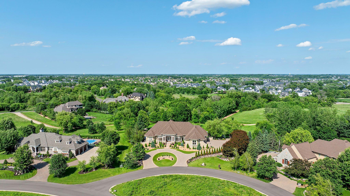
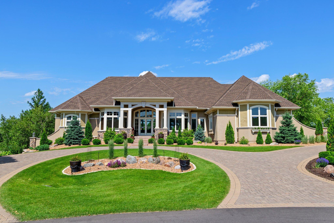
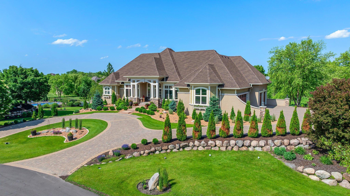
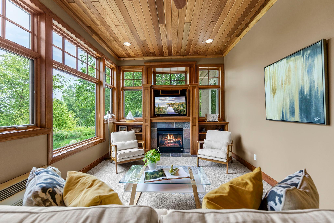
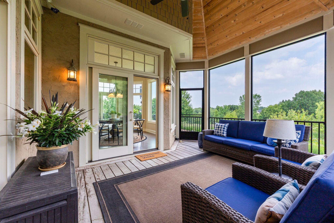
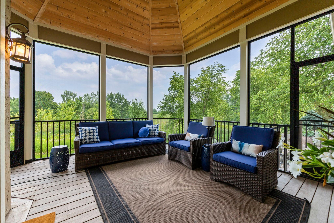
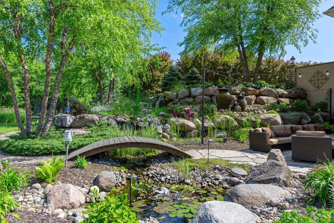
This home makes a striking first impression with its circular paver driveway, pristine landscaping, and grand architectural presence on a quiet cul-de-sac in the highly sought after Wild Meadows. This private estate offers a resort-style backyard with pool, patio, fire pit, and lush lawn- framed by mature trees and scenic meadow views. A rare retreat just minutes from it all! Light-filled great room with vaulted ceiling, gas fireplace, and expansive windows showcasing stunning meadow views. Seamless flow to the kitchen and dining areas makes this an ideal space for everyday living and entertaining. Spacious kitchen with large center island, prep sink, double ovens, and custom cabinetry with glass display and wine storage. Open sightlines to the great room and dining areas offer ideal flow for everyday living and entertaining. Spacious kitchen with professional-grade appliances, oversized island, and rich wood accents. Thoughtful layout connects seamlessly to the dining and living areas, with expansive windows bringing in natural light and views. Ideal for everyday living! Resort-style pool with diving board, basketball hoop, and expansive patio—perfect for relaxing or entertaining in total privacy. Surrounded by lush greenery and open views. 260 Calamus Circle, Medina, MN 55340 260 Calamus Circle, Medina, MN 55340 260 Calamus Circle, Medina, MN 55340 260 Calamus Circle, Medina, MN 55340 260 Calamus Circle, Medina, MN 55340 Paver driveway leads to an oversized 4-car garage with custom wood doors, stone accents, and ample space for vehicles, storage, or hobby use. Exceptional curb appeal with thoughtful design details and side-yard access. Grand front entry with arched transom windows, stone accents, and custom pillars creates a stunning first impression. Professionally landscaped with paver steps and curated greenery for a warm and welcoming arrival. Open-concept living with soaring ceilings, arched openings and detailed millwork. Sun-filled great room features a fireplace, built-ins, and expansive windows with panoramic views. Impressive front foyer with soaring vaulted ceiling and custom millwork. Floor-to-ceiling windows and arched transom above the front door flood the space with natural light and showcase views of the circular drive and manicured landscapaping. Expansive open-concept layout with elegant ceiling detail, arched transitions, and rich millwork. Seamless connection from great room to chef’s kitchen and front foyer, with stunning natural light and sweeping views throughout. Inviting great room with gas fireplace and custom built-ins. Beautifully framed by arched openings and large windows that capture natural light and expansive backyard views- ideal for relaxing or entertaining in style. 260 Calamus Circle, Medina, MN 55340 260 Calamus Circle, Medina, MN 55340 The great room offers tall ceilings, a gas fireplace and a wall of windows that fill the space with natural light and frame the private backyard view. Ideal for relaxed gatherings or quiet evenings at home. 260 Calamus Circle, Medina, MN 55340 Gourmet kitchen featuring a large center island, double ovens, built-in refrigerator and custom cabinetry with ample storage. Designed for entertaining and everyday living, with rich wood floors and open sightlines to adjoining living spaces. Enjoy serene views into the screened porch and backyard from the kitchen sink. Oversized windows fill the space with natural light, creating a bright and connected feel between indoor and outdoor living. Cooktop with custom vent hood, marble backsplash, and built-in cabinetry. Functional layout with quality finishes and ample prep space. Bright kitchen with large center island, gas cooktop, and custom cabinetry. Oversized windows provide natural light and views of the backyard and screened porch. 260 Calamus Circle, Medina, MN 55340 260 Calamus Circle, Medina, MN 55340 260 Calamus Circle, Medina, MN 55340 260 Calamus Circle, Medina, MN 55340 260 Calamus Circle, Medina, MN 55340 Sunny dining area with oversized windows and access to the deck and screened porch. Enjoy peaceful views of the backyard and surrounding landscape—perfect for everyday meals or morning coffee. 260 Calamus Circle, Medina, MN 55340 260 Calamus Circle, Medina, MN 55340 260 Calamus Circle, Medina, MN 55340 260 Calamus Circle, Medina, MN 55340 260 Calamus Circle, Medina, MN 55340 260 Calamus Circle, Medina, MN 55340 60-web-or-mls-260 Calamus Cir-174 (2).jpg 260 Calamus Circle, Medina, MN 55340 Formal dining room just off the front foyer with large windows, rich millwork, and elegant architectural details. Ideal for entertaining with natural light and space for a full dining set. Open sightlines from the formal dining room to the great room, kitchen and beyond- ideal layout for gatherings and everyday flow. Arched openings and detailed millwork tie each space together beautifully. 260 Calamus Circle, Medina, MN 55340 260 Calamus Circle, Medina, MN 55340 260 Calamus Circle, Medina, MN 55340 260 Calamus Circle, Medina, MN 55340 260 Calamus Circle, Medina, MN 55340 Powder room just off the study on the main level 260 Calamus Circle, Medina, MN 55340 260 Calamus Circle, Medina, MN 55340 260 Calamus Circle, Medina, MN 55340 260 Calamus Circle, Medina, MN 55340 260 Calamus Circle, Medina, MN 55340 260 Calamus Circle, Medina, MN 55340 260 Calamus Circle, Medina, MN 55340 260 Calamus Circle, Medina, MN 55340 260 Calamus Circle, Medina, MN 55340 260 Calamus Circle, Medina, MN 55340 260 Calamus Circle, Medina, MN 55340 Main floor laundry room in the Primary bedroom suite. There is laundry in the lower level as well! 260 Calamus Circle, Medina, MN 55340 260 Calamus Circle, Medina, MN 55340 260 Calamus Circle, Medina, MN 55340 260 Calamus Circle, Medina, MN 55340 260 Calamus Circle, Medina, MN 55340 260 Calamus Circle, Medina, MN 55340 260 Calamus Circle, Medina, MN 55340 260 Calamus Circle, Medina, MN 55340 260 Calamus Circle, Medina, MN 55340 260 Calamus Circle, Medina, MN 55340 260 Calamus Circle, Medina, MN 55340 260 Calamus Circle, Medina, MN 55340 260 Calamus Circle, Medina, MN 55340 260 Calamus Circle, Medina, MN 55340 260 Calamus Circle, Medina, MN 55340 260 Calamus Circle, Medina, MN 55340 260 Calamus Circle, Medina, MN 55340 260 Calamus Circle, Medina, MN 55340 260 Calamus Circle, Medina, MN 55340 260 Calamus Circle, Medina, MN 55340 260 Calamus Circle, Medina, MN 55340 260 Calamus Circle, Medina, MN 55340 260 Calamus Circle, Medina, MN 55340 260 Calamus Circle, Medina, MN 55340 260 Calamus Circle, Medina, MN 55340 260 Calamus Circle, Medina, MN 55340 260 Calamus Circle, Medina, MN 55340 260 Calamus Circle, Medina, MN 55340 260 Calamus Circle, Medina, MN 55340 260 Calamus Circle, Medina, MN 55340 260 Calamus Circle, Medina, MN 55340 260 Calamus Circle, Medina, MN 55340 260 Calamus Circle, Medina, MN 55340 260 Calamus Circle, Medina, MN 55340 260 Calamus Circle, Medina, MN 55340 260 Calamus Circle, Medina, MN 55340 260 Calamus Circle, Medina, MN 55340 Sellers had a golf simulator in this space! 260 Calamus Circle, Medina, MN 55340 260 Calamus Circle, Medina, MN 55340 260 Calamus Circle, Medina, MN 55340 Tucked into a private natural setting, this stone patio features a gas fire pit which is ideal for gathering with friends or unwinding at sunset. 260 Calamus Circle, Medina, MN 55340 260 Calamus Circle, Medina, MN 55340 260 Calamus Circle, Medina, MN 55340 260 Calamus Circle, Medina, MN 55340 260 Calamus Circle, Medina, MN 55340 Professionally landscaped backyard with stone paths, water feature and terraced gardens. Multiple seating areas and a screened porch offer plenty of space to relax or entertain in a private, natural setting. 260 Calamus Circle, Medina, MN 55340 260 Calamus Circle, Medina, MN 55340 260 Calamus Circle, Medina, MN 55340 260 Calamus Circle, Medina, MN 55340 260 Calamus Circle, Medina, MN 55340 260 Calamus Circle, Medina, MN 55340 260 Calamus Circle, Medina, MN 55340 260 Calamus Circle, Medina, MN 55340 260 Calamus Circle, Medina, MN 55340 260 Calamus Circle, Medina, MN 55340 260 Calamus Circle, Medina, MN 55340 260 Calamus Circle, Medina, MN 55340

Property Description
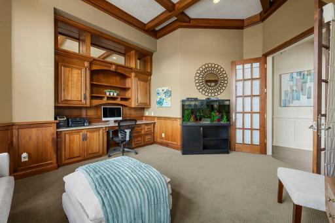
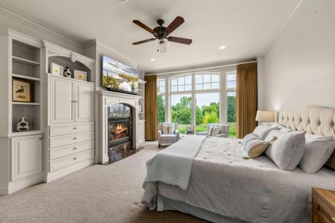
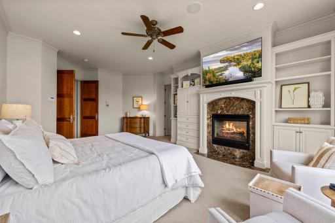
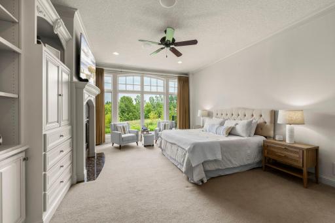
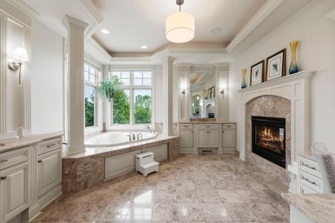
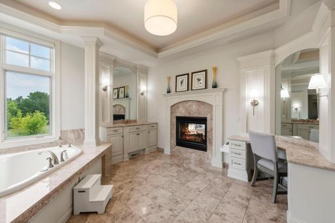
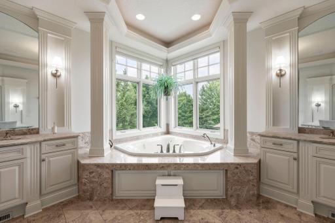
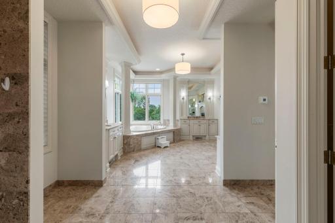
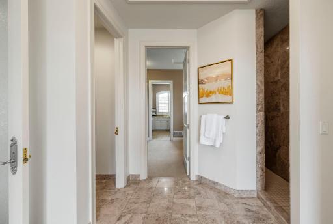
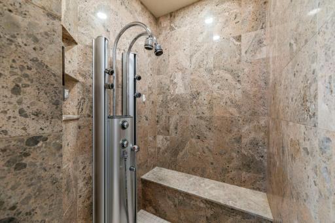
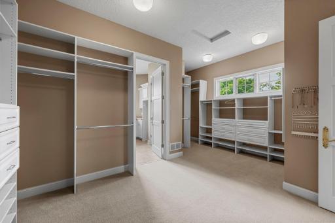
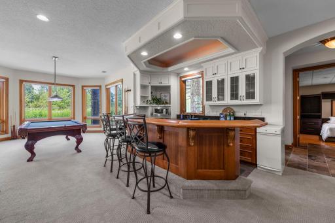
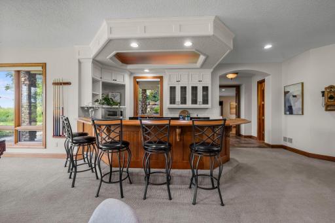
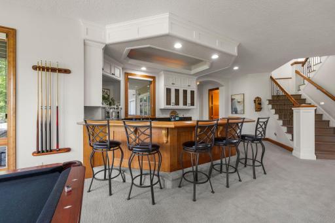
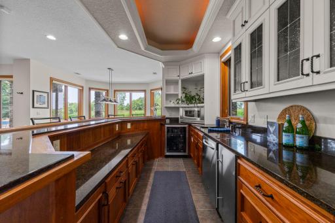
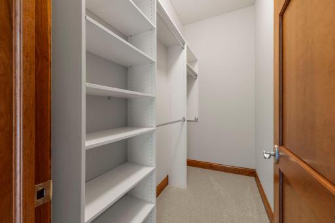
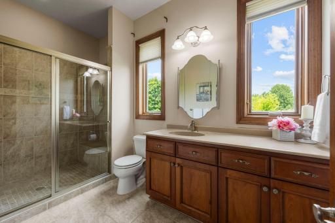
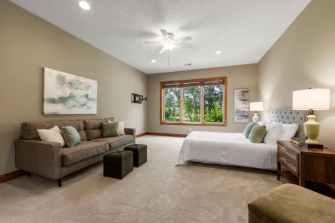
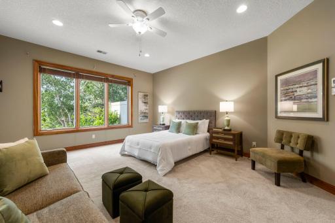
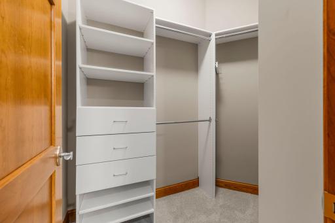
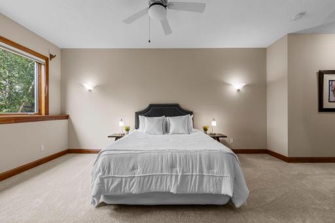
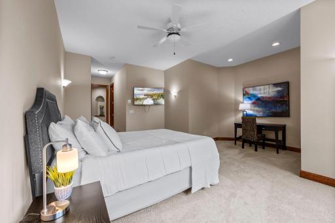
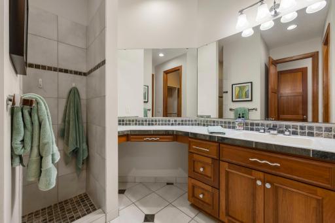
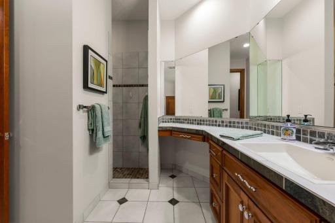
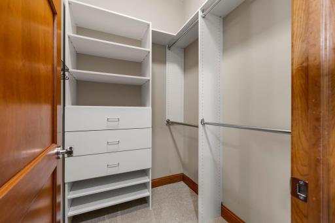
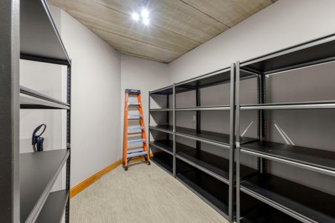
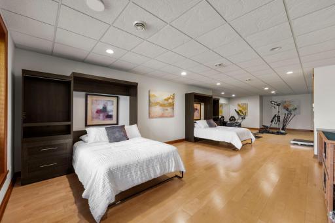
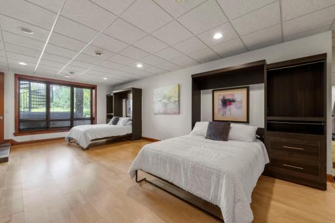
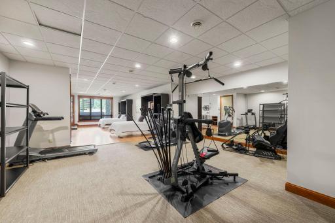
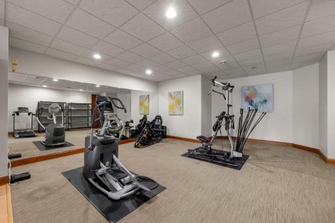
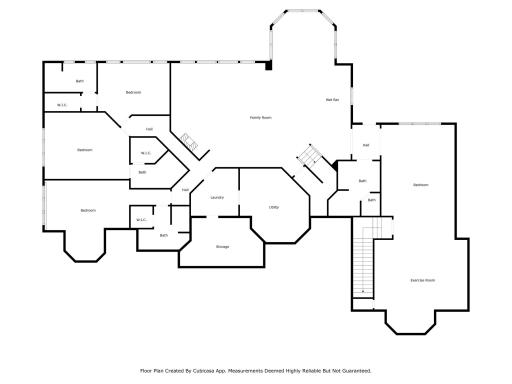
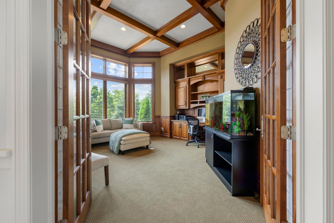

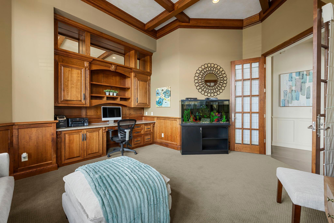
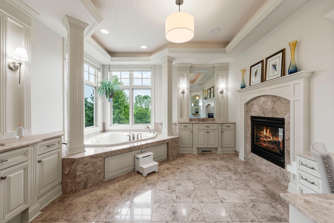

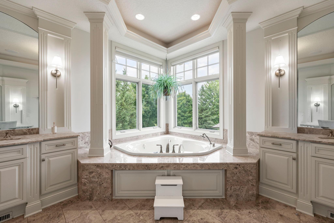
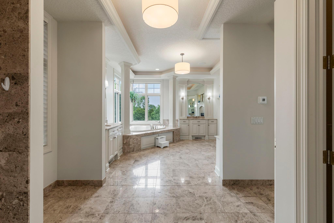
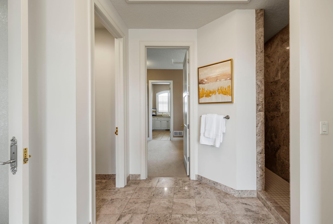
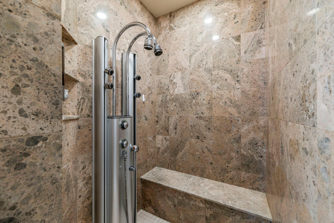

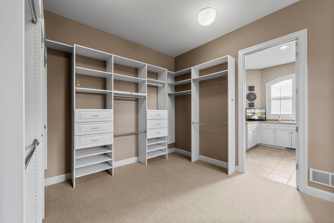
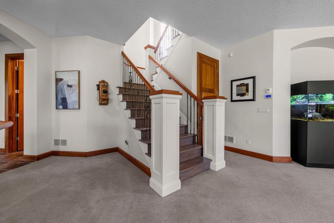
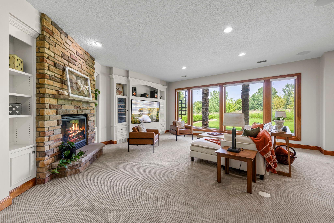
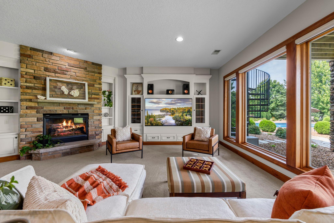
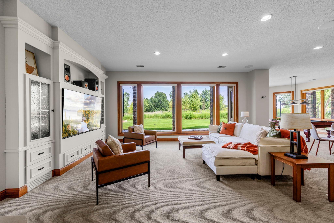
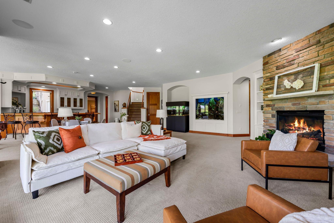
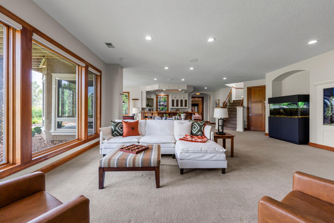
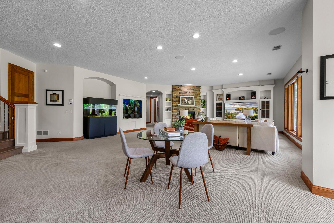
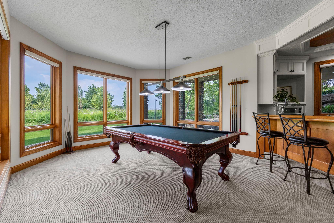
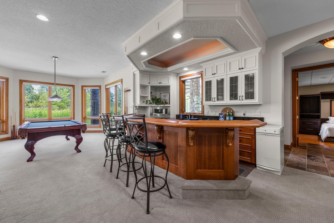
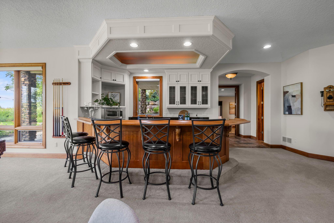
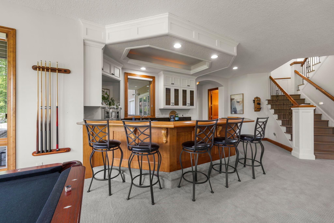
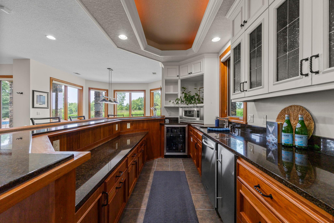
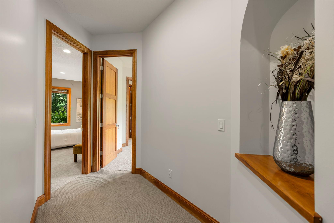
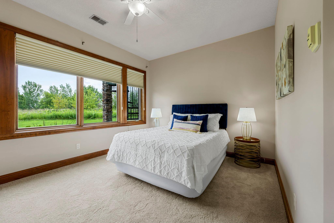
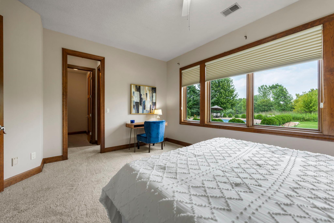
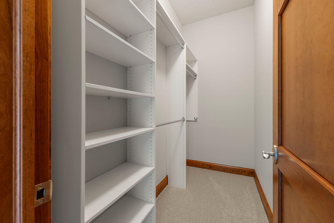
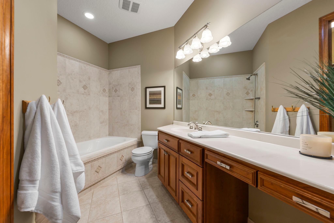
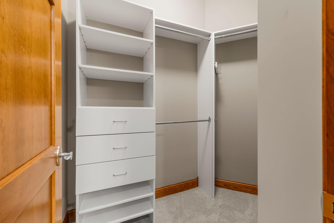
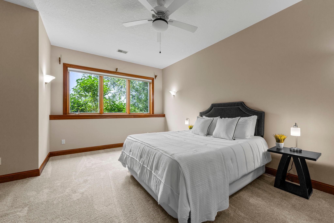
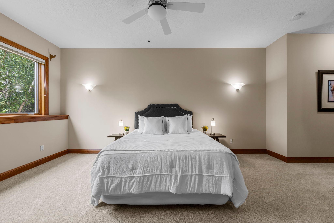
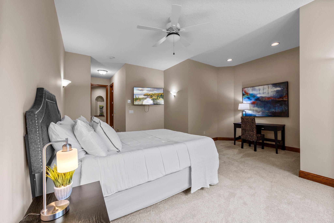

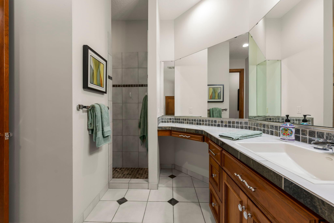
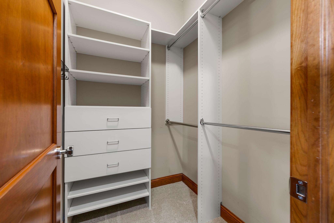
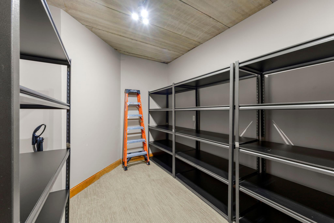
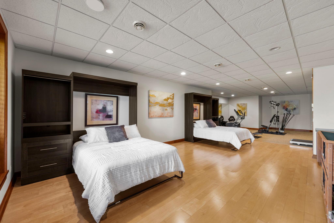
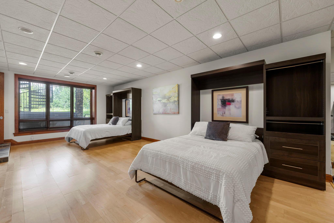
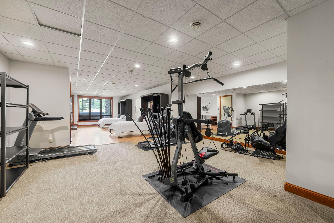

Luxury meets comfort in this stunning Medina home on just over an acre, nestled on a quiet cul-de-sac in Wild Meadows North and served by award-winning Wayzata Schools. Enjoy panoramic meadow views from walls of windows and exceptional outdoor living with gorgeous landscaping, in-ground heated pool, hot tub, serene fountain, fire pit, screened porch and a spacious deck. Inside, the open-concept main level features rich wood floors, soaring vaulted ceilings and a sunlit great room. The main-floor primary suite offers a spa-like bath, in-suite laundry and a generous walk-in closet. The walkout lower level impresses with heated floors, custom built-ins, a wet bar, built-in fish tank, and two Murphy beds, plus space for a gym, golf simulator, or game area. You'll also find four large bedrooms, each with its own private en suite and an enormous heated storage room. An oversized 4-car garage, paver walkway and driveway and exceptional custom finishes throughout complete this rare blend of luxury, function, and resort-style tranquility in one of Medina’s most sought-after neighborhoods.

Details
Maps
Contract Information
Status: Closed
Off Market Date: 2025-10-31
Contingency: None
Current Price: 2280000
Closed Date: 2025-11-25
Original List Price: 2299000
Sales Close Price: 2280000
ListPrice: 2299000
List Date: 2025-07-15
Owner is an Agent?: No
Auction?: No
General Property Information
Assoc Mgmt Co. Phone #: 855-952-8222
Association Fee Frequency: Annually
Association Mgmt Co. Name: HOA Assist
Common Wall: No
Lot Measurement: Acres
Manufactured Home?: No
Multiple PIDs?: No
New Development: No
Number of Fireplaces: 4
Waterfront Present: No
Year Built: 2003
Yearly/Seasonal: Yearly
Zoning: Residential-Single Family
Bedrooms: 5
Baths Total: 6
Bath Full: 2
Bath Three Quarters: 3
Bath Half: 1
Main Floor Total SqFt: 3483
Above Grd Total SqFt: 3483
Below Grd Total SqFt: 4445
Total SqFt: 7928
Total Finished Sqft: 7583.00
FireplaceYN: Yes
Style: (SF) Single Family
Foundation Size: 3483
Association Fee: 1400
Garage Stalls: 4
Lot Dimensions: 157x255x298x193
Acres: 1.11
Location Tax and Other Information
House Number: 260
Street Name: Calamus
Street Suffix: Circle
Postal City: Medina
County: Hennepin
State: MN
Zip Code: 55340
Complex/Dev/Subdivision: Wild Meadows 2nd Add
Assessments
Assessment Balance: 740
Tax With Assessments: 23206
Building Information
Finished SqFt Above Ground: 3483
Finished SqFt Below Ground: 4100
Lease Details
Land Leased: Not Applicable
Miscellaneous Information
Homestead: Yes
Ownership
Fractional Ownership: No
Parking Characteristics
Garage Dimensions: 44x26
Garage Square Feet: 1245
Public Survey Info
Range#: 23
Section#: 01
Township#: 118
Property Features
Accessible: None
Air Conditioning: Central Air
Amenities Unit: Cable; Ceiling Fan(s); Deck; Hardwood Floors; In-Ground Sprinkler; Kitchen Center Island; Kitchen Window; Main Floor Primary Bedroom; Natural Woodwork; Paneled Doors; Patio; Primary Bedroom Walk-In Closet; Satellite Dish; Security System; Tile Floors; Walk-In Closet; Washer/Dryer Hookup; Wet Bar
Appliances: Air-To-Air Exchanger; Central Vacuum; Cooktop; Dishwasher; Disposal; Double Oven; Dryer; Freezer; Microwave; Refrigerator; Washer; Water Filtration System
Association Fee Includes: Shared Amenities
Basement: Drain Tiled; Egress Windows; Full; Storage Space; Sump Pump; Tile Shower
Bath Description: Double Sink; Main Floor 1/2 Bath; Main Floor Full Bath; Full Primary; Private Primary; 3/4 Basement; Full Basement; Bathroom Ensuite; Jetted Tub; Separate Tub & Shower
Construction Status: Previously Owned
Dining Room Description: Breakfast Area; Informal Dining Room; Separate/Formal Dining Room
Electric: Circuit Breakers
Exterior: Brick/Stone; Stucco
Family Room Characteristics: Great Room; Lower Level
Financing Terms: Conventional
Fireplace Characteristics: 2-Sided; Family Room; Gas Burning; Living Room; Primary Bedroom
Foundation: Concrete Block
Fuel: Natural Gas
Heating: Baseboard; Forced Air; In-Floor Heating
Laundry: Laundry Room; Lower Level; Main Level; Sink
Lot Description: Tree Coverage - Medium
Parking Characteristics: Finished Garage; Garage Door Opener; Heated Garage; Insulated Garage
Pool Description: Below Ground; Heated
Road Frontage: City Street; Paved Streets
Roof: Age 8 Years or Less; Asphalt Shingles
Sellers Terms: Cash; Conventional; VA
Sewer: City Sewer/Connected
Special Search: 4 BR on One Level; All Living Facilities on One Level; Main Floor Laundry; Main Floor Primary; Primary Bdr Suite
Stories: One
Water: City Water/Connected
Room Information
Room Name Dimensions Level
Patio32x28Lower
Deck19.5x14Main
Living Room22x22Main
Family Room42x25Lower
Dining Room22x14Main
First (1st) Bedroom24x16Main
Kitchen19x18Main
Third (3rd) Bedroom20x19Lower
Second (2nd) Bedroom21x13Lower
Fifth (5th) Bedroom23x17Lower
Fourth (4th) Bedroom15x12Lower
Den17x12.5Main
Four Season Porch16x13Main
Informal Dining Room15x13Main
Primary Bath24x14Main

Listing Office: RE/MAX Results

Last Updated: January - 27 - 2026

The data relating to real estate for sale on this web site comes in part from the Broker Reciprocity SM Program of the Regional Multiple Listing Service of Minnesota, Inc. The information provided is deemed reliable but not guaranteed. Properties subject to prior sale, change or withdrawal. ©2024 Regional Multiple Listing Service of Minnesota, Inc All rights reserved.
Tuesday 26th of May 2026 04:20 PM

218-998-4400