260 Westgate Drive, Winsted, MN 55395 (MLS# 7153569)
$269,900
Winsted, MN 55395
MLS# 7153569
Status: Coming Soon
3 beds | 2 baths | 2366 sqft
1 / 40
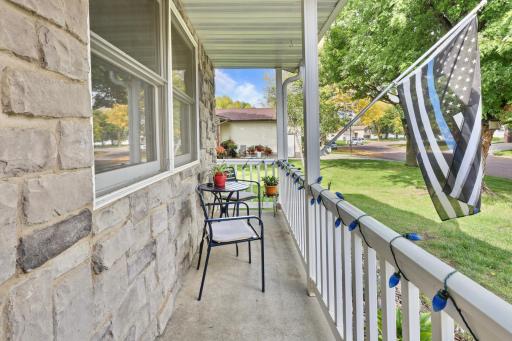
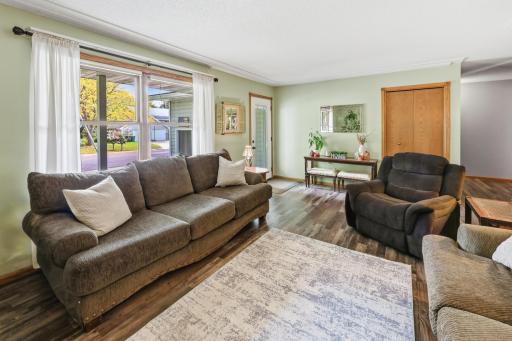
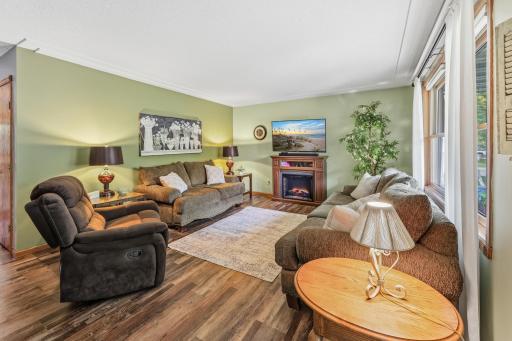
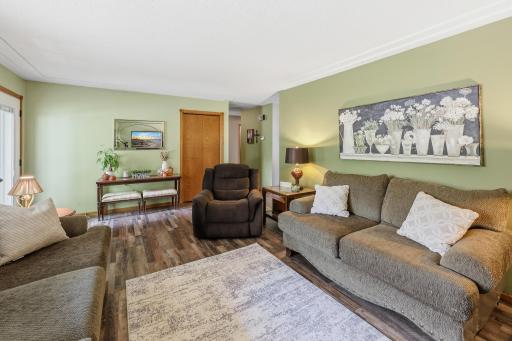
Open House (10/10/2026 - 11:00 am - 1:00 pm)
Property Description
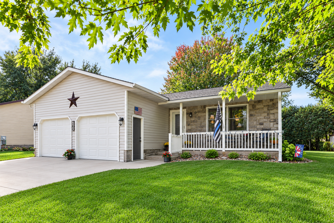
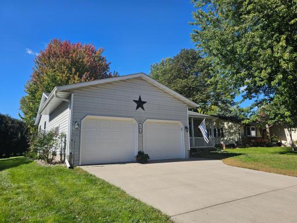
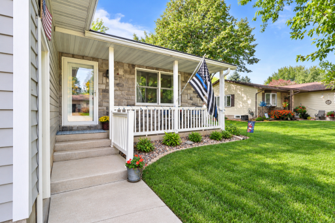
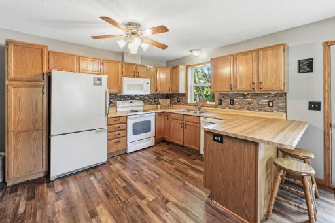
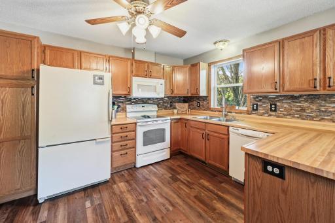
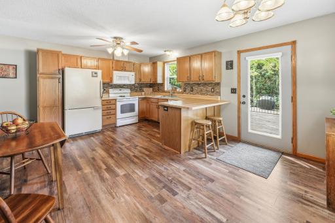
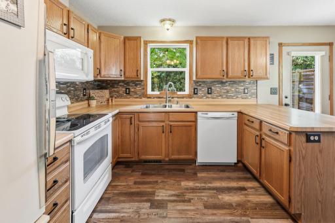
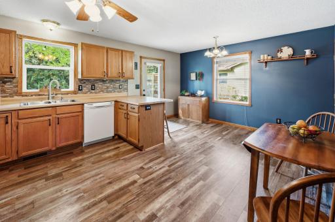
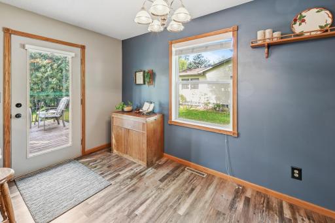
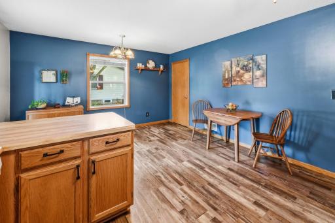
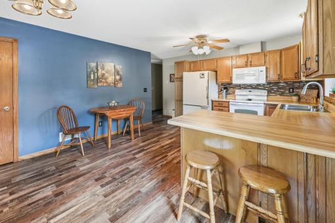
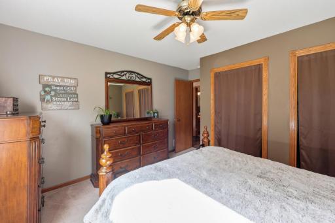
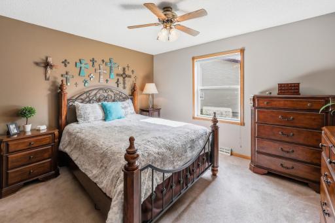
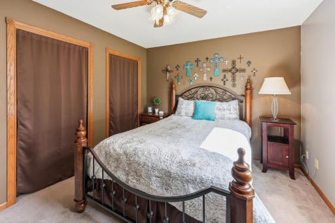
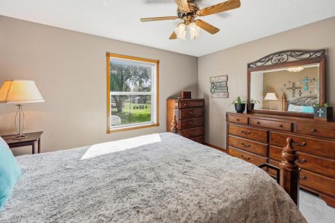
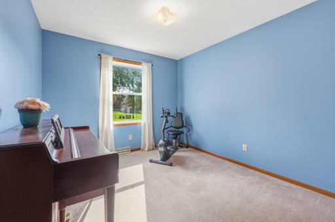
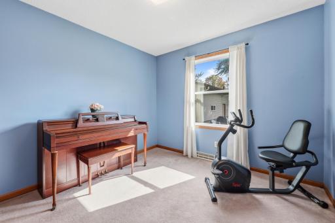
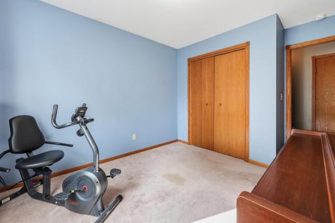
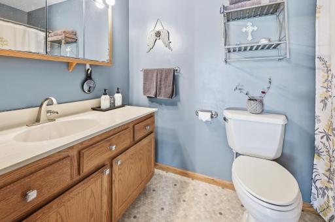
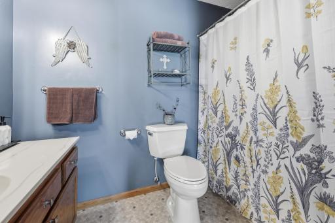
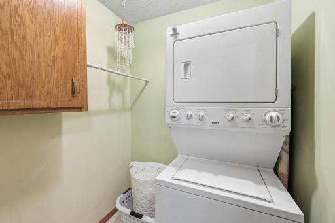
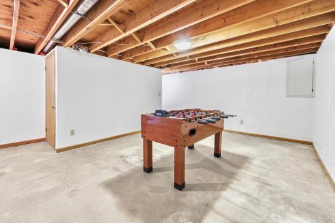
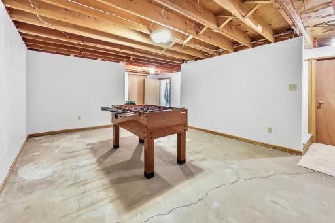
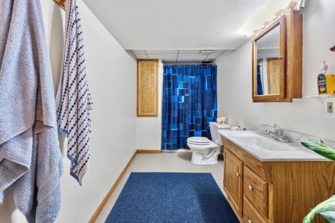
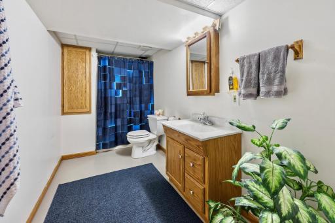
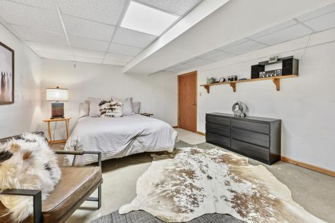
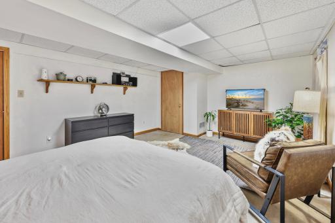
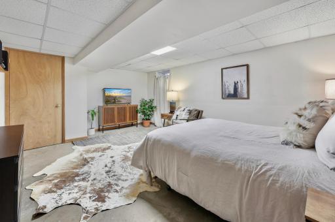
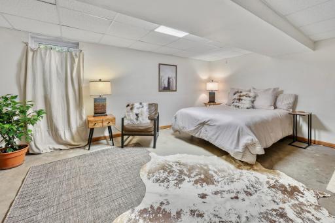
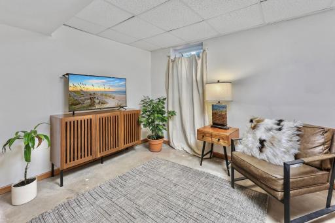
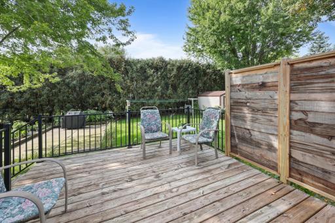
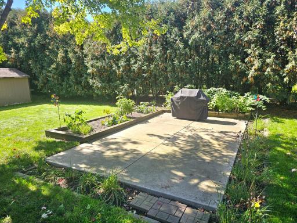
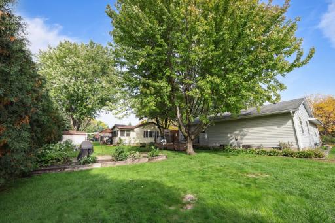
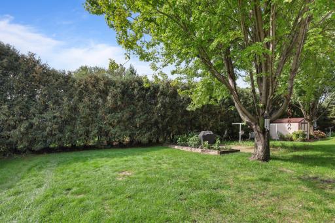
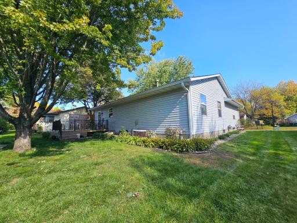
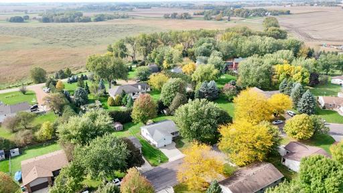
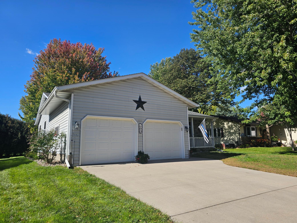
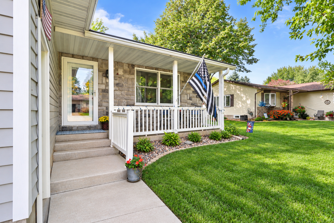
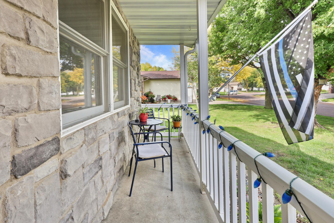
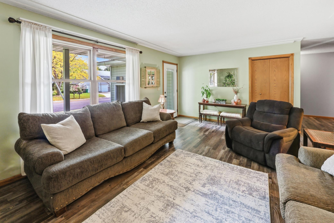
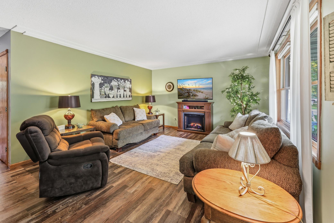
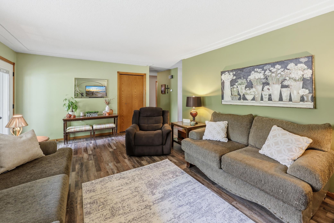
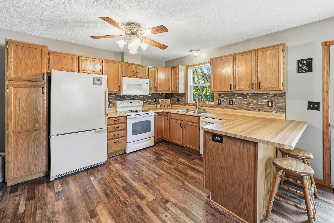
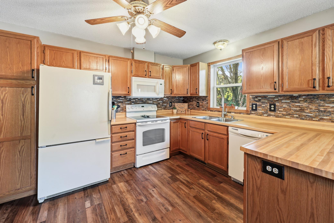
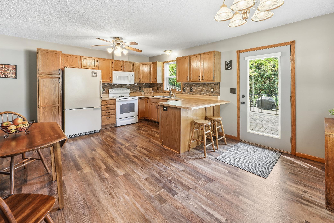
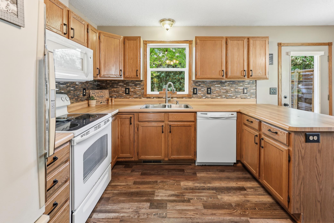
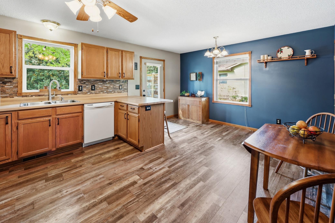
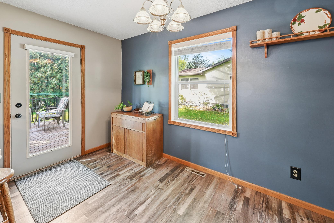
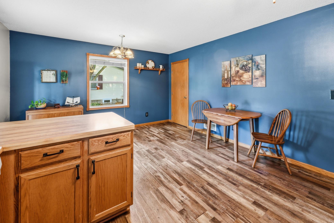
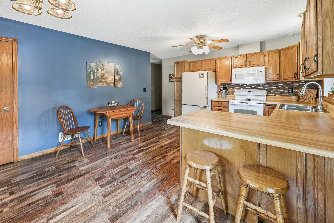
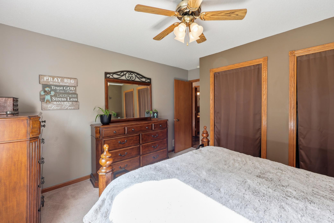
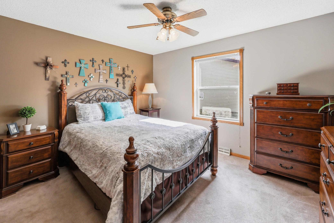
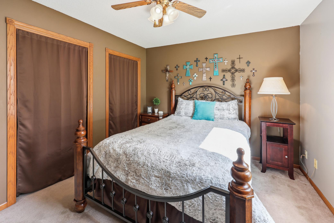
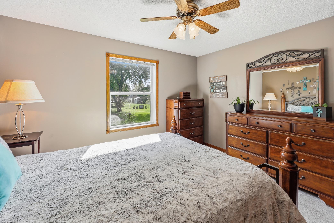
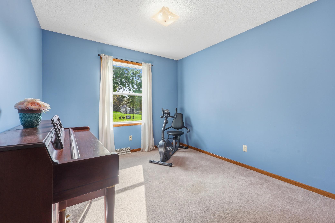
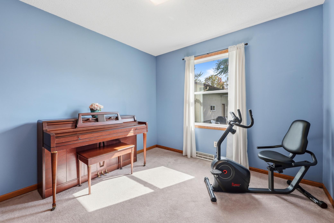
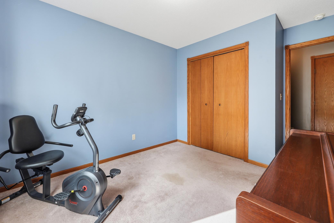
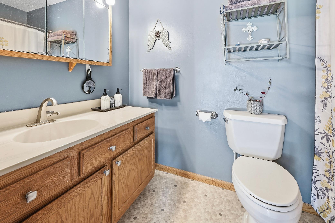
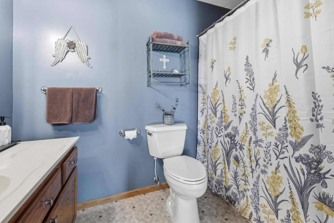
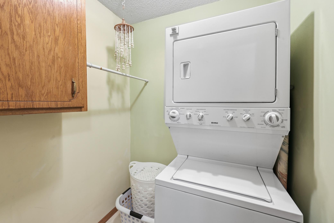
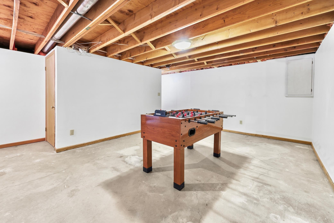
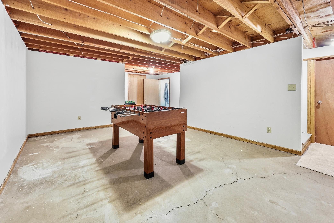
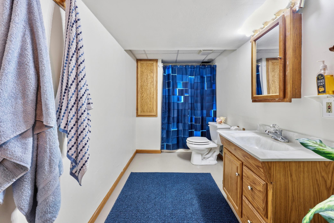
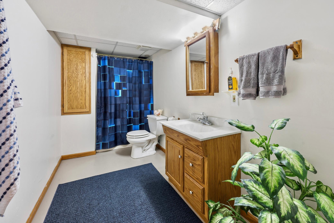
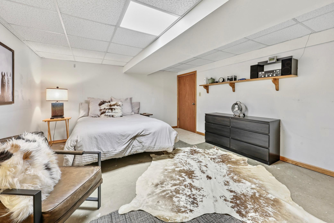
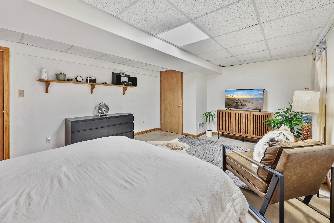
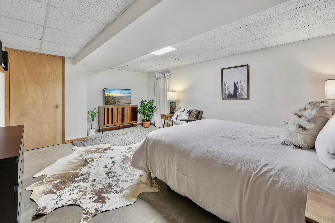
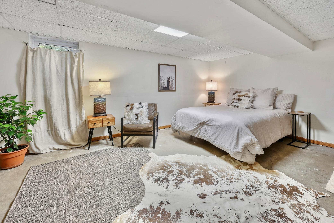
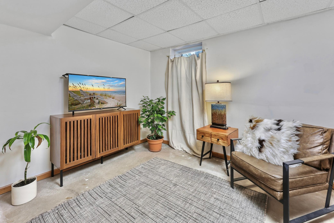
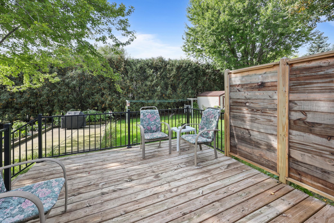
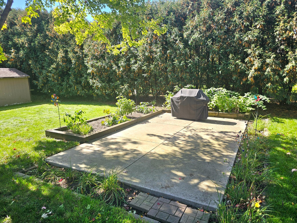
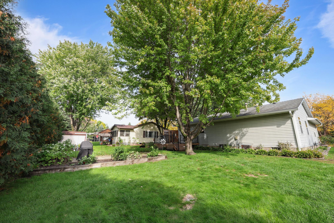
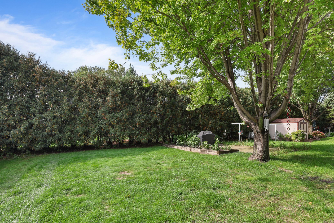
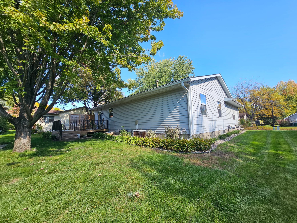
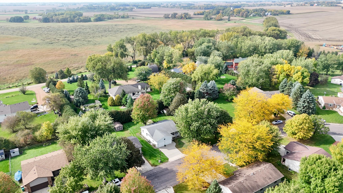
Whether you are happily downsizing or buying your first home, this turn-key Winsted gem delivers total main-floor living with a massive basement bonus. The move-in ready main level features laminate flooring, two bedrooms, a full bath, and main-floor laundry. Enjoy natural light all day long with an east-facing living room made for sunrises and a west-facing kitchen and dining area perfect for golden hour dinners. Downstairs, the lower level expands your footprint with a 3/4 bath, a third bedroom with an egress window, massive storage, and an open canvas ready to become your future dream media or family room. The dining area opens to the back yard deck and patio built for summer BBQs. Your personal sanctuary away from the hustle and bustleâwith a quick, easy commute to the SW metro!
Details
Maps
Contract Information
Exclusions: Curtain in LL bedroom
Status: Coming Soon
Contingency: None
Current Price: 269900
Original List Price: 269900
ListPrice: 269900
List Date: 2026-10-07
Owner is an Agent?: No
Auction?: No
General Property Information
Common Wall: No
Lot Measurement: Acres
Manufactured Home?: No
Multiple PIDs?: No
New Development: No
Waterfront YN: No
Year Built: 1994
Yearly/Seasonal: Yearly
Zoning: Residential-Single Family
Bedrooms: 3
Baths Total: 2
Bath Full: 1
Bath Three Quarters: 1
Main Floor Total SqFt: 1183
Above Grd Total SqFt: 1183
Below Grd Total SqFt: 1183
Total SqFt: 2366
Total Finished Sqft: 1683.00
FireplaceYN: No
Style: (SF) Single Family
Foundation Size: 1183
Garage Stalls: 2
Lot Dimensions: 75X120
Acres: 0.2
Assessment Pending: No
Location Tax and Other Information
House Number: 260
Street Name: Westgate
Street Suffix: Drive
Postal City: Winsted
County: McLeod
State: MN
Zip Code: 55395
Complex/Dev/Subdivision: Westgate 2nd Add
Assessments
Tax With Assessments: 3130
Basement
Foundation Dimensions: 42x32x42x46
Building Information
Finished SqFt Above Ground: 1183
Finished SqFt Below Ground: 500
Lease Details
Land Leased: Not Applicable
Lock Box Type
Lock Box Source: SCAAR
Miscellaneous Information
Homestead: Yes
Ownership
Fractional Ownership: No
Parking Characteristics
Garage Dimensions: 22x22
Garage Door Height: 7
Garage Door Width: 8
Garage Square Feet: 484
Property Features
Accessible: None
Air Conditioning: Central Air
Amenities Unit: Ceiling Fan(s); Kitchen Window; Main Floor Primary Bedroom; Washer/Dryer Hookup
Appliances: Dishwasher; Dryer; Range; Refrigerator; Washer
Basement: Concrete Block; Egress Windows; Full; Partially Finished; Sump Pump
Bath Description: Main Floor Full Bath; 3/4 Basement
Construction Materials: Block
Construction Status: Previously Owned
Dining Room Description: Eat In Kitchen
Electric: Fuses
Existing Financing: Conventional
Exterior: Brick Veneer; Vinyl
Family Room Characteristics: Lower Level
Foundation: Concrete Block
Fuel: Natural Gas
Heating: Forced Air
Laundry: Laundry Closet; Main Level
Lock Box Type: Combo
Lot Description: Tree Coverage - Light
Road Frontage: City Street
Road Responsibility: Private Maintained Road
Roof: Asphalt Shingles
Sellers Terms: Cash; Contract for Deed; Conventional; FHA; VA
Sewer: City Sewer/Connected
Special Search: Main Floor Bedroom; Main Floor Laundry; Main Floor Primary
Stories: One
Water: City Water/Connected
Listing Office: Premier Real Estate Services
Last Updated: October - 07 - 2026

The data relating to real estate for sale on this web site comes in part from the Broker Reciprocity SM Program of the Regional Multiple Listing Service of Minnesota, Inc. The information provided is deemed reliable but not guaranteed. Properties subject to prior sale, change or withdrawal. ©2026 Regional Multiple Listing Service of Minnesota, Inc All rights reserved.
Thursday 8th of October 2026 11:42 AM

218-998-4400
Mohagen Real Estate


Let's Connect

Mohagen Real Estate
sue@MohagenRealEstate.com
Office: 218-998-4400
Cell: 218-731-7376

Mohagen Real Estate is licensed in the State of Minnesota