26050 Emery Avenue, Randolph, MN 55065 (MLS# 6772601)
$850,000
Randolph, MN 55065
MLS# 6772601
Status: Closed
3 beds | 3 baths | 3137 sqft

1 / 52

Property Description
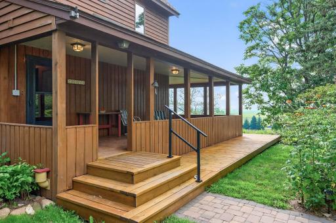
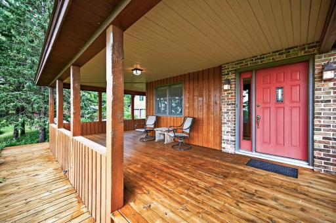
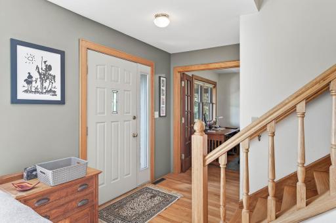
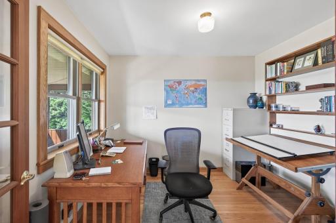
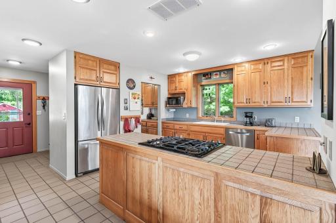
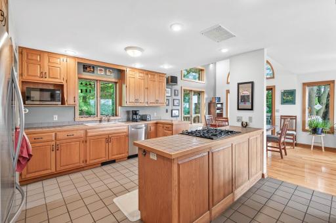
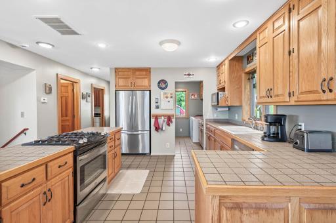
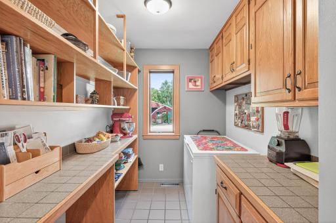
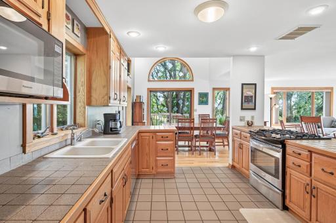
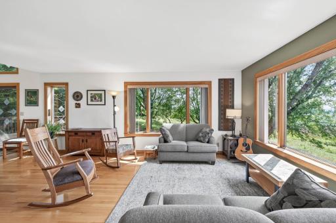
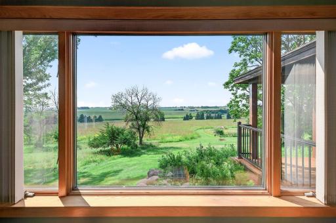
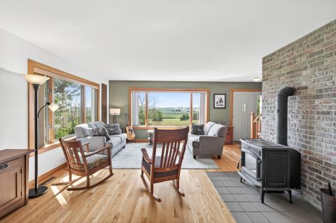
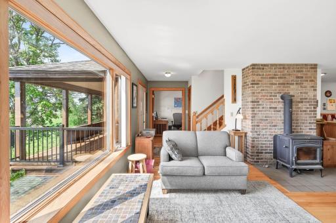
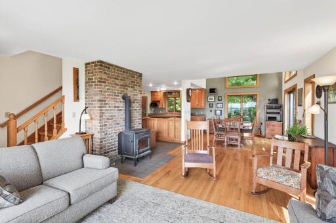
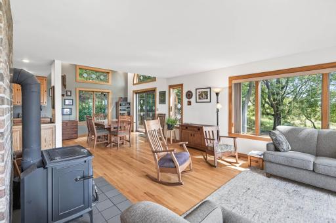
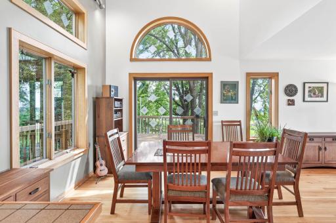
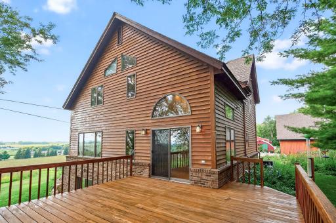
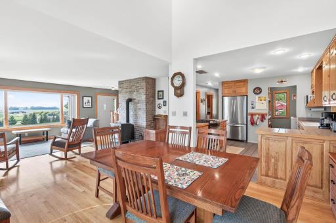
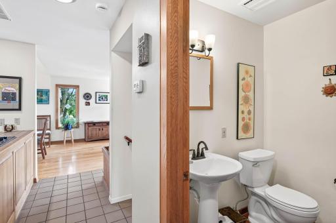
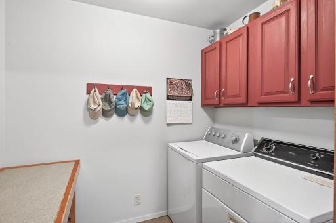
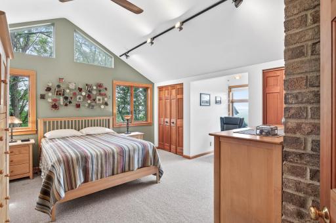
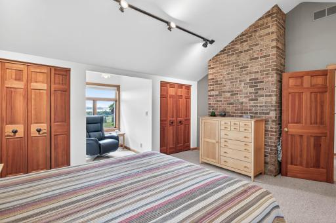
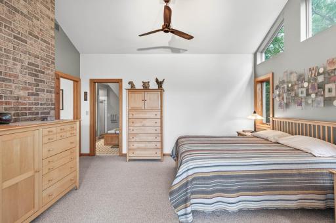
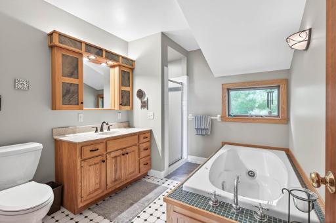
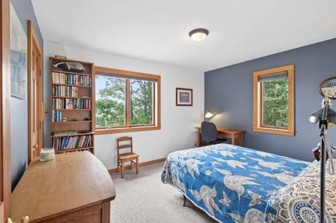
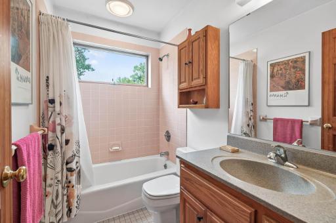
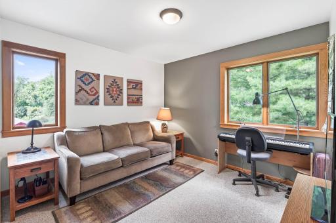
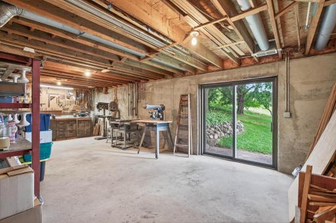
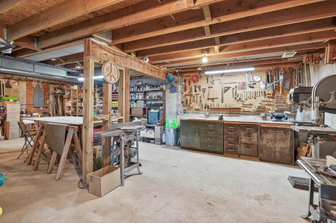
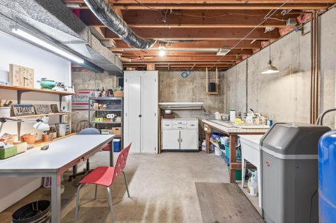
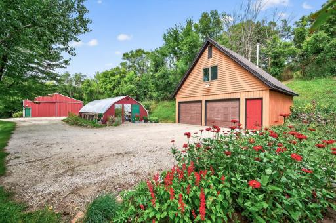
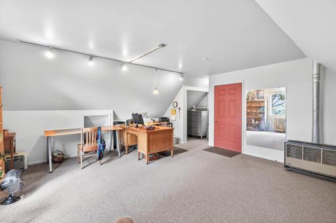
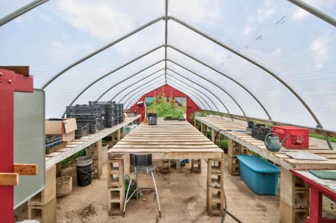
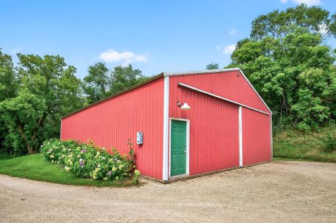
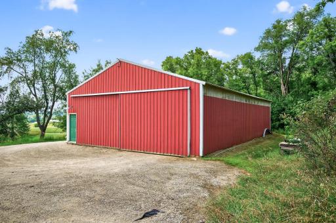
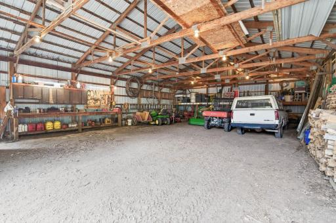
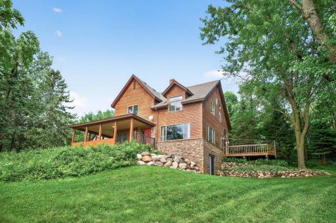
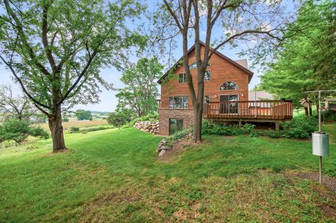
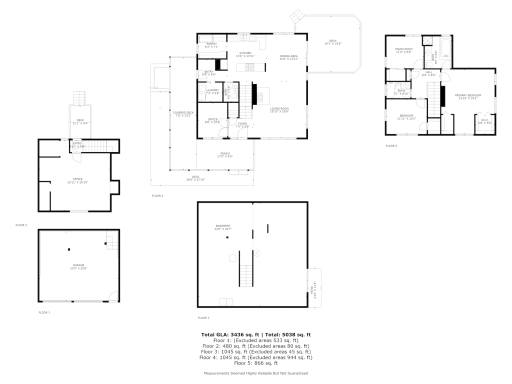
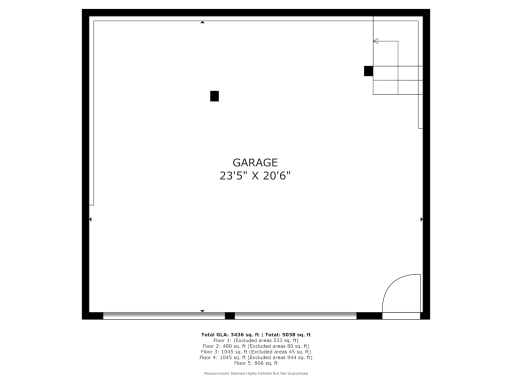
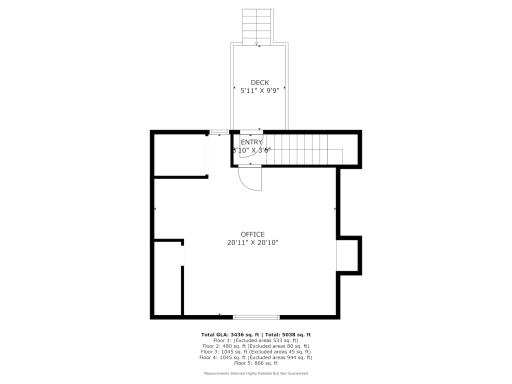
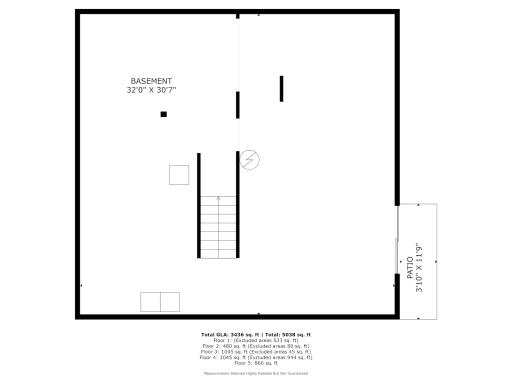
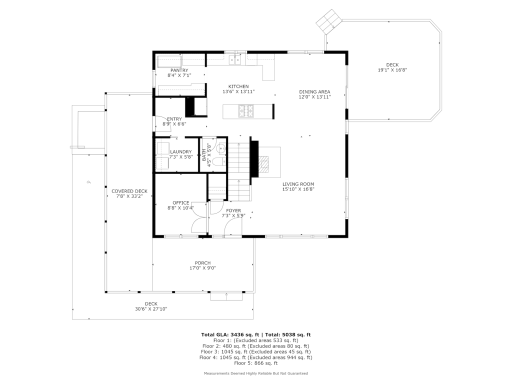
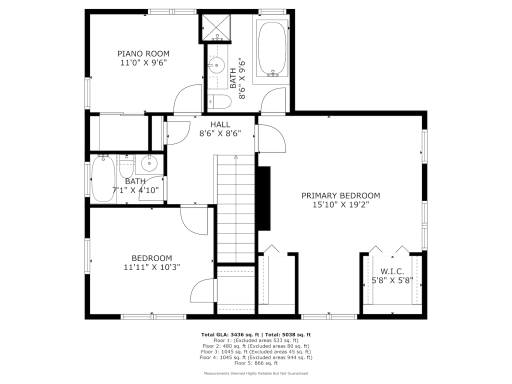
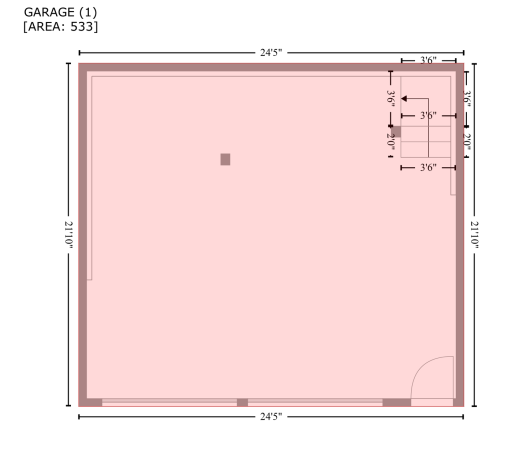
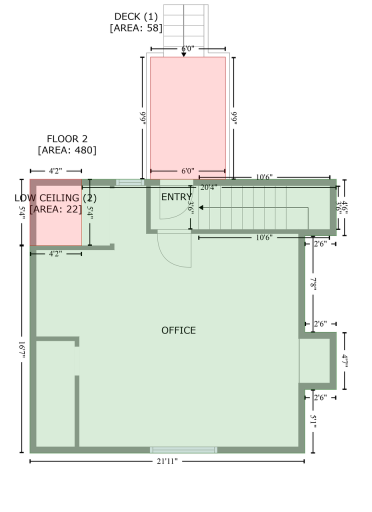
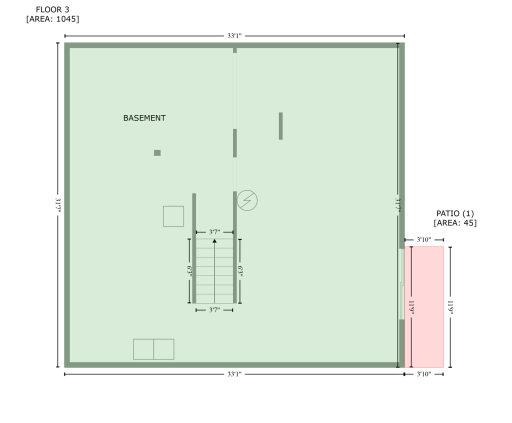
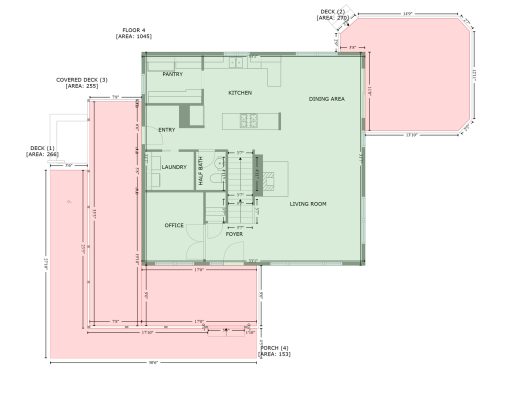
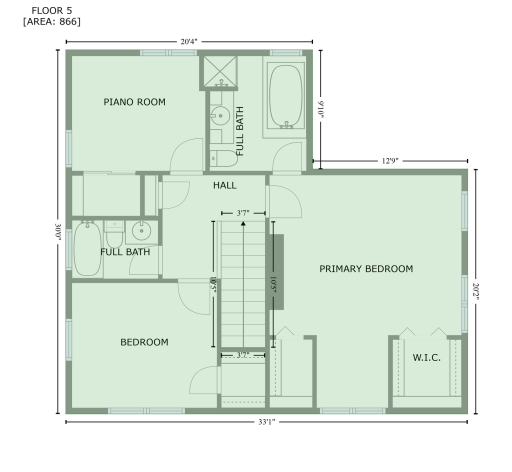
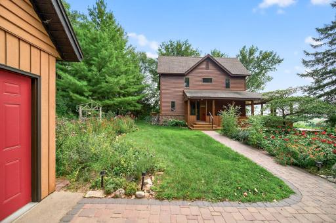
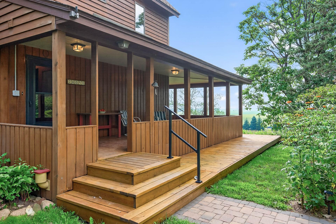
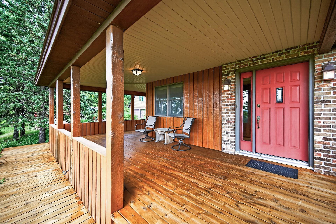
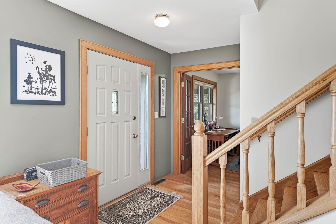
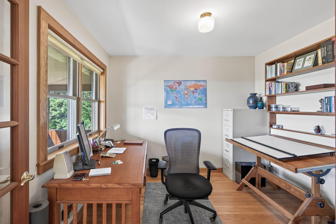
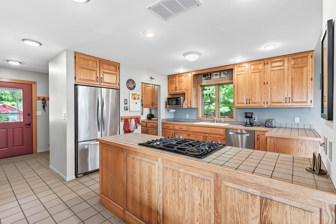
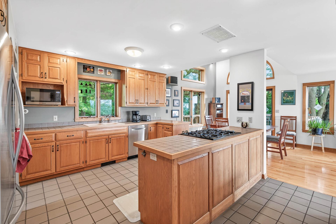
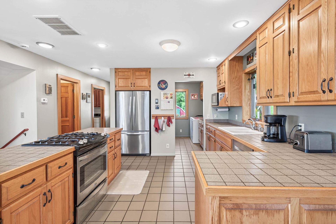
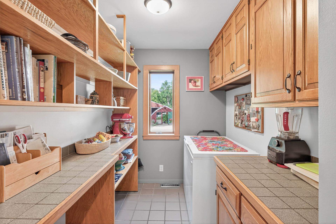
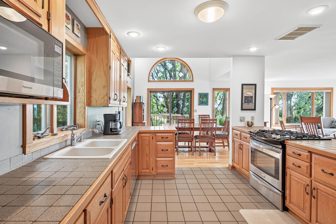
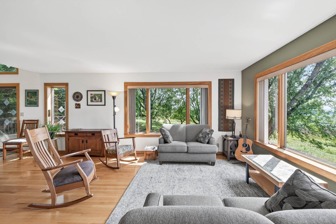
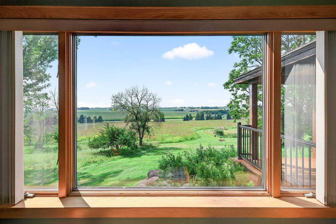
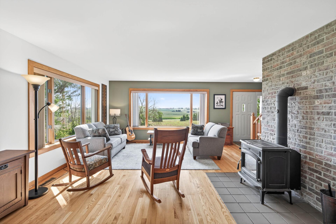
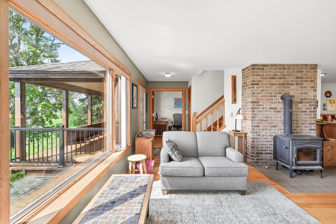
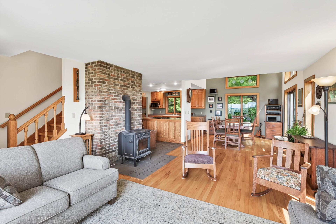
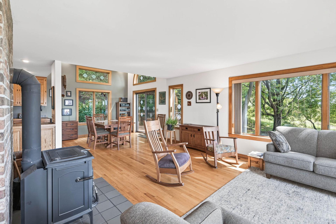
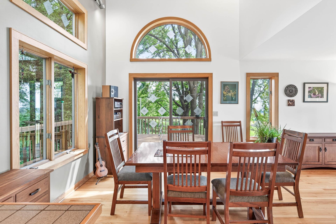
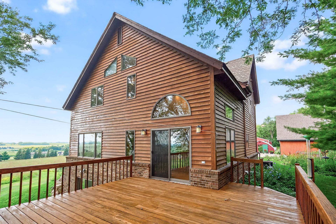
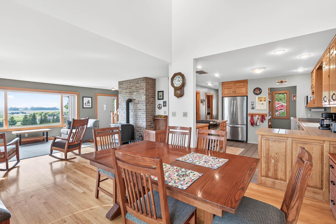
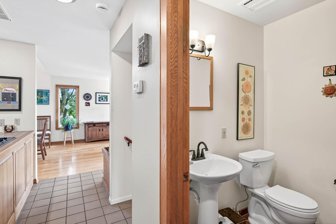
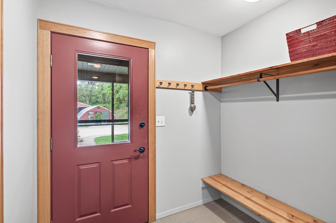
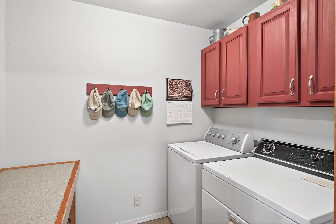
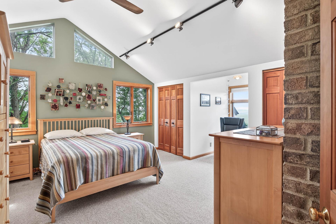
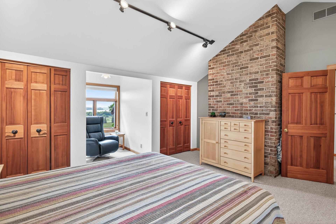
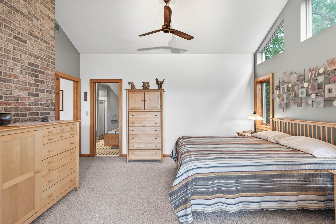
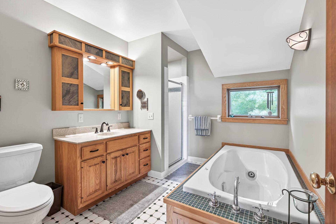
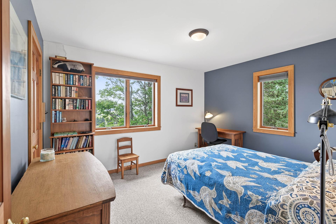
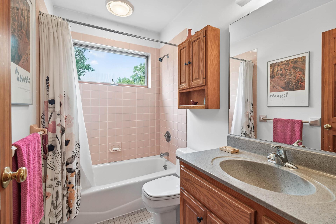
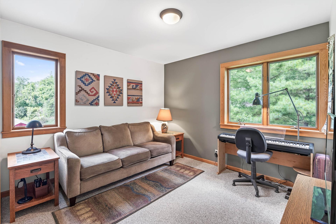
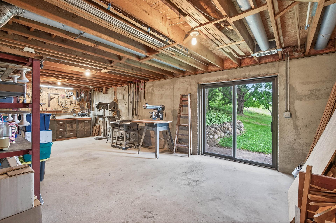
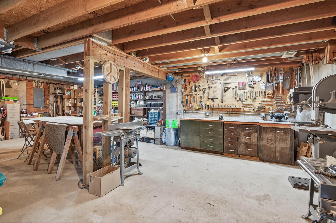
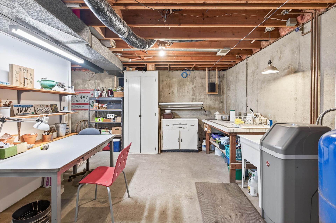
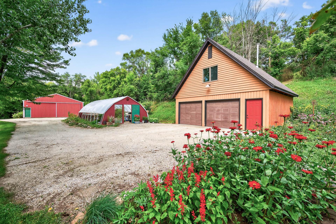
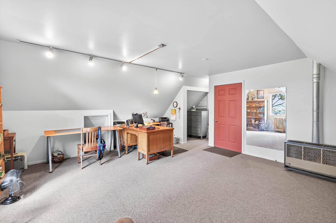
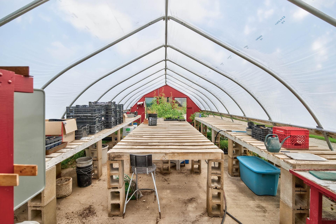
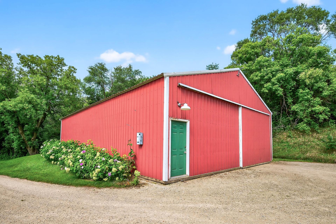
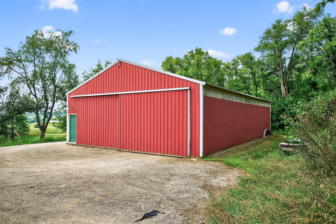
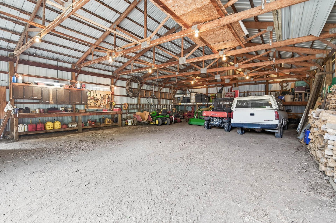
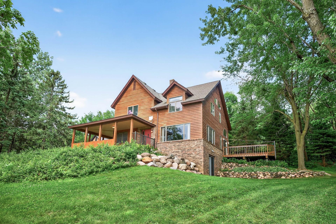
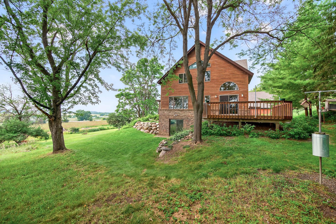
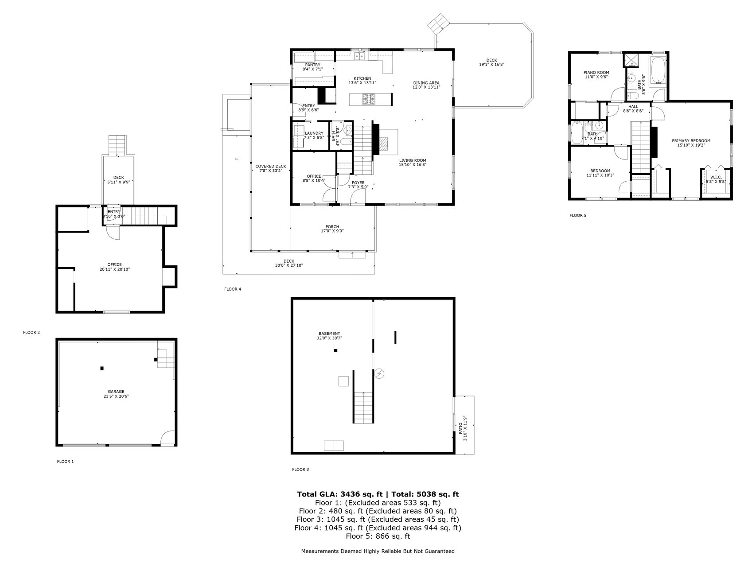
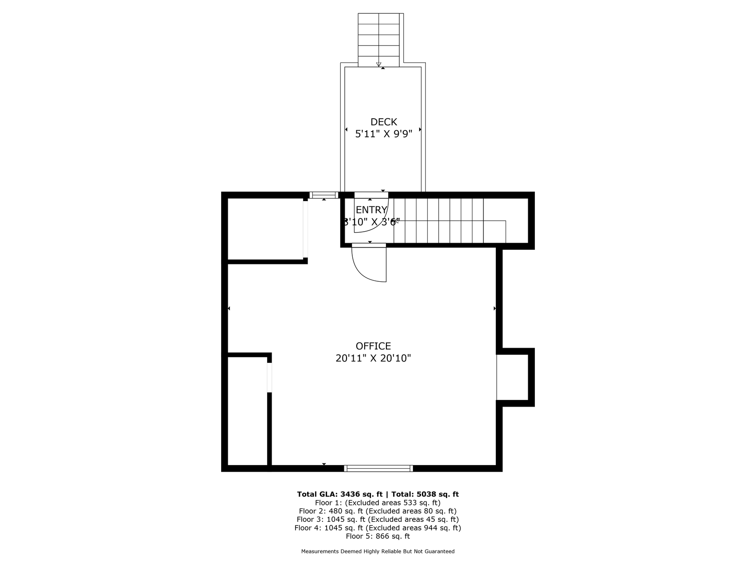
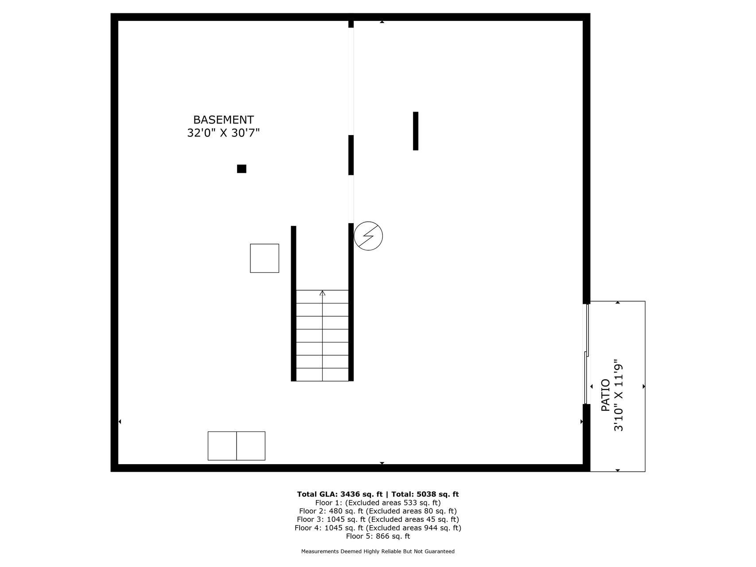
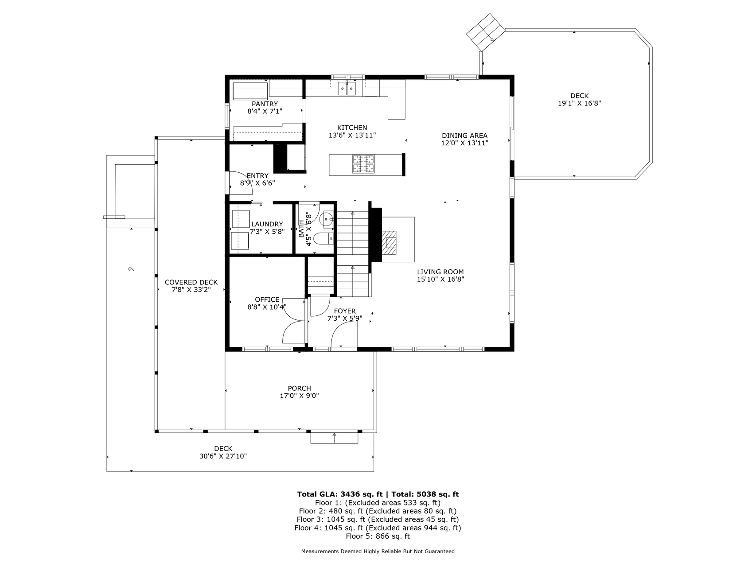
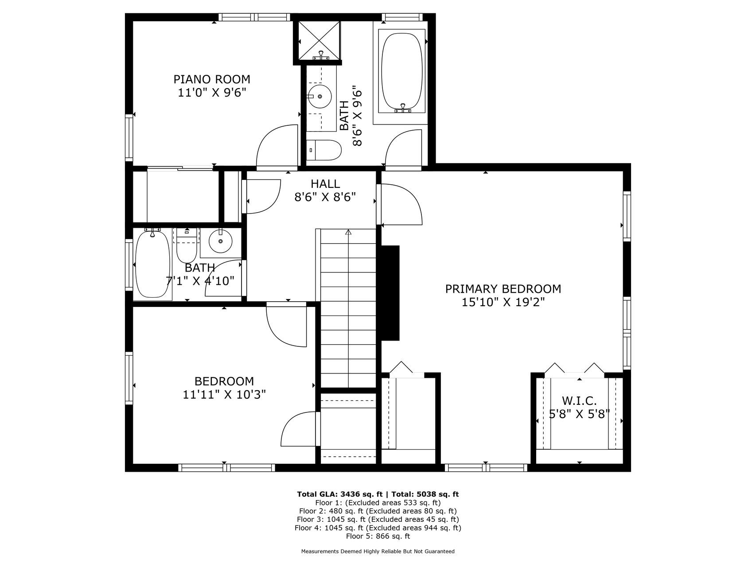
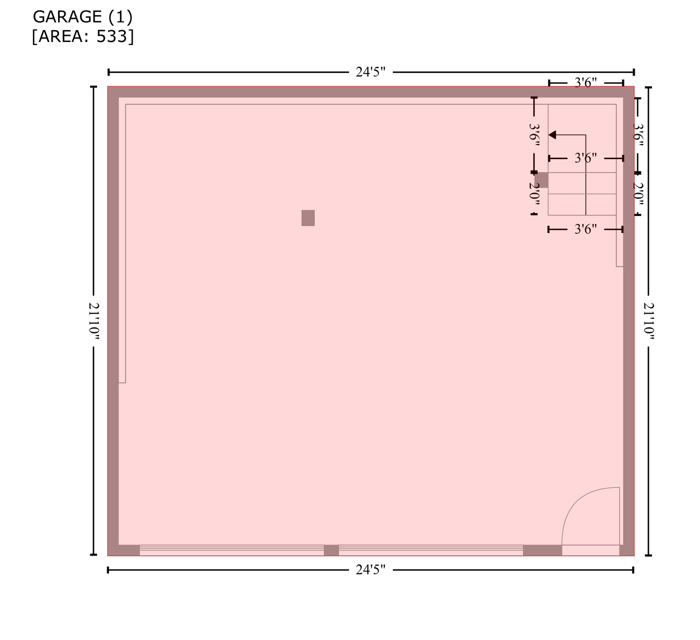
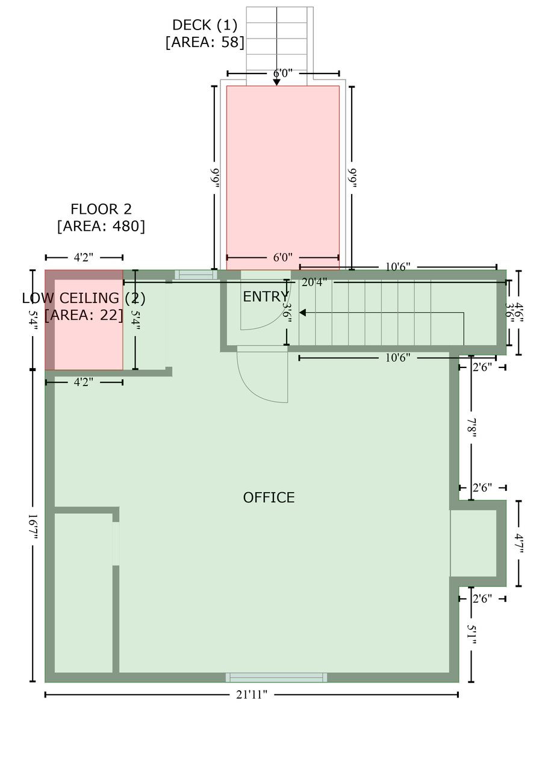
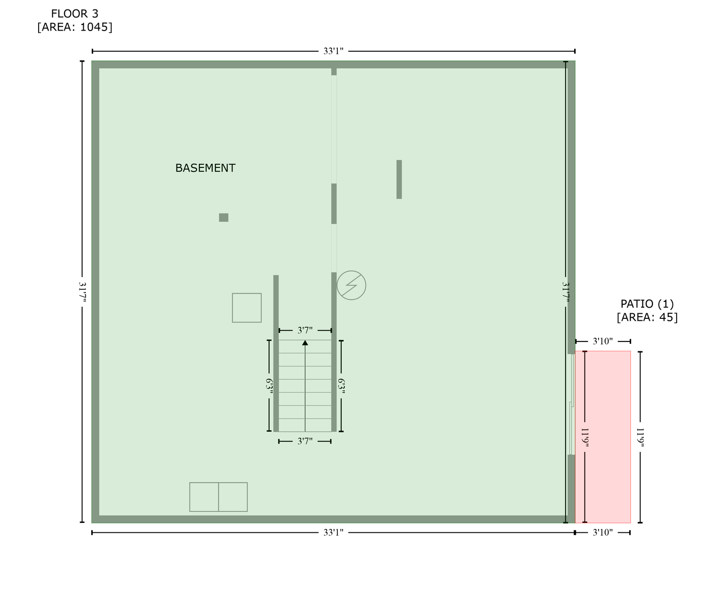
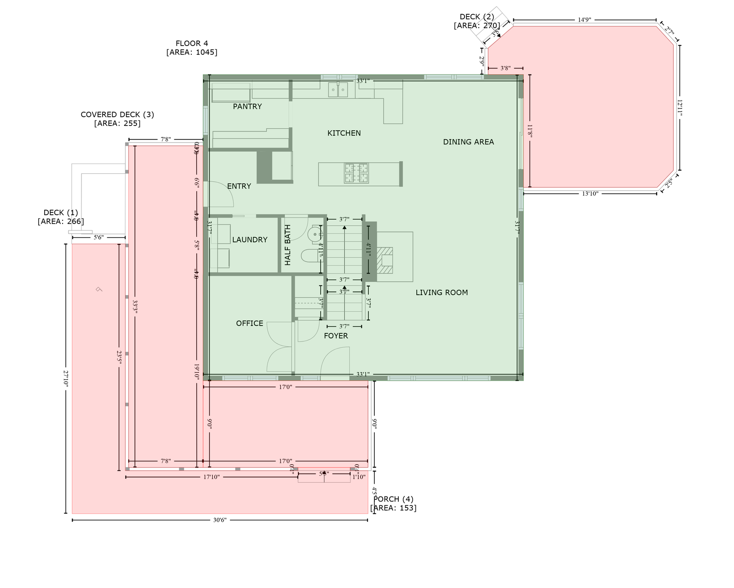
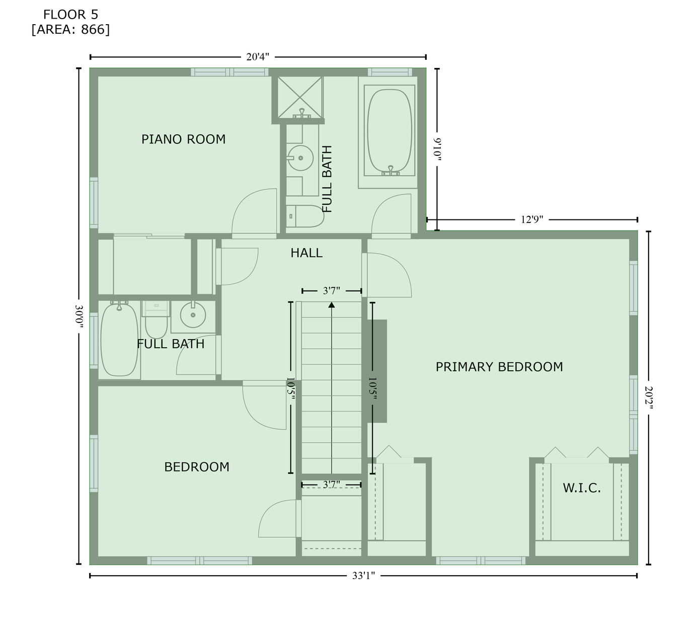
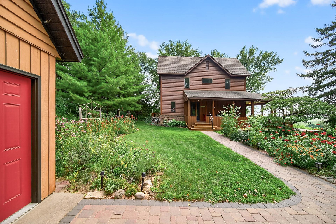
Prairies and WindTwo, 10-acre restored prairies of native grasses and forbs (including Lupine!), part of a 51-acre parcel with about 43 acres protected by a Dakota County Conservation Easement, and a 5-acre home site with a 3-bedroom house, a detached 2-1/2 car garage with an office above it, a 36â x 56â pole shed, and a hoop-style 18â x 36â greenhouse with a concrete floor. The two-story house features high quality workmanship and materials throughout, has plenty of natural light, is well-insulated and can be heated with a wood stove or gas furnace. A grid-tied Bergey wind turbine on the hillside behind the house typically generates more electricity each year than used by the homeowners, resulting in an electric refund each year. The home site has room for large gardens, hobby farming or horses. The two 10-acre plots have been planted to native prairie, one in 2009 and the other in 2018 with a roughly 7 acre sloped portion between the two prairies in the process of being developed into another prairie or savanna. There is a wooded portion as well. The property features panoramic views and impressive bird and pollinator populations. In the house, the first floor has an open-air plan with a large functional kitchen with a walk-in pantry. The dining and living areas are open with exceptional natural light. There is also a first floor laundry, half bath, and a separate office space. Flooring is tongue and groove oak and quarry tile. The second story has 3 bedrooms and 2 full baths including a spacious primary bedroom with en suite bath. The two bathrooms feature tiled walls and floors. The remainder is carpeted. The basement is completely unfinished and is functioned as a shop and workspace but could be easily finished into additional living space. There is a rough in for an additional bathroom and a south facing patio door for access.
Details
Maps
Contract Information
Status: Closed
Off Market Date: 2025-08-18
Contingency: None
Current Price: 850000
Closed Date: 2025-10-16
Original List Price: 850000
Sales Close Price: 850000
ListPrice: 850000
List Date: 2025-08-14
Owner is an Agent?: No
Auction?: No
General Property Information
Common Wall: No
Lot Measurement: Acres
Manufactured Home?: No
Multiple PIDs?: No
New Development: No
Number of Fireplaces: 1
Waterfront YN: No
Year Built: 1988
Yearly/Seasonal: Yearly
Zoning: Residential-Single Family
Bedrooms: 3
Baths Total: 3
Bath Full: 2
Bath Half: 1
Main Floor Total SqFt: 1156
Above Grd Total SqFt: 1981
Below Grd Total SqFt: 1156
Total SqFt: 3137
Total Finished Sqft: 1981.00
FireplaceYN: Yes
Style: (SF) Single Family
Foundation Size: 1156
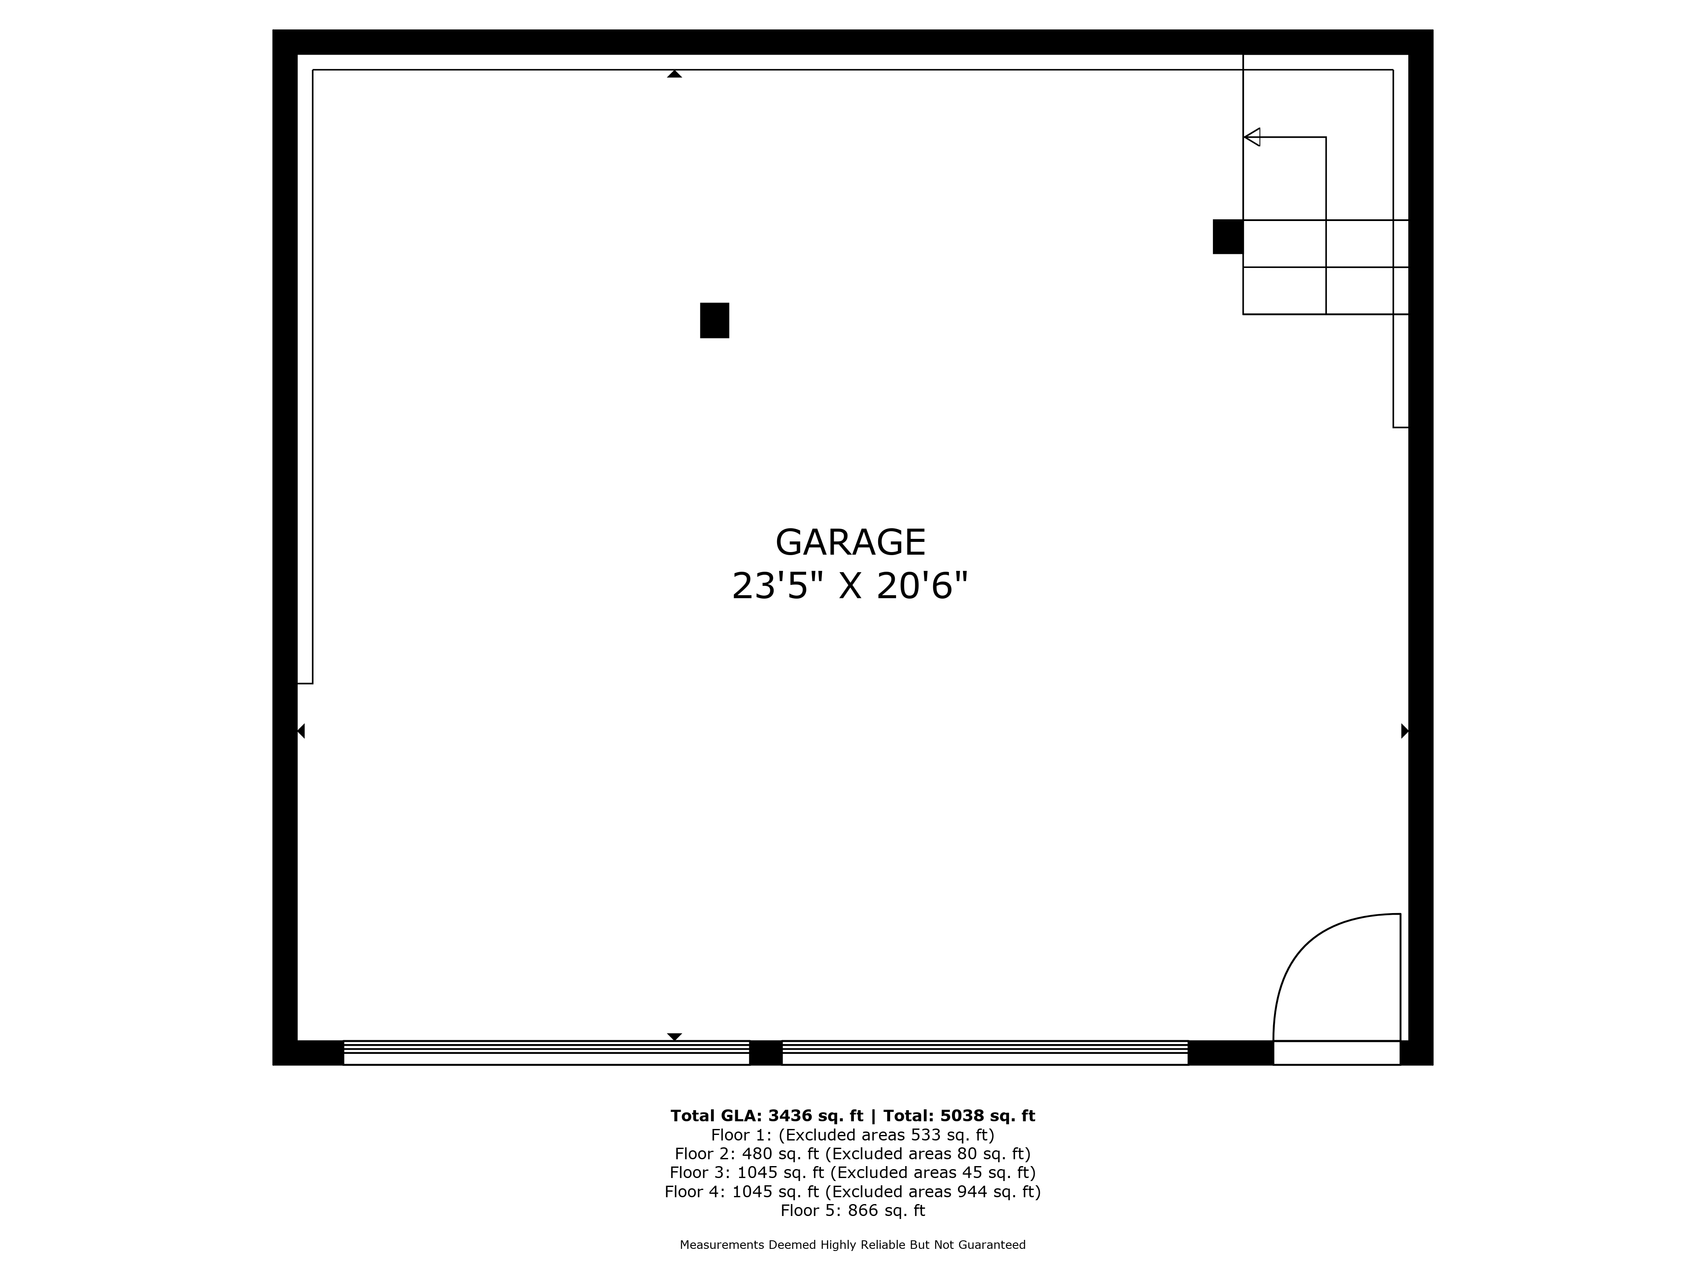
Garage Stalls: 3
Acres: 50.82
Assessment Pending: Unknown
Location Tax and Other Information
House Number: 26050
Street Name: Emery
Street Suffix: Avenue
Postal City: Randolph
County: Dakota
State: MN
Zip Code: 55065
Assessments
Tax With Assessments: 2628
Building Information
Finished SqFt Above Ground: 1981
Lease Details
Land Leased: Not Applicable
Miscellaneous Information
Homestead: Yes
Ownership
Fractional Ownership: No
Parking Characteristics
Garage Square Feet: 572
Property Features
Accessible: None
Air Conditioning: Central Air
Amenities Unit: Ceiling Fan(s); Deck; Hardwood Floors; Kitchen Window; Paneled Doors; Porch; Tile Floors; Vaulted Ceiling(s); Washer/Dryer Hookup
Appliances: Dishwasher; Dryer; Microwave; Range; Refrigerator; Washer
Basement: Full
Construction Status: Previously Owned
Exterior: Other
Financing Terms: Conventional
Fireplace Characteristics: Living Room; Wood Burning
Foundation: None
Fuel: Natural Gas
Heating: Forced Air
Lot Description: Tree Coverage - Medium
Parking Characteristics: Garage Door Opener
Pool Description: None
Sewer: Septic System Compliant - Yes
Stories: Two
Water: Well
Room Information
| Room Name | Dimensions | Level |
| Living Room | 16x14 | Main |
| Dining Room | 16x12 | Main |
| Laundry | 8x7 | Main |
| Office | 10x10 | Main |
| Deck | 16x14 | Main |
| Porch | 32x10 | Main |
| Kitchen | 12x10 | Main |
| Pantry (Walk-In) | 8x6 | Main |
| Third (3rd) Bedroom | 12x10 | Upper |
| First (1st) Bedroom | 16x13 | Upper |
| Second (2nd) Bedroom | 12x11 | Upper |
| Foyer | 7x7 | Main |
Listing Office: RE/MAX Advantage Plus
Last Updated: October - 17 - 2026

The data relating to real estate for sale on this web site comes in part from the Broker Reciprocity SM Program of the Regional Multiple Listing Service of Minnesota, Inc. The information provided is deemed reliable but not guaranteed. Properties subject to prior sale, change or withdrawal. ©2026 Regional Multiple Listing Service of Minnesota, Inc All rights reserved.
Wednesday 21st of October 2026 06:08 PM

218-998-4400
Mohagen Real Estate


Let's Connect

Mohagen Real Estate
sue@MohagenRealEstate.com
Office: 218-998-4400
Cell: 218-731-7376

Mohagen Real Estate is licensed in the State of Minnesota