26125 Birch Bluff Road, Excelsior, MN 55331 (MLS# 6535743)
$1,792,000
Excelsior, MN 55331
MLS# 6535743
Status: Closed
2 beds | 3 baths | 4340 sqft
1 / 18






Property Description










Home Under Construction built with award winning Lake Country Builders. All living on one level! Nestled in Minnetonka School District by lake, this flat .5 acre build site setups up perfectly for one level living with lake views. This will be a Green Path rated home with smart home technologies. Roughly a block away from bike path and a short ride into Downtown excelsior and to Lake Minnetonka. This lot is also in between Shorewood public lake access and Crescent Beach Park. New build to include landscaping package. MOVE IN TIME - END OF OCTOBER 2025 *Will be on ARTISAN HOME TOUR
Details
Maps
Contract Information
Status: Closed
Off Market Date: 2025-03-31
Contingency: None
Current Price: 1792000
Closed Date: 2025-10-22
Original List Price: 1675000
Sales Close Price: 1792000
ListPrice: 1792000
List Date: 2024-05-15
Owner is an Agent?: Yes
Auction?: No
General Property Information
Common Wall: No
Lot Measurement: Acres
Manufactured Home?: No
Multiple PIDs?: No
New Development: No
Number of Fireplaces: 1
Projected Completion Date: 2025-08-01
Year Built: 2024
Yearly/Seasonal: Yearly
Zoning: Residential-Single Family
Bedrooms: 2
Baths Total: 3
Bath Full: 1
Bath Three Quarters: 1
Bath Half: 1
Main Floor Total SqFt: 3528
Above Grd Total SqFt: 3528

Below Grd Total SqFt: 812
Total SqFt: 4340
Total Finished Sqft: 2700.00
FireplaceYN: Yes
Lake/Waterfront Name: Minnetonka
Style: (SF) Single Family
Foundation Size: 3324
Power Company: Xcel Energy
Garage Stalls: 3
Lot Dimensions: 140x190x140x146
Acres: 0.5
Assessment Pending: Unknown
Location Tax and Other Information
House Number: 26125
Street Name: Birch Bluff
Street Suffix: Road
Postal City: Excelsior
County: Hennepin
State: MN
Zip Code: 55331
Complex/Dev/Subdivision: Birch Bluff Lake View Add
Assessments
Tax With Assessments: 1917.64
Builder Information
Builder ID: LAKE COUNTRY BUILDERS LTD
Builder License Number: 349679
Builder Name: LAKE COUNTRY BUILDERS LTD
Building Information
Availability Dt for Closing: 2025-08-31
Cert of Occupancy Date: 2024-08-01
Finished SqFt Above Ground: 2700
Green Verification
Green Verification Type: Home Energy Rating System
Lake Details
Lake Acres: 14205
Lake Depth: 113
Lease Details
Land Leased: Not Applicable
Miscellaneous Information
Homestead: No
Ownership
Fractional Ownership: No
Parking Characteristics

Garage Dimensions: 24x34
Garage Door Height: 7
Garage Door Width: 9
Garage Square Feet: 828
Public Survey Info
Range#: 23
Section#: 29
Township#: 117
Property Features
Accessible: Door Lever Handles; Fully Wheelchair
Air Conditioning: Central Air
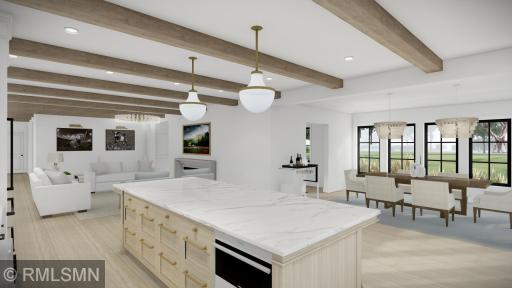
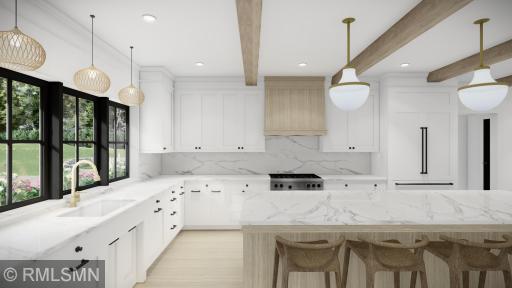
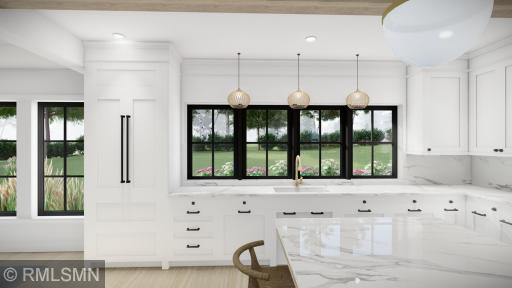





Amenities Unit: Hardwood Floors; Kitchen Center Island; Kitchen Window; Main Floor Primary Bedroom; Natural Woodwork; Patio; Porch; Primary Bedroom Walk-In Closet; Vaulted Ceiling(s)
Appliances: Cooktop; Dishwasher; Microwave; Refrigerator
Basement: Slab
Bath Description: Main Floor 1/2 Bath; Main Floor 3/4 Bath; Main Floor Full Bath
Builder Information: Builders Association of the Twin Cities
Construction Materials: Concrete; Frame
Construction Status: To Be Built/Floor Plan

Dining Room Description: Eat In Kitchen; Separate/Formal Dining Room
Electric: 150 Amp Service
Exterior: Brick/Stone; Engineered Wood
Family Room Characteristics: Main Level
Financing Terms: Cash
Fireplace Characteristics: Family Room; Gas Burning
Foundation: Slab
Fuel: Natural Gas
Green Energy Efficient: Appliances; Construction; Windows
Green Indoor Air Quality: Passive Radon Mitigation System
Green Sustainability: Conserving Methods; Recycled Materials; Regionally-Sourced Materials
Heating: Forced Air
Laundry: Laundry Closet
Lot Description: Tree Coverage - Light; Underground Utilities
Road Frontage: City Street
Roof: Asphalt Shingles
Sewer: City Sewer - In Street
Special Search: All Living Facilities on One Level; Main Floor Laundry; Primary Bdr Suite
Stories: One
Water: City Water - In Street
Room Information
| Room Name | Dimensions | Level |
| Bathroom | 5x8 | Main |
| Bathroom | 7x4 | Main |
| Primary Bath | 6.5x20 | Main |
| Guest Room | 18x11 | Main |
| First (1st) Bedroom | 16x18 | Main |
| Dining Room | 15x18 | Main |
| Kitchen | 17x18 | Main |
| Living Room | 25x17 | Main |
| Office | 6x10 | Main |
| Foyer | 10x10 | Main |
| Garage | 24x34 | Main |
| Mud Room | 5.5x20 | Main |
Listing Office: LCB Realty
Last Updated: October - 29 - 2025

The data relating to real estate for sale on this web site comes in part from the Broker Reciprocity SM Program of the Regional Multiple Listing Service of Minnesota, Inc. The information provided is deemed reliable but not guaranteed. Properties subject to prior sale, change or withdrawal. ©2026 Regional Multiple Listing Service of Minnesota, Inc All rights reserved.
Friday 16th of October 2026 07:39 PM

218-998-4400
Mohagen Real Estate


Let's Connect

Mohagen Real Estate
sue@MohagenRealEstate.com
Office: 218-998-4400
Cell: 218-731-7376

Mohagen Real Estate is licensed in the State of Minnesota