2613 87th Court W, Northfield, MN 55057 (MLS# 7129547)
$650,000
Northfield, MN 55057
MLS# 7129547
Status: Closed
4 beds | 4 baths | 3576 sqft
1 / 92
Property Description
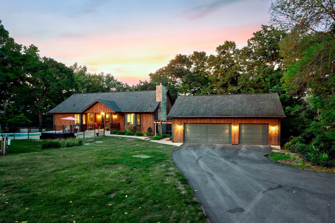
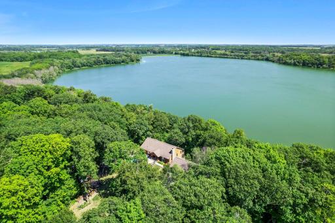
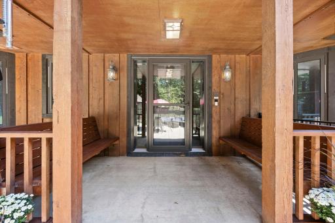
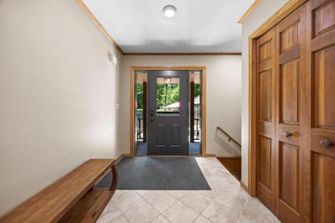
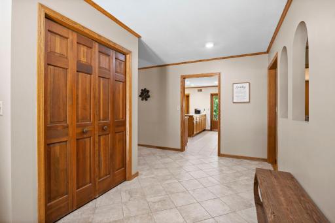
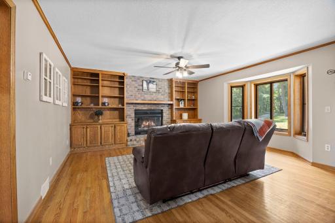
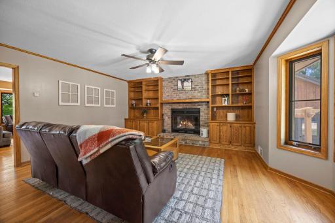
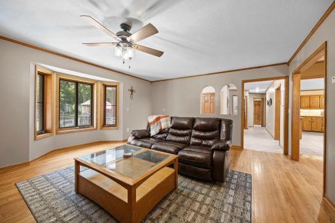
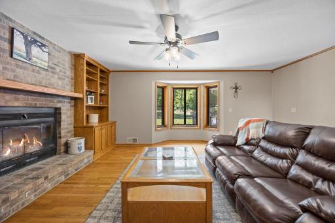
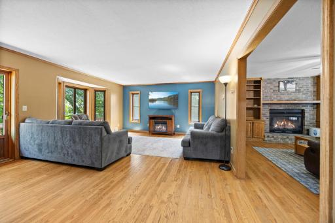
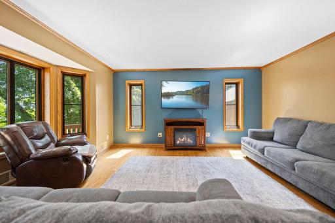
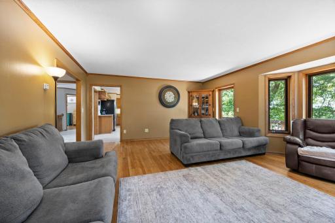
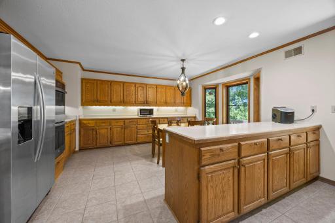
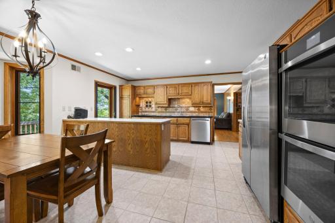
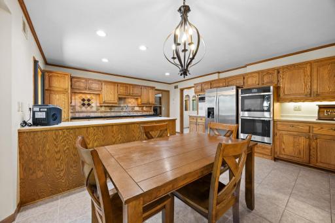
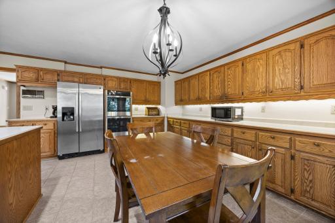
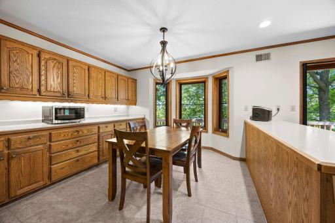
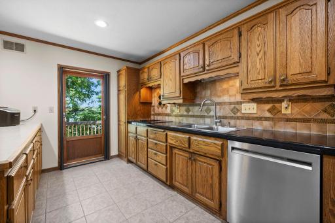
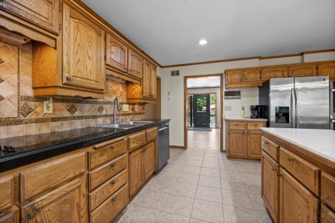
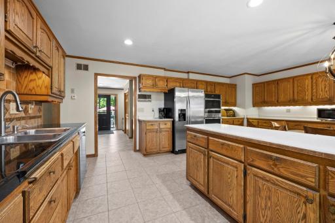
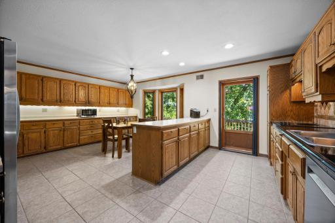
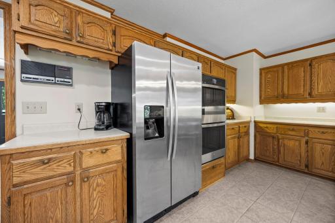
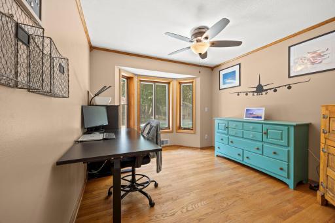
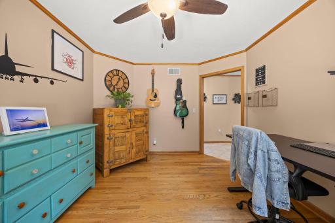
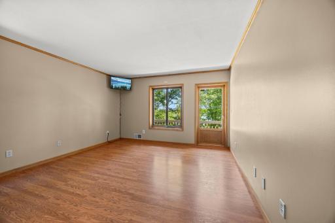
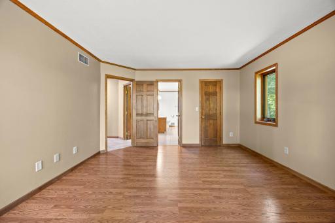
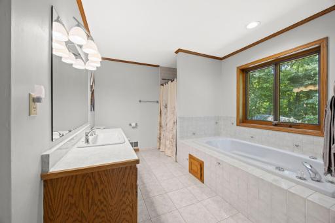
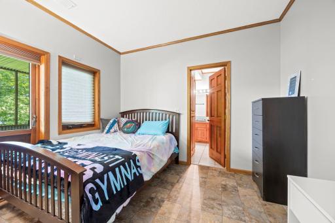
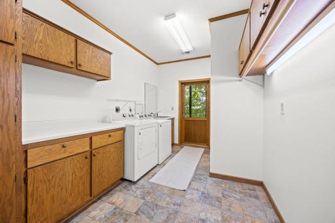
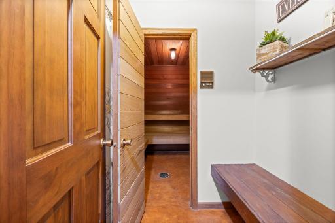
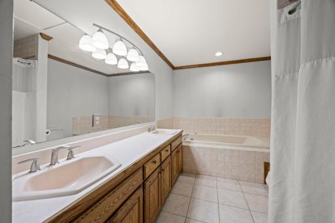
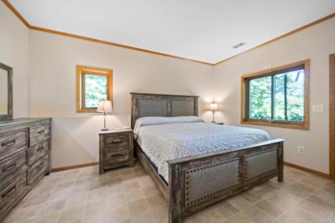
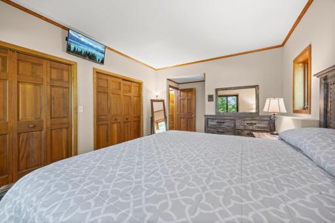
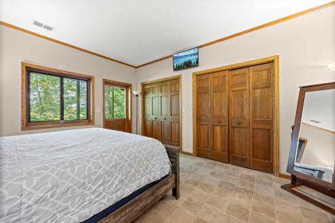
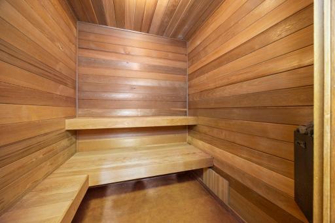
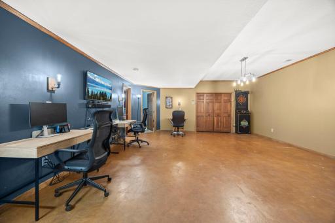
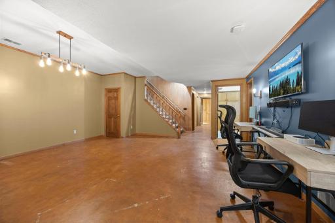
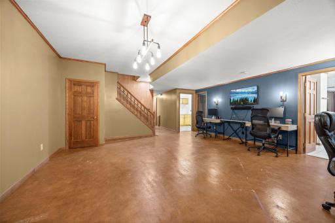
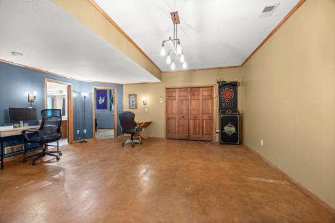
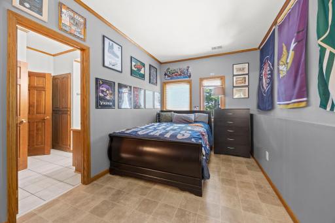
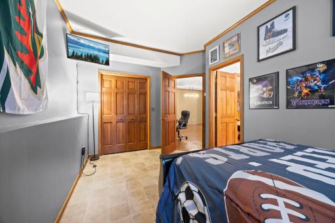
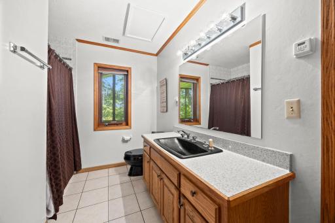
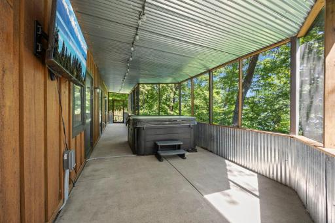
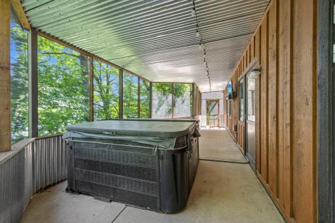
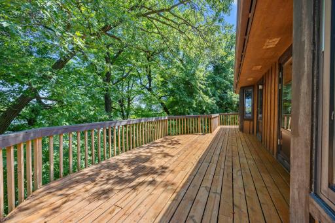
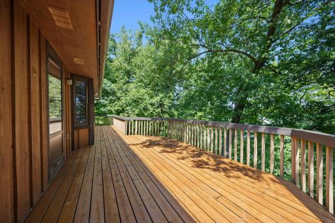
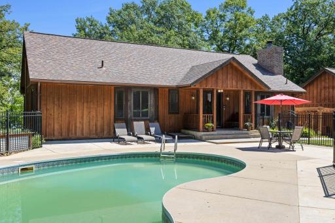
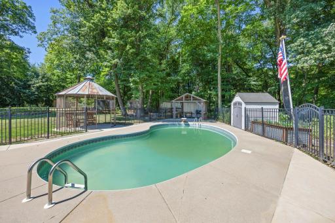
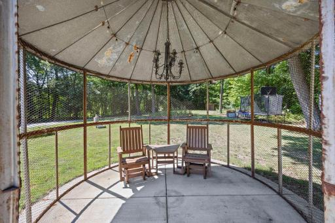
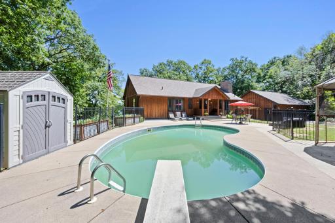
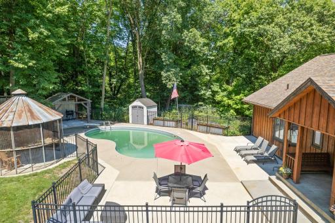
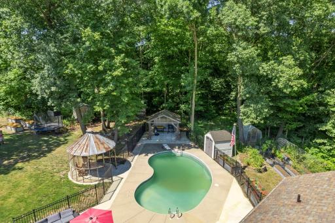
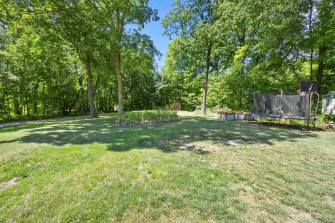
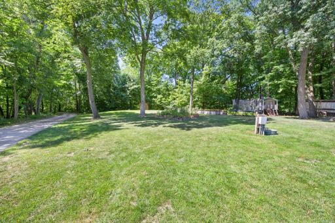
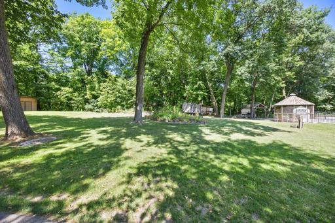
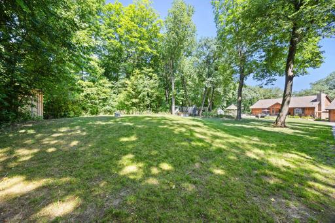
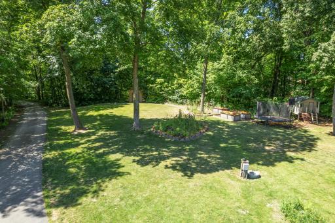
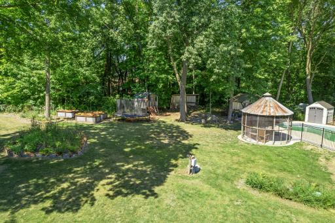
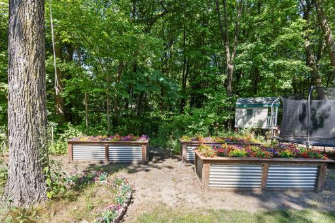
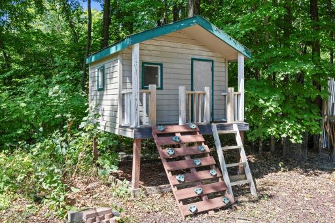
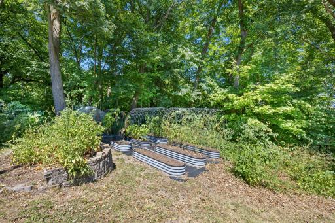
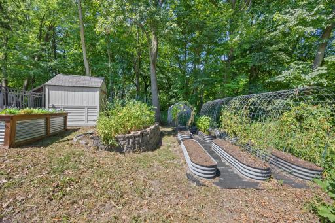
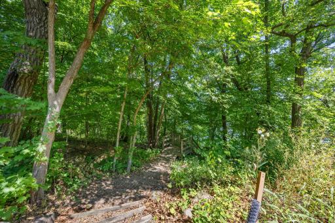
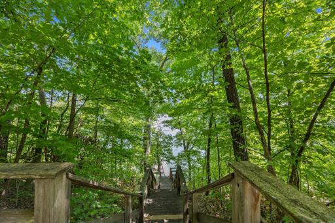
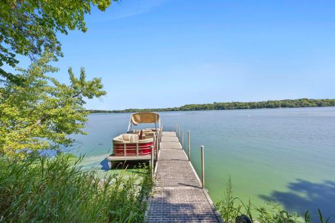
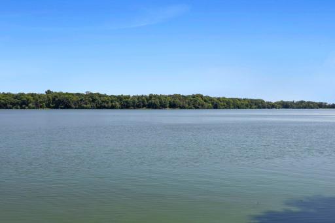
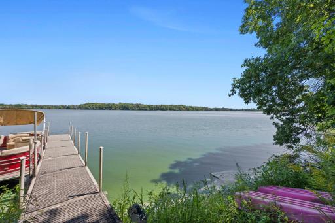
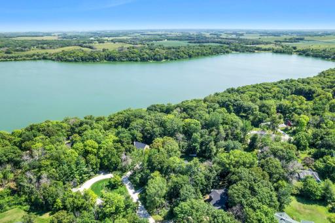
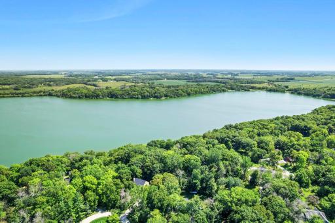
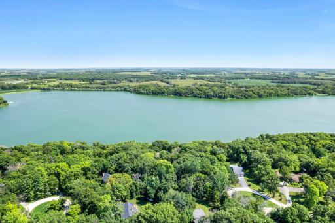
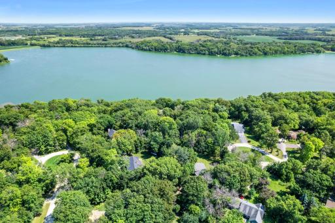
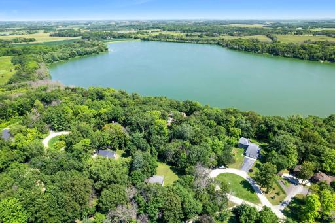
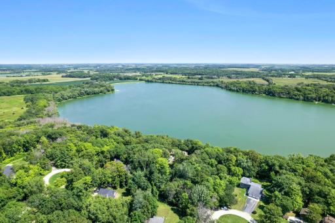
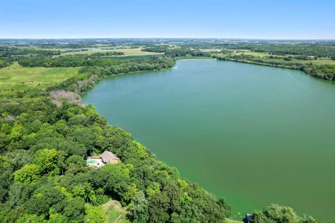
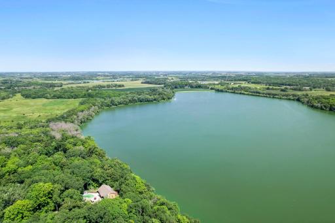
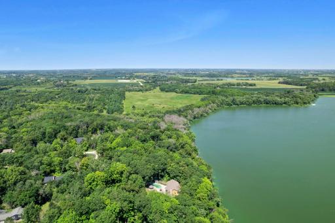
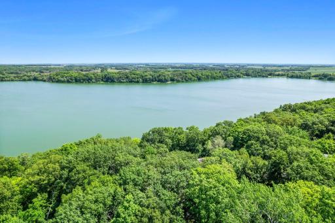
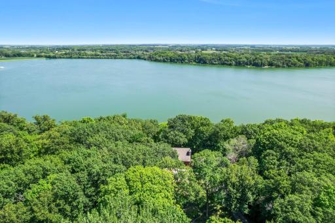
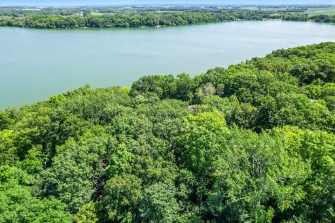
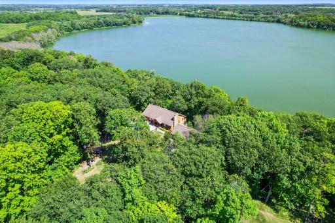
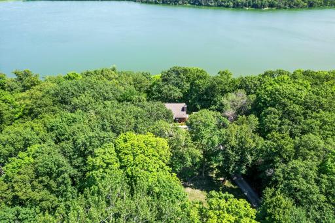
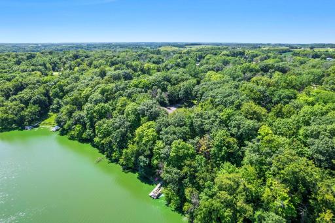
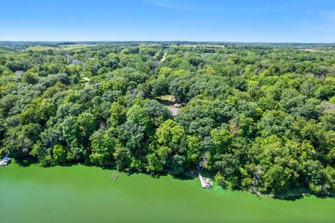
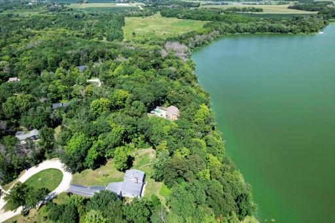
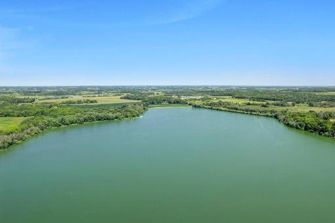
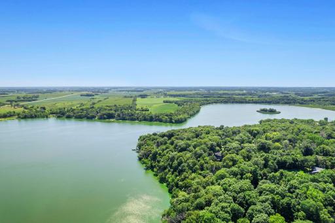
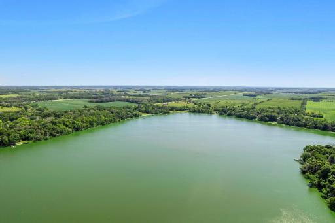
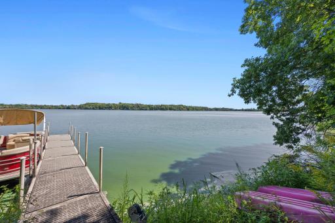
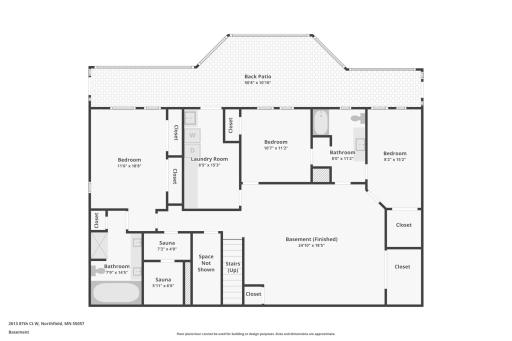
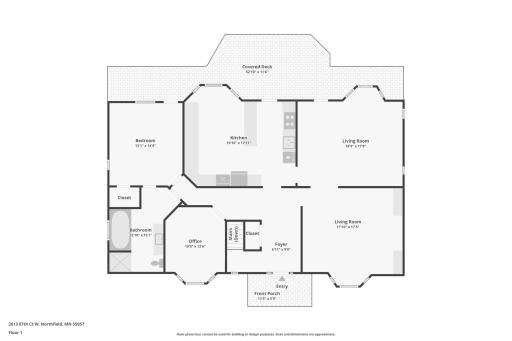
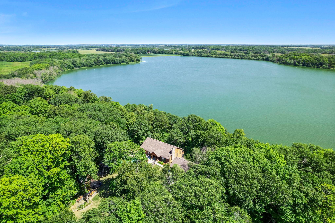
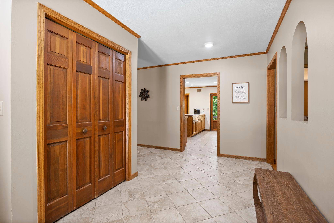
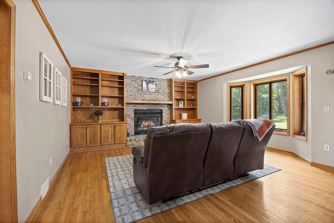
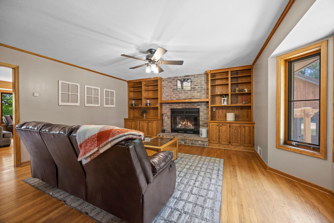
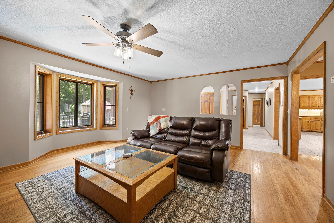
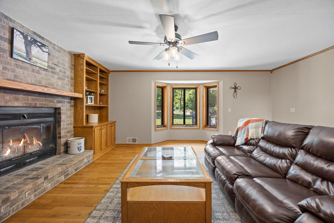
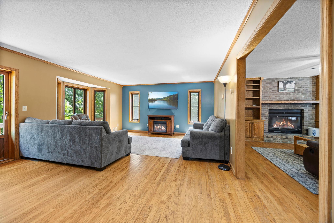
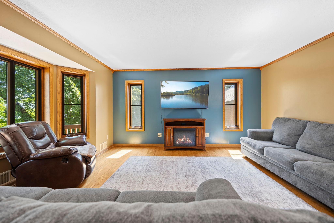
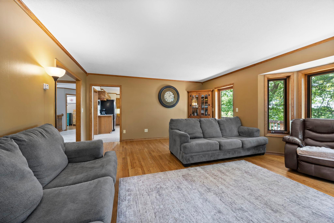
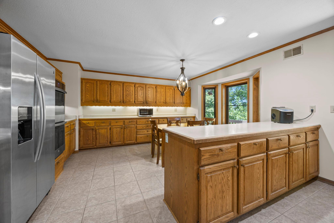
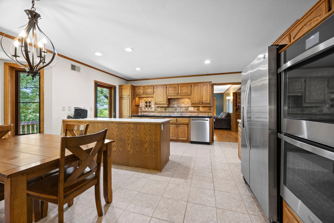
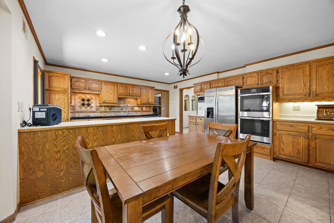
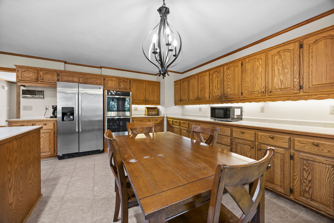
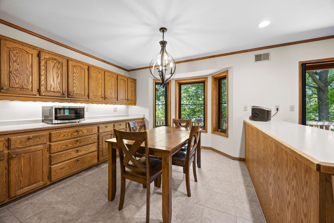
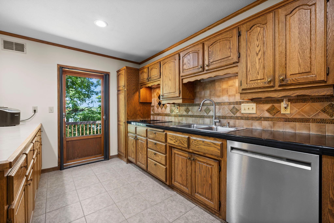
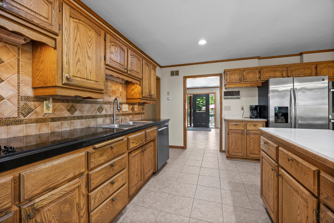
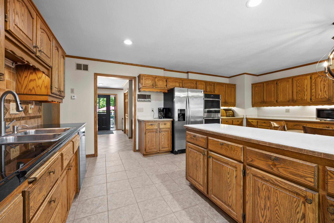
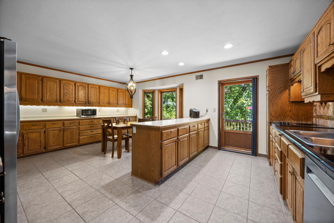
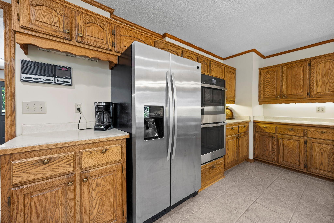
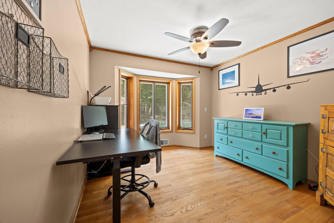
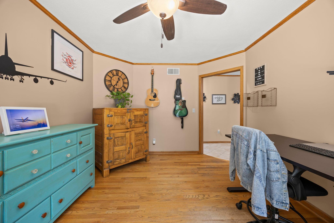
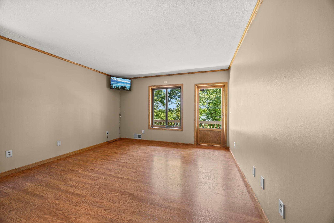
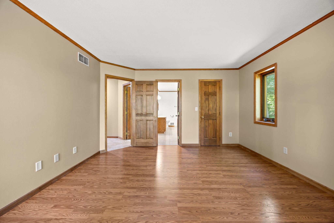
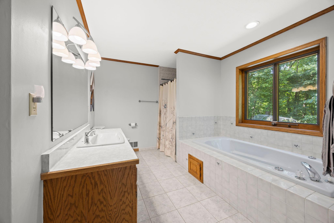
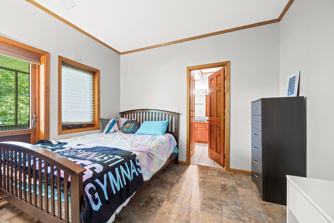
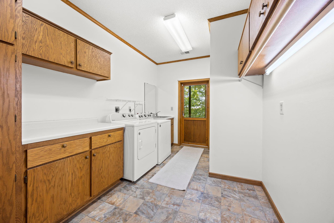
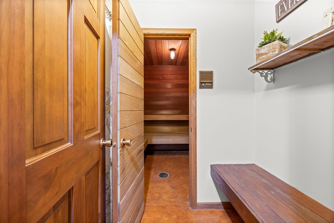
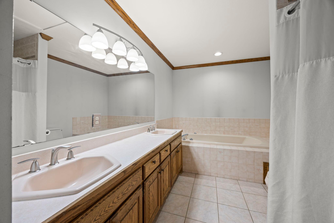
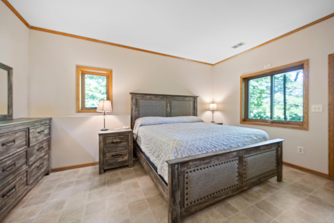
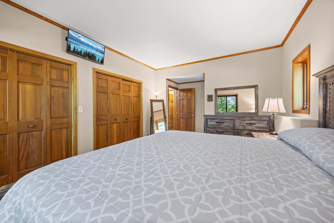
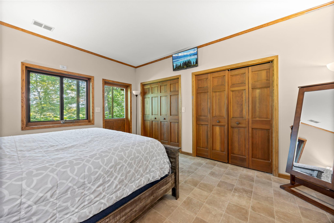
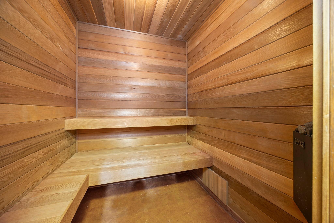
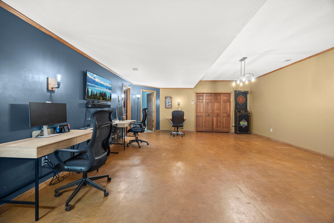
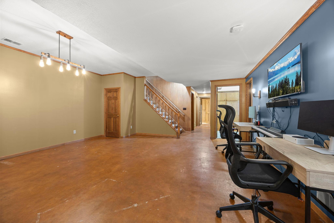
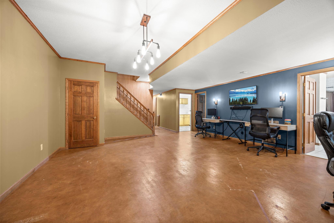
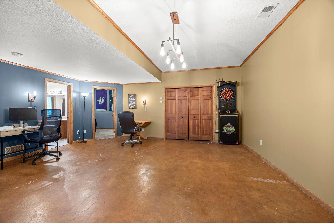
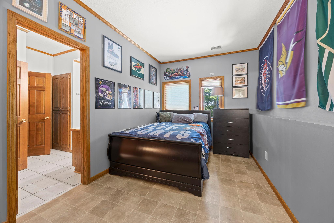
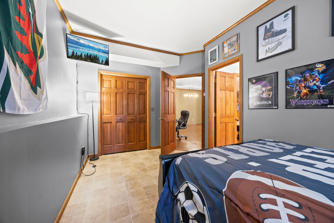
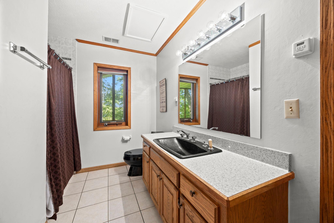
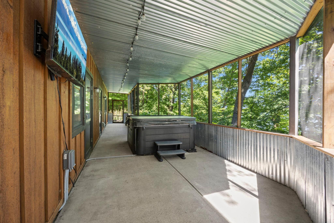
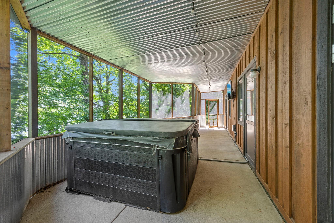
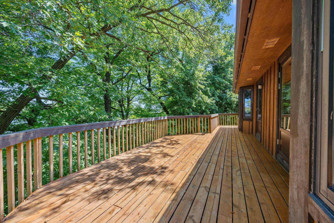
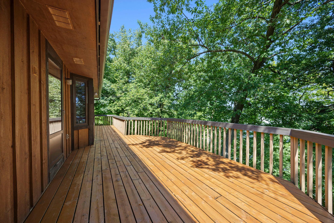
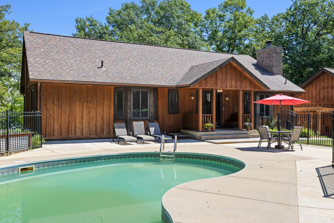
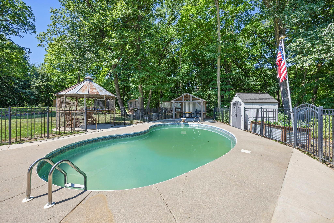
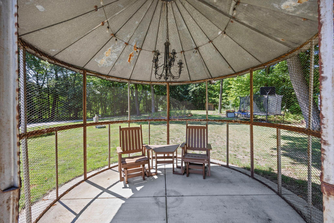
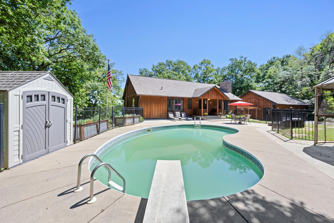
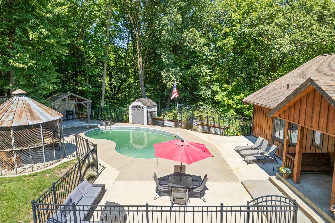
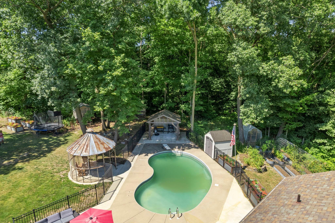
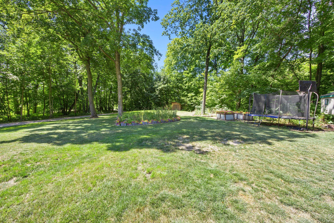
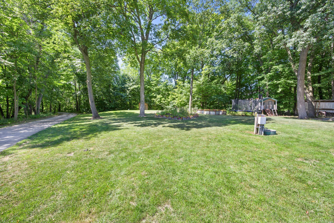
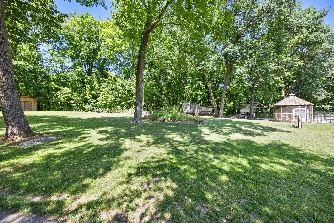
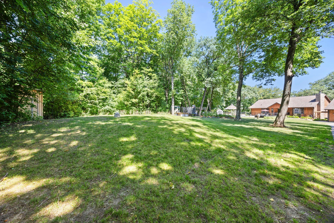
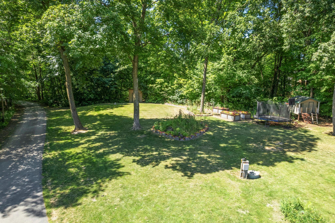
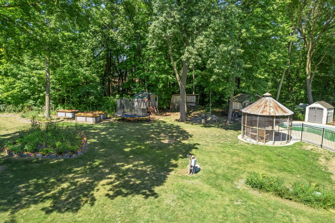
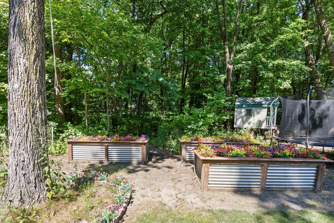
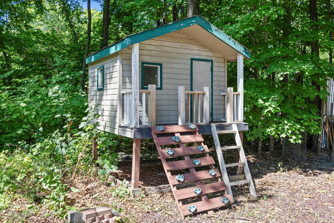
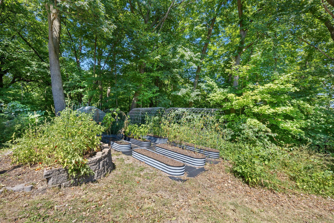
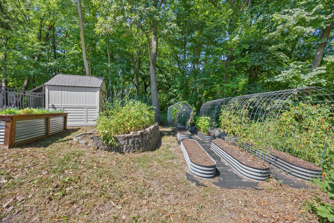
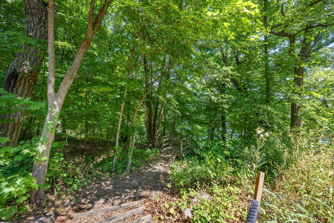
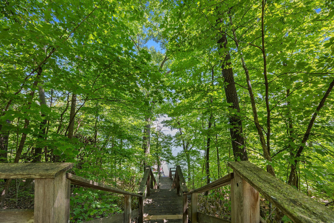
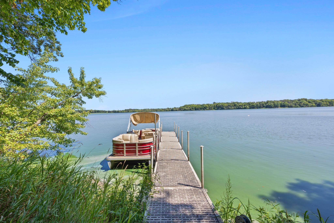
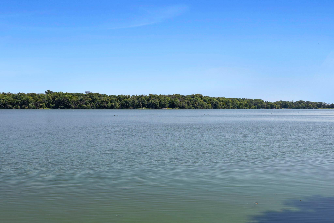
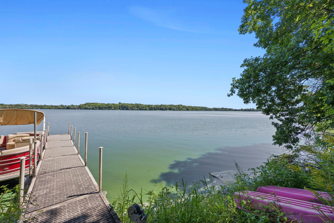
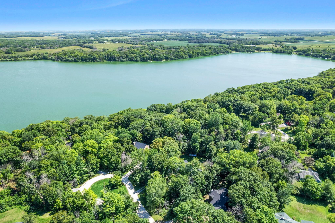
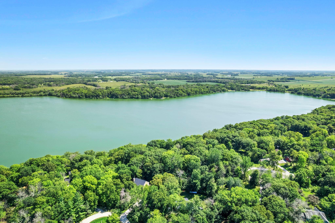
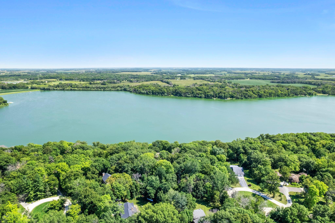
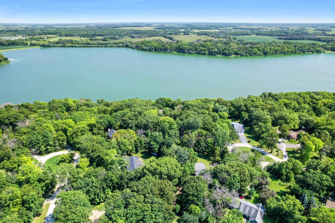
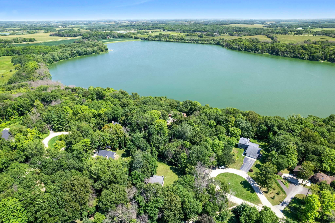
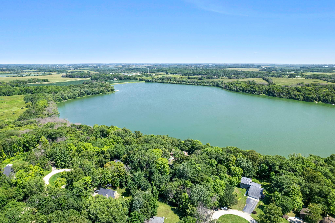
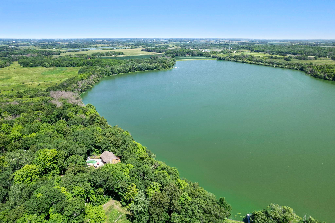
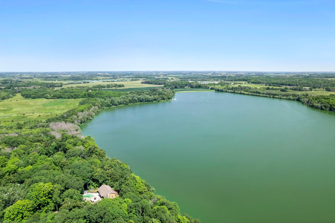
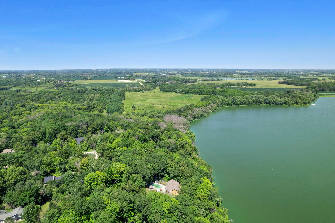
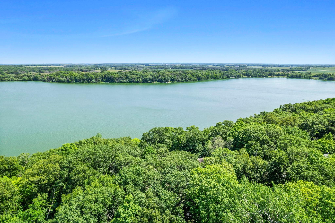
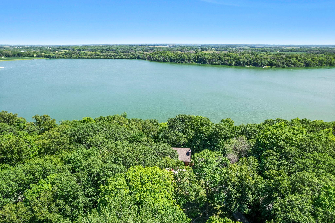
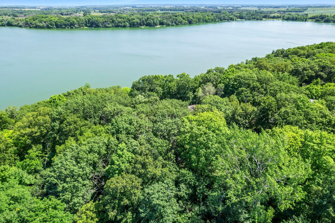
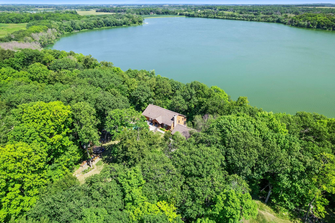
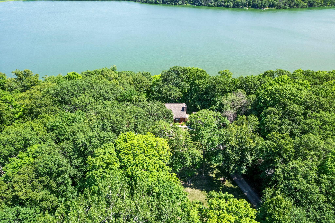
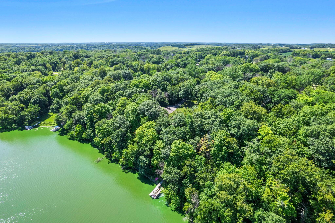
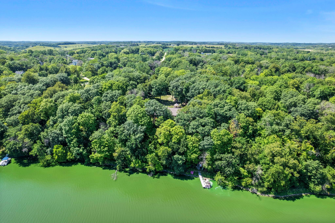
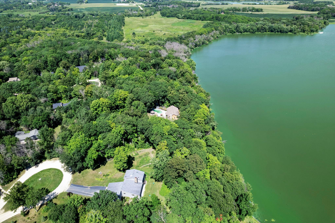
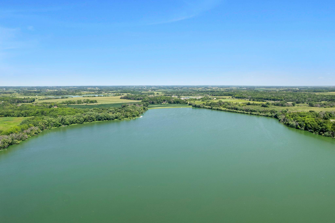
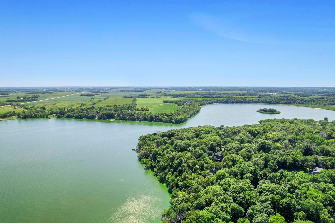
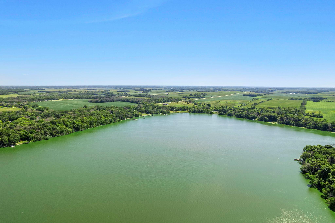
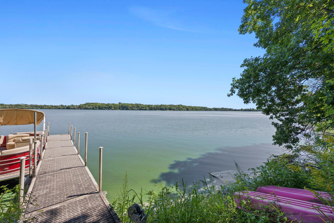
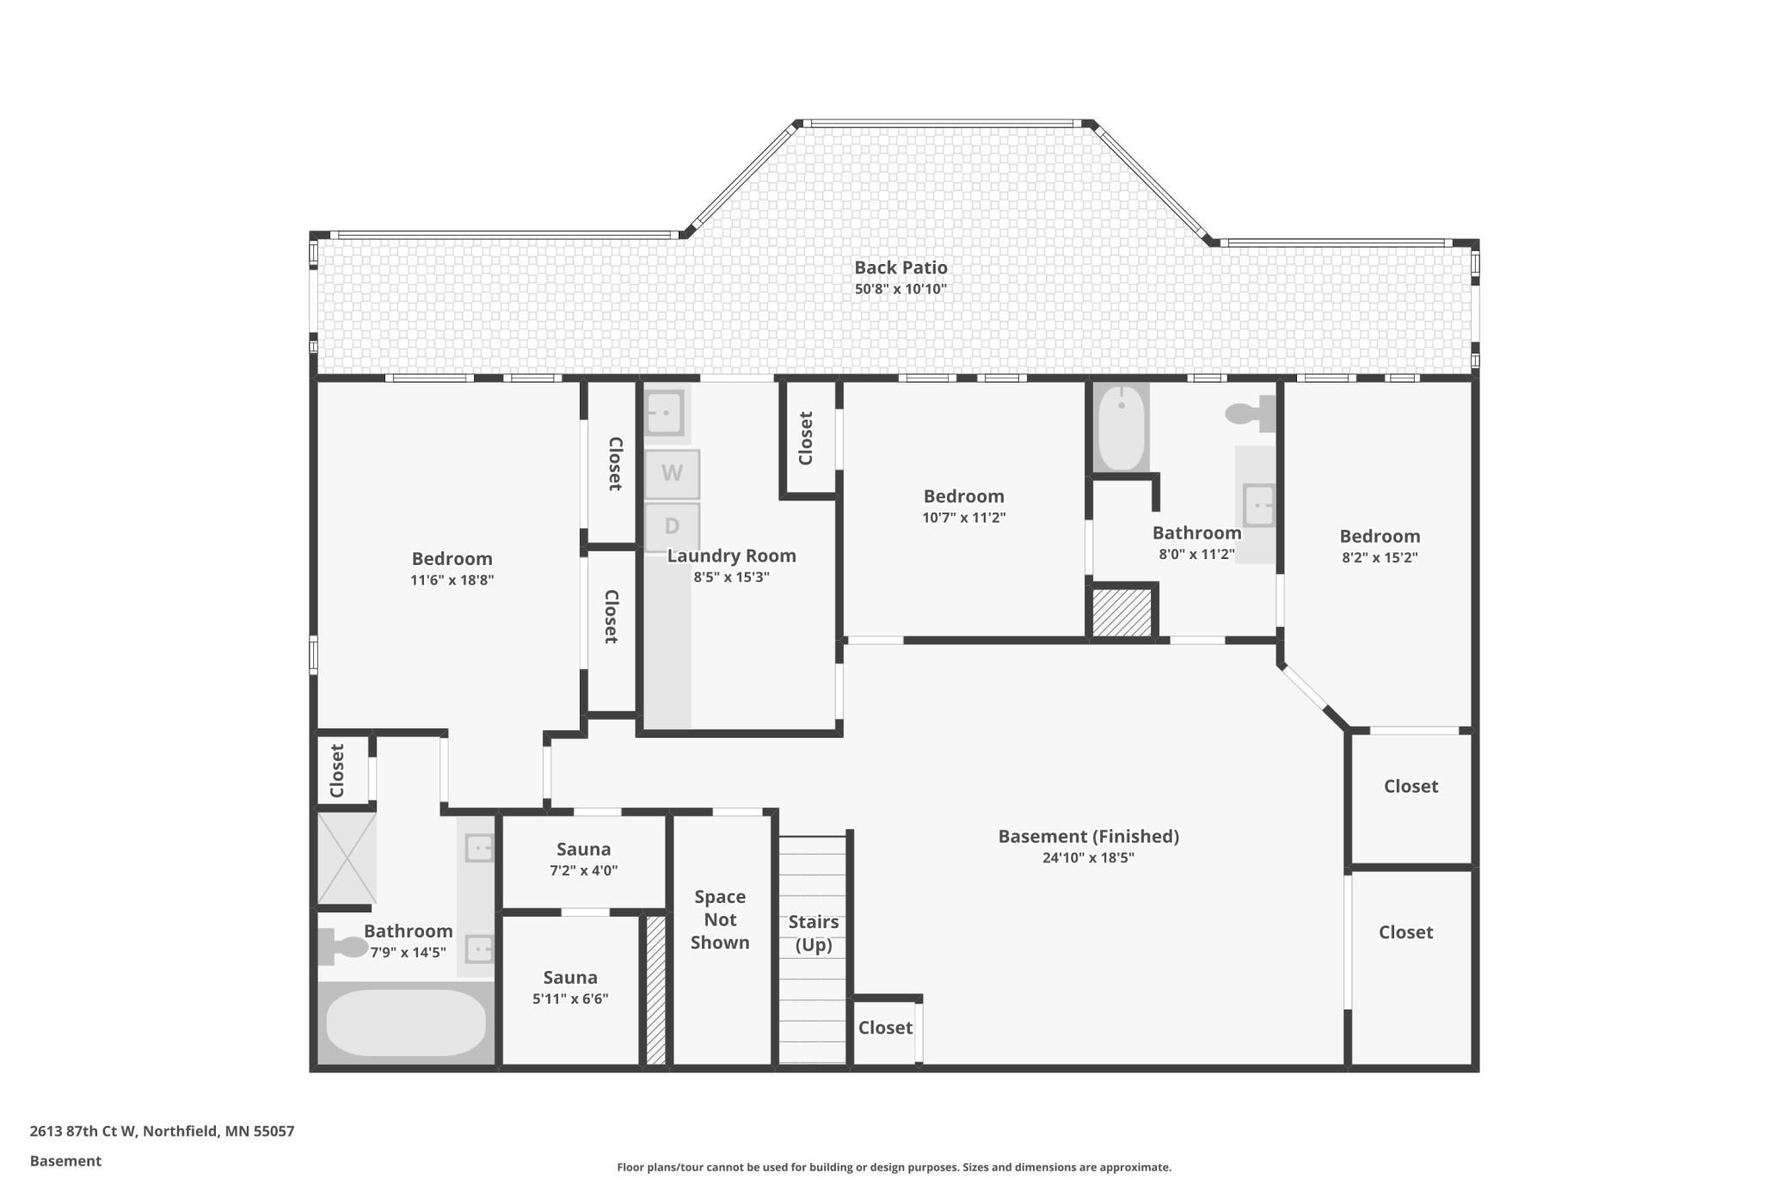
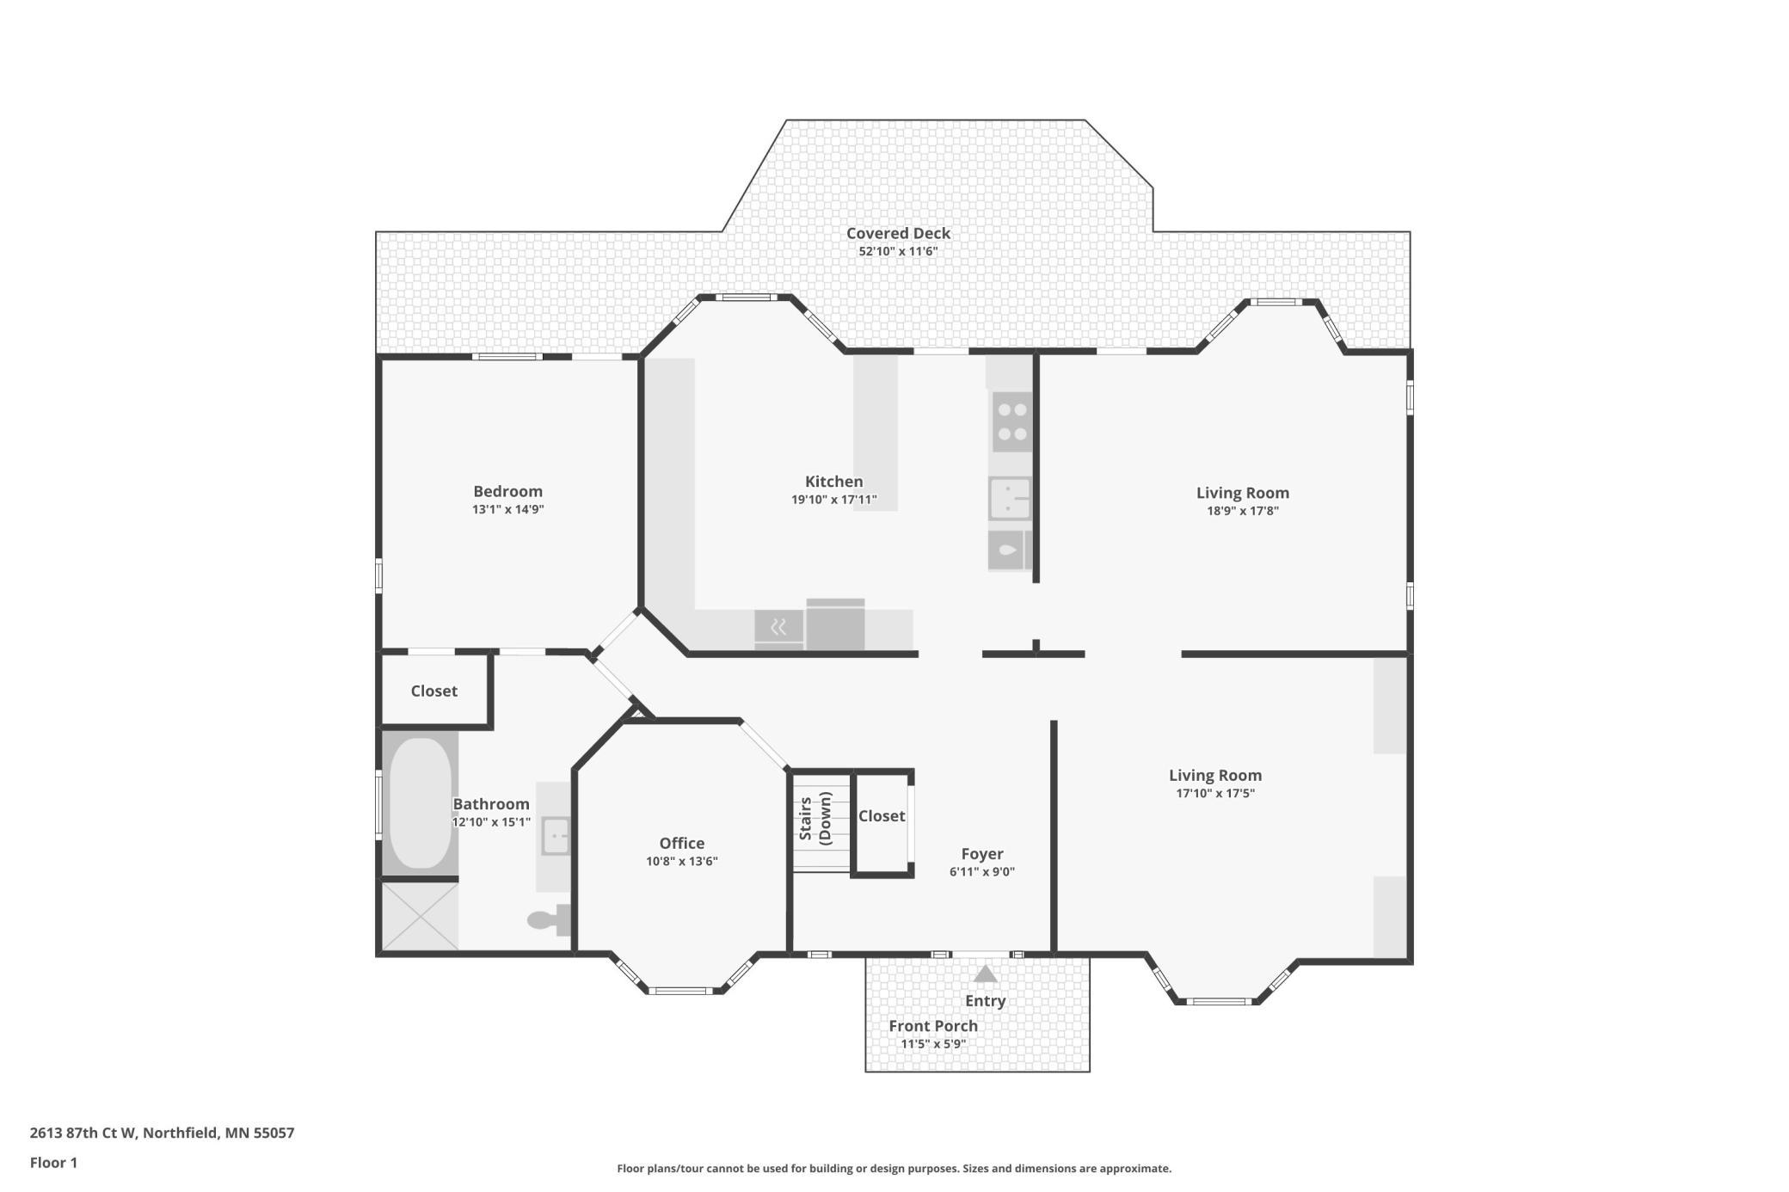
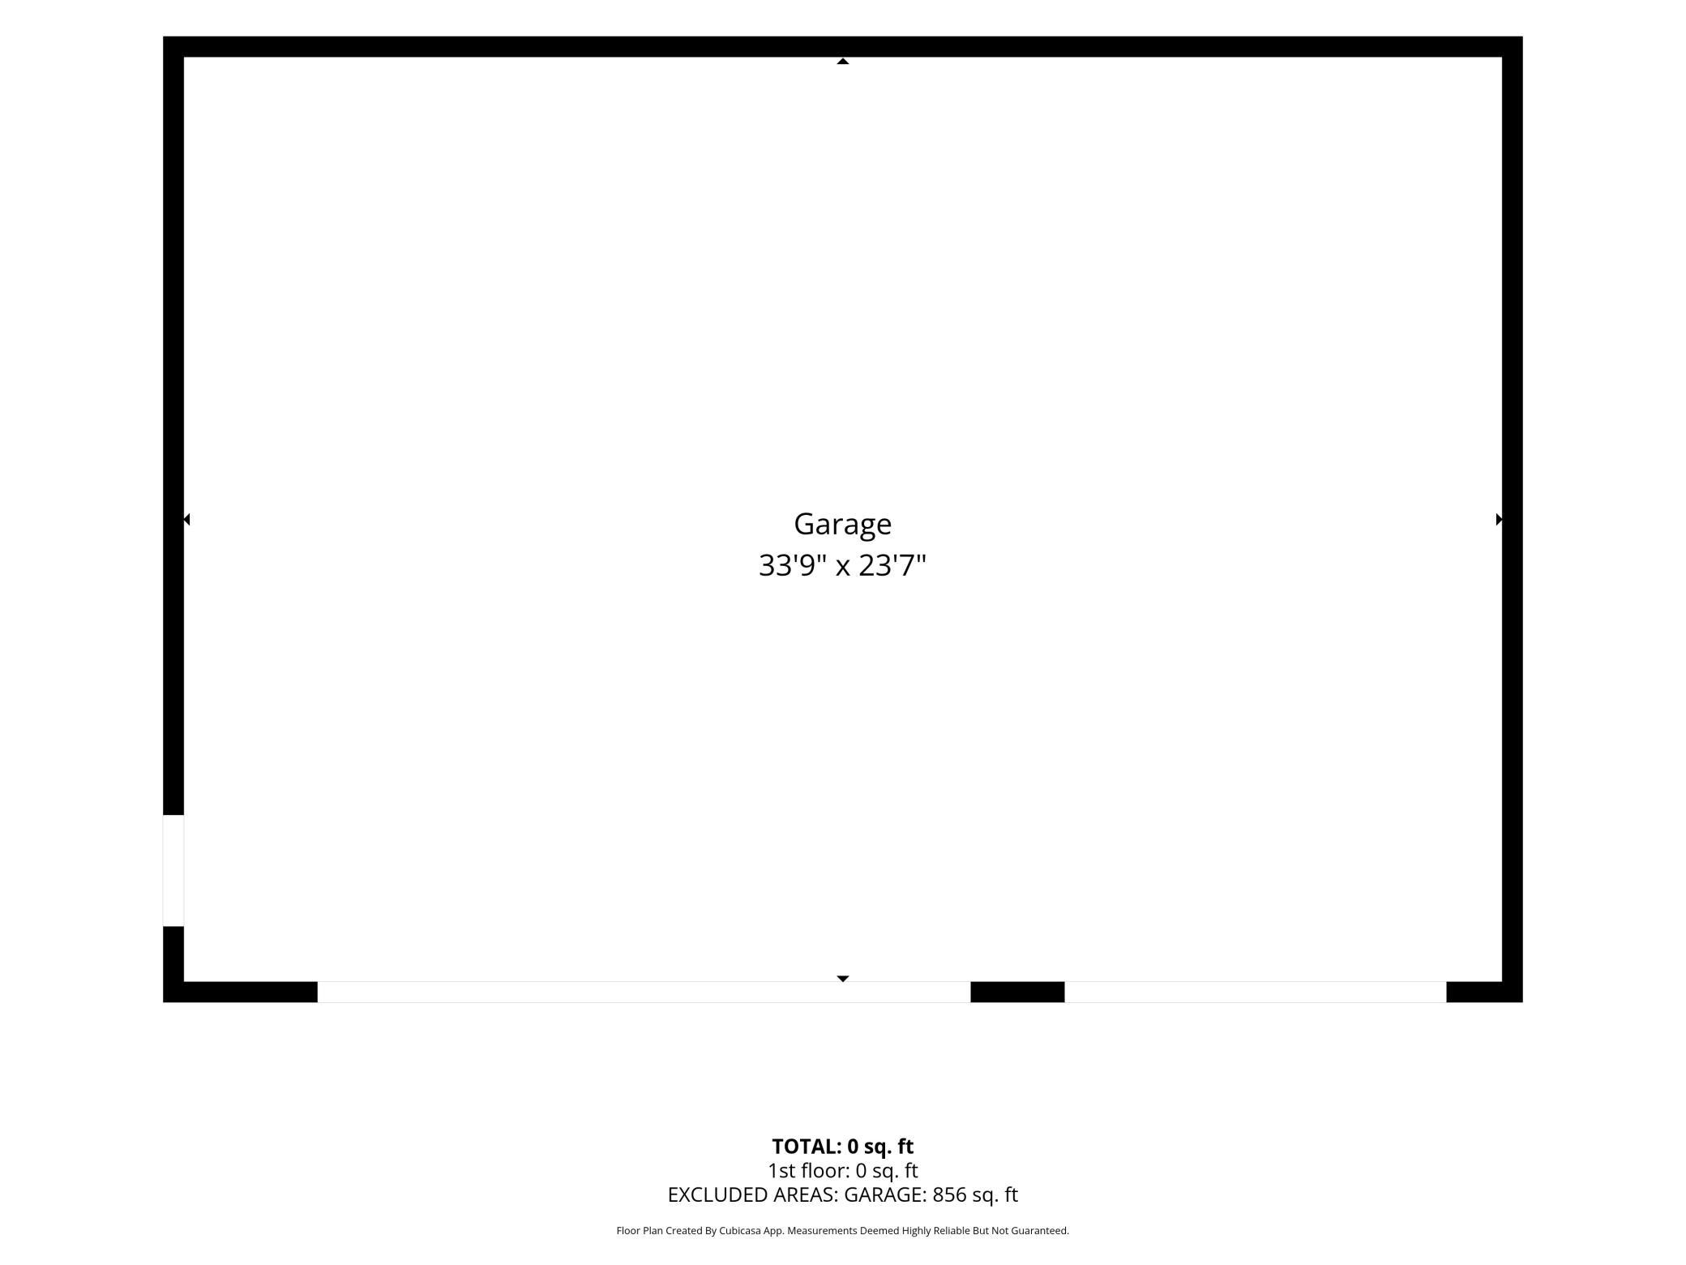
Luxury lakeside retreat. Nestled on a quiet cul-de-sac in highly desirable Keya Paha Ranch, this exceptional home offers nearly 2 acres of privacy, nature, gardens, and room to enjoy the outdoors. The property backs directly to 400 acre Union Lake. The association owns the land between the home and the water giving you the convenience and enjoyment of lakeshore living, without the taxes. The owner is permitted to keep a dock on the lake, and the dock and pontoon are also available for purchase. This spacious and beautifully built home feels like a luxury vacation destination 365 days a year. Quality construction and Swedish-inspired custom windows and doors contribute to the home's distinctive character, energy efficiency, and ability to stand up to cold weather, snow, and wind. In-floor geothermal heating is installed and connected, though it is not currently connected. Installing a new boiler could bring the system back online. The seller recently installed a brand new forced air furnace in 2025 and new A/C in 2026. The main level features an expansive primary suite with a Jacuzzi tub and separate shower, a private office, an enormous kitchen, and two generous living spaces. One living area could easily be converted into a formal dining room. Step from the kitchen onto a huge deck overlooking the peaceful surroundings, perfect for entertaining or simply enjoying the utmost privacy. The lower level offers an impressive recreation/game room, laundry room, a large Swedish sauna, and three additional bedrooms. Every bedroom features its own exterior door, providing exceptional access to the screened porch and flexibility for guests, family, or entertaining. A second owner's suite is located on this level and includes its own Jacuzzi tub and separate shower. Outside, enjoy a swimming pool with sand filter, expansive yard, mature gardens, a winding private driveway, and direct access to the natural beauty surrounding the lake. Association trails wind around the lake, and association members have access to the water. Additional features include top-of-the-line iron and water filtration, a spacious 34' x 24' heated three-car garage, and numerous recent updates: septic system replaced in 2018, new well pump in 2024, new furnace, water heater, water softener, and sump pump in 2025, and new A/C in 2026. From the privacy and gardens to the pool, sauna, lake access, expansive living spaces, and dual owner's suites, this is a rare opportunity to enjoy an extraordinary lifestyle in Keya Paha Ranch. A truly special home where everyday living feels like a getaway. Enjoy the privacy and natural beauty of Keya Paha Ranch while remaining conveniently close to Northfield amenities. Association lake access and trails surround the lake, with the property backing directly to the water. Just minutes to downtown Northfield, Carleton and St. Olaf Colleges, parks, trails, shopping, dining and golf. Convenient access to I-35, with MinneapolisâSt. Paul International Airport approximately 45 minutes away. A peaceful retreat with exceptional access to both nature and the Twin Cities.
Details
Maps
Contract Information
Status: Closed
Off Market Date: 2026-10-12
Contingency: None
Current Price: 642500
Closed Date: 2026-10-09
Original List Price: 650000
Sales Close Price: 642500
ListPrice: 650000
List Date: 2026-08-18
Owner is an Agent?: No
Auction?: No
General Property Information
Assoc Mgmt Co. Phone #: 612-308-0389
Association Fee Frequency: Annually
Association Mgmt Co. Name: Keya Paha Homeowners Assn
Common Wall: No
Lot Measurement: Acres
Manufactured Home?: No
Multiple PIDs?: No
New Development: No
Number of Fireplaces: 2
Road Btwn WF & Home?: No
Waterfront YN: Yes
Year Built: 1989
Yearly/Seasonal: Yearly
Zoning: Residential-Single Family
Bedrooms: 4
Baths Total: 4
Bath Full: 2
Bath Three Quarters: 1
Main Floor Total SqFt: 1788
Above Grd Total SqFt: 1788
Below Grd Total SqFt: 1788
Total SqFt: 3576
Total Finished Sqft: 3324.00
FireplaceYN: Yes
Lake/Waterfront Name: Union
Bath Quarter: 1
Style: (SF) Single Family
Foundation Size: 1788
Association Fee: 145
Garage Stalls: 3
Lot Dimensions: Irregular
Acres: 1.98
Assessment Pending: No
Location Tax and Other Information
House Number: 2613
Street Name: 87th
Street Suffix: Court
Street Direction Suffix: W
Postal City: Northfield
County: Rice
State: MN
Zip Code: 55057
Complex/Dev/Subdivision: Keya Paha Ranch
Acreage Information
Wooded Acres: 1
Assessments
Tax With Assessments: 6688
Building Information
Finished SqFt Above Ground: 1788
Finished SqFt Below Ground: 1536
Elevation Highpoint to Waterfront Feet
Elevation Highpoint Waterfront Feet: 40+
Lake Details
Lake Acres: 396
Lake Depth: 10
Lease Details
Land Leased: Not Applicable
Miscellaneous Information
DP Resource: Yes
Homestead: Yes
Ownership
Fractional Ownership: No
Parking Characteristics
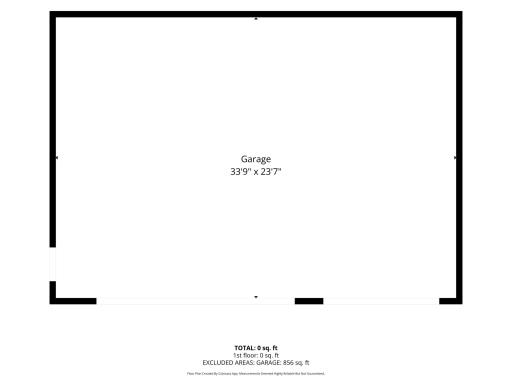
Garage Dimensions: 34x24
Garage Square Feet: 856
Property Features
Accessible: None
Air Conditioning: Central Air
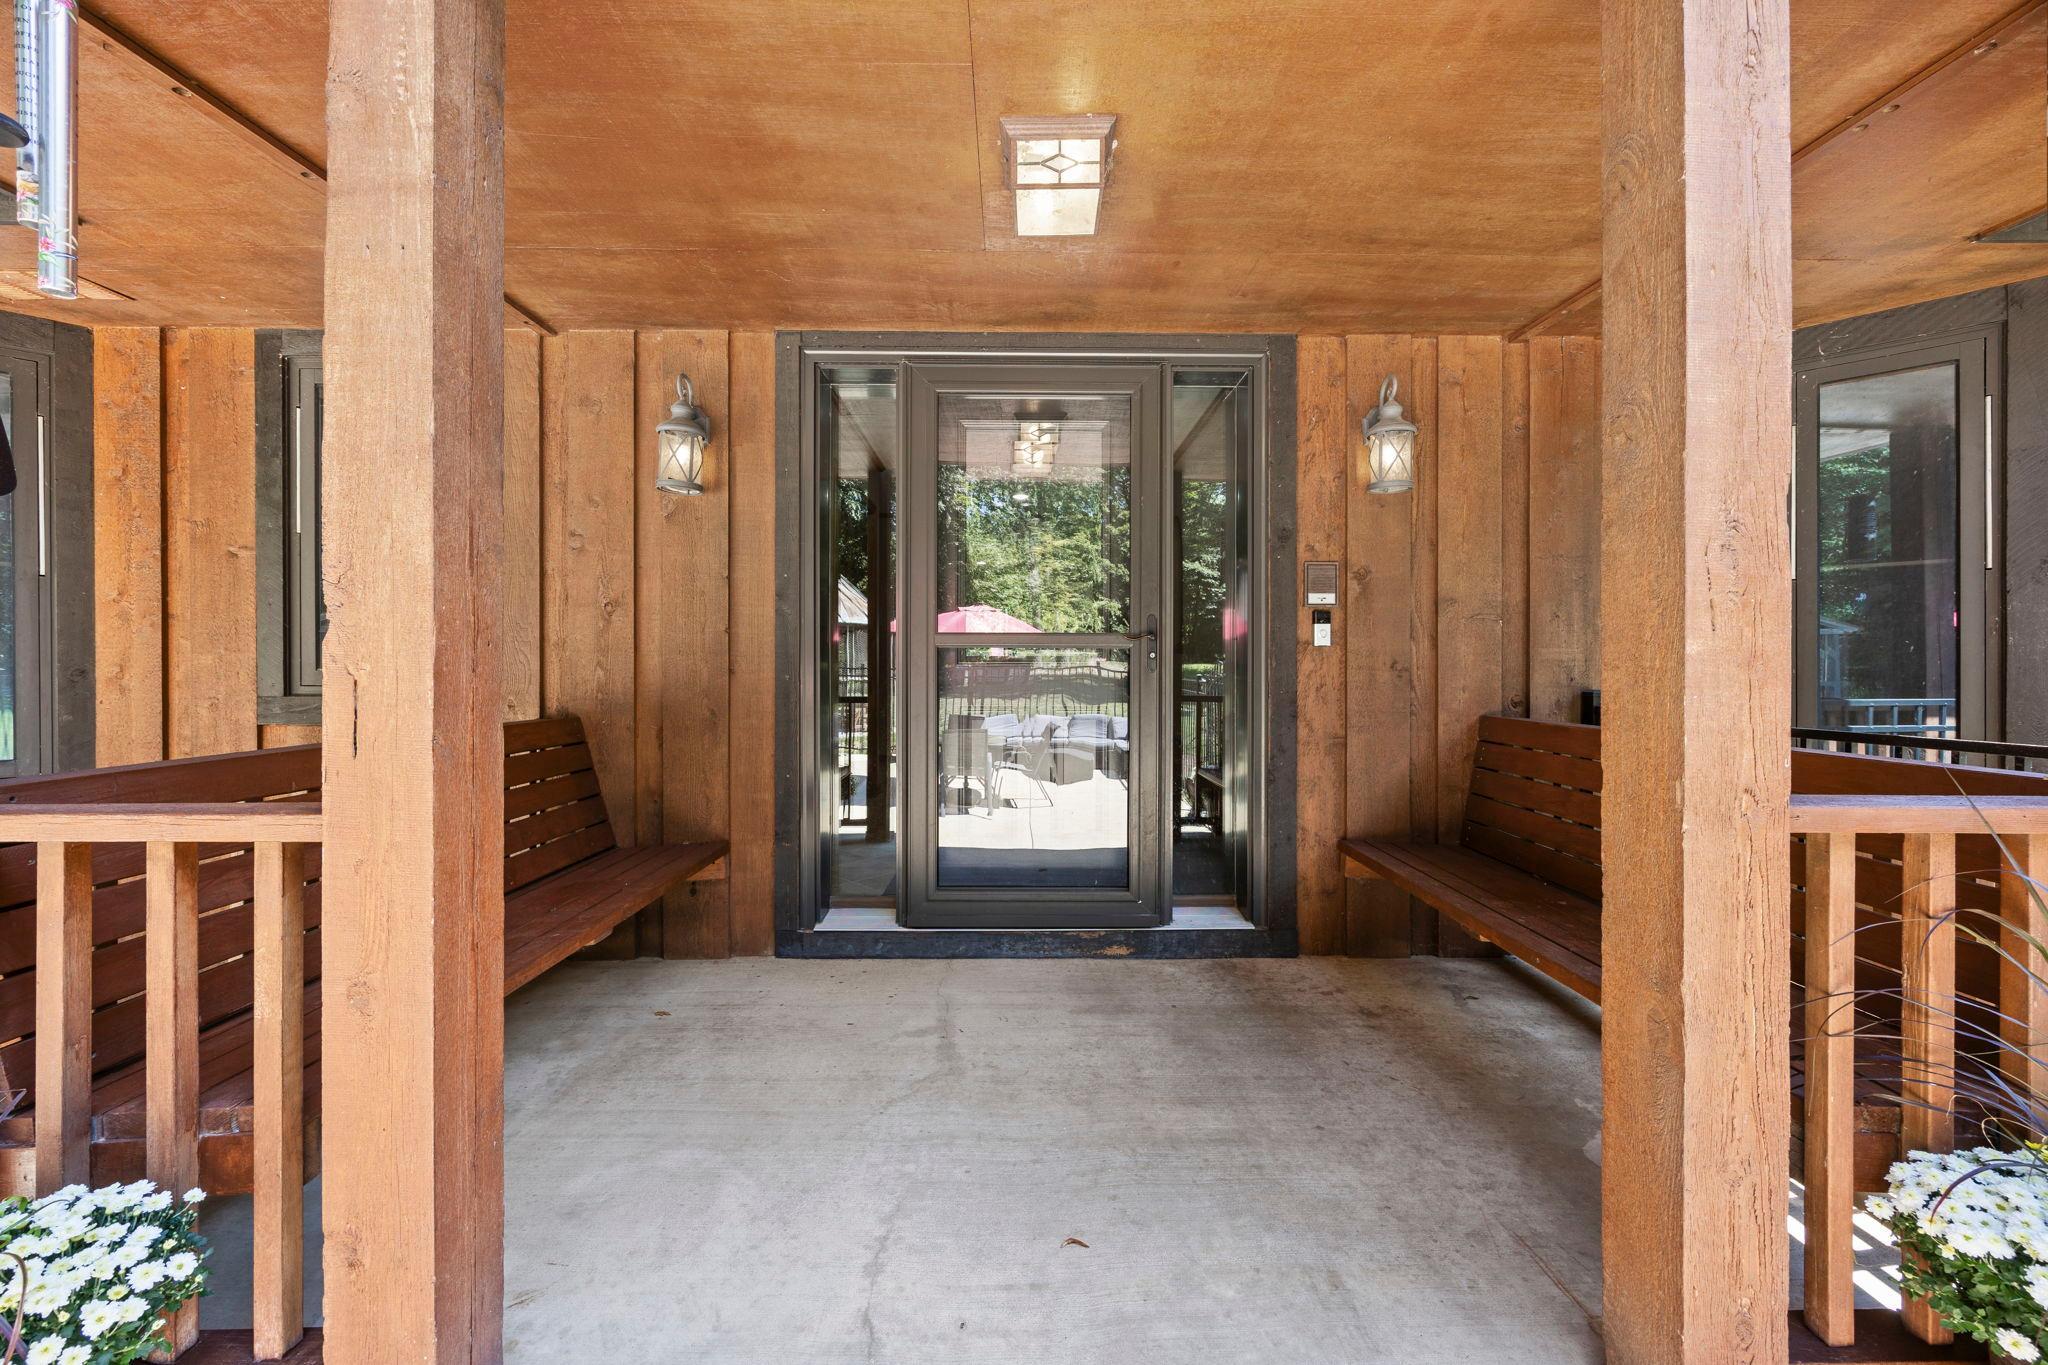
Amenities Unit: Boat Slip; Ceiling Fan(s); Deck; Hardwood Floors; Kitchen Center Island; Kitchen Window; Main Floor Primary Bedroom; Natural Woodwork; Paneled Doors; Panoramic View; Patio; Porch; Primary Bedroom Walk-In Closet; Tile Floors; Vaulted Ceiling(s); Walk-In Closet
Appliances: Dishwasher; Dryer; Microwave; Range; Refrigerator; Washer
Association Fee Includes: Shared Amenities
Assumable Loan: Not Assumable
Basement: In-Floor Heat
Bath Description: Double Sink; His and Her Closets; Primary Walk-Thru; Main Floor Full Bath; Full Primary; Private Primary; Two Primary Baths; Full Basement; Bathroom Ensuite; Jetted Tub; Separate Tub & Shower
Construction Status: Previously Owned
Dining Room Description: Informal Dining Room; Kitchen/Dining Room; Separate/Formal Dining Room
Elevation Highpoint to Waterfront Slope: Steep
Existing Financing: Conventional
Exterior: Wood
Fencing: Partial
Financing Terms: Other
Fireplace Characteristics: Brick; Gas Burning; Living Room; Wood Burning
Foundation: Concrete Block
Fuel: Propane
Heating: Forced Air; Geothermal; In-Floor Heating
Laundry: Lower Level
Lock Box Type: Supra
Lot Description: Irregular Lot
Parking Characteristics: Heated Garage
Pool Description: Below Ground
Road Frontage: Township
Roof: Asphalt Shingles
Sellers Terms: Cash; Conventional; FHA; VA
Sewer: Private Sewer
Special Search: 3 BR on One Level; Divided Bdr Flr Plan; Main Floor Bedroom; Main Floor Primary; Primary Bdr Suite
Stories: One
Water: Well
Waterfront Type: Lake Front; Lake View; Dock
Waterfront View: Lake
Room Information
| Room Name | Dimensions | Level |
| Bathroom | 11x8 | Lower |
| Deck | 53x12 | Main |
| Family Room | 19x18 | Main |
| First (1st) Bedroom | 15x13 | Main |
| Fourth (4th) Bedroom | 15x8 | Lower |
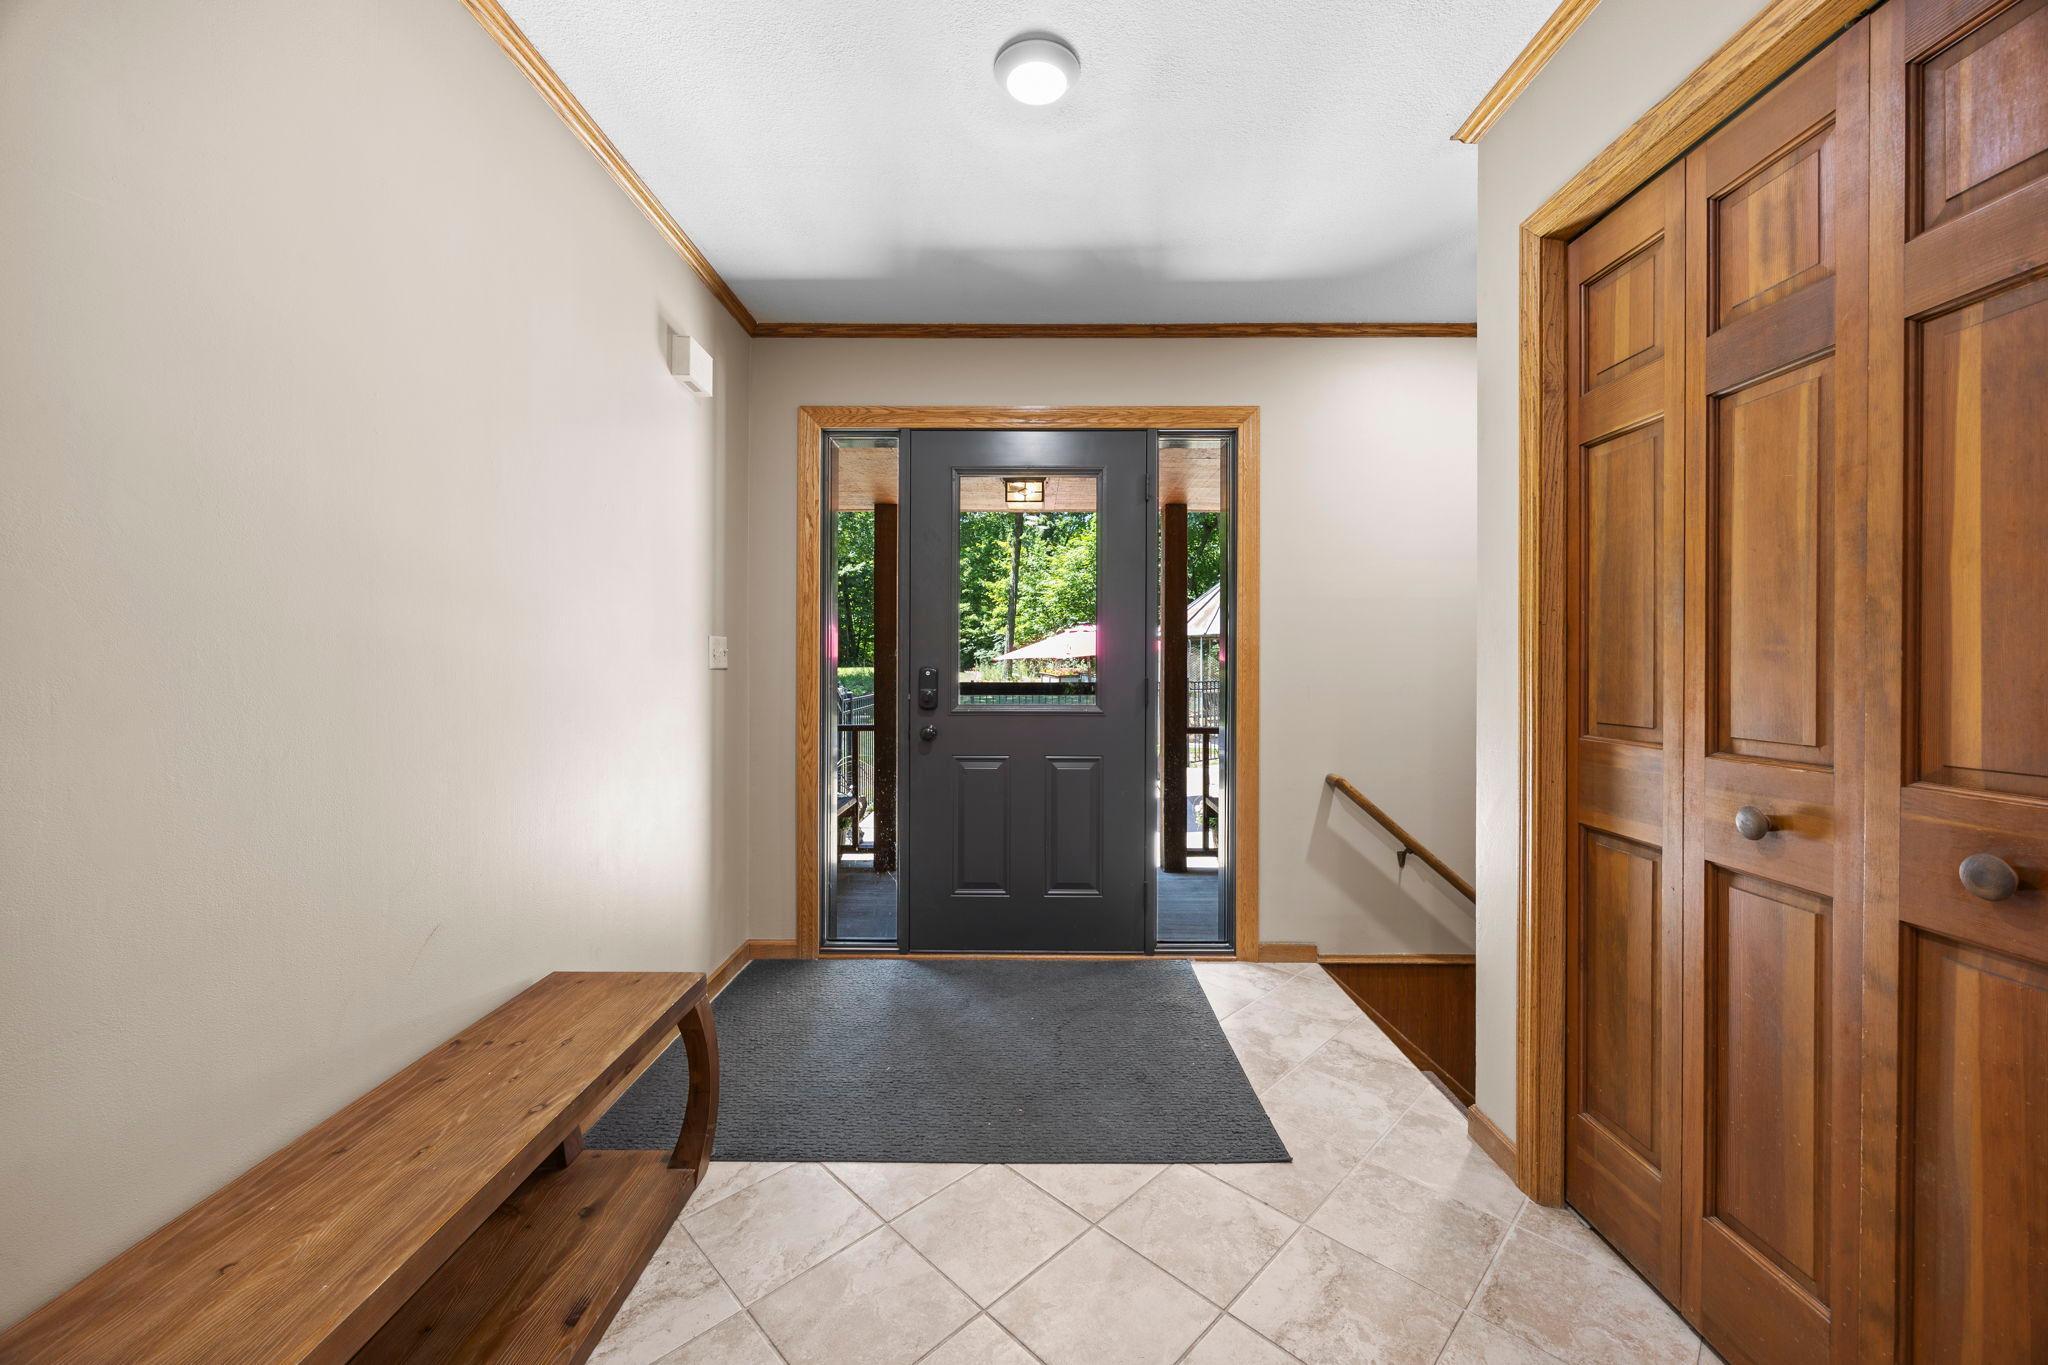
| Foyer | 9x7 | Main |
| Garage | 34x24 | Main |
| Kitchen | 20x18 | Main |
| Laundry | 15x8 | Lower |
| Living Room | 18x17 | Main |
| Primary Bath | 15x13 | Main |
| Primary Bath | 14x8 | Lower |
| Office | 14x11 | Main |
| Recreation Room | 25x18 | Lower |
| Screened Porch | 51x11 | Lower |
| Second (2nd) Bedroom | 19x12 | Lower |
| Third (3rd) Bedroom | 11x11 | Lower |
Listing Office: RE/MAX Advantage Plus
Last Updated: October - 12 - 2026

The data relating to real estate for sale on this web site comes in part from the Broker Reciprocity SM Program of the Regional Multiple Listing Service of Minnesota, Inc. The information provided is deemed reliable but not guaranteed. Properties subject to prior sale, change or withdrawal. ©2026 Regional Multiple Listing Service of Minnesota, Inc All rights reserved.
Wednesday 14th of October 2026 02:58 PM

218-998-4400
Mohagen Real Estate


Let's Connect

Mohagen Real Estate
sue@MohagenRealEstate.com
Office: 218-998-4400
Cell: 218-731-7376

Mohagen Real Estate is licensed in the State of Minnesota