2614 16th Avenue SE, Saint Cloud, MN 56304 (MLS# 7092548)


$409,900
2614 16th Avenue SE
Saint Cloud, MN 56304
MLS# 7092548
4 beds  |  3 baths  |  2888 sqft
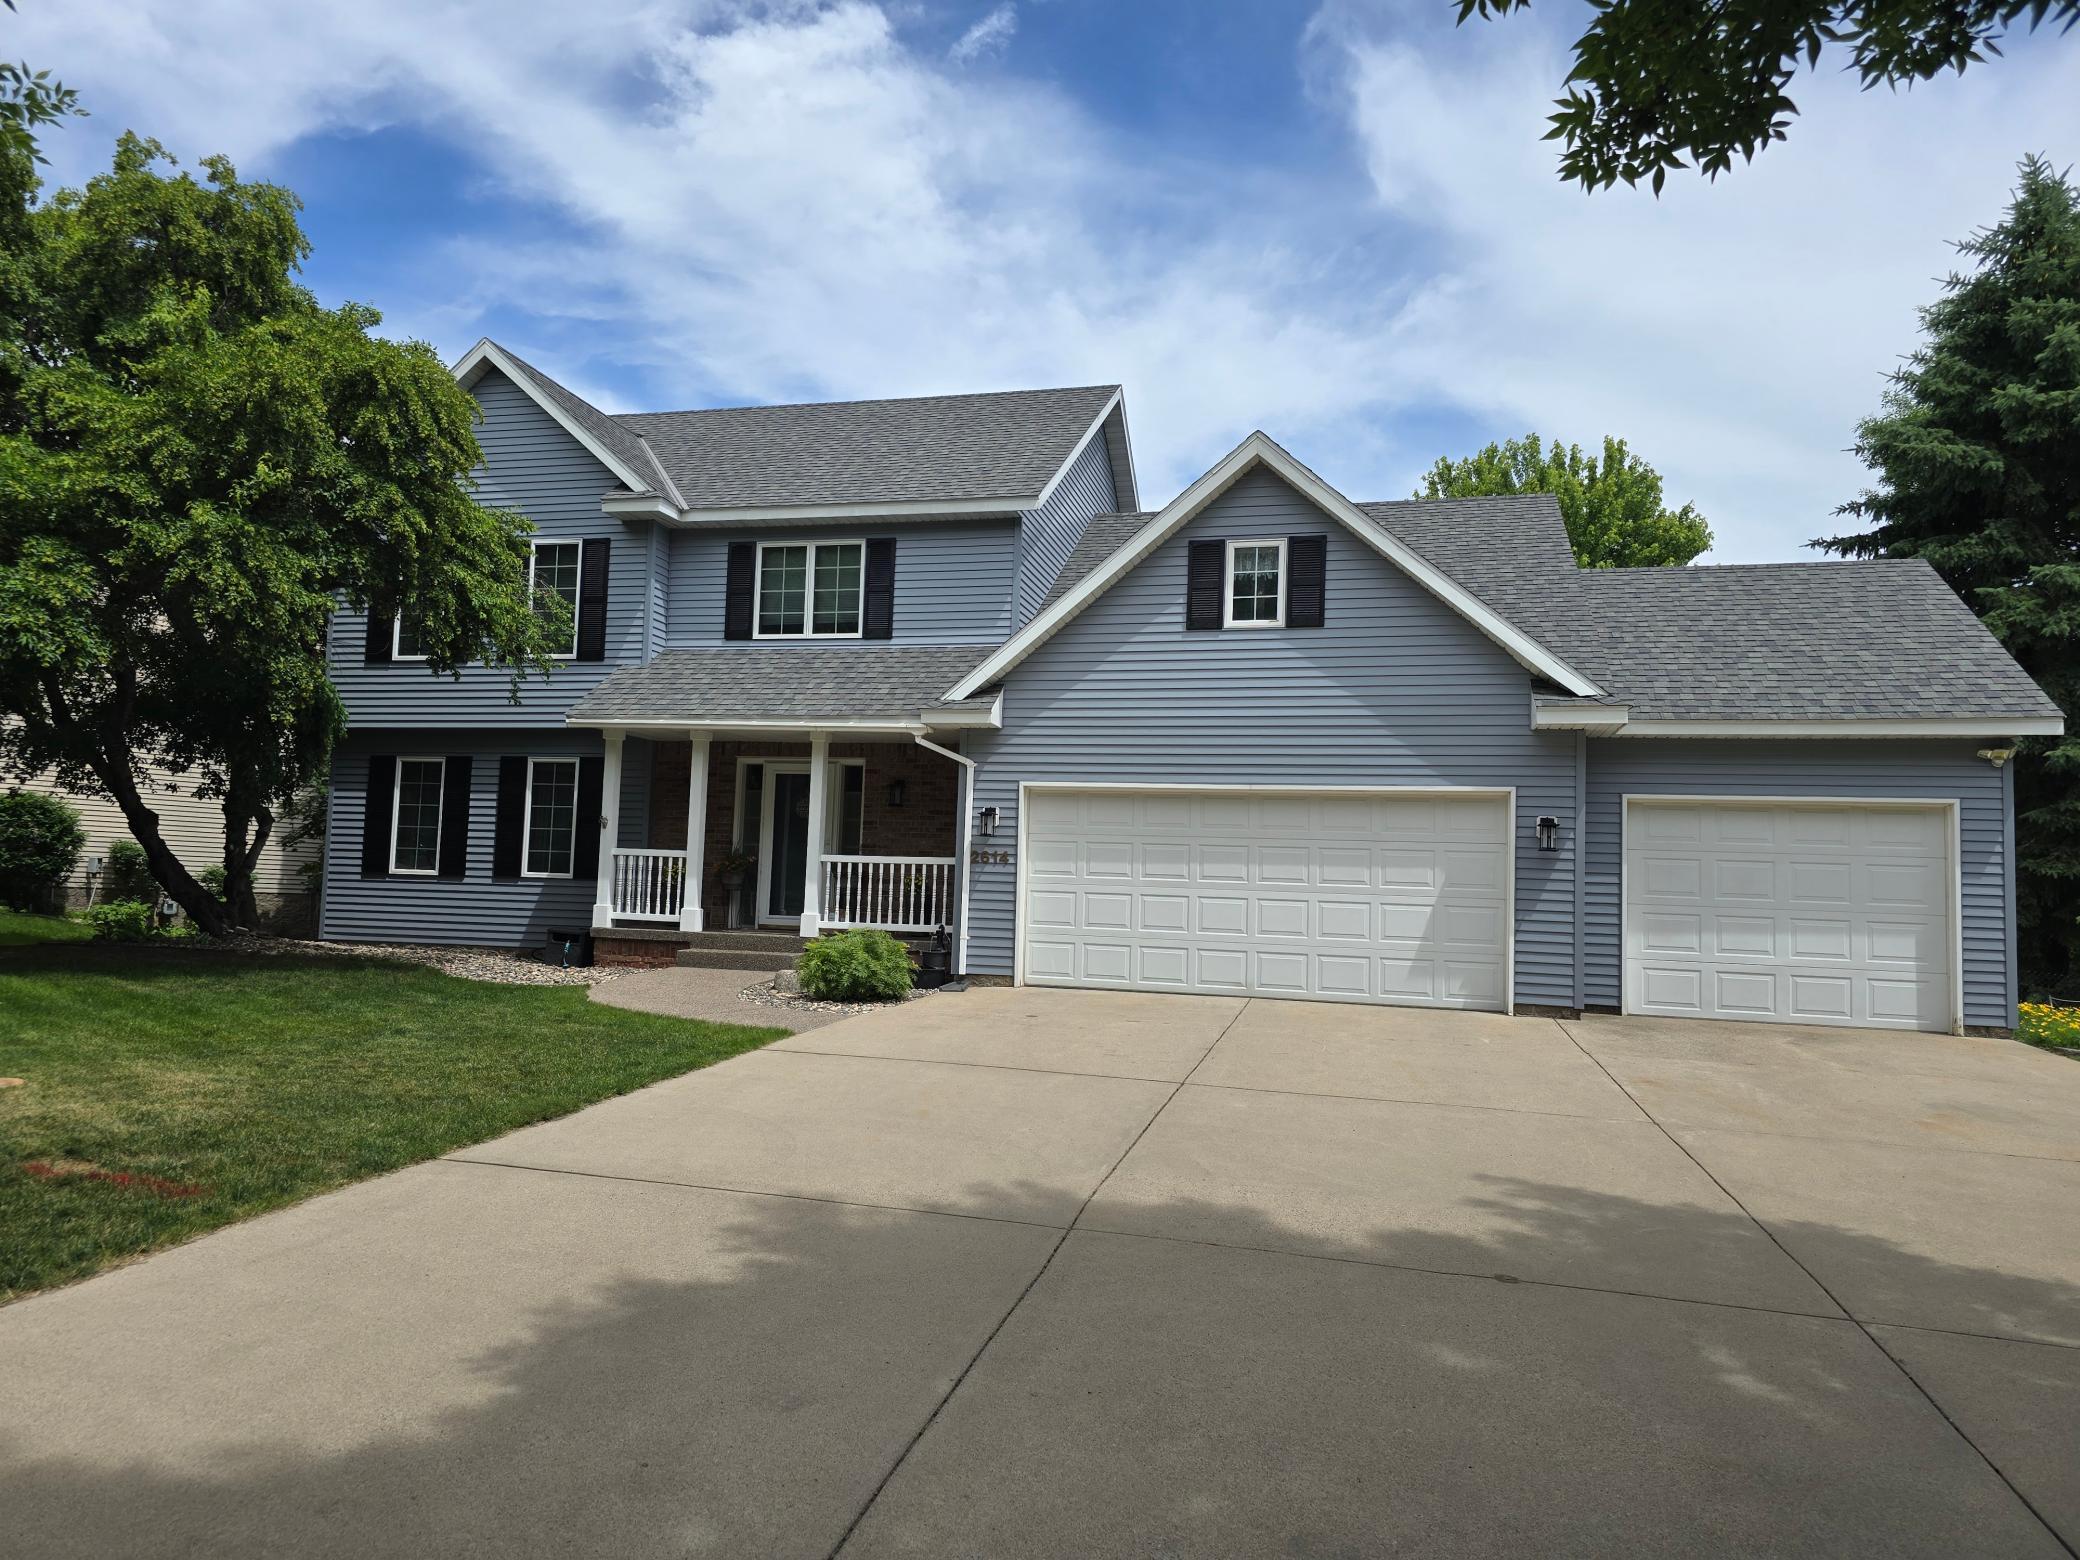

2880 total sq. ft. for 4 bedrms level, 2 full bathrms, one 1/2 bath and sunken fireplace family room. The MF 2nd living room has been used as a Theater Rm ! Hardwood floor coverings on main and upper level much of it new ! 2 More BRs R Possible !
  1 / 75  
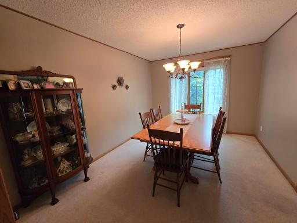
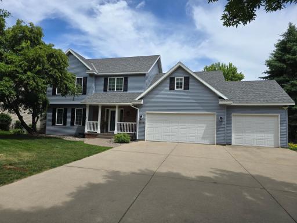
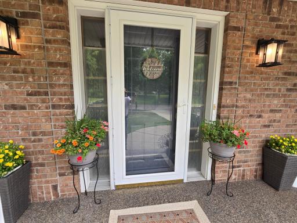
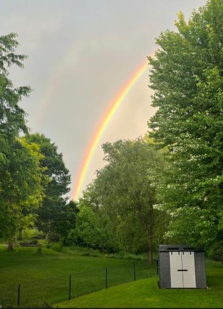
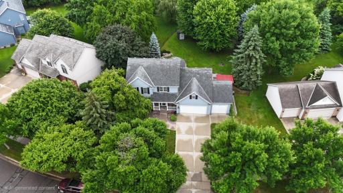
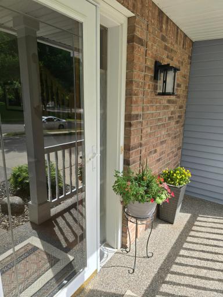
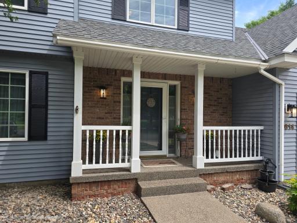
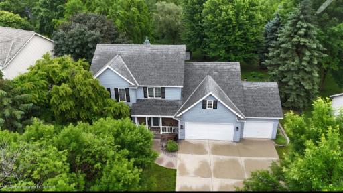
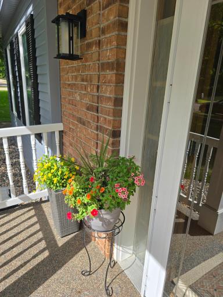
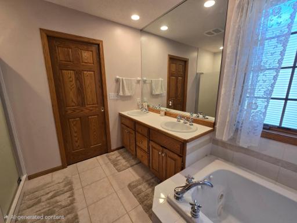
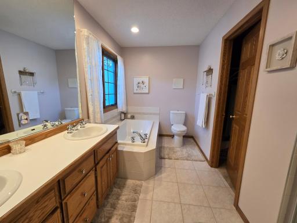
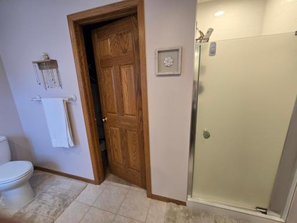
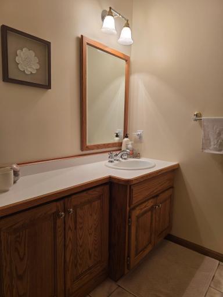
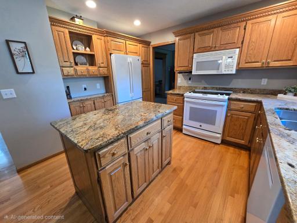
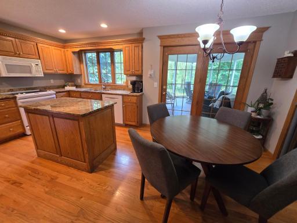
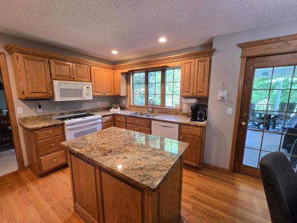
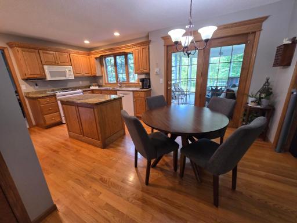
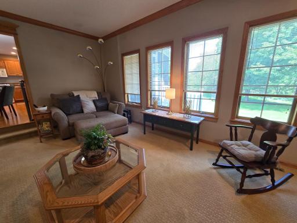
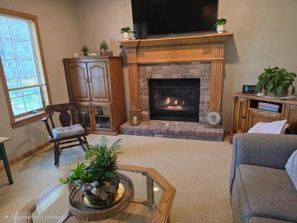
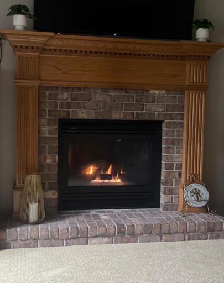
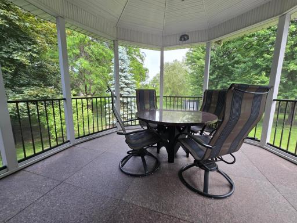
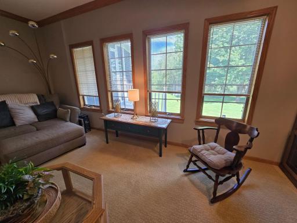
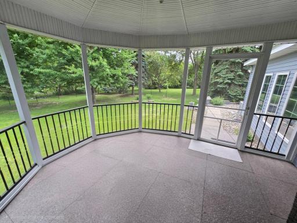
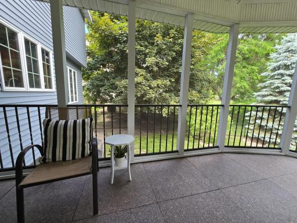
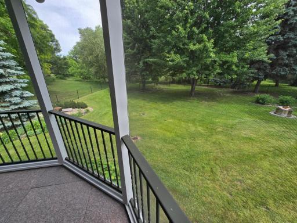
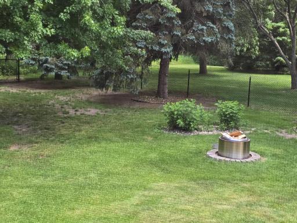
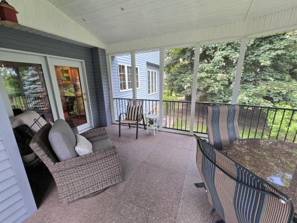
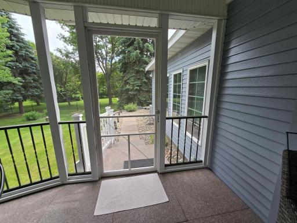
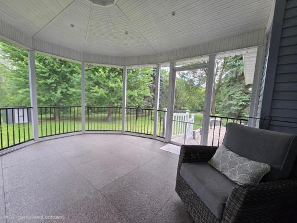
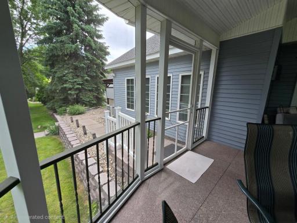
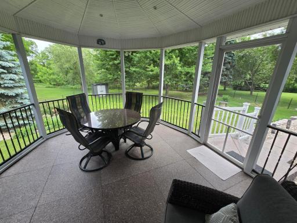
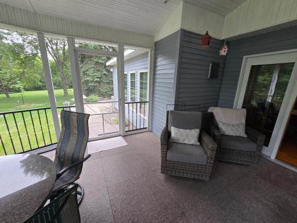
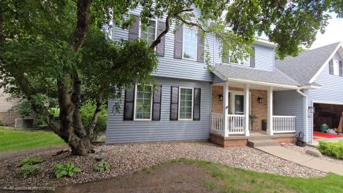
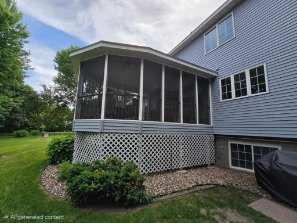
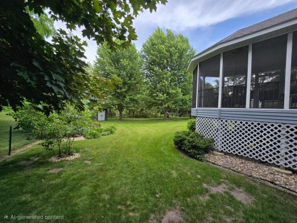
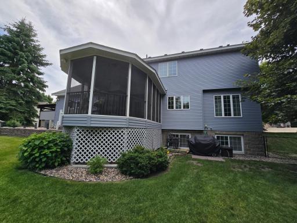
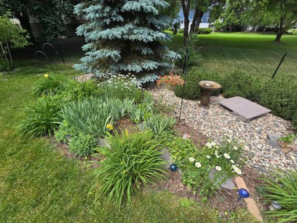
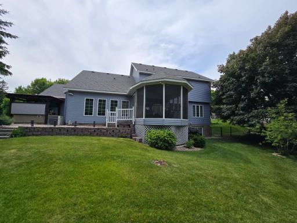
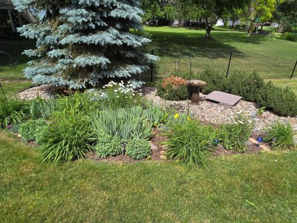
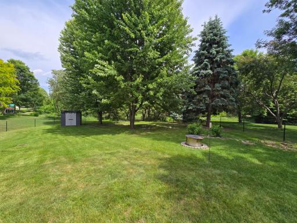
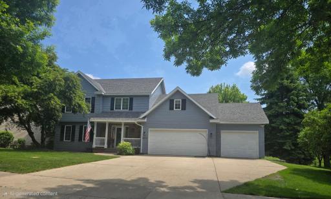
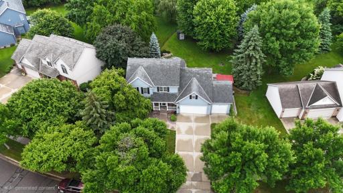
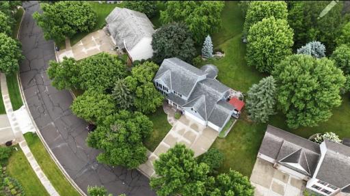
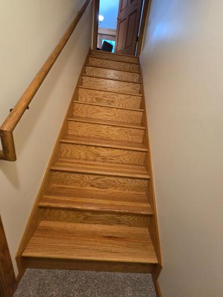
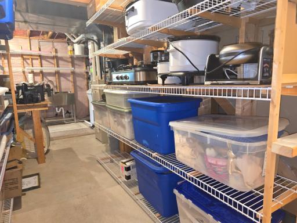
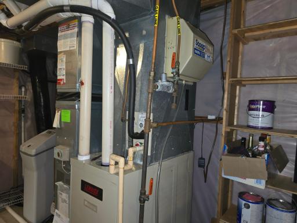
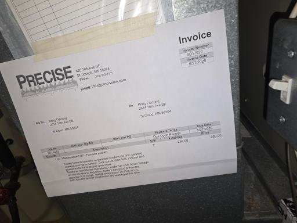
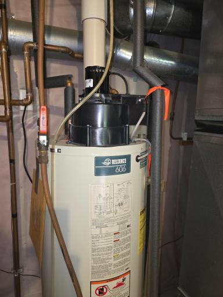
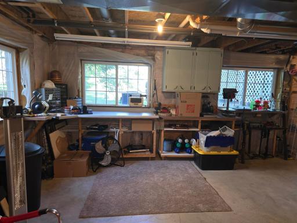
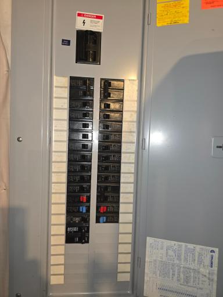
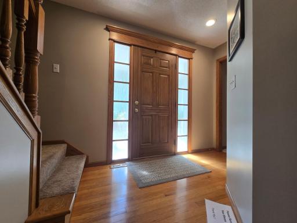
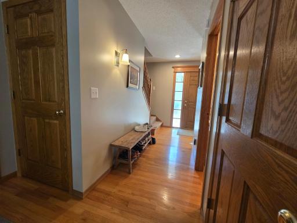
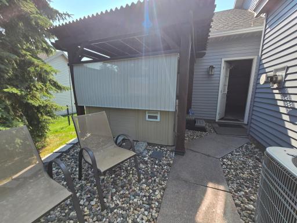
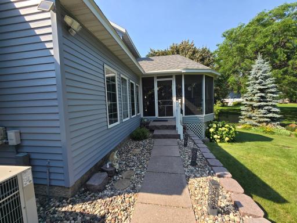
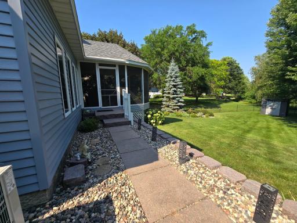
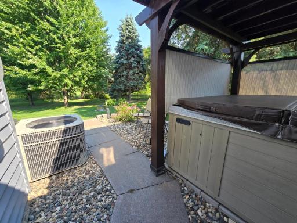
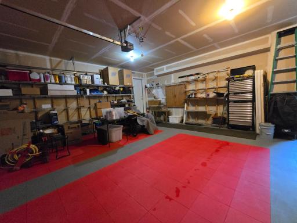
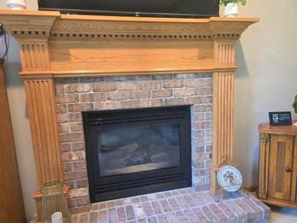
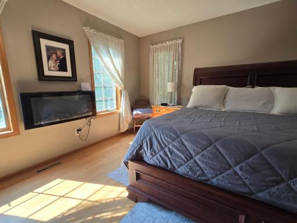
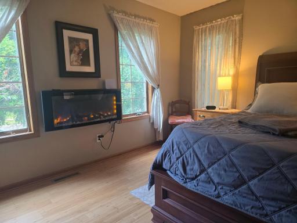
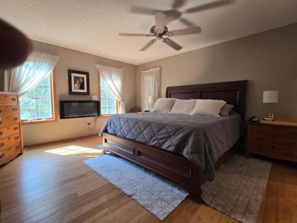
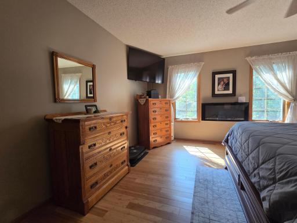
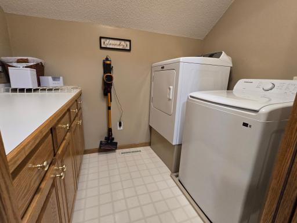
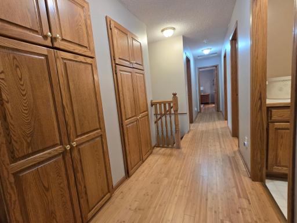
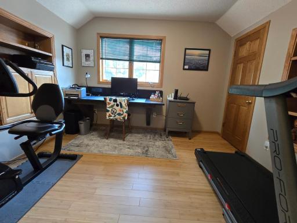
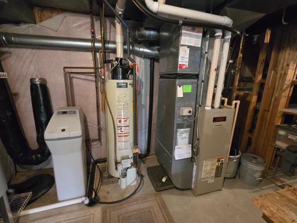
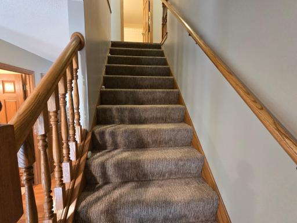
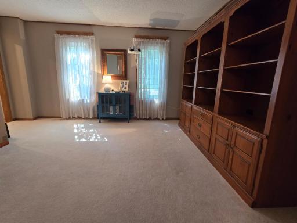
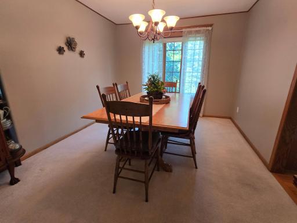
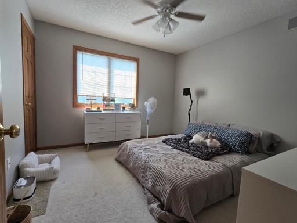
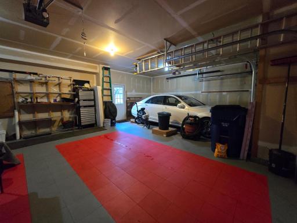
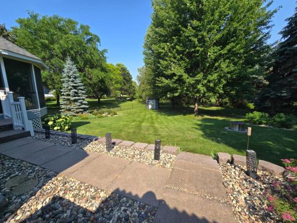
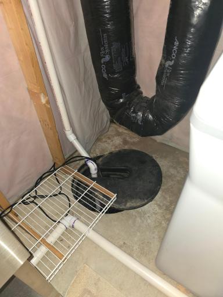
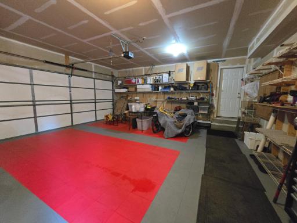
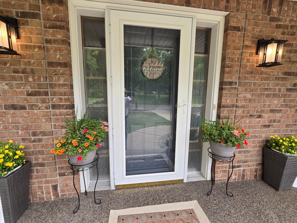
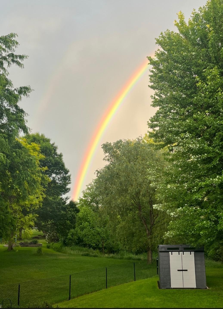
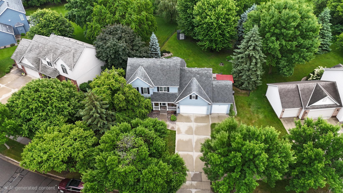
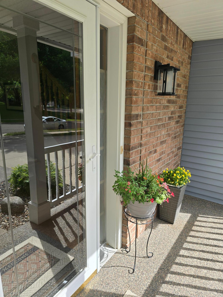
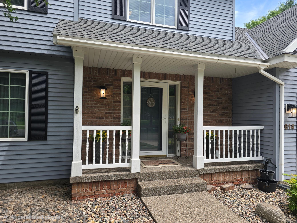
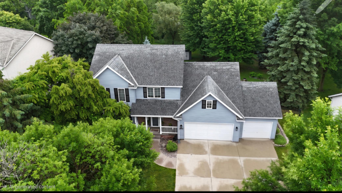
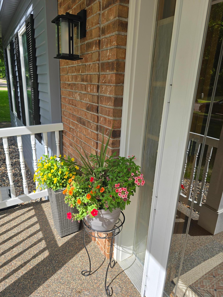
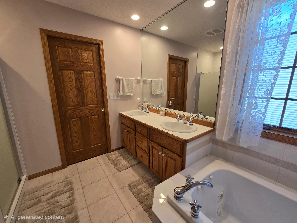
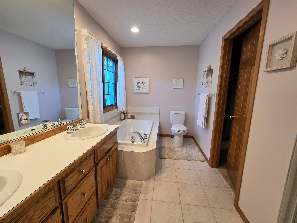
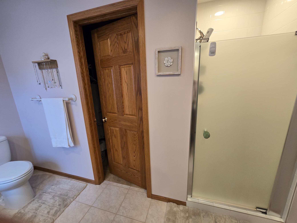
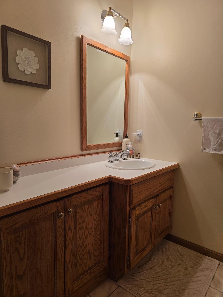
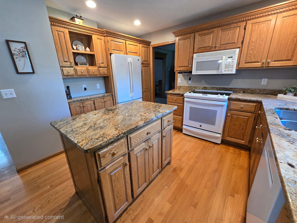
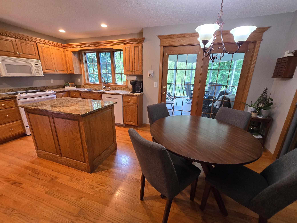
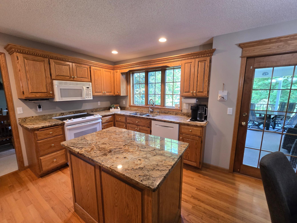
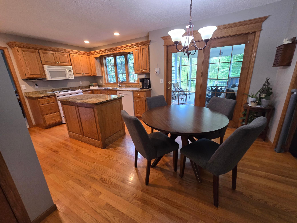
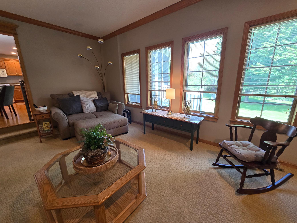
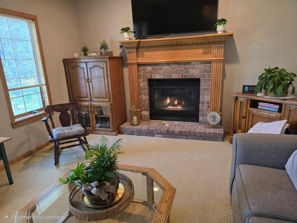
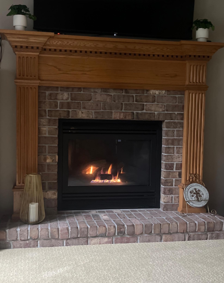
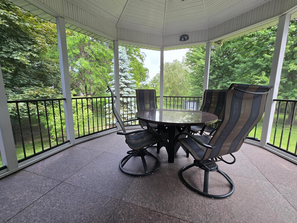
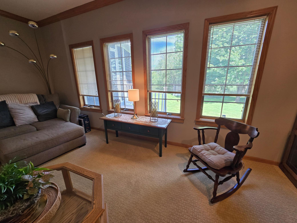
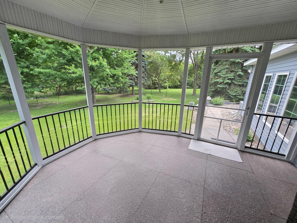
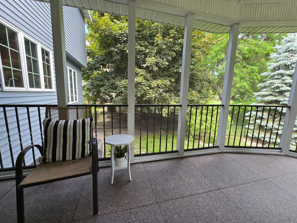
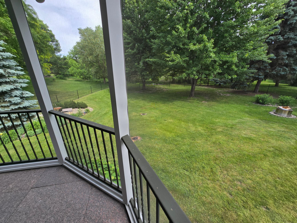
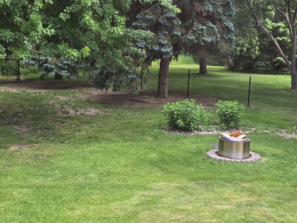
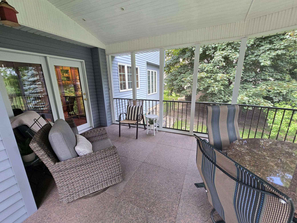
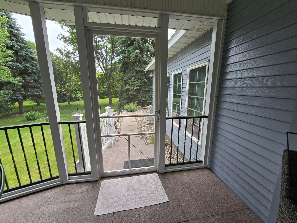
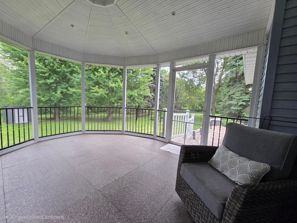
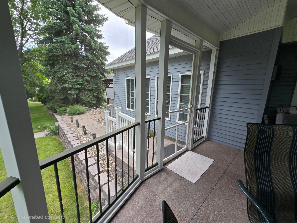
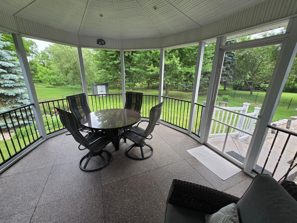
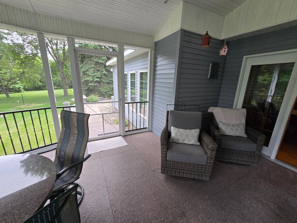
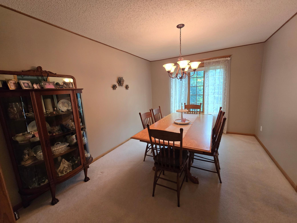
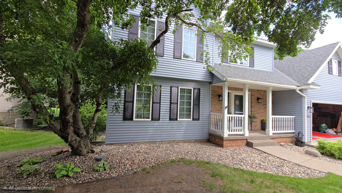
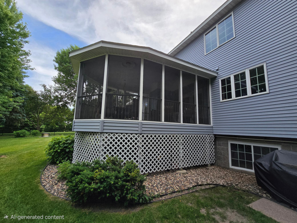
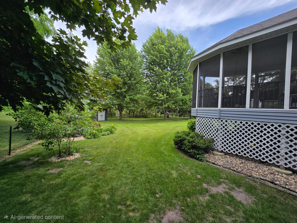
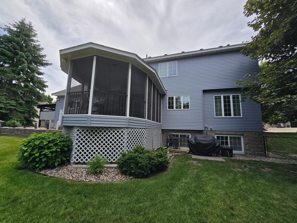
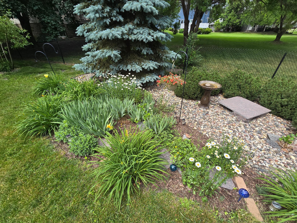
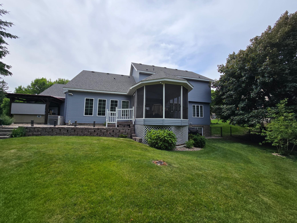
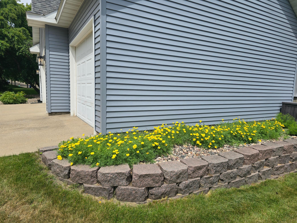
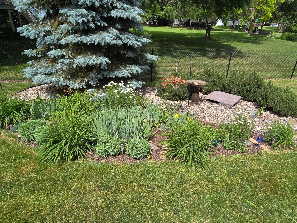
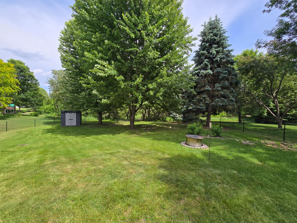
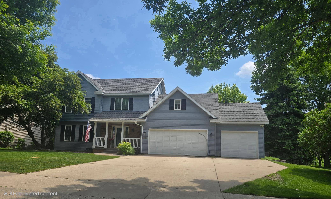
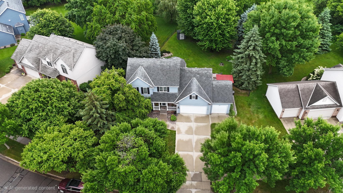
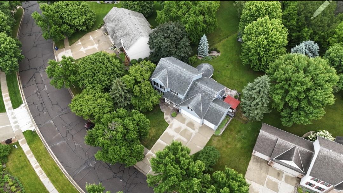
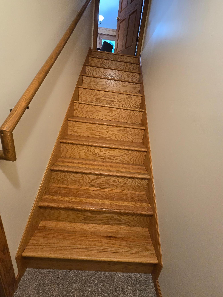
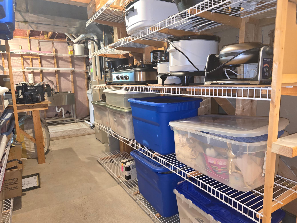
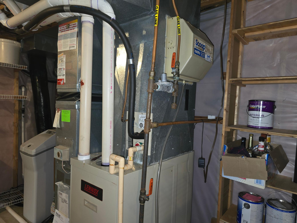
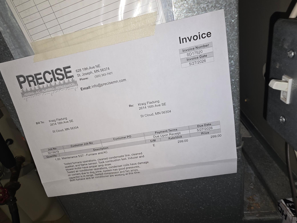
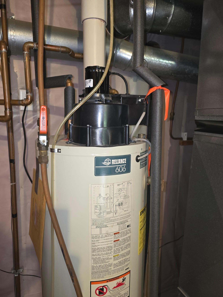
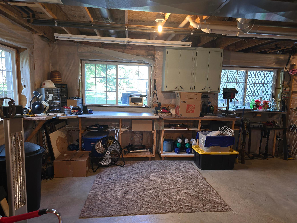
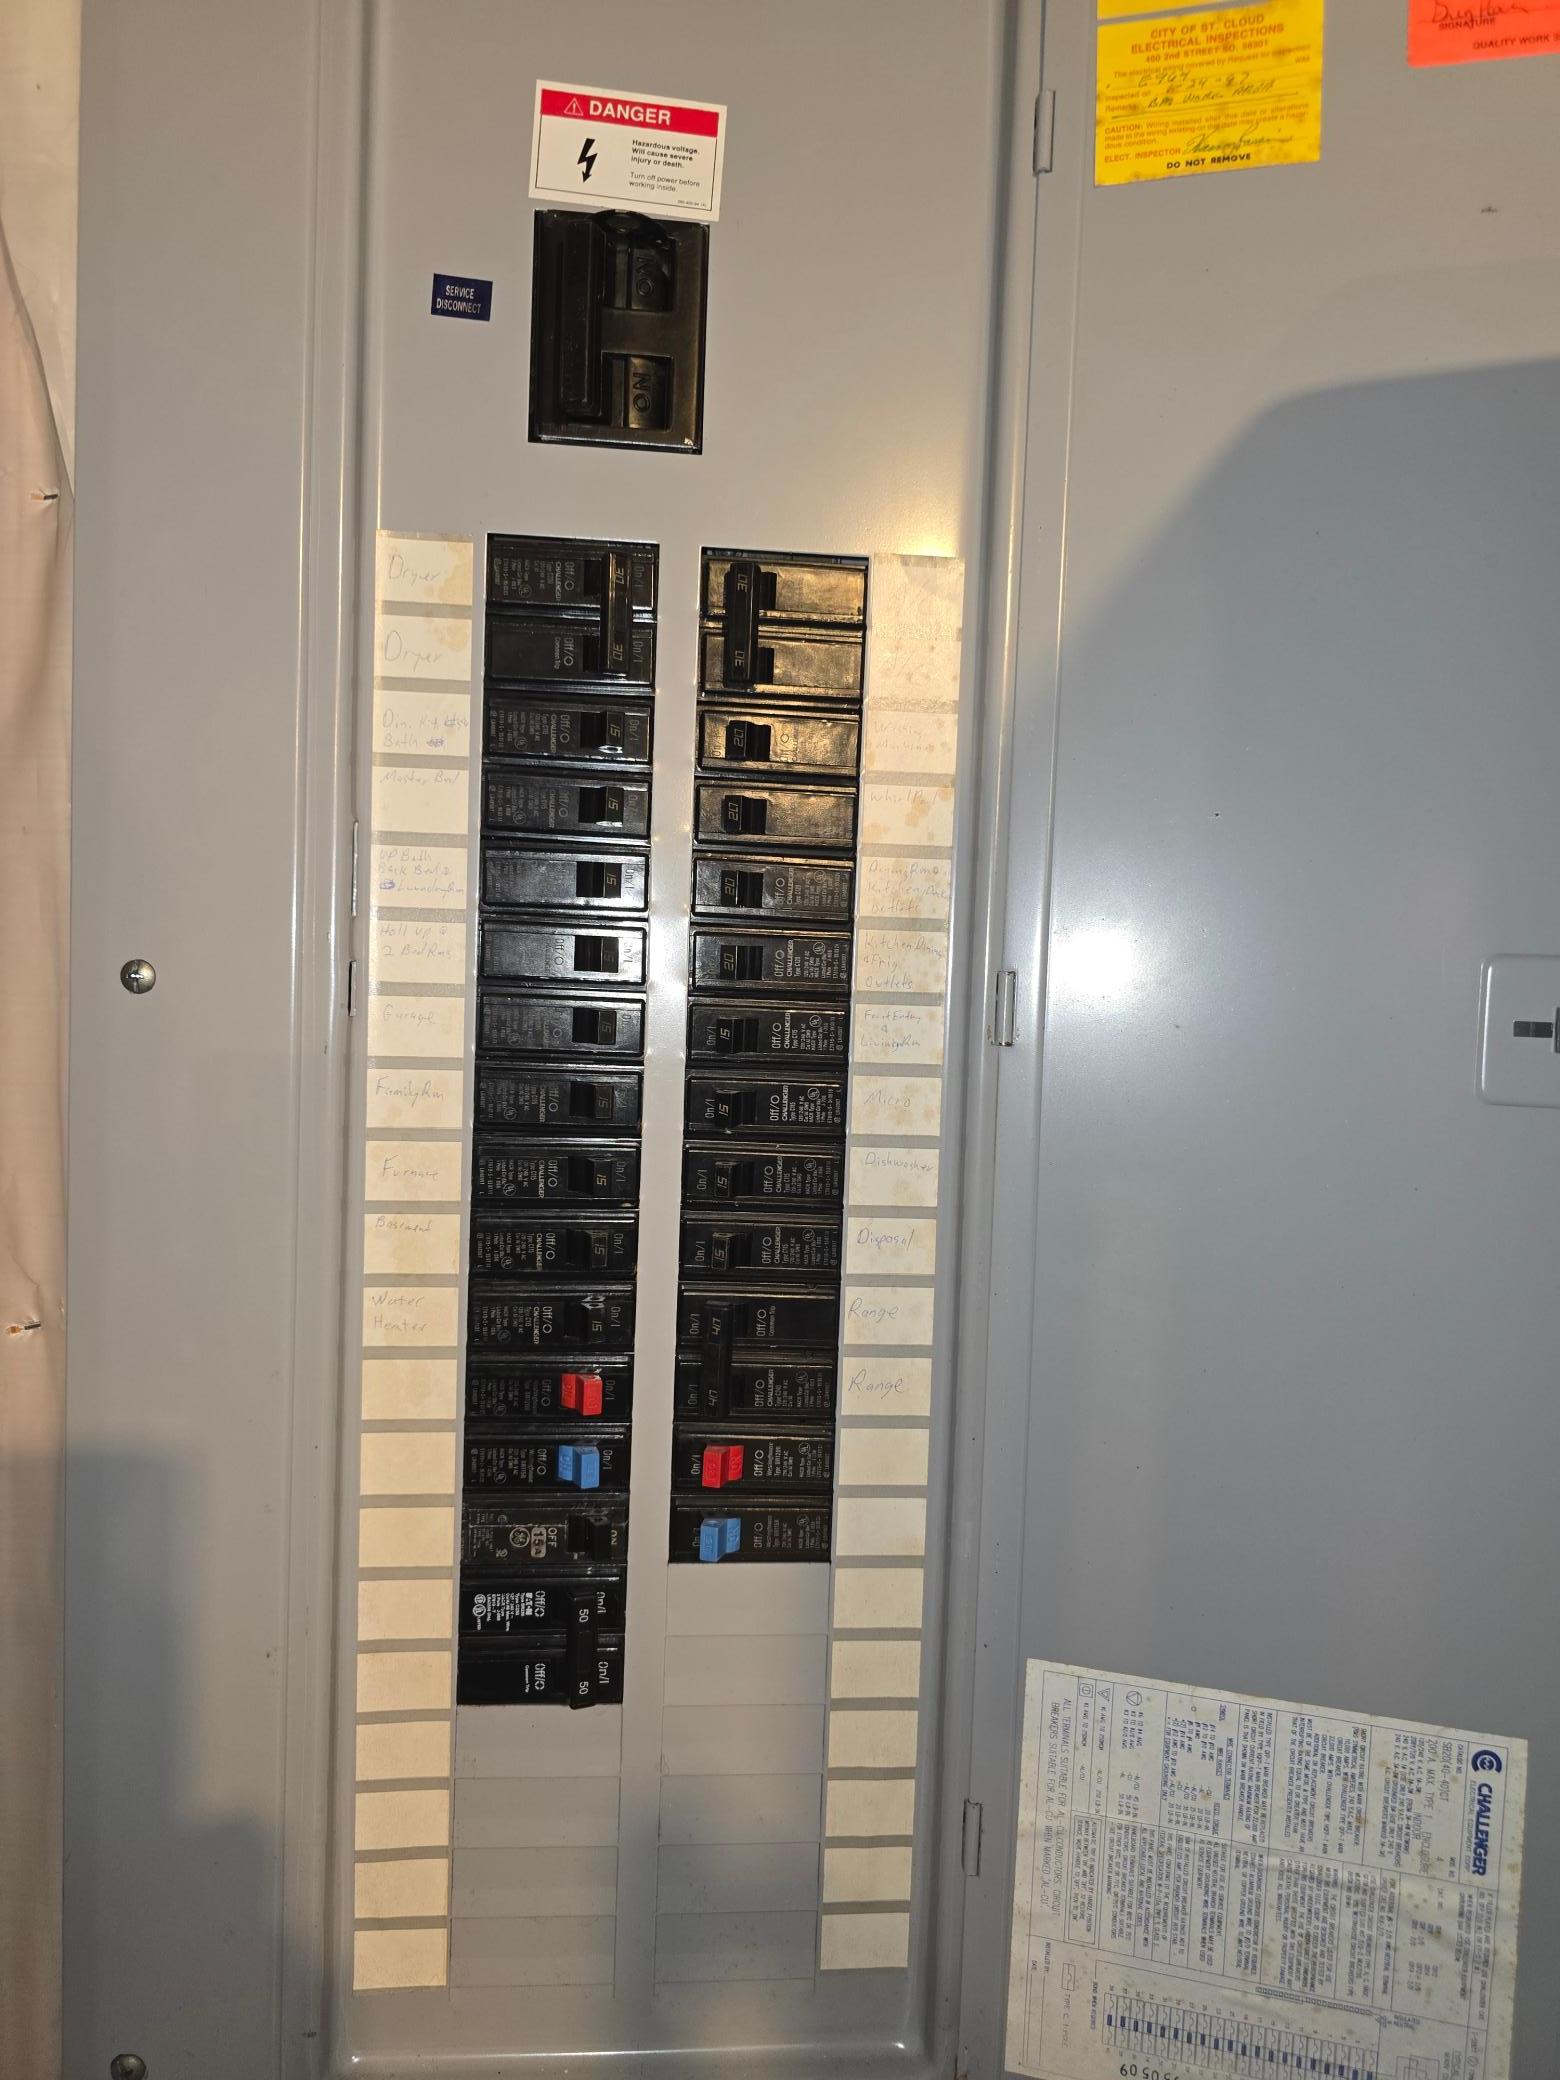
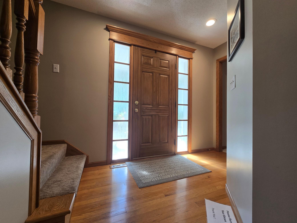
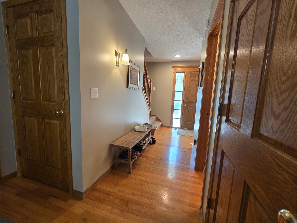
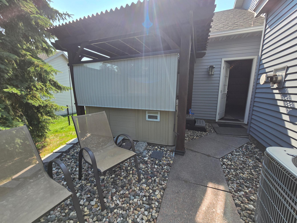
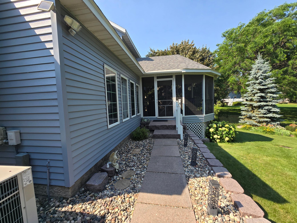
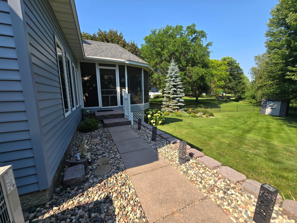
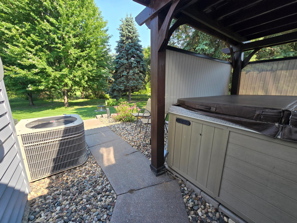
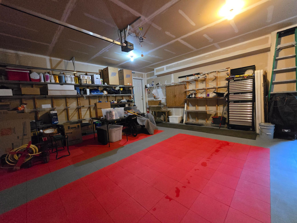
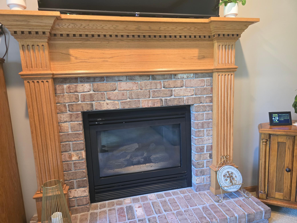
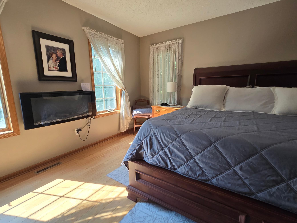
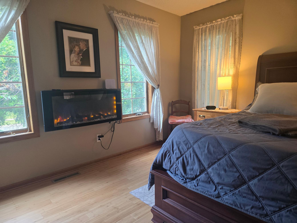
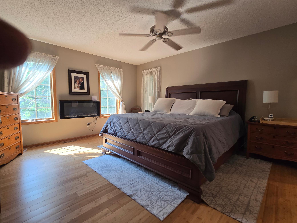
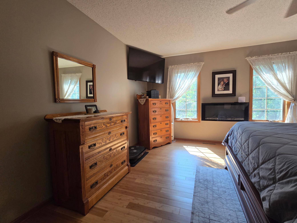
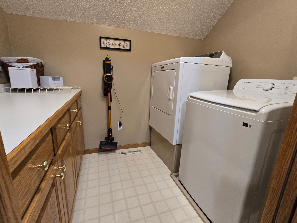
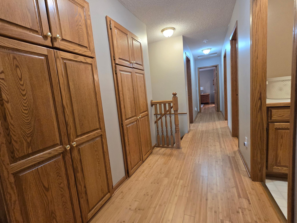
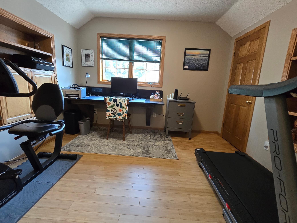
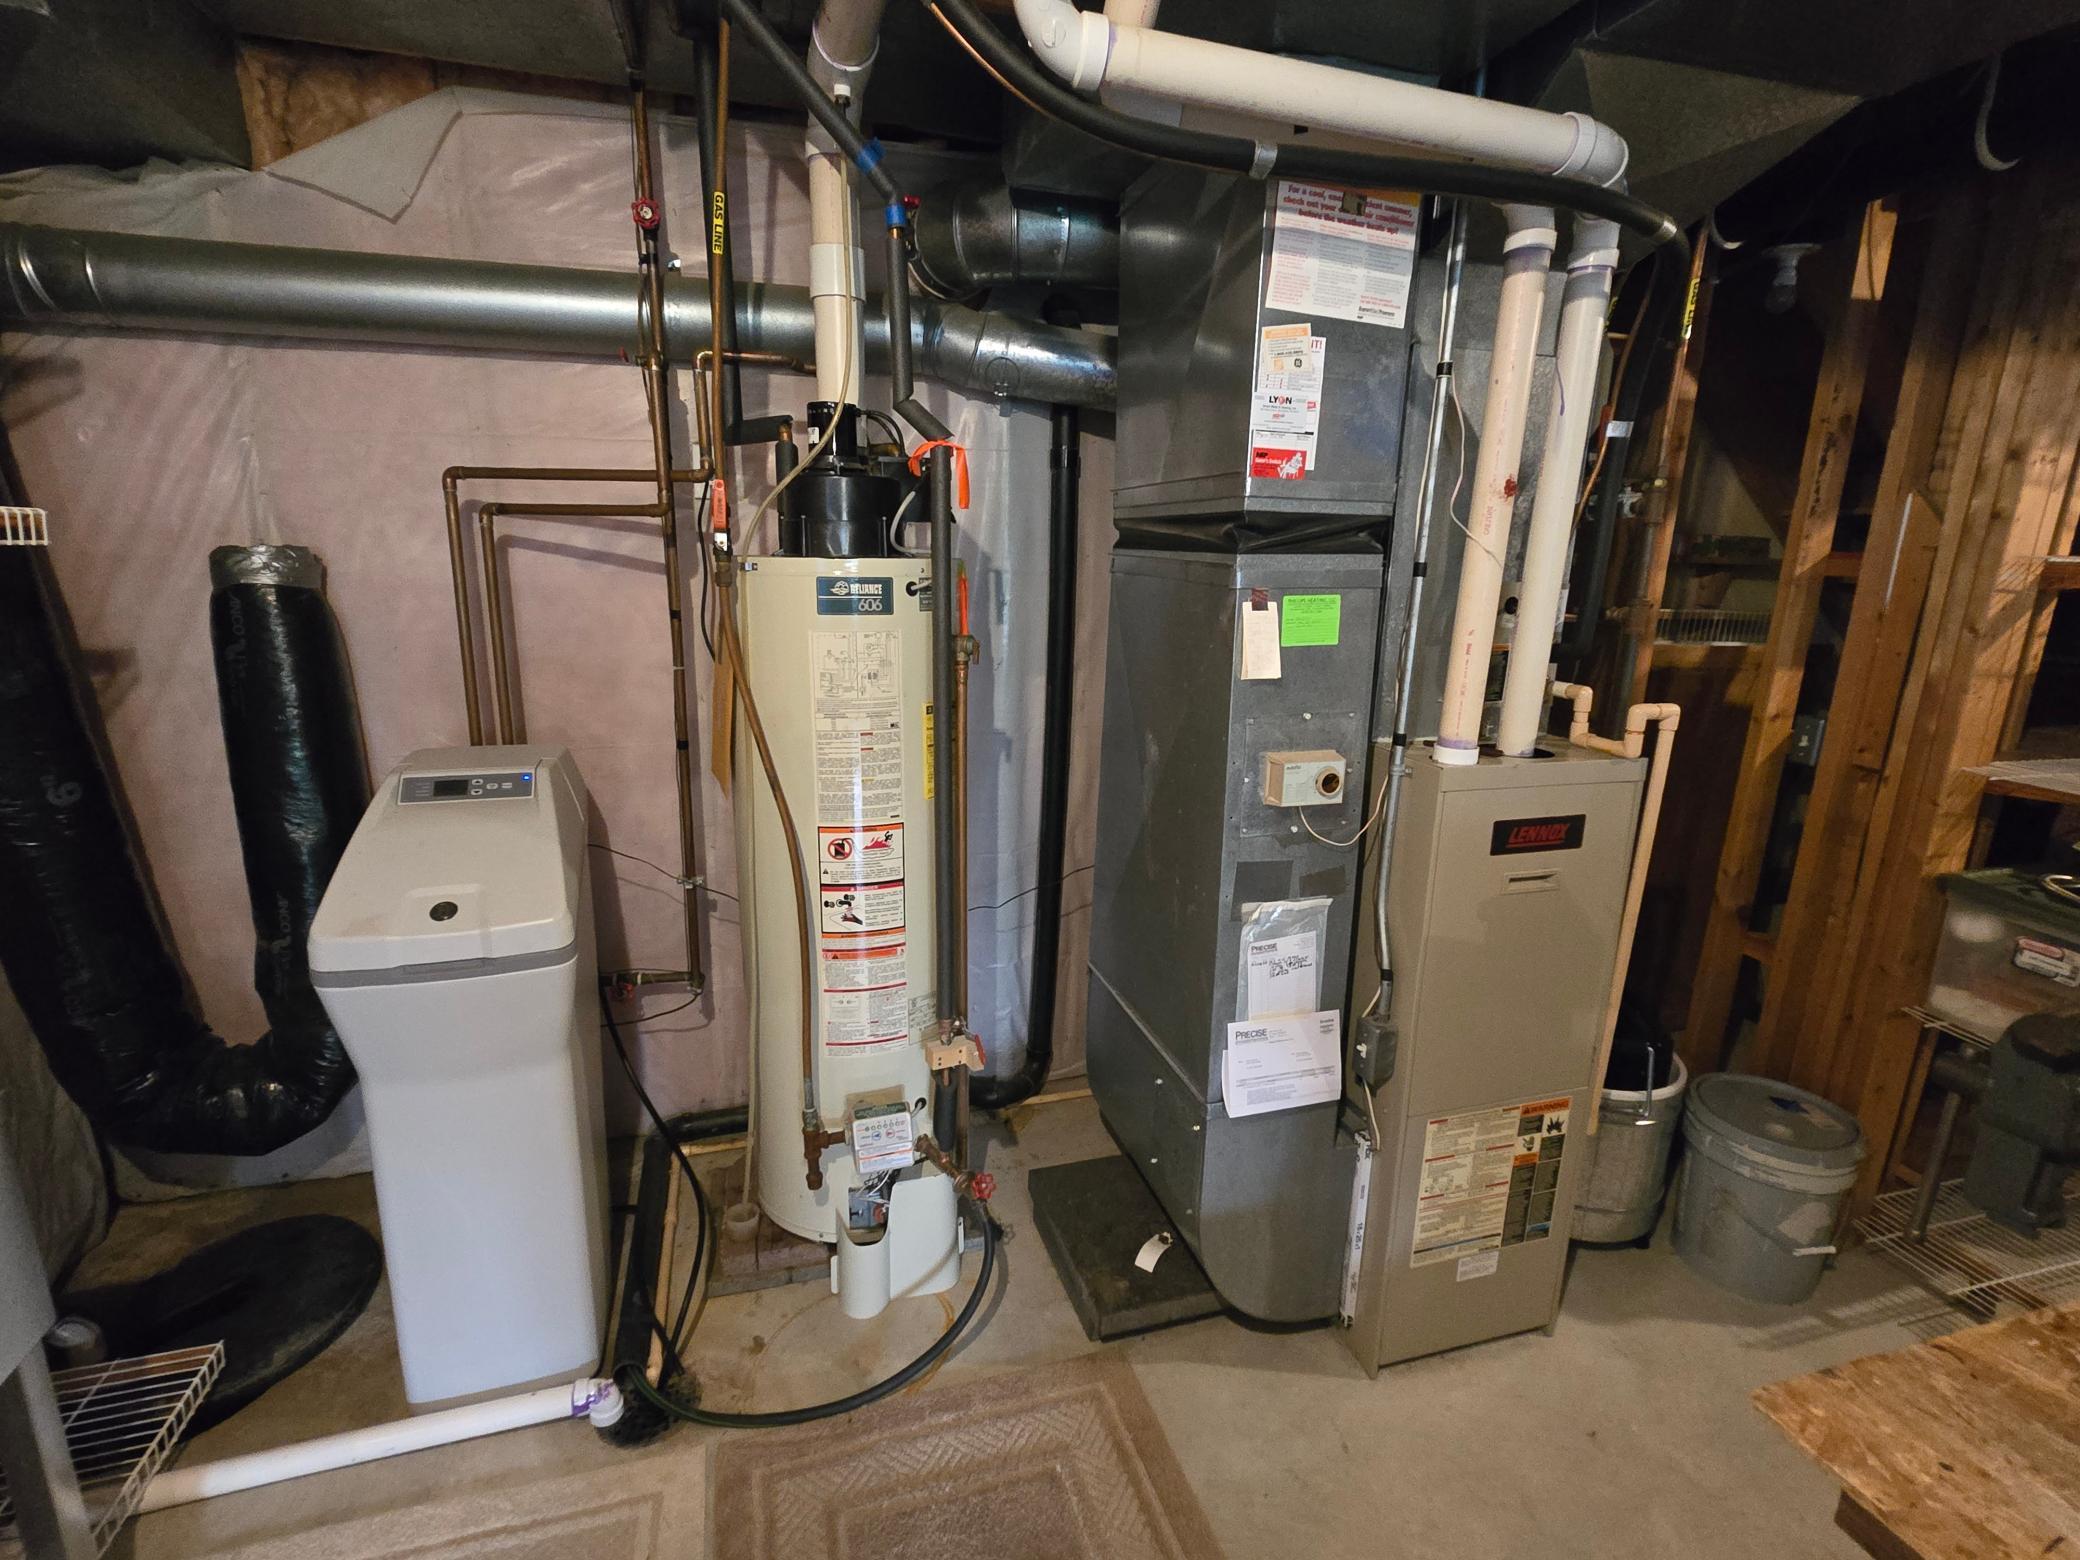
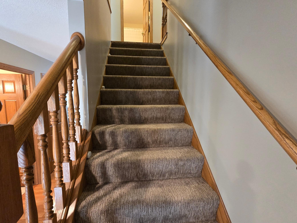
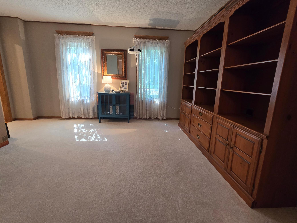
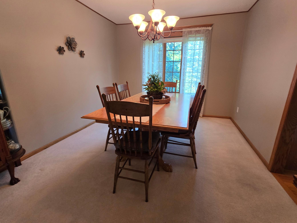
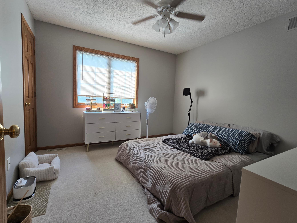
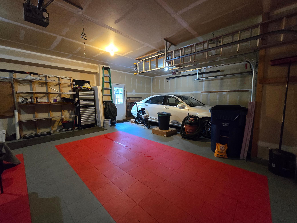
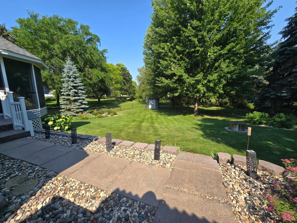
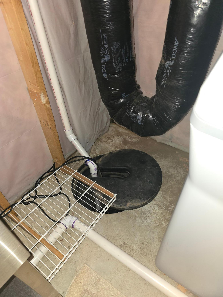
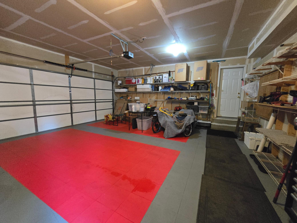
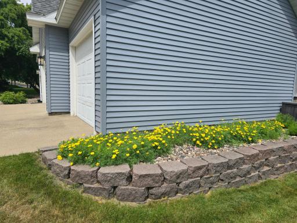
2880 total sq. ft. for 4 bedrms level, 2 full bathrms, one 1/2 bath and sunken fireplace family room. The MF 2nd living room has been used as a Theater Rm ! Hardwood floor coverings on main and upper level much of it new ! 2 More BRs R Possible ! Welcome to your new home! Entry stairs and sidewalk have very unique washed stone texturing. Photo of backyard, surrounding fence & new storage shed is included in the homes sale. 2614 16th Ave SE, St. Cloud, MN ! Drone photo of entire property & back yard area.jpg Full glass storm door with washed stone porch and sidewalk. Front porch washed stone. Lots of stone in the surrounding landscaping. 2614 16th Ave SE Architectual Shingles are in great condition! Brick surrounds the front entry with washed stone and sidewalk entry You will luv this bathroom and it will be difficult to head of to activities or work with the relaxing ample size jetted soaking tub! Note the tiled floor and dual vanities! Owners bathroom has dual vanities with plenty of mirrors and accent carpet for tender feet! Note the separate walk in tile shower and walk in owners suite closet with tons of hanger space and new closet carpeting. There is a main floor half bath near the front door foyer and hallway that is leading to the kitchen with impressive tile floor coverings. More cabinet space and storage...there is a full pantry just around the corner to the left. Counter tops are grante and kitchen floor is hardwood. Natural lighting to the kitchen via the large kitchen window. There is a garbage disposal and built in dishwasher and recessed lighting. Note the granite counter tops and hardwood floors leading to the formal carpeted dining room. Coffee anyone! Hardwood floors and granite everywhere. Patio 3 season deck door unit is to the very large deck that has granite floor coverings instead of traditional wood deck boards. Just a couple of steps up to the kitchen table area and full chief styled kitchen with center island great for fun gatherings Sunken living family friend room have brick fireplace and carpeted comfy floors with ample large windows. Ample space above the gas fireplace with blower. Note the space for a large screen led television for comfortable viewing. Natural gas fireplace warms your heart as well as your room Lovely view of nature with plenty of mature trees. Color matching unique railing system is new. Home features a carpeted sunken fireplace family and friend room with lots of large window lighting. Deck without table and chairs facing walkway to hot tub and back yard. Enjoy the view from the granite floor deck covering. Note the sizable granite floor covering on the super engineered deck designed by an engineer. Plush lawn area and unique decorative railing system Fire pit area with granite surround and fenced yard Anyone entering the 3 season screen deck area is going to immediately experience the WOW FACTOR! There is a concrete walk to the spa hot tub area and stairs to the back yard. The spa is fully functional. Deck without table and chairs furniture so you can imagine your own furniture on the one of a kind deck. View of path from granite floor deck to the sheltered hot tub and back service door to the double garage area. More granite then you have ever seen in a home both inside and outside the home! Heavy granite stone is in the landscape walls. Deck is accessed from the sunken gas fireplace family and gathering room and kitchen with a concrete walk to a sheltered spa hot tub that is full functioning. 2614 16th Avenue SE, Saint Cloud, MN 56304 Sheltered porch for evening relaxing, In the corner of the photo you can view the special mat floor coving in the garage that will remain with the home Very unique one of a kind granite floor 3 season deck you will not want to leave off the elaborate kitchen Home has lots of landscaping and mature treens Unique and irregular deck off just off the kitchen and sunken family room for entertaining convenience Lots of loving care in the backyard flower bed area. To the left of the home is the sheltered spa that can be accessed by a sidewalk off the 3 season deck porch or the back door of the garage Great granite stone work and pretty flowers. Concrete triple driveway shows like new 2614 16th Avenue SE, Saint Cloud, MN 56304 Well landscaped yard with mature trees includes with the home a Brand NEW this year storage shed ! 2614 16th Ave SE, St. Cloud, MN Over 2880 total square ft and triple garage with openers, 4 bedrooms on upper level with 2 full baths upper level and 1/2 bath in the entry foyer off living room and kitchen 2614 16th Ave SE Curb side aerial view.jpg 2614 16th Ave SE drone aerial entire property 2614 16th Avenue SE, Saint Cloud, MN 56304 Basement is unfinished for storage but 2 additional bedrooms and a bath could be added. Furnace system has a humidifier system and just had a tune up! Letter showing furnace has just been tested and checked for the next home owner convenience! 2614 16th Avenue SE, Saint Cloud, MN 56304 Lower level with direct view of the back yard area currently is workbench friendly but could become a 5th and 6th Bedroom with another bathroom Electrical Service Panel has 10 additional slots Foyer has hardwood floors and carpet to upper level 2614 16th Avenue SE, Saint Cloud, MN 56304 Home has a fully functional SPA HOT TUB just outside the garage or the 3 season patio! Just a short walk from the SPA HOT TUB to the 3 season Patio 2614 16th Avenue SE, Saint Cloud, MN 56304 2614 16th Avenue SE, Saint Cloud, MN 56304 If your a car person you will luv tons of extra storage in the insulated garage. 2614 16th Avenue SE, Saint Cloud, MN 56304 Main owners suite bedroom has a wall fireplace for beauty and comfort Nothing like the warmth of a modern fireplace unit The entire home has lots of hardwood floor coverings! 2614 16th Avenue SE, Saint Cloud, MN 56304 On the upper level and convenient to the 4 bedrooms is the Laundry Room with storage and folding table Built in walk storage and new floor coverings leading to all 4 bedrooms The forth bedroom is currently utilized as a cozy home office and is about the insulated garage area House includes all the rock solid utilities including a gas water heater and natural gas fireplace. Carpeted stairs from the foyer to the upper level bedrooms make bare feet and fun trip Carpeted living room has recently been enjoyed as a home theater room. Enjoy dinner in a very formal dining room! One of the three or four bedrooms. Carpeted and easy on your feet before or after sleep! Very special tiles for auto stalls is in the two car portion of the home. The third stall was used for collector car storage and gearhead work. Double car concrete is clean under the tiles and third uncovered stall does have some blemishes. View of landscaped back yard from Spa area and door to the garage. Note the decorative washed stone sidewalk! View of the home sump pump system that has an installed and functional pump. Basket never gets wet in case you are wondering. Garage is a triple and has a unique color floor tile and ample wall storage
Open House (07/11/2026 - 9:45 am - 11:00 am)
Property Description
This beautifully maintained and freshly repainted modified two-story offers over 2,880 total square feet with 4 upper-level bedrooms and 2.5 total baths. Imagine 2 additional basement level bedrooms with walk out to the backyard and another full LL bathroom in the currently unfinished open-view basement. The spacious kitchen features granite surfaces, a breakfast island, and ample dining space, while the luxurious owner's suite includes an electric fireplace, whirlpool tub, separate shower, and walk-in closet. A standout feature is the exceptional 3-season screened porch with Cold Spring granite flooring, with super heavy duty construction, and direct access to the fenced backyard. The sunken family room showcases a cozy gas fireplace with mounted TV, creating the perfect gathering space. Convenient upper-level laundry is located near all bedrooms, with the fourth bedroom currently serving as a home office. The unfinished lower level provides abundant storage and workshop space, complete with work benches and a commercial-grade stainless steel utility sink. Outside, enjoy a private fenced yard with sprinkler system, hot tub, new storage shed, and manicured landscaping. Additional highlights include a concrete driveway, covered front porch, and oversized 3-car garage with storage racks and workbench space. Remember! The currently un finished basement could possibly support two additional bedrooms and a 4th bathroom that is already roughed in!

Details
Maps
Documents
Contract Information
Status: Active
Contingency: None
Current Price: 409900
Original List Price: 422900
ListPrice: 409900
List Date: 2026-06-12
Owner is an Agent?: No
Auction?: No
General Property Information
Common Wall: No
Lot Measurement: Acres
Manufactured Home?: No
Multiple PIDs?: No
New Development: No
Number of Fireplaces: 1
Other Parking Spaces: 5
Waterfront YN: No
Year Built: 1995
Yearly/Seasonal: Yearly
Zoning: Residential-Single Family
Bedrooms: 4
Baths Total: 3
Bath Full: 2
Bath Half: 1
Main Floor Total SqFt: 1025
Above Grd Total SqFt: 2118
Below Grd Total SqFt: 770
Total SqFt: 2888
Total Finished Sqft: 2118.00
FireplaceYN: Yes
Style: (SF) Single Family
Foundation Size: 1300
Power Company: Xcel Energy
Garage Stalls: 3
Lot Dimensions: 100x166x75x153
Acres: 0.32
Assessment Pending: Yes
Location Tax and Other Information
House Number: 2614
Street Name: 16th
Street Suffix: Avenue
Street Direction Suffix: SE
Postal City: Saint Cloud
County: Sherburne
State: MN
Zip Code: 56304
Complex/Dev/Subdivision: Sterling Heights
Acreage Information
Wooded Acres: 0.2
Assessments
Assessment Installment: 10
Tax With Assessments: 4004
Basement
Foundation Dimensions: 26x50
Building Information
Finished SqFt Above Ground: 2118
Lease Details
Land Leased: Not Applicable
Lock Box Type
Lock Box Source: SCAAR
Miscellaneous Information
DP Resource: Yes
Homestead: Yes
Ownership
Fractional Ownership: No
Parking Characteristics
Garage Dimensions: 32 x 21
Garage Door Height: 7
Garage Door Width: 16
Garage Square Feet: 672
Public Survey Info
Range#: 30
Section#: 7
Township#: 35
Property Features
Accessible: Soaking Tub
Air Conditioning: Central Air
Amenities Unit: Cable; Deck; Hot Tub; In-Ground Sprinkler; Kitchen Center Island; Kitchen Window; Paneled Doors; Primary Bedroom Walk-In Closet; Tile Floors
Appliances: Dishwasher; Disposal; Microwave; Refrigerator
Assumable Loan: Not Assumable
Basement: Concrete Block; Drain Tiled; Storage Space; Sump Pump; Unfinished
Bath Description: Main Floor 1/2 Bath; Upper Level Full Bath; Bathroom Ensuite; Rough In
Construction Materials: Block; Concrete
Construction Status: Previously Owned
Dining Room Description: Breakfast Bar; Separate/Formal Dining Room
Electric: 100 Amp Service
Exterior: Aluminum Siding
Family Room Characteristics: Family Room; Main Level
Fencing: Chain Link
Fireplace Characteristics: Brick; Family Room; Fireplace Footings; Gas Burning; Living Room; Other
Foundation: Concrete Block
Fuel: Natural Gas
Heating: Forced Air
Internet Options: Cable
Laundry: Laundry Room; Upper Level
Lock Box Type: Supra
Lot Description: Tree Coverage - Medium
Parking Characteristics: Finished Garage; Multiple Garages; Garage Door Opener; Insulated Garage; Storage
Road Frontage: Curbs; Sidewalks; Street Lights
Road Responsibility: Public Maintained Road
Roof: Age Over 8 Years; Architectural Shingle
Sellers Terms: Cash; Conventional; FHA; VA
Sewer: City Sewer/Connected
Stories: Modified Two Story
Water: City Water/Connected
Room Information
Room Name Dimensions Level
Three Season Porch12x14Main
Bathroom6x7Main
Bathroom5.9x10.5Upper
Dining Room16x12Main
Family Room17.9x12.1Main
First (1st) Bedroom14.4x15.5Second
Fourth (4th) Bedroom11.x13.6Upper
Foyer5x11Main
Kitchen9.6x12.11Main
Kitchen9.3x14.5Main
Laundry7.8x5.5Upper
Living Room15.10x11.6Main
Primary Bath9.7x10.5Upper
Porch16.5x6.2Main
Second (2nd) Bedroom12.5x11.8Upper
Third (3rd) Bedroom11.8x10.5Upper

Listing Office: Premier Real Estate Services

Last Updated: July - 07 - 2026

The data relating to real estate for sale on this web site comes in part from the Broker Reciprocity SM Program of the Regional Multiple Listing Service of Minnesota, Inc. The information provided is deemed reliable but not guaranteed. Properties subject to prior sale, change or withdrawal. ©2024 Regional Multiple Listing Service of Minnesota, Inc All rights reserved.

Wednesday 8th of July 2026 04:37 PM

218-998-4400