2615 Shadywood Road, Orono, MN 55331 (MLS# 7126380)
$1,250,000
Orono, MN 55331
MLS# 7126380
5 beds | 4 baths | 4020 sqft
1 / 33
Property Description
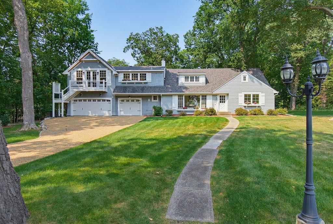
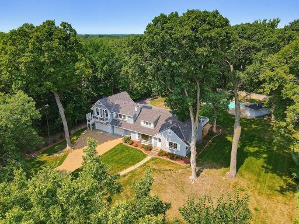
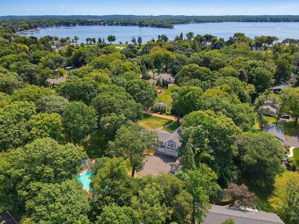
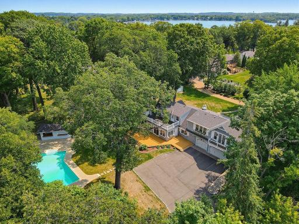
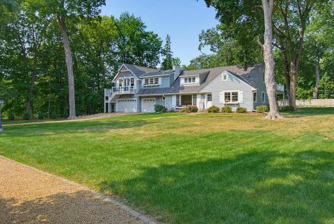
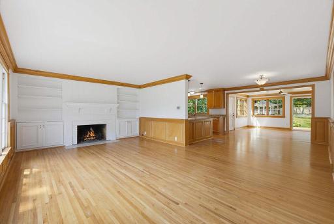
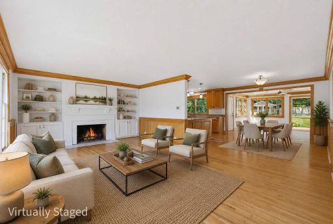
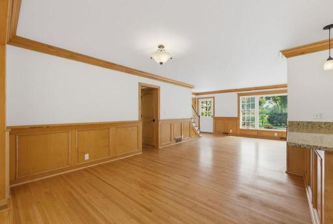
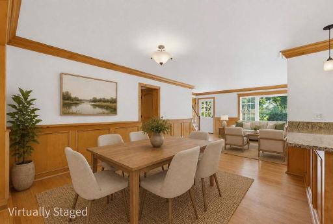
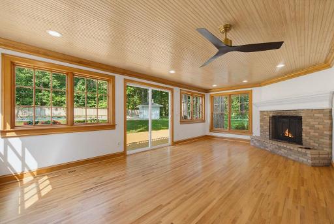
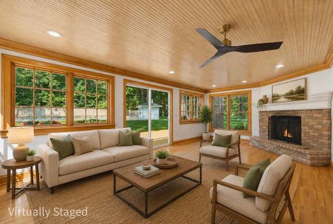
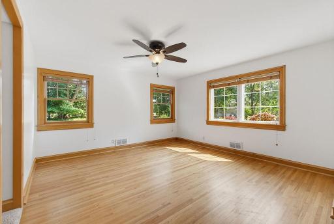
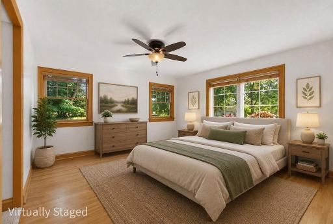
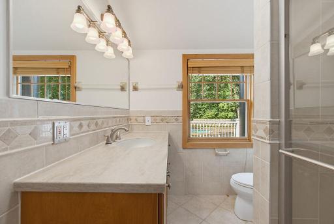
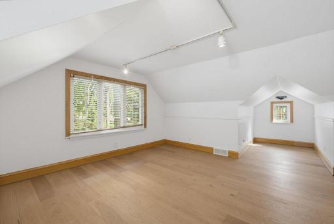
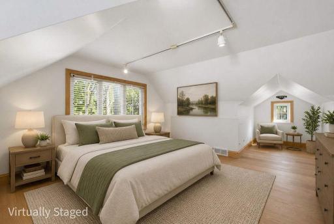
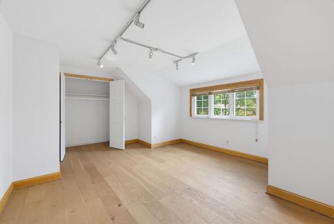
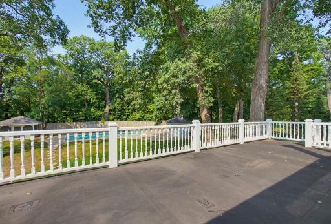
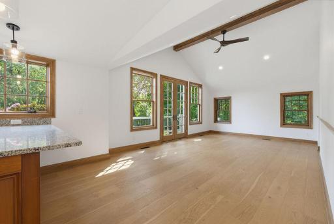
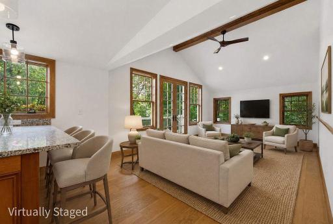
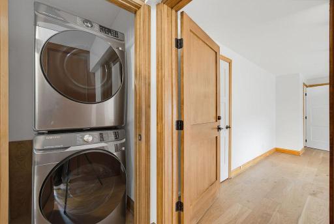
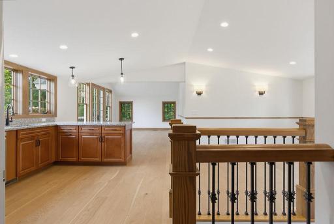
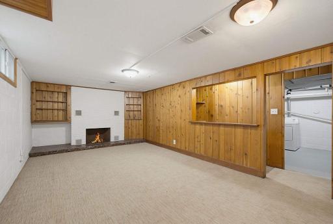
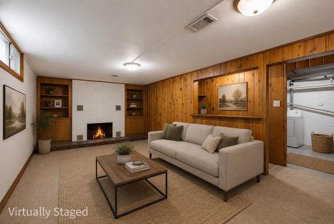
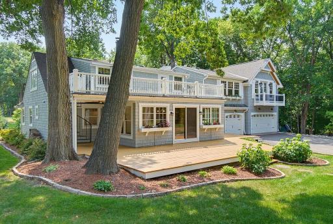
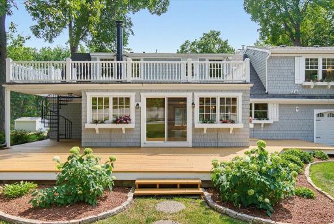
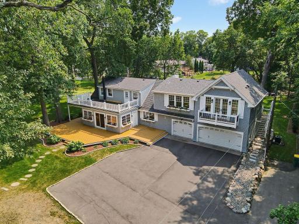
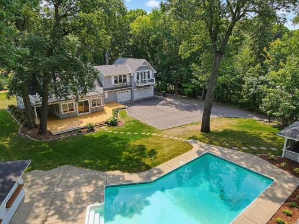
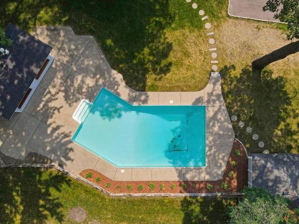
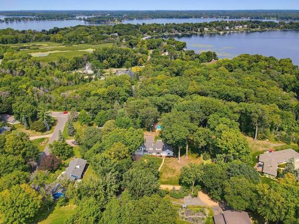
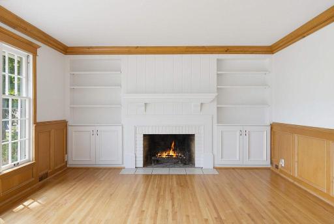
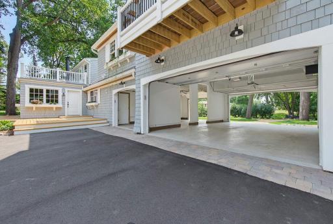
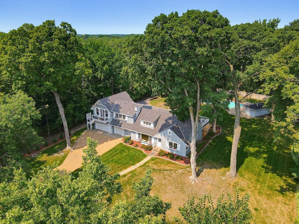
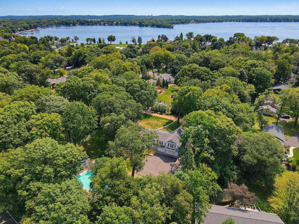
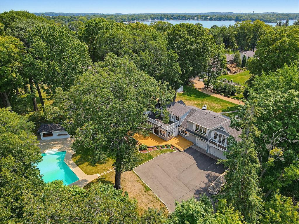
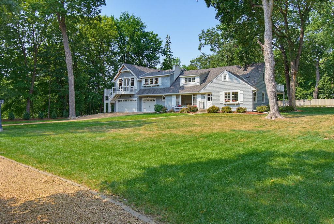
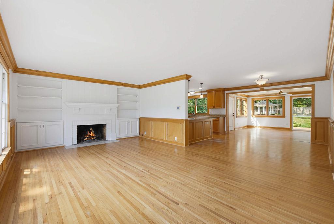
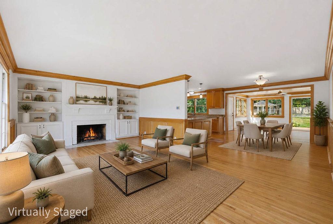
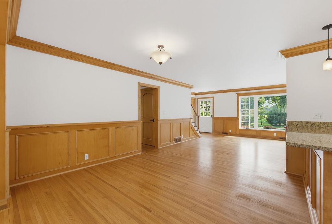
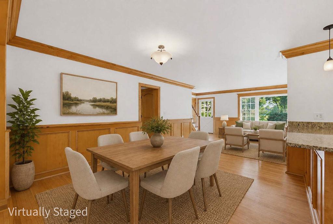
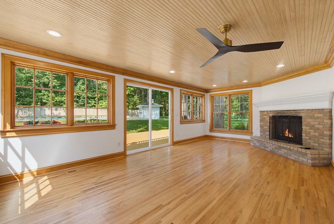
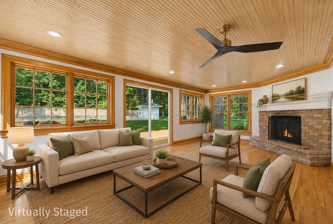
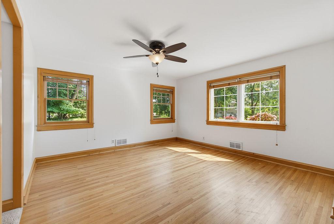
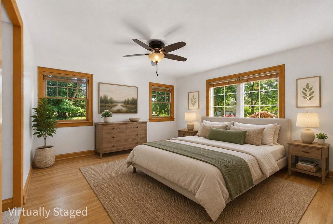
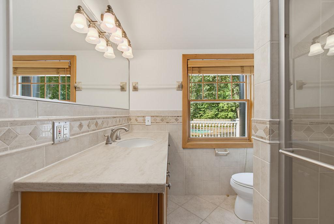
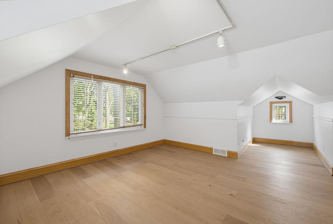
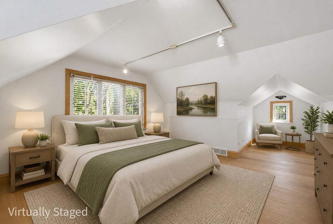
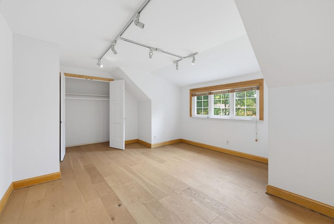
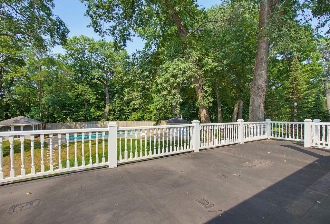
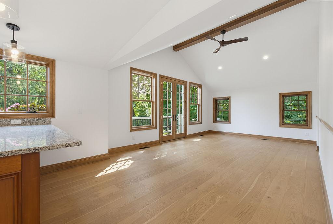
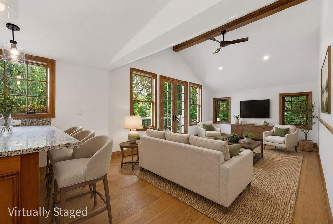
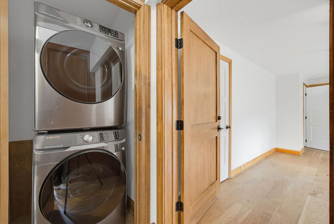
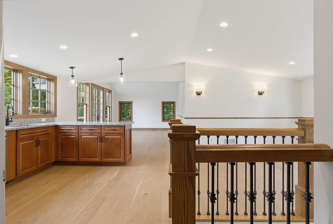
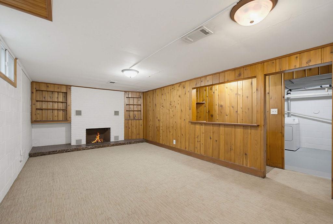
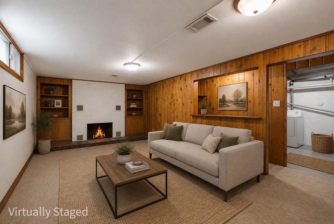
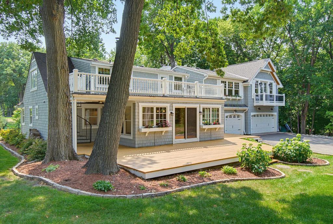
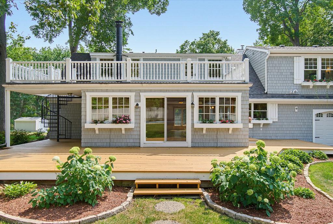
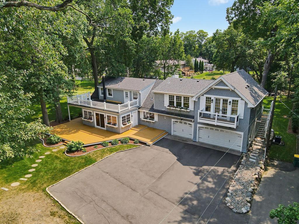
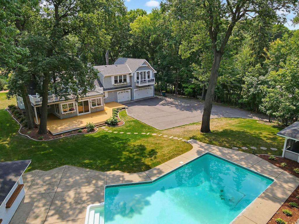
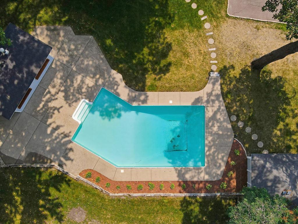
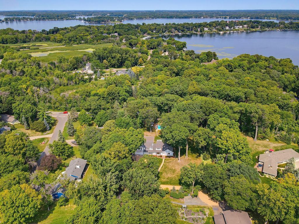
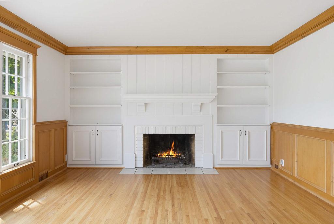
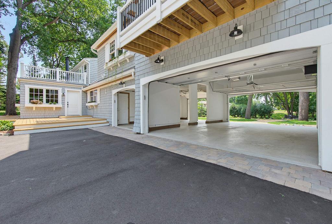
Executive Cape Cod charmer in the heart of the Lake Minnetonka area! Beautifully situated in the sought-after Pheasant Lawn neighborhood, this classic 5-bedroom, 4-bath home rests on a private, beautifully landscaped one-acre lot surrounded by mature trees. Thoughtfully renewed and expanded for today's lifestyle, the home retains all of its warmth, character and timeless Cape Cod appeal. The inviting main level features beautiful hardwood floors, custom millwork, three wood-burning fireplaces and a spacious primary suite with private bath and his and hers closets. An updated kitchen, fresh paint, updated interior doors and windows, and thoughtful improvements throughout make this home truly move-in ready. Completed in 2025, a gorgeous addition above the new attached 3-car garage offers exceptional flexibility. Designed to flow seamlessly with the existing home, the new space includes a family room, casual dining/game area, eat-in kitchen, bedroom with ¾ bath, and a large private deck overlooking the pool and grounds. With its own exterior stairway, the suite can also be closed off from the rest of the upper level, creating wonderful private quarters for in-laws, a nanny, live-in help, extended-stay guests, or a second primary suite. Step outside and the property becomes your own private retreat. A generous main-level deck overlooks the in-ground pool and lushly landscaped grounds, creating a natural extension of the home for outdoor dining and entertaining. The pool is complemented by a charming, screened gazebo and a separate pool house/cabana with serving windows, an incredible setting for summer entertaining, relaxed afternoons by the pool and evenings with family and friends. A garden shed, fully irrigated landscaping, including irrigation to the flower boxes, and the wooded one-acre setting complete the picture. Adding to the property's unique character, one of the home's entrances is marked by the historic entrance monument to Pheasant Lawn, a distinctive reminder of the neighborhood's past. The property also enjoys a second deeded driveway access from Pheasant Road. Additional highlights include two laundry rooms, one upstairs and one downstairs; a dry, partially finished lower level ready for your finishing touches; new roof in 2025; newer furnaces; and all new pool equipment in 2020. A rare combination of classic Cape Cod charm, beautifully updated living spaces, exceptional flexibility and a resort-like backyard, all in a sought-after Lake Minnetonka location with convenient access to both Hwy 7 and I-394 and there is just 1 Stop/Yield sign between the property and Highway 12 all the way to Downtown Minneapolis. Agent and/or buyer to verify all measurements and information.
Details
Maps
Contract Information
Status: Active
Contingency: None
Current Price: 1250000
Original List Price: 1250000
ListPrice: 1250000
List Date: 2026-08-12
Owner is an Agent?: No
Auction?: No
General Property Information
Common Wall: No
Lot Measurement: Acres
Manufactured Home?: No
Multiple PIDs?: No
New Development: No
Number of Fireplaces: 3
Waterfront YN: No
Year Built: 1952
Yearly/Seasonal: Yearly
Zoning: Residential-Single Family
Bedrooms: 5
Baths Total: 4
Bath Three Quarters: 4
Main Floor Total SqFt: 1729
Above Grd Total SqFt: 3506
Below Grd Total SqFt: 514
Total SqFt: 4020
Total Finished Sqft: 4020.00
FireplaceYN: Yes
Style: (SF) Single Family
Foundation Size: 2536
Garage Stalls: 3
Lot Dimensions: 158x285.6x132.95x258
Acres: 0.99
Assessment Pending: No
Location Tax and Other Information
House Number: 2615
Street Name: Shadywood
Street Suffix: Road
Postal City: Orono
County: Hennepin
State: MN
Zip Code: 55331
Complex/Dev/Subdivision: Pheasant Lawn
Assessments
Tax With Assessments: 6294
Building Information
Finished SqFt Above Ground: 3506
Finished SqFt Below Ground: 514
Lease Details
Land Leased: Not Applicable
Miscellaneous Information
Homestead: No
Ownership
Fractional Ownership: No
Public Survey Info
Range#: 23
Section#: 21
Township#: 117
Property Features
Accessible: None
Air Conditioning: Central Air
Amenities Shared: In-Ground Sprinkler System
Basement: Other
Construction Status: Previously Owned
Dining Room Description: Informal Dining Room; Living/Dining Room
Exterior: Shakes; Wood
Family Room Characteristics: 2 or More
Fencing: Partial
Foundation: Brick/Mortar
Fuel: Natural Gas
Heating: Forced Air
Lot Description: Public Transit (w/in 6 blks); Tree Coverage - Medium
Outbuildings: Gazebo; Pool House
Parking Characteristics: Driveway - Shared; Tuckunder Garage
Pool Description: Below Ground; Heated
Road Frontage: County Road
Road Responsibility: Public Maintained Road
Roof: Age 8 Years or Less; Asphalt Shingles
Sellers Terms: Cash; Conventional
Sewer: City Sewer/Connected
Special Search: 4 BR on One Level; Main Floor Bedroom; Main Floor Primary
Stories: Two
Water: City Water/Connected
Room Information
| Room Name | Dimensions | Level |
| Deck | Main | |
| Dining Room | 13x11 | Main |
| Family Room | 25x13.5 | Main |
| Family Room | 17.5x13.2 | Upper |
| Fifth (5th) Bedroom | 13.8x12.8 | Upper |
| First (1st) Bedroom | 15.5x13.5 | Main |
| Fourth (4th) Bedroom | 20x9.5 | Upper |
| Kitchen | 14.8x12.3 | Main |
| Kitchen | 19x12 | Upper |
| Living Room | 20x13.7 | Main |
| Mud Room | 14x5.3 | Main |
| Second (2nd) Bedroom | 24x12 | Upper |
| Sixth (6th) Bedroom | 19.7x12.10 | Upper |
| Third (3rd) Bedroom | 9.9x11.5 | Upper |
| Deck | 33x16 | Main |
| Deck | 28x13 | Upper |
Listing Office: Coldwell Banker Realty
Last Updated: September - 20 - 2026

The data relating to real estate for sale on this web site comes in part from the Broker Reciprocity SM Program of the Regional Multiple Listing Service of Minnesota, Inc. The information provided is deemed reliable but not guaranteed. Properties subject to prior sale, change or withdrawal. ©2026 Regional Multiple Listing Service of Minnesota, Inc All rights reserved.
Saturday 24th of October 2026 11:10 PM

218-998-4400
Mohagen Real Estate


Let's Connect

Mohagen Real Estate
sue@MohagenRealEstate.com
Office: 218-998-4400
Cell: 218-731-7376

Mohagen Real Estate is licensed in the State of Minnesota