2617 Casco Point Road, Orono, MN 55391 (MLS# 6240713)


$1,995,000
2617 Casco Point Road
Orono, MN 55391
MLS# 6240713
Status: Closed
4 beds  |  4 baths  |  5318 sqft

2617 Casco Point Road, Orono, MN 55391
  1 / 56  
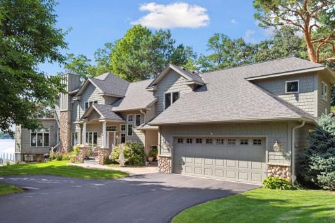
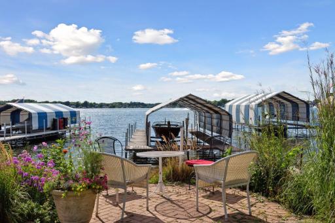
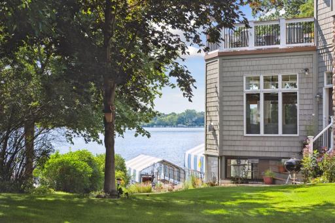
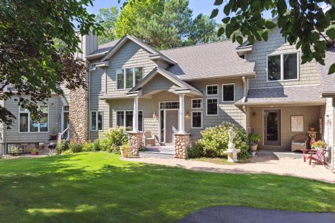
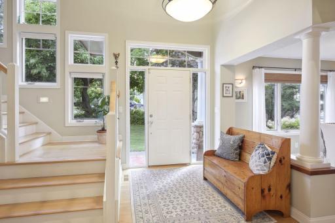
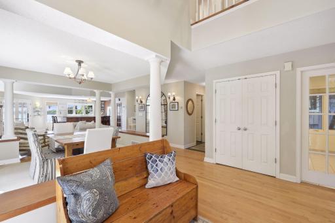
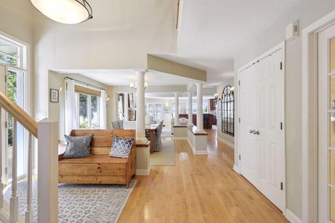
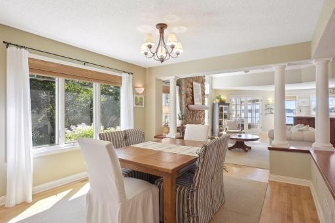
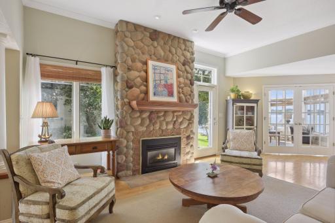
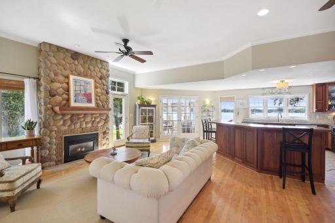
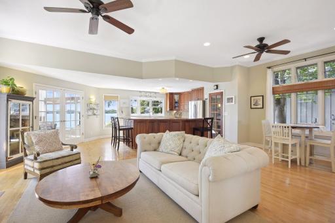
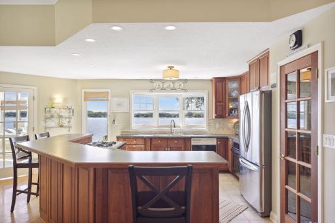
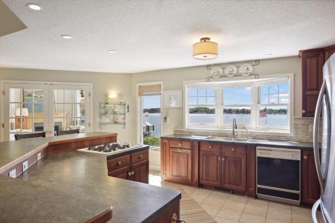
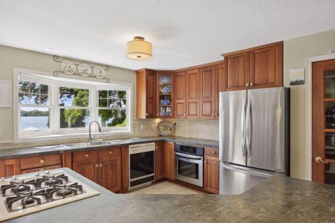
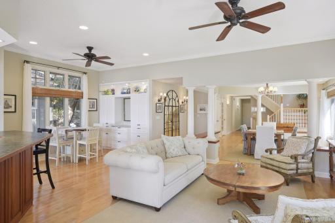
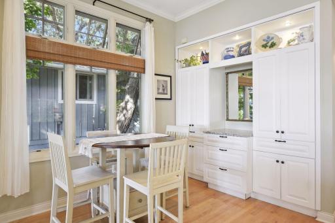
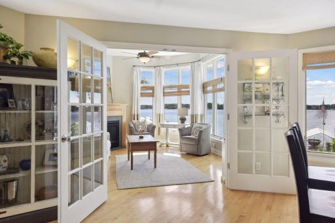
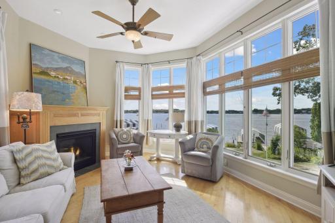
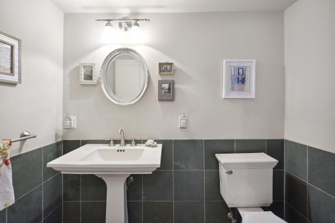
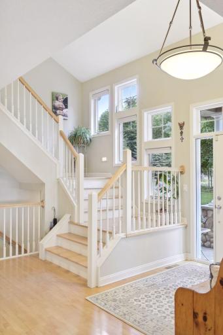
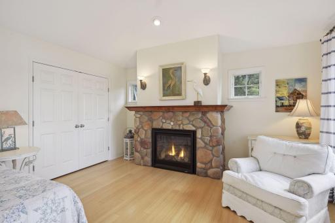
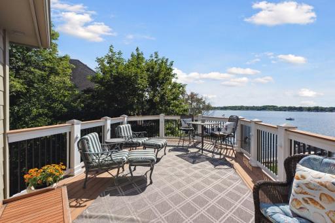
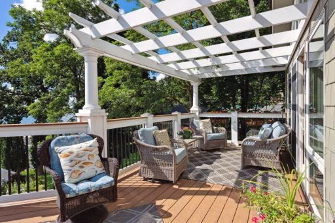
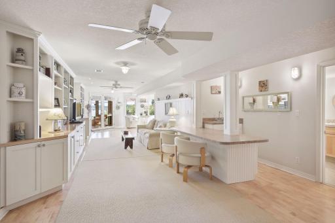
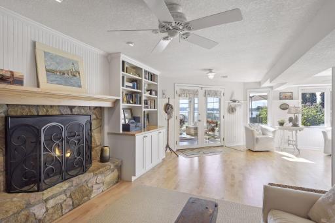
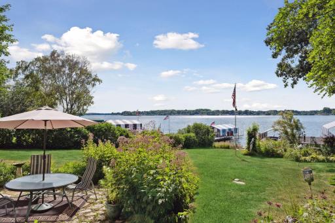
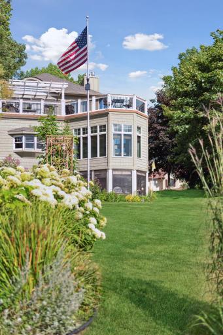
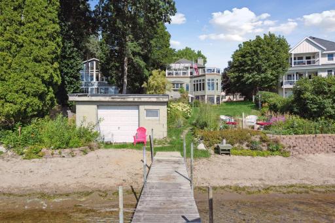
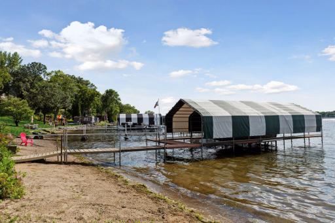
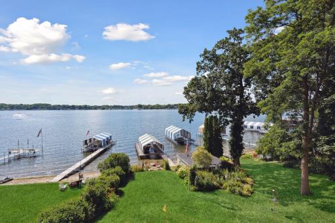
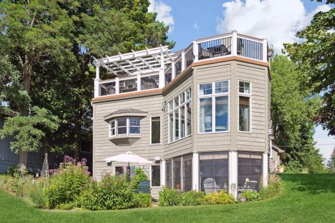
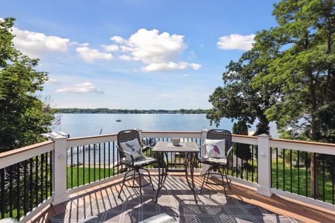
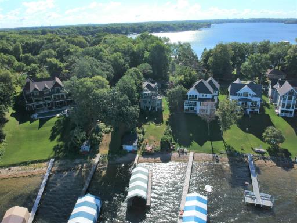
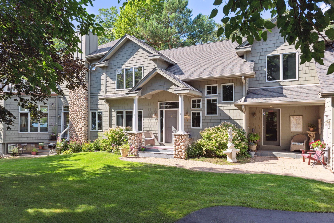
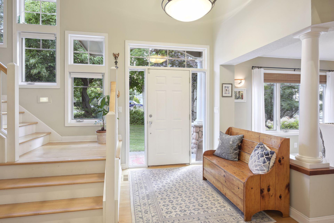
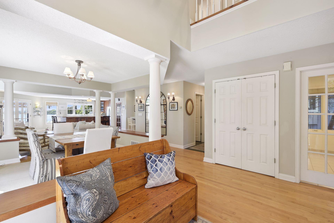
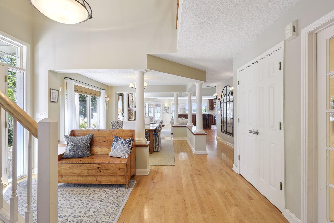
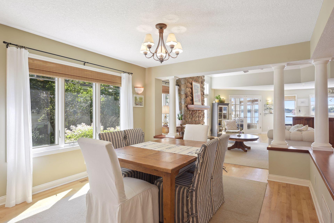
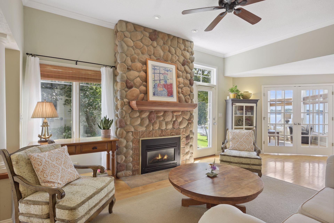
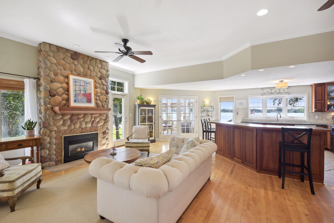
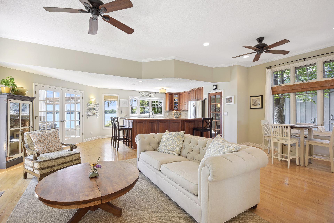
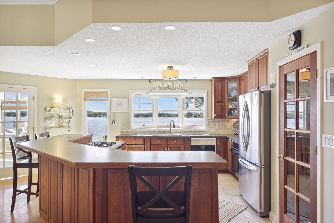
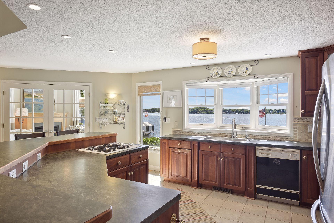
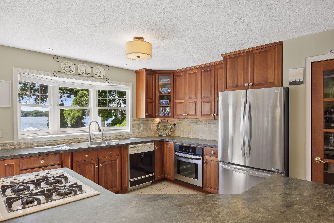
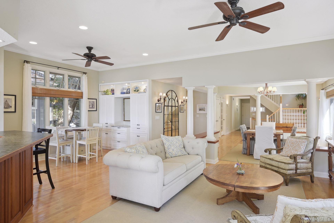
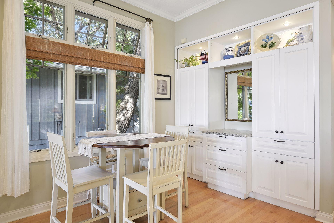
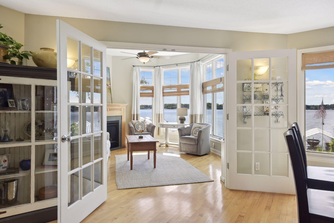
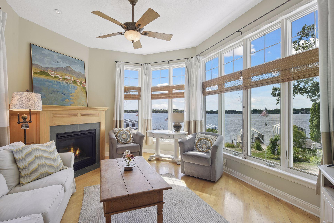
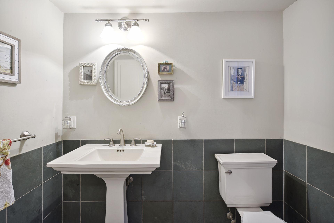
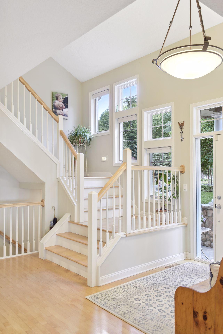
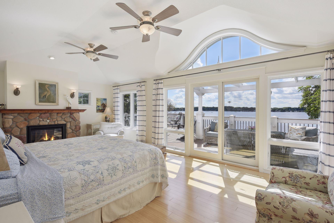
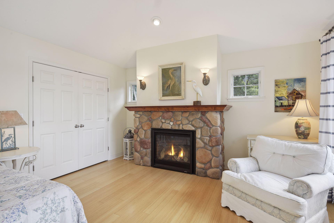
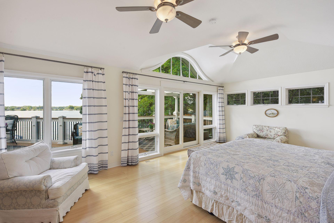
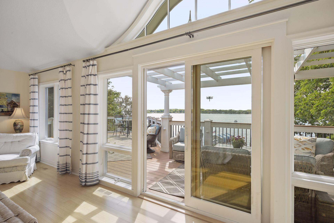
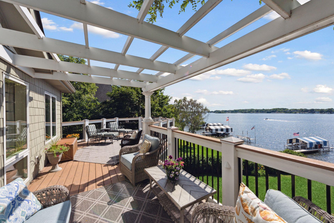
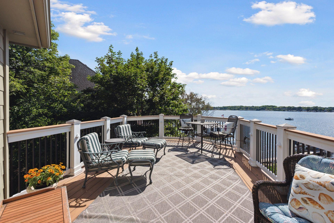
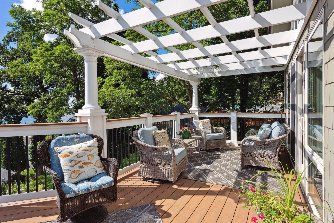
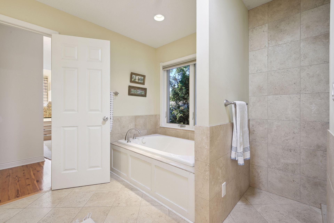
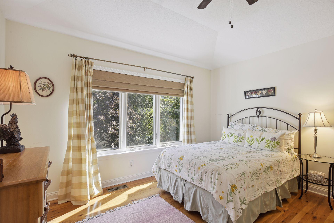
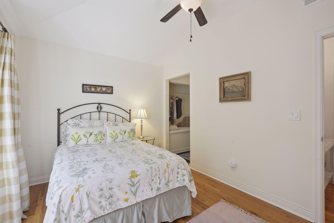
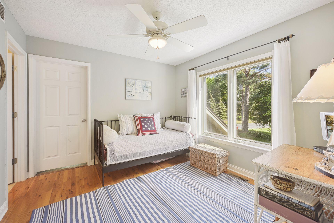
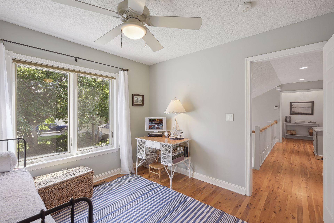
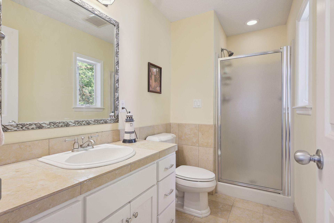
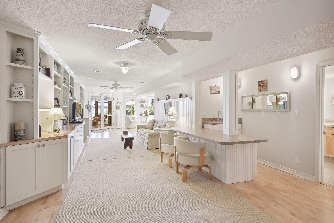
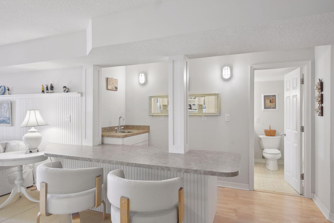
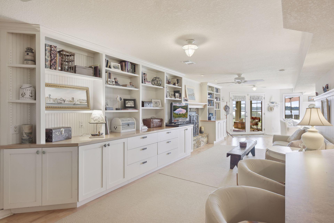
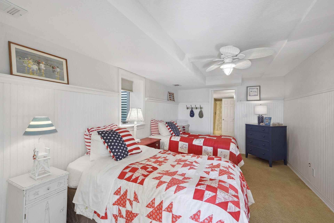
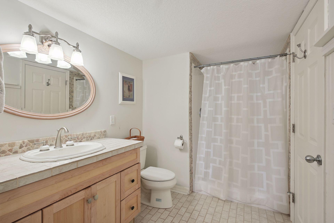
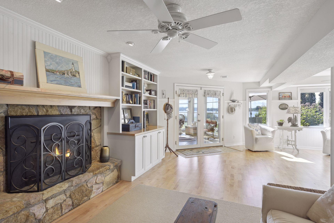
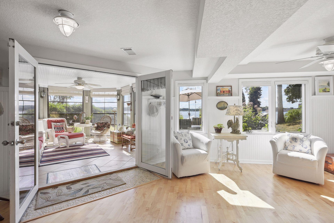
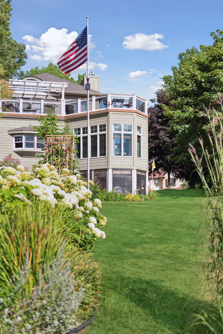
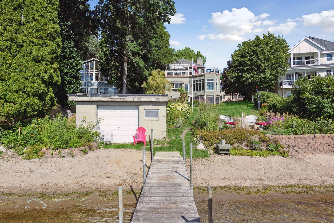
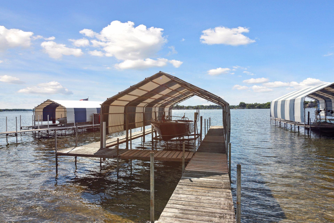
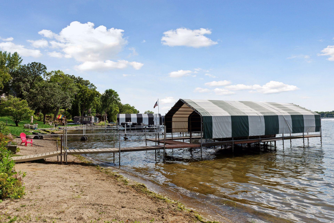
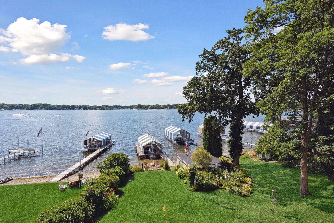
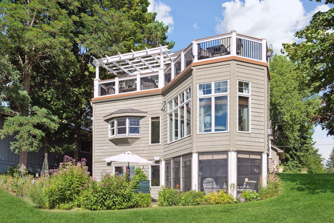
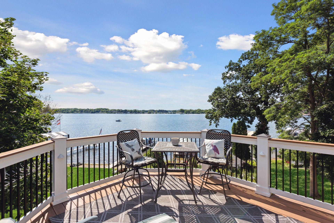
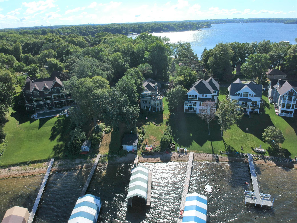
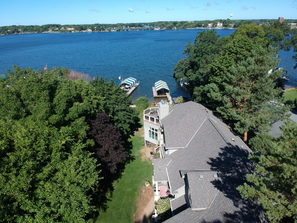
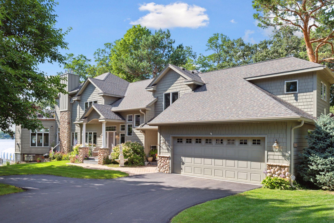
2617 Casco Point Road, Orono, MN 55391 A pretty spectacular lakeside setting to call home. Enjoy lake views from the moment you enter the driveway. An attractive exterior includes James Hardie siding, River Rock Accent, Gutter Helmet Gutter protection and new roof in 2015. There's the formal entrance as well as a service entrance or deliveries and interior entrance from the attached garage. A spacious light and bright 2 story foyer welcomes you in. Upon entering you immediately see unobstructed views of Spring Park Bay. The open main floor layout offers maple floors, large windows for natural daylight and neutral colors. A large dining room with accent pillars define this space without restrictions. The living room offers 1 of 4 gas burning fireplaces and carries the River Rock inside. A ceiling fan and additional glass paneled door allows for natural daylight in. The living room and kitchen flow together which allows for uninterrupted conversation. An additional space, opposite from the living room, could be an informal dining area or another gathering space to enjoy. The kitchen offers panoramic lake views along with Cherry cabinetry, neutral backsplash, under mount lighting and a large island with room for guests. There's plenty of counter/prep space to explore your culinary side. If more storage is needed this kitchen offers a pantry and center island cabinets, both front and back access, to house additional dish ware or larger cooking essentials. A view from the kitchen overlooking the main floor layout. Custom built-ins have been added for additional storage or a main level bar area. Across from the kitchen you'll be drawn into a peaceful sunroom offering an abundance of natural light and beautiful lake views. A room you won't want to leave. The wall of windows brings the bay front and center, 2nd of 4 fireplaces and ceiling fan all enhance this relaxing space. The main floor guest powder room with cabinetry for storing essentials.
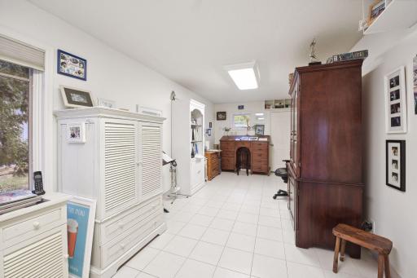
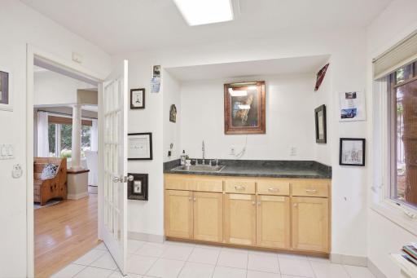
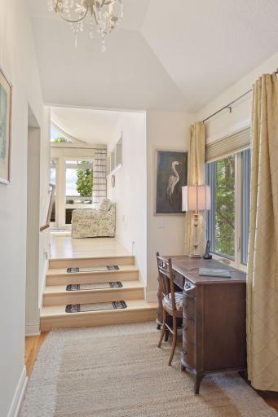
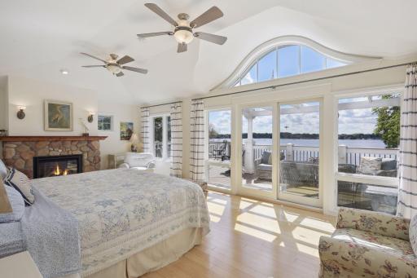
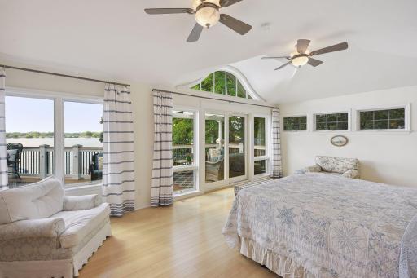
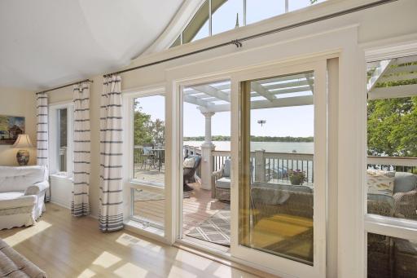
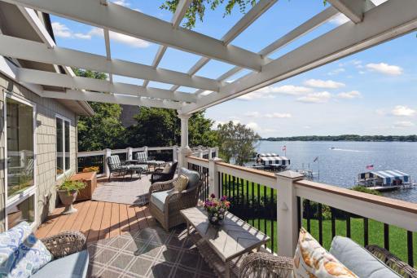
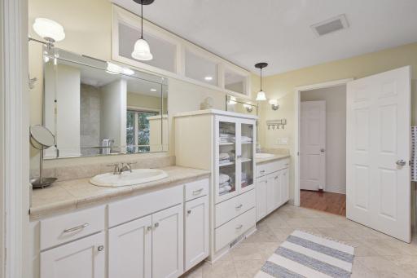
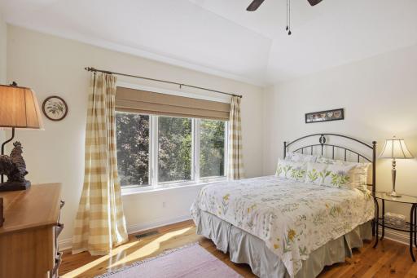
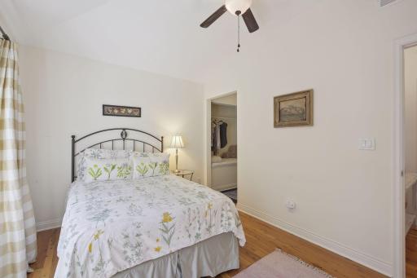
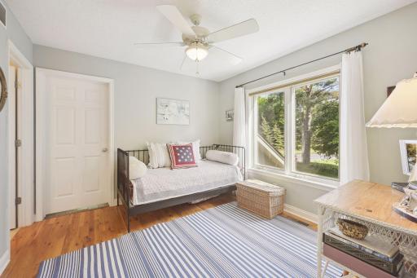
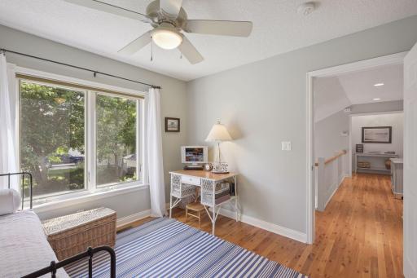
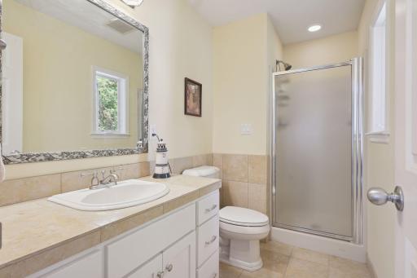
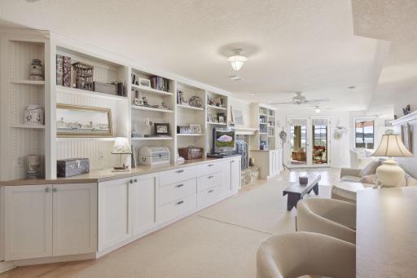
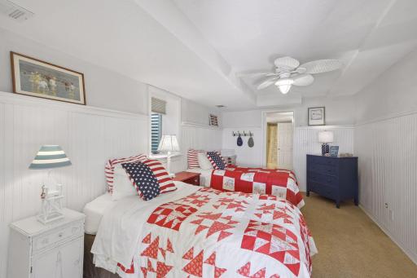
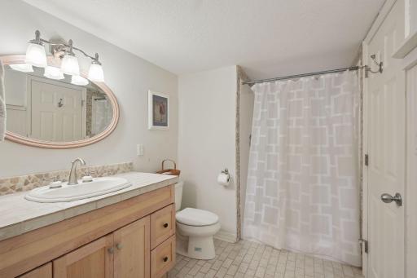
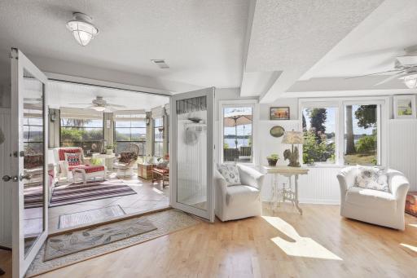
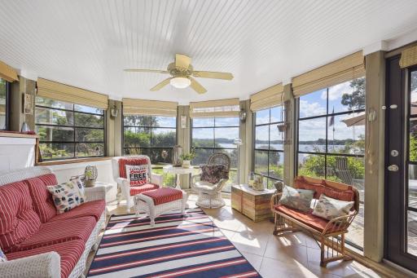
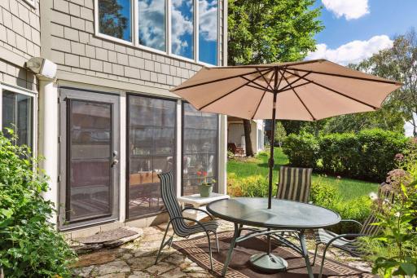
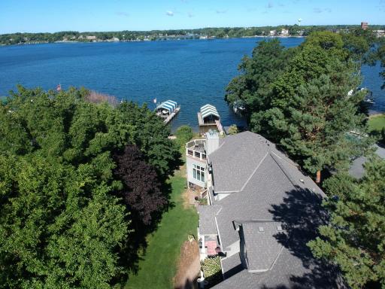
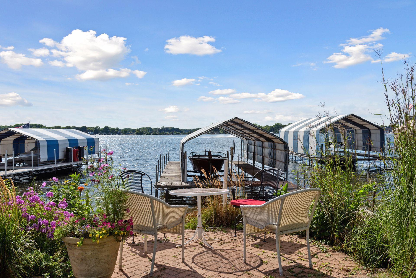
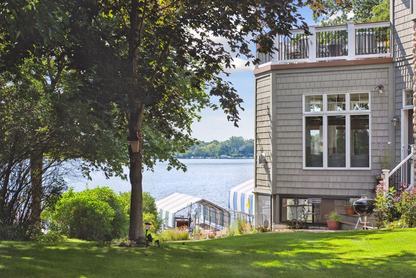
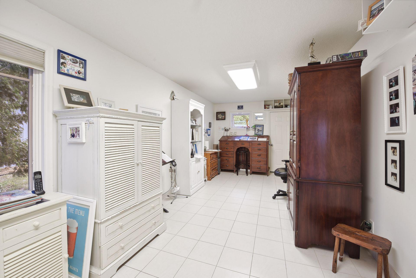
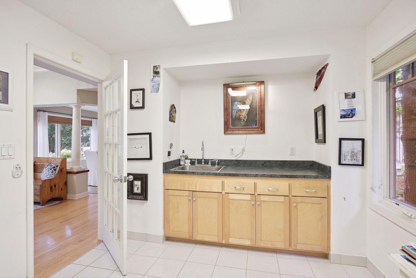
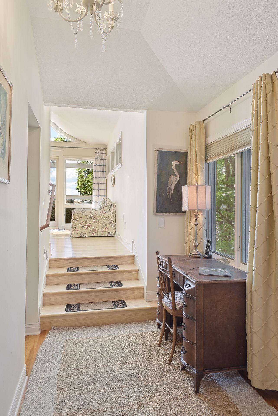
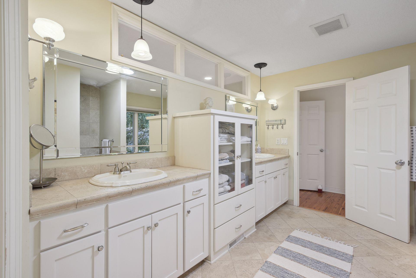
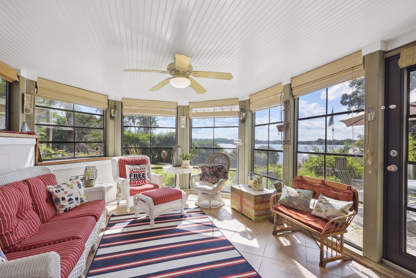
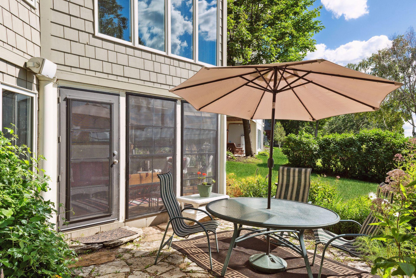
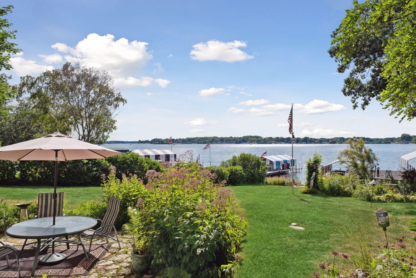
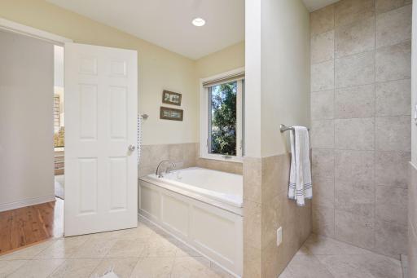
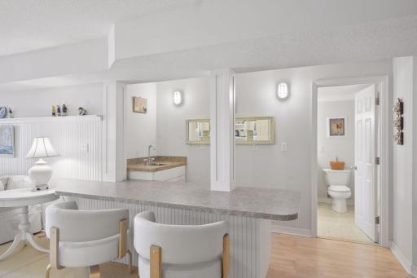
The washer and dryer are housed within the closet adjacent from the powder room. A large main level office is available if desired OR a 5th bedroom, on the main level, could easily be re-designed here with a closet already in place. Entrance to the office and custom built-ins with sink offers extra storage. A light and bright foyer gives access to both the upper and lower levels. Upon entering the Master bedroom you'll pass through an additional owners office area. Breathtaking views from the attractive Master Suite is sure to impress! The gas fireplace and additional seating area add ambiance to the master suite. A 2nd closet to store off season clothing. The lakeside wall of windows will greet you every morning and the sound of water will lull you to sleep come Spring, Summer and Fall. 2617 Casco Point Road, Orono, MN 55391 A large Azek maintenance free deck, with Pergola, offers gorgeous panoramic views of Spring Park Bay. There's room for guests to enjoy the lake life and/or stay for an incredible sunset. Multiple seating areas to relax, enjoy the views while watching all the fun happening in Spring Park Bay. The Master bathroom offers separate owner vanities and additional cabinets for ample storage. A large soaking tub, walk-in shower, private toilet & bidet room, Skylight for additional daylight and walk-in closet with custom organization built-ins complete the Master bathroom. The 2nd upper level bedroom offers a gentle vault ceiling, ceiling fan, walk-in closet and an en-suite, fully roughed in bathroom, ready for your finishing touches. You can also enjoy lake views from this room. The entrance to the en-suite bathroom is through the walk-in closet. The 3rd upper level bedroom offers a spacious closet, ceiling fan, 3/4 en-suite bathroom and access to the Bonus Room. The 3rd bedroom is located a short walk from the Master and 2nd bedroom. 2617 Casco Point Road, Orono, MN 55391 Upon entering the lower level you'll notice the wet bar, family room, sitting area with lake views just beyond. An ideal space to refresh your beverage. The wet bar is ready for your entertaining needs. This area also gives access to the 3/4 bathroom. Custom built-ins with bead board accent and nautical light fixtures give this home the lake feel. The 4th gas burning fireplace makes this a cozy spot on a chilly night. The 4th bedroom is located on the lower level and designed with the nautical vibe. This room has direct access to the 3/4 bathroom. The lower level 3/4 bathroom offers 2 entrances for convenience. Just beyond the family room is a sitting area flooding with natural light, access to the 4th bedroom and entrance to the screened in porch. Welcome to the screened in porch...a place to relax out of the sun while still enjoying the lake views and sounds. The screened in porch allows for an outdoor feel minus the mosquito's. Retractable vinyl windows allows you to enclose this space and continue your stay if the winds come across the bay. A door gives access to the patio. Another outdoor space to enjoy the landscape. 2617 Casco Point Road, Orono, MN 55391 The yard offers a gradual slope for ease and accessibility to and from the lake. Sandy lakefront and beach with a 26x16 boathouse are rare to come by on Lake Minnetonka. 2617 Casco Point Road, Orono, MN 55391 Your very own beach to sunbath while kids make sand castles and splash in the water. Endless fun to be had and miles of lakefront to explore. You may just recognize this home or have heard Taps, at sunset, from this lakeside deck. 2617 Casco Point Road, Orono, MN 55391 Spring Park Bay to your West and Carmen's Bay to your East. 2617 Casco Point Road, Orono, MN 55391
Property Description
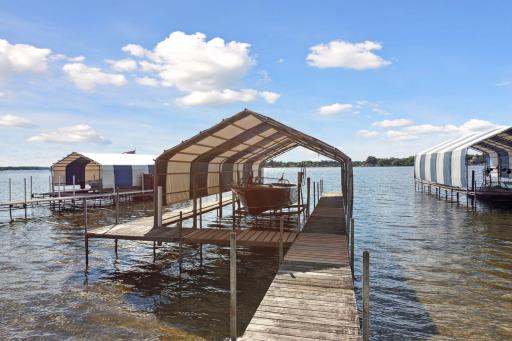
This charming lake home was designed and renovated in 2002 to maximize the lake views. An open main level floorplan offers relaxing spaces that all flow together. The Master bedroom addition and deck were completed in 2015. A large main level office could easily be a 5th bedroom. The lower level walkout offers a wonderful lakeside screened in porch to enjoy the lake out of the sun. A gradual slopped yard gives way to 57ft of sandy beach/lake shore, dock access and a 26x16 lakefront boat house for excellent storage. Arguably the best lake shore on Upper Lake Minnetonka. Move-in and enjoy fall lake living and spectacular sunset views on Spring Park Bay.

Details
Maps
Contract Information
Status: Closed
Off Market Date: 2022-08-24
Contingency: None
Current Price: 1950000
Closed Date: 2022-09-29
Original List Price: 2450000
Sales Close Price: 1950000
ListPrice: 1995000
List Date: 2022-07-29
Owner is an Agent?: No
Auction?: No
General Property Information
Common Wall: No
Lot Measurement: Acres
Manufactured Home?: No
Multiple PIDs?: No
New Development: No
Number of Fireplaces: 4
Road Btwn WF & Home?: No
Waterfront Present: Yes
Year Built: 1920
Yearly/Seasonal: Yearly
Zoning: Residential-Single Family
Bedrooms: 4
Baths Total: 4
Bath Full: 1
Bath Three Quarters: 2
Bath Half: 1
Main Floor Total SqFt: 1938
Above Grd Total SqFt: 3592
Below Grd Total SqFt: 1726
Total SqFt: 5318
Total Finished Sqft: 5059.00
FireplaceYN: Yes
Lake/Waterfront Name: Minnetonka
Style: (SF) Single Family
Foundation Size: 1726
Power Company: Xcel Energy
Garage Stalls: 2
Lot Dimensions: 95x191x57x220
Acres: 0.35
Location Tax and Other Information
House Number: 2617
Street Name: Casco Point
Street Suffix: Road
Postal City: Orono
County: Hennepin
State: MN
Zip Code: 55391
Complex/Dev/Subdivision: Winships Sub 1 Spring Park 2nd
Assessments
Tax With Assessments: 16778
Building Information
Finished SqFt Above Ground: 3592
Finished SqFt Below Ground: 1467
Lake Details
Lake Acres: 14205
Lake Depth: 113
Lease Details
Land Leased: Not Applicable
Miscellaneous Information
Homestead: Yes
Ownership
Fractional Ownership: No
Parking Characteristics
Garage Square Feet: 608
Public Survey Info
Section#: 20
Township#: 117
Property Features
Accessible: None
Air Conditioning: Central Air
Amenities Unit: Ceiling Fan(s); Deck; Dock; French Doors; Hardwood Floors; In-Ground Sprinkler; Kitchen Center Island; Kitchen Window; Natural Woodwork; Paneled Doors; Panoramic View; Porch; Primary Bedroom Walk-In Closet; Security System; Skylight; Sun Room; Tile Floors; Vaulted Ceiling(s); Washer/Dryer Hookup; Wet Bar
Appliances: Dishwasher; Dryer; Microwave; Range; Refrigerator; Washer; Water Osmosis System
Basement: Concrete Block; Drainage System; Egress Windows; Full; Storage Space; Sump Pump
Bath Description: Main Floor 1/2 Bath; Upper Level 3/4 Bath; Full Primary; Private Primary; 3/4 Basement; Bathroom Ensuite
Construction Materials: Block
Construction Status: Previously Owned
Dining Room Description: Breakfast Area; Separate/Formal Dining Room
Elevation Highpoint to Waterfront Slope: Gradual
Exterior: Brick/Stone; Shakes; Wood
Family Room Characteristics: Lower Level
Financing Terms: Cash
Fireplace Characteristics: Family Room; Gas Burning; Living Room; Primary Bedroom; Other
Fuel: Natural Gas
Heating: Forced Air
Lake Details: Sand
Lot Description: Accessible Shoreline; Irregular Lot; Tree Coverage - Medium; Underground Utilities
Outbuildings: Boat House
Parking Characteristics: Garage Door Opener; Heated Garage; Insulated Garage
Road Frontage: City Street
Roof: Age Over 8 Years; Asphalt Shingles
Sellers Terms: Cash; Conventional
Sewer: City Sewer/Connected
Special Search: 3 BR on One Level; Main Floor Laundry
Stories: Two
Water: City Water/Connected
Waterfront View: Panoramic
Room Information
Room Name Dimensions Level
Bonus Room23 x 10Upper
Bar/Wet Bar Room15 x 11Lower
Family Room19 x 9Lower
Dining Room12 x 12Main
Screened Porch15 x 13Lower
Office26 x 10Main
Sitting Room14 x 7Lower
Second (2nd) Bedroom13 x 10Upper
Fourth (4th) Bedroom17 x 10Lower
First (1st) Bedroom22 x 14Upper
Living Room24 x 16Main
Kitchen15 x 11Main
Third (3rd) Bedroom11 x 10Upper

Listing Office: Coldwell Banker Realty

Last Updated: August - 07 - 2025

The data relating to real estate for sale on this web site comes in part from the Broker Reciprocity SM Program of the Regional Multiple Listing Service of Minnesota, Inc. The information provided is deemed reliable but not guaranteed. Properties subject to prior sale, change or withdrawal. ©2024 Regional Multiple Listing Service of Minnesota, Inc All rights reserved.

Thursday 28th of May 2026 02:12 AM

218-998-4400