2618 South Avenue E, Saint Paul, MN 55109 (MLS# 7093833)
$249,990
Saint Paul, MN 55109
MLS# 7093833
Status: Pending
2 beds | 1 baths | 995 sqft
1 / 27
Property Description
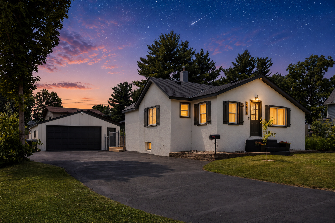
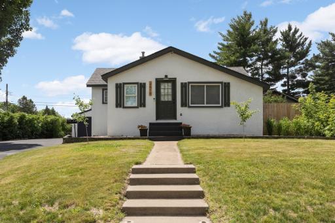
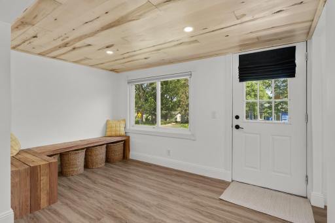
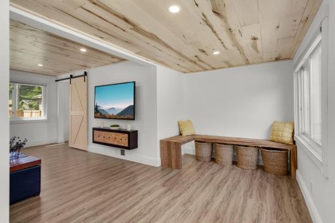
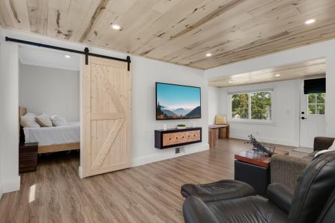
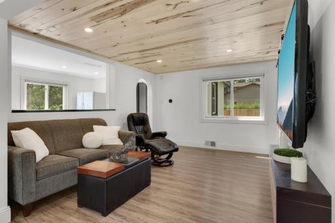
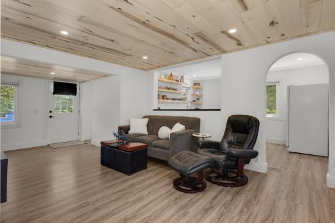
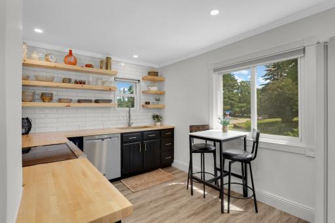
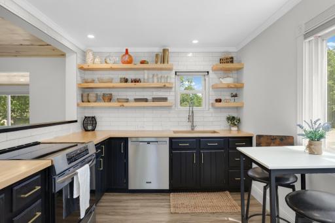
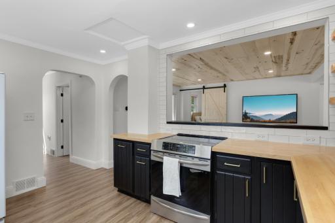
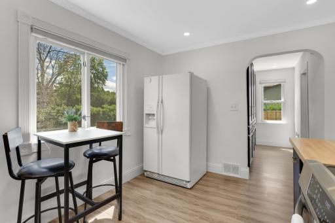
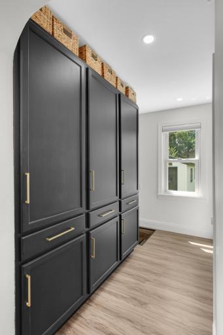
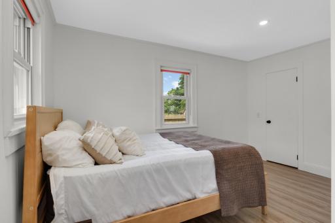
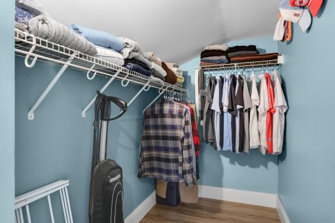
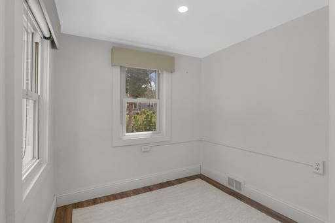
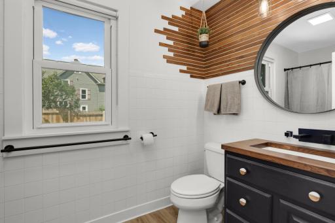
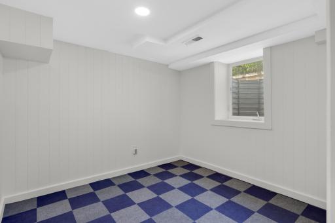
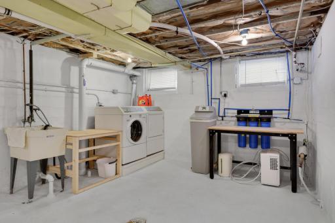
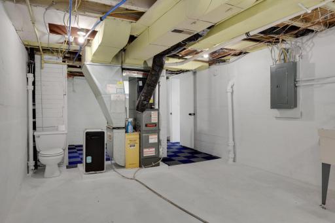
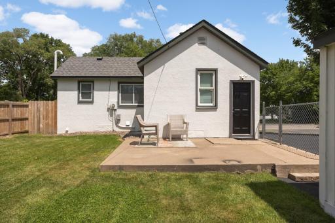
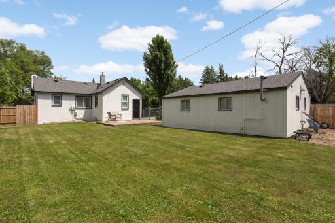
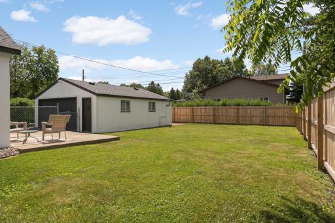
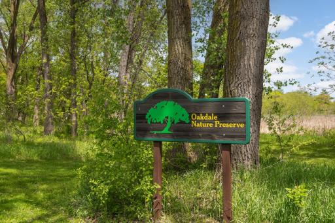
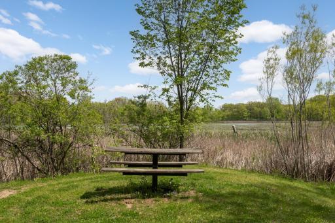
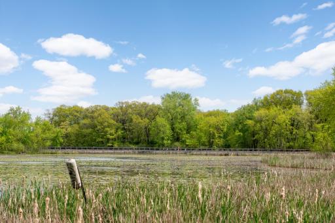
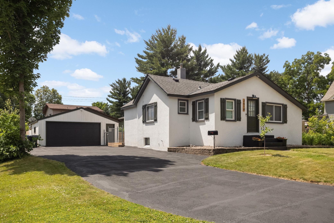
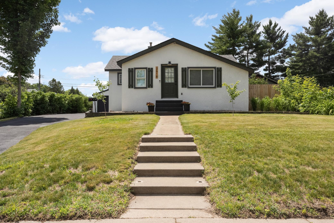
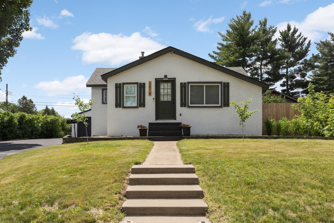
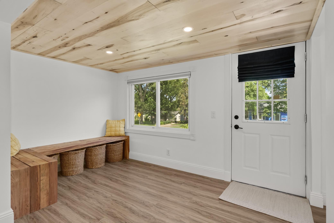
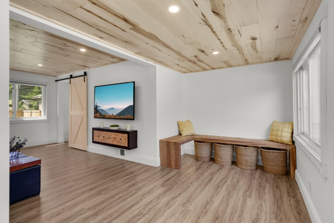
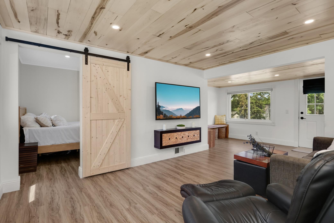
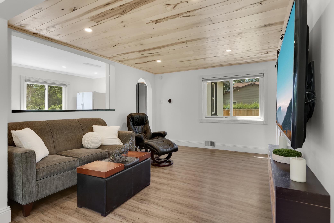
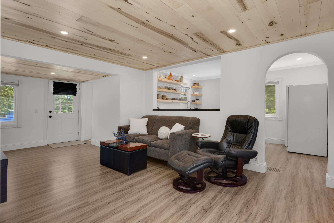
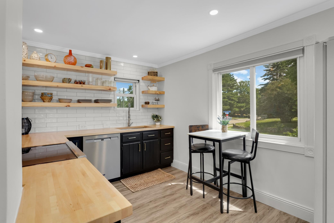
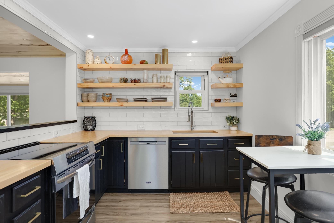
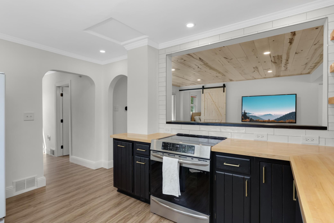
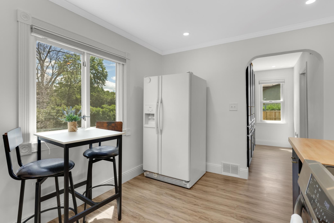
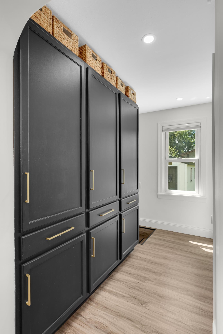
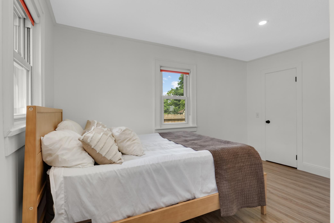
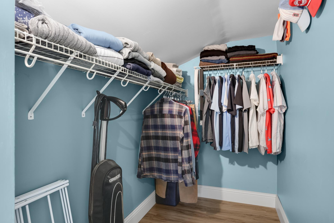
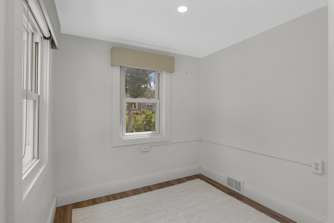
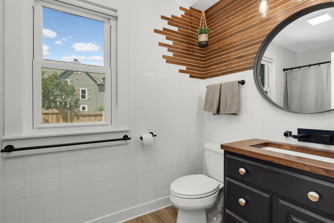
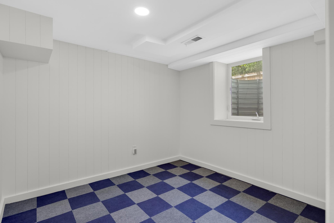
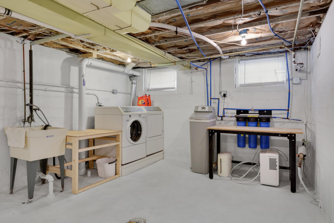
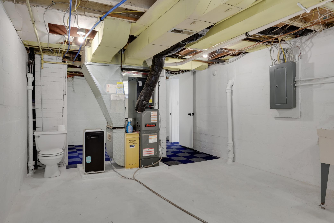
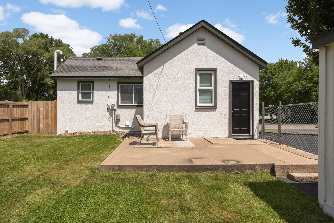
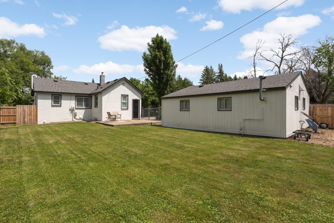
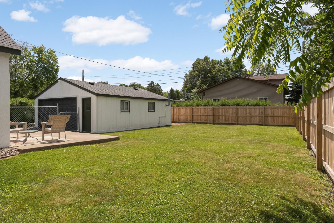
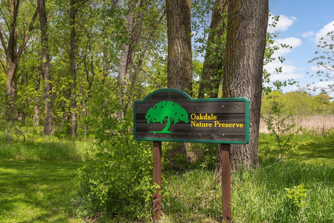
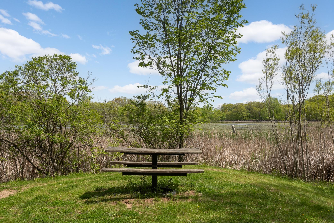
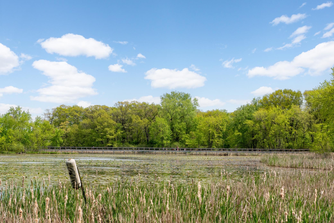
Fully updated stucco rambler on a corner lot in North Saint Paul, where original 1940s character meets a clean, thoughtful renovation. Fresh white stucco, dark green shutters, and updated landscaping set the tone from the curb. The main living area is anchored by a natural wood plank ceiling with rich grain and recessed lighting, flowing into a kitchen that is the clear showpiece: white subway tile, black shaker cabinets with brass hardware, butcher block counters, and floating wood shelves. Stainless appliances, a dishwasher, and a breakfast bar keep it as functional as it is good-looking. Arched doorways add to the character. A sliding wood barn door tucks away a flexible main-level room that works as an office, guest space, or nursery. The bedroom is bright with newer windows, and the full bath is a standout with a cedar slat feature wall, round black mirror, and navy vanity topped in warm wood. A wall of black built-in storage with brass pulls adds rare, organized space. Downstairs, the finished lower level brings a second bedroom, a walk-in closet, and a utility area with a water softener and multi-stage water filtration system. The furnace and AC were both replaced 2 years ago! Out back, the fully fenced yard delivers real privacy, anchored by a large concrete patio. The oversized two car garage is heated for year-round use. Tucked into an established neighborhood with Oakdale Nature Preserve and its boardwalk trails just minutes away.
Details
Maps
Contract Information
Status: Pending
Off Market Date: 2026-06-29
Contingency: None
Current Price: 249990
Original List Price: 249990
ListPrice: 249990
List Date: 2026-06-23
Owner is an Agent?: No
Auction?: No
General Property Information
Common Wall: No
Lot Measurement: Acres
Manufactured Home?: No
Multiple PIDs?: No
New Development: No
Waterfront YN: No
Year Built: 1927
Yearly/Seasonal: Yearly
Zoning: Residential-Single Family
Bedrooms: 2
Baths Total: 1
Bath Full: 1
Main Floor Total SqFt: 760
Above Grd Total SqFt: 760
Below Grd Total SqFt: 235
Total SqFt: 995
Total Finished Sqft: 841.00
FireplaceYN: No
Style: (SF) Single Family
Foundation Size: 235
Garage Stalls: 2
Lot Dimensions: 61x117
Acres: 0.16
Assessment Pending: Unknown
Location Tax and Other Information
House Number: 2618
Street Name: South
Street Suffix: Avenue
Street Direction Suffix: E
Postal City: Saint Paul
County: Ramsey
State: MN
Zip Code: 55109
Complex/Dev/Subdivision: Section 13 Town 29 Range 22
Assessments
Tax With Assessments: 3434
Building Information
Finished SqFt Above Ground: 760
Finished SqFt Below Ground: 81
Lease Details
Land Leased: Not Applicable
Miscellaneous Information
DP Resource: Yes
Homestead: Yes
Ownership
Fractional Ownership: No
Parking Characteristics
Garage Dimensions: 26x28
Garage Square Feet: 728
Public Survey Info
Range#: 22
Section#: 13
Township#: 29
Property Features
Accessible: None
Air Conditioning: Central Air
Amenities Unit: Deck
Appliances: Dishwasher; Dryer; Range; Refrigerator; Washer
Basement: Full; Unfinished
Bath Description: Main Floor Full Bath
Construction Status: Previously Owned
Dining Room Description: Eat In Kitchen
Exterior: Stucco
Fencing: Chain Link; Wood
Foundation: Concrete Block
Fuel: Natural Gas
Heating: Forced Air
Laundry: In Basement
Lock Box Type: Combo
Road Frontage: City Street
Road Responsibility: Public Maintained Road
Sewer: City Sewer/Connected
Special Search: All Living Facilities on One Level; Main Floor Bedroom
Stories: One
Water: City Water/Connected
Room Information
| Room Name | Dimensions | Level |
| Den | 11x7 | Main |
| First (1st) Bedroom | 14x9 | Main |
| Kitchen | 14x9 | Main |
| Second (2nd) Bedroom | 9x8.5 | Lower |
Listing Office: RE/MAX Results
Last Updated: July - 06 - 2026

The data relating to real estate for sale on this web site comes in part from the Broker Reciprocity SM Program of the Regional Multiple Listing Service of Minnesota, Inc. The information provided is deemed reliable but not guaranteed. Properties subject to prior sale, change or withdrawal. ©2024 Regional Multiple Listing Service of Minnesota, Inc All rights reserved.
Wednesday 8th of July 2026 03:30 AM

218-998-4400
Mohagen Real Estate


Let's Connect

Mohagen Real Estate
sue@MohagenRealEstate.com
Office: 218-998-4400
Cell: 218-731-7376

Mohagen Real Estate is licensed in the State of Minnesota