26180 Panama Avenue, Webster, MN 55088 (MLS# 7100277)
$899,000
Webster, MN 55088
MLS# 7100277
4 beds | 3 baths | 3013 sqft
1 / 50

Property Description
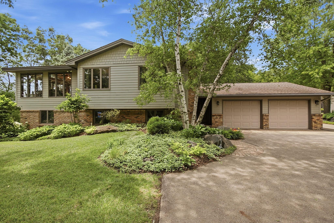
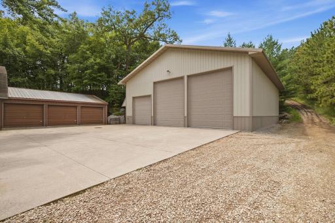
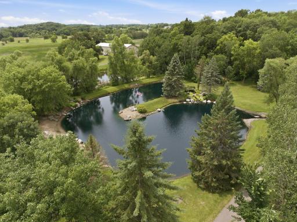
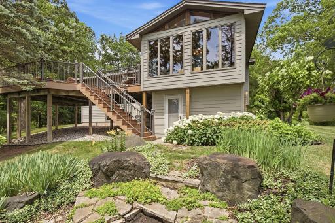
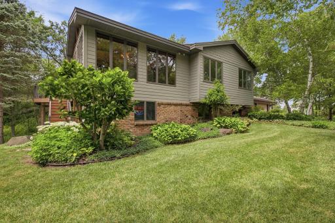
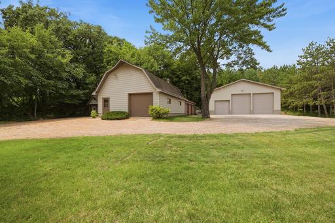
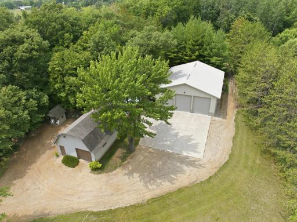
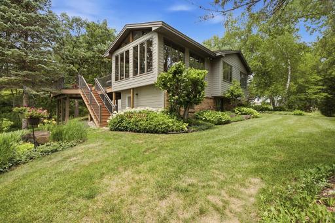
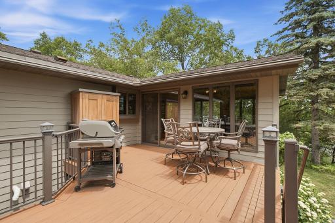
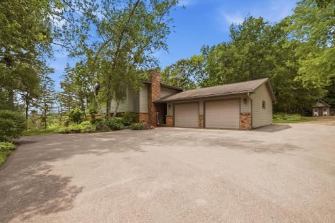
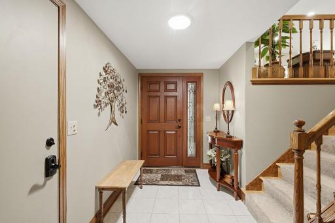
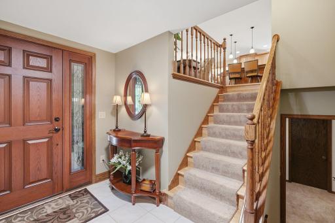
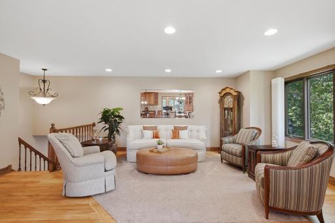
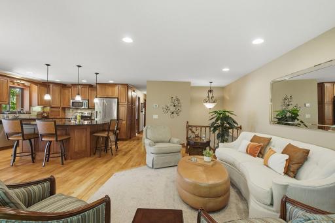
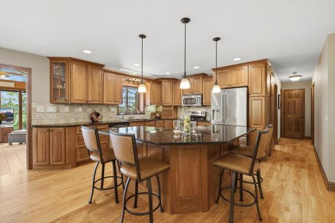
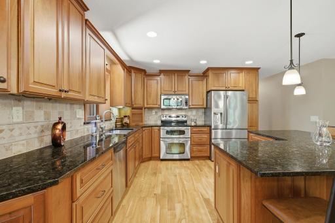
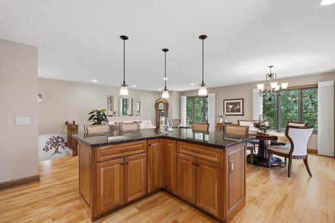
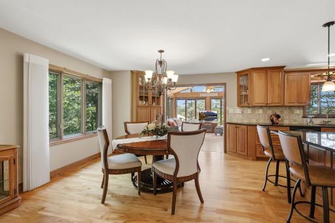
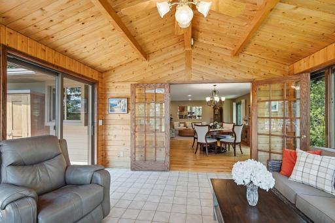
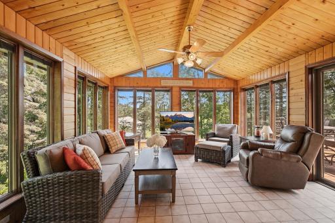
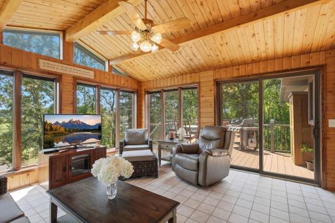
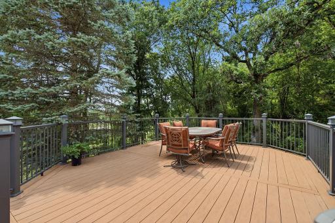
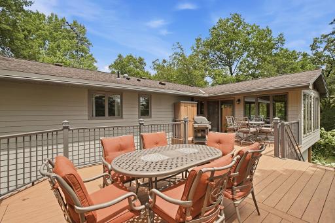
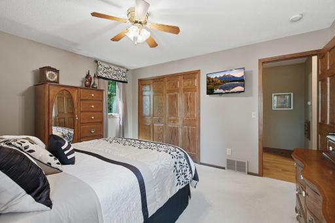
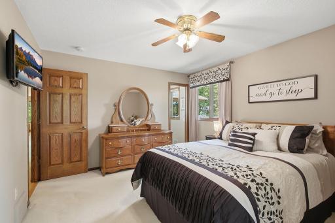
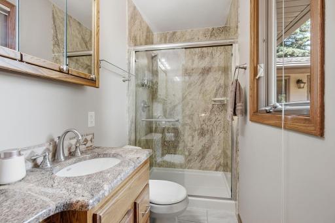
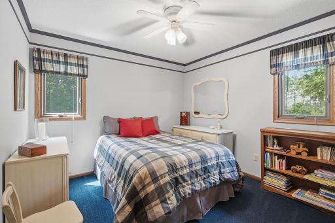
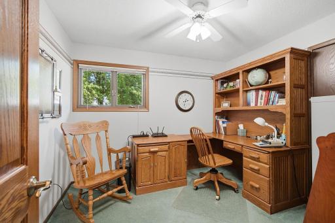
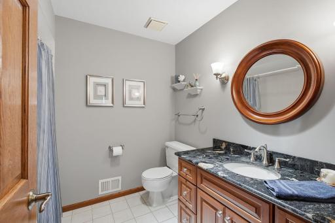
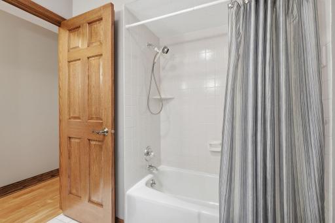
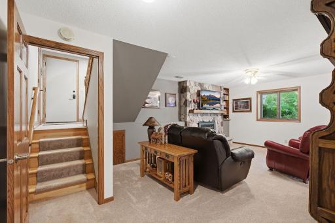
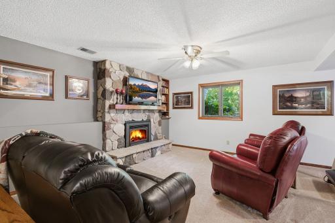
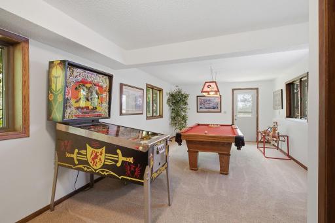
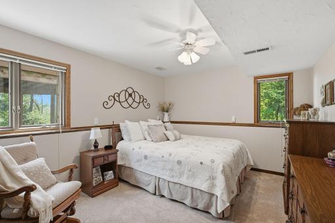
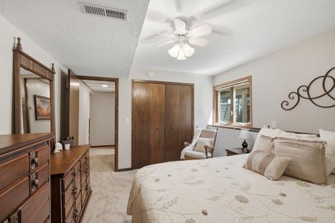
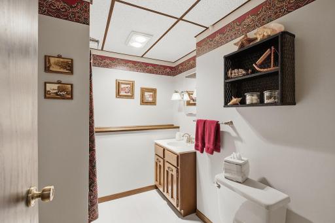
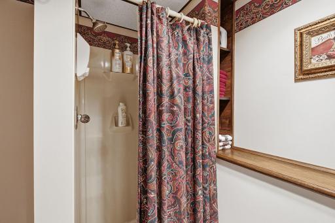
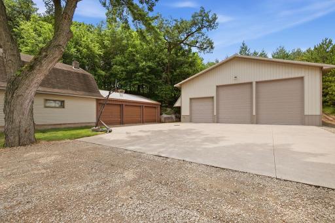
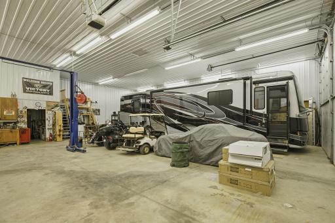
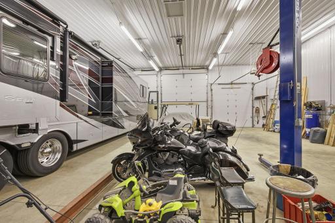
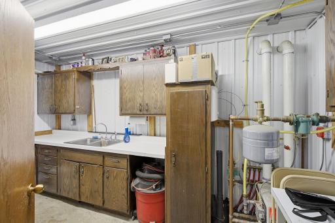
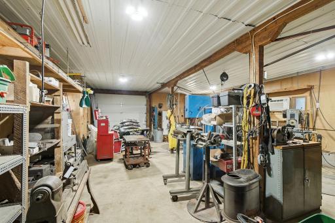
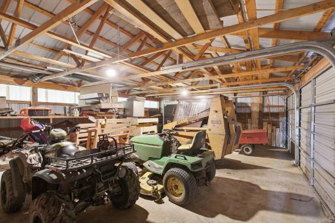
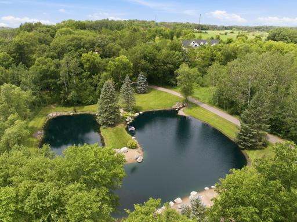
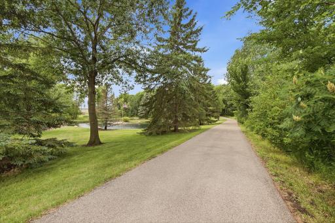
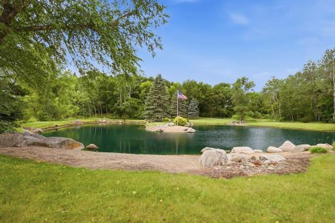
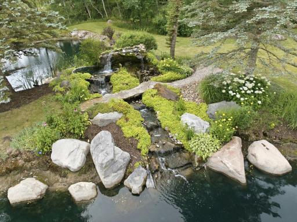
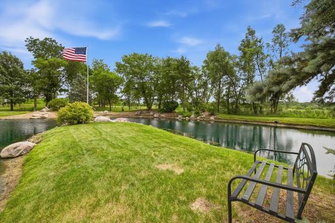
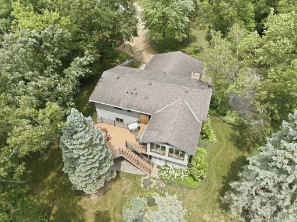
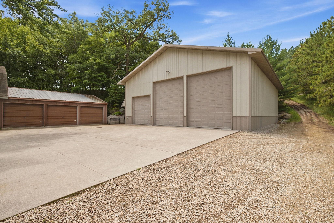
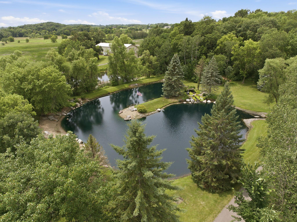
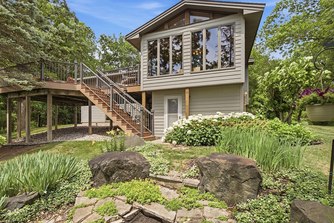
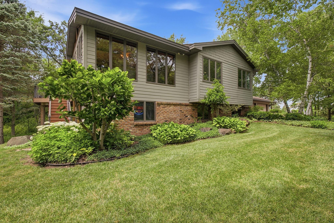
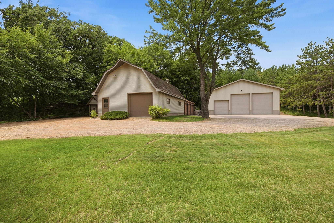
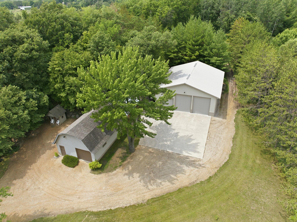
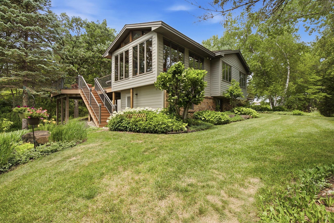
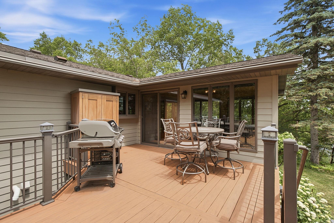
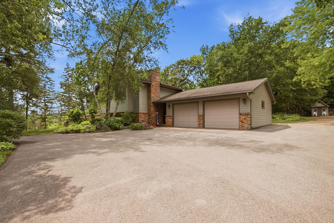
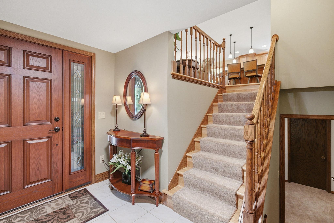
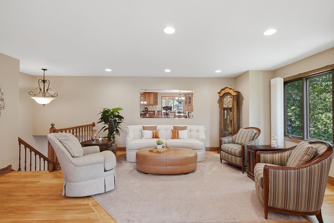
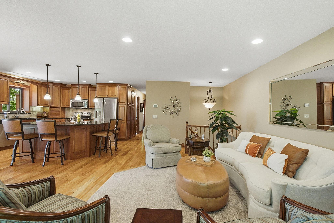
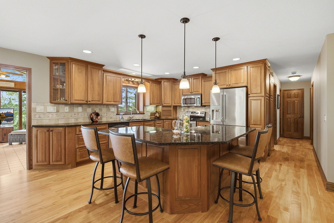
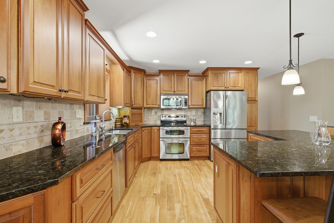
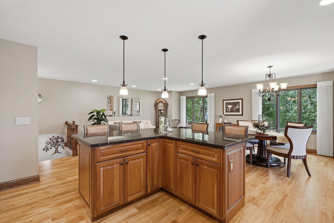
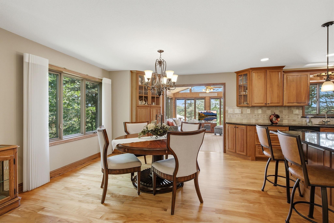
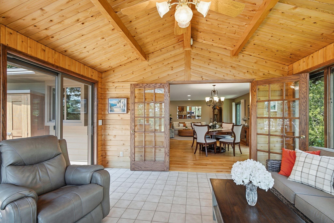
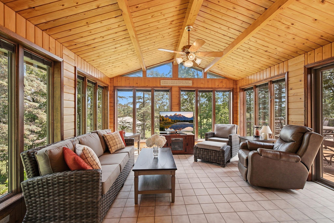
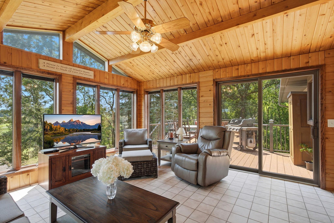
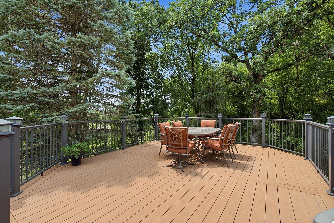
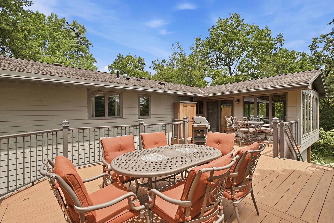
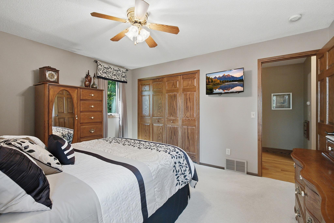
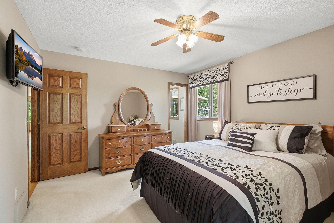
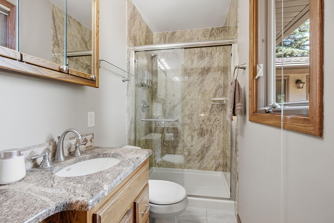
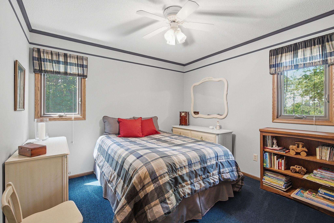
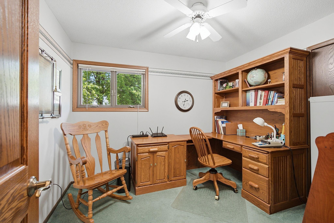
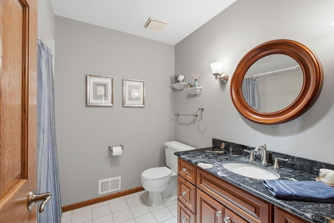
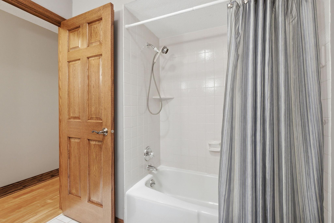
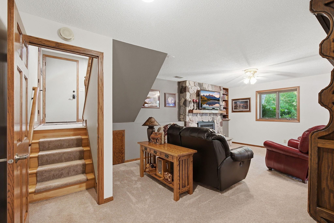
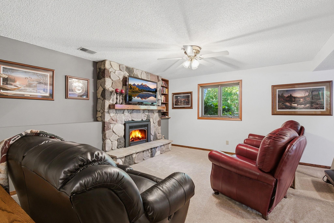
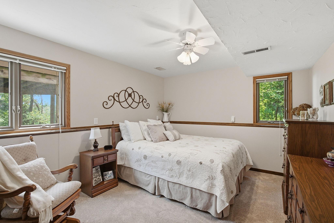
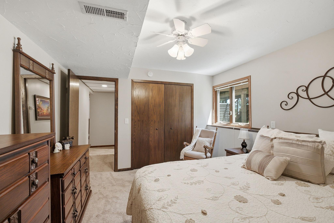
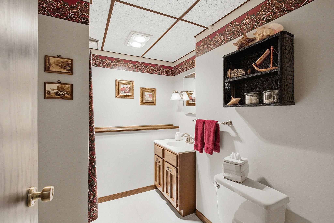
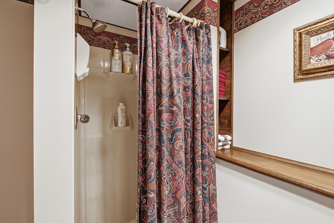
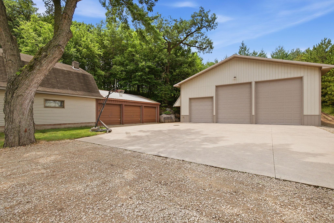
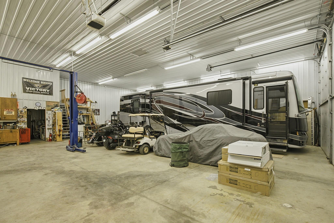
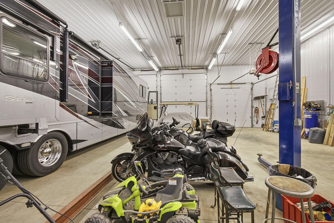
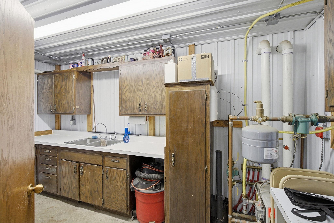
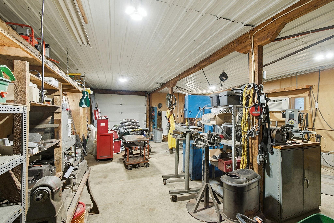
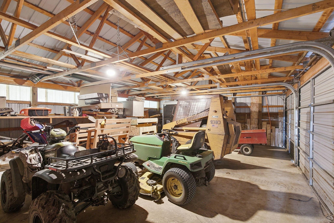
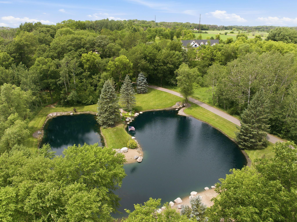
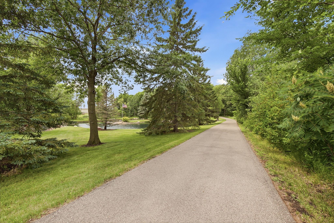
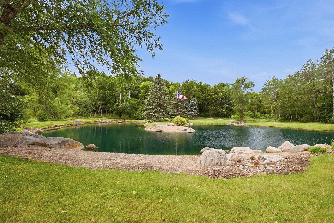
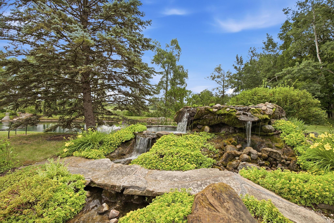
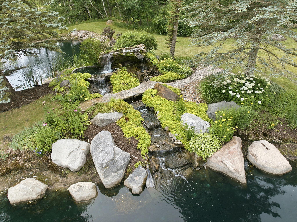
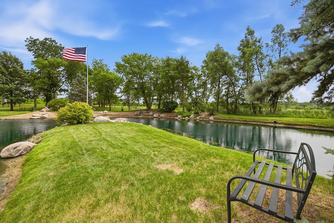
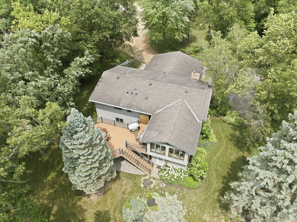
This phenomenal property in the country awaits at 26180 Panama Ave., approximately nine miles south of Prior Lake. Youâre welcomed to the meticulously maintained 9.83 acres in Cedar Lake Township by a picturesque pond with soothing waterfall along the asphalt driveway. The one-owner property includes the 2,600-finished-square-foot home with an oversized two-car attached garage; a 44â x 54â pole building with Wirsbo in-floor heat, two 12â x 14â overhead doors and a 10' x 10' door; and a 1,564 square-foot workshop (864 square feet are heated) and three-stall garage; (9 garage doors total!). On the main level the kitchen was renovated with cherry cabinets, granite countertops, tile backsplash and stainless-steel appliances. Gorgeous red birch wood flooring provides eye-catching ambiance to the main level. From the kitchen and informal dining room French doors lead to a knotty-cedar tongue and groove sunroom with windows on three sides, and access to the maintenance-free deck through sliding doors. Three bedrooms on the main level, including a primary suite with remodeled ¾ bath. An additional full bath is on the main level. Thereâs ample room for entertaining in the walkout lower level with a large family room anchored by a stone, gas fireplace. The lower level also includes a fourth bedroom with lookout windows, and additional room for storage. Home has James Hardie siding; Renewal by Andersen windows throughout.
Details
Maps
Documents
Contract Information
Status: Active
Contingency: None
Current Price: 899000
Original List Price: 1100000
ListPrice: 899000
List Date: 2026-07-02
Owner is an Agent?: No
Auction?: No
General Property Information
Common Wall: No
Lot Measurement: Acres
Manufactured Home?: No
Multiple PIDs?: No
New Development: No
Number of Fireplaces: 1
Waterfront YN: No
Year Built: 1974
Yearly/Seasonal: Yearly
Zoning: Residential-Single Family
Bedrooms: 4
Baths Total: 3
Bath Full: 1
Bath Three Quarters: 2
Main Floor Total SqFt: 1628
Above Grd Total SqFt: 1628
Below Grd Total SqFt: 1385
Total SqFt: 3013
Total Finished Sqft: 2551.00
FireplaceYN: Yes
Style: (SF) Single Family
Foundation Size: 1544
Power Company: Minnesota Valley Electric Co-op
Garage Stalls: 9
Lot Dimensions: 1296x329x1297x330
Acres: 9.83
Assessment Pending: Yes
Location Tax and Other Information
House Number: 26180
Street Name: Panama
Street Suffix: Avenue
Postal City: Webster
County: Scott
State: MN
Zip Code: 55088
Assessments
Assessment Balance: 27
Tax With Assessments: 5490
Building Information
Finished SqFt Above Ground: 1628
Finished SqFt Below Ground: 923
Lease Details
Land Leased: Not Applicable
Lock Box Type
Lock Box Source: MAAR
Miscellaneous Information
Homestead: Yes
Ownership
Fractional Ownership: No
Parking Characteristics
Garage Square Feet: 672
Public Survey Info
Range#: 22
Section#: 27
Township#: 113
Property Features
Accessible: None
Air Conditioning: Central Air
Amenities Unit: Ceiling Fan(s); Deck; French Doors; Hardwood Floors; Kitchen Center Island; Kitchen Window; Natural Woodwork; Paneled Doors; Security Lights; Skylight; Sun Room; Tile Floors; Washer/Dryer Hookup
Appliances: Dishwasher; Dryer; Microwave; Range; Refrigerator; Washer; Water Filtration System
Assumable Loan: Not Assumable
Basement: Concrete Block; Drain Tiled; Full; Storage Space
Bath Description: Main Floor 3/4 Bath; Main Floor Full Bath; 3/4 Primary; 3/4 Basement; Bathroom Ensuite
Construction Materials: Frame
Construction Status: Previously Owned
Dining Room Description: Informal Dining Room
Electric: 100 Amp Service; 200+ Amp Service; 60 Amp Service
Existing Financing: Conventional
Exterior: Cement Board
Fireplace Characteristics: Family Room; Gas Burning; Stone
Foundation: Concrete Block
Fuel: Natural Gas
Heating: Forced Air
Internet Options: Cable; Fiber Optic
Laundry: Electric Dryer Hookup; In Basement; Lower Level
Lock Box Type: Supra
Lot Description: Tree Coverage - Medium
Outbuildings: Additional Garage; Pole Building; Workshop
Parking Characteristics: Multiple Garages; Floor Drain; Heated Garage; Insulated Garage; RV Access/Parking
Pool Description: None
Property Subtype: Acreage
Road Frontage: County Road
Road Responsibility: Public Maintained Road
Roof: Age Over 8 Years; Asphalt Shingles
Sellers Terms: Cash; Conventional; VA
Sewer: Septic System Compliant - Yes; Tank with Drainage Field
Special Search: 3 BR on One Level
Stories: Bi-Level
Water: Well
Room Information
| Room Name | Dimensions | Level |
| Living Room | 10x20 | Main |
| Deck | 16x27 | Main |
| Family Room | 18x13 | Lower |
| First (1st) Bedroom | 12x14 | Main |
| Fourth (4th) Bedroom | 11x12 | Lower |
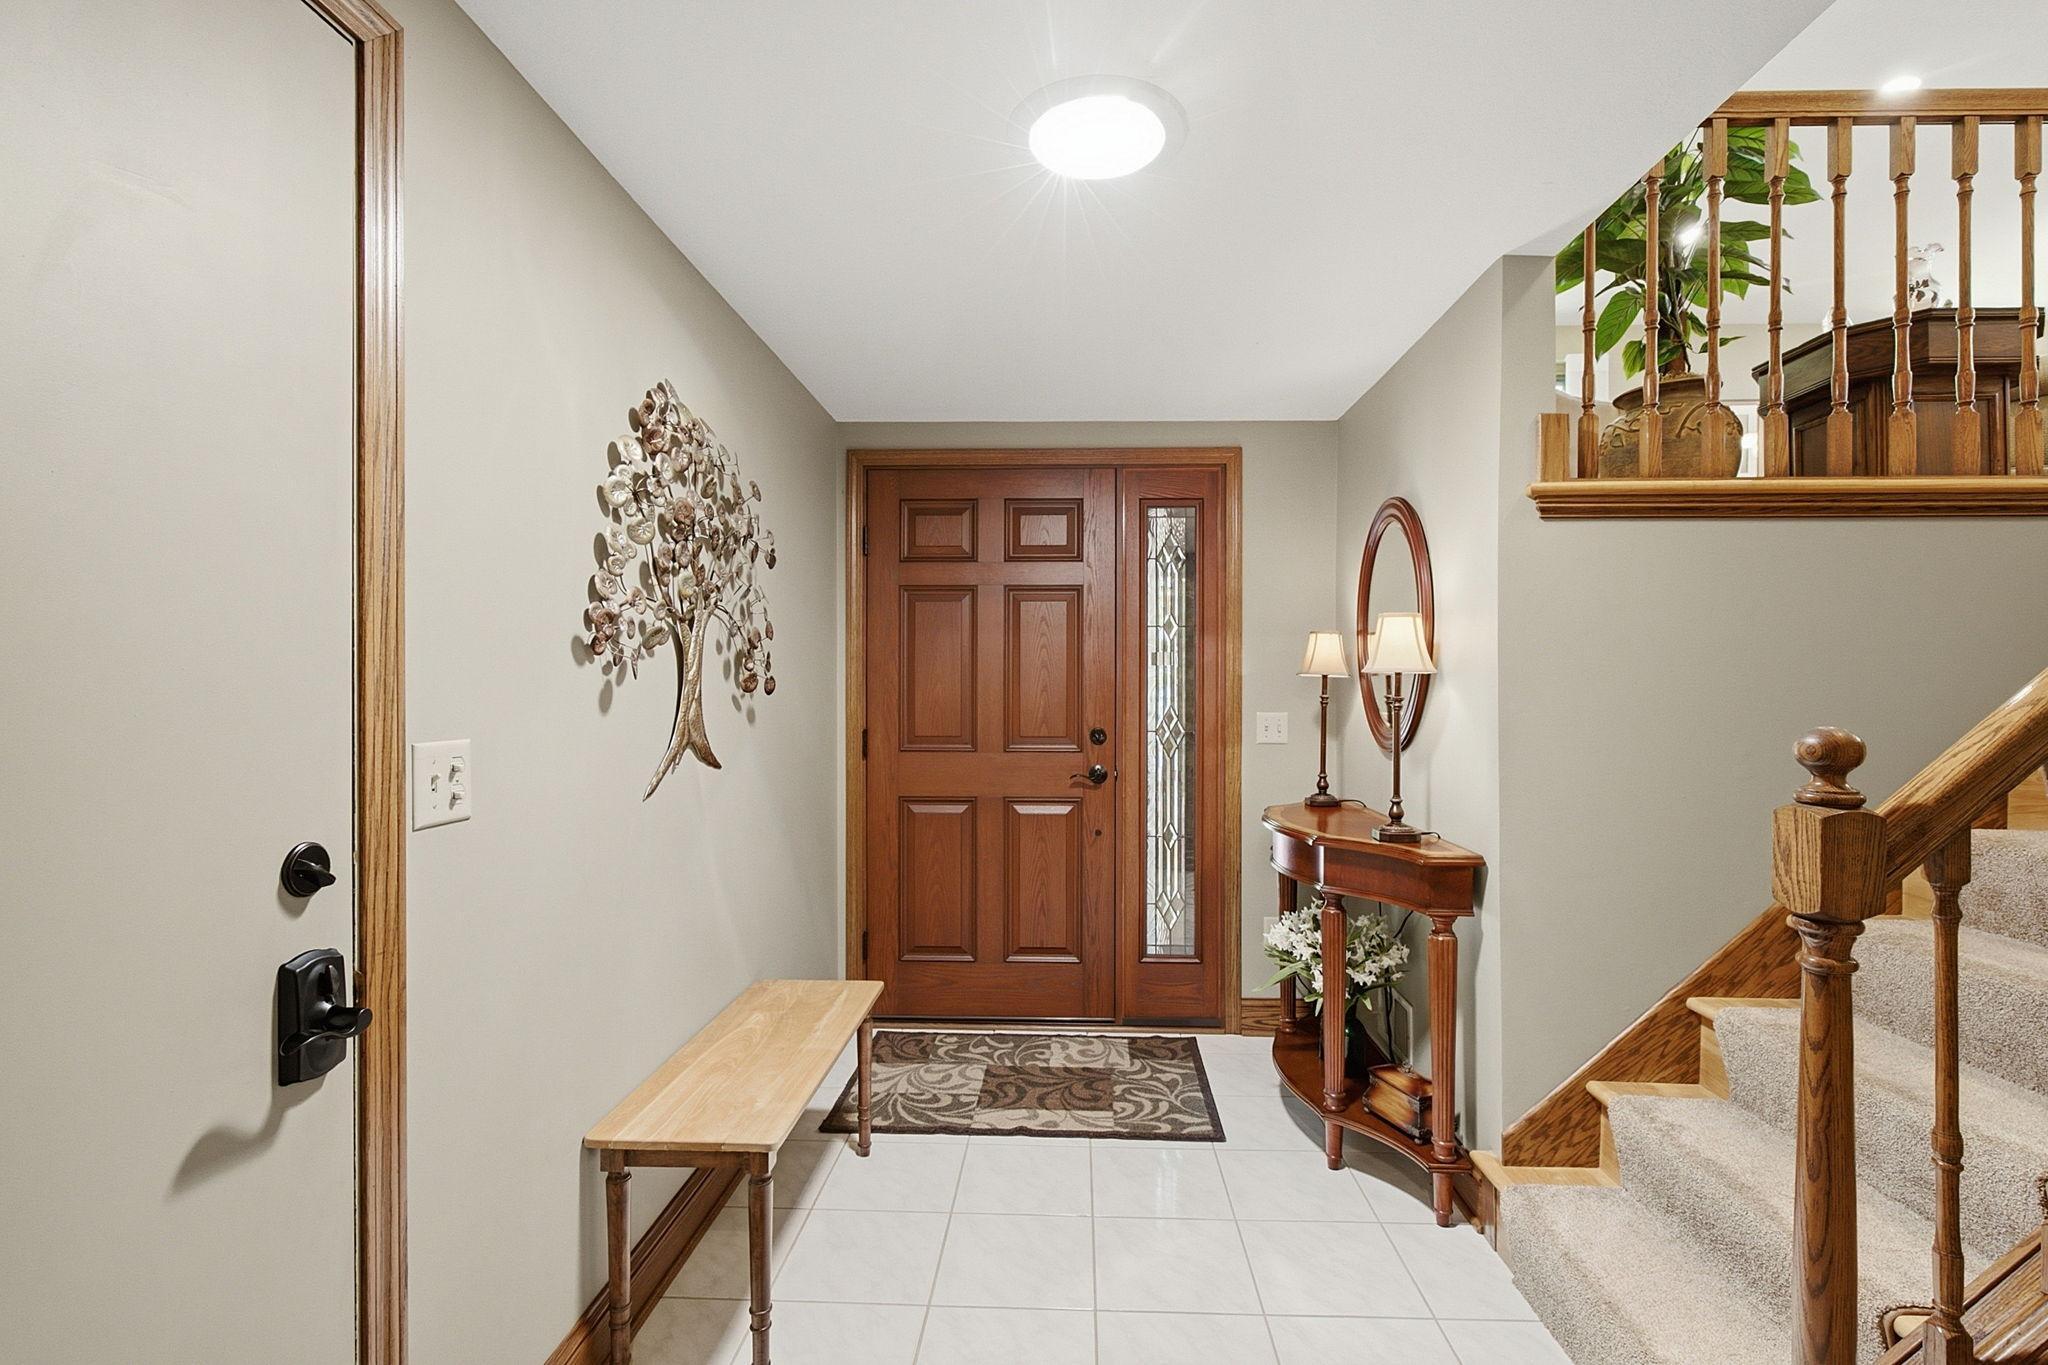
| Foyer | 7x10 | Main |
| Informal Dining Room | 15x11 | Main |
| Kitchen | 15x17 | Main |
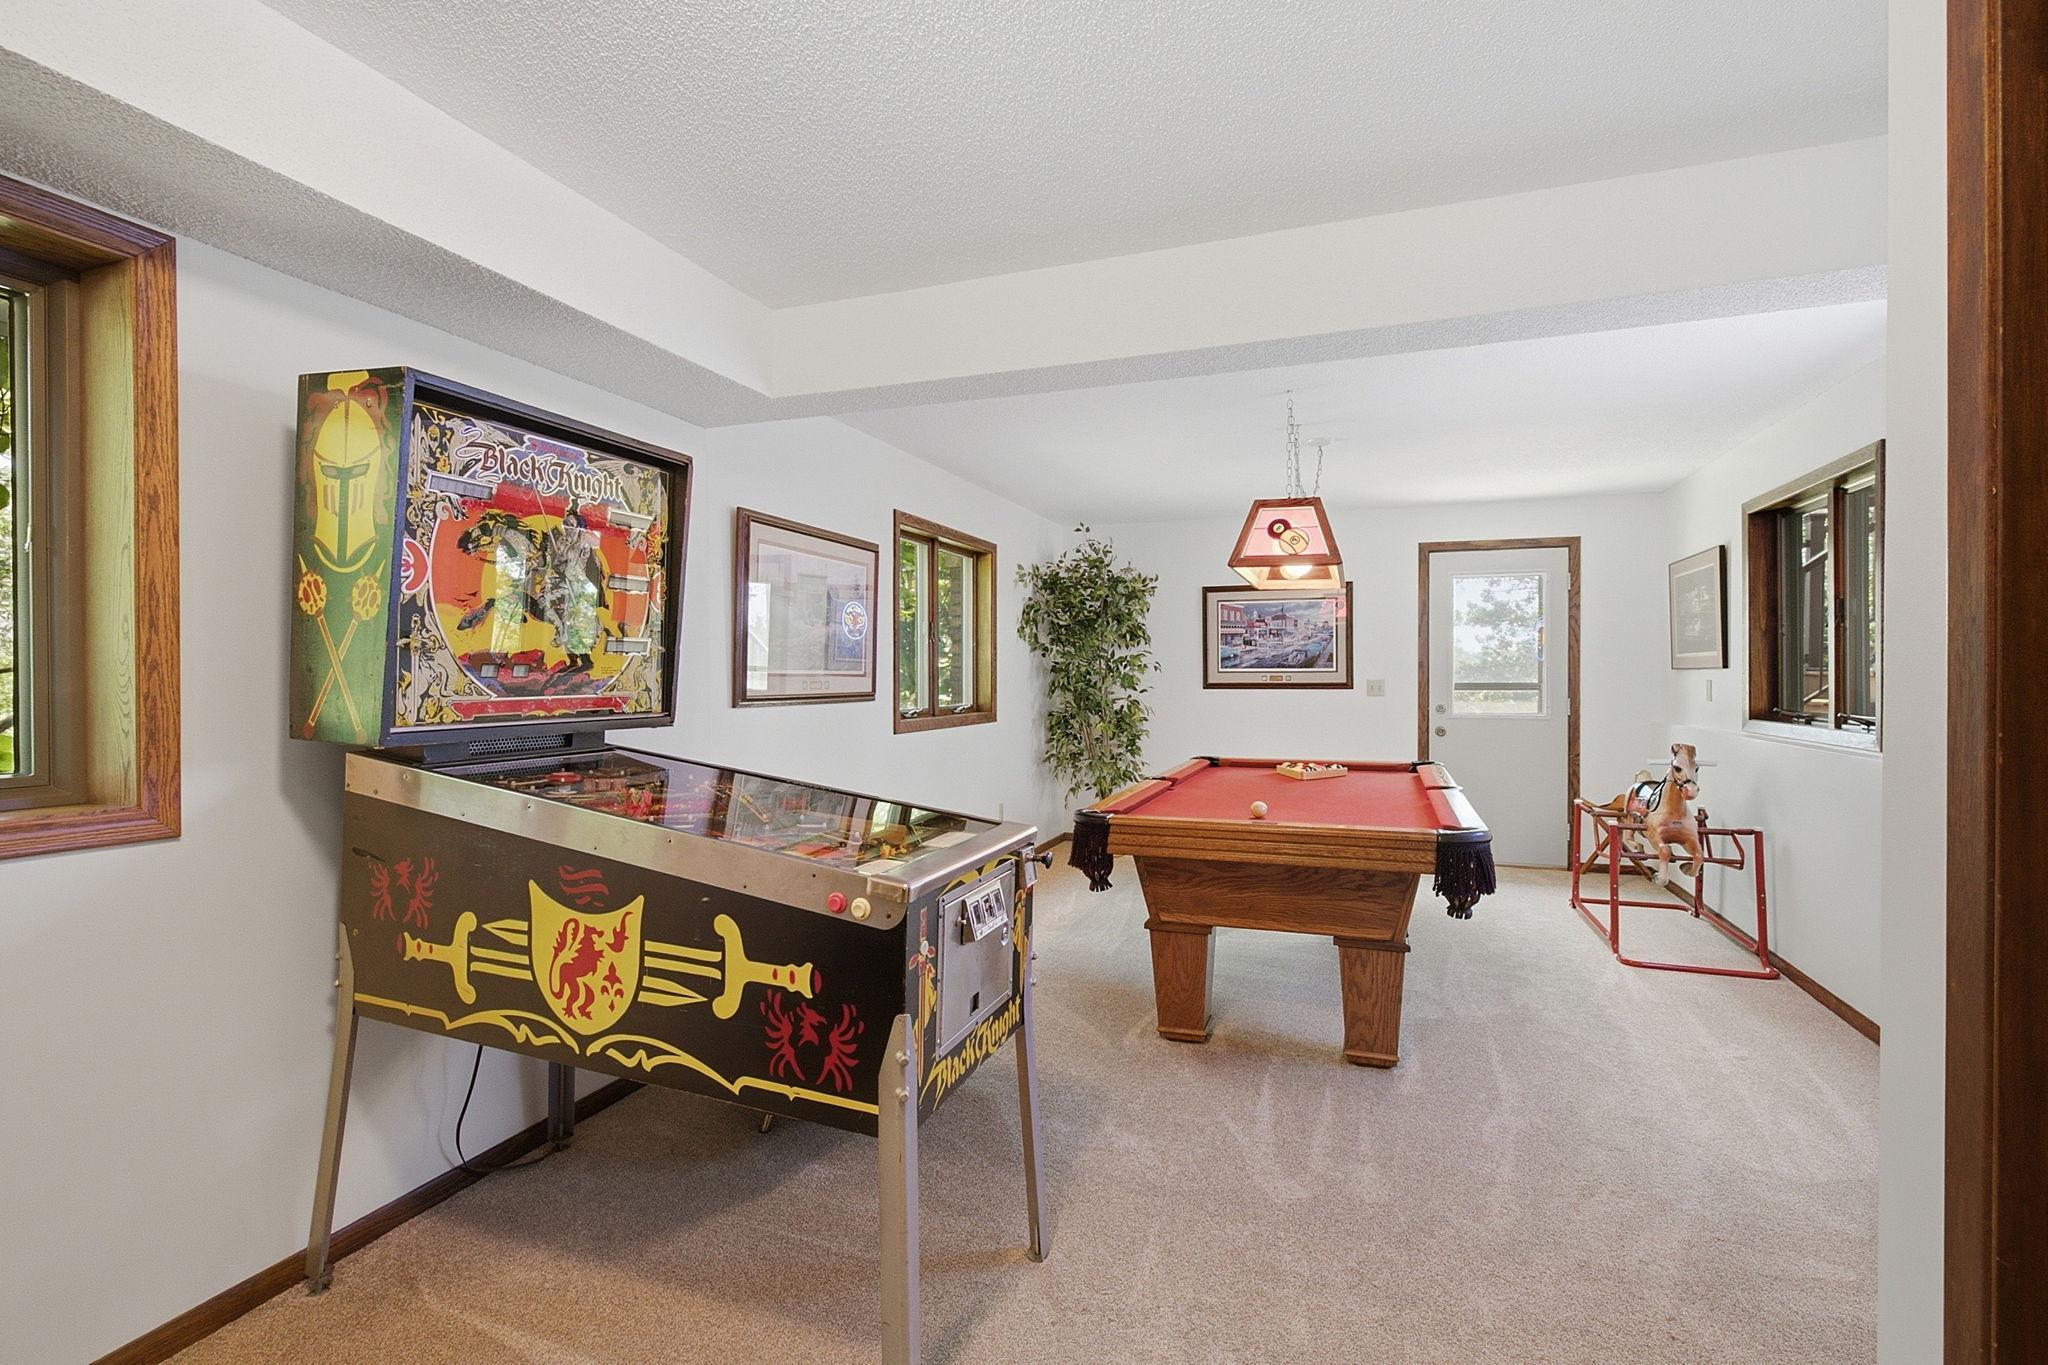
| Recreation Room | 27x13 | Lower |
| Second (2nd) Bedroom | 10x11 | Main |
| Third (3rd) Bedroom | 10x11 | Main |
| Storage Room | 14x23 | Lower |
| Sun Room | 14x14 | Main |
 7.2.2026 Property Highlights 26180 Panam
 Listing Office: Edina Realty, Inc.
Last Updated: October - 04 - 2026

The data relating to real estate for sale on this web site comes in part from the Broker Reciprocity SM Program of the Regional Multiple Listing Service of Minnesota, Inc. The information provided is deemed reliable but not guaranteed. Properties subject to prior sale, change or withdrawal. ©2026 Regional Multiple Listing Service of Minnesota, Inc All rights reserved.
Monday 5th of October 2026 06:18 PM

218-998-4400
Mohagen Real Estate


Let's Connect

Mohagen Real Estate
sue@MohagenRealEstate.com
Office: 218-998-4400
Cell: 218-731-7376

Mohagen Real Estate is licensed in the State of Minnesota