2621 2nd Avenue S, Minneapolis, MN 55408 (MLS# 7052878)
$550,000
Minneapolis, MN 55408
MLS# 7052878
12 beds | 4 baths | 6414 sqft
1 / 12
Property Description
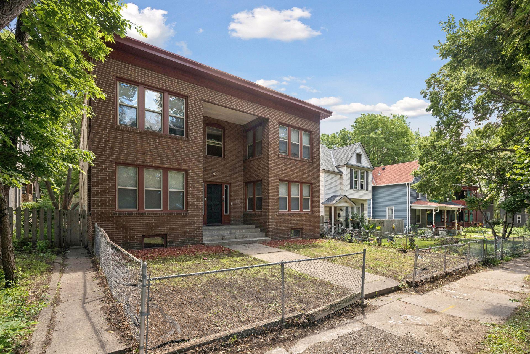
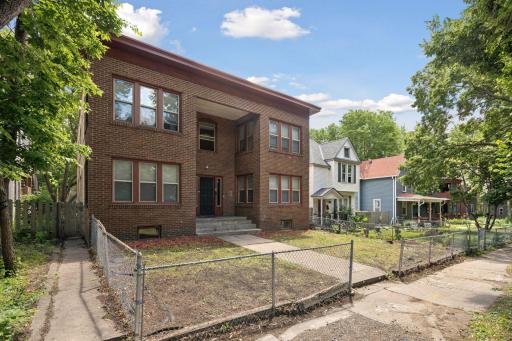
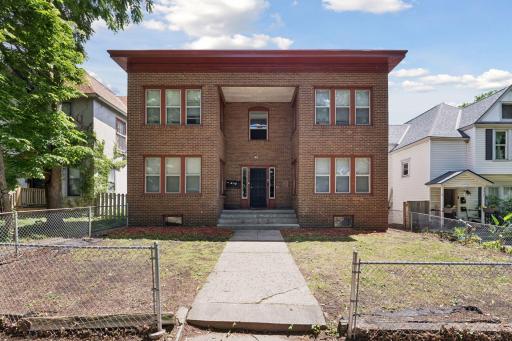
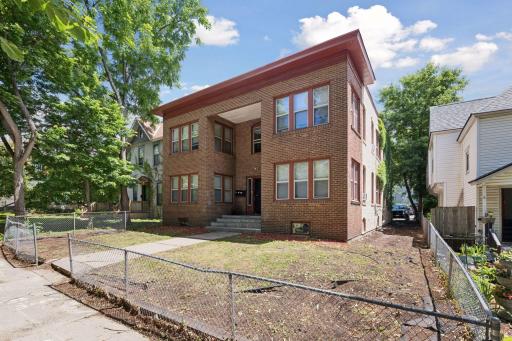
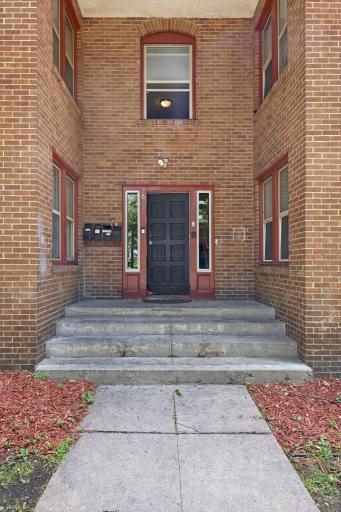
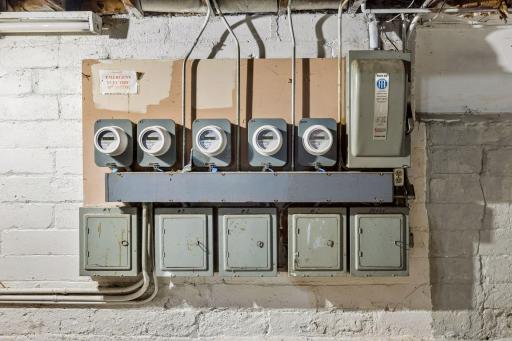
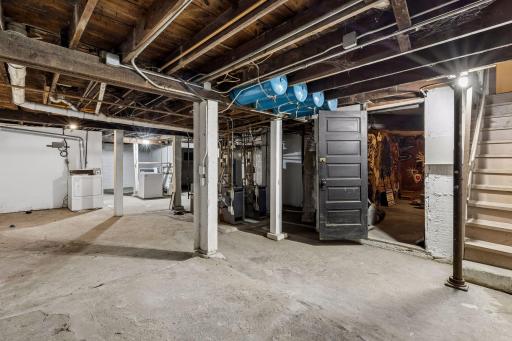
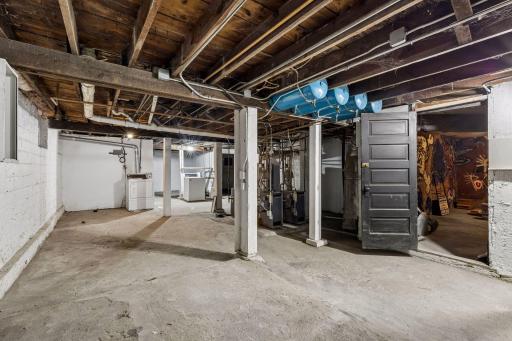
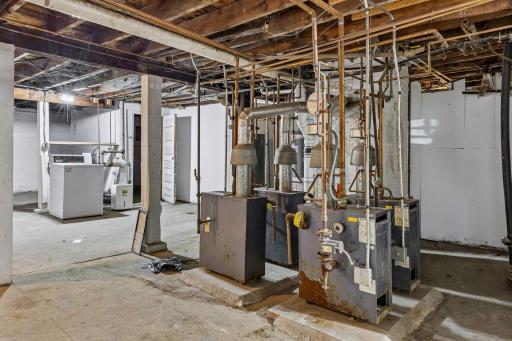
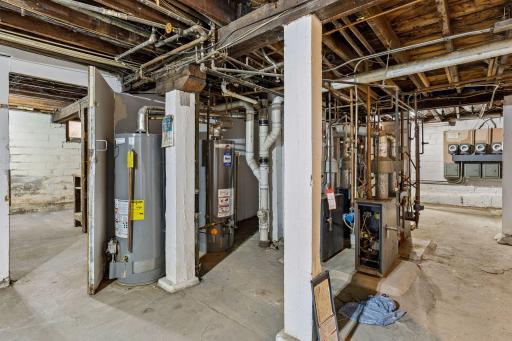
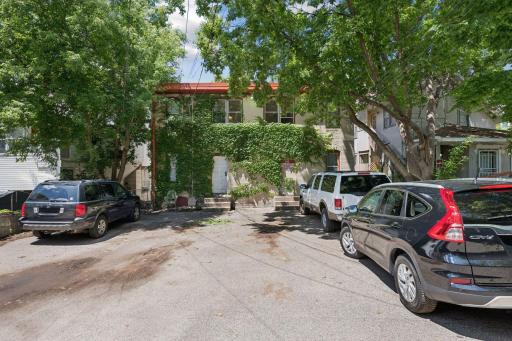
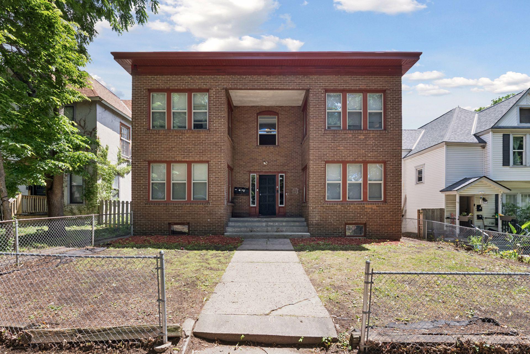
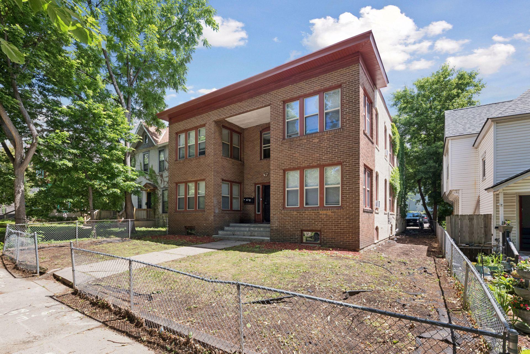
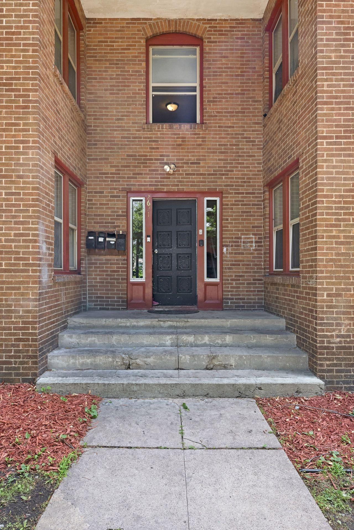
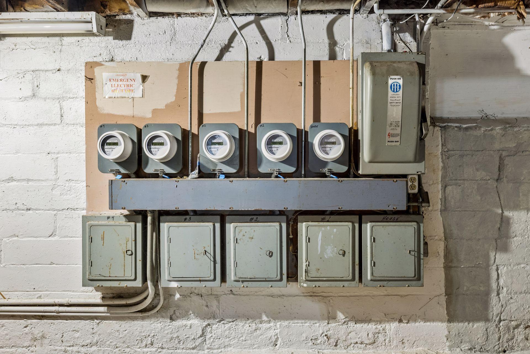
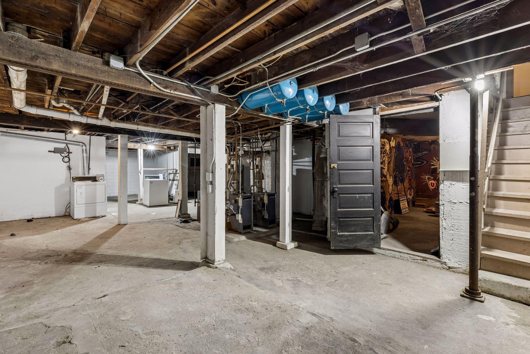
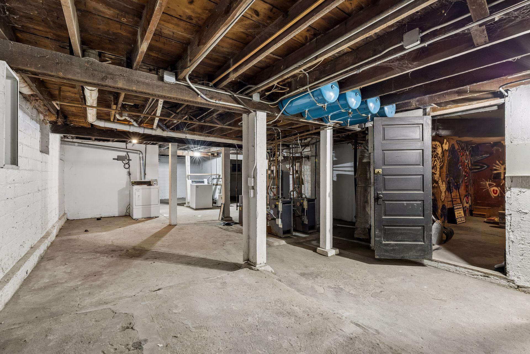
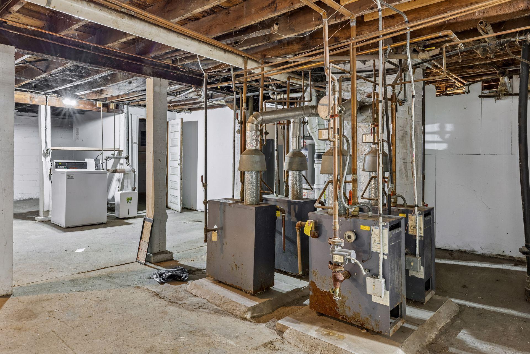
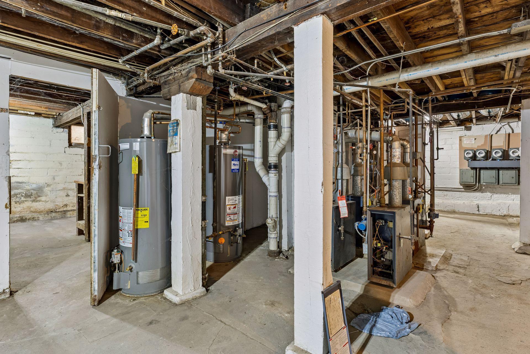
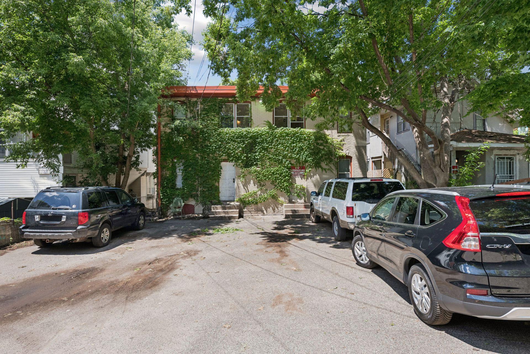
Solid well maintainted all brick 4 plex in Whittier neighborhood. Newer windows/roof/soffits - all brick building - separate boilers/hot water and electric meters for each unit in full - unfinished basement. Extra large paved parking lot for up to 8 cars. Opportunity to expand investor portfolio - solid building with room to enhance and update units to command higher rents. One unit will be available in August for potential owner occupied. 24 hour notice REQUIRED - Lot and COMMON AREAS ONLY FOR FIRST SHOWING.
Details
Maps
Documents
Contract Information
Status: Active
Contingency: Inspection
Current Price: 550000
Original List Price: 550000
ListPrice: 550000
List Date: 2026-06-20
Owner is an Agent?: No
Auction?: No
General Property Information
Lot Measurement: Acres
Multiple PIDs?: No
Owner Occupied: No
Waterfront YN: No
Year Built: 1914
Yearly/Seasonal: Yearly
Zoning: Residential-Multi-Family
Bedrooms: 12
Baths Total: 4
Main Floor Total SqFt: 2250
Above Ground SqFt: 4500
Below Grd Total SqFt: 1914
Total SqFt: 6414
Foundation Size: 1914
Style: (MF) Four Plex
Total Finished Sqft: 3836.00
Power Company: Xcel Energy
Lot Dimensions: 47 x 128
Acres: 0.14
Assessment Pending: No
Location Tax and Other Information
House Number: 2621
Street Name: 2nd
Street Suffix: Avenue
Street Direction Suffix: S
Postal City: Minneapolis
County: Hennepin
State: MN
Zip Code: 55408
Complex/Dev/Subdivision: Nasons Sub Of Lts Corsons Add
Assessments
Tax With Assessments: 12384
Building Information
Finished SqFt Above Ground: 3836
Income and Expenses
Annual Caretaker Expense: 1
Annual Electric Expense: 1
Annual Fuel Expense: 1
Annual Gross Expenses: 1
Annual Gross Income: 1
Annual Insurance Expense: 1
Annual Maintenance Expense: 1
Annual Repair Expense: 1
Annual Trash Expense: 1
Annual Water/Sewer Expense: 1
Total Annual Expenses: 1
Lease Details
Land Leased: Not Applicable
Lock Box Type
Lock Box Source: MAAR
Miscellaneous Information
DP Resource: Yes
Homestead: No
Ownership
Fractional Ownership: No
Public Survey Info
Range#: 24
Section#: 34
Township#: 29
Unit 1
Furnished?: No
Lease Expiration Date: 2026-08-01
Leased?: Yes
Level: Main Level
Unit Number: 1
Annual Rent: 1
Finished SqFt: 1100
Full Baths: 1
Monthly Expense: 1
Monthly Rent: 1
No. of Units Like This: 1
Total Baths: 1
Total Bedrooms: 3
Total Rooms: 6
Unit 2
Furnished?: No
Lease Expiration Date: 2027-03-01
Leased?: Yes
Level: Main Level
Unit Number: 2
Annual Rent: 11940
Finished SqFt: 1100
Full Baths: 1
Monthly Expense: 1
Monthly Rent: 995
No. of Units Like This: 1
Total Baths: 1
Total Bedrooms: 3
Total Rooms: 6
Unit 3
Furnished?: No
Lease Expiration Date: 2026-08-01
Leased?: Yes
Level: Main Level
Unit Number: 3
Annual Rent: 12600
Finished SqFt: 1100
Full Baths: 1
Monthly Expense: 1
Monthly Rent: 1050
No. of Units Like This: 1
Total Baths: 1
Total Bedrooms: 3
Total Rooms: 6
Unit 4
Furnished?: No
Lease Expiration Date: 2026-08-01
Leased?: Yes
Level: Main Level
Unit Number: 4
Annual Rent: 13140
Finished SqFt: 1100
Full Baths: 1
Monthly Expense: 1
Monthly Rent: 1095
No. of Units Like This: 1
Total Baths: 1
Total Bedrooms: 3
Total Rooms: 6
Unit Details
Total Units: 4
Property Features
Accessible: None
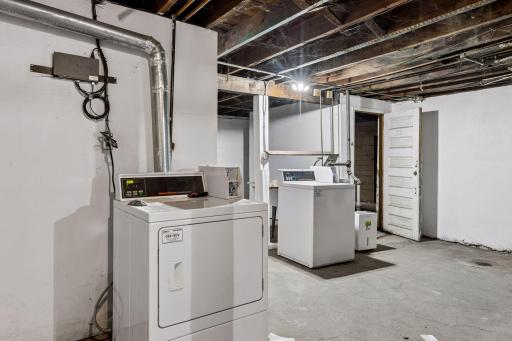
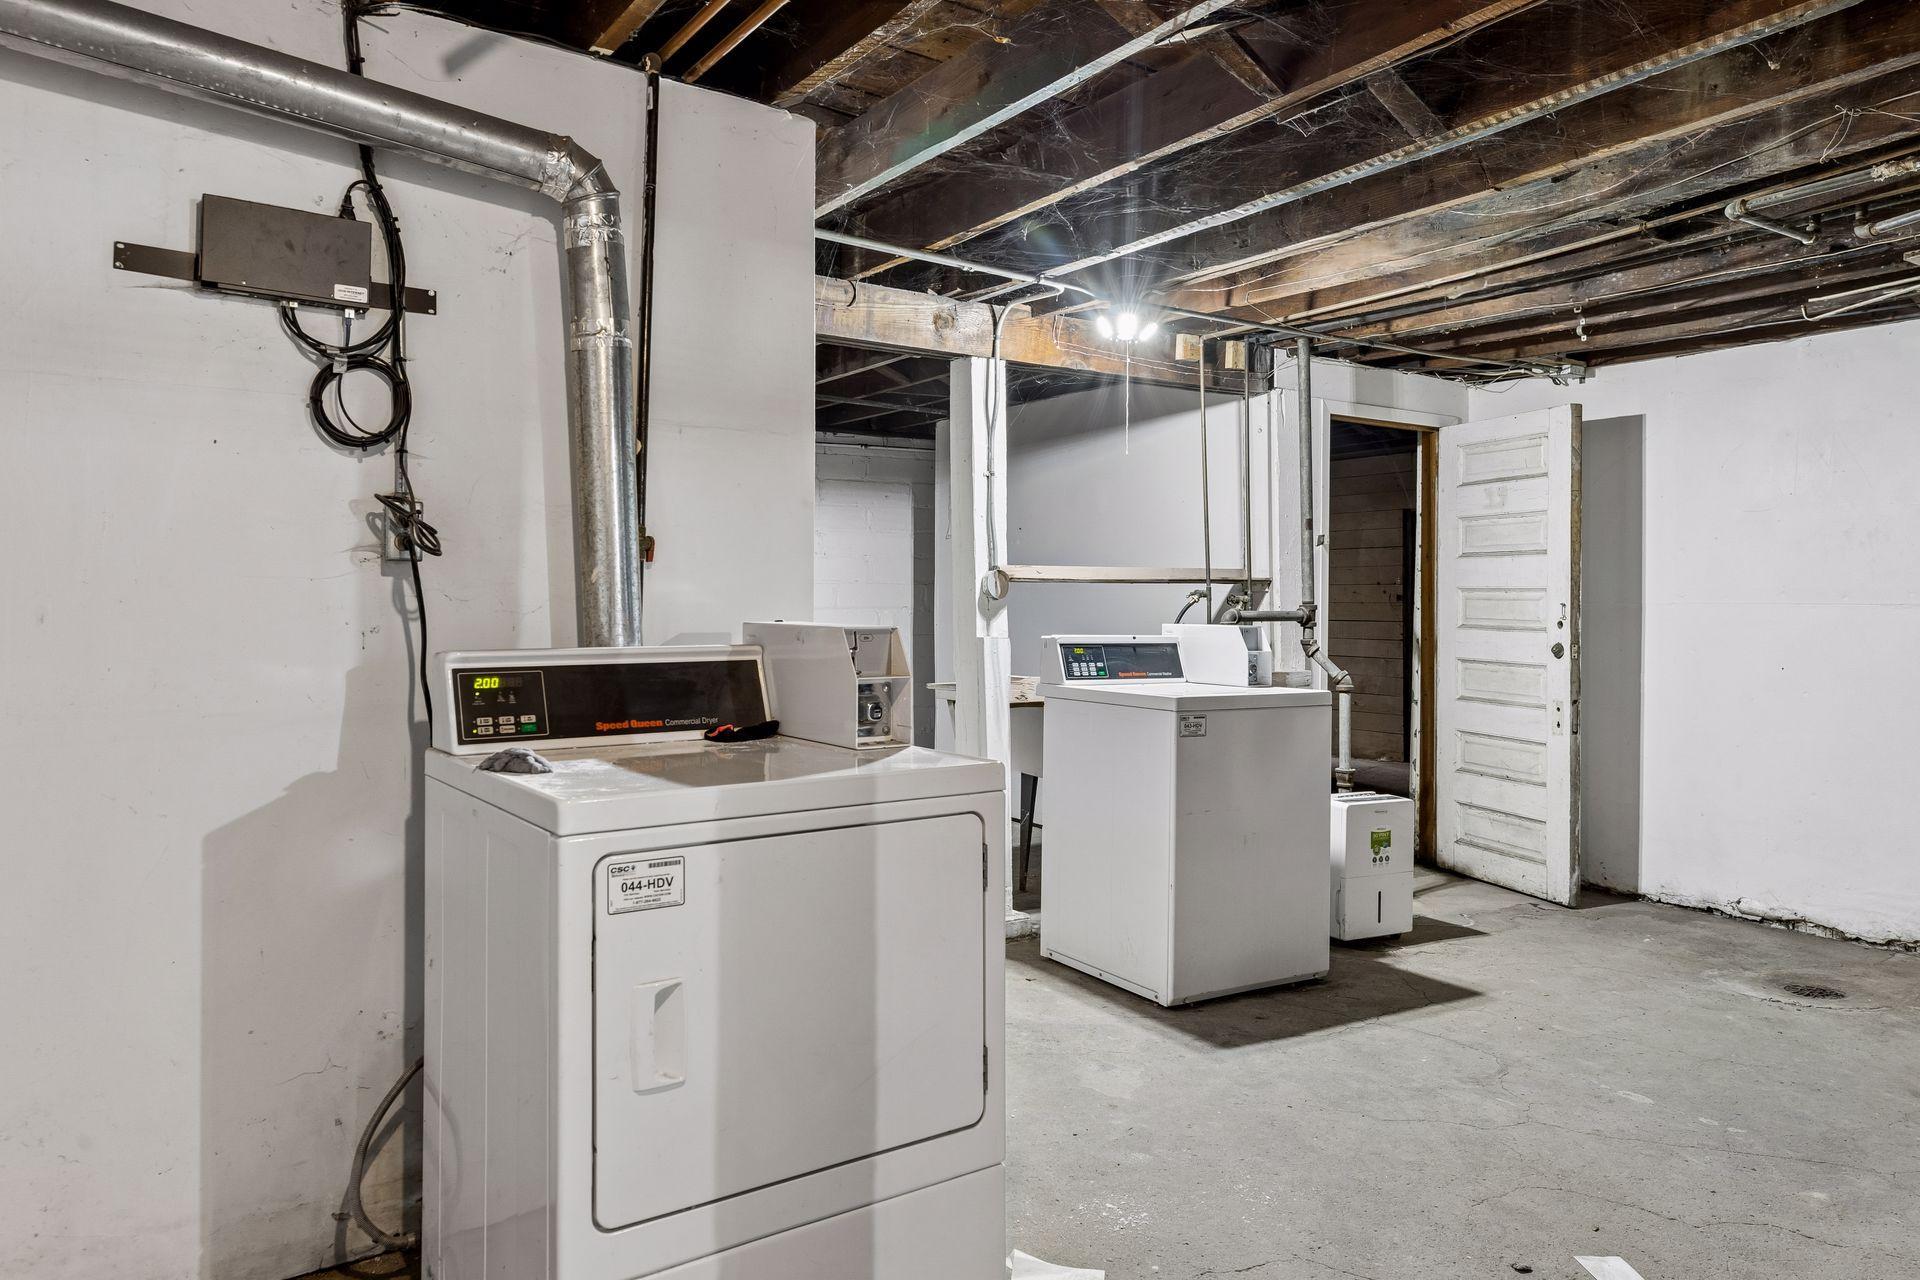
Amenities Shared: Coin-op Laundry Owned
Assumable Loan: Not Assumable
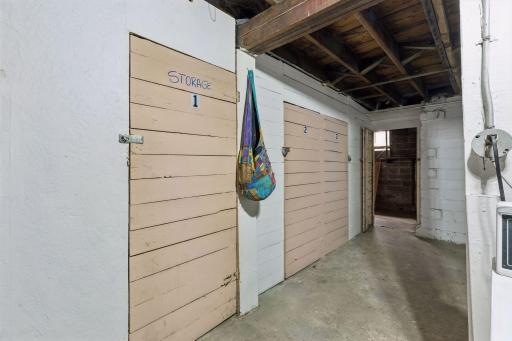
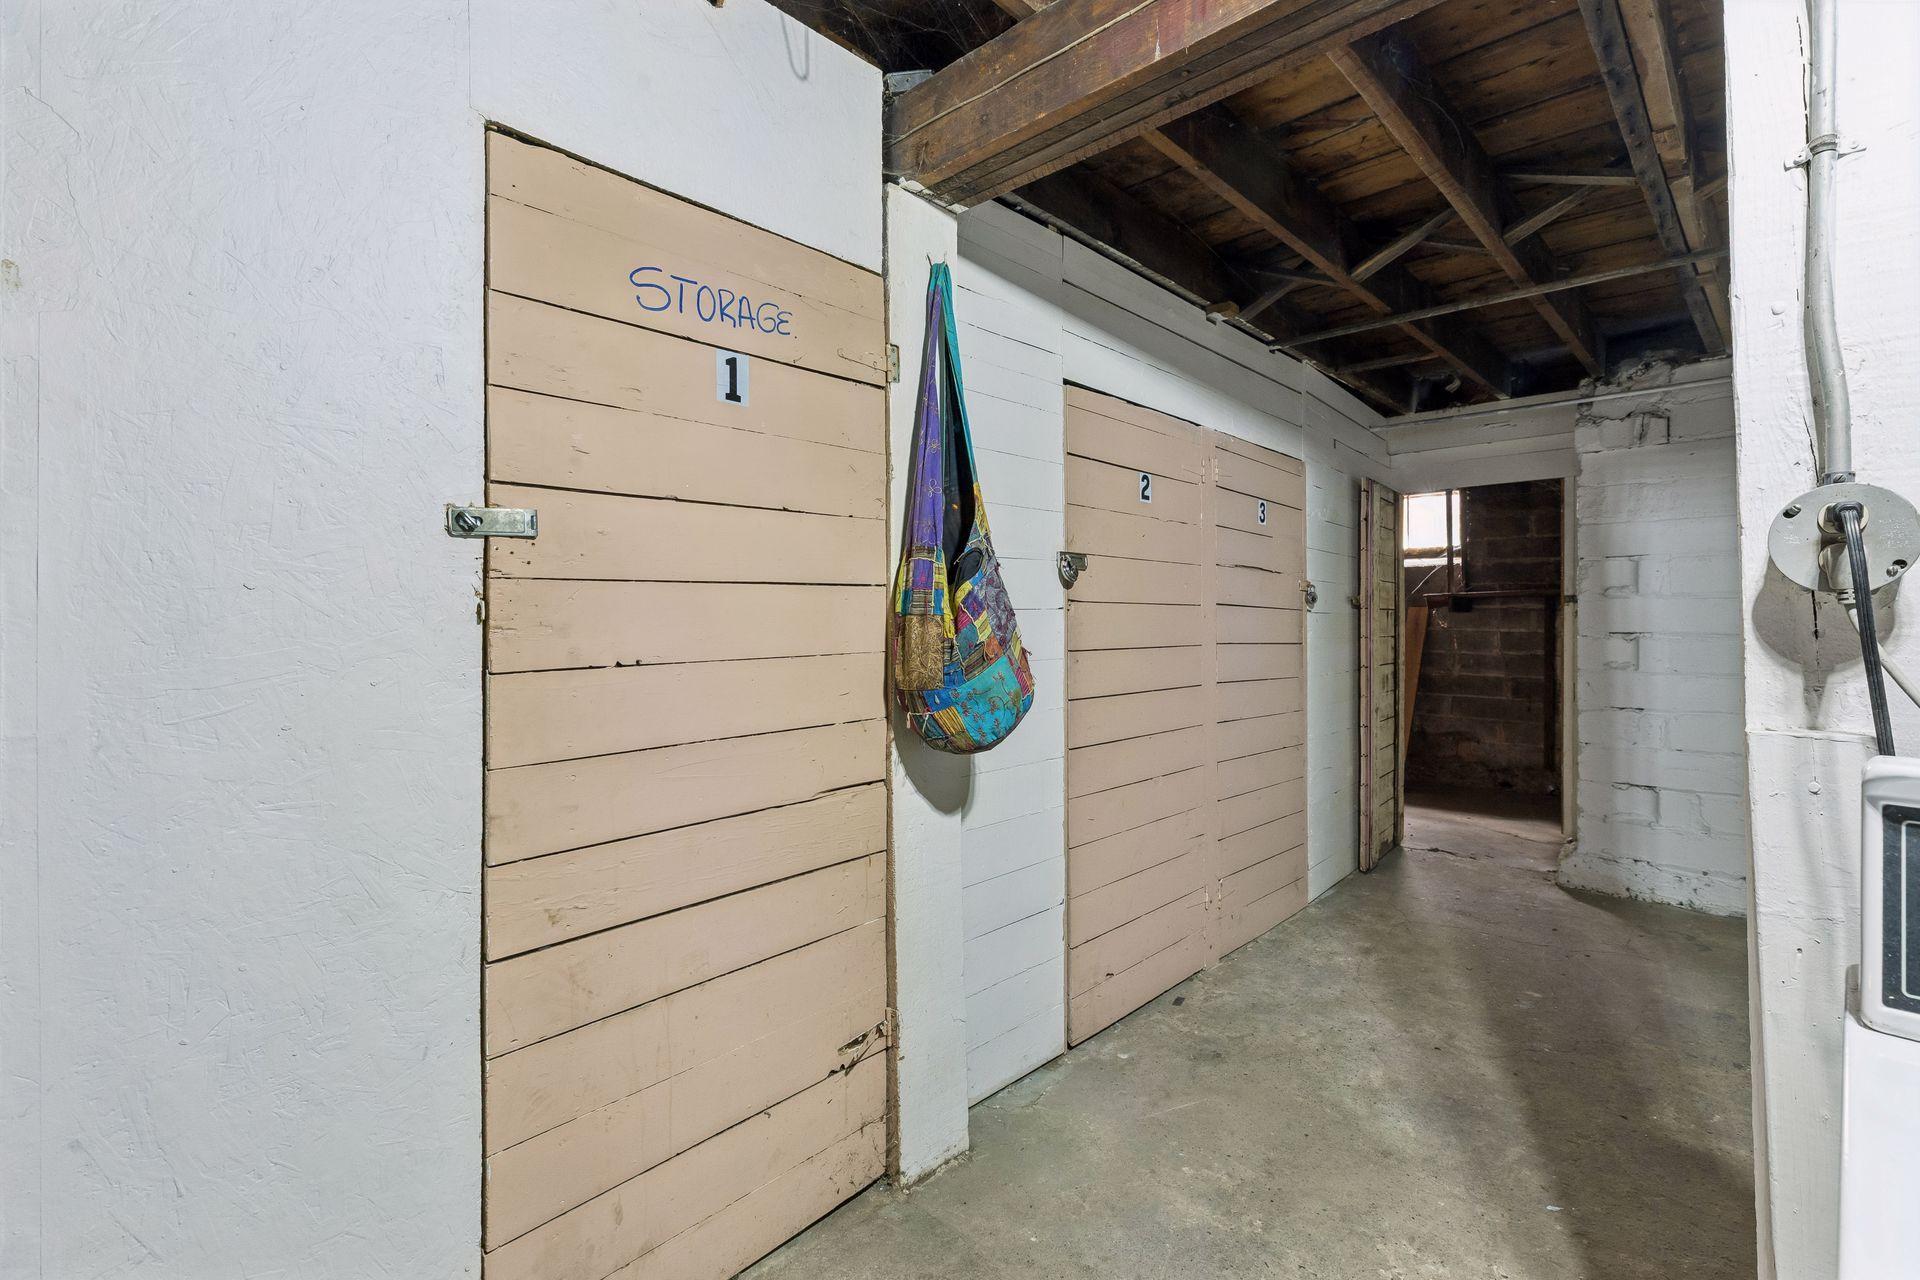
Basement: Full; Shared Access; Storage Space; Storage/Locker; Unfinished
Construction Materials: Brick
Construction Status: Previously Owned
Existing Financing: Conventional
Exterior: Brick/Stone
Foundation: Stone
Fuel: Natural Gas
Heating: Boiler
Laundry: Common Area; In Basement; Lower Level
Lock Box Type: Supra
Owner Pays: Common Area Maintenance; Exterior Maintenance; Grounds Care; Maintenance/Repair; Management
Parking Characteristics: Parking Lot; Paved Lot
Rental License Type: Standard
Road Frontage: City Street; Curbs; Paved Streets; Sidewalks; Storm Sewer; Street Lights
Road Responsibility: Public Maintained Road
Roof: Flat
Sellers Terms: Cash; Conventional; Other
Sewer: City Sewer/Connected
Stories: Two
Tenant Pays: All Utilities; Electricity; Hot Water
Unit 1 Amenities: Sun Room
Unit 1 Appliances: Freezer; Microwave; Range; Refrigerator
Unit 2 Amenities: Sun Room
Unit 2 Appliances: Freezer; Microwave; Range; Refrigerator
Unit 3 Amenities: Sun Room
Unit 3 Appliances: Freezer; Microwave; Range; Refrigerator
Unit 4 Amenities: Sun Room
Unit 4 Appliances: Freezer; Microwave; Range; Refrigerator
Water: City Water/Connected
 2621_2nd_avenue_south_Floor_Apt3.pdf
 Listing Office: Coldwell Banker Realty
Last Updated: October - 06 - 2026

The data relating to real estate for sale on this web site comes in part from the Broker Reciprocity SM Program of the Regional Multiple Listing Service of Minnesota, Inc. The information provided is deemed reliable but not guaranteed. Properties subject to prior sale, change or withdrawal. ©2026 Regional Multiple Listing Service of Minnesota, Inc All rights reserved.
Wednesday 7th of October 2026 01:48 PM

218-998-4400
Mohagen Real Estate


Let's Connect

Mohagen Real Estate
sue@MohagenRealEstate.com
Office: 218-998-4400
Cell: 218-731-7376

Mohagen Real Estate is licensed in the State of Minnesota