2622 Parkview Boulevard, Minneapolis, MN 55422 (MLS# 6776079)
$449,900
Minneapolis, MN 55422
MLS# 6776079
Status: Closed
4 beds | 3 baths | 2303 sqft
1 / 41


Property Description
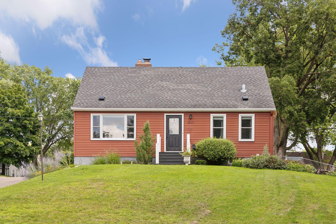
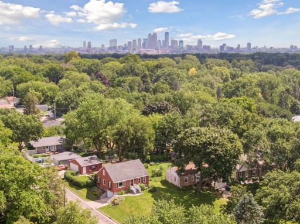
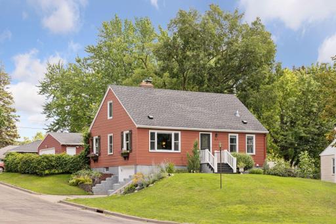
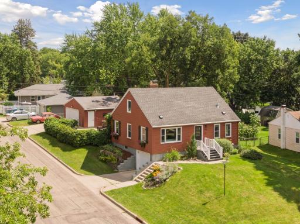
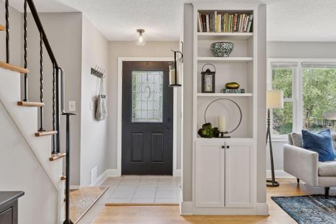
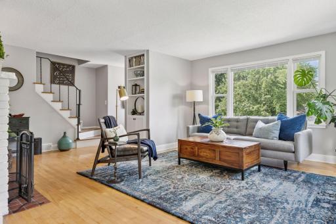
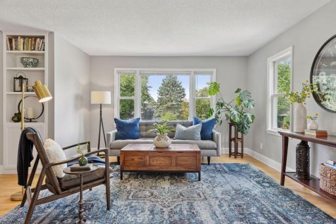
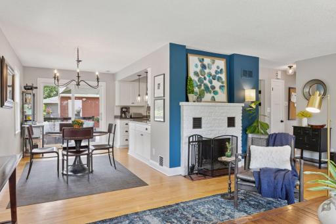
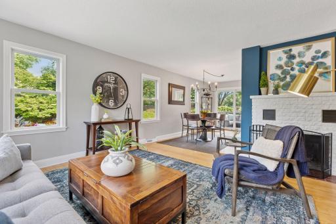
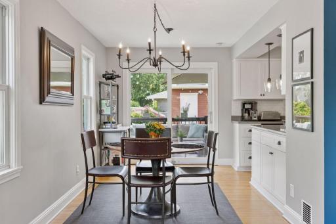
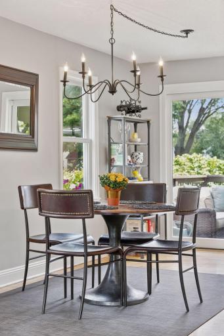
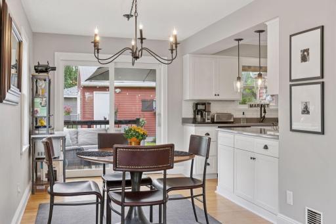
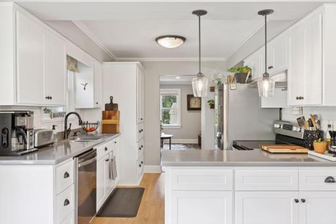
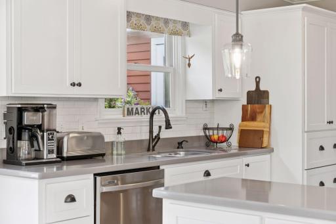
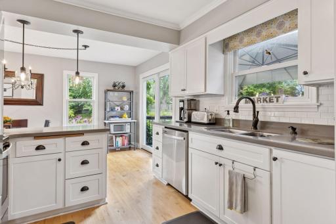
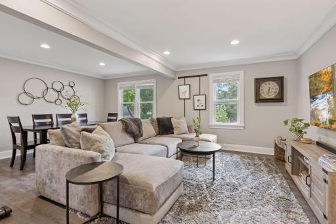
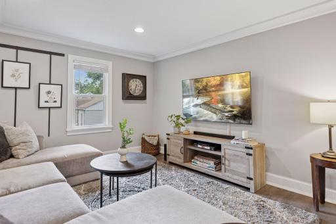
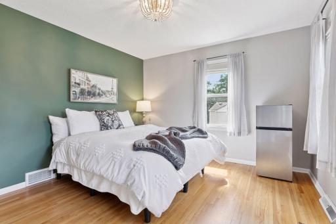
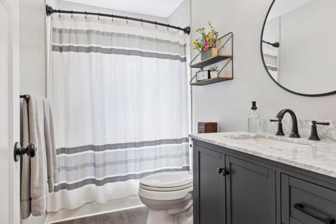
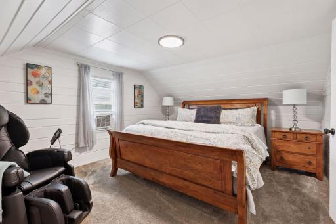
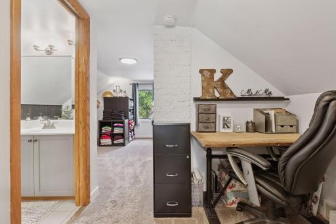
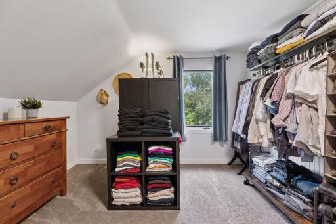
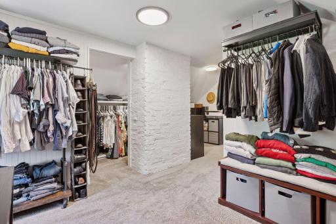
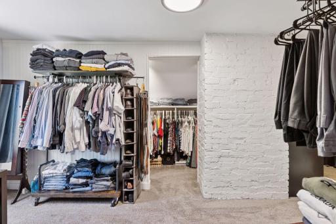
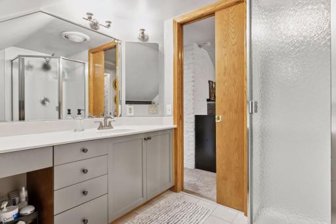
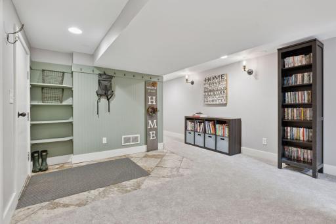
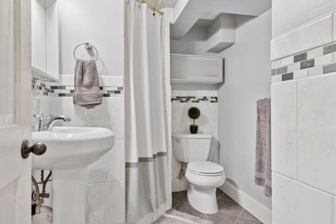
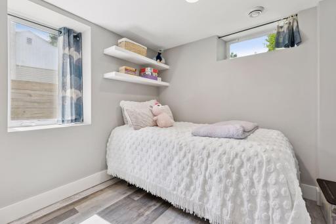
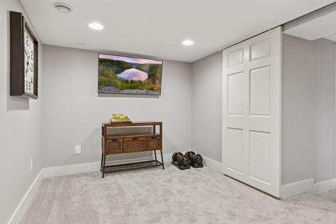
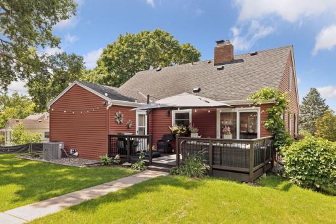
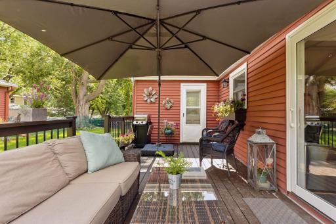
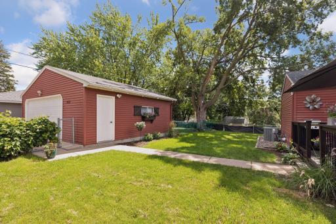
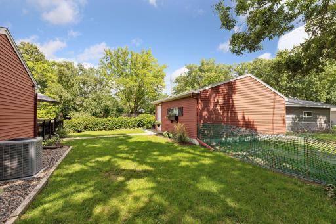
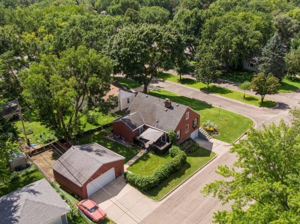
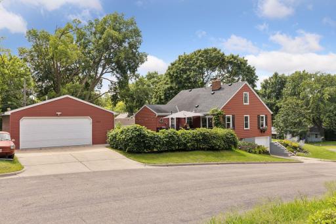
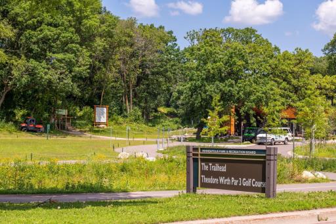
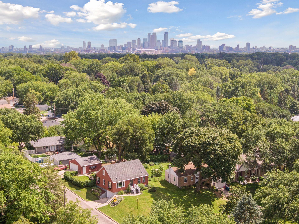
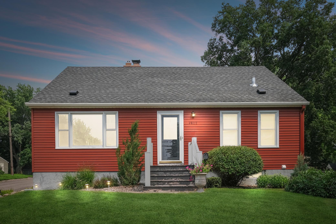
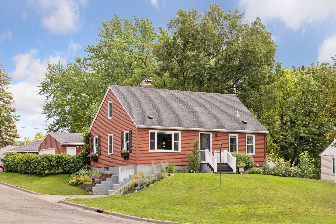
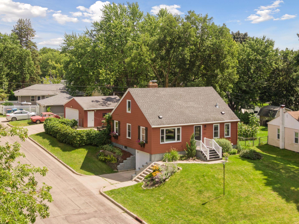
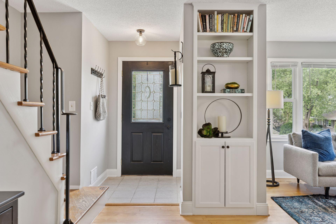
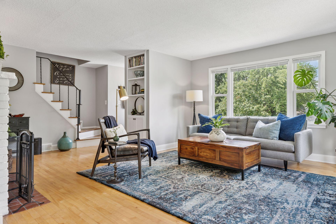
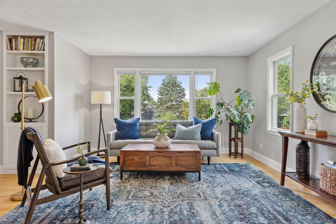
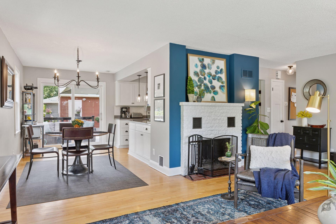
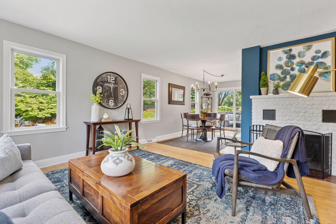
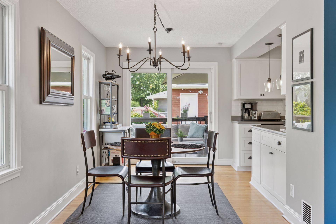
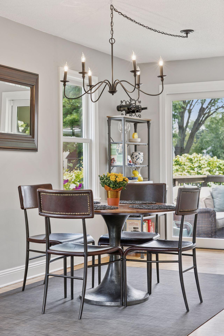
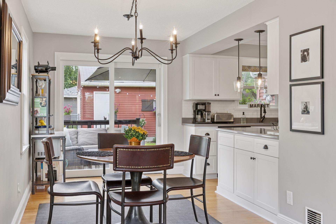
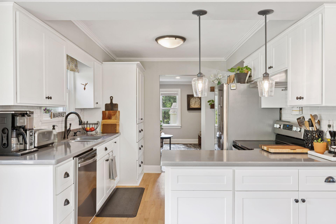
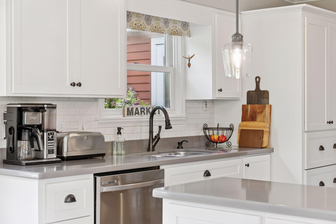
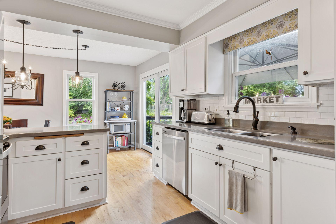
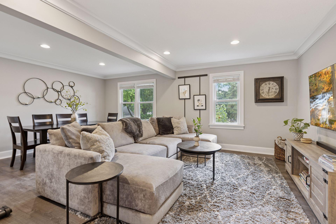
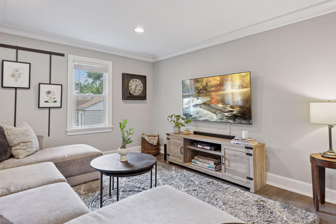
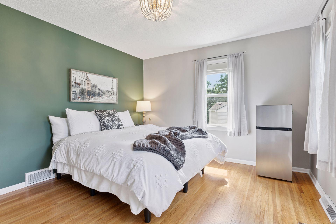
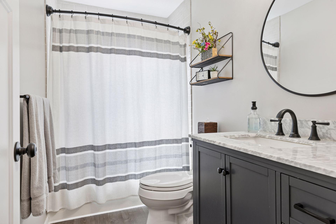
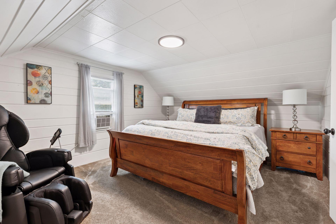
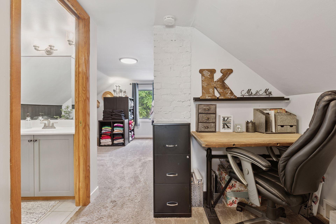
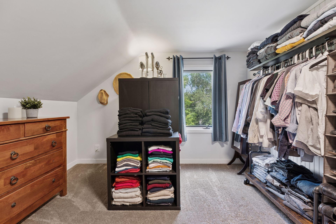
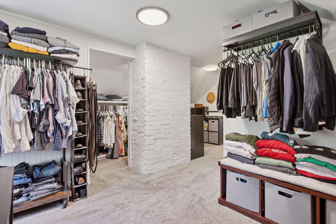
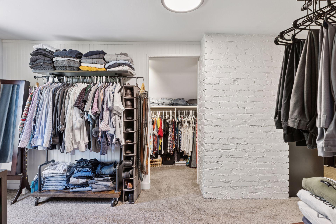
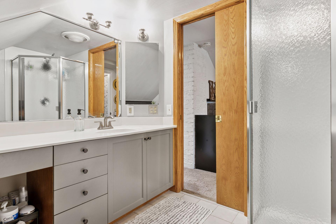
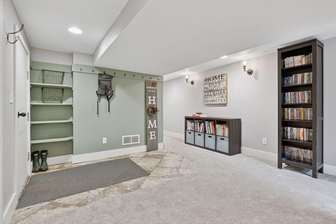
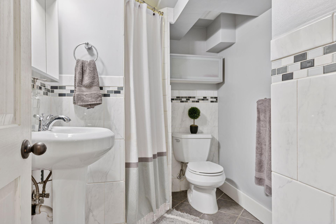
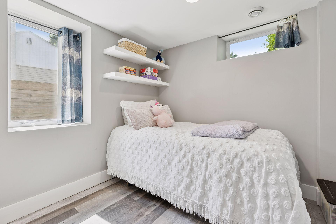
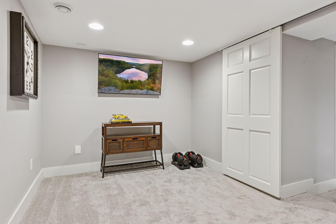
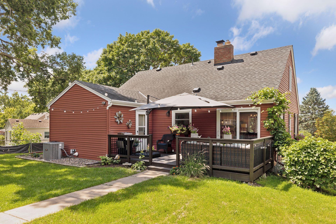
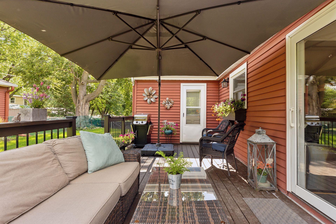
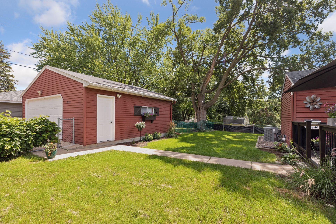
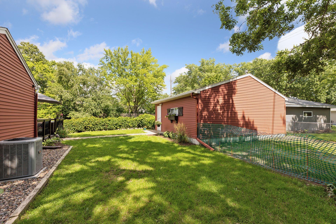
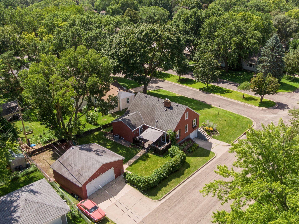
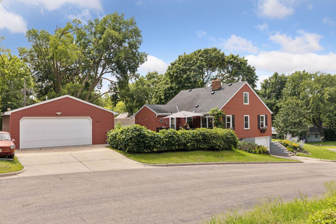
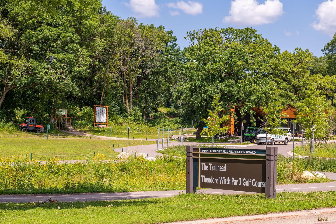
Style and sophistication meet character in this renovated 1940's bungalow. Calling all car collectors and enthusiasts. You have been searching for a 3 car garage and the universe has answered with this one! Stately posted high on a corner lot, located on the Parkway near Theodore Wirth Park with a private, fenced in back yard and a beautiful deck to enjoy the long summer days. Inside, the charm of hardwood floors, built in bookcases, a remodeled kitchen with solid surface countertops and stainless steel appliances, newer windows, baths, furnace, and air conditioner. Entertaining will be ideal with the flow from the kitchen to the spacious family room with new engineered floors. A beautiful, formal dining room with an open concept floor plan leads to the living room, illuminated with walls of windows! A main level bedroom, and a full, renovated bathroom complete this level. Upstairs you will find a primary bedroom with a quaint walk in closet and a 3/4 bathroom, a third bedroom and loft space. Full of warmth and ambiance, the lower level features a fourth bedroom, third bathroom, media/flex room, office/storage space, mud room space from the attached, tuck under garage and laundry room. New carpet throughout the entire lower level. The location with proximity to Bassett Creek, Crystal Lake, soon to be new Sanborn Park, and many more, the urban vibe with recreation, restaurants and entertainment out your front door, but quiet streets and backyard hangtime bring the suburban feel.
Details
Maps
Contract Information
Status: Closed
Off Market Date: 2025-09-05
Contingency: None
Current Price: 450000
Closed Date: 2025-10-15
Original List Price: 449900
Sales Close Price: 450000
ListPrice: 449900
List Date: 2025-08-20
Owner is an Agent?: No
Auction?: No
General Property Information
Common Wall: No
Lot Measurement: Acres
Manufactured Home?: No
Multiple PIDs?: No
New Development: No
Number of Fireplaces: 1
Waterfront YN: No
Year Built: 1947
Yearly/Seasonal: Yearly
Zoning: Residential-Single Family
Bedrooms: 4
Baths Total: 3
Bath Full: 1
Bath Three Quarters: 2
Main Floor Total SqFt: 1210
Above Grd Total SqFt: 1708
Below Grd Total SqFt: 595
Total SqFt: 2303
Total Finished Sqft: 2303.00
FireplaceYN: Yes
Style: (SF) Single Family
Foundation Size: 1210
Garage Stalls: 3
Lot Dimensions: 40X135X64X137
Acres: 0.16
Assessment Pending: No
Location Tax and Other Information
House Number: 2622
Street Name: Parkview
Street Suffix: Boulevard
Postal City: Minneapolis
County: Hennepin
State: MN
Zip Code: 55422
Complex/Dev/Subdivision: Mcnair Manor 3rd Unit Robbinsdale
Assessments
Tax With Assessments: 6533
Building Information
Finished SqFt Above Ground: 1708
Finished SqFt Below Ground: 595
Lease Details
Land Leased: Not Applicable
Miscellaneous Information
DP Resource: Yes
Homestead: Yes
Ownership
Fractional Ownership: No
Parking Characteristics
Garage Square Feet: 768
Public Survey Info
Range#: 24
Section#: 08
Township#: 29
Property Features
Accessible: None
Air Conditioning: Central Air
Appliances: Dishwasher; Dryer; Range; Refrigerator; Washer
Basement: Egress Windows; Full
Bath Description: Main Floor Full Bath; Upper Level 3/4 Bath; 3/4 Basement
Construction Status: Previously Owned
Dining Room Description: Breakfast Bar; Separate/Formal Dining Room
Exterior: Steel Siding
Family Room Characteristics: Main Level
Fencing: Chain Link; Full
Financing Terms: Conventional
Fireplace Characteristics: Living Room; Wood Burning
Foundation: Concrete Block
Fuel: Natural Gas
Heating: Forced Air
Laundry: Lower Level
Lock Box Type: Supra
Lot Description: Corner Lot
Parking Characteristics: Tuckunder Garage
Roof: Age 8 Years or Less
Sellers Terms: Cash; Conventional; FHA; VA
Sewer: City Sewer/Connected
Special Search: Main Floor Bedroom; Renovated
Stories: One and One Half
Water: City Water/Connected
Room Information
| Room Name | Level |
| Dining Room | Main |
| Family Room | Main |
| Living Room | Main |
| Second (2nd) Bedroom | Upper |
| Third (3rd) Bedroom | Upper |
| Kitchen | Main |
| First (1st) Bedroom | Main |
| Flex Room | Lower |
| Mud Room | Lower |
| Fourth (4th) Bedroom | Lower |
| Office | Lower |
| Deck | Main |
| Laundry | Lower |
Listing Office: eXp Realty
Last Updated: October - 16 - 2026

The data relating to real estate for sale on this web site comes in part from the Broker Reciprocity SM Program of the Regional Multiple Listing Service of Minnesota, Inc. The information provided is deemed reliable but not guaranteed. Properties subject to prior sale, change or withdrawal. ©2026 Regional Multiple Listing Service of Minnesota, Inc All rights reserved.
Monday 19th of October 2026 05:03 PM

218-998-4400
Mohagen Real Estate


Let's Connect

Mohagen Real Estate
sue@MohagenRealEstate.com
Office: 218-998-4400
Cell: 218-731-7376

Mohagen Real Estate is licensed in the State of Minnesota