2623 Irving Avenue S, Minneapolis, MN 55408 (MLS# 7038132)
$1,250,000
Minneapolis, MN 55408
MLS# 7038132
Status: Closed
5 beds | 4 baths | 3667 sqft
1 / 87
Property Description
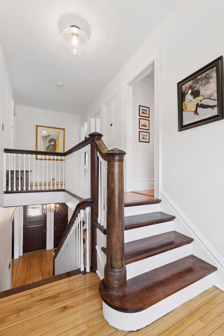
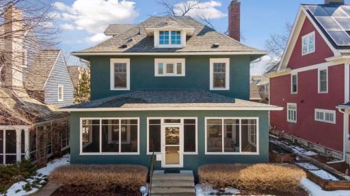
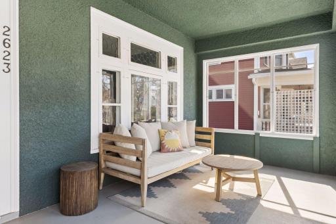
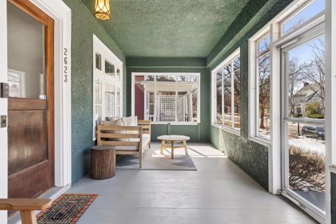
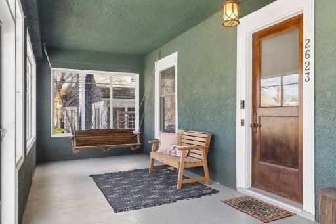
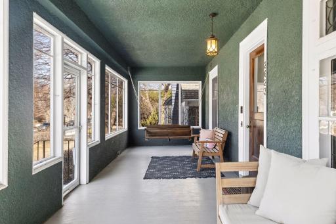
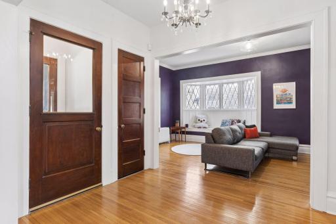
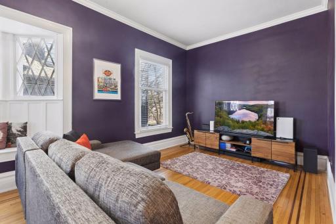
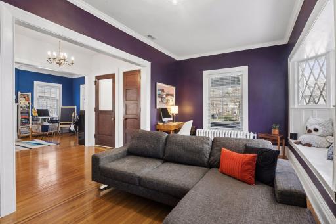
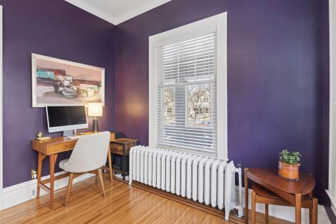
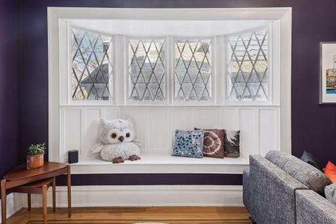
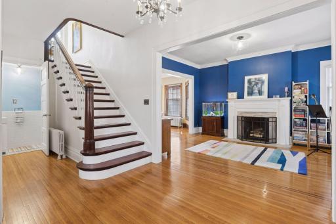
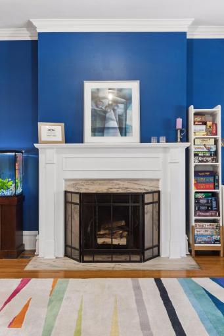
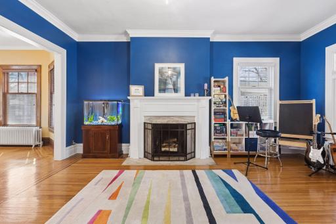
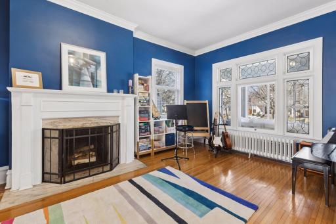
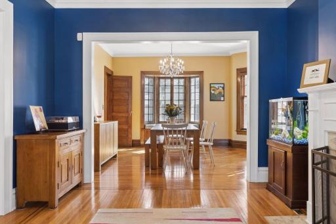
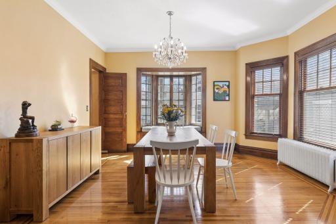
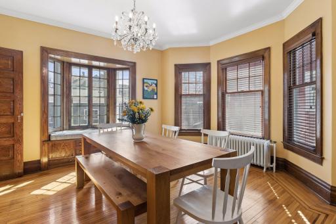
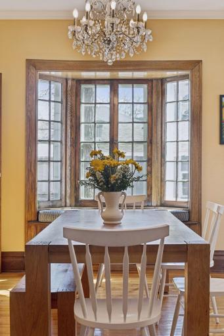
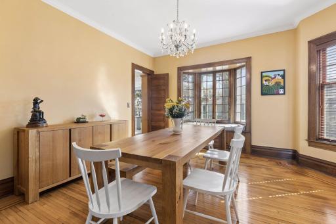
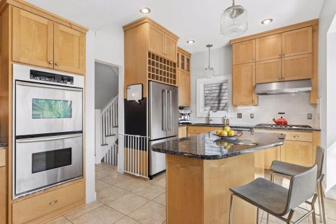
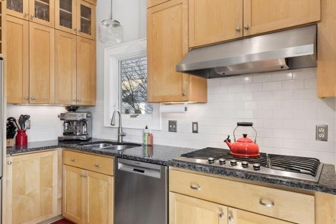
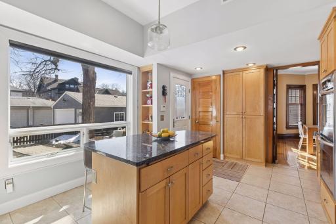
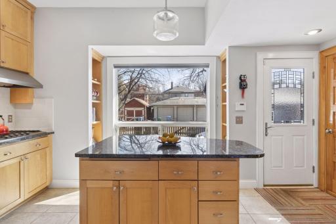
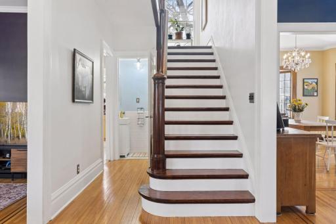
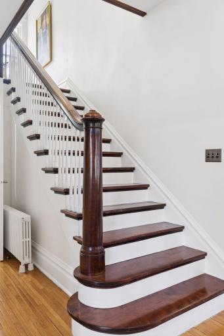
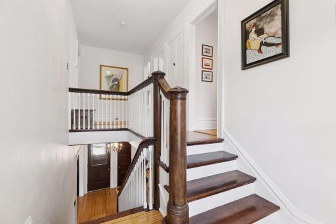
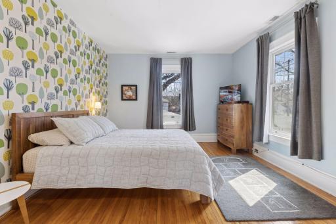
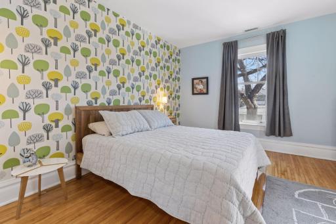
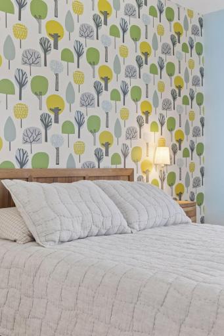
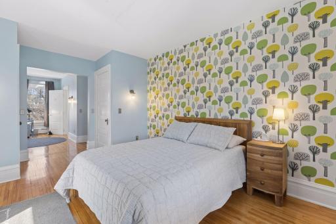
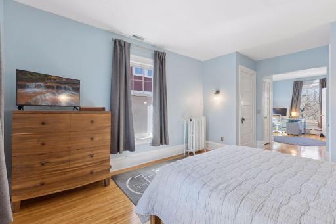
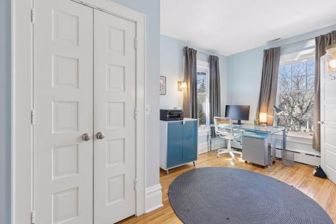
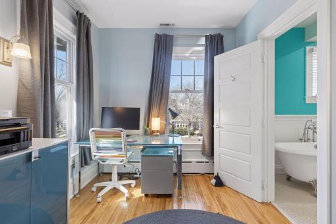
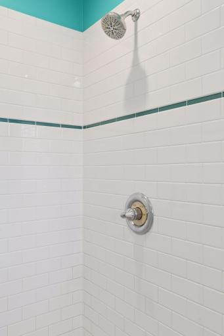
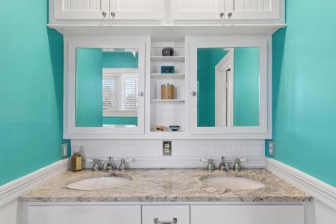
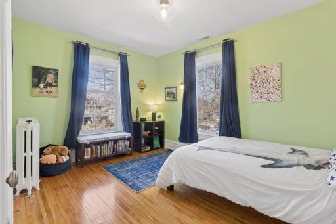
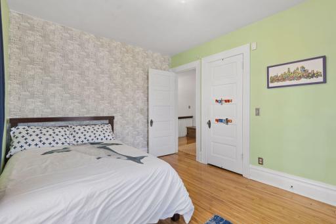
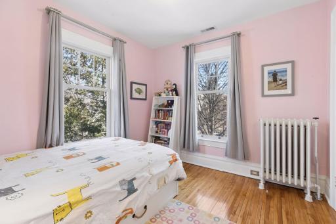
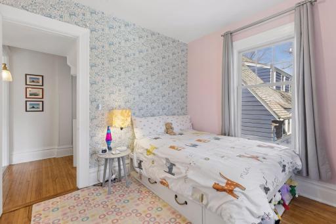
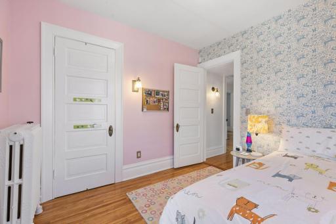
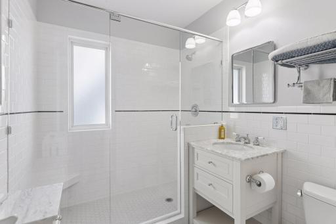
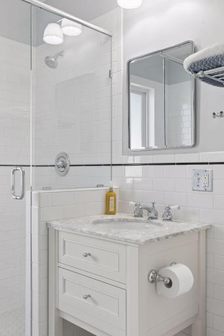
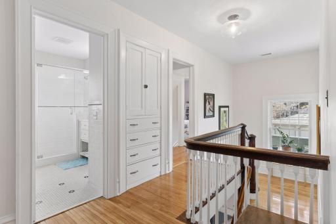
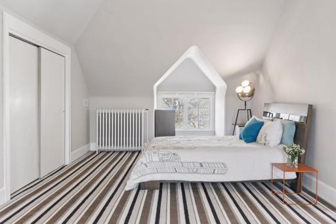
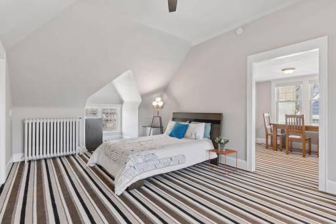
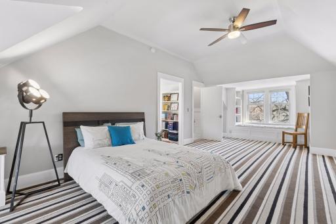
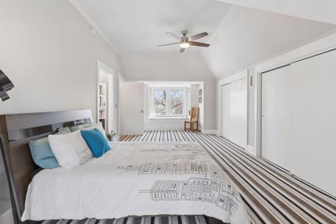
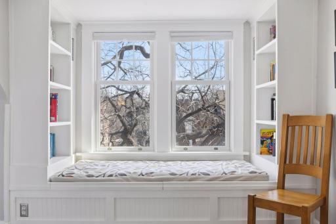
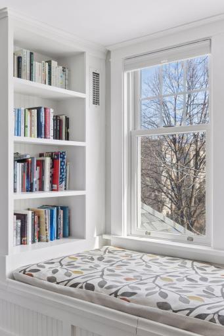
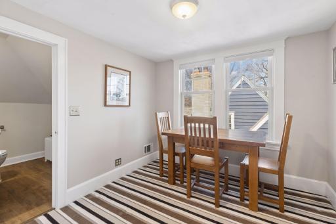
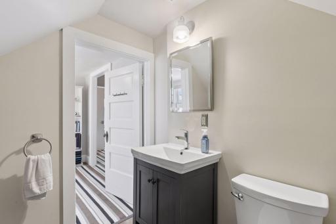
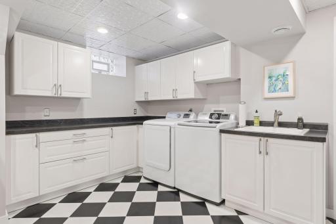
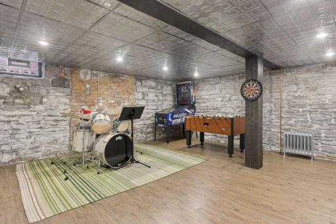
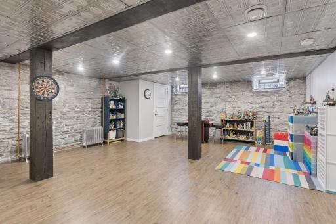
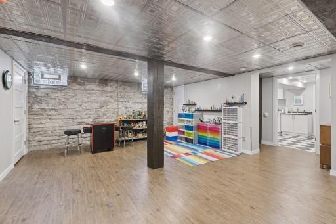
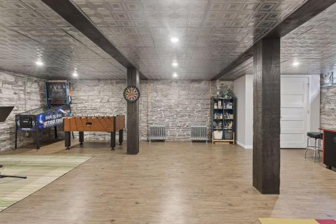
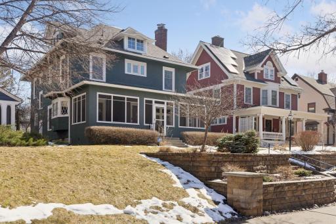
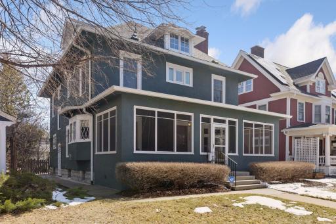
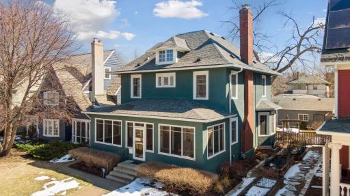
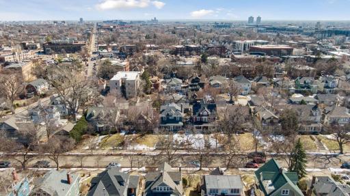
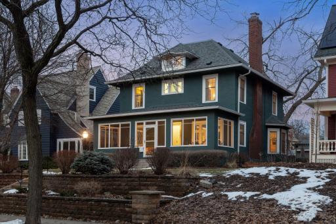
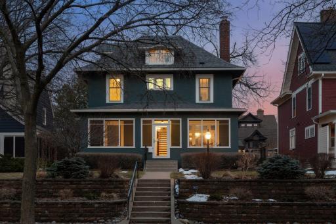
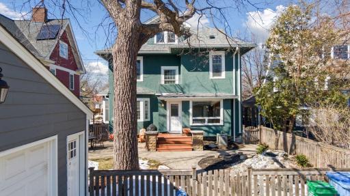
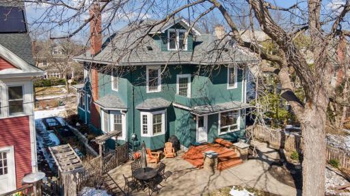
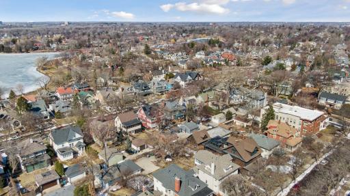
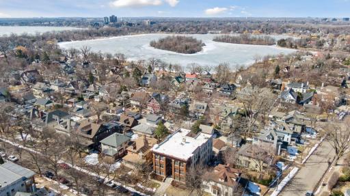
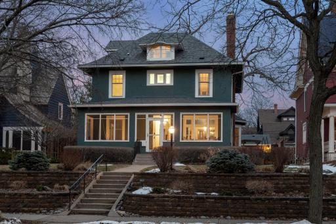
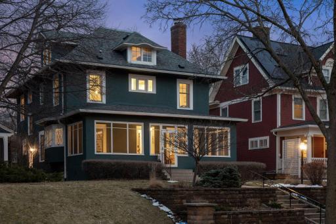
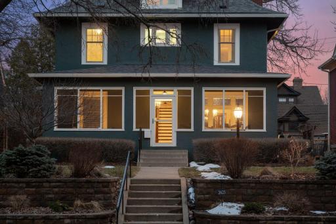
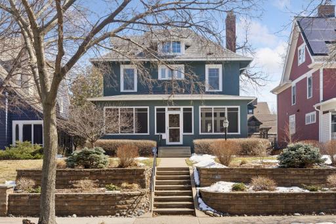
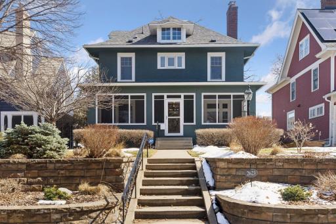
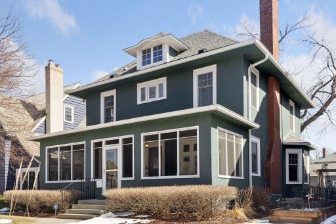
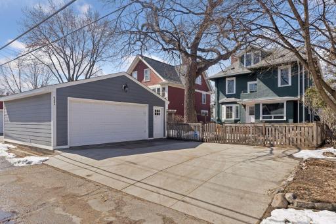
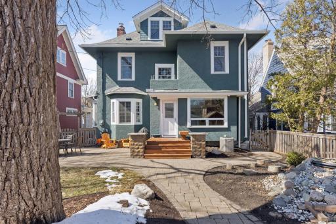
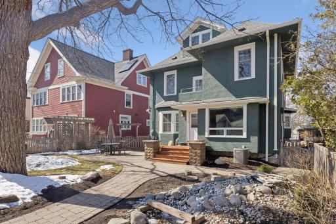
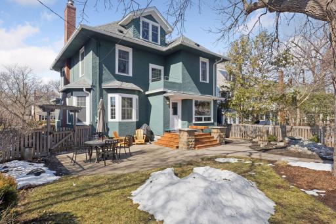
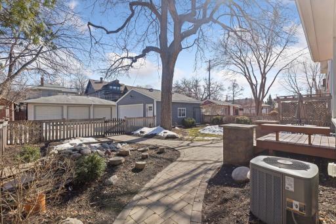
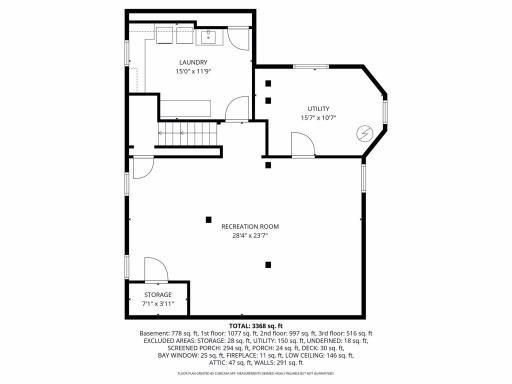
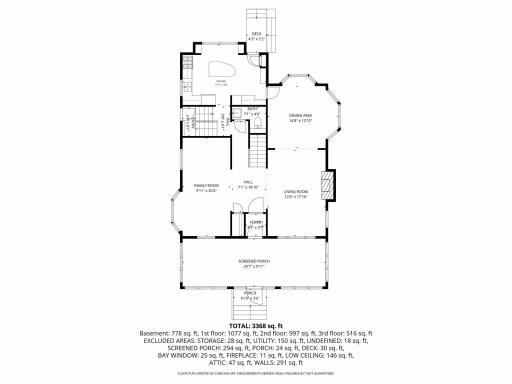
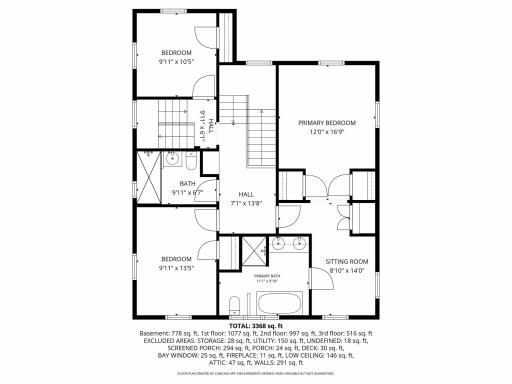
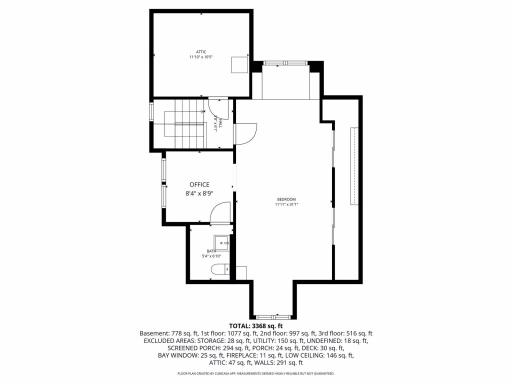
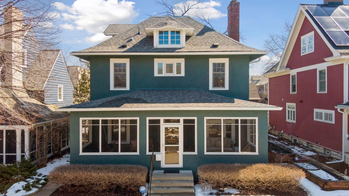
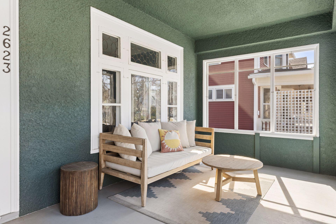
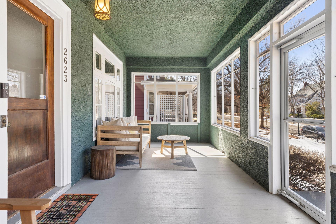
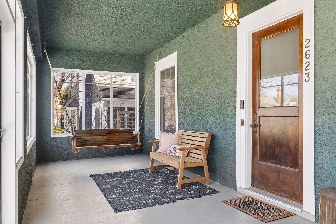
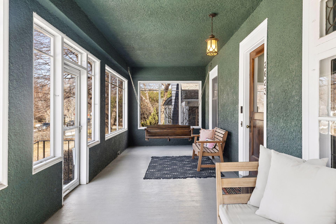
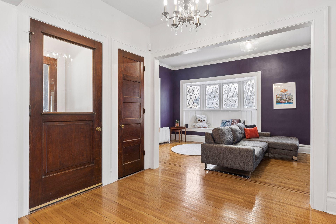
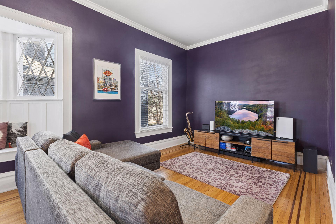
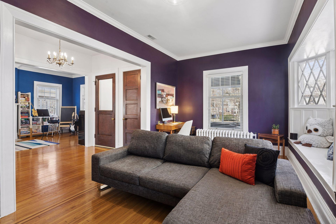
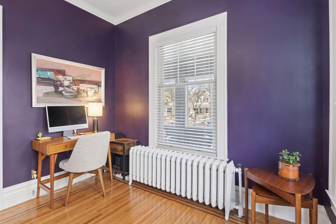
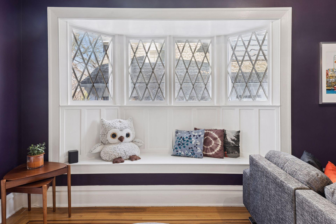
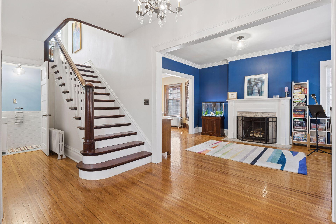
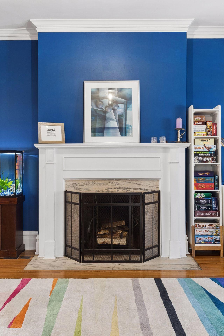
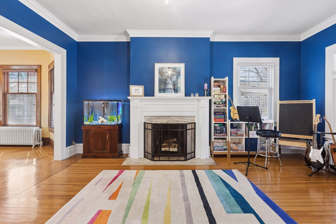
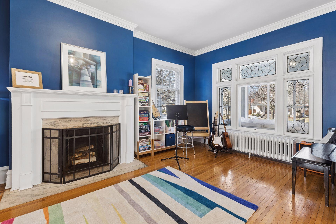
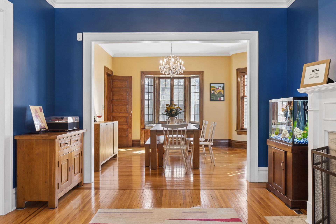
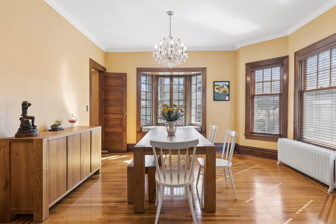
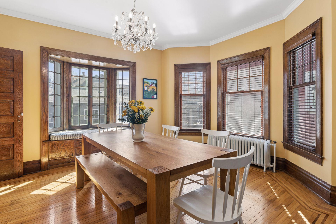
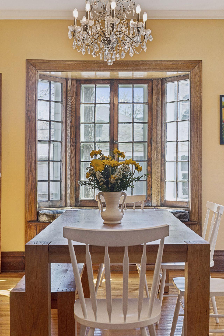
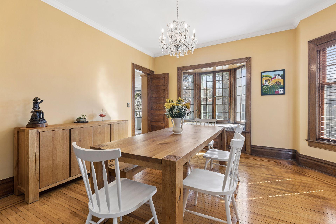
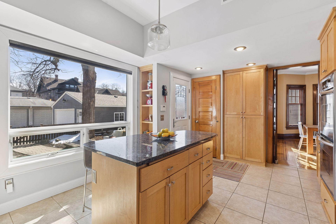
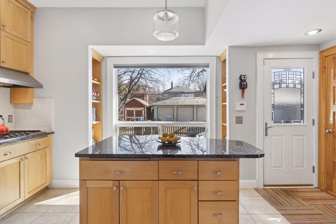
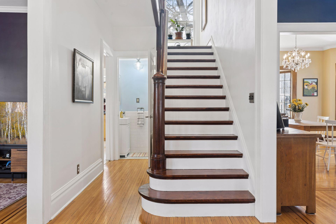
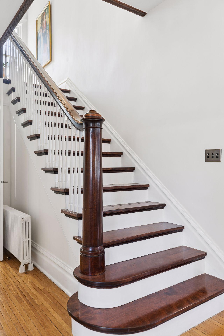
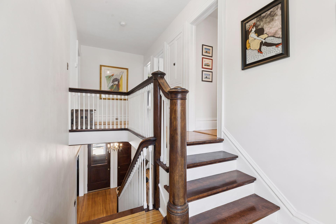
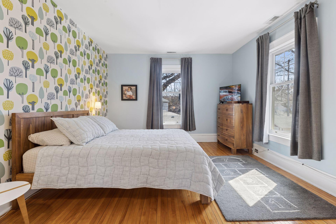
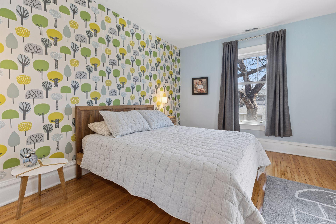
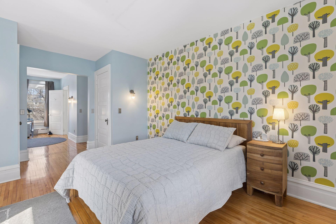
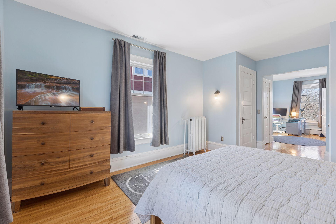
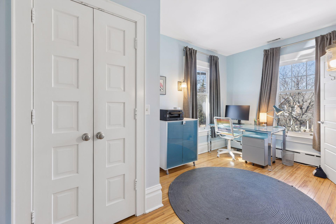
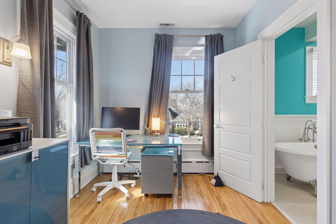
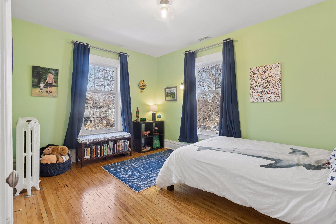
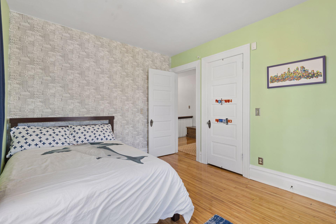
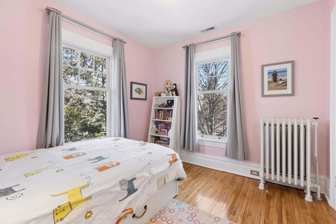
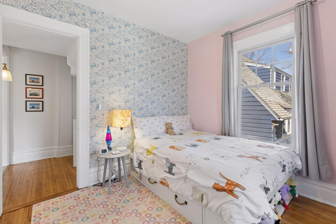
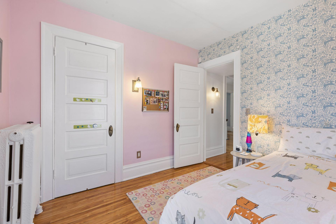
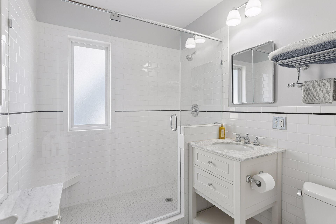
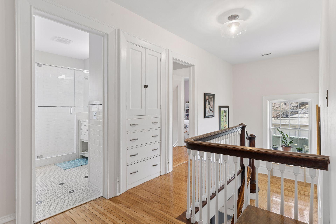
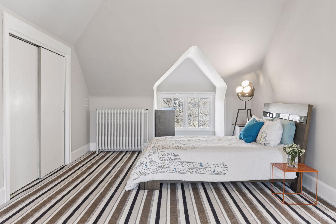
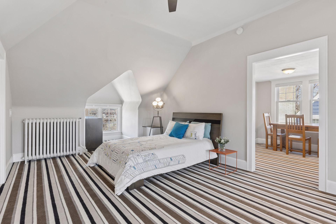
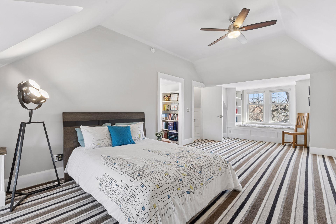
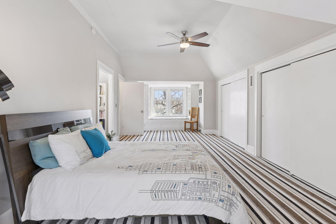
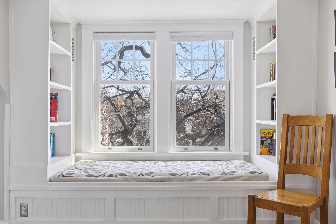
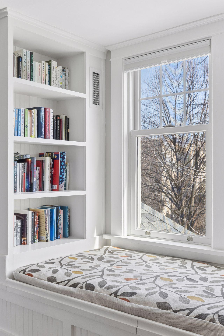
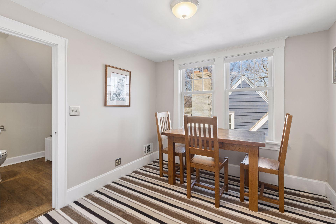
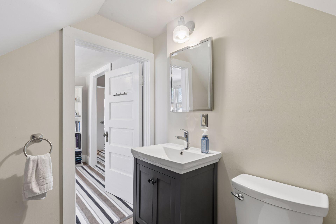
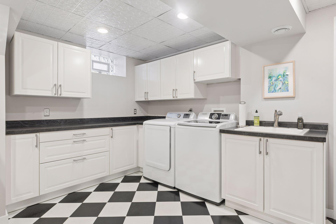
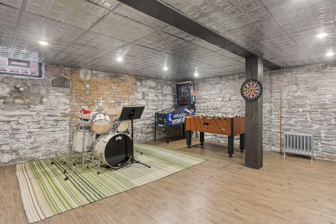
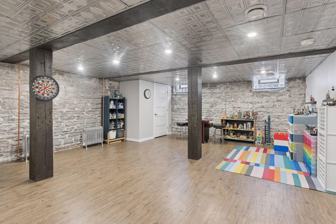
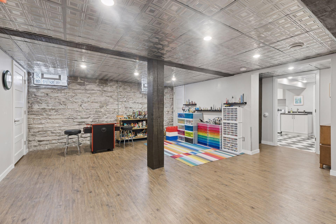
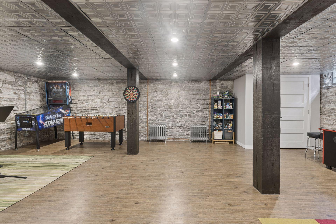
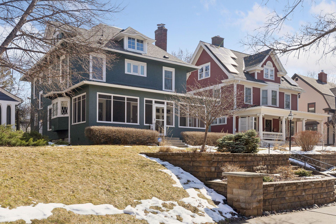
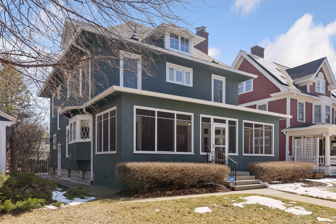
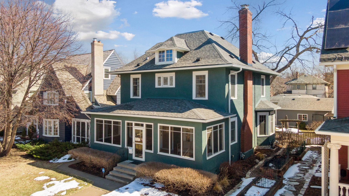
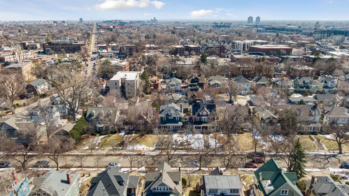
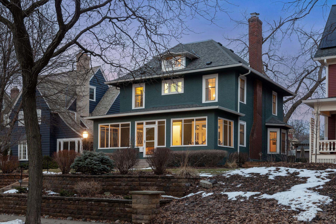
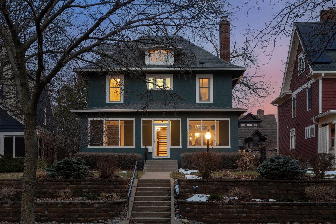
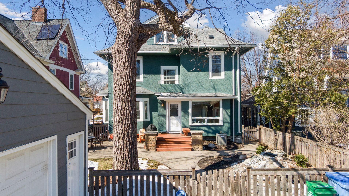
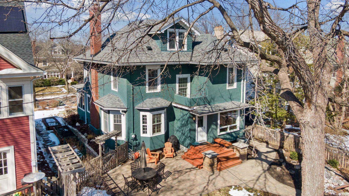
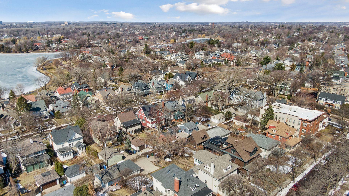
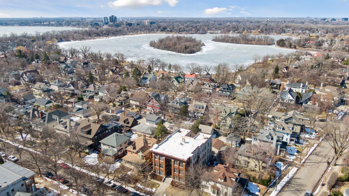
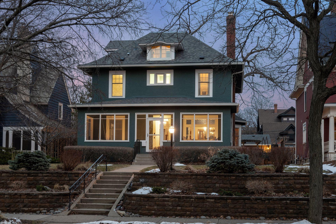
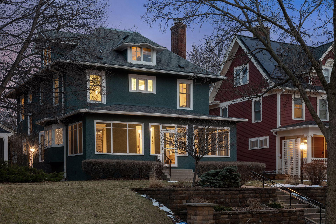
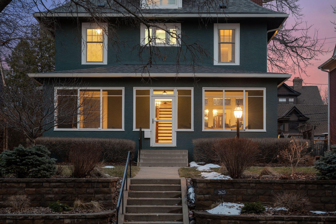
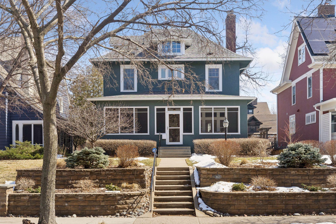
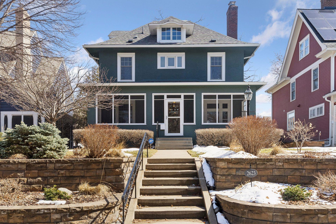
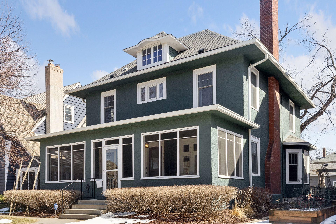
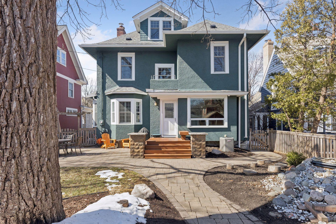
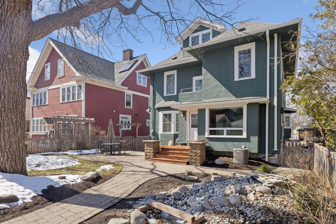
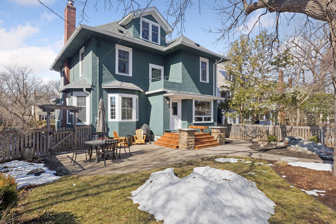
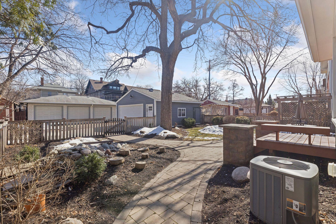
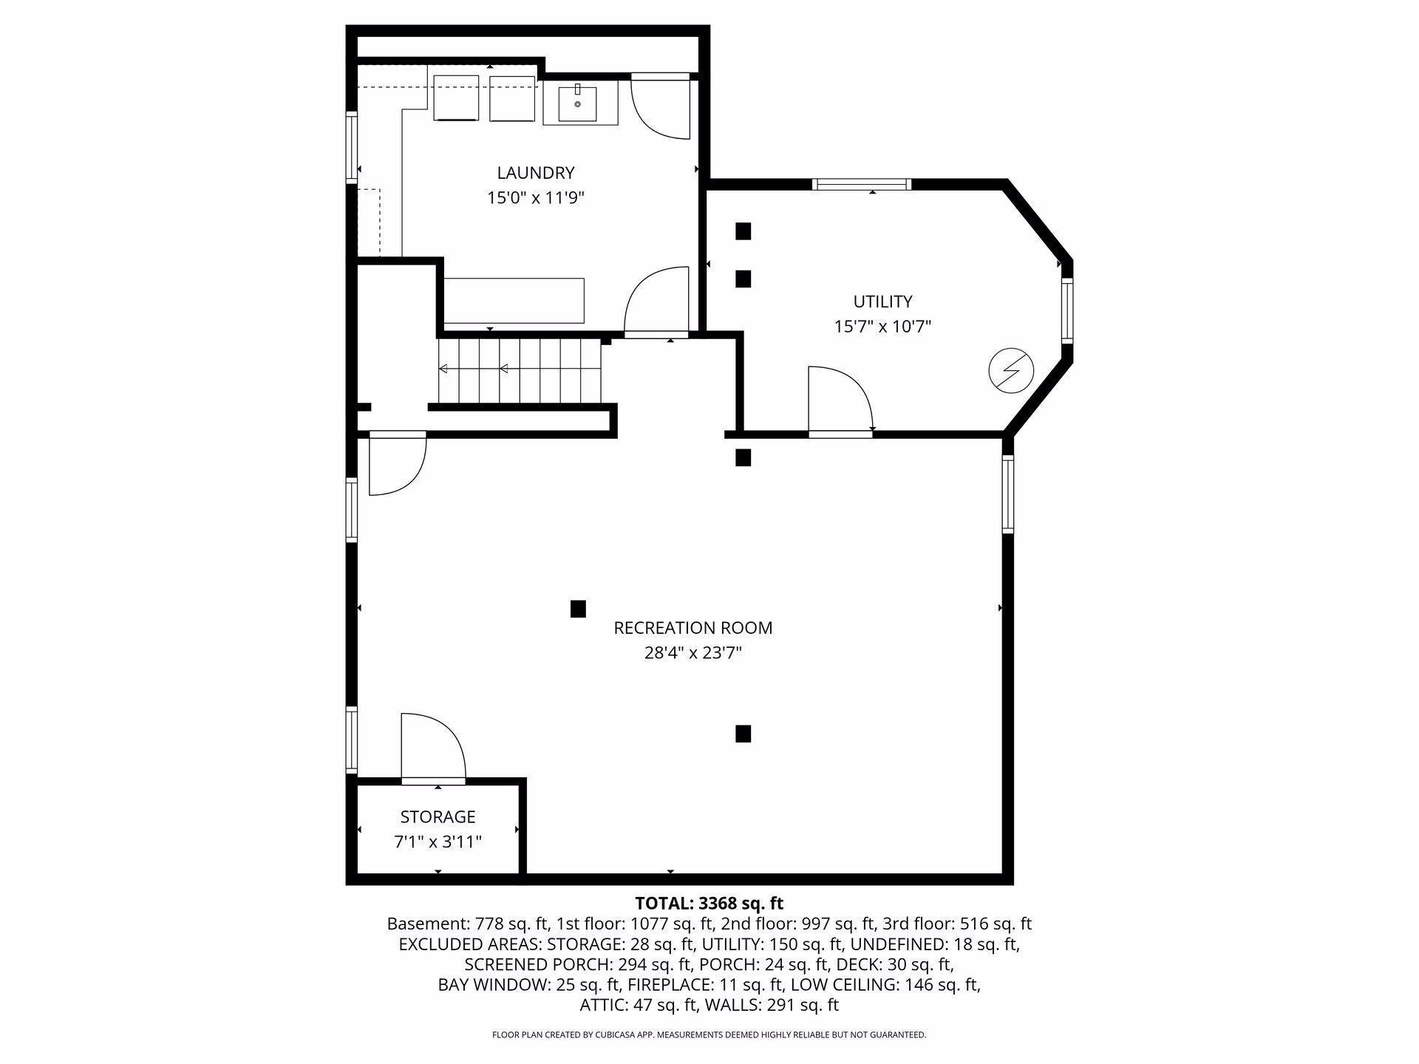
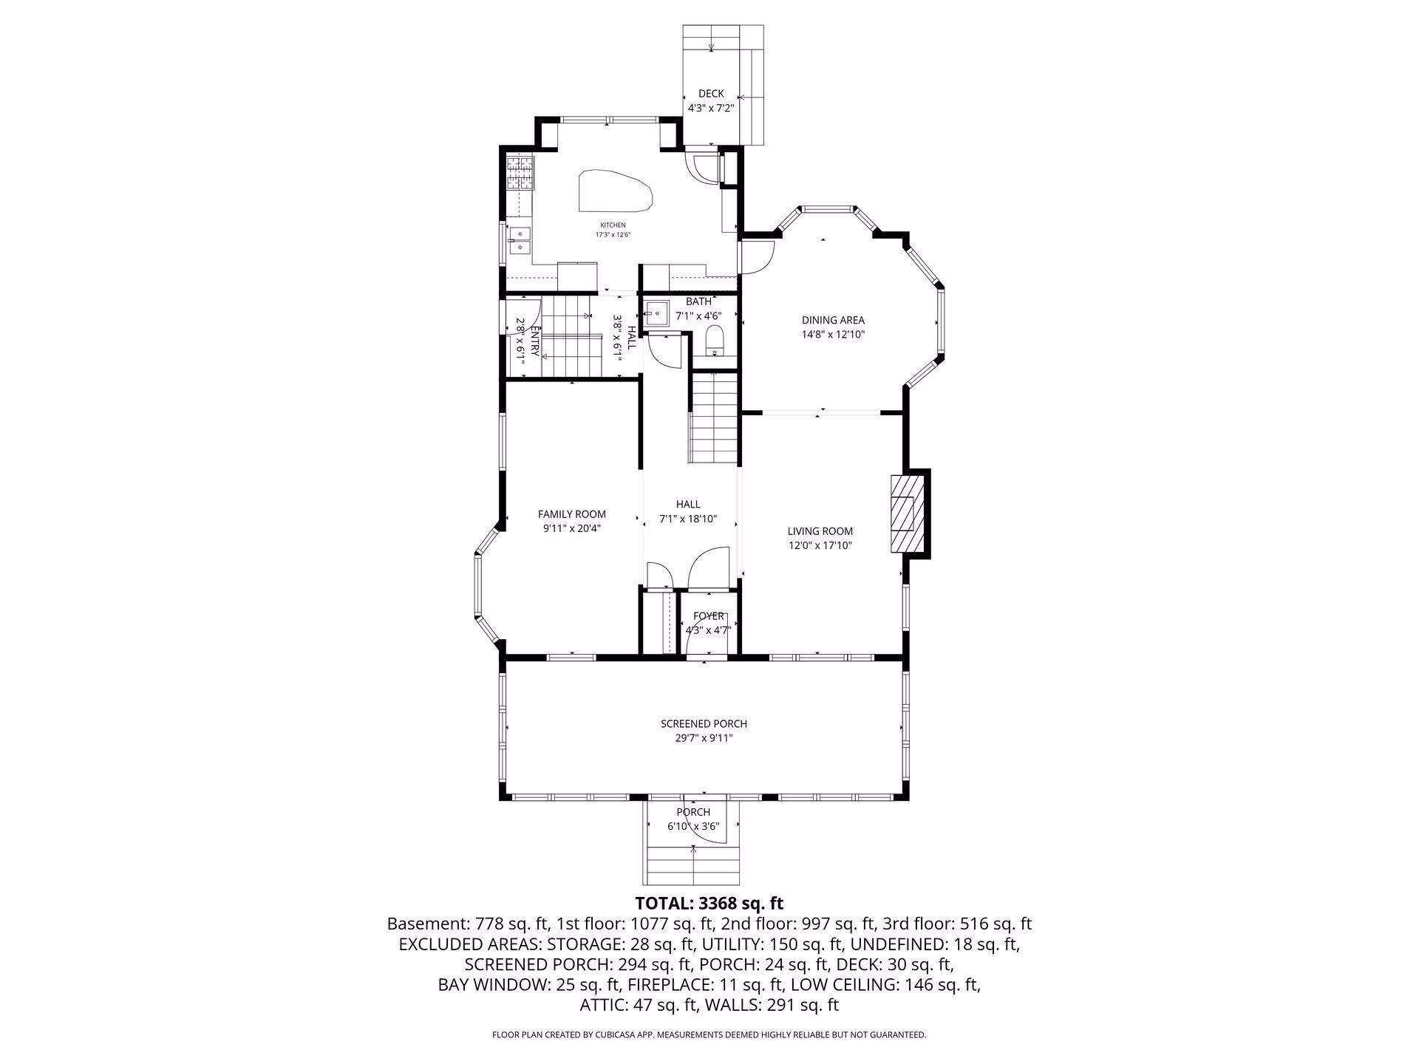
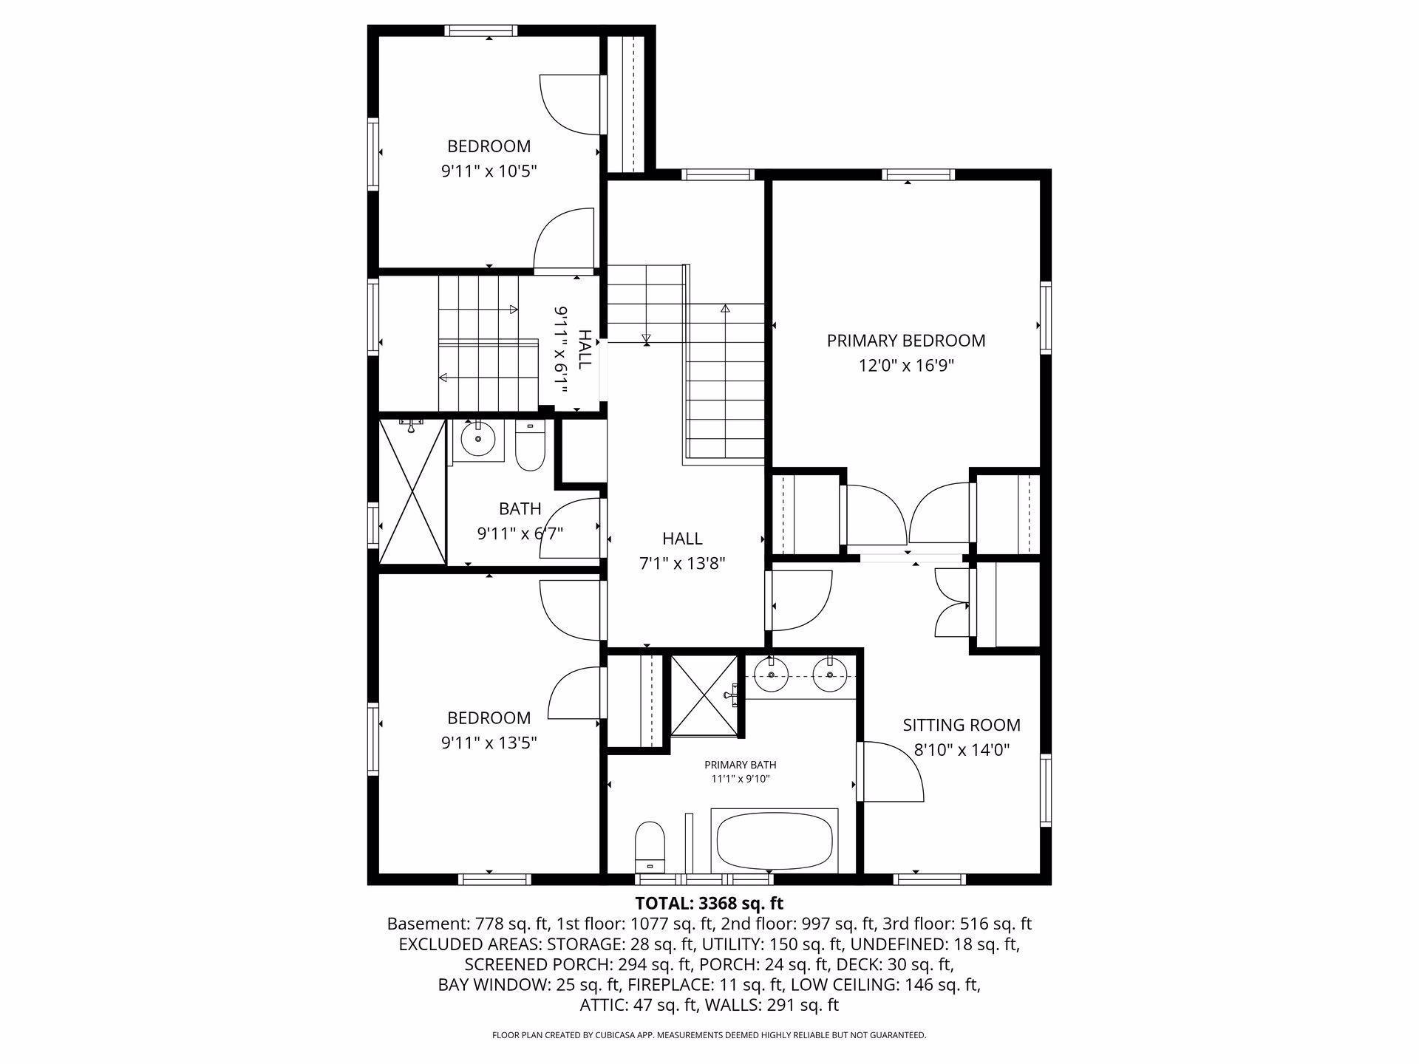
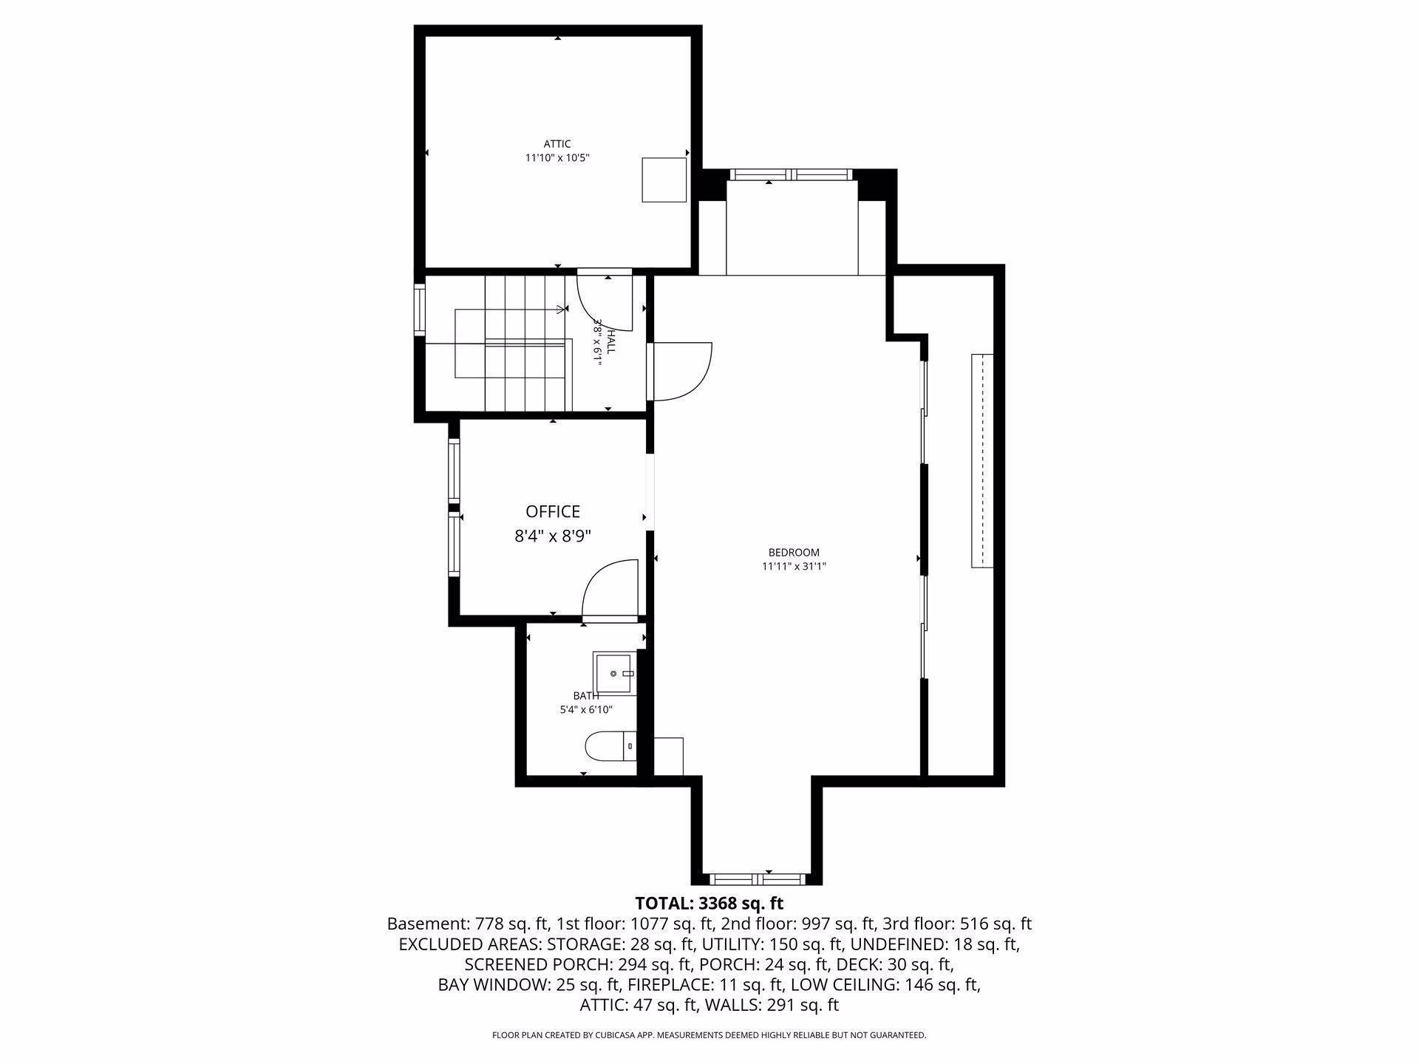
Classic East Isles residence just steps from Lake of the Isles and the Midtown Greenway. Enjoy an exceptionally walkable and bikeable location with easy access to protected bike lanes, neighborhood parks, and scenic lake paths. Triangle Park is just a few doors away, and the area is known for its vibrant community atmosphere and year round activity. This home blends timeless architectural charm with thoughtful restoration and modern updates. The open main-level layout feels both welcoming and functional, while preserving original details throughout. A wood burning fireplace adds character and warmth, and upgraded windows enhance comfort and efficiency. Significant systems updates include a completely re done heating system with zoned radiators, on demand hot water, replaced roofs, asbestos removal, and newly installed radiators in the finished lower level. The lower level also features a brand new laundry room and flexible finished space. Upstairs, the second floor offers well appointed bedrooms, including a primary suite, all maintaining the homeâs original style. The third floor provides a private guest suite with a convenient half bath. Outdoor spaces are equally inviting, with a covered front porch and beautifully landscaped backyard ideal for relaxing or entertaining. With close proximity to the lake, the Greenway, and all that East Isles has to offer, this restored home combines historic charm, modern comfort, and an unbeatable location.
Details
Maps
Contract Information
Status: Closed
Off Market Date: 2026-04-15
Contingency: None
Current Price: 1243000
Closed Date: 2026-06-30
Original List Price: 1250000
Sales Close Price: 1243000
ListPrice: 1250000
List Date: 2026-04-06
Owner is an Agent?: No
Auction?: No
General Property Information
Common Wall: No
Lot Measurement: Acres
Manufactured Home?: No
Multiple PIDs?: No
New Development: No
Number of Fireplaces: 1
Waterfront YN: No
Year Built: 1904
Yearly/Seasonal: Yearly
Zoning: Residential-Single Family
Bedrooms: 5
Baths Total: 4
Bath Full: 1
Bath Three Quarters: 1
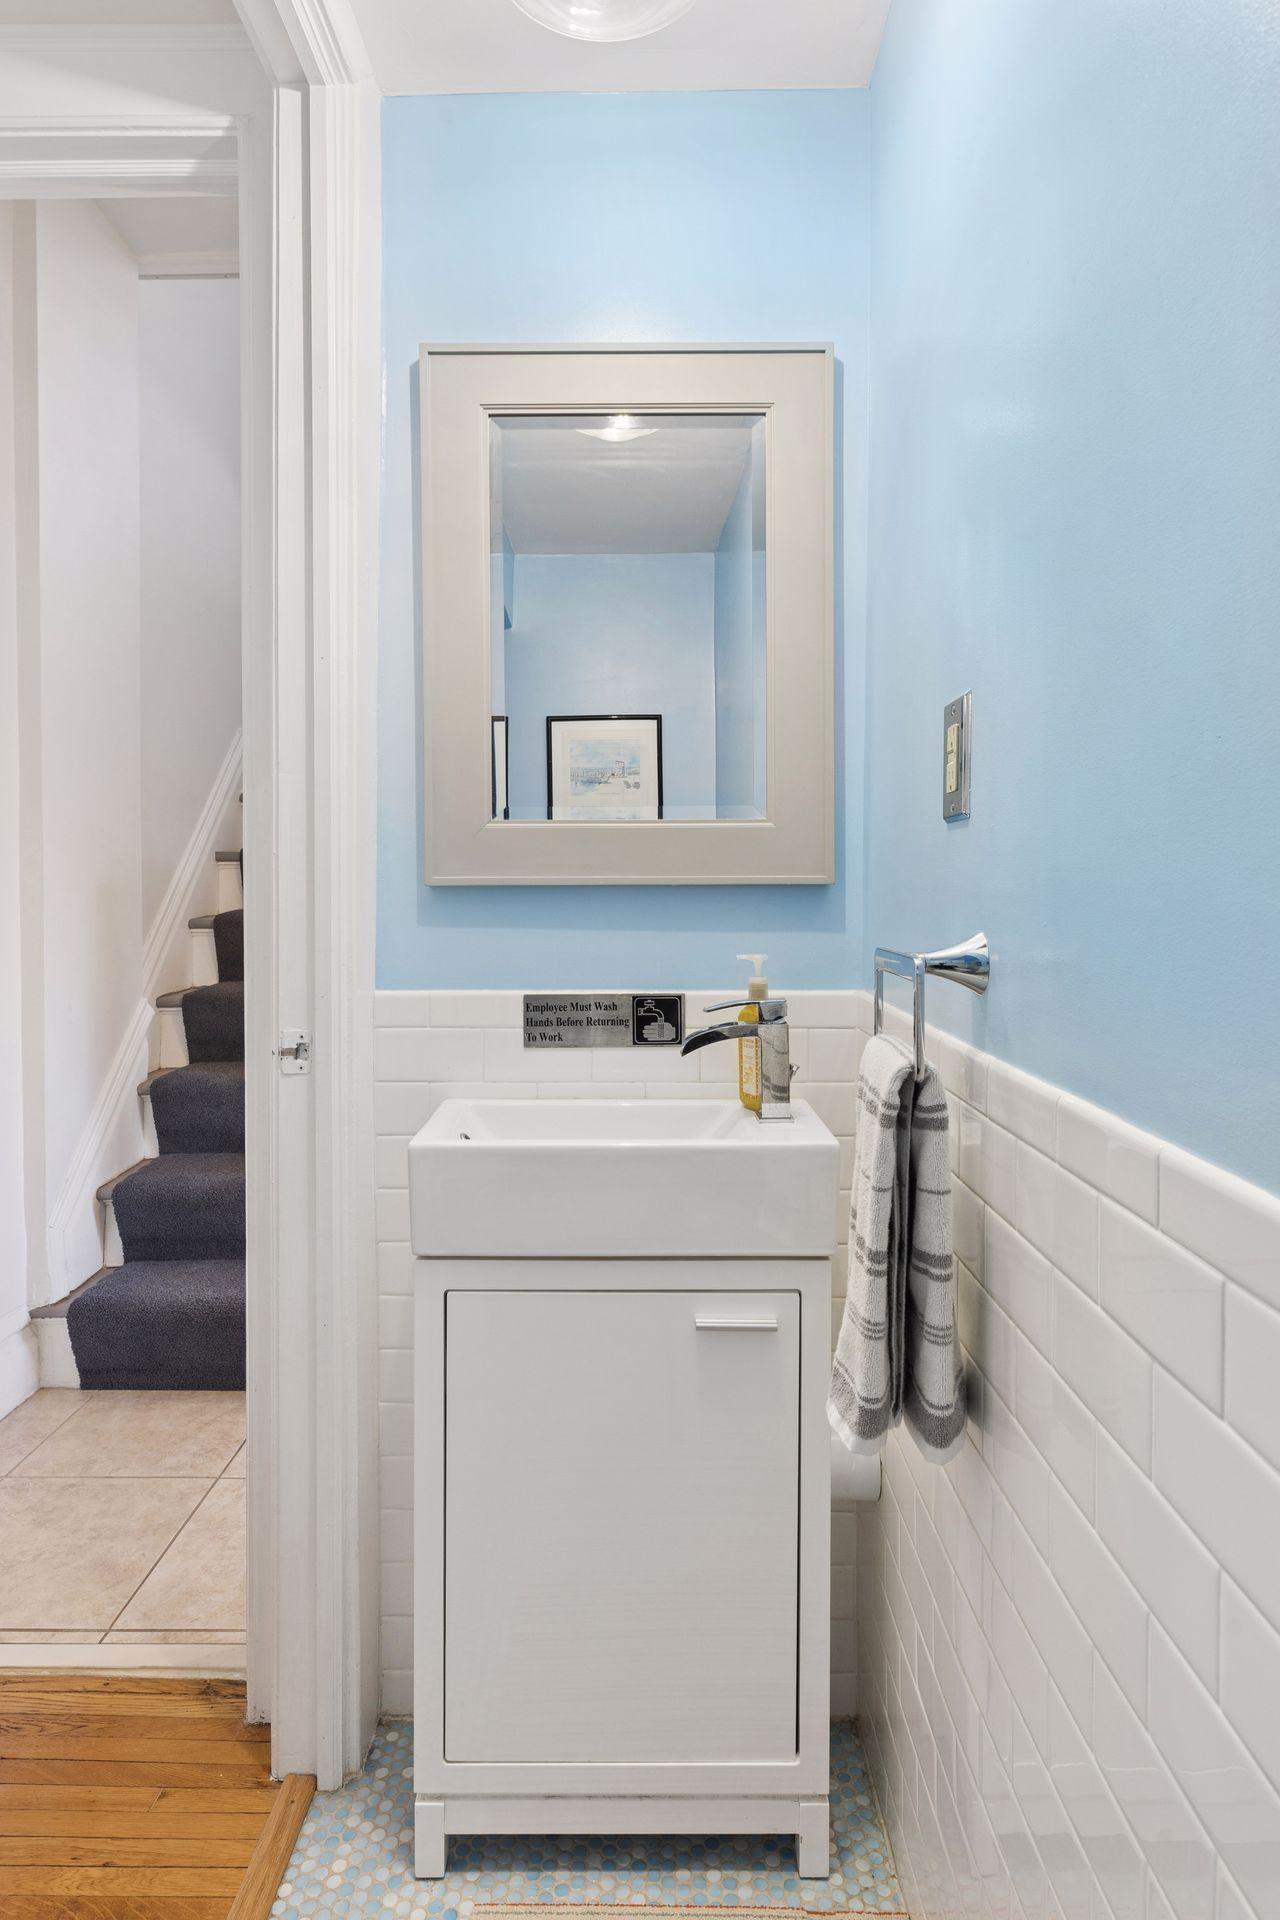
Bath Half: 2
Main Floor Total SqFt: 1077
Above Grd Total SqFt: 2590
Below Grd Total SqFt: 1077
Total SqFt: 3667
Total Finished Sqft: 3368.00
FireplaceYN: Yes
Style: (SF) Single Family
Foundation Size: 1077
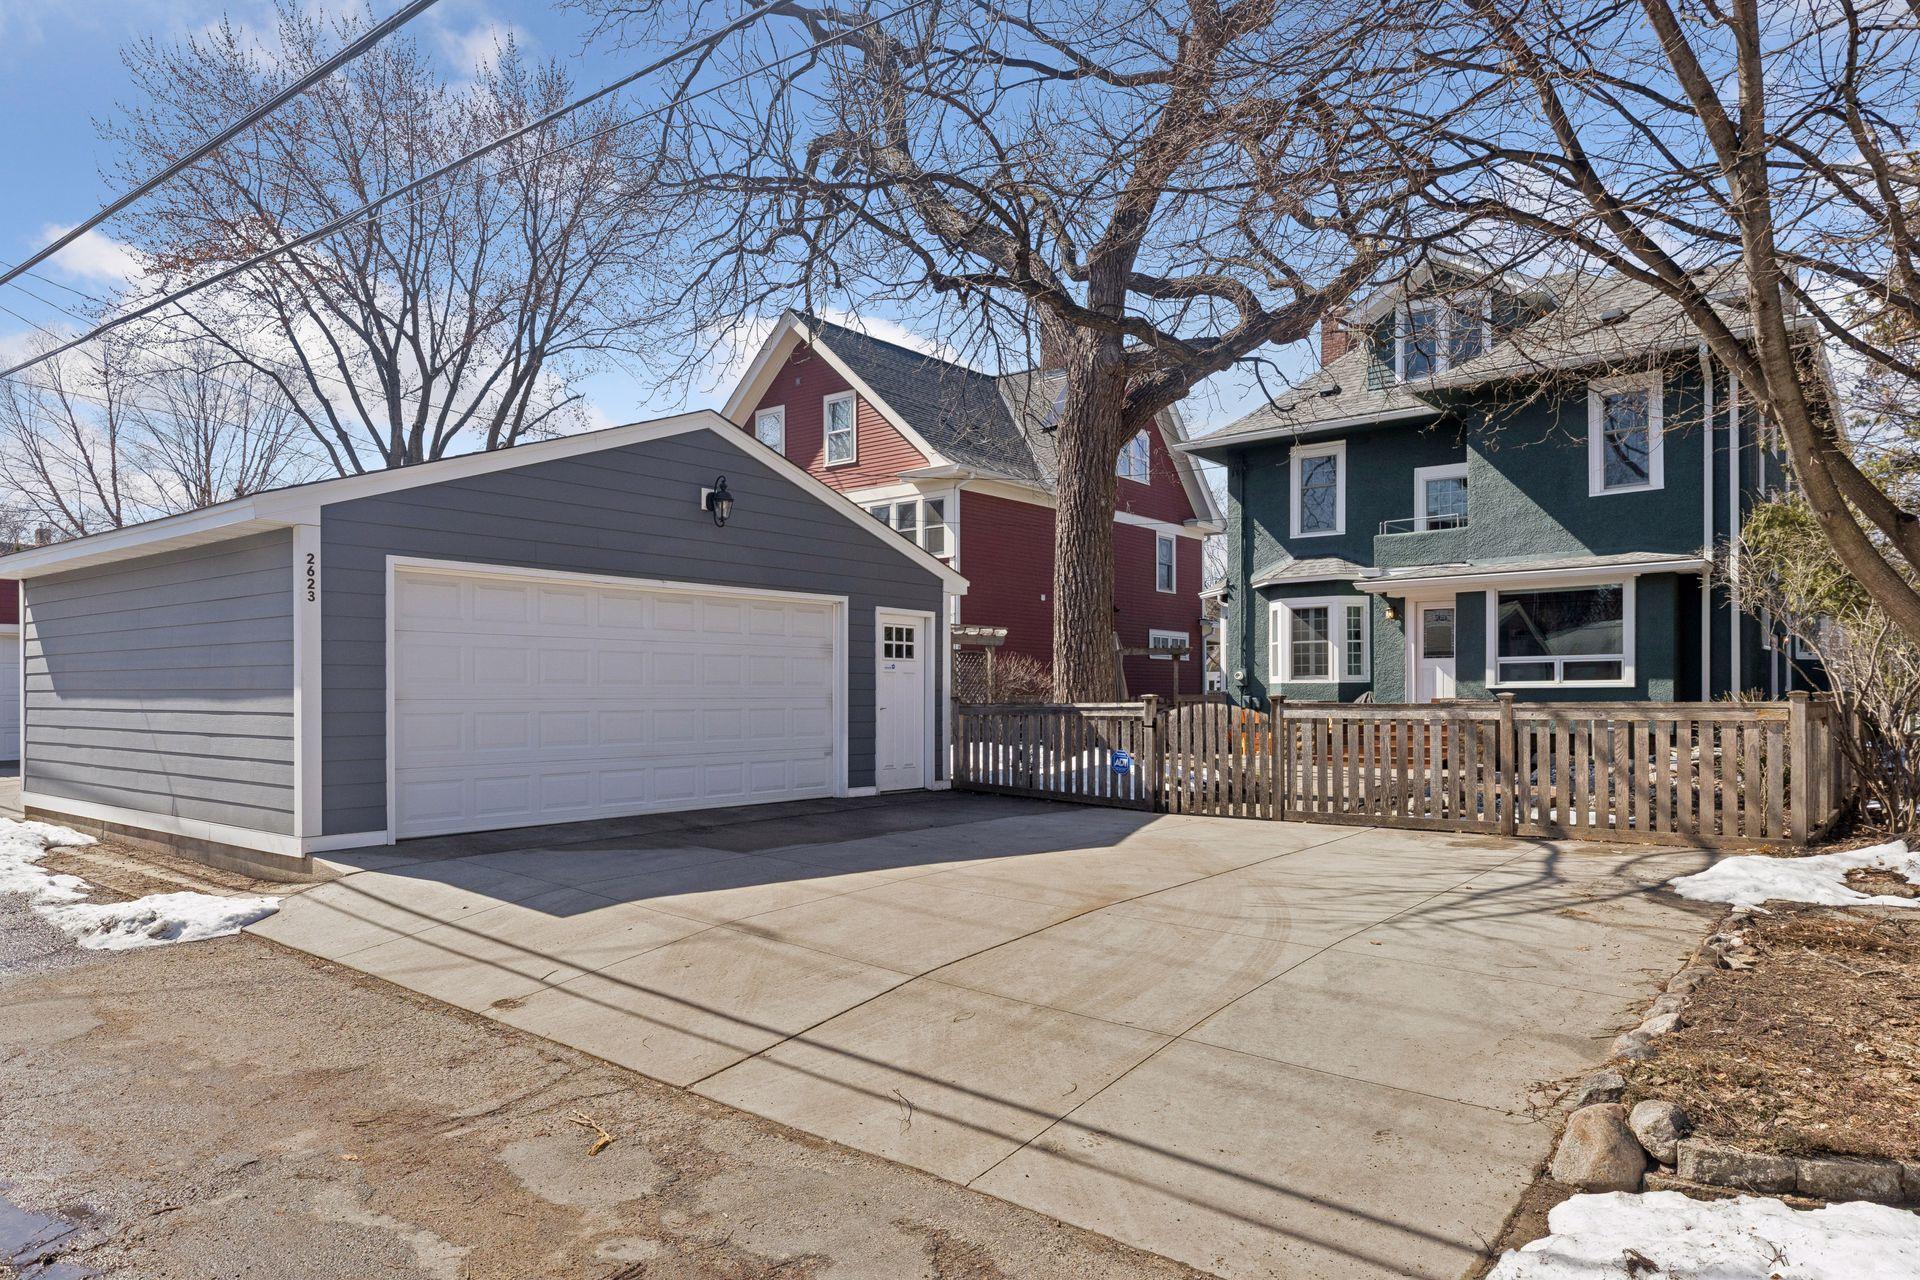
Garage Stalls: 2
Lot Dimensions: S0xlS0
Acres: 0.17
Assessment Pending: Unknown
Location Tax and Other Information
House Number: 2623
Street Name: Irving
Street Suffix: Avenue
Street Direction Suffix: S
Postal City: Minneapolis
County: Hennepin
State: MN
Zip Code: 55408
Complex/Dev/Subdivision: Lake Of The Isles Add
Assessments
Tax With Assessments: 17190
Building Information
Finished SqFt Above Ground: 2590
Finished SqFt Below Ground: 778
Lease Details
Land Leased: Not Applicable
Miscellaneous Information
Homestead: Yes
Ownership
Fractional Ownership: No
Parking Characteristics
Garage Square Feet: 500
Public Survey Info
Range#: 24
Section#: 33
Township#: 29
Property Features
Accessible: None
Air Conditioning: Central Air
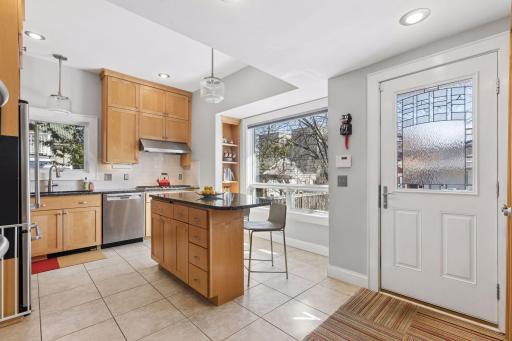
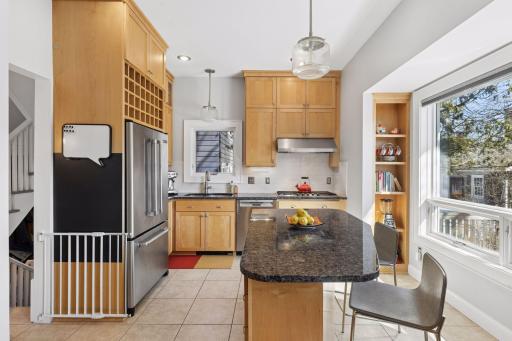
Amenities Unit: Deck; Hardwood Floors; Kitchen Window; Natural Woodwork; Porch; Washer/Dryer Hookup
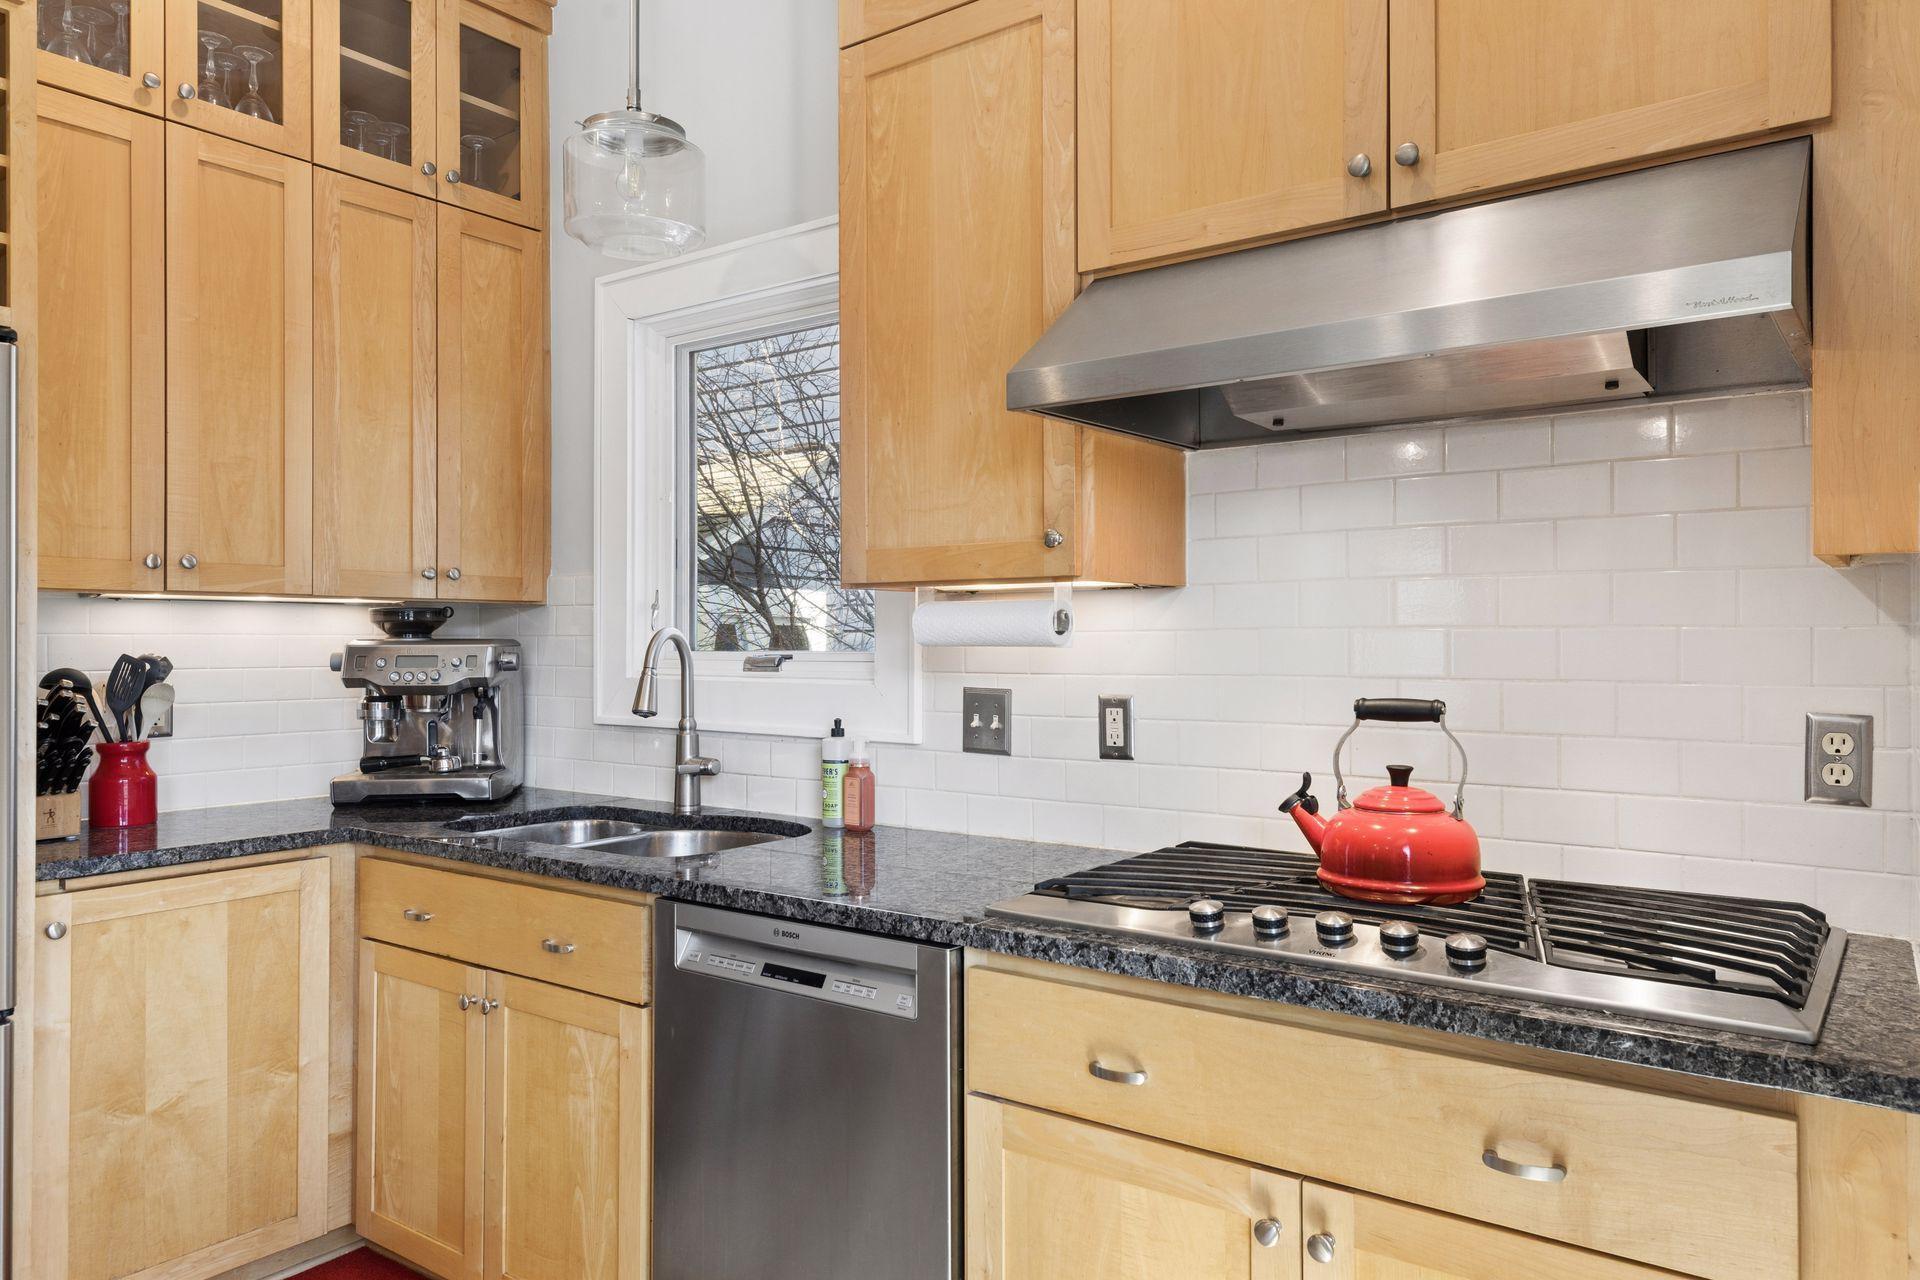
Appliances: Cooktop; Dishwasher; Refrigerator
Basement: Full; Storage Space
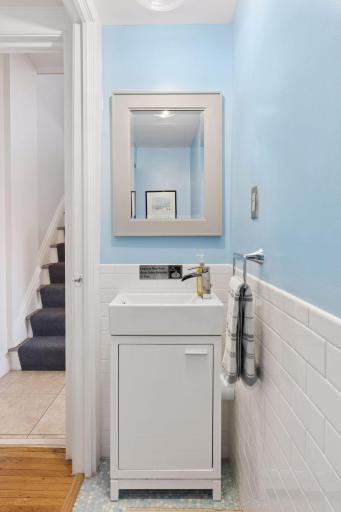
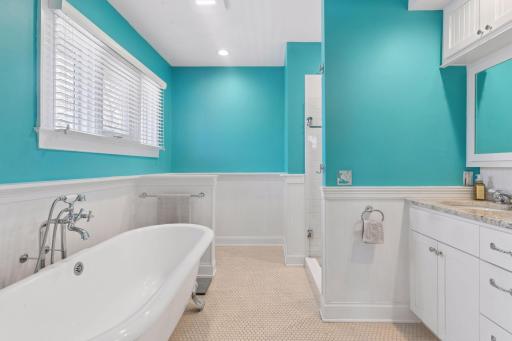
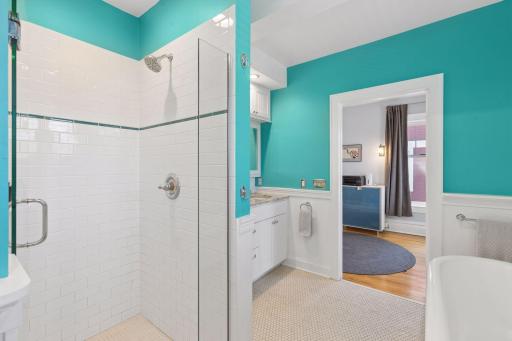
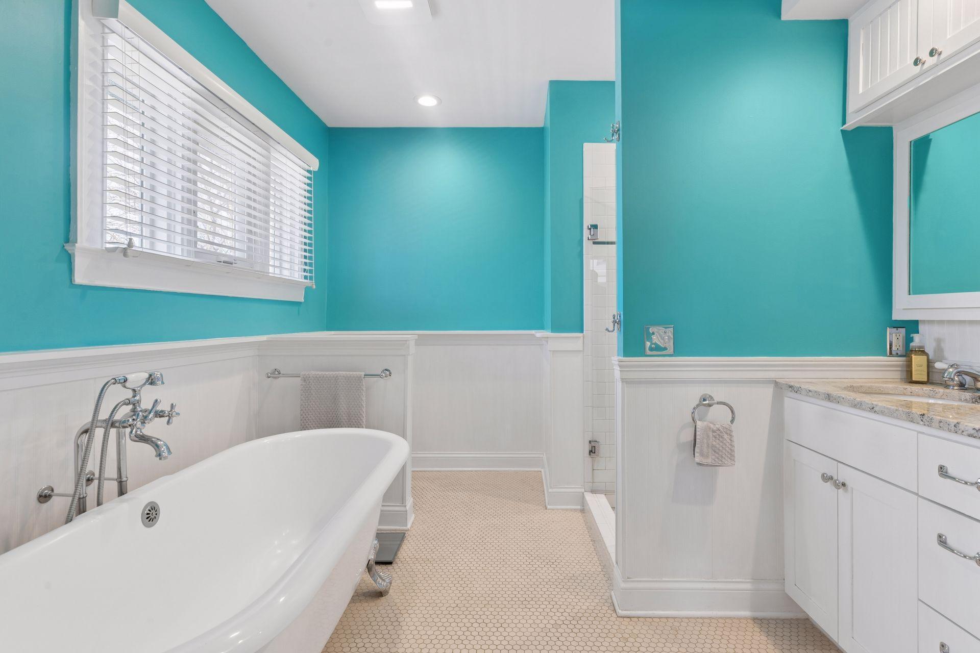
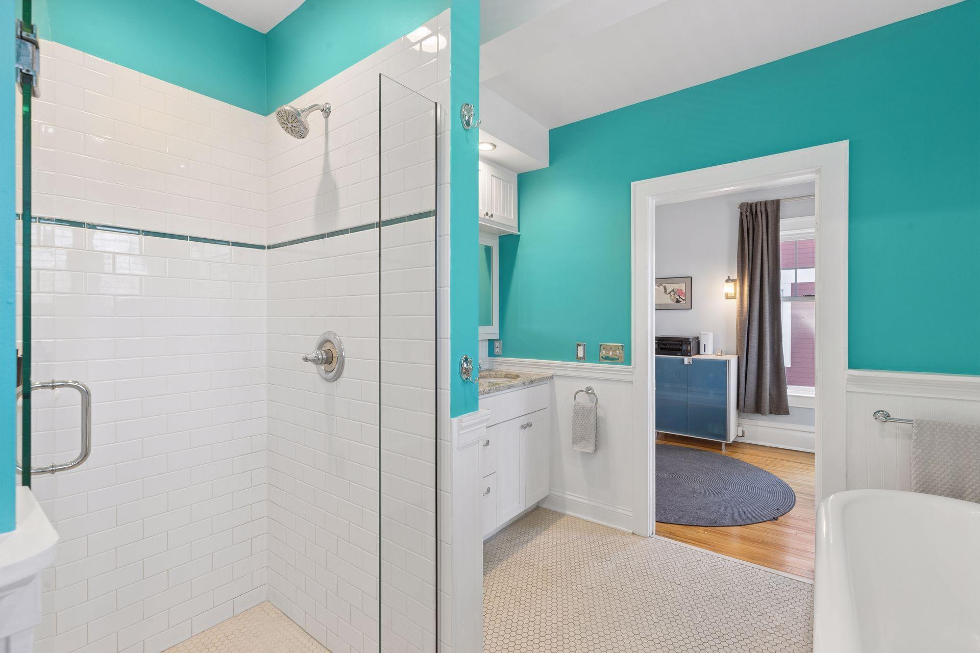
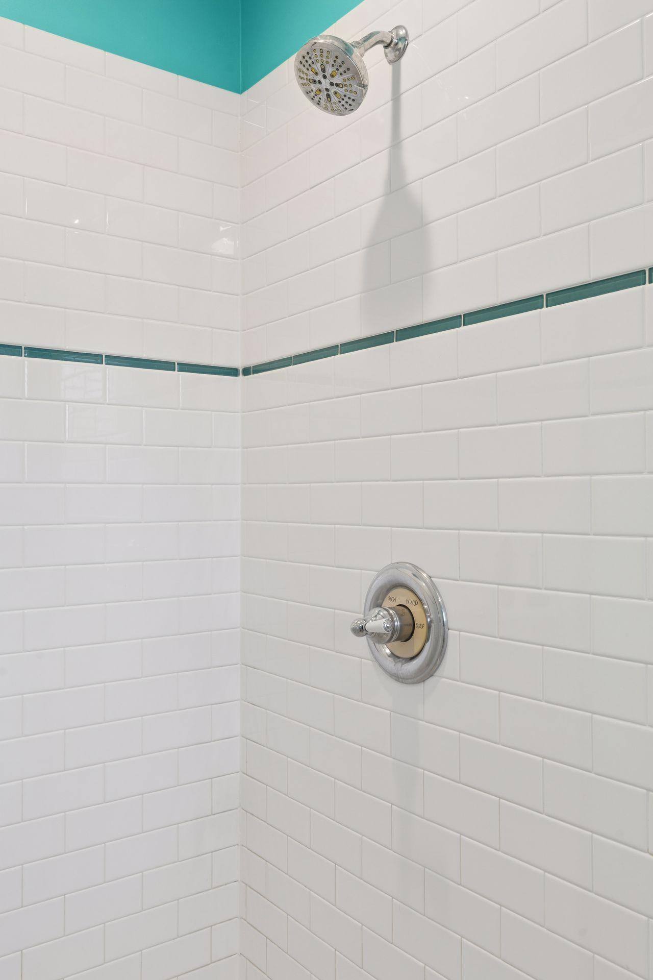
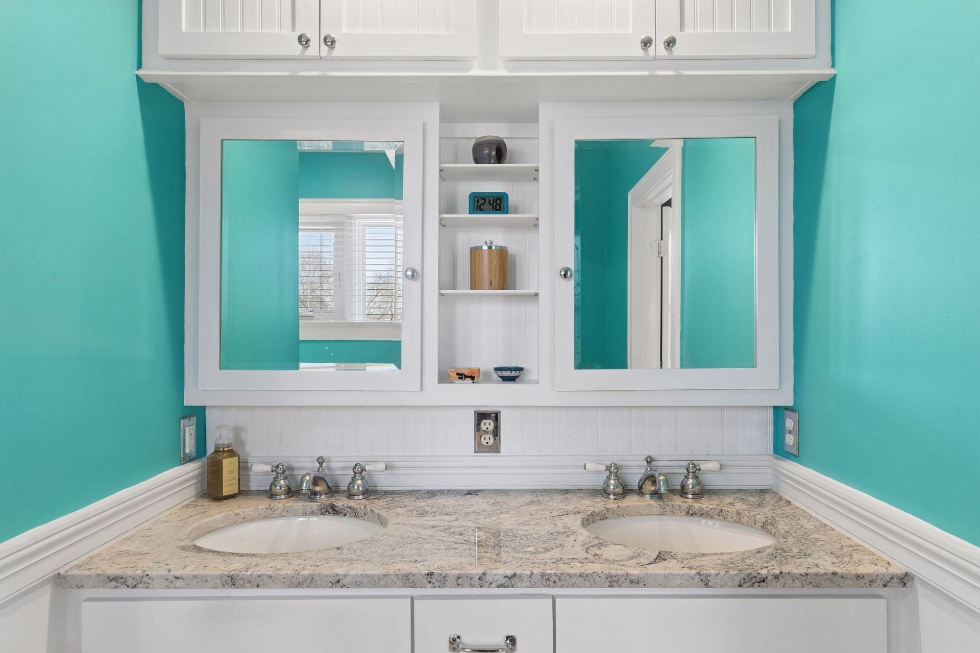
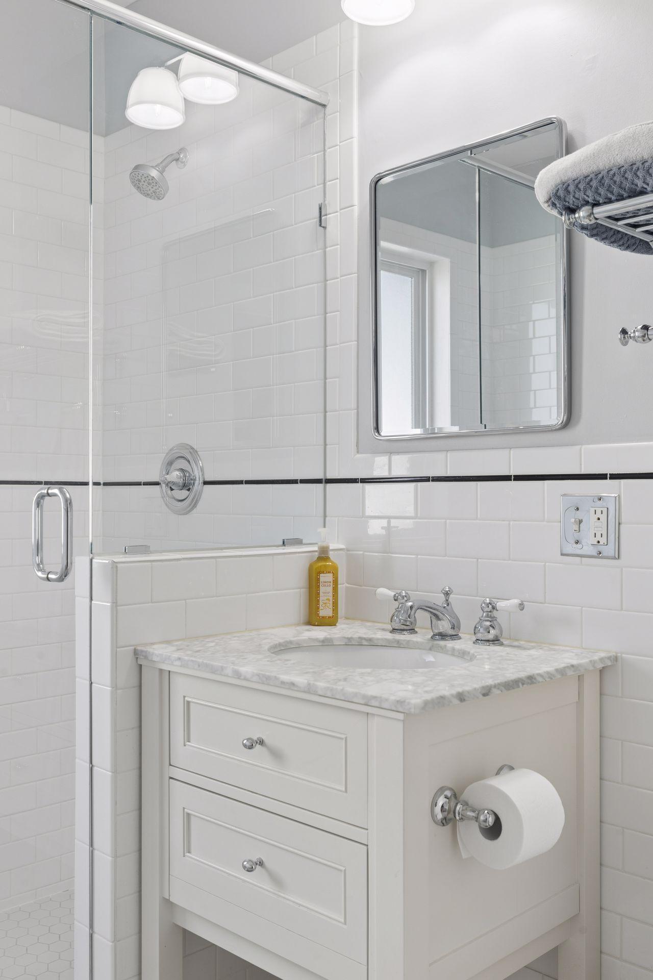
Bath Description: Main Floor 1/2 Bath; Upper Level 3/4 Bath; Full Primary; Private Primary; Separate Tub & Shower
Construction Materials: Block
Construction Status: Previously Owned
Dining Room Description: Separate/Formal Dining Room
Exterior: Stucco
Family Room Characteristics: Main Level
Financing Terms: Cash
Fireplace Characteristics: Living Room
Foundation: Concrete Block
Fuel: Natural Gas
Heating: Hot Water
Laundry: Lower Level
Lock Box Type: Combo
Sellers Terms: Cash; Conventional
Sewer: City Sewer/Connected
Special Search: 3 BR on One Level; 4 BR on One Level; Primary Bdr Suite
Stories: More Than 2 Stories
Water: City Water/Connected
Room Information
| Room Name | Dimensions | Level |
| Deck | 4x7 | Main |
| Dining Room | 15x13 | Main |
| Family Room | 10x20 | Main |
| Fifth (5th) Bedroom | 12x31 | Third |
| First (1st) Bedroom | 12x17 | Upper |
| Fourth (4th) Bedroom | 9x14 | Upper |
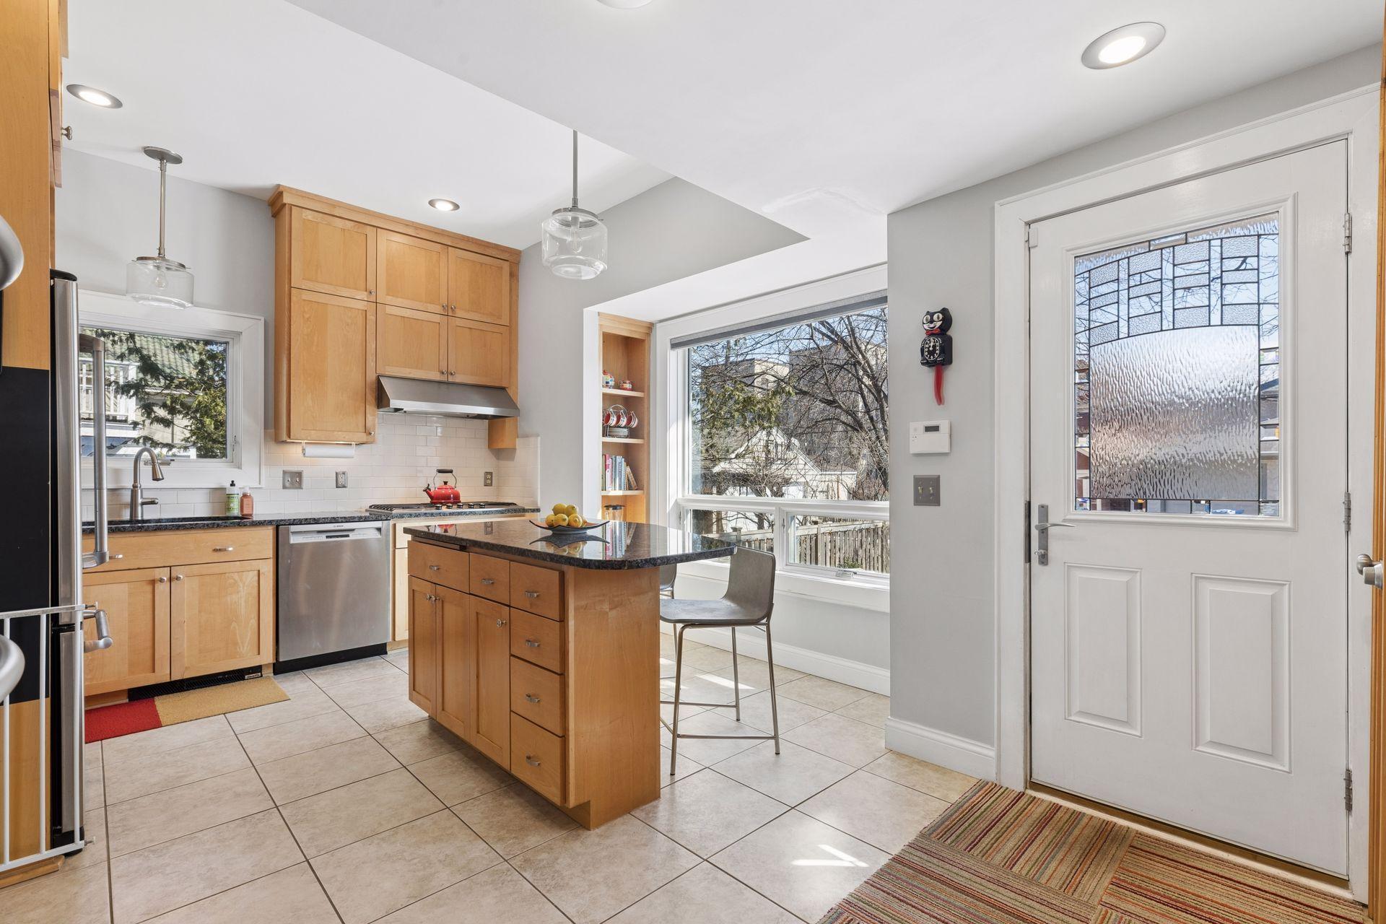
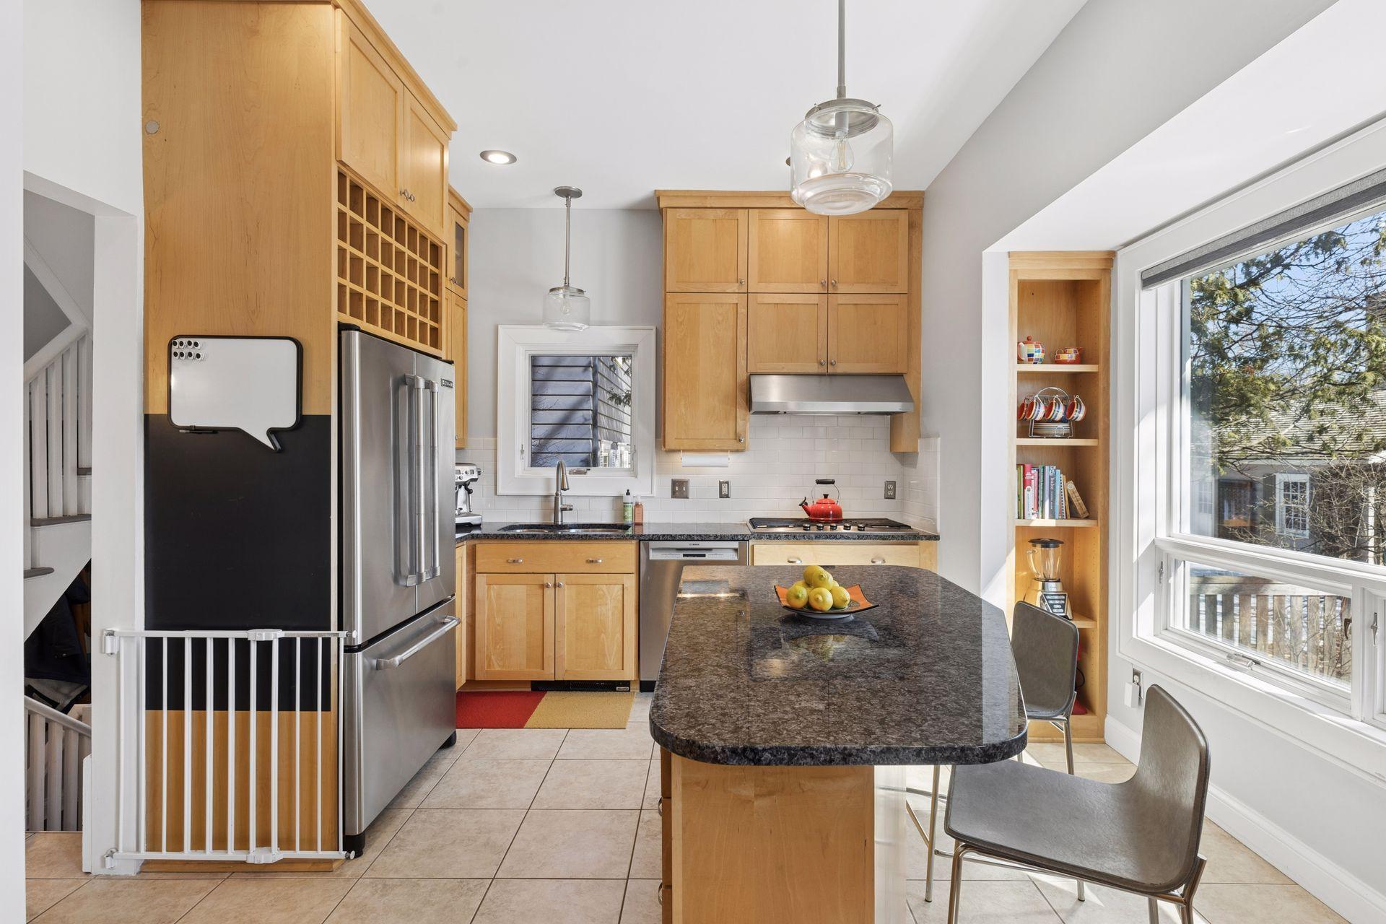
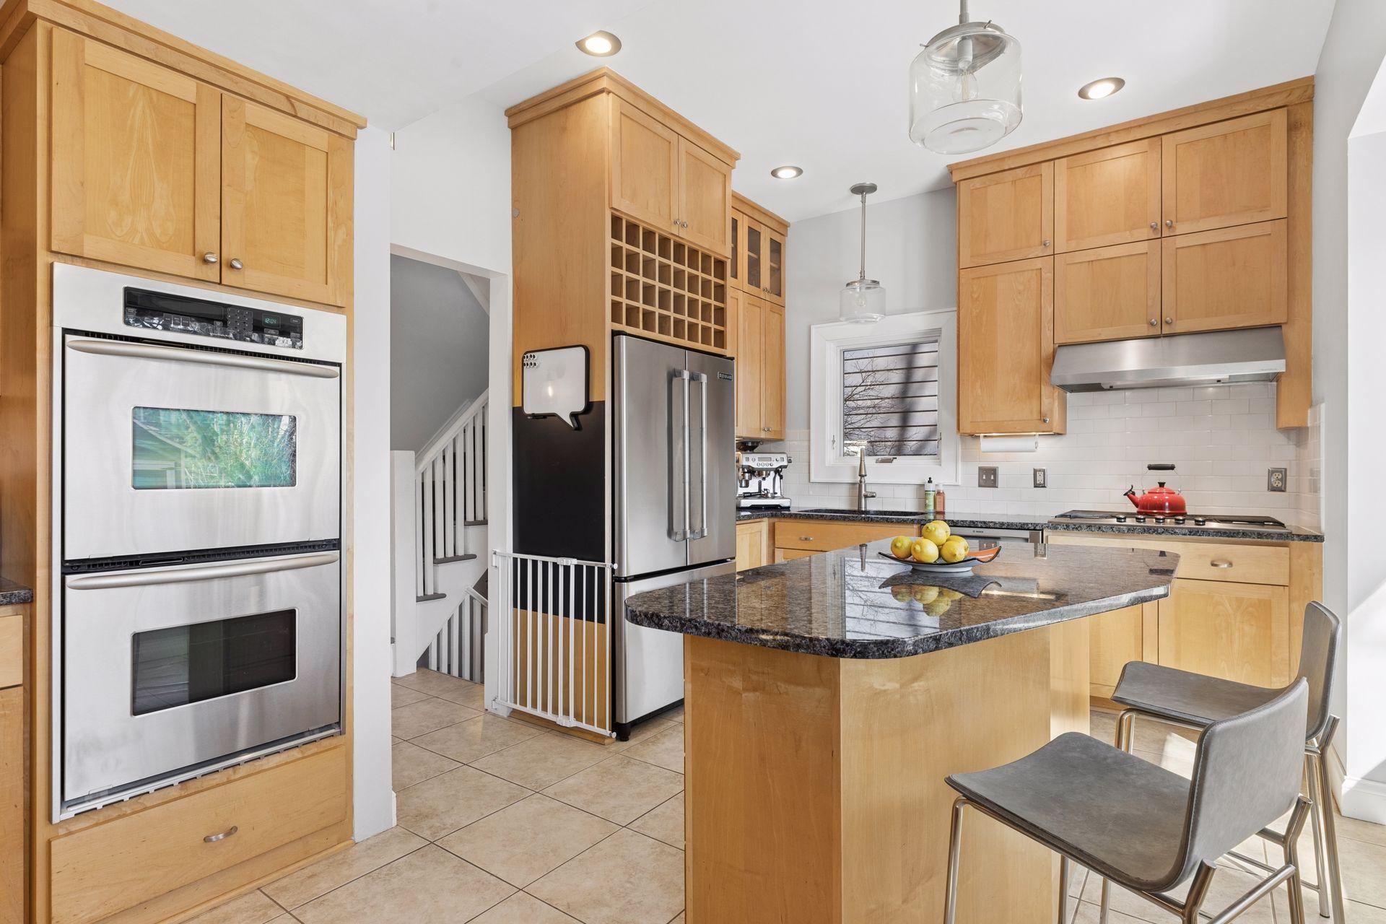
| Kitchen | 17x13 | Main |
| Living Room | 12x18 | Main |
| Office | 8x9 | Third |
| Porch | 30x10 | Main |
| Recreation Room | 28x24 | Lower |
| Second (2nd) Bedroom | 10x10 | Upper |
| Third (3rd) Bedroom | 10x13 | Upper |
Listing Office: Edina Realty, Inc.
Last Updated: June - 30 - 2026

The data relating to real estate for sale on this web site comes in part from the Broker Reciprocity SM Program of the Regional Multiple Listing Service of Minnesota, Inc. The information provided is deemed reliable but not guaranteed. Properties subject to prior sale, change or withdrawal. ©2026 Regional Multiple Listing Service of Minnesota, Inc All rights reserved.
Saturday 24th of October 2026 09:02 PM

218-998-4400
Mohagen Real Estate


Let's Connect

Mohagen Real Estate
sue@MohagenRealEstate.com
Office: 218-998-4400
Cell: 218-731-7376

Mohagen Real Estate is licensed in the State of Minnesota