26250 Ipava Avenue, Lakeville, MN 55044 (MLS# 7129314)
$624,900
Lakeville, MN 55044
MLS# 7129314
Status: Closed
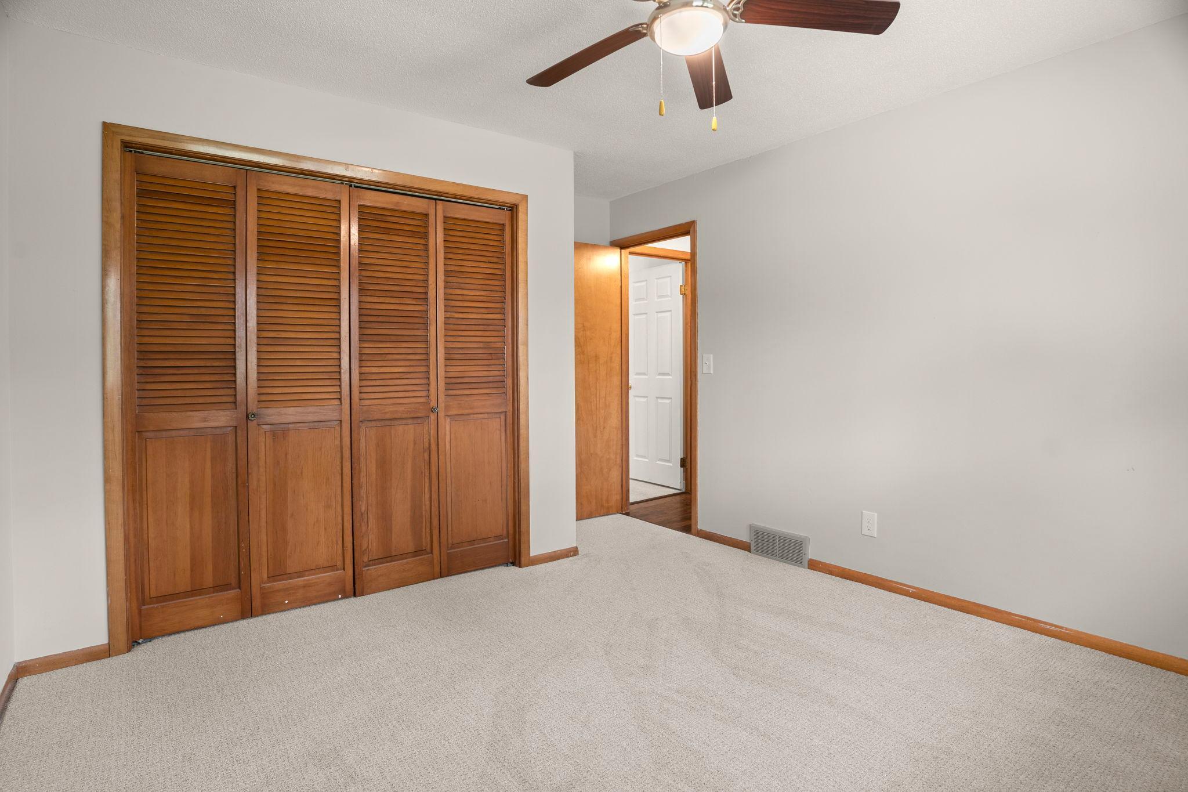
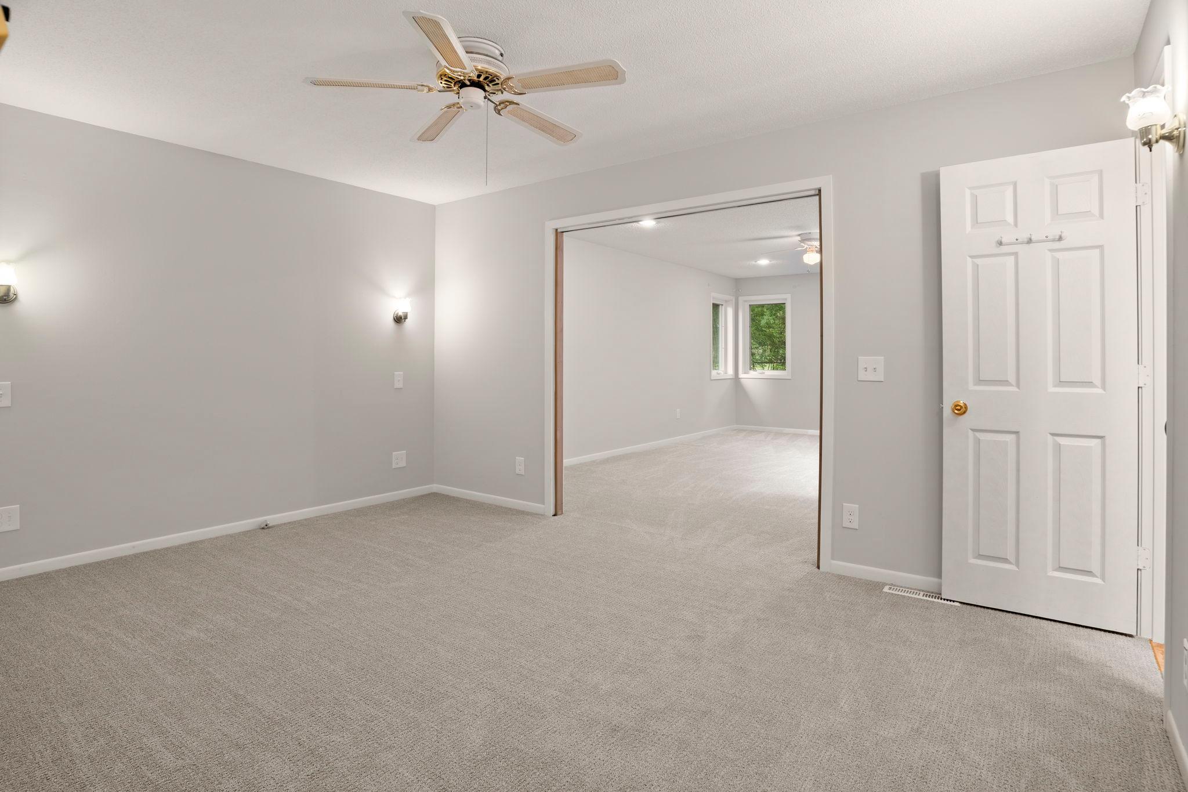
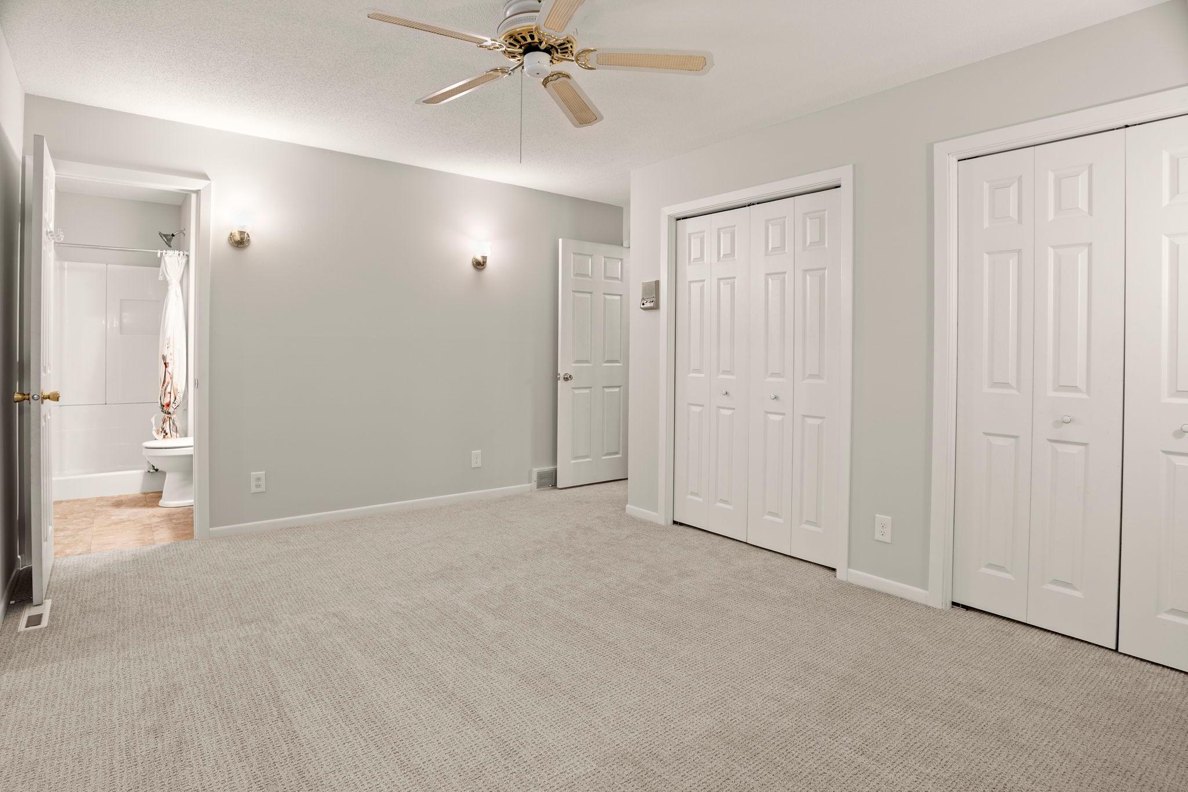
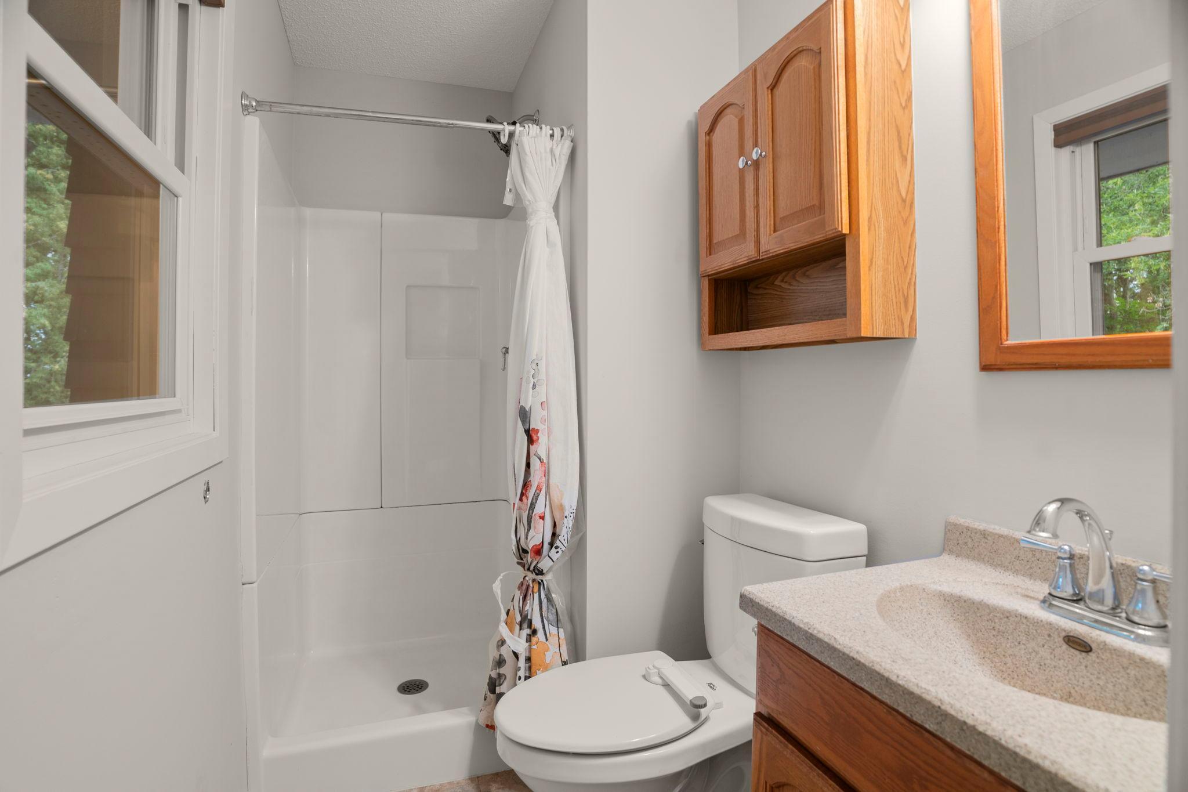
5 beds | 3 baths | 3532 sqft
1 / 75
Property Description
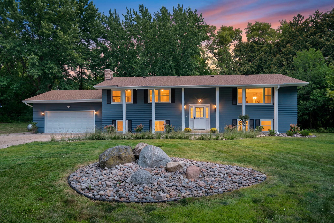
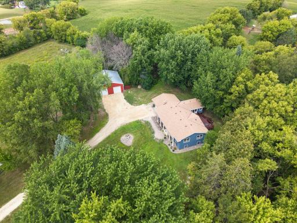
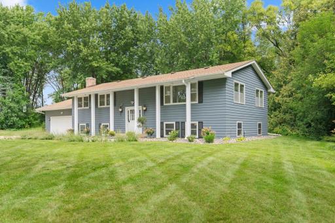
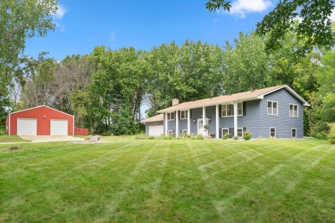
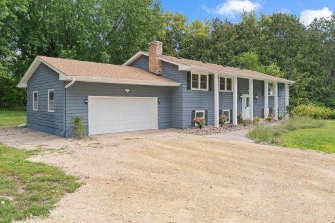
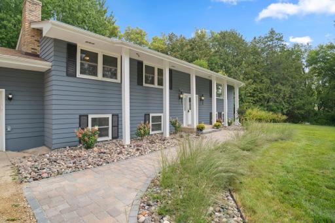
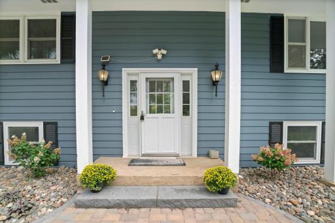
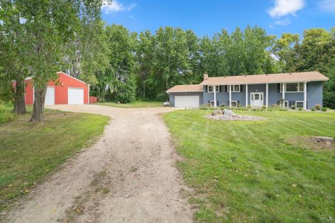
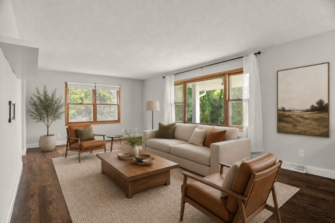
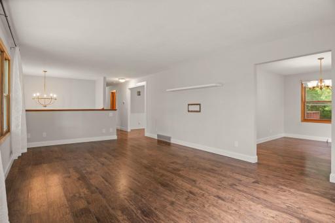
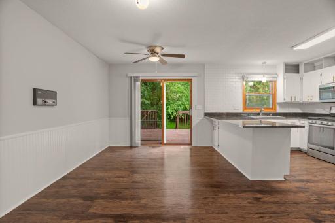
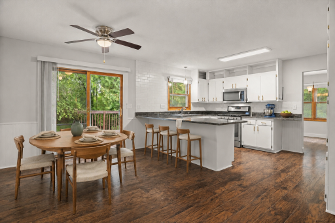
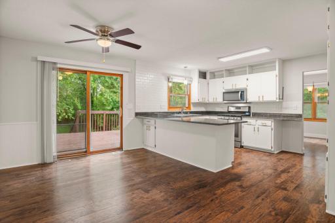
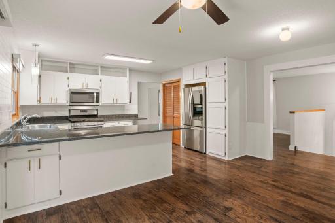
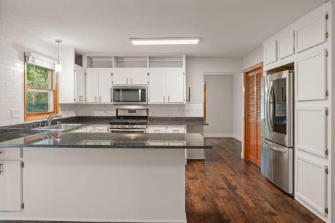
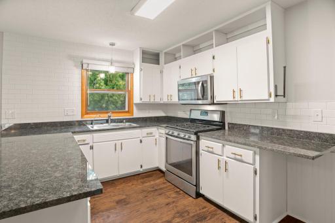
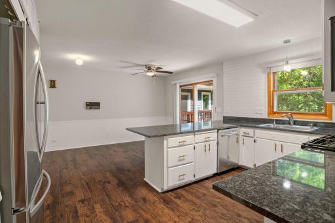
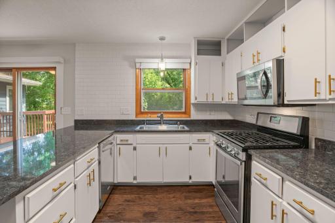
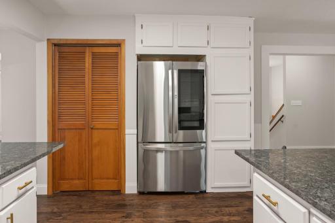
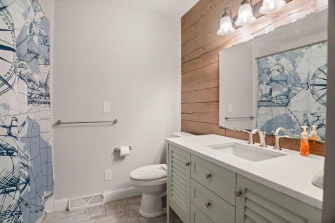
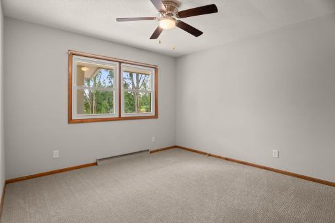
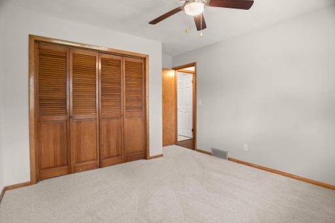
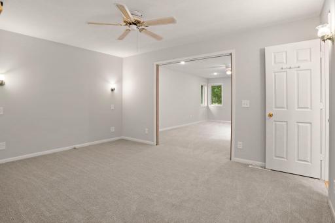
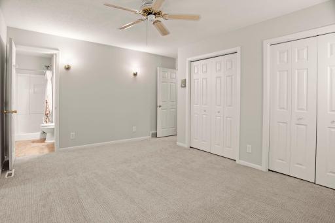
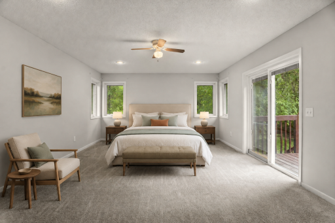
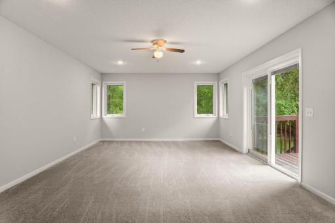
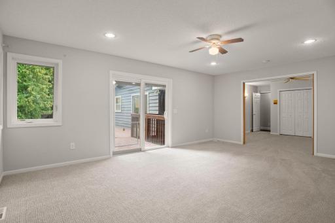
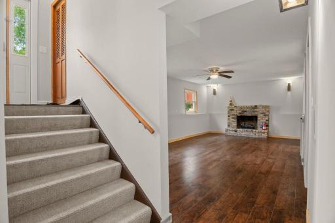
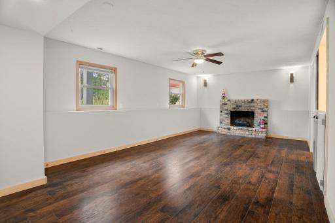
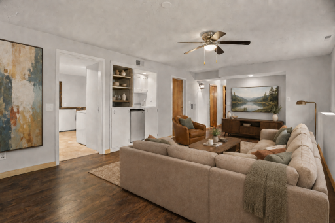
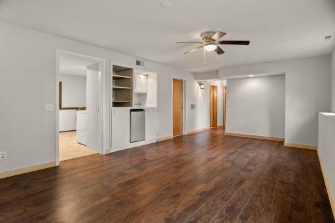
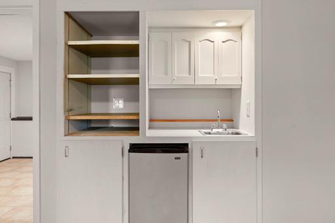
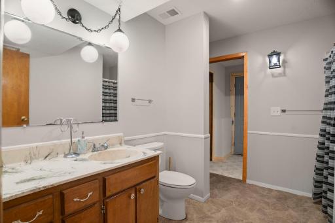
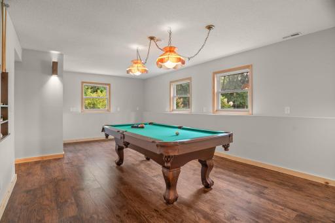
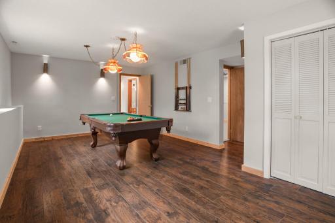
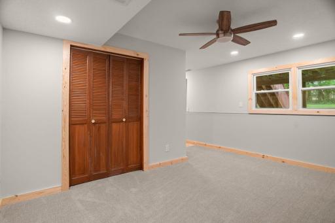
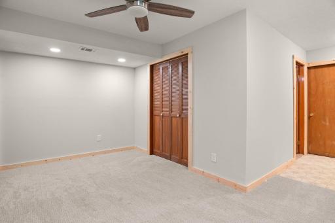
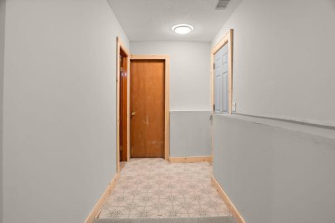
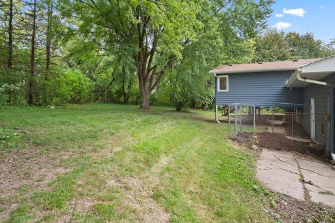
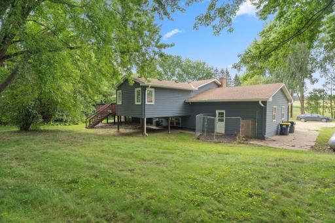
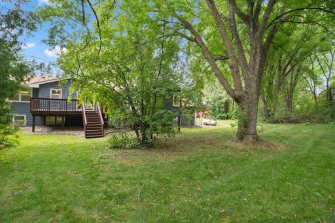
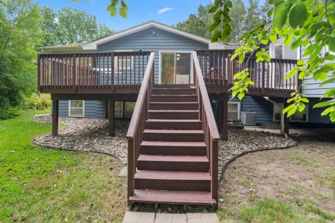
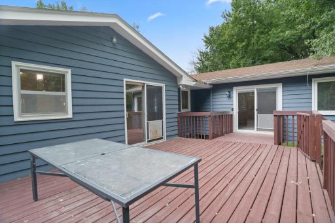
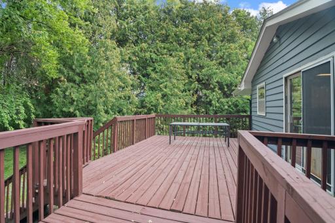
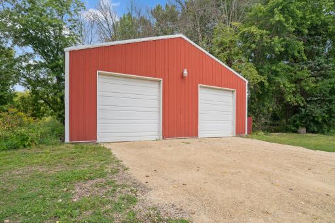
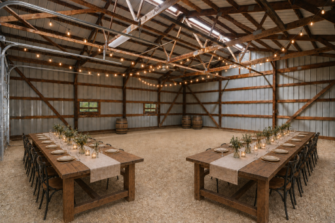
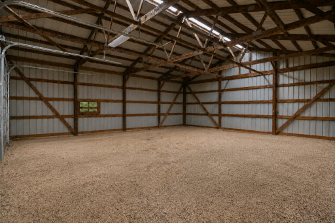
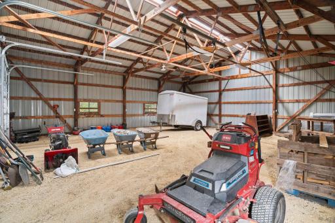
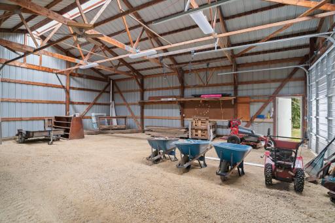
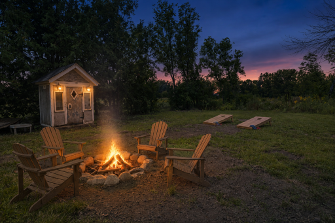
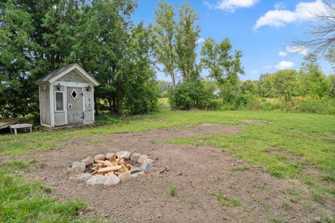
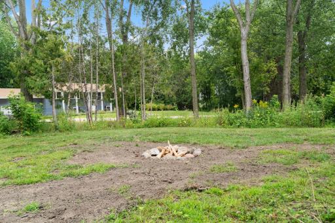
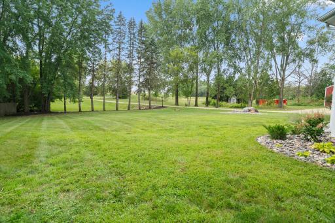
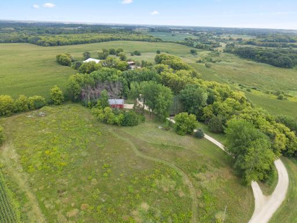
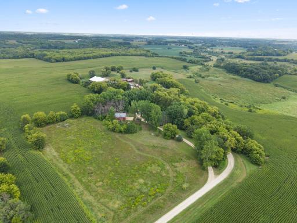
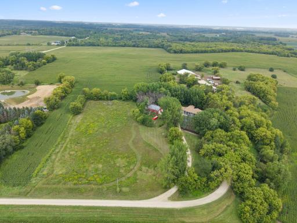
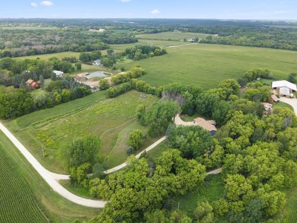
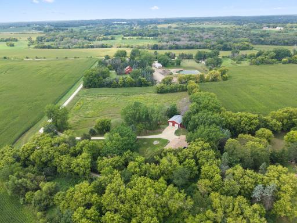
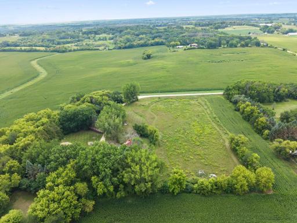
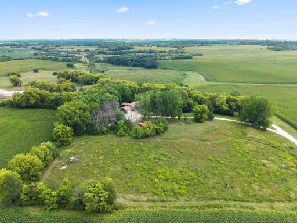
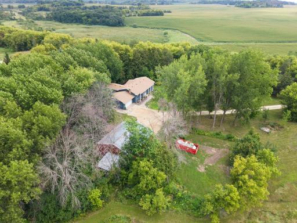
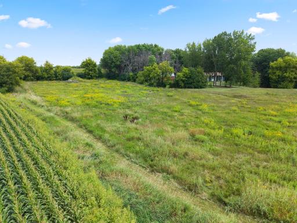
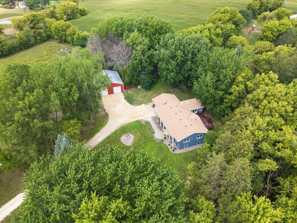
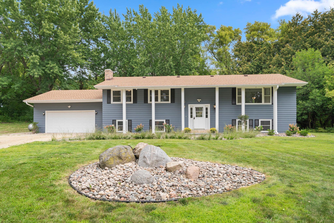
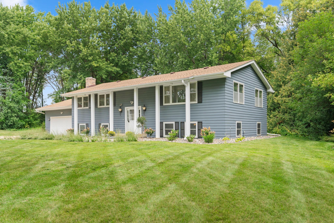
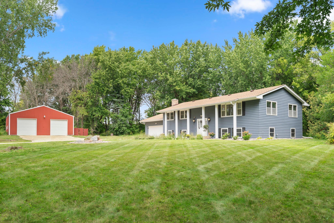
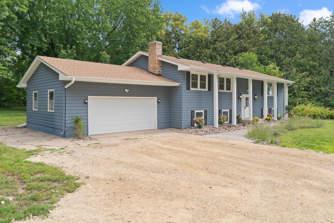
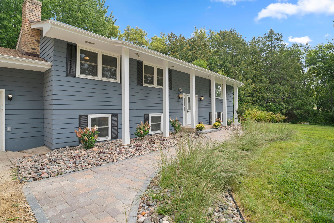
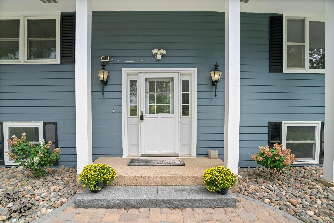
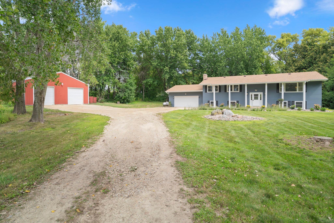
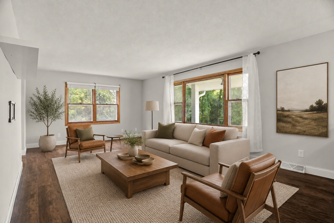
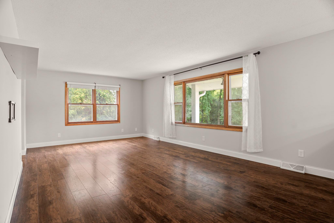
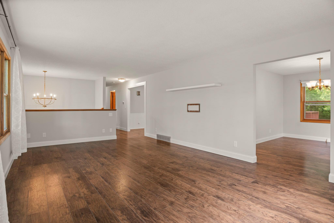
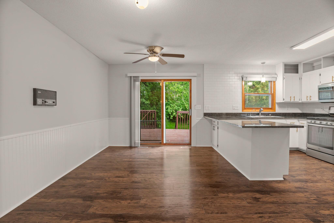
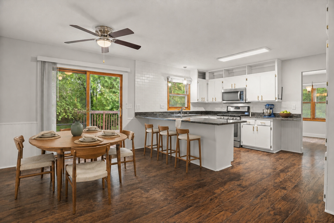
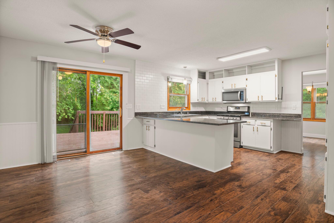
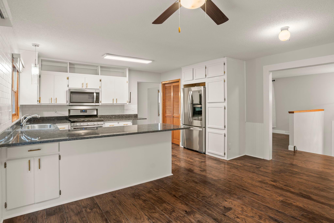
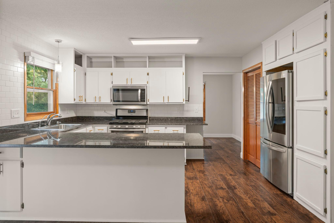
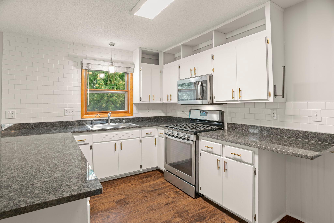
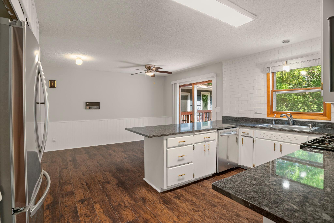
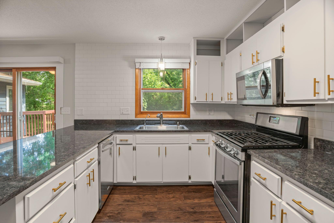
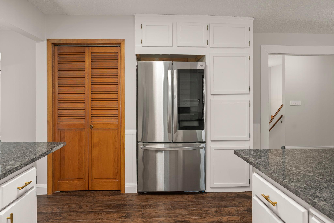
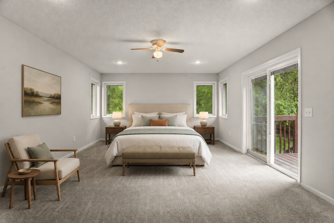
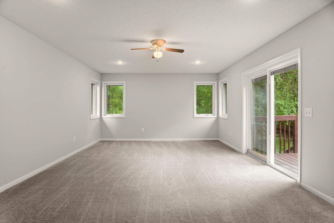
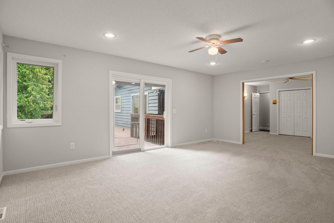
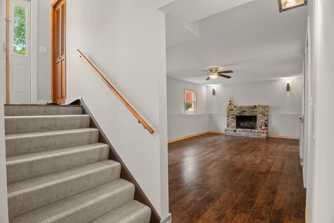
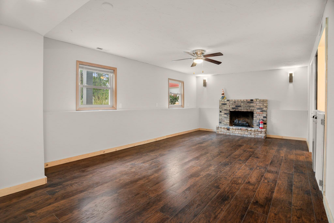
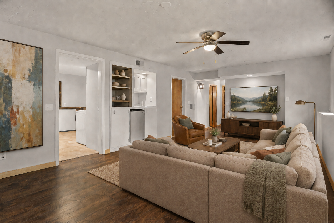
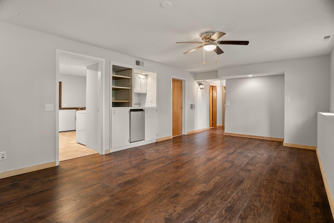
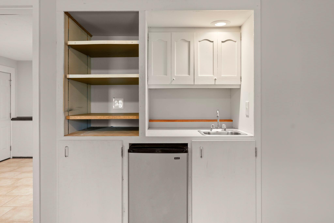
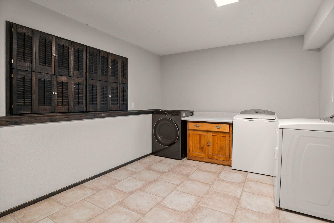
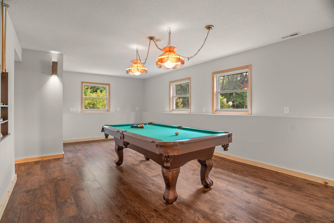
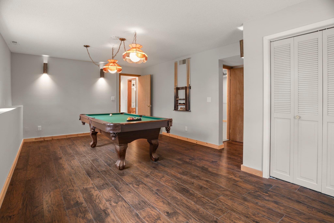
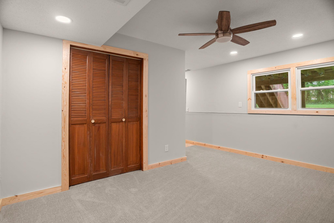
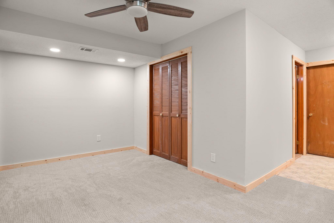
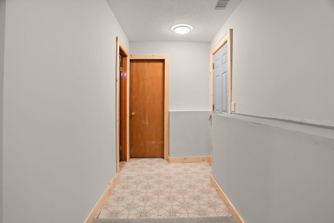
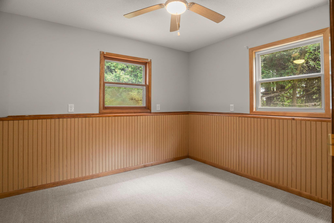
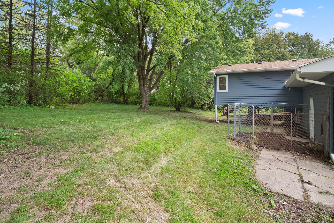
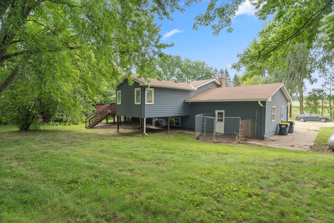
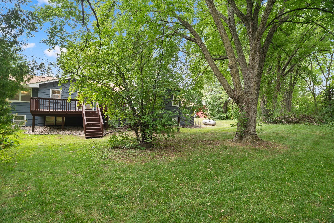
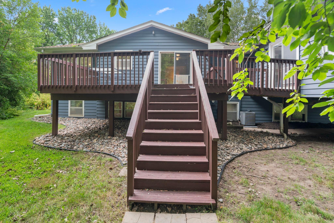
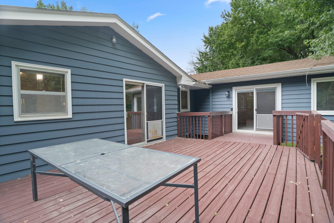
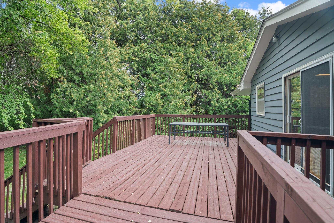
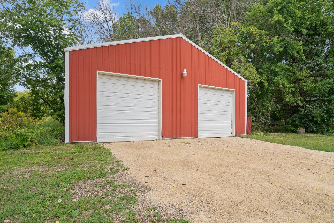
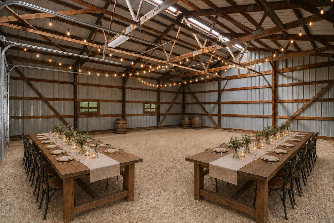
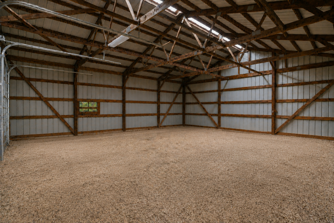
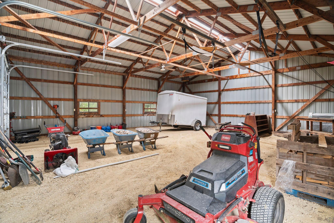
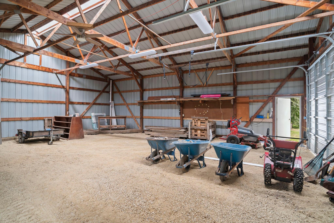
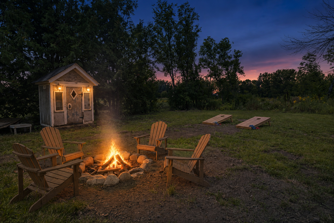
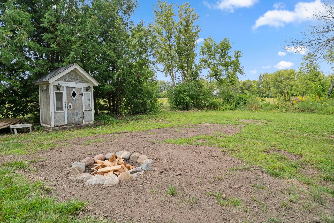
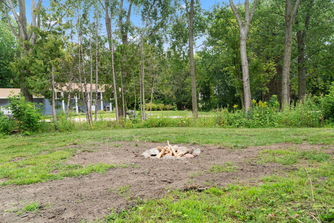
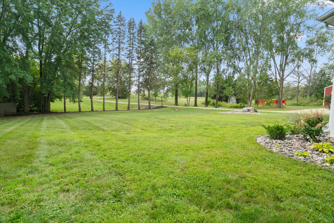
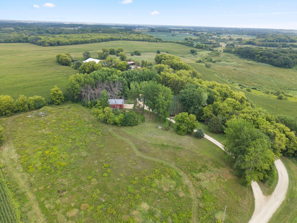
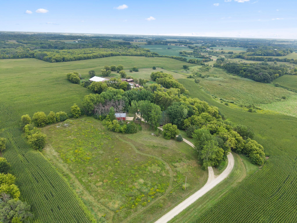
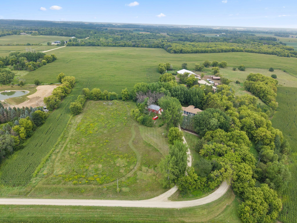
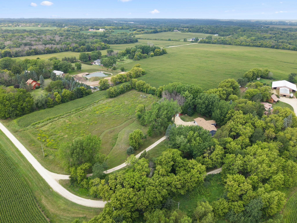
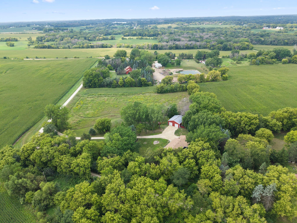
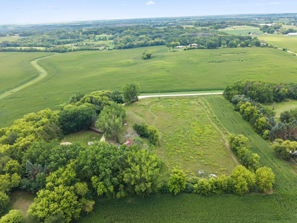
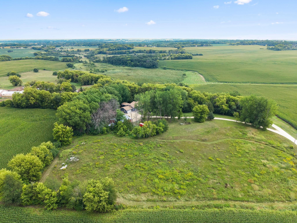
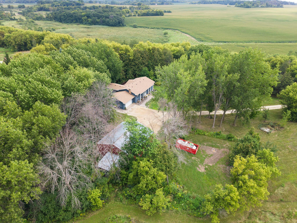
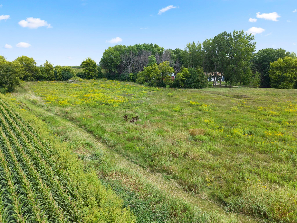
Welcome home to 26250 Ipava Ave! This charming, private, and updated home sits on 5 acres in the Lakeville School District. The upper level features an open-concept kitchen with new granite countertops, new backsplash, and updated electrical. The huge owner's suite offers access to the deck and backyard, as well as all of the deer-watching and nature that comes along with it. The lower level offers 2 oversized family rooms - perfect for lounging, game nights, home theater, and so much more. Don't miss the pole barn as well - a blank canvas that would be perfect as an event space, large vehicle storage, or anything in between. Spend your weekend nights chilling around the large fire pit, looking up at the stars, making memories with friends and family. WELCOME HOME!
Details
Maps
Contract Information
Status: Closed
Off Market Date: 2026-09-08
Contingency: None
Current Price: 634900
Closed Date: 2026-10-09
Original List Price: 624900
Sales Close Price: 634900
ListPrice: 624900
List Date: 2026-08-25
Owner is an Agent?: No
Auction?: No
General Property Information
Common Wall: No
Lot Measurement: Acres
Manufactured Home?: No
Multiple PIDs?: No
New Development: No
Number of Fireplaces: 1
Waterfront YN: No
Year Built: 1971
Yearly/Seasonal: Yearly
Zoning: Residential-Single Family
Bedrooms: 5
Baths Total: 3
Bath Full: 1
Bath Three Quarters: 2
Above Grd Total SqFt: 1926
Below Grd Total SqFt: 1606
Total SqFt: 3532
Total Finished Sqft: 3448.00
FireplaceYN: Yes
Style: (SF) Single Family
Foundation Size: 1606
Garage Stalls: 2
Lot Dimensions: 584x525x432x369
Acres: 5
Assessment Pending: No
Location Tax and Other Information
House Number: 26250
Street Name: Ipava
Street Suffix: Avenue
Postal City: Lakeville
County: Dakota
State: MN
Zip Code: 55044
Assessments
Tax With Assessments: 4654
Building Information
Finished SqFt Above Ground: 1926
Finished SqFt Below Ground: 1522
Lease Details
Land Leased: Not Applicable
Miscellaneous Information
DP Resource: Yes
Homestead: No
Ownership
Fractional Ownership: No
Parking Characteristics
Garage Dimensions: 24x24
Garage Square Feet: 576
Public Survey Info
Range#: 20
Section#: 29
Township#: 113
Property Features
Accessible: None
Air Conditioning: Central Air
Basement: Full; Sump Pump
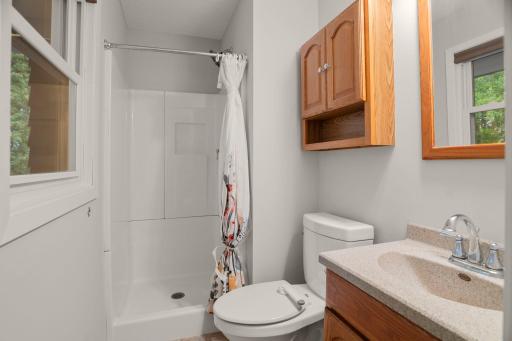
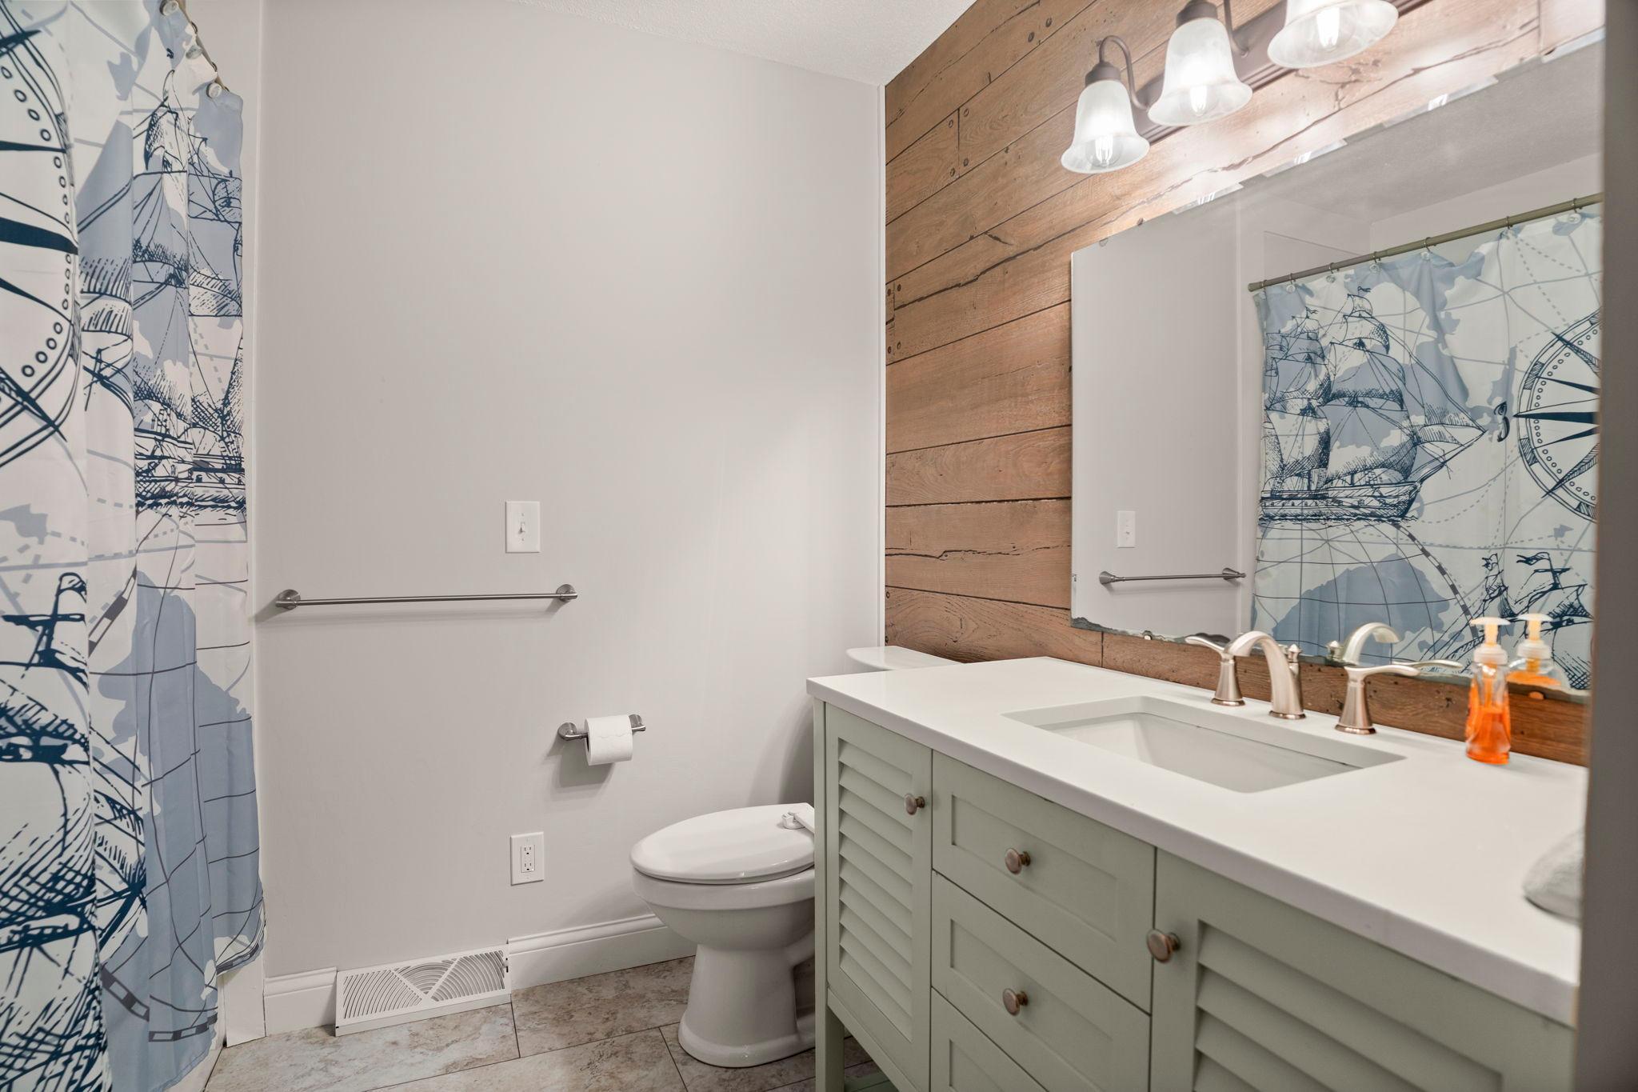
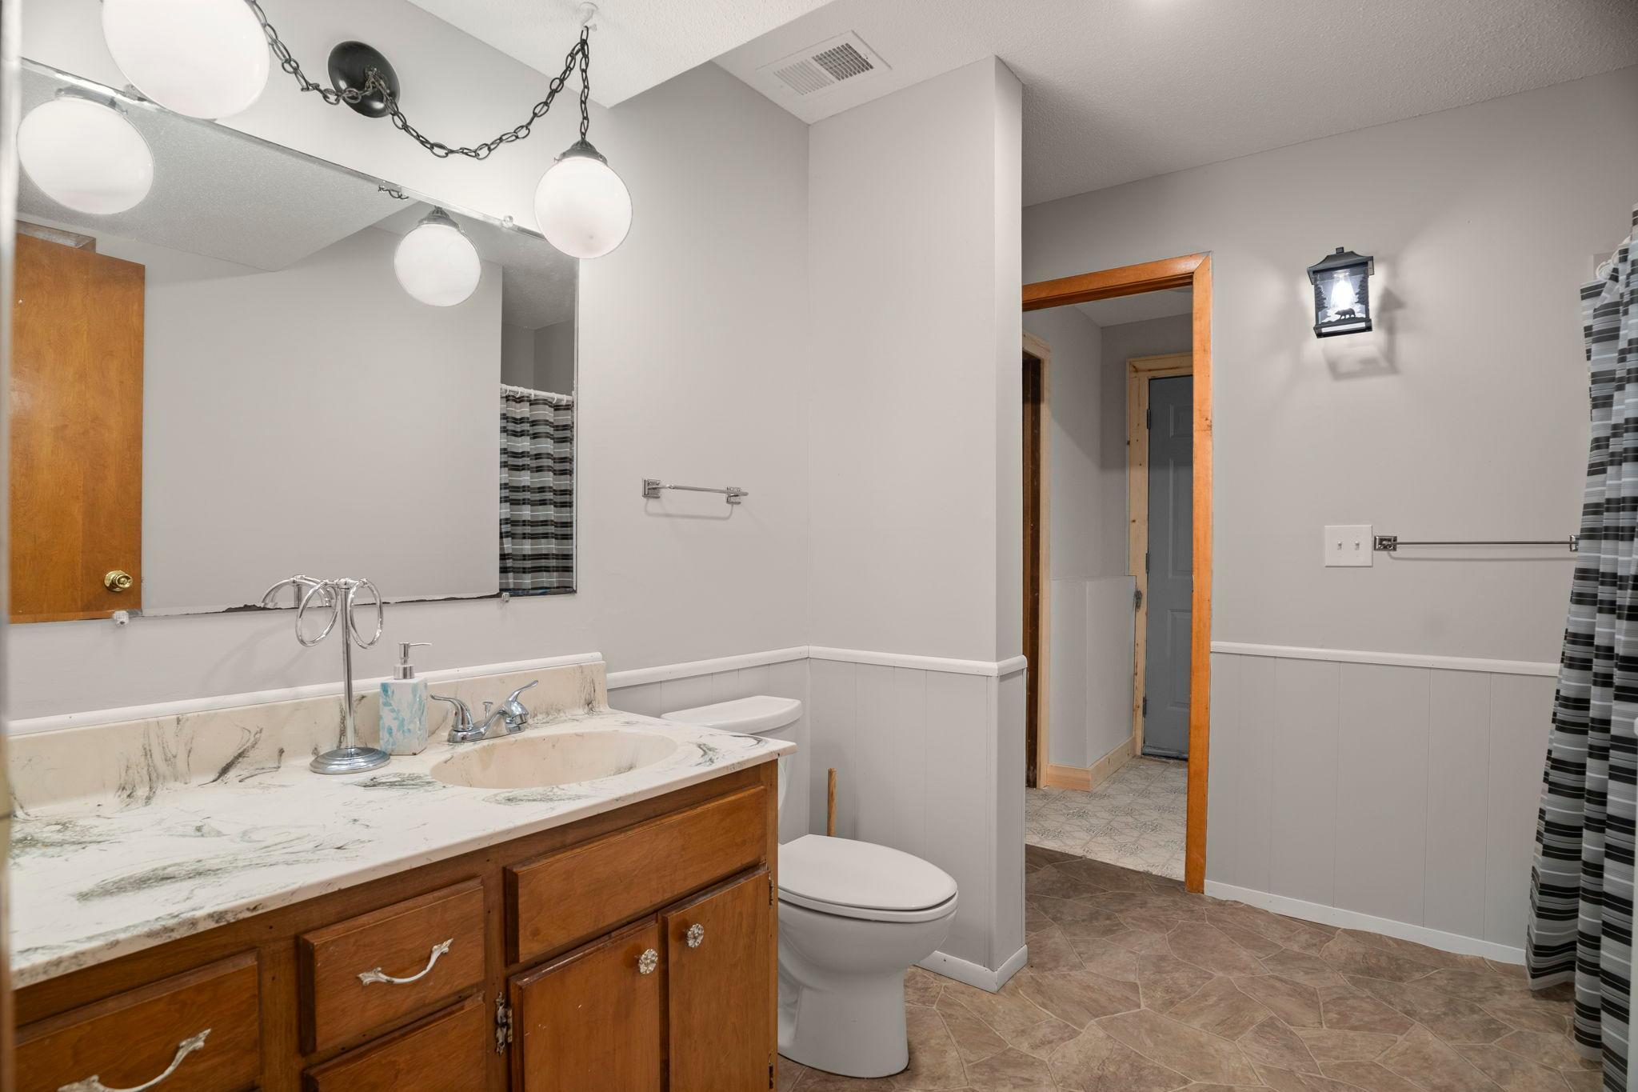
Bath Description: Upper Level 3/4 Bath; Upper Level Full Bath; 3/4 Basement
Construction Status: Previously Owned
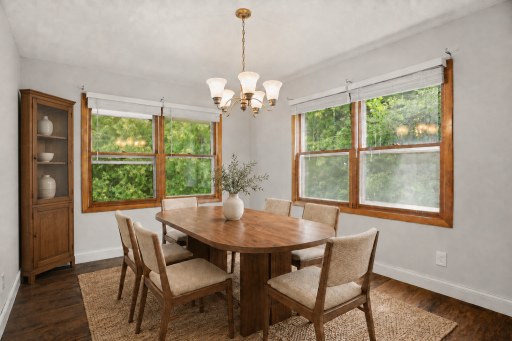
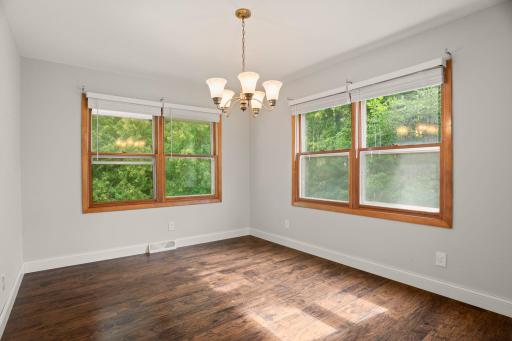
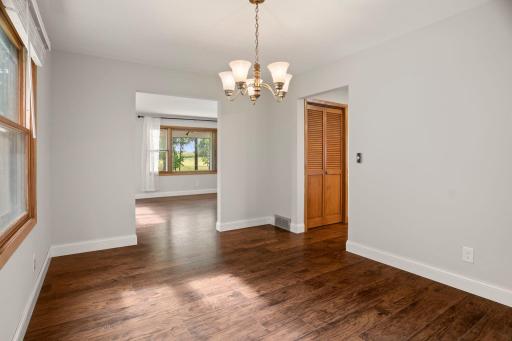
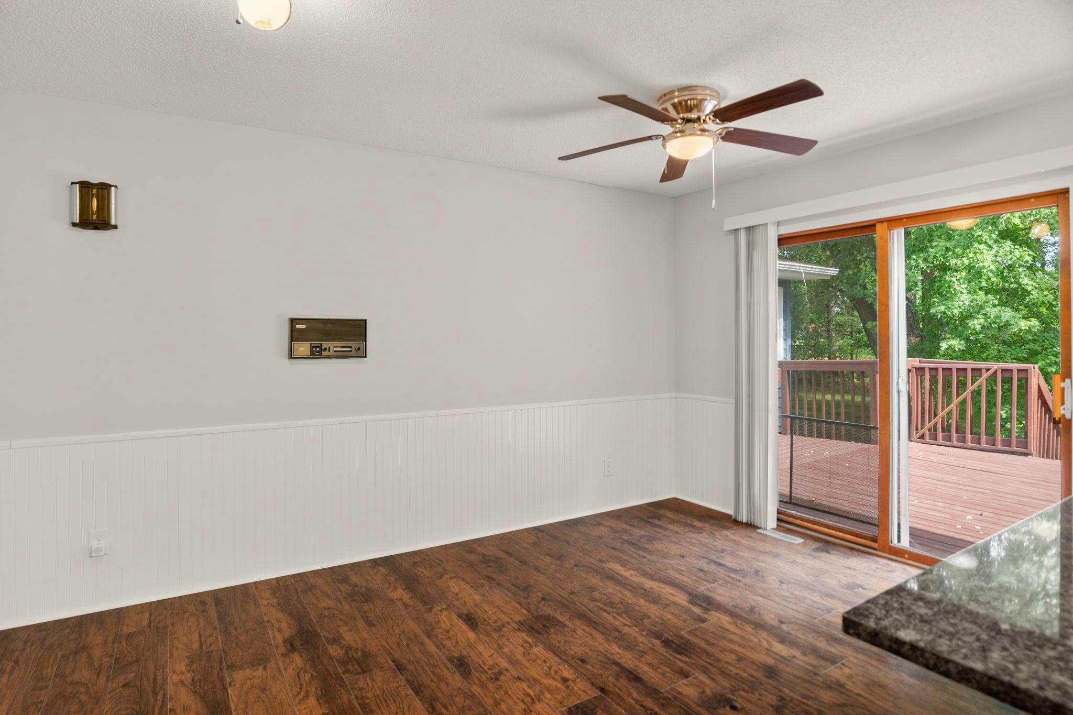
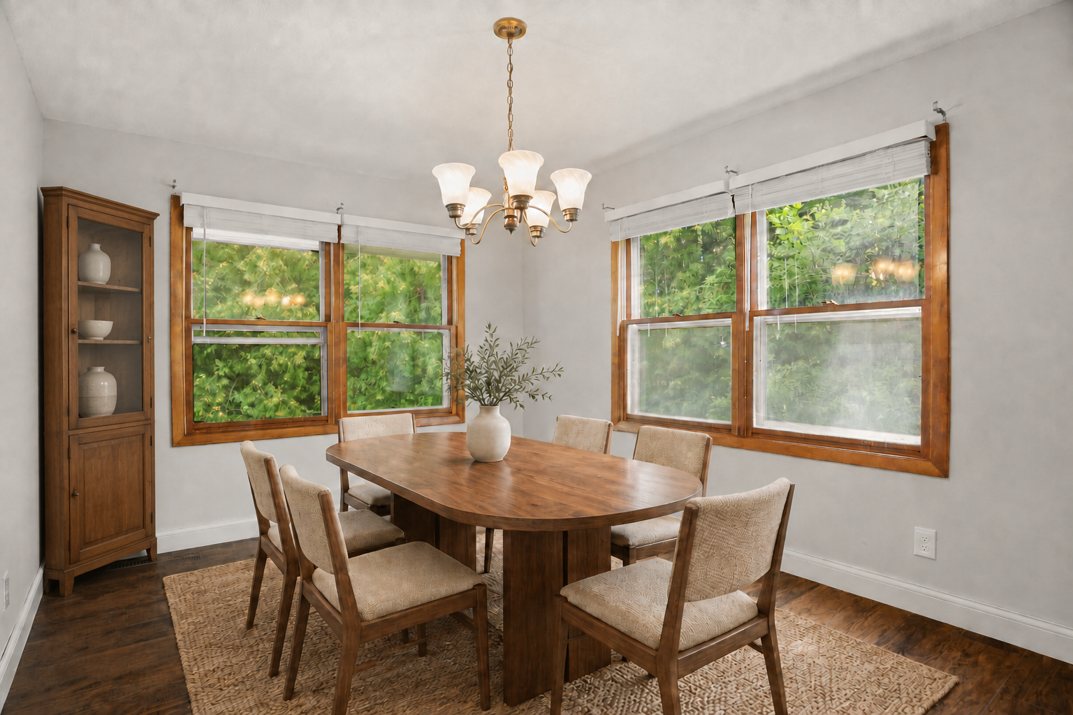
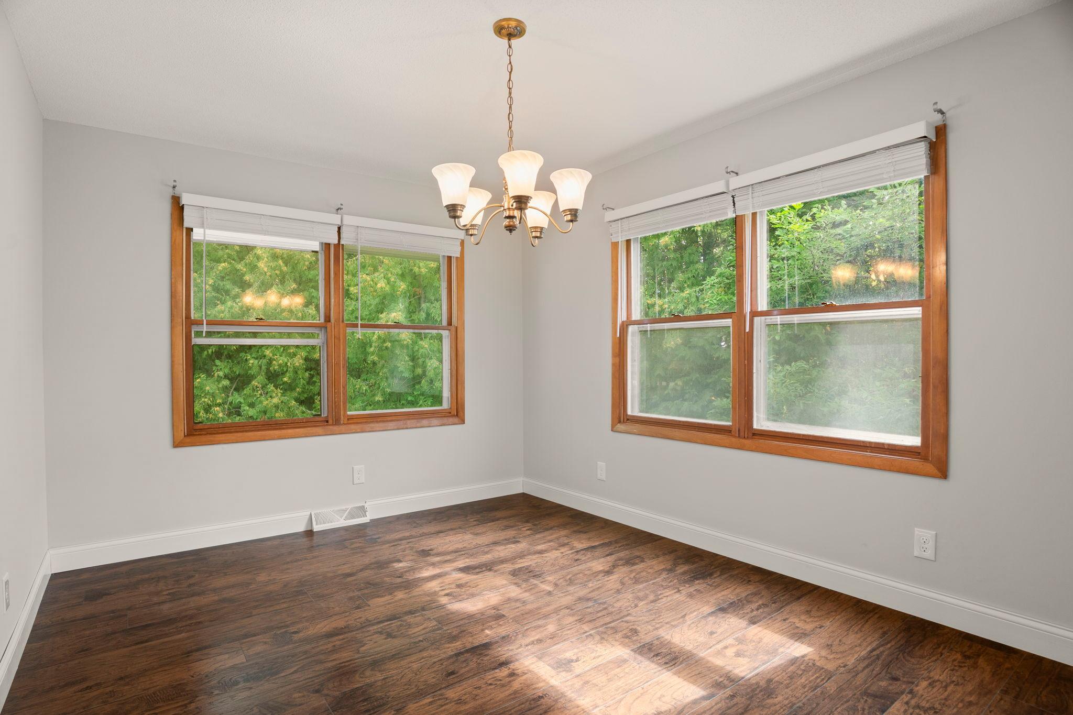
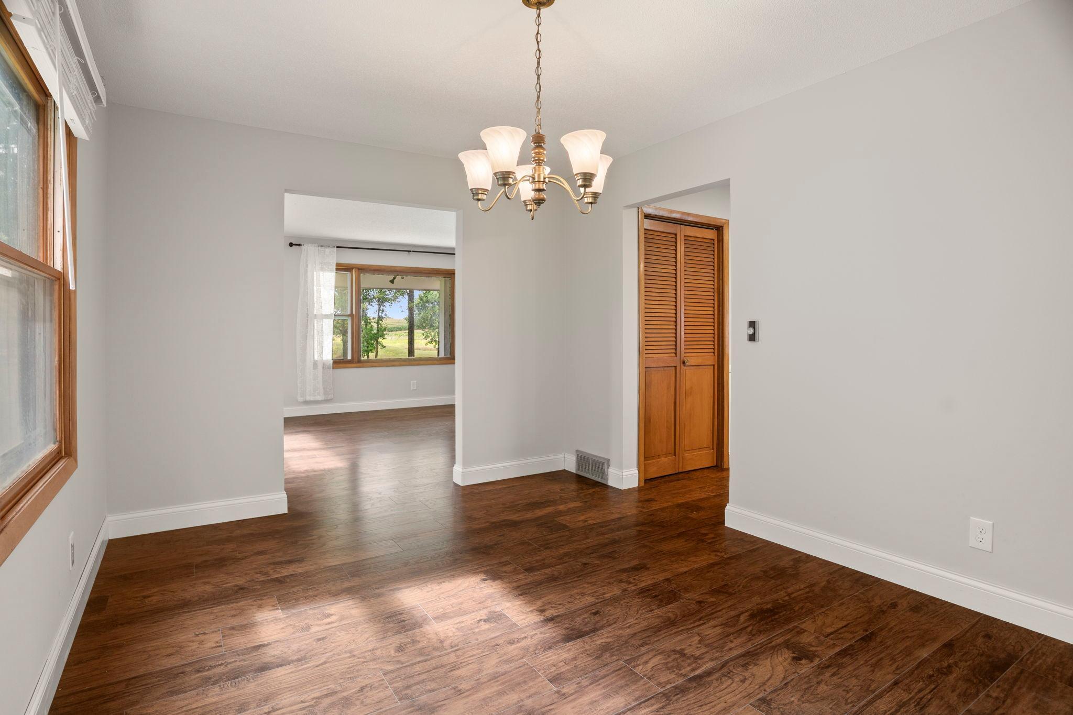
Dining Room Description: Eat In Kitchen; Separate/Formal Dining Room
Electric: 200+ Amp Service
Exterior: Wood
Family Room Characteristics: Lower Level
Financing Terms: Conventional
Fireplace Characteristics: Family Room; Wood Burning
Foundation: Poured Concrete
Fuel: Propane
Heating: Forced Air
Lot Description: Irregular Lot
Outbuildings: Additional Garage; Pole Building
Sewer: Mound Septic
Stories: Bi-Level
Water: Well
Room Information
| Room Name | Dimensions | Level |
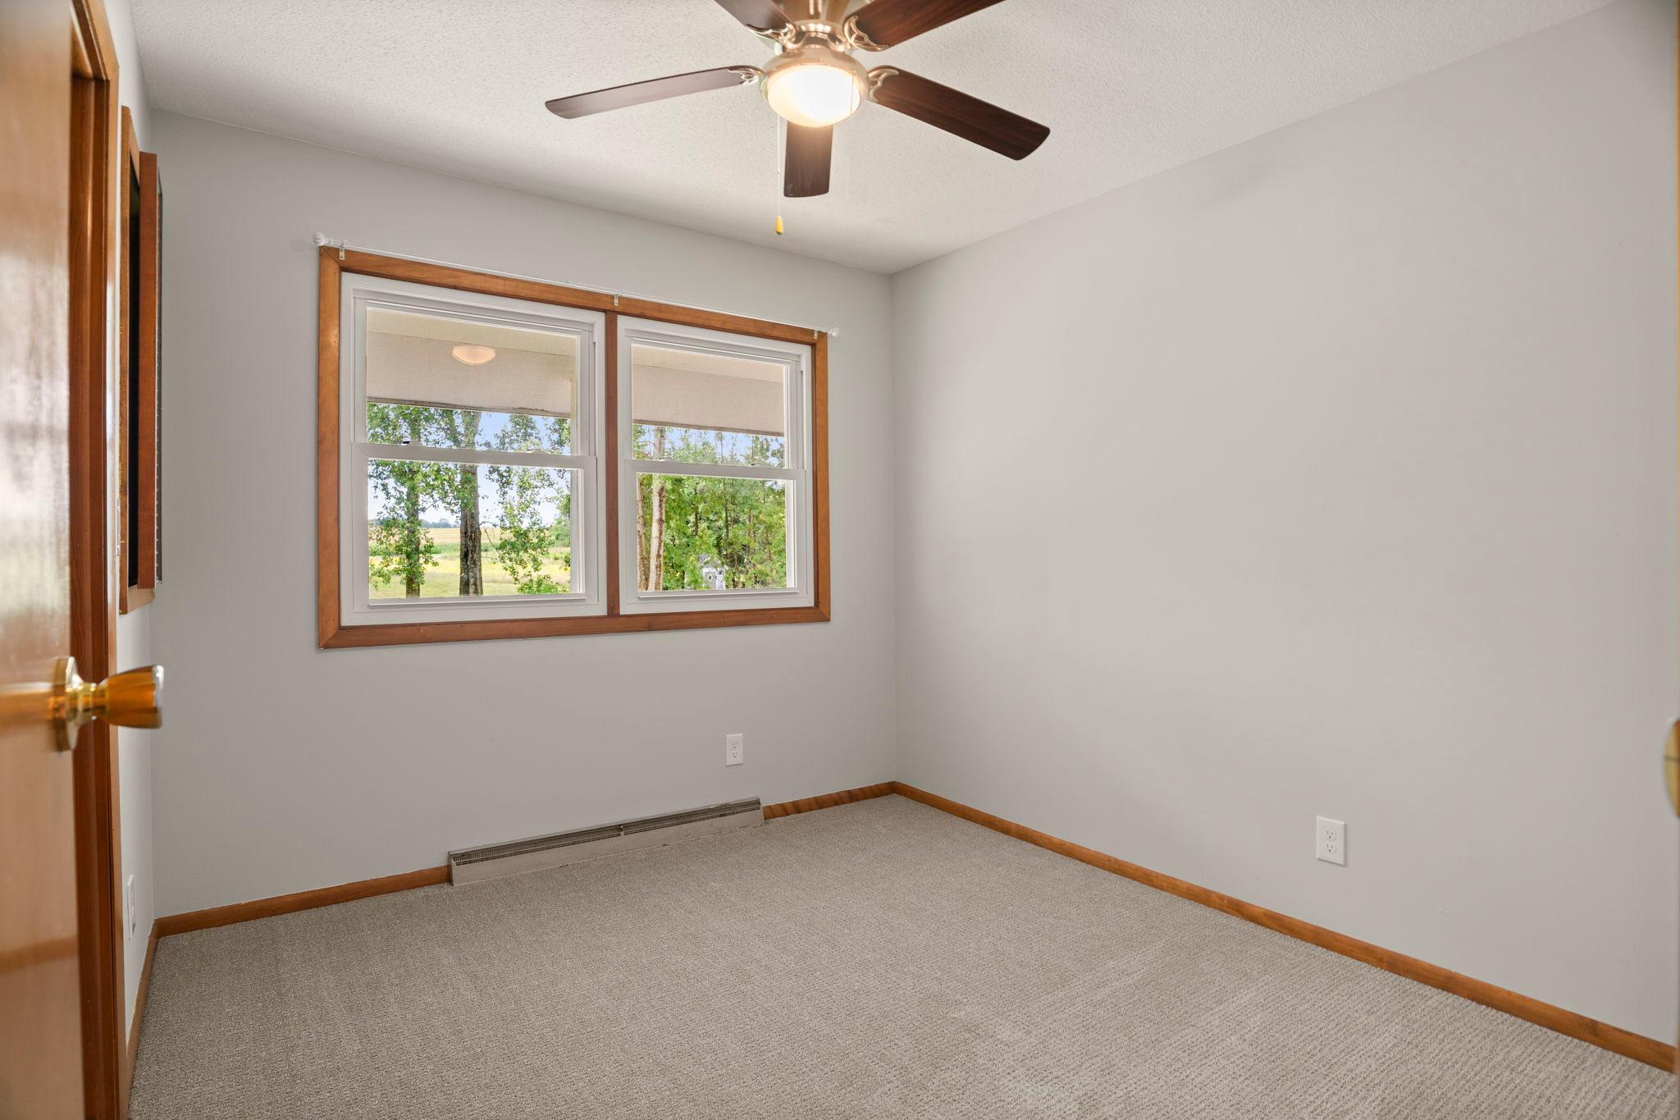
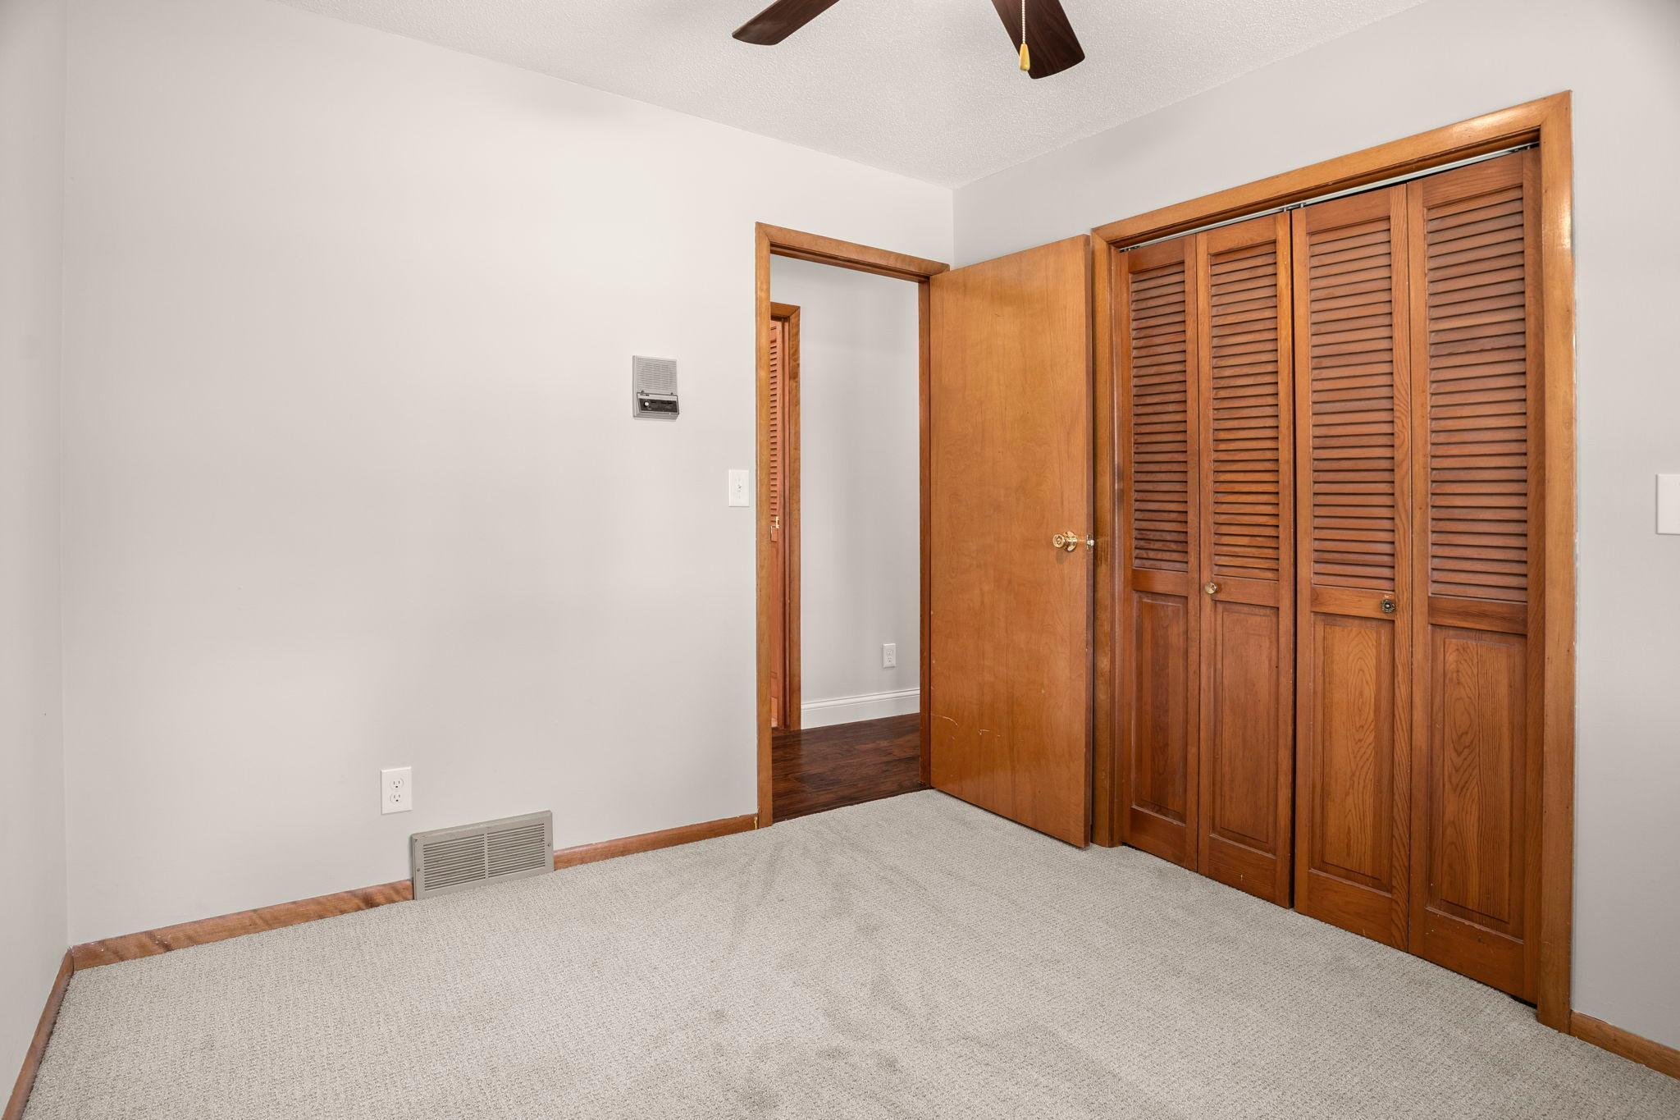

| Bathroom | 10x9 | Upper |
| Bathroom | 7x4 | Upper |
| Bathroom | 10x6 | Lower |
| Bonus Room | 21x13 | Lower |
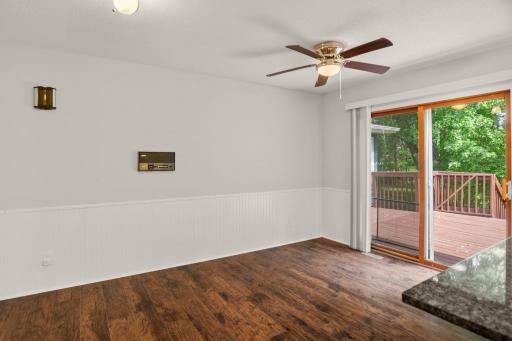
| Deck | 20x14 | Upper |
| Dining Room | 13x11 | Upper |
| Family Room | 22x14 | Lower |
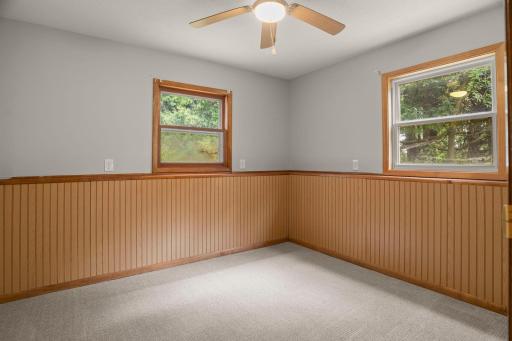
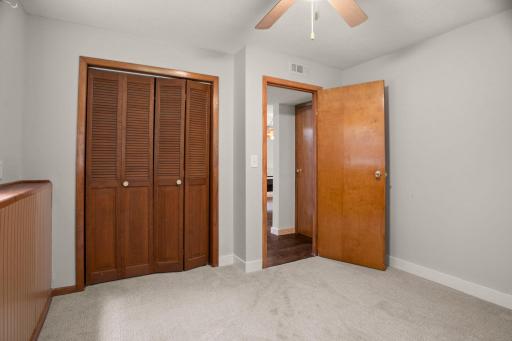
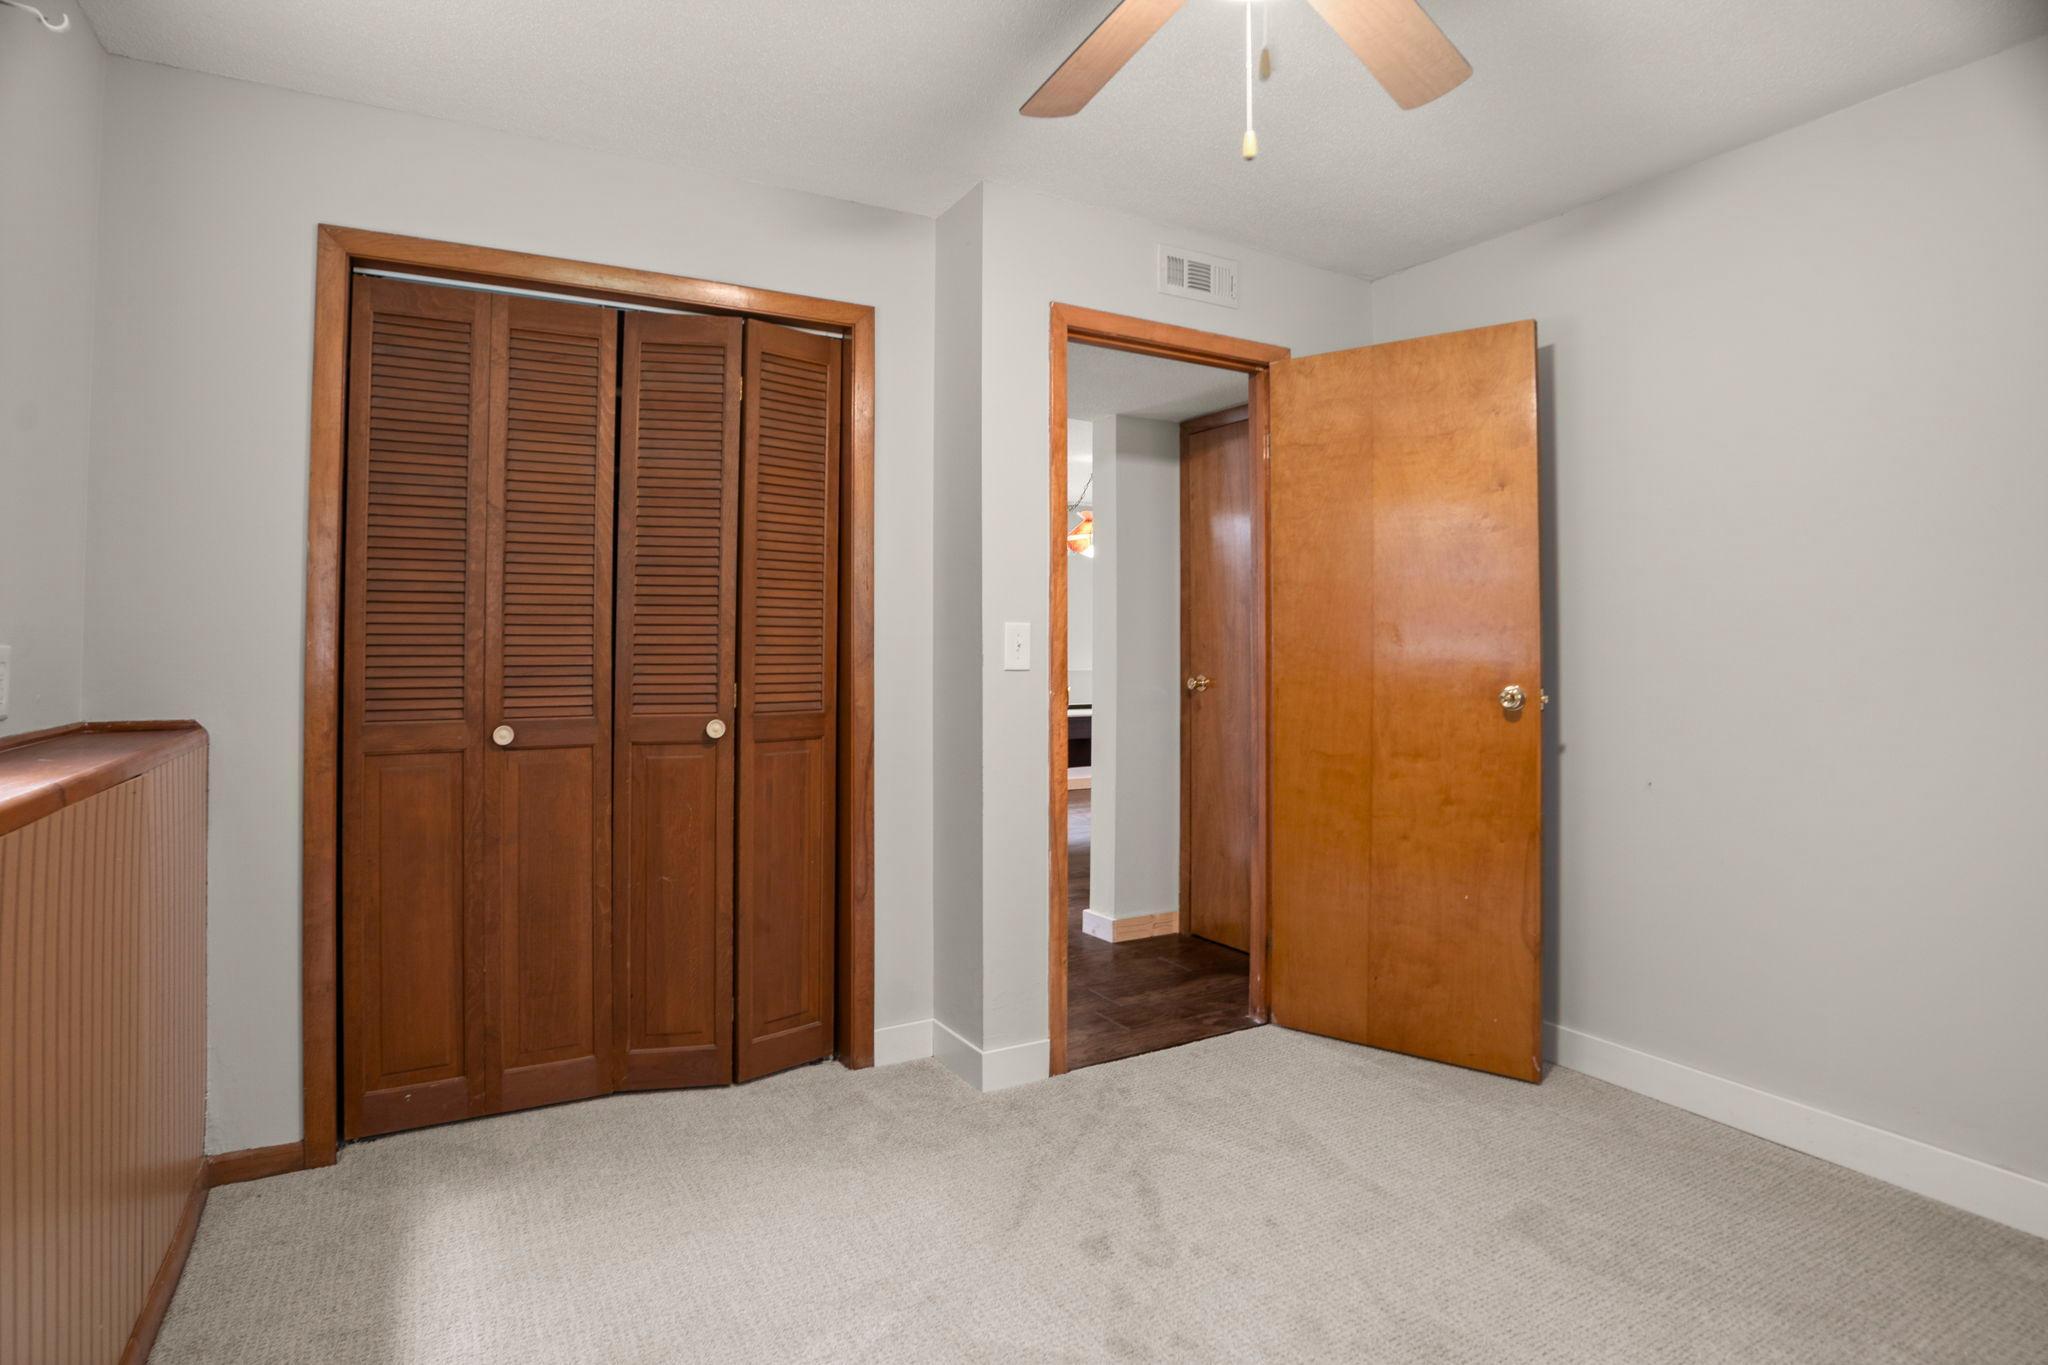
| Fifth (5th) Bedroom | 11x9 | Lower |
| First (1st) Bedroom | 31x15 | Upper |
| Fourth (4th) Bedroom | 14x9 | Lower |
| Informal Dining Room | 16x10 | Upper |
| Kitchen | 15x11 | Upper |
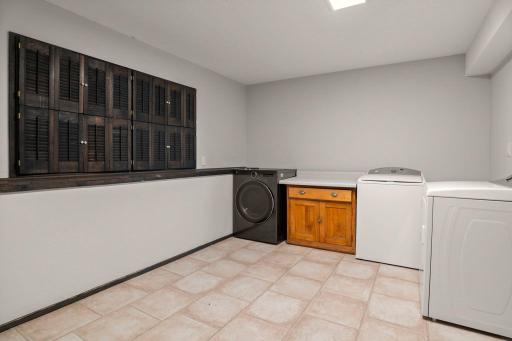
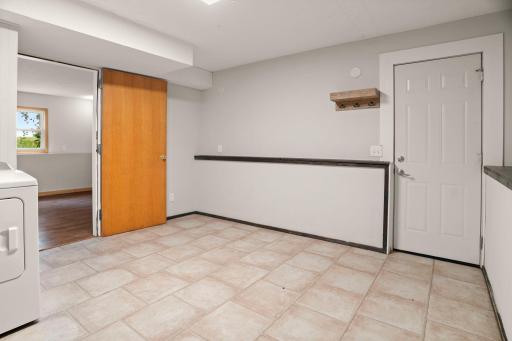
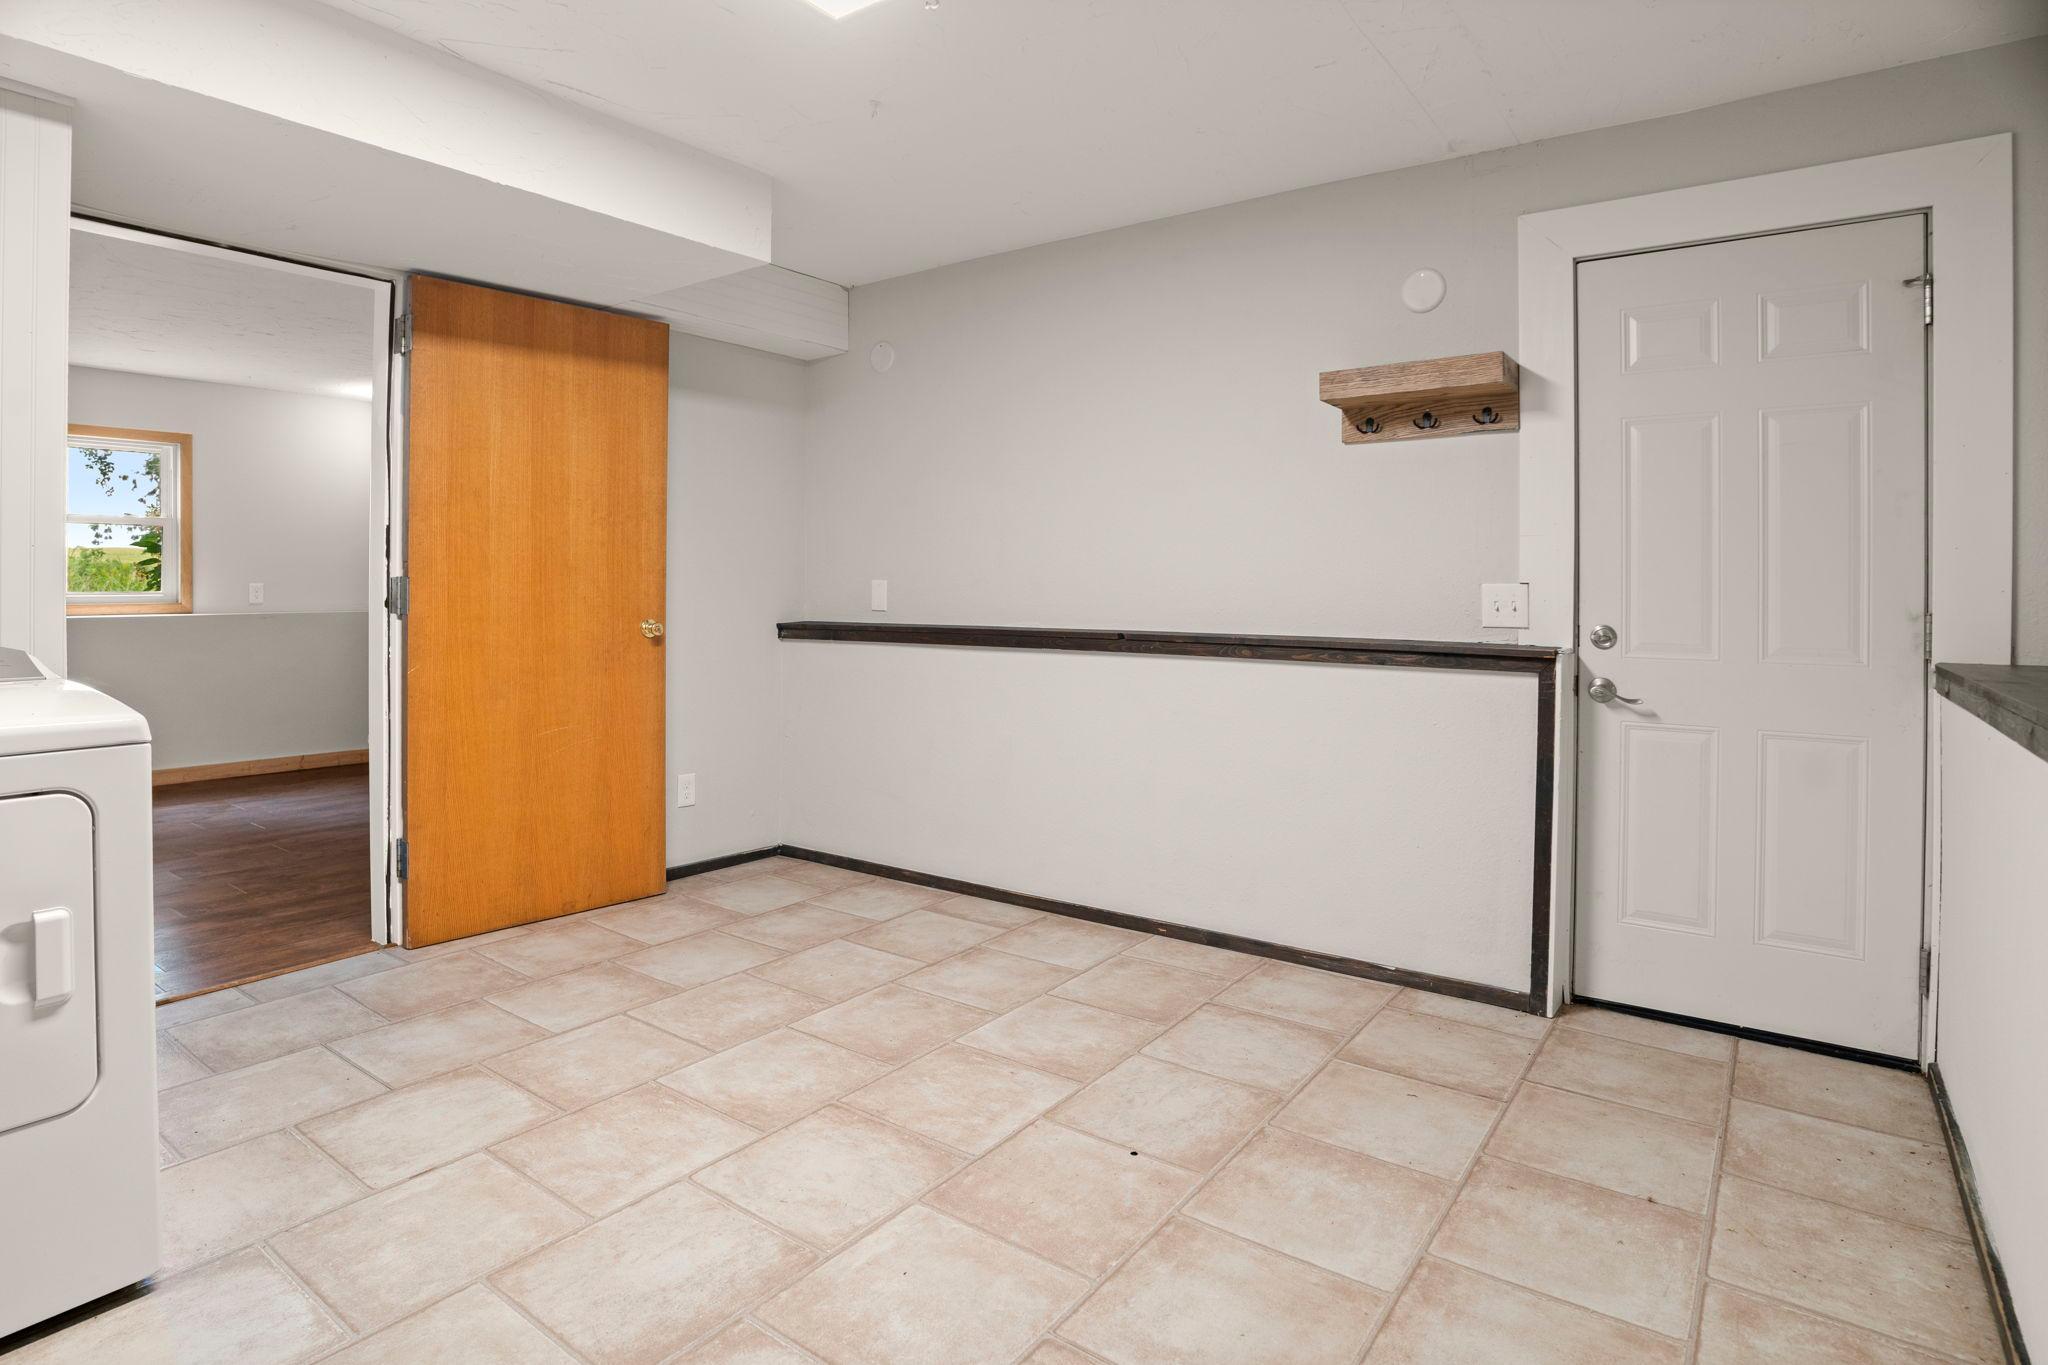
| Laundry | 15x12 | Lower |
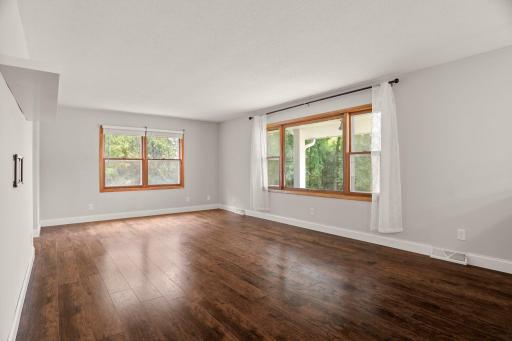
| Living Room | 22x13 | Upper |
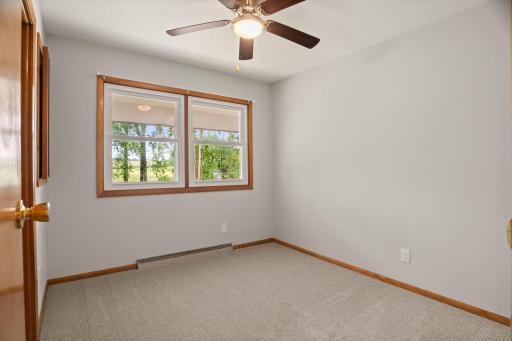
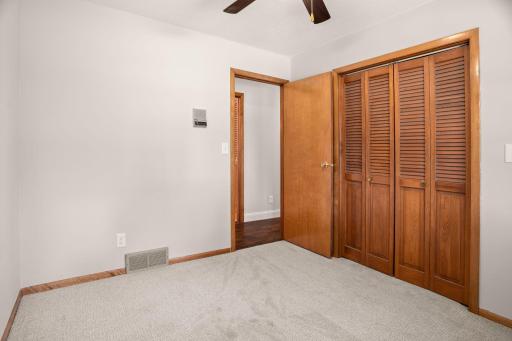
| Second (2nd) Bedroom | 10x9 | Upper |
| Third (3rd) Bedroom | 11x11 | Upper |
Listing Office: Coldwell Banker Realty - Lakes
Last Updated: October - 12 - 2026

The data relating to real estate for sale on this web site comes in part from the Broker Reciprocity SM Program of the Regional Multiple Listing Service of Minnesota, Inc. The information provided is deemed reliable but not guaranteed. Properties subject to prior sale, change or withdrawal. ©2026 Regional Multiple Listing Service of Minnesota, Inc All rights reserved.
Wednesday 14th of October 2026 11:49 PM

218-998-4400
Mohagen Real Estate


Let's Connect

Mohagen Real Estate
sue@MohagenRealEstate.com
Office: 218-998-4400
Cell: 218-731-7376

Mohagen Real Estate is licensed in the State of Minnesota