2628 Sumac Ridge, White Bear Lake, MN 55110 (MLS# 7122369)
$319,000
White Bear Lake, MN 55110
MLS# 7122369
4 beds | 3 baths | 2437 sqft
1 / 54
Property Description
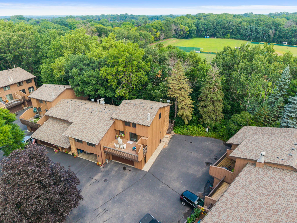
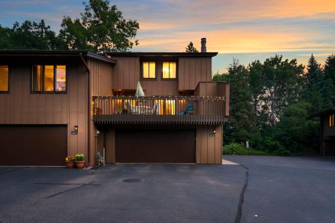
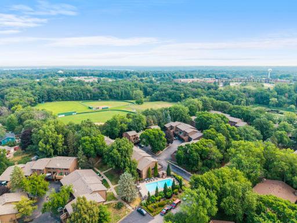
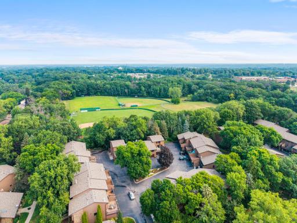
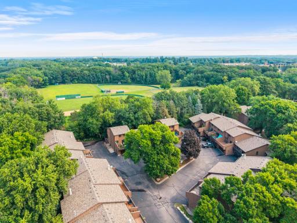
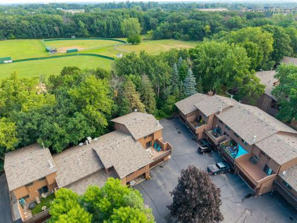
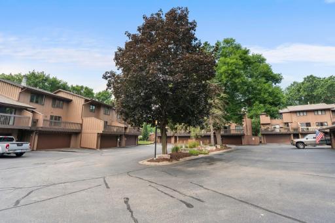
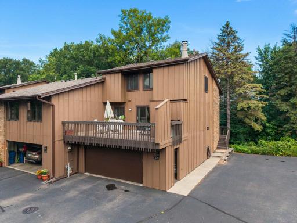
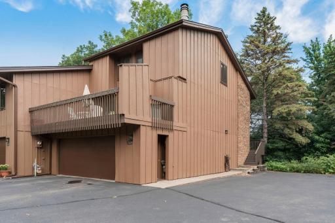
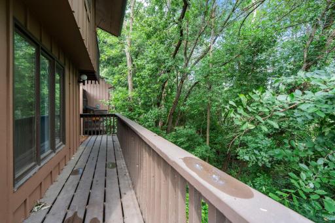
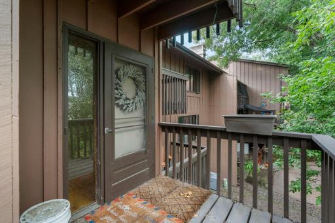
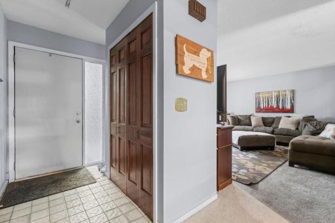
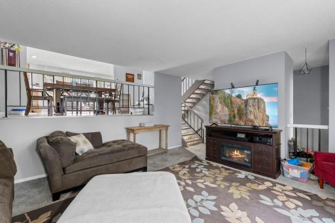
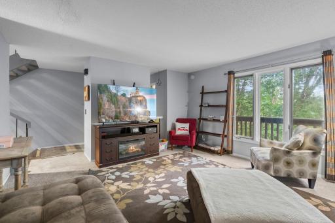
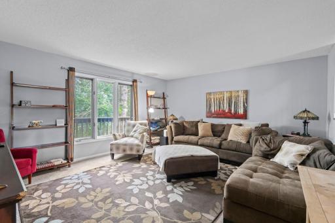
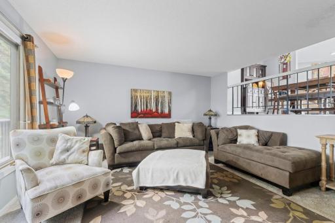
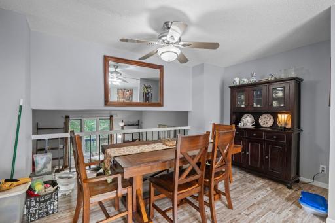
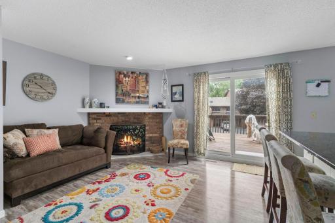
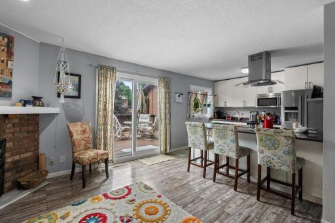
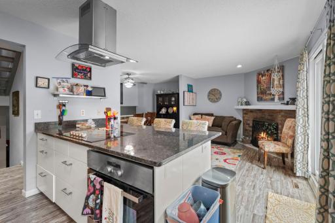
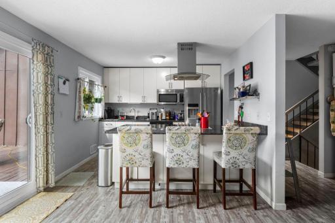
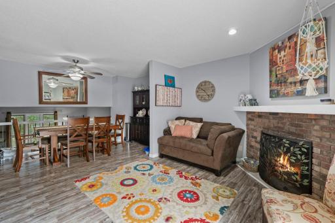
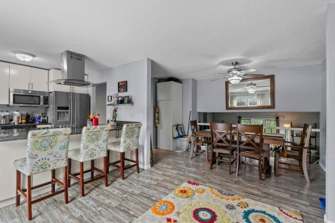
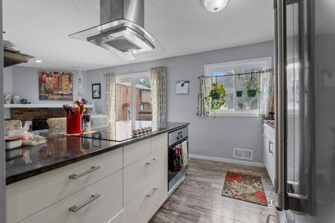
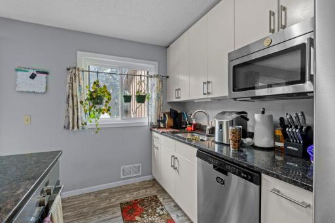
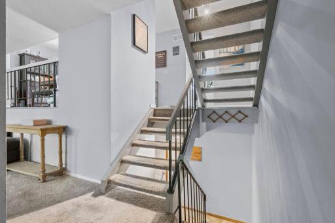
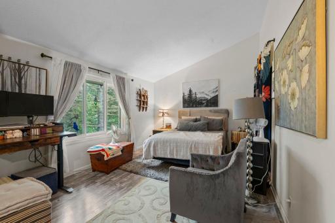
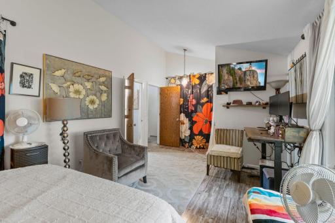
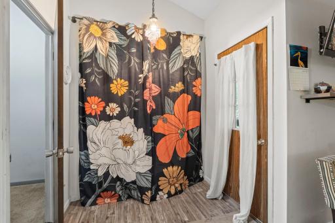
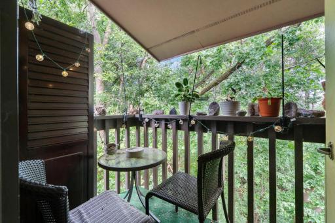
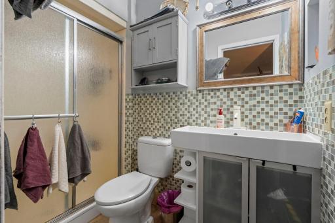
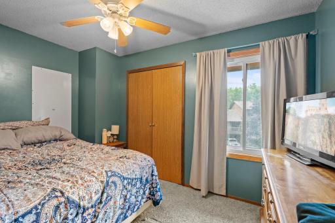
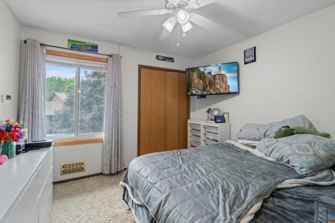
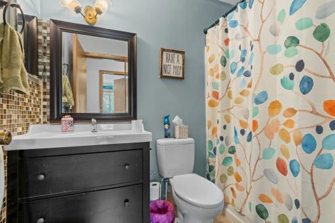
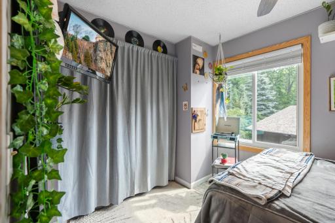
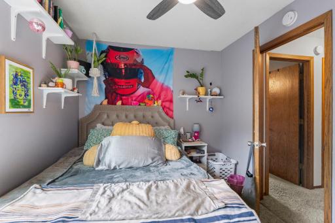
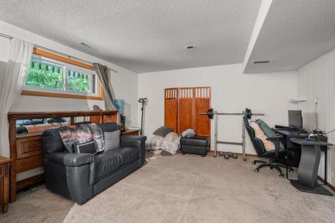
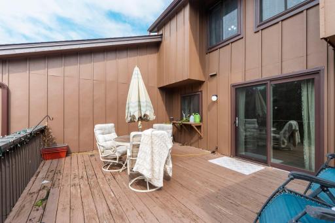
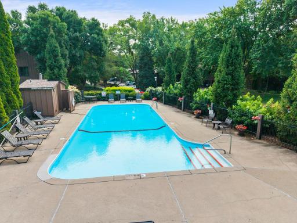
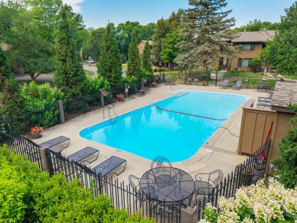
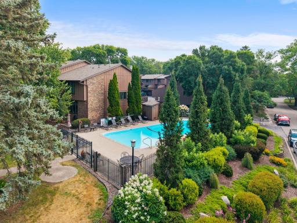
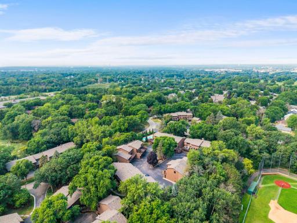
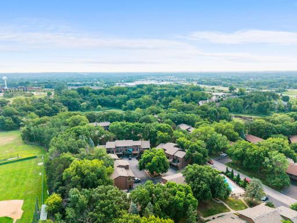
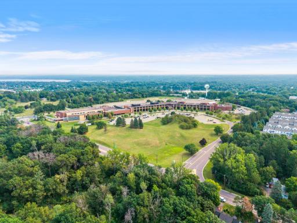
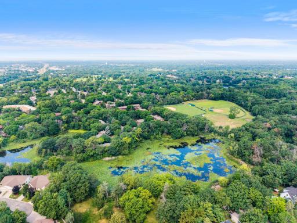
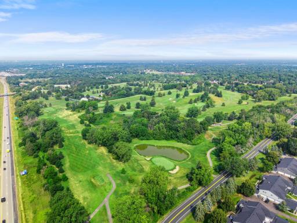
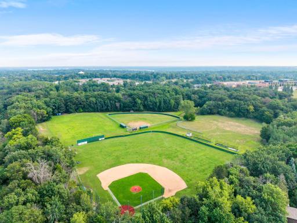
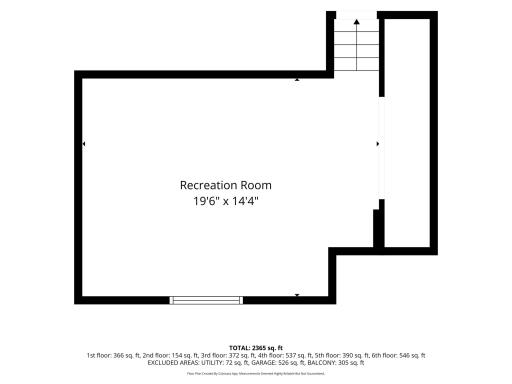
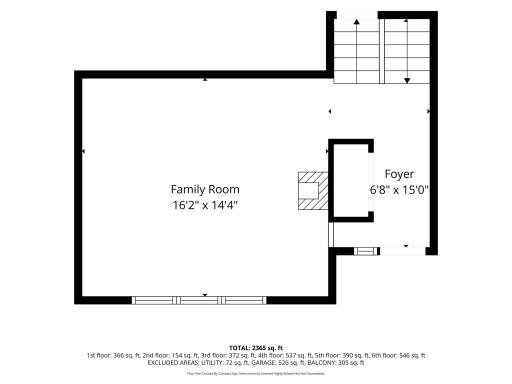
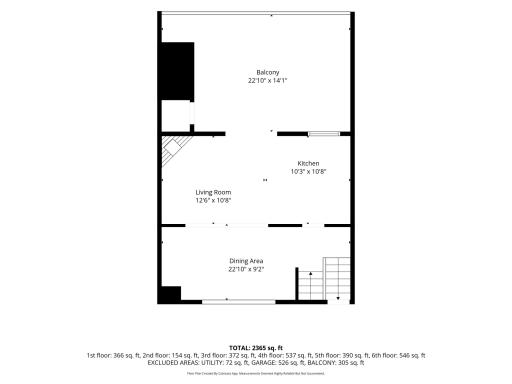
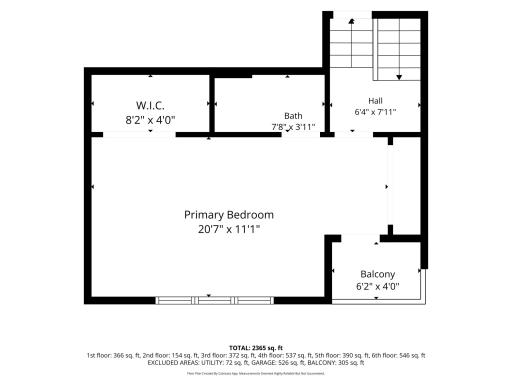
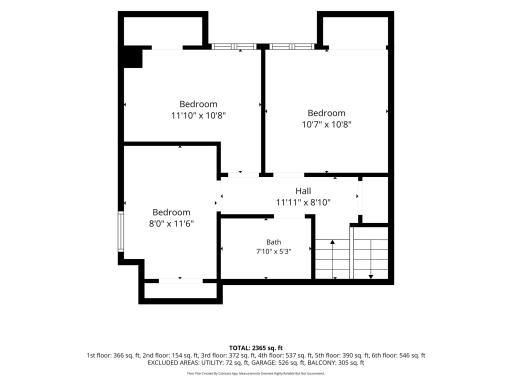
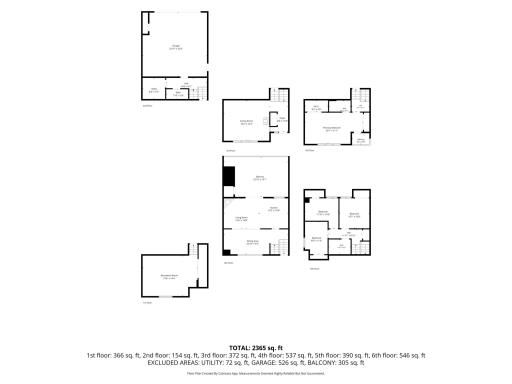
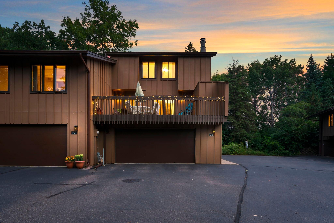
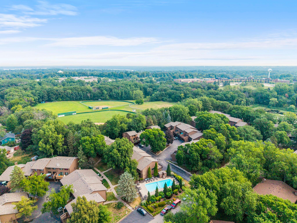
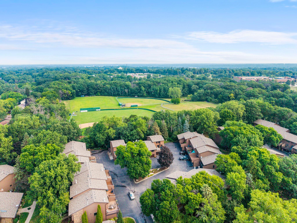
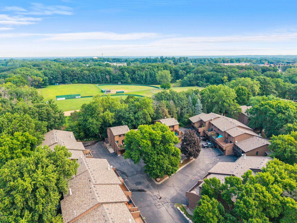
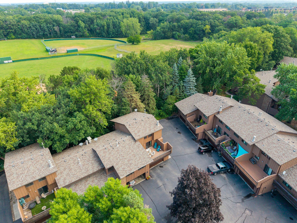
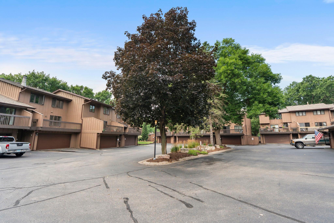
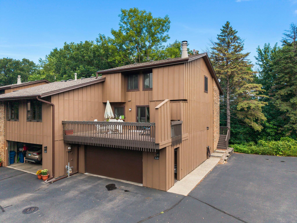
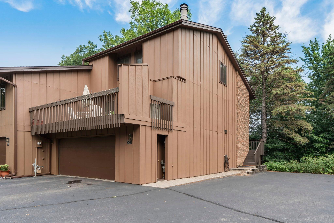
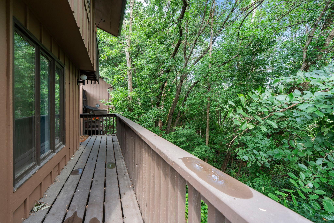
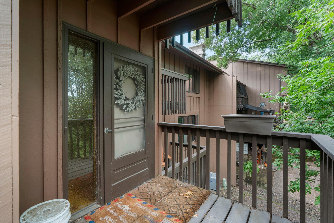
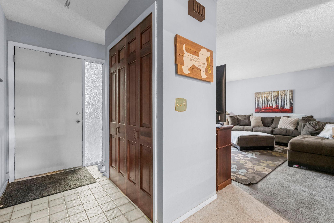
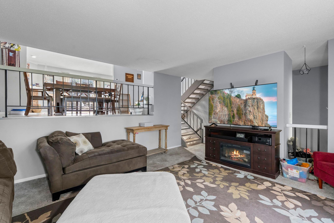
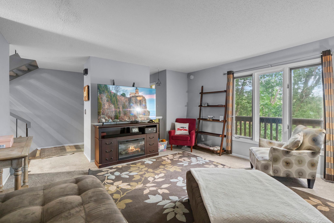
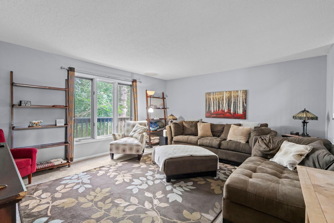
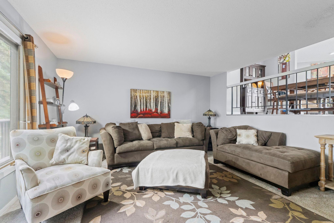
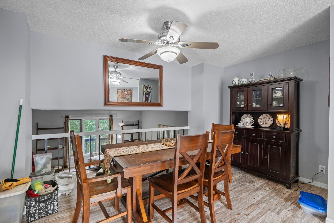
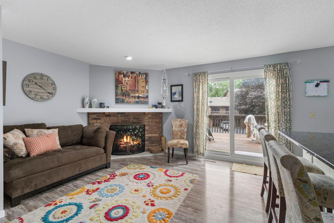
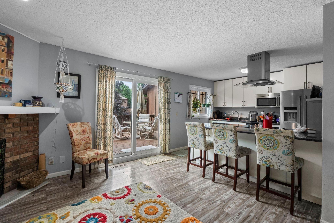
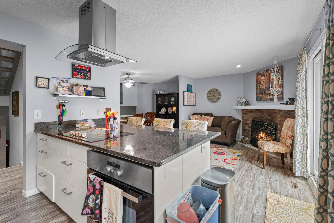
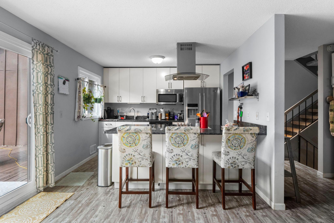
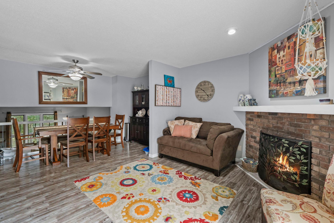
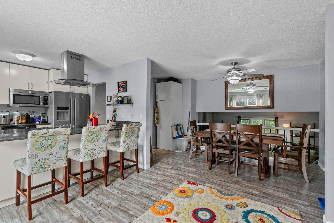
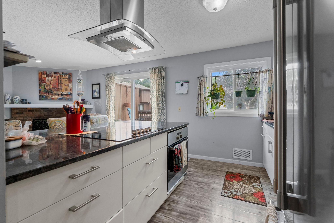
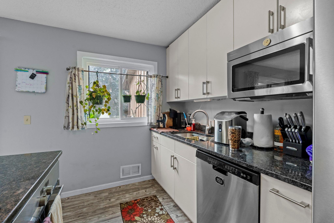
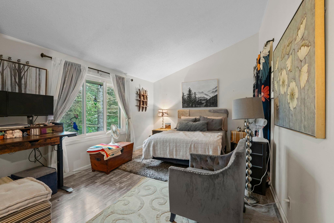
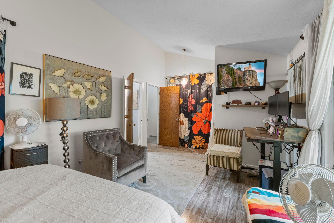
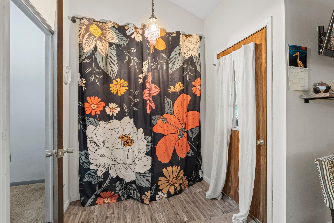
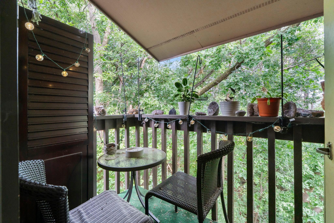
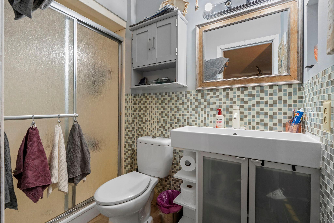
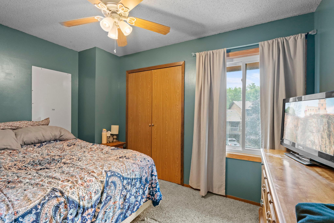
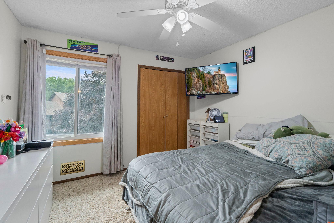
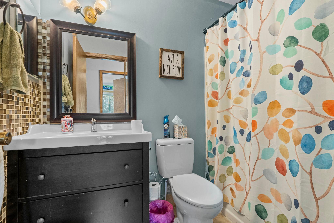
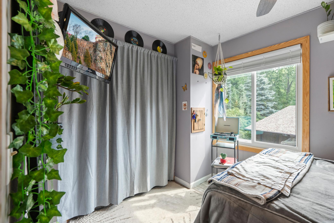
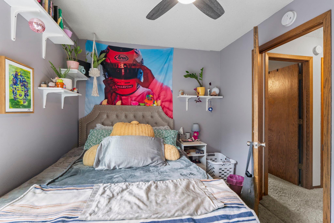
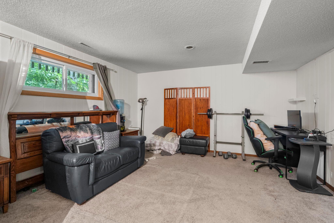
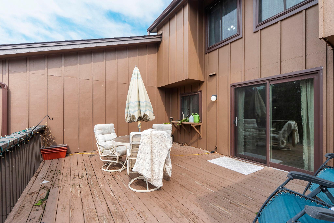
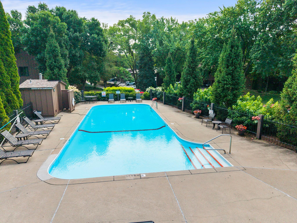
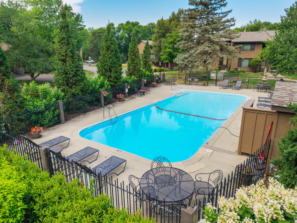
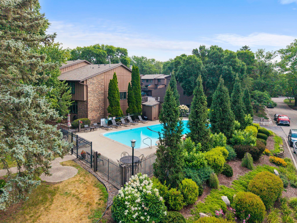
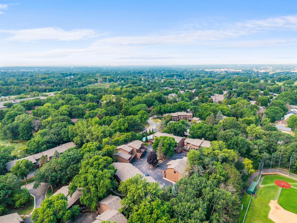
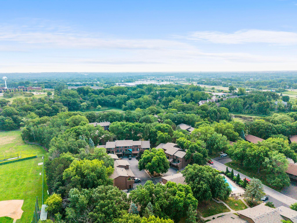
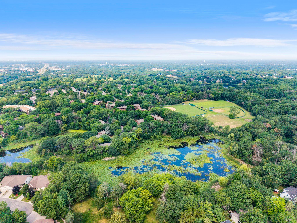
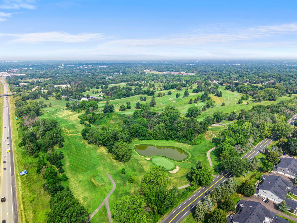
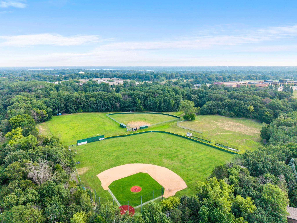
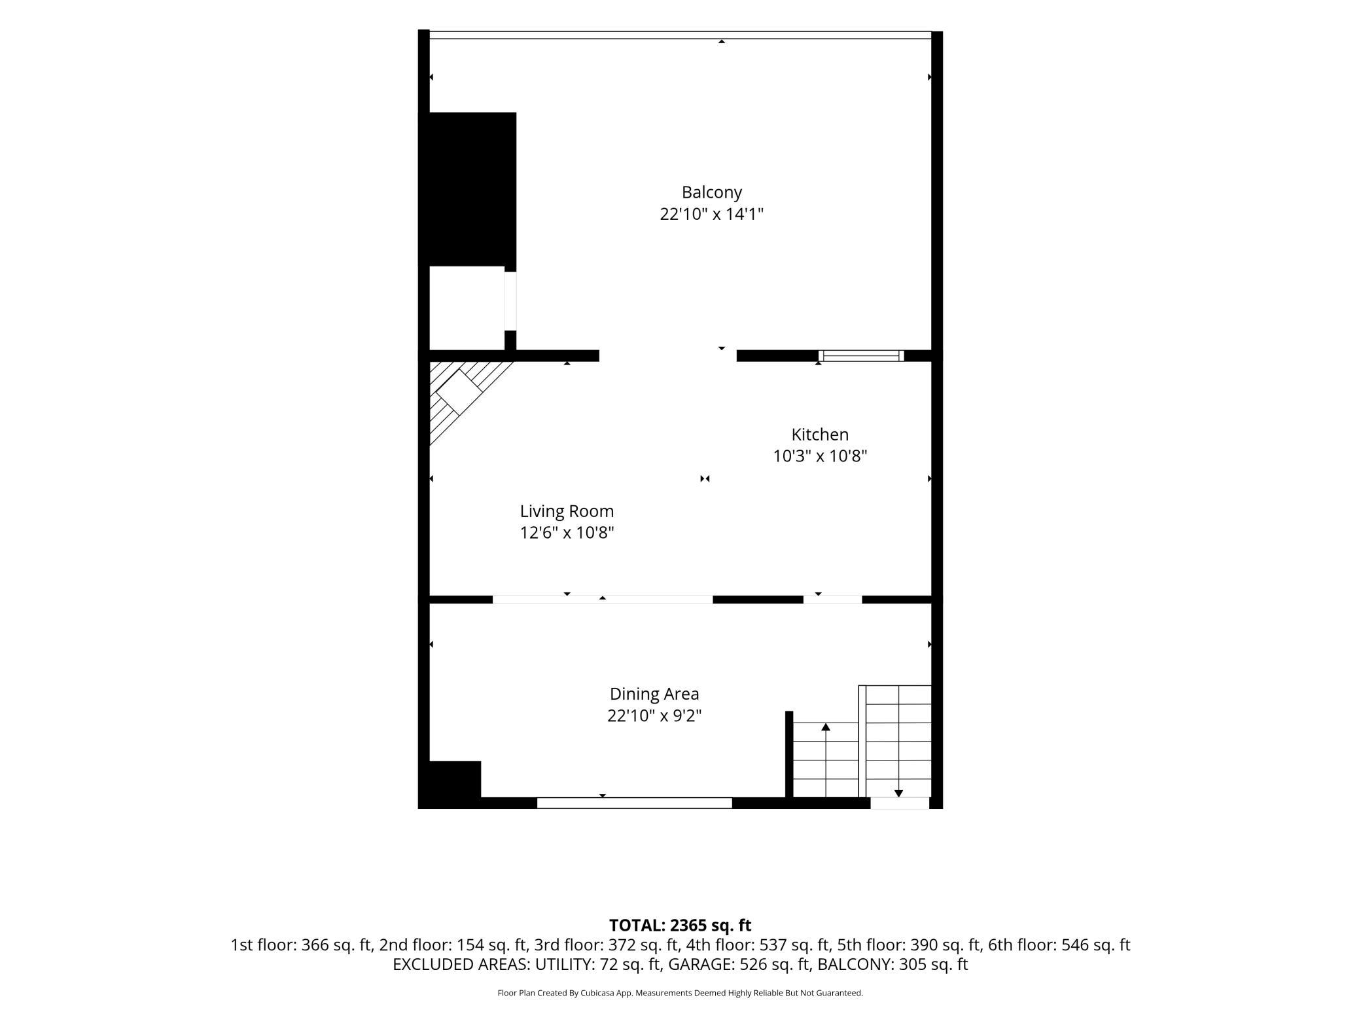
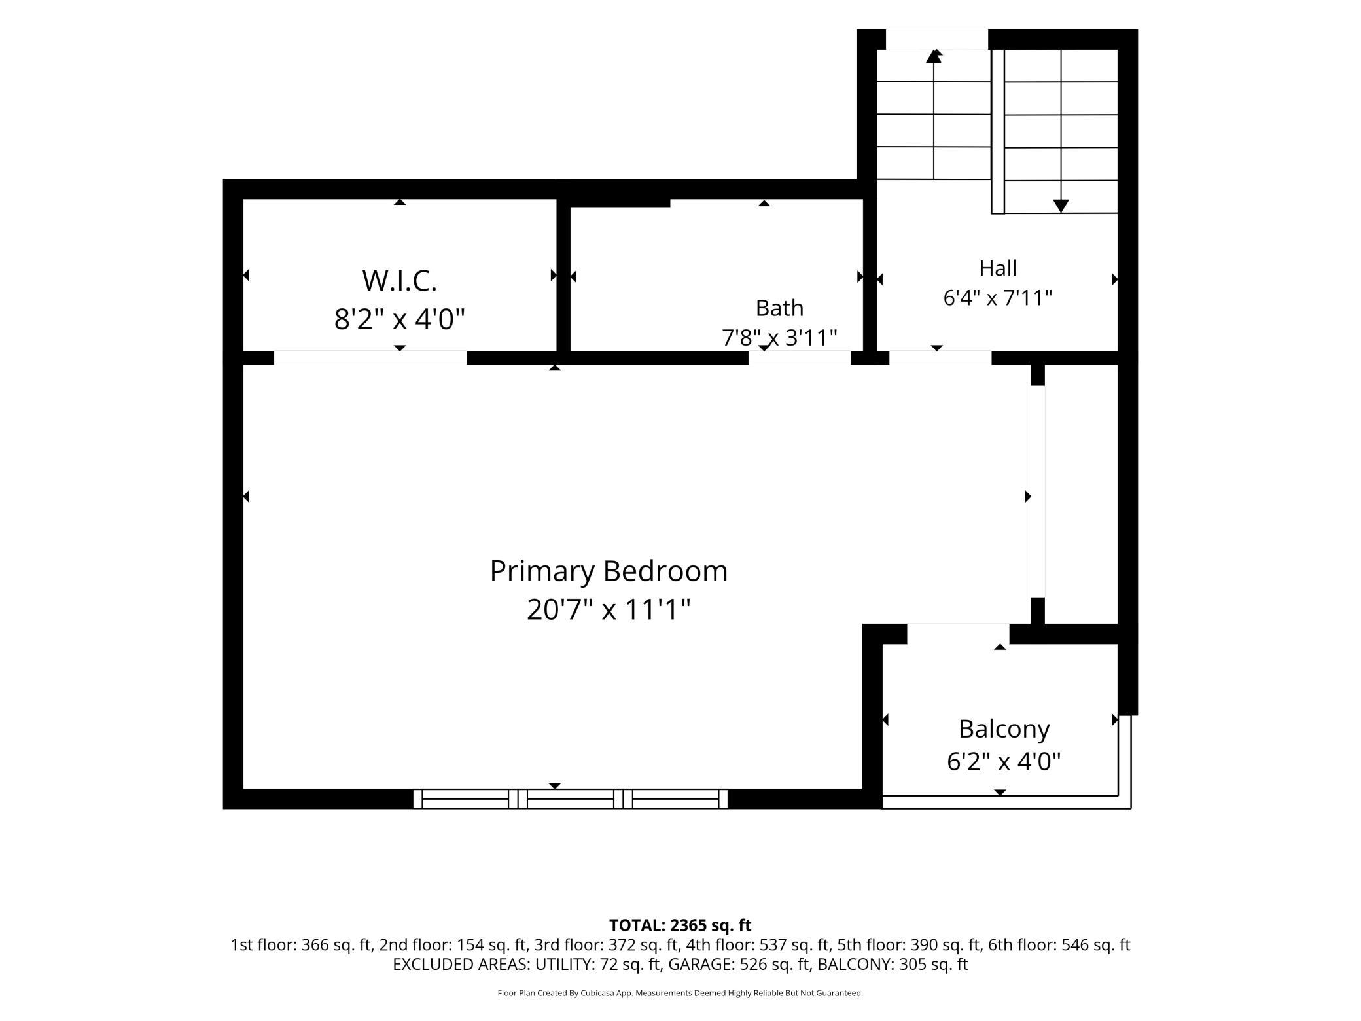
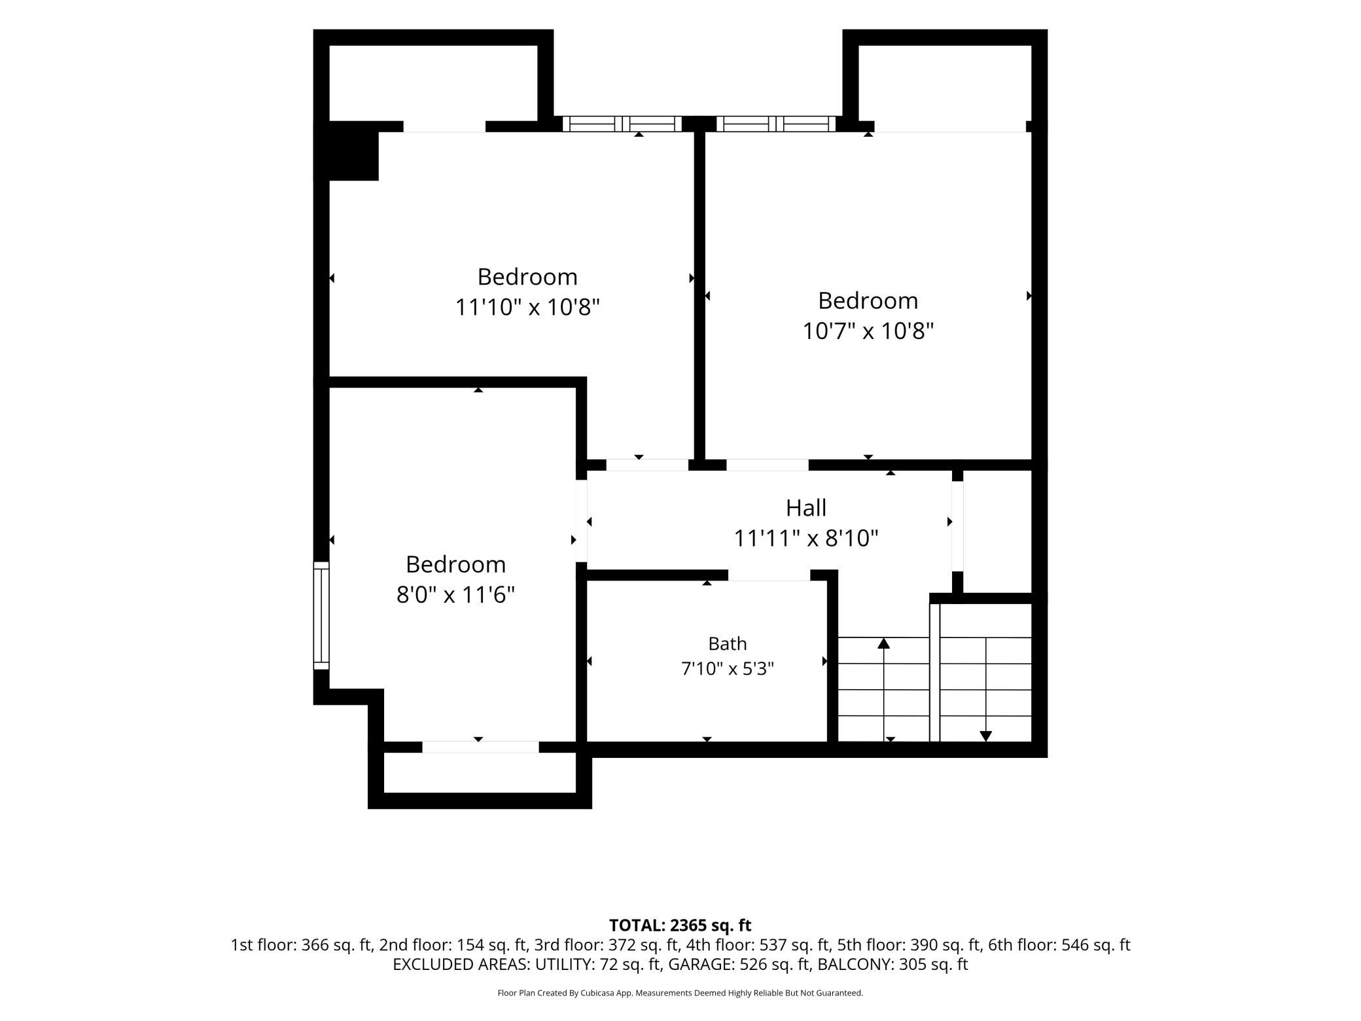
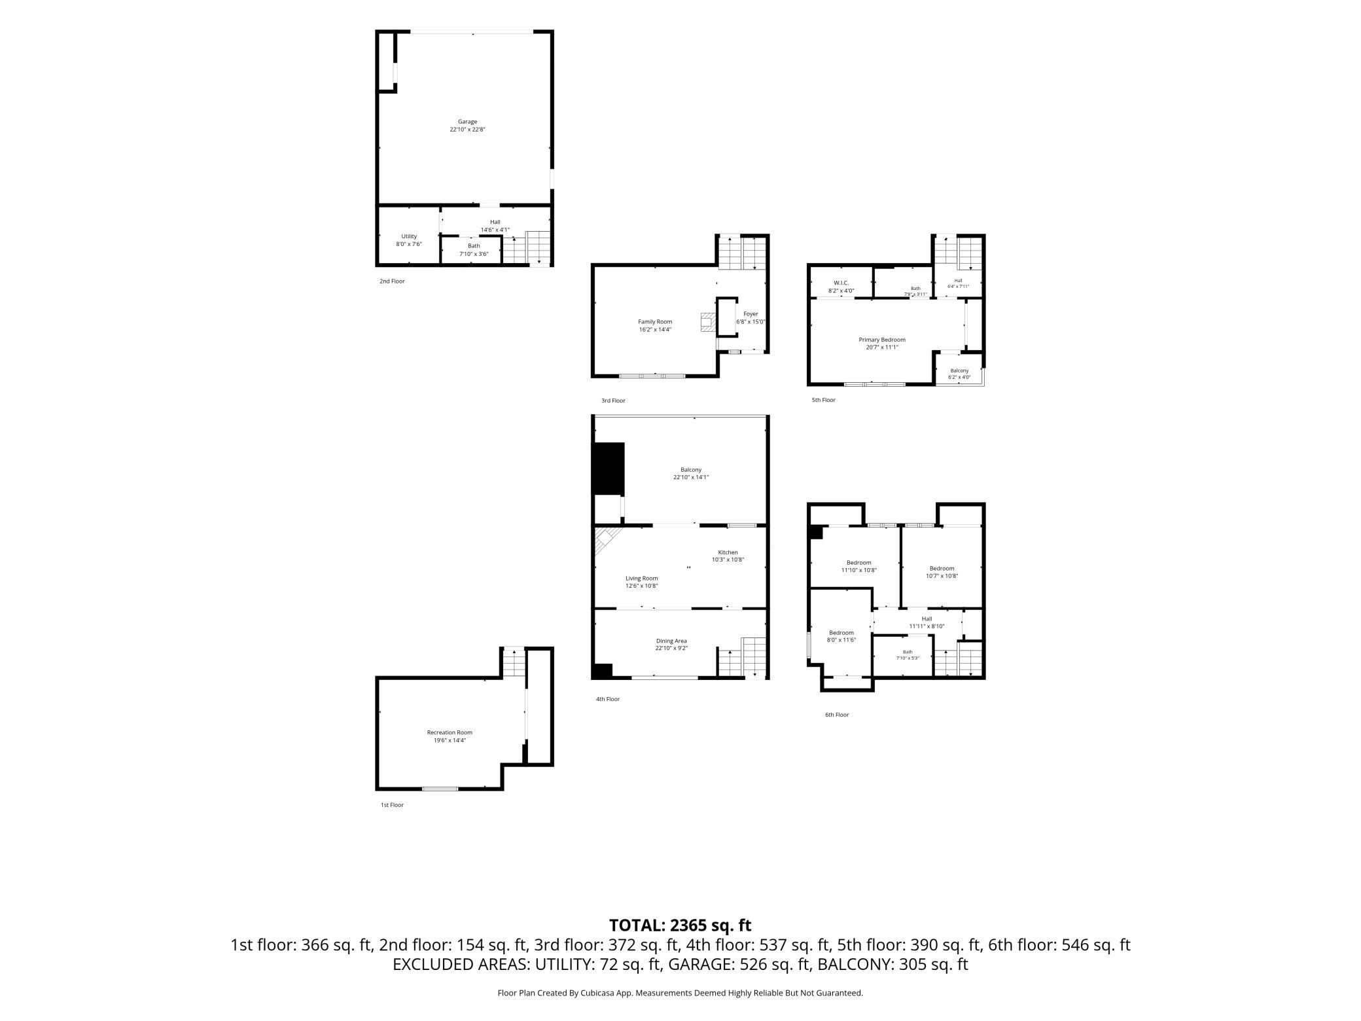
Rarely does a townhome offer this much space, flexibility, and privacy! With over 2,100 finished square feet, this uniquely designed home features 4 bedrooms, 3 bathrooms, and multiple living areas to fit todayâs lifestyle. The private primary suite occupies its own level, creating a true retreat complete with an en suite bathroom and a secluded balcony overlooking peaceful wooded views. Three additional bedrooms and a full bath are conveniently located on the upper level. The updated kitchen is designed to impress, featuring granite countertops, stainless steel appliances, an induction cooktop, convection oven, and plenty of space for gathering. The lower-level family room offers endless possibilities as a home theater, game room, fitness area, or flex space to suit your needs. Step outside to the spacious deck off the kitchen, perfect for entertaining! Residents also enjoy access to a community pool just steps from the home, making summer days even more enjoyable. Ideally located near parks, scenic walking and biking trails, golf courses, shopping, dining, and major commuting routes, this townhome combines comfort, convenience, and versatility. Donât miss the opportunity to experience everything this unique home has to offer and make it your own!
Details
Maps
Contract Information
Status: Active
Contingency: None
Current Price: 319000
Original List Price: 330000
ListPrice: 319000
List Date: 2026-07-27
Owner is an Agent?: No
Auction?: No
General Property Information
Assoc Mgmt Co. Phone #: 763-231-4519
Association Fee Frequency: Monthly
Association Mgmt Co. Name: Cedar Management
Common Wall: Yes
Lot Measurement: Acres
Manufactured Home?: No
Multiple PIDs?: No
New Development: No
Number of Fireplaces: 1
Other Parking Spaces: 2
Waterfront YN: No
Year Built: 1973
Yearly/Seasonal: Yearly
Zoning: Residential-Single Family
Bedrooms: 4
Baths Total: 3
Bath Full: 1
Bath Three Quarters: 1
Bath Half: 1
Main Floor Total SqFt: 154
Above Grd Total SqFt: 2071
Below Grd Total SqFt: 366
Total SqFt: 2437
Total Finished Sqft: 2365.00
FireplaceYN: Yes
Style: (TH) Side x Side
Foundation Size: 749
Association Fee: 240
Garage Stalls: 2
Lot Dimensions: common
Acres: 0.03
Assessment Pending: No
Location Tax and Other Information
House Number: 2628
Street Name: Sumac
Street Suffix: Ridge
Postal City: White Bear Lake
County: Ramsey
State: MN
Zip Code: 55110
Complex/Dev/Subdivision: Lakewood Village 2
Assessments
Tax With Assessments: 4584
Building Information
Finished SqFt Above Ground: 1999
Finished SqFt Below Ground: 366
Insurance Fee
Insurance Fee: 950
Insurance Fee Frequency: Annually
Lease Details
Land Leased: Not Applicable
Miscellaneous Information
DP Resource: Yes
Homestead: No
Ownership
Fractional Ownership: No
Parking Characteristics
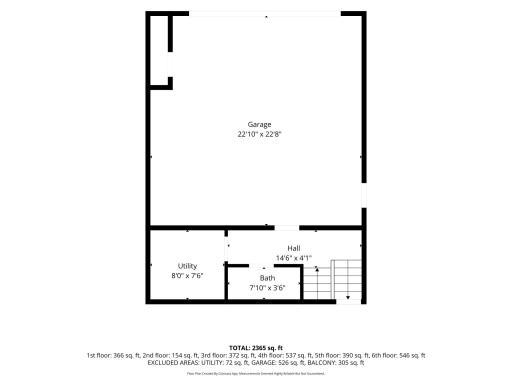
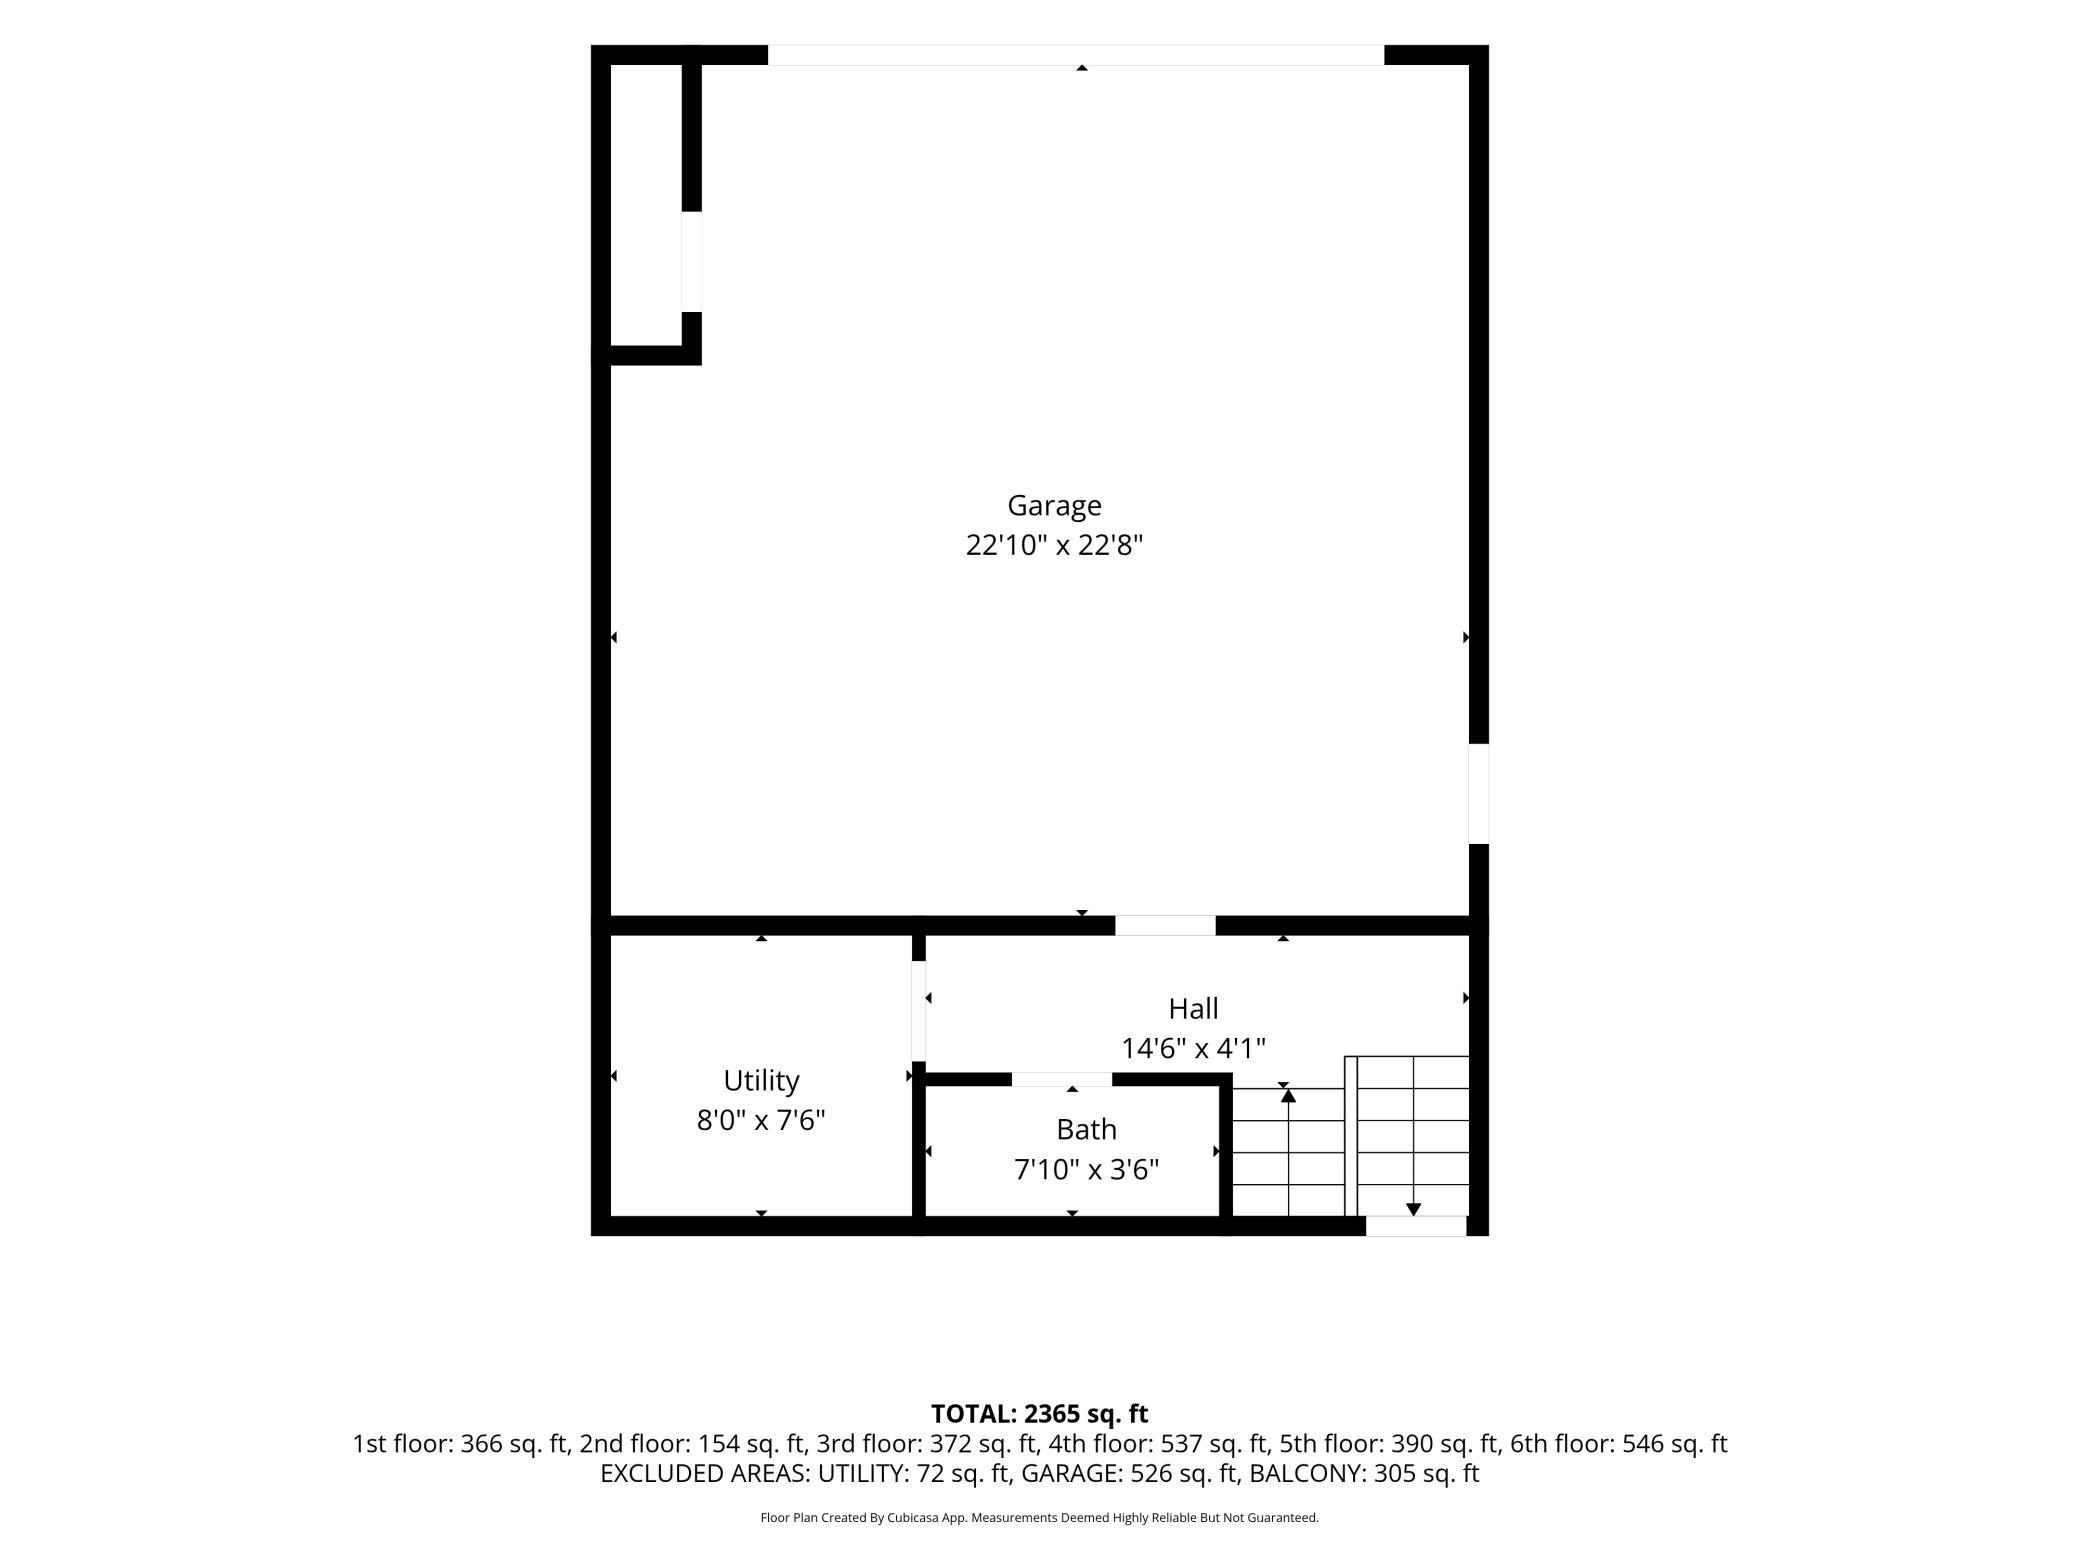
Garage Dimensions: 22.10x22.8
Garage Square Feet: 526
Public Survey Info
Range#: 22
Section#: 36
Township#: 30
Property Features
Accessible: None
Air Conditioning: Central Air
Amenities Unit: Balcony; Ceiling Fan(s); Deck; Kitchen Center Island; Kitchen Window; Patio; Porch; Satellite Dish
Appliances: Dishwasher; Disposal; Dryer; Microwave; Range; Refrigerator
Association Fee Includes: Lawn Care; Parking Space; Professional Mgmt; Shared Amenities; Snow Removal
Assumable Loan: Not Assumable
Basement: Storage Space
Bath Description: Upper Level Full Bath; 3/4 Primary; Private Primary; Bathroom Ensuite
Construction Status: Previously Owned
Dining Room Description: Kitchen/Dining Room; Living/Dining Room
Electric: Circuit Breakers
Exterior: Wood
Family Room Characteristics: 2 or More; Family Room; Lower Level; Main Level
Fireplace Characteristics: Decorative; Living Room; Stone
Foundation: Concrete Block
Fuel: Natural Gas
Heating: Forced Air
Lock Box Type: Combo
Parking Characteristics: Driveway - Shared; Floor Drain; Garage Door Opener; Tuckunder Garage
Pool Description: Below Ground; Shared
Road Frontage: City Street
Road Responsibility: Public Maintained Road
Roof: Age 8 Years or Less
Sellers Terms: Cash; Conventional; FHA; VA
Sewer: City Sewer/Connected
Special Search: 3 BR on One Level
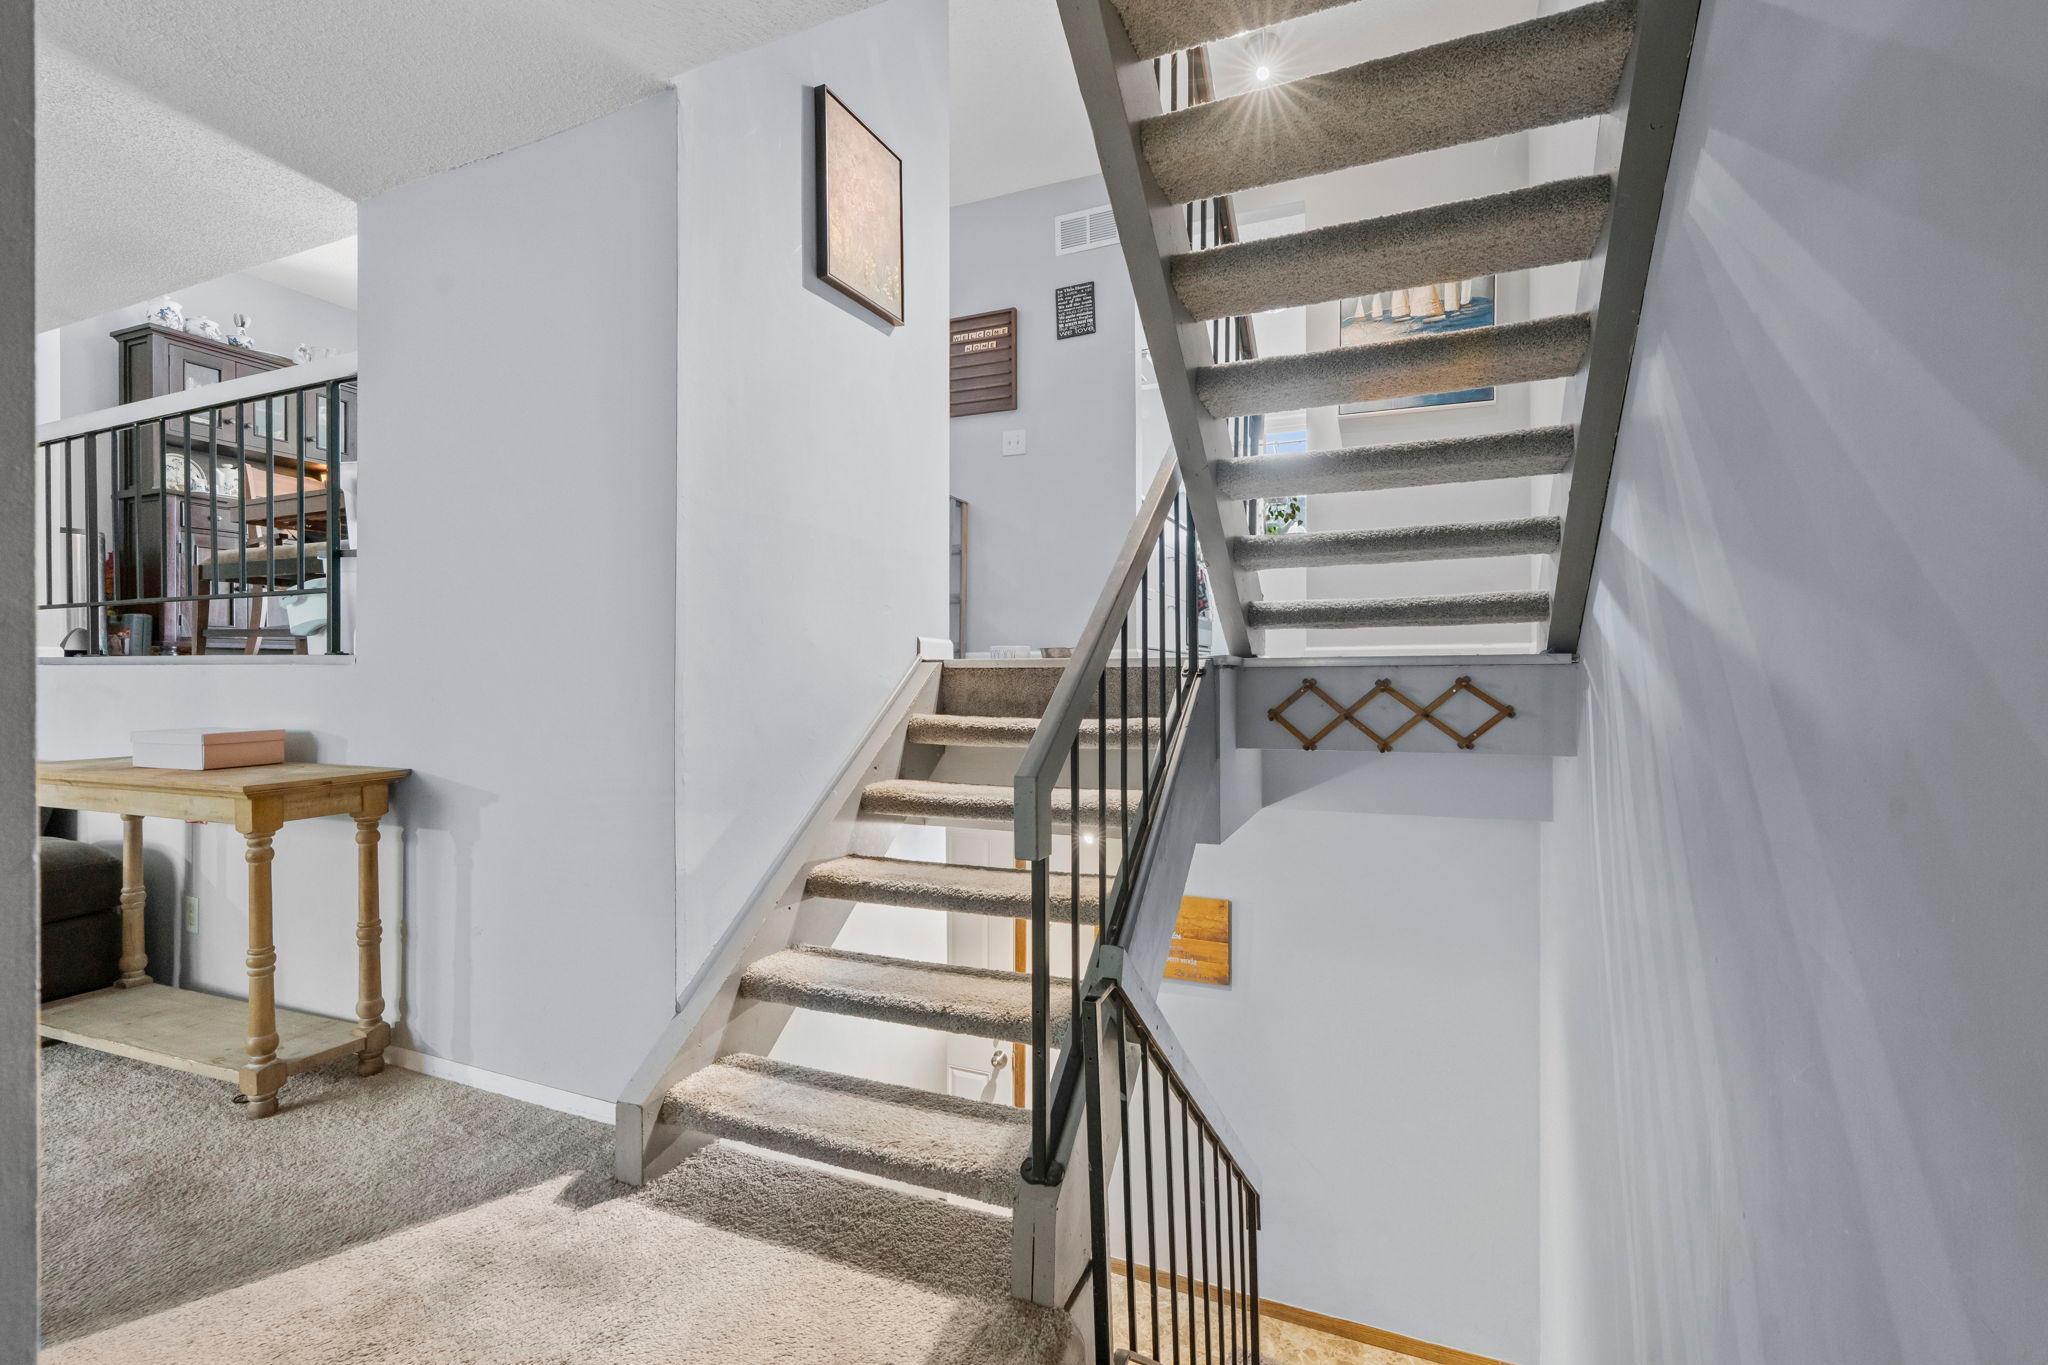
Stories: Four or More Level Split
Townhouse Characteristics: End Unit; Multi-Level
Water: City Water/Connected
Room Information
| Room Name | Dimensions | Level |
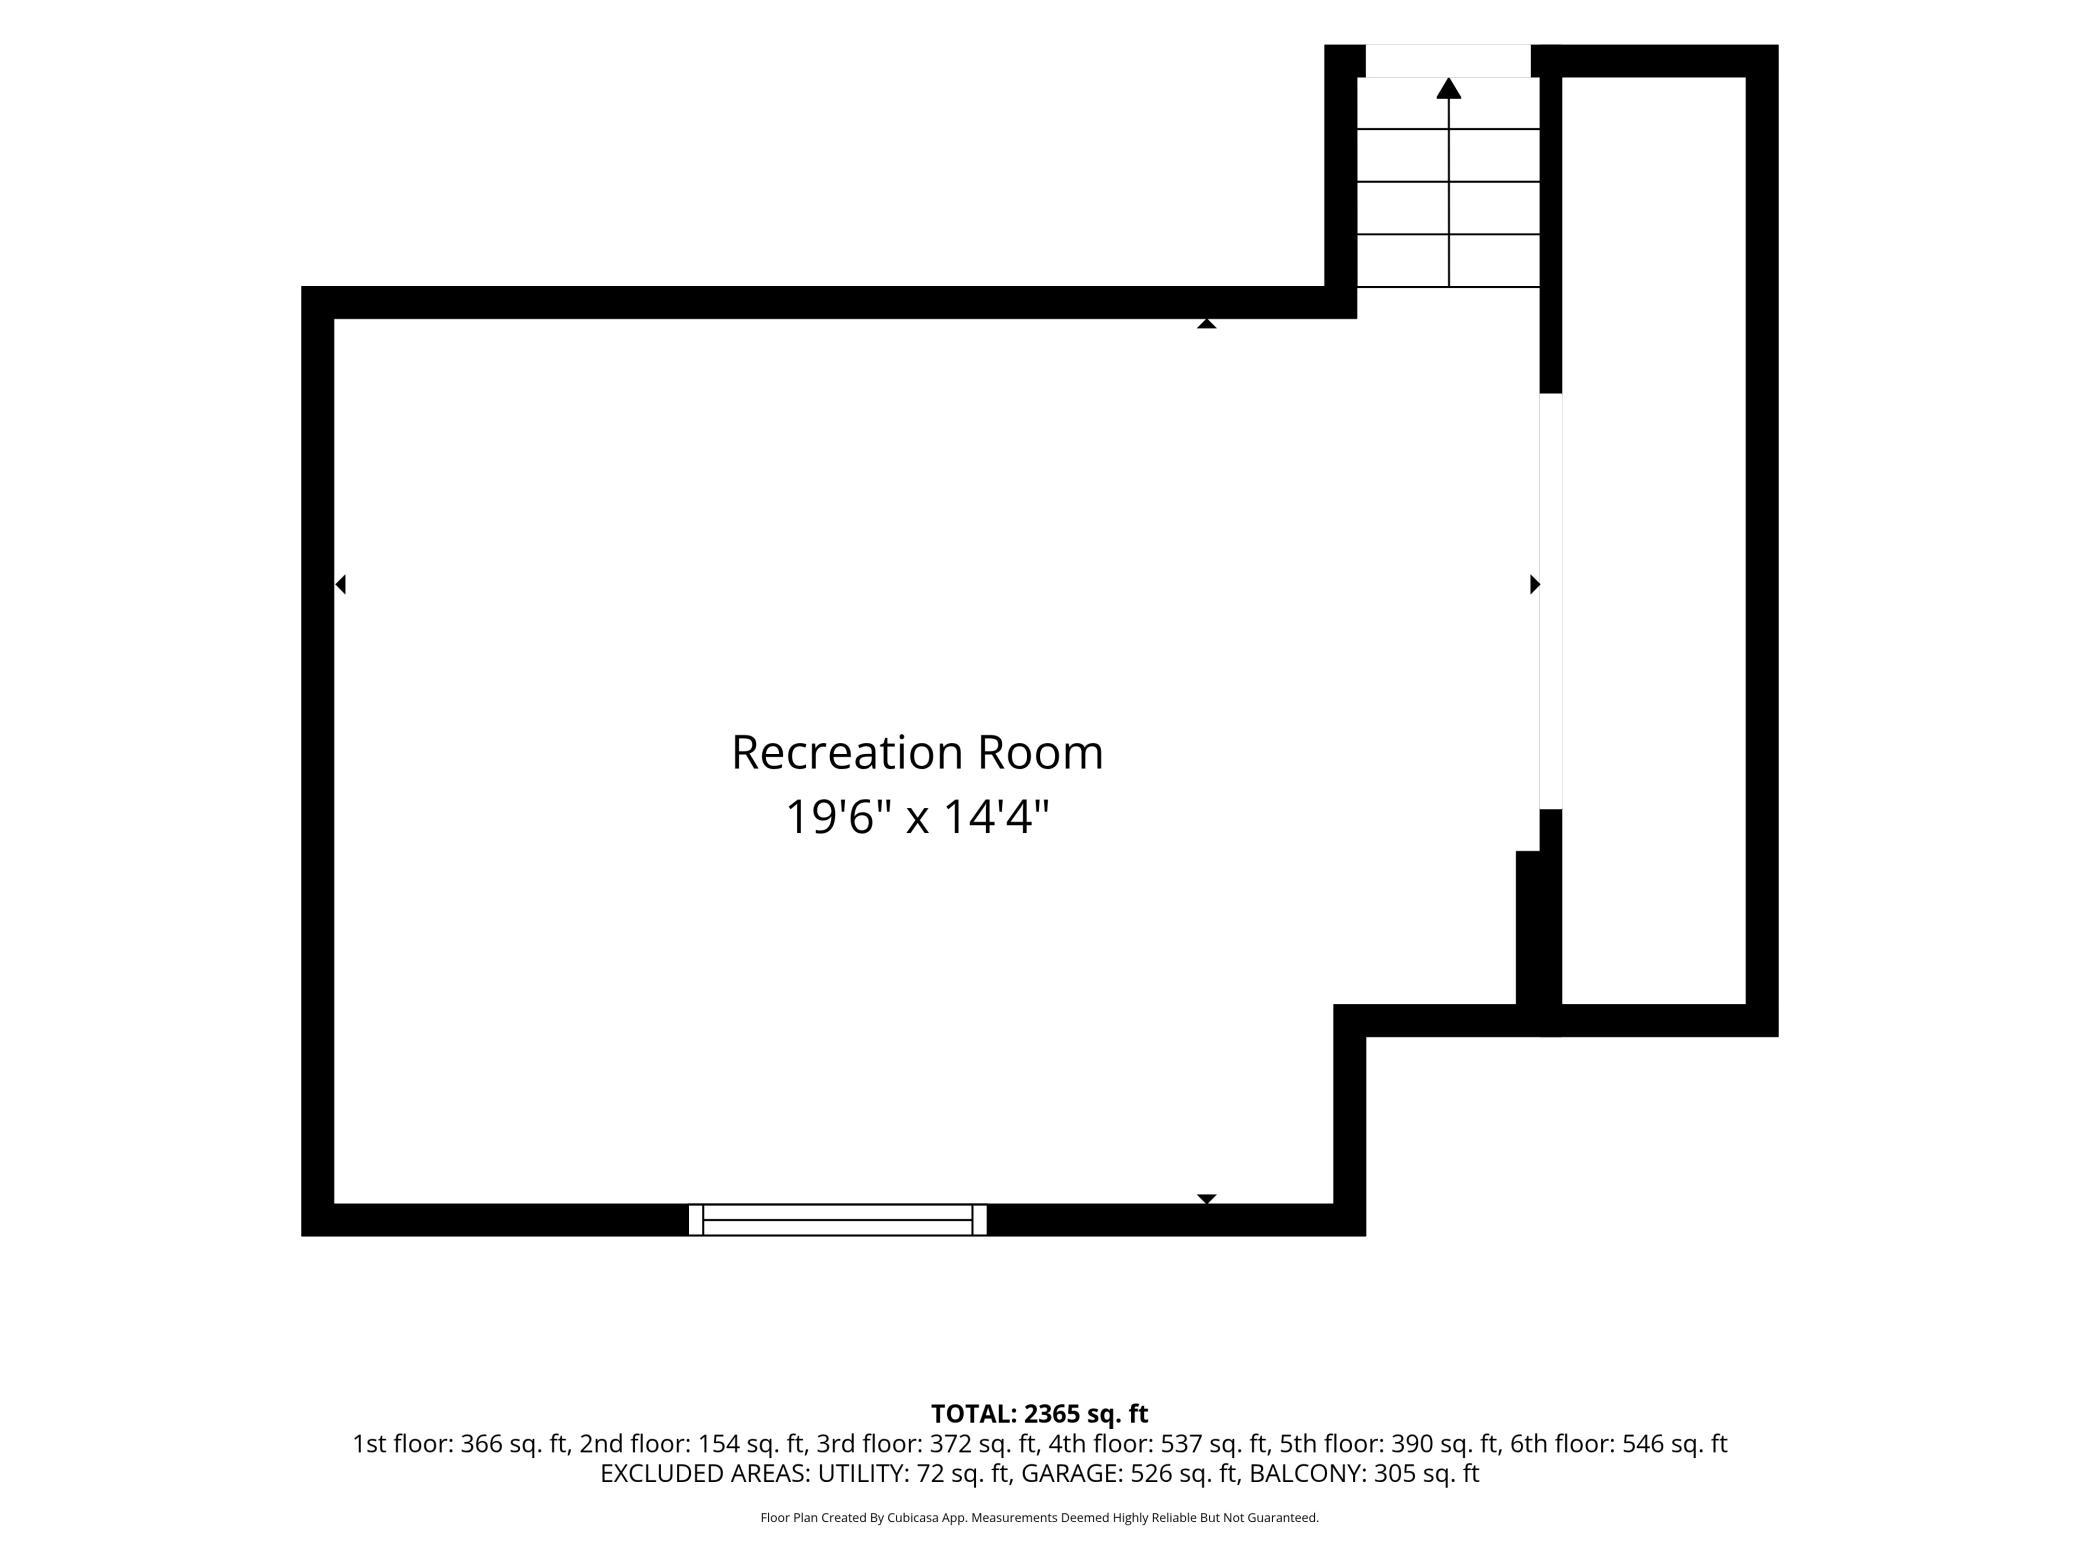
| Deck | 22x14 | Second |
| Deck | 6x4 | Upper |
| Dining Room | 22x9 | Second |
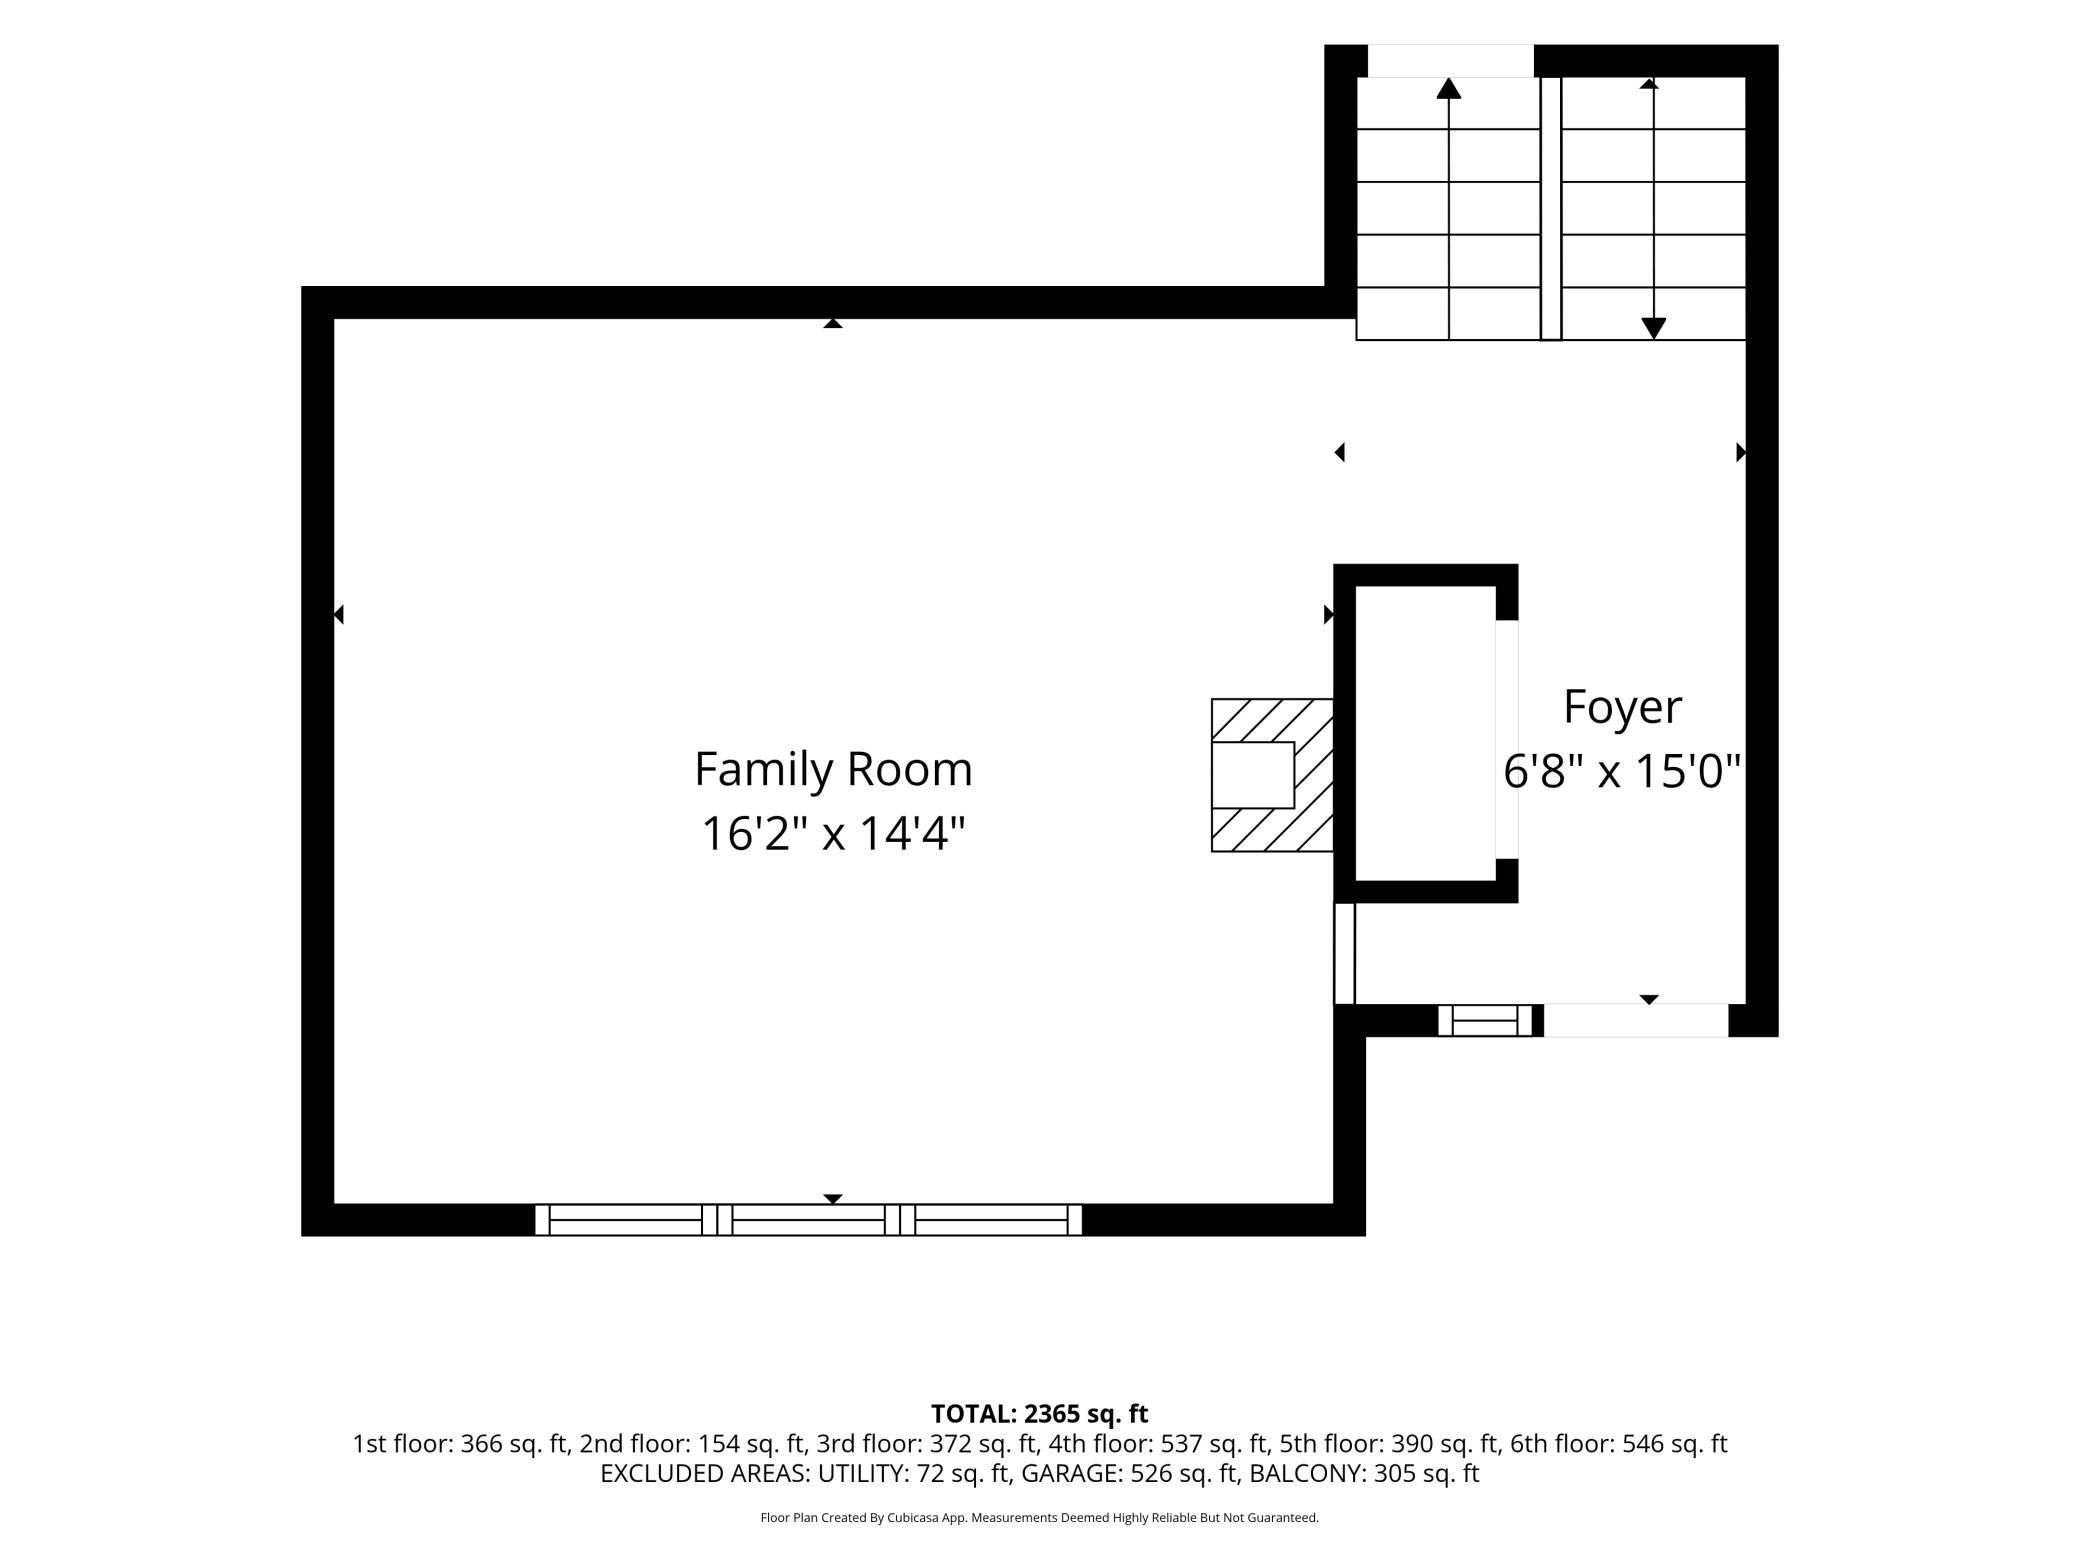
| Family Room | 16x14 | First |
| First (1st) Bedroom | 20.7x11.1 | Third |
| Fourth (4th) Bedroom | 8x11.6 | Upper |
| Foyer | 15x6.8 | First |
| Kitchen | 10.3x10.8 | Second |
| Living Room | 12.6x10.8 | Second |
| Recreation Room | 19x14 | Lower |
| Second (2nd) Bedroom | 10.7x10.8 | Upper |
| Third (3rd) Bedroom | 11.1x10.8 | Upper |
Listing Office: RE/MAX Results
Last Updated: October - 11 - 2026

The data relating to real estate for sale on this web site comes in part from the Broker Reciprocity SM Program of the Regional Multiple Listing Service of Minnesota, Inc. The information provided is deemed reliable but not guaranteed. Properties subject to prior sale, change or withdrawal. ©2026 Regional Multiple Listing Service of Minnesota, Inc All rights reserved.
Tuesday 13th of October 2026 09:51 PM

218-998-4400
Mohagen Real Estate


Let's Connect

Mohagen Real Estate
sue@MohagenRealEstate.com
Office: 218-998-4400
Cell: 218-731-7376

Mohagen Real Estate is licensed in the State of Minnesota