2630 Isleview Road, Grand Rapids, MN 55744 (MLS# 6368112)
$1,850,000
Grand Rapids, MN 55744
MLS# 6368112
Status: Closed
4 beds | 3 baths | 4577 sqft
1 / 69
Property Description
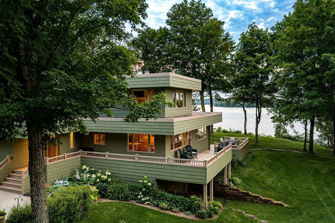
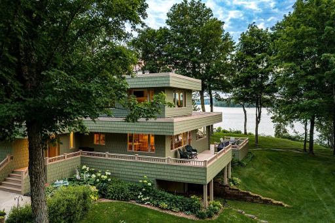
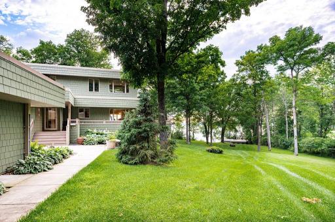
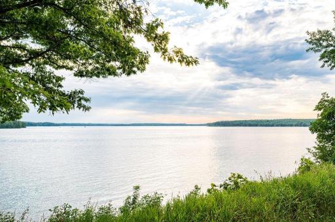
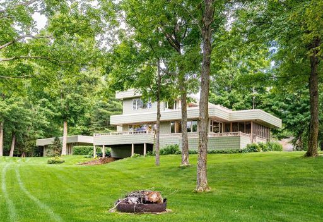
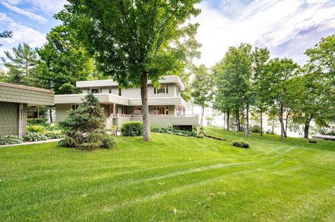
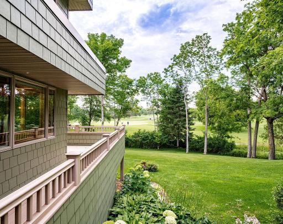
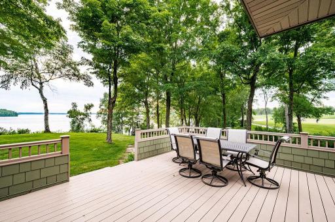
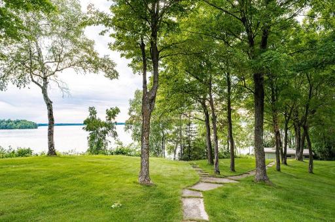
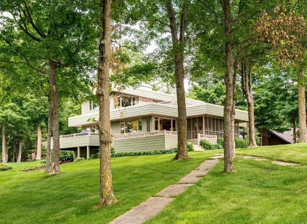
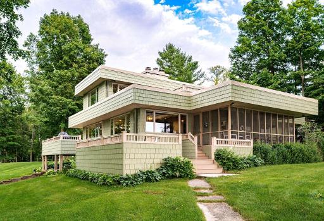
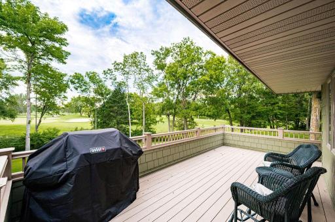
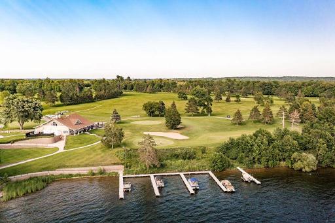
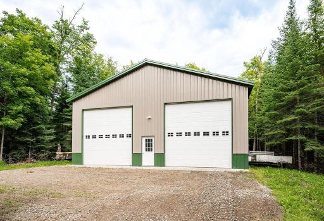
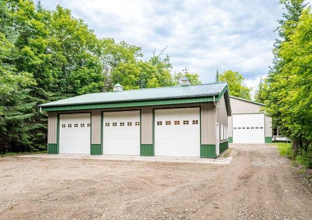
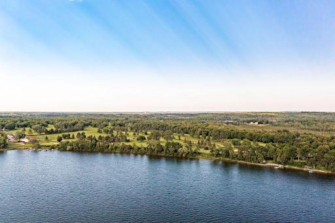
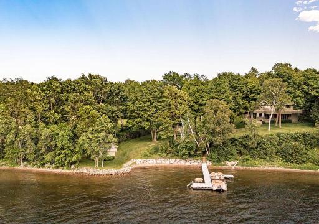
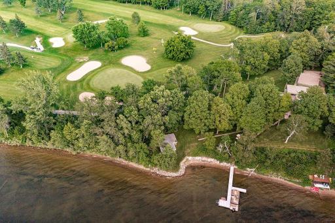
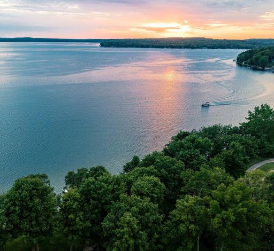
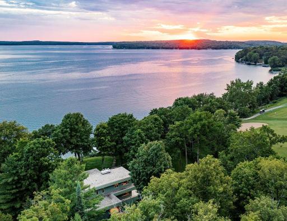
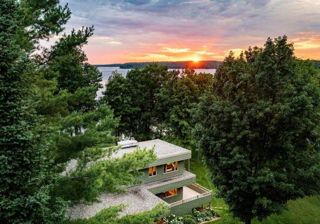
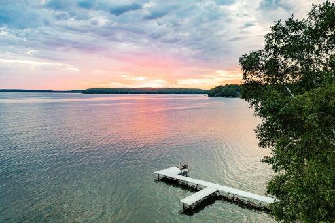
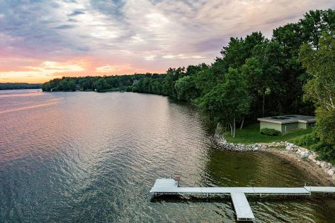
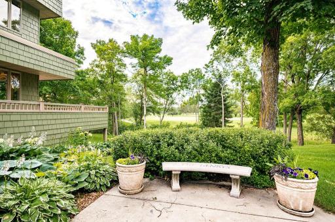
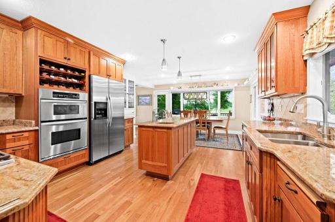
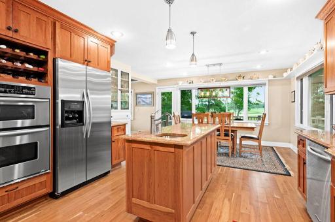
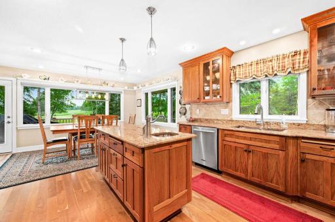
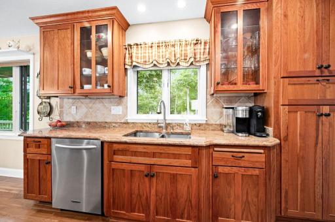
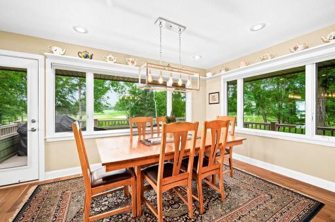
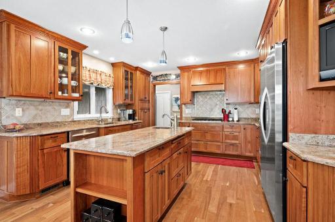
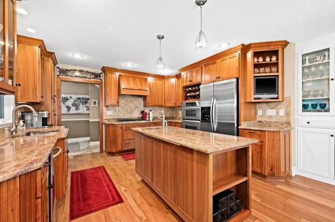
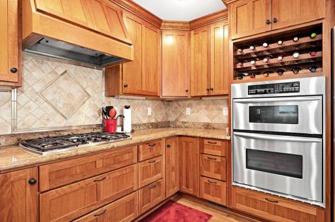
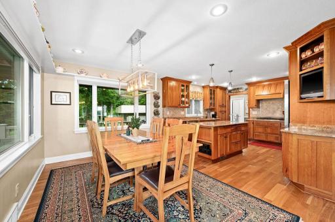
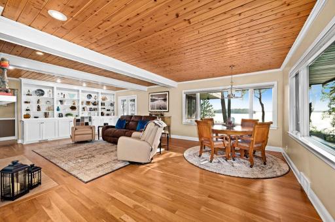
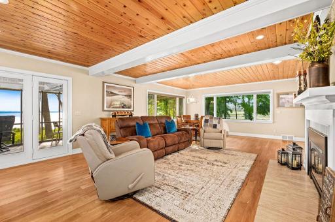
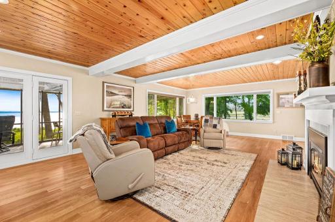
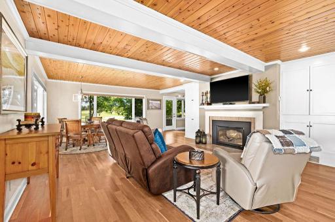
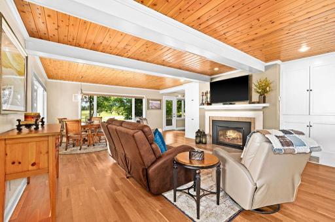
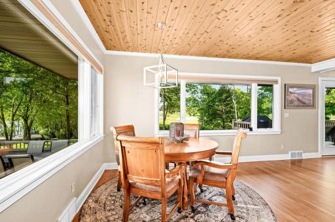
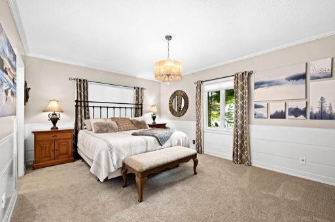
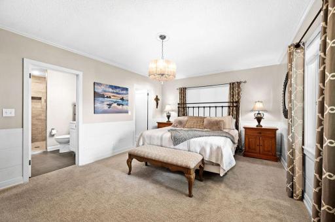
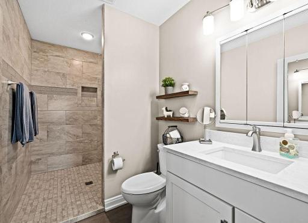
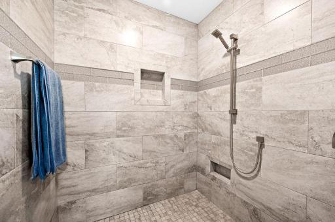
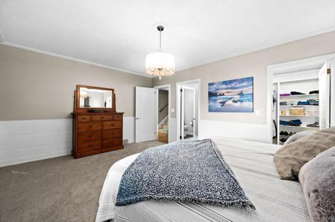
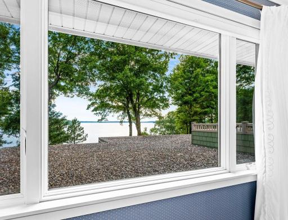
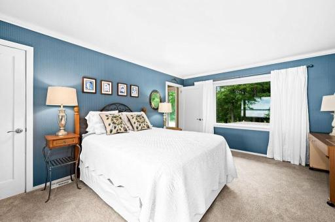
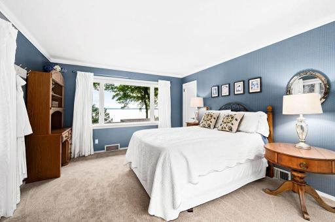
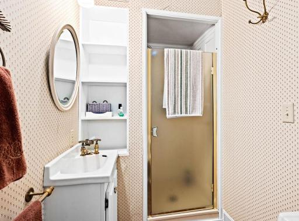
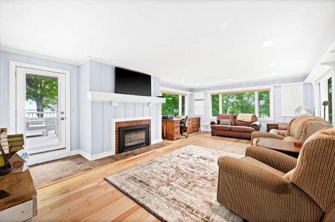
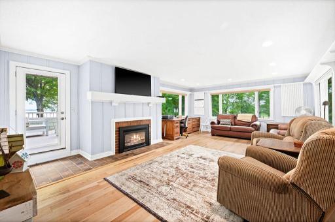
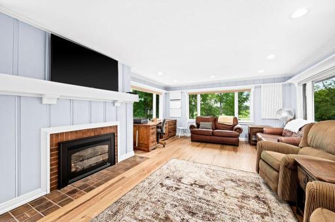
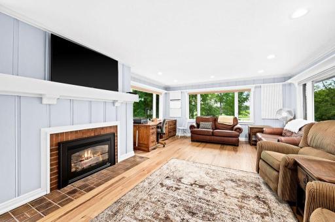
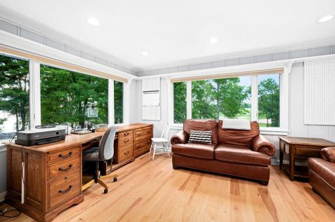
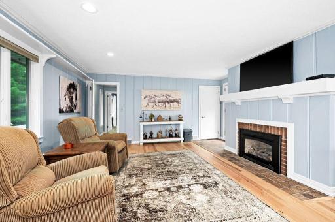
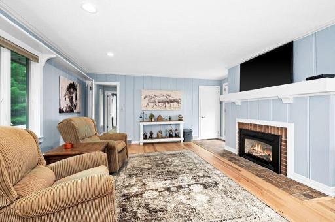
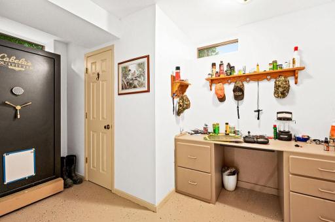
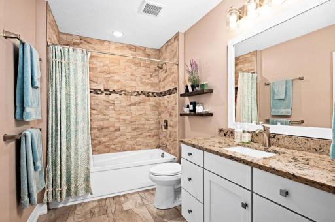
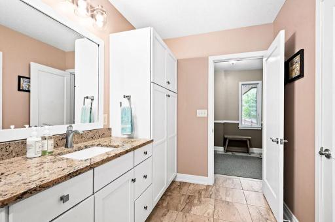
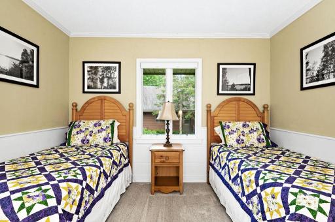
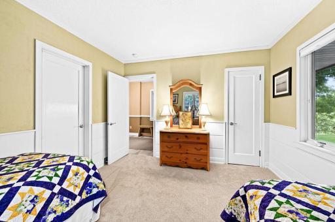
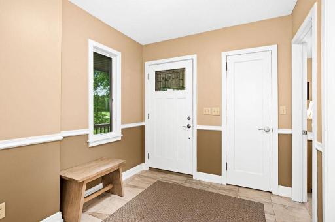
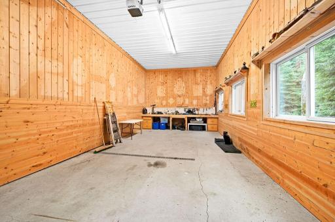
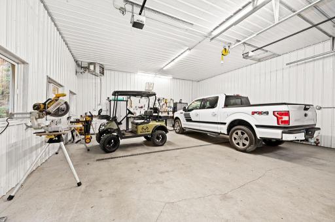
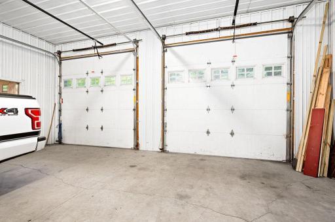
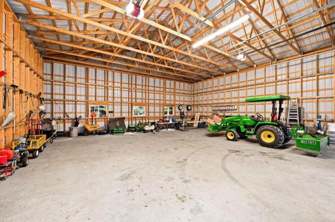
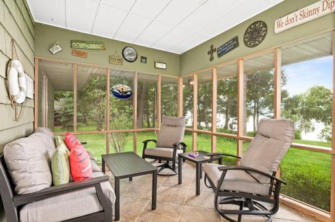
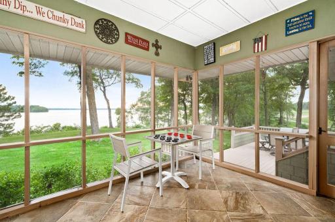
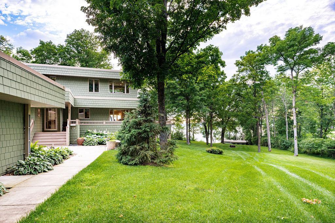
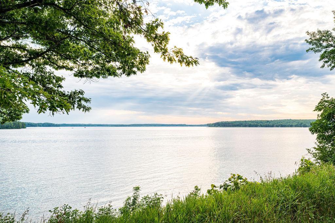
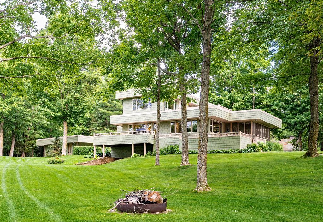
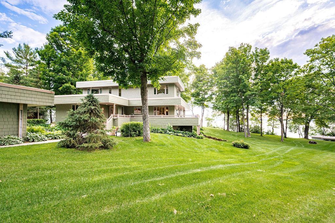
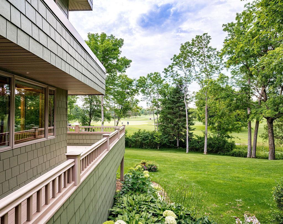
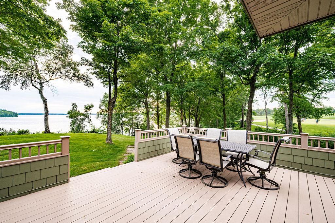
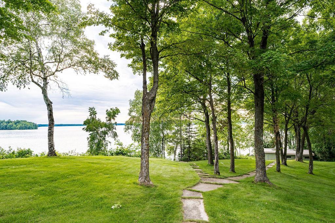
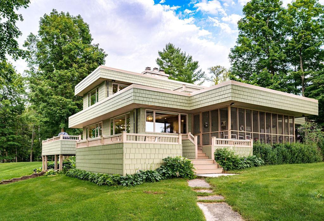
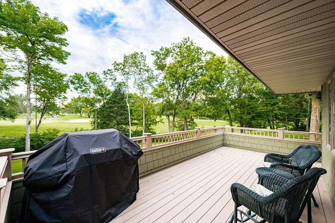
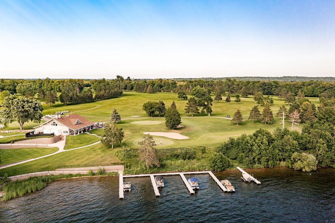
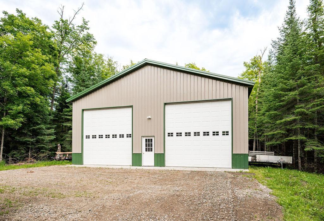
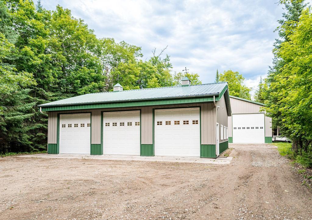
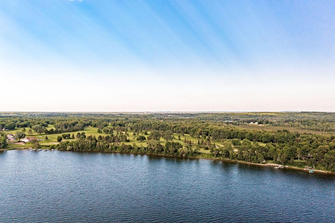
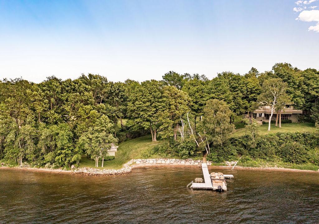
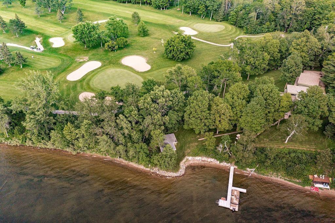
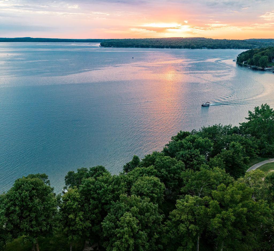
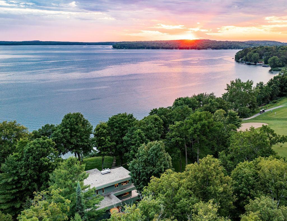
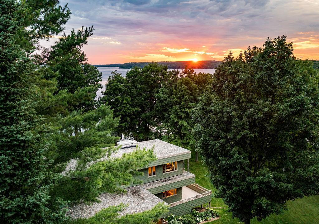
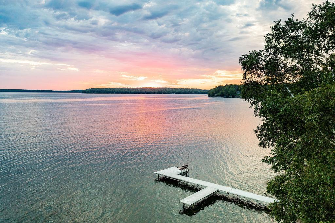
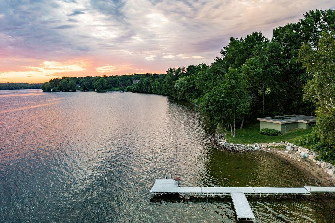
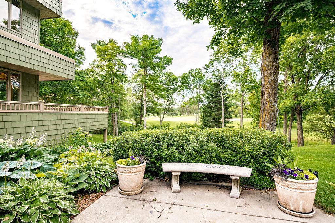
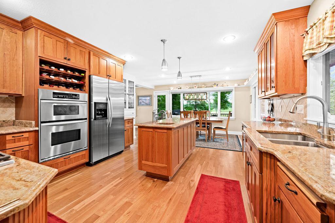
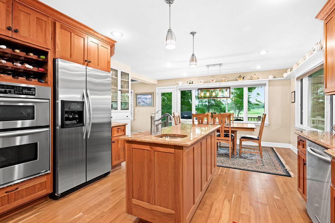
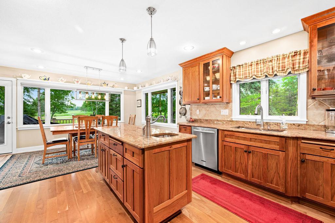
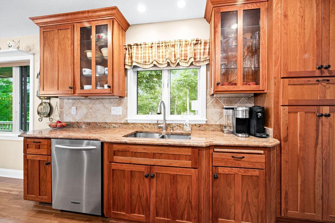
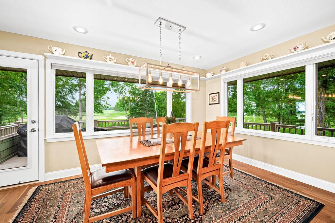
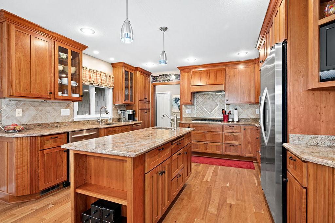
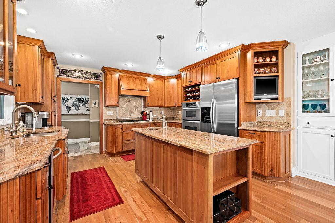
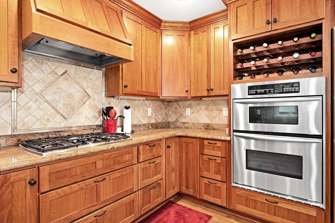
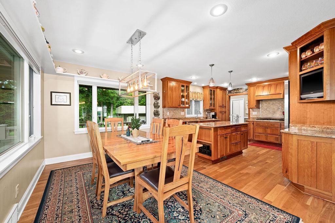
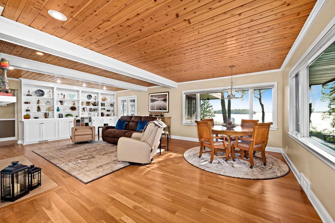
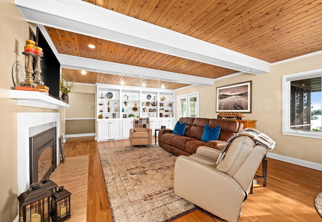
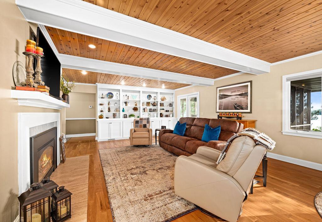
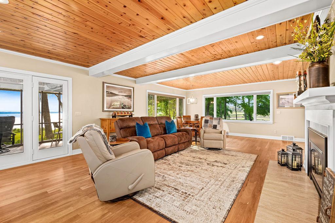
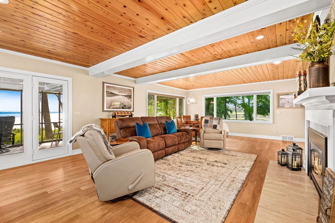
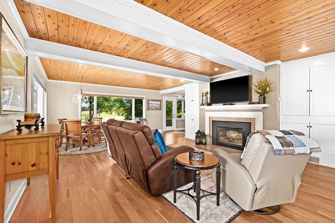
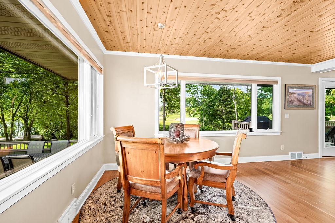
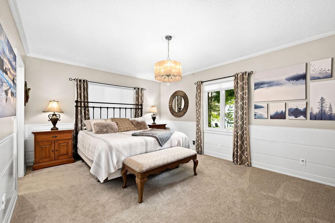
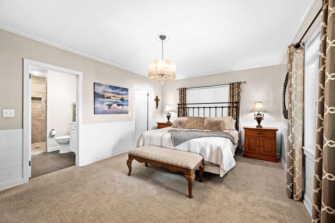
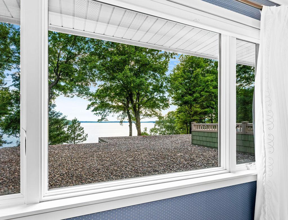
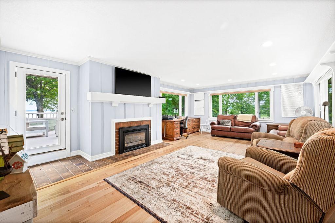
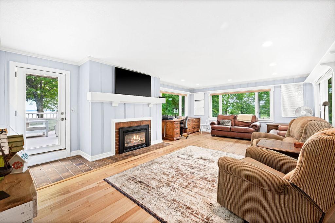
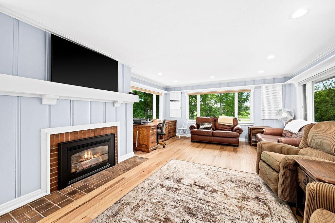
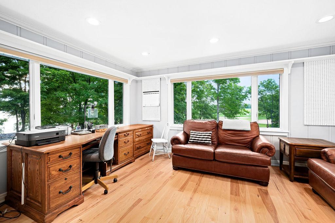
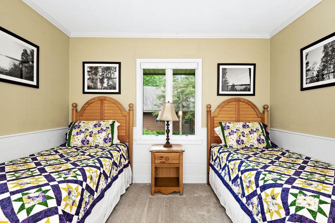
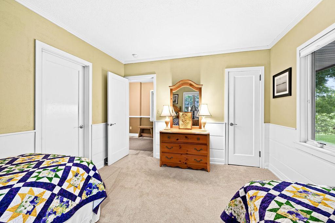
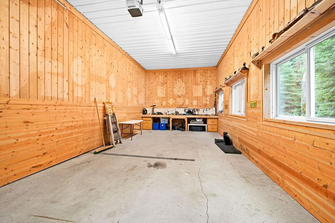
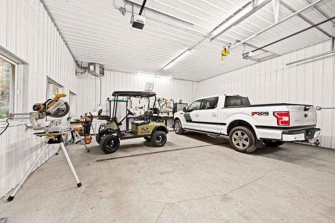
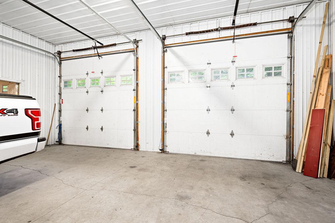
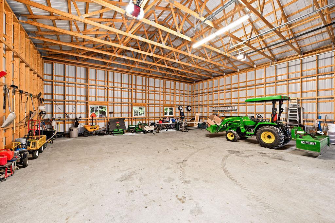
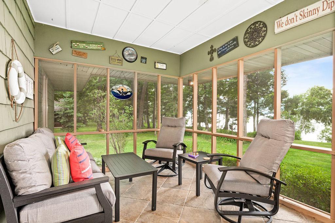
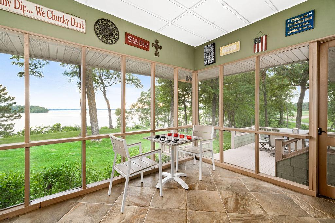
Iconic Mid-Century Modern Pokegama Lake home. One of a kind property with 232' West facing Pokegama Lake frontage feet and adjoins Pokegama Golf Course . Updated 4 bedroom, 3 ba. home with custom upgrades, while nestled in the mature trees on over 6 acres. Cherry cabinets, granite counter tops, Trex decking/railing and maintenance free siding make this property turn key. Enjoy the gentle slope from your large screen porch to the grandfathered in 522' sq ft boat house on waters edge. 24 x 30 detached garage along with 2 Pole barns. 1st is 32 x 42 insulated, and perfect for trophy room or golf simulator. 2nd building is 42 x 42 with 16' side walls for RV's or any of your storage needs. Take your golf cart to the golf course for dinner or a round through your two entrances on the 17th hole. Entertain guests while you grill on your deck while watching boats park on Drumbeater island. Please view the virtual tour to really encompass all this property has to offer.
Details
Maps
Contract Information
Status: Closed
Off Market Date: 2023-06-15
Contingency: None
Current Price: 1900000
Closed Date: 2023-07-05
Original List Price: 1850000
Sales Close Price: 1900000
ListPrice: 1850000
List Date: 2023-05-12
Owner is an Agent?: No
Auction?: No
General Property Information
Common Wall: No
Lot Measurement: Acres
Manufactured Home?: No
Multiple PIDs?: Yes
New Development: No
Number of Fireplaces: 2
Road Btwn WF & Home?: No
Waterfront Frontage: 233
Waterfront YN: Yes
Year Built: 1945
Yearly/Seasonal: Yearly
Zoning: Residential-Single Family
Bedrooms: 4
Baths Total: 3
Bath Full: 1
Bath Three Quarters: 2
Main Floor Total SqFt: 1806
Above Grd Total SqFt: 2771
Below Grd Total SqFt: 1806
Total SqFt: 4577
Total Finished Sqft: 3171.00
FireplaceYN: Yes
Lake/Waterfront Name: Pokegama
Style: (SF) Single Family
Foundation Size: 1806
Power Company: Grand Rapids Public Utilities
Garage Stalls: 8
Lot Dimensions: 5.73 acres x 233FF
Acres: 5.73
Location Tax and Other Information
House Number: 2630
Street Name: Isleview
Street Suffix: Road
Postal City: Grand Rapids
County: Itasca
State: MN
Zip Code: 55744
Additional Parcels Information
Property ID #2: 910313203
Property ID #3: 910314307
Assessments
Tax With Assessments: 14374
Building Information
Finished SqFt Above Ground: 2571
Finished SqFt Below Ground: 600
Lake Details
Lake Acres: 6721
Lake Depth: 112
Lease Details
Land Leased: Not Applicable
Miscellaneous Information
Homestead: Yes
Ownership
Fractional Ownership: No
Parking Characteristics
Garage Dimensions: 24 x 30
Garage Door Height: 7
Garage Square Feet: 720
Public Survey Info
Range#: 25
Section#: 31
Township#: 55
Property Features
Accessible: None
Air Conditioning: Central Air
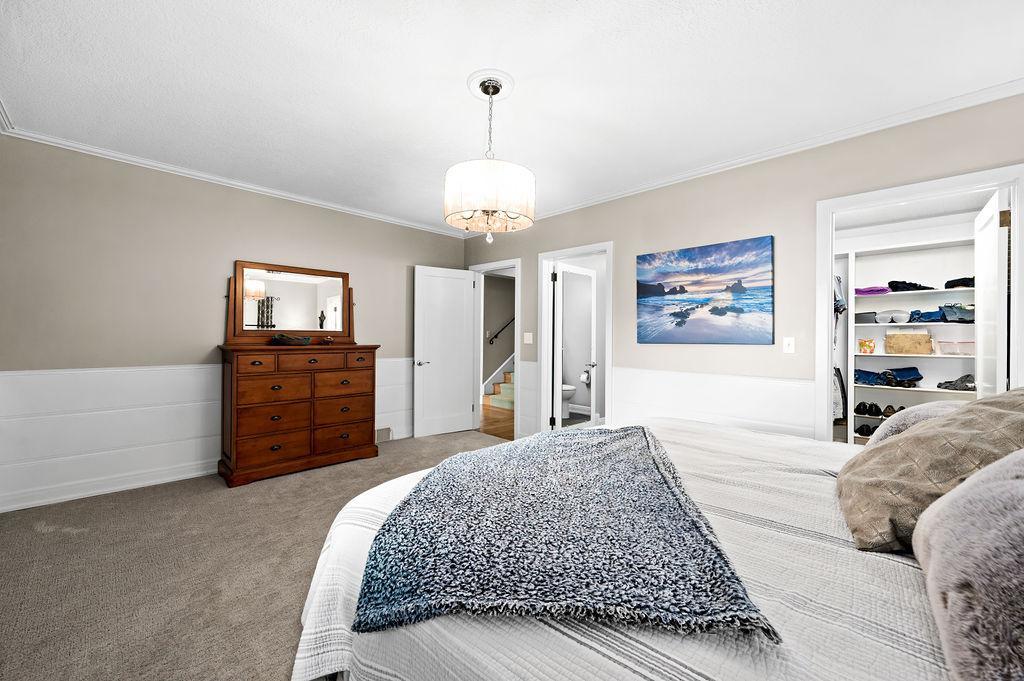
Amenities Unit: Balcony; Ceiling Fan(s); Deck; Dock; Hardwood Floors; In-Ground Sprinkler; Kitchen Center Island; Kitchen Window; Main Floor Primary Bedroom; Natural Woodwork; Panoramic View; Patio; Porch; Primary Bedroom Walk-In Closet; Tile Floors; Vaulted Ceiling(s)
Basement: Partial
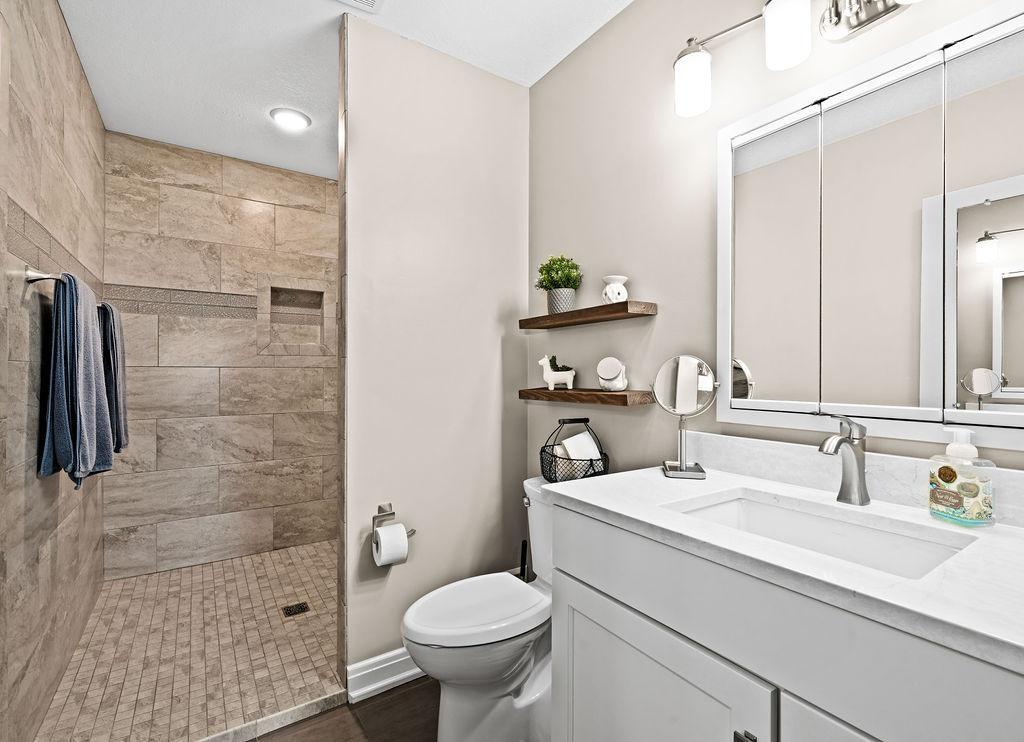
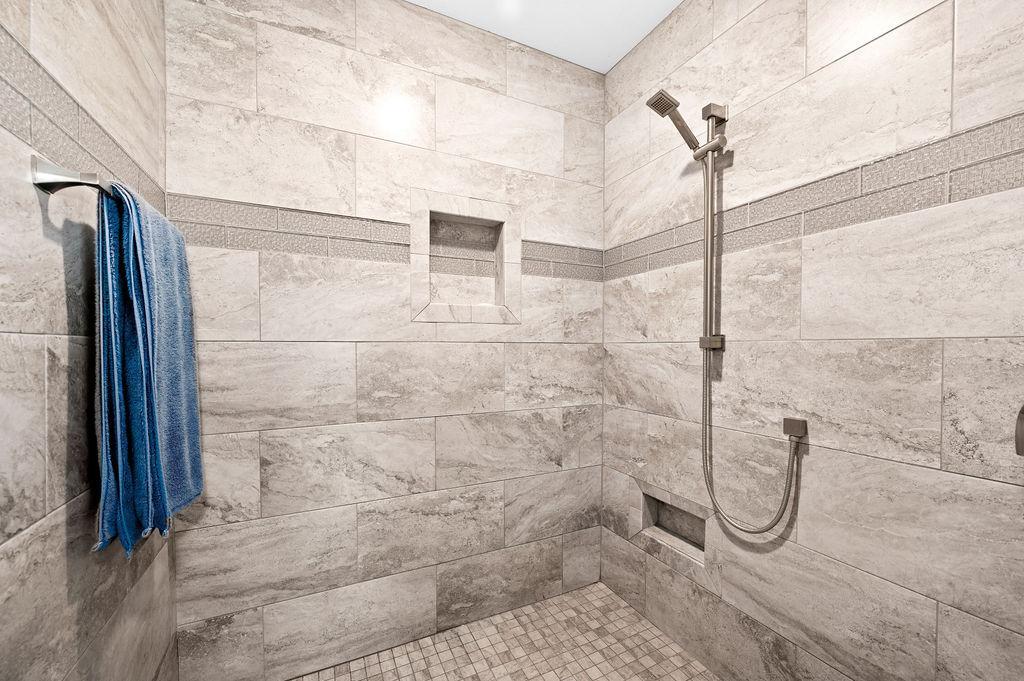
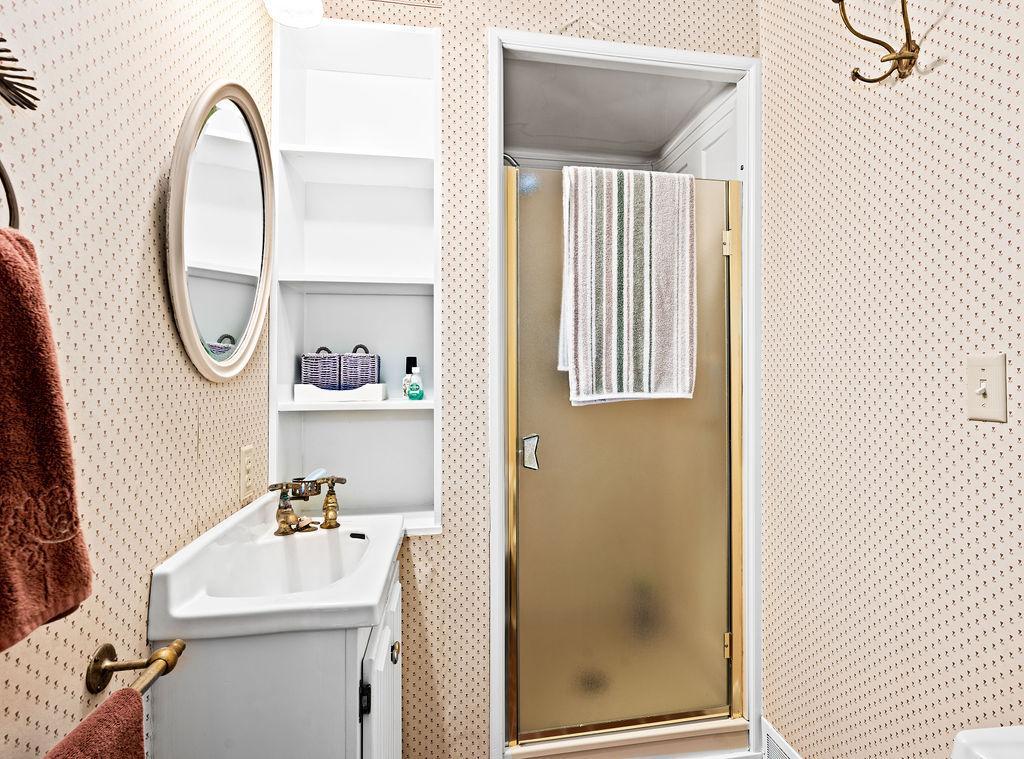
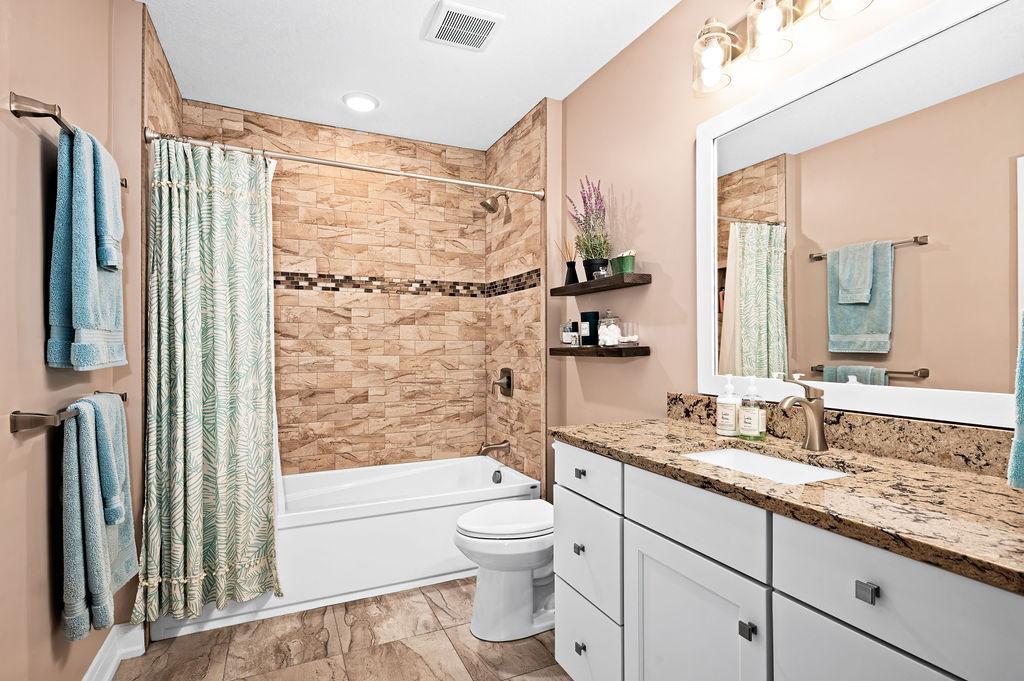
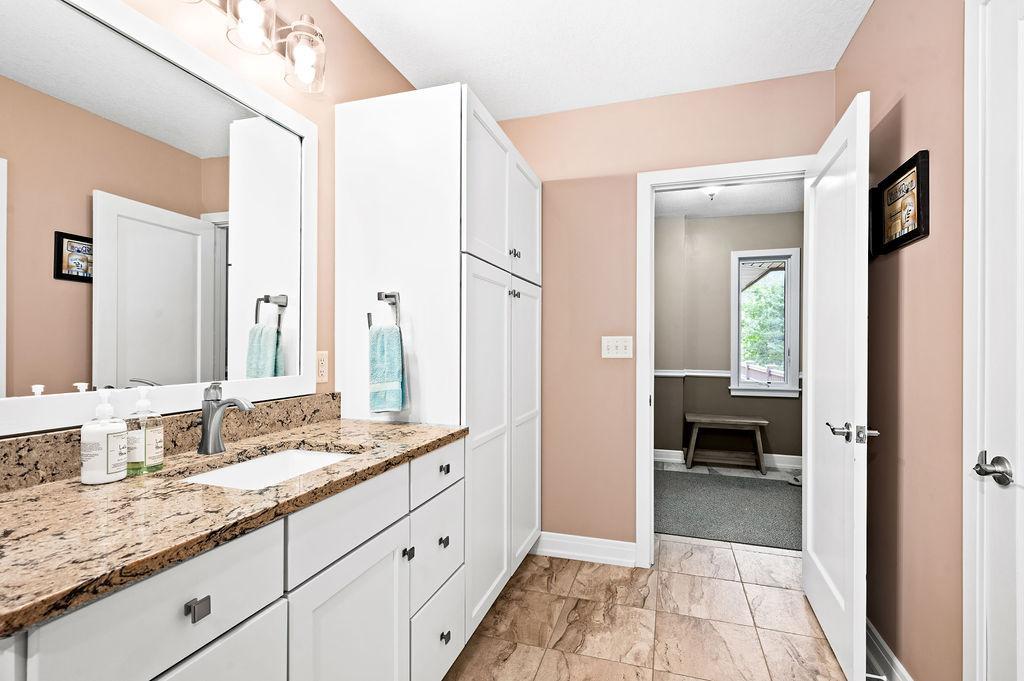
Bath Description: Full Jack & Jill; Main Floor Full Bath; 3/4 Primary; Private Primary; Bathroom Ensuite
Construction Status: Previously Owned
Electric: 200+ Amp Service
Elevation Highpoint to Waterfront Slope: Gradual
Exterior: Cement Board; Shakes
Fencing: Partial
Financing Terms: Cash
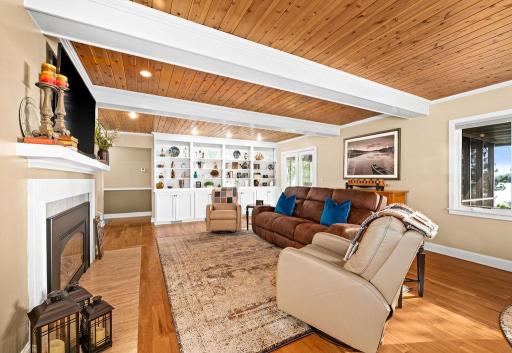
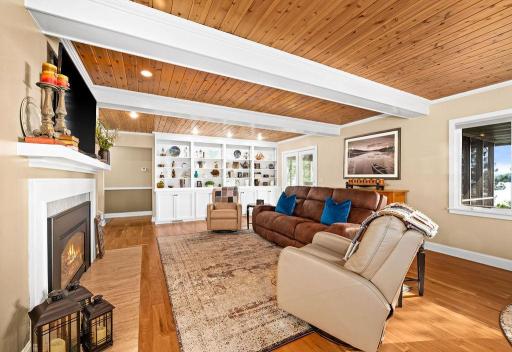
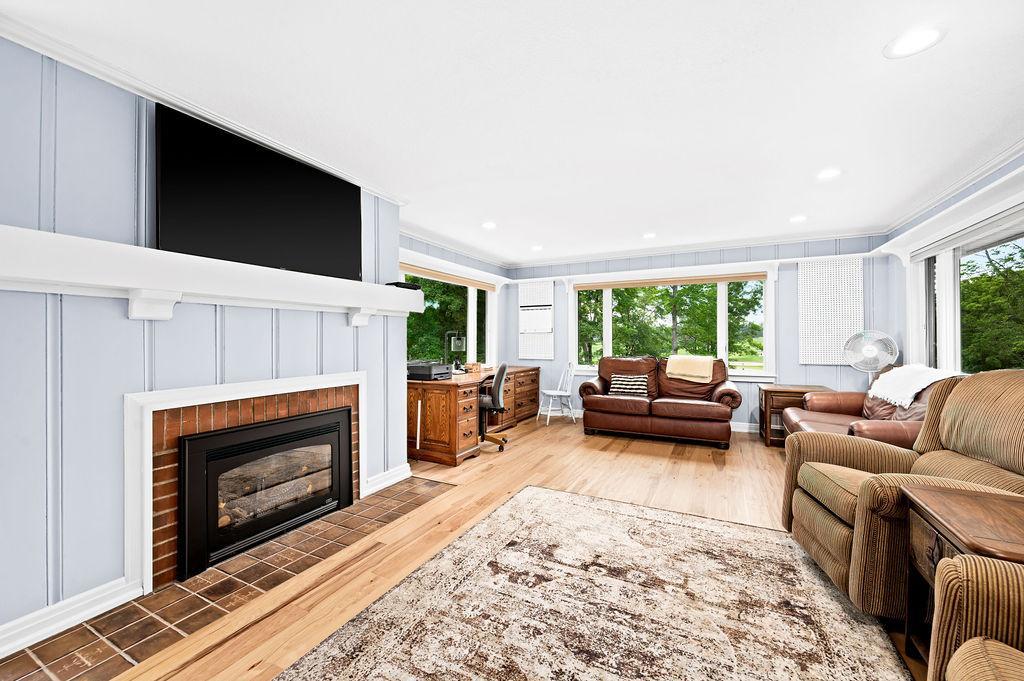
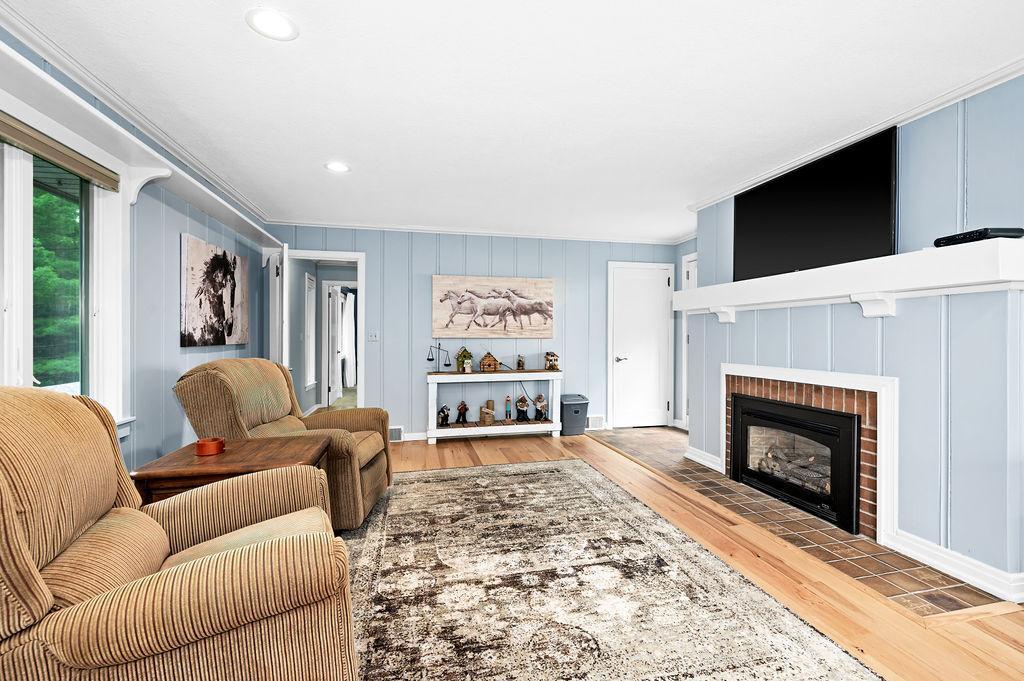
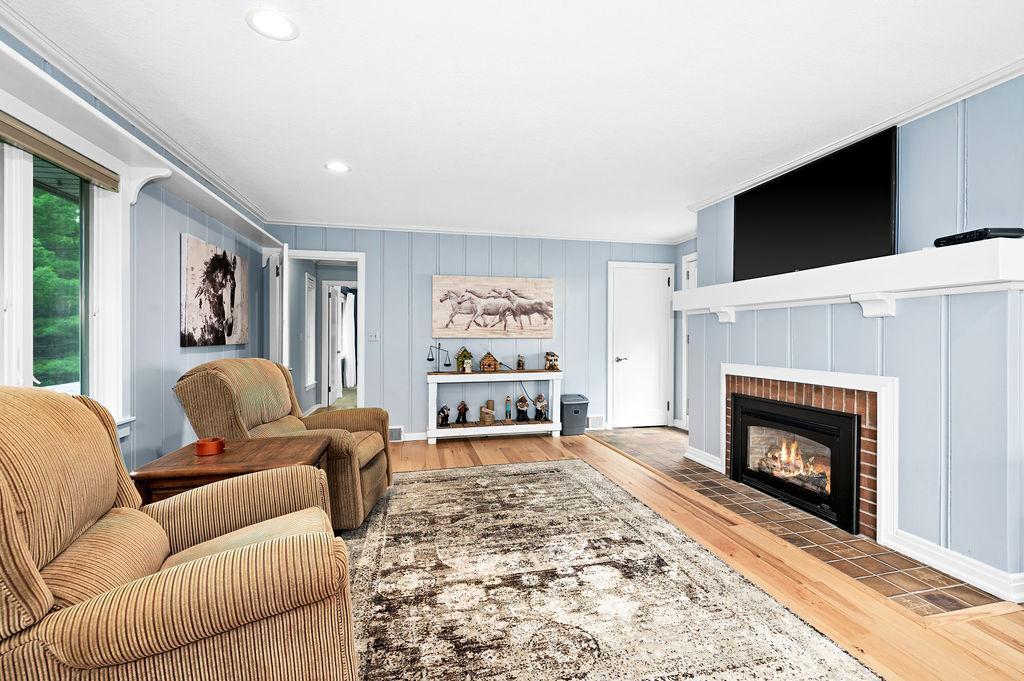
Fireplace Characteristics: Gas Burning; Living Room
Fuel: Natural Gas
Heating: Forced Air
Lake Details: Hard; Sand
Laundry: Main Level
Lock Box Type: Combo
Lot Description: Tree Coverage - Light
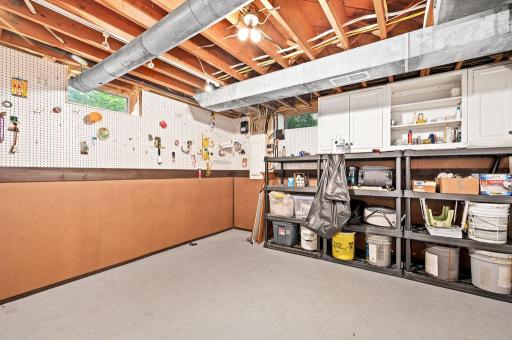
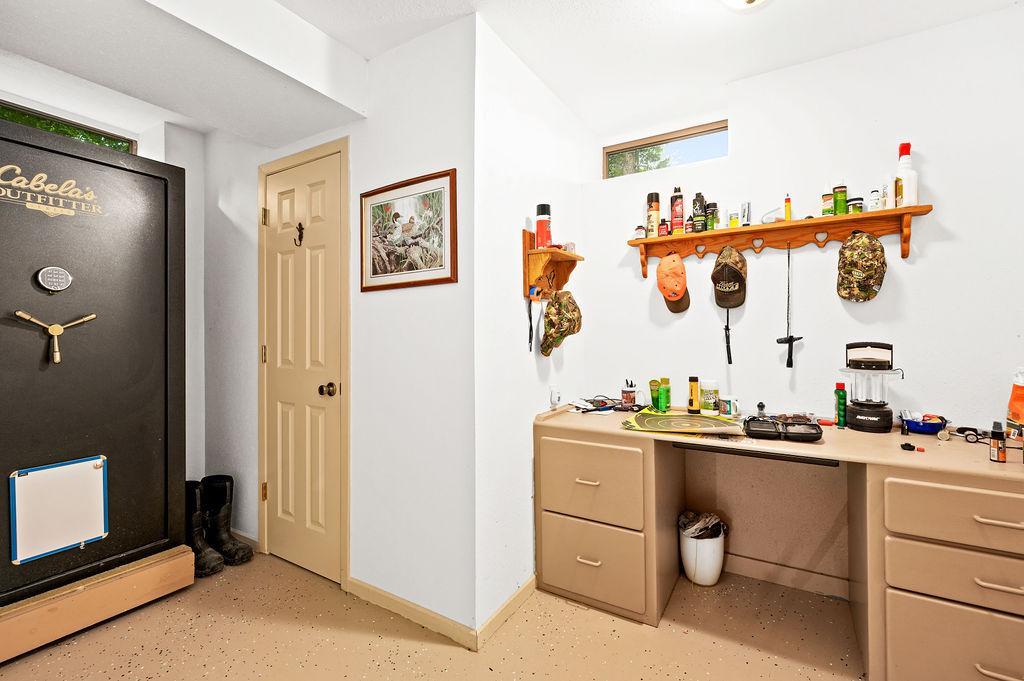
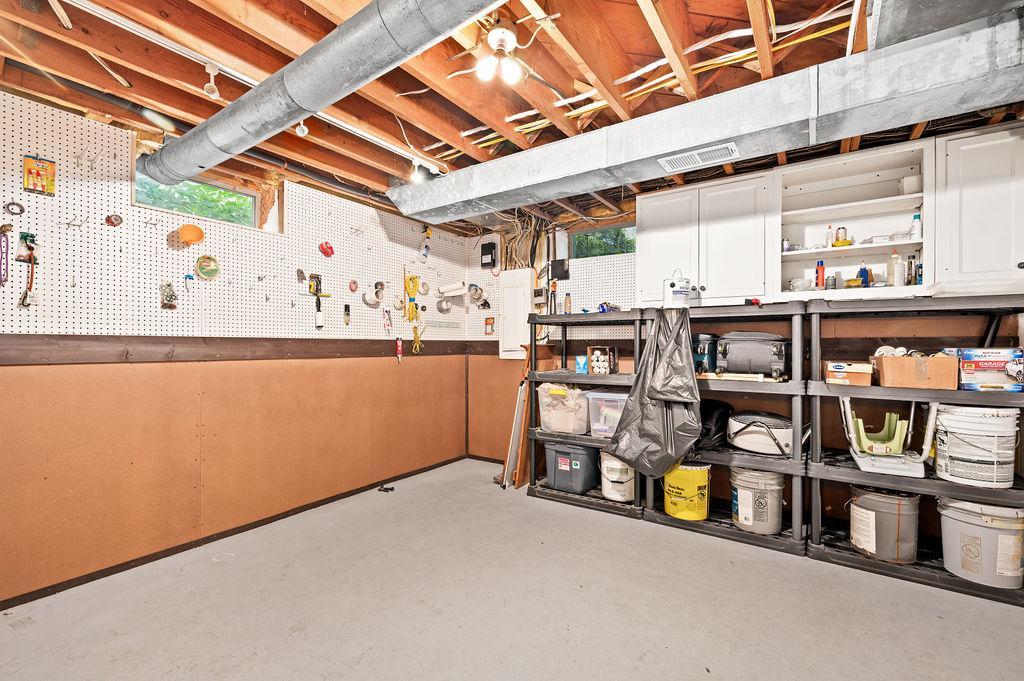
Outbuildings: Additional Garage; Boat House; Pole Building; Workshop
Parking Characteristics: Driveway - Shared; Garage Door Opener
Roof: Flat; Tar/Gravel
Sewer: Private Sewer
Special Search: Main Floor Laundry
Stories: Two
Water: Private
Waterfront View: West
Room Information
| Room Name | Dimensions | Level |
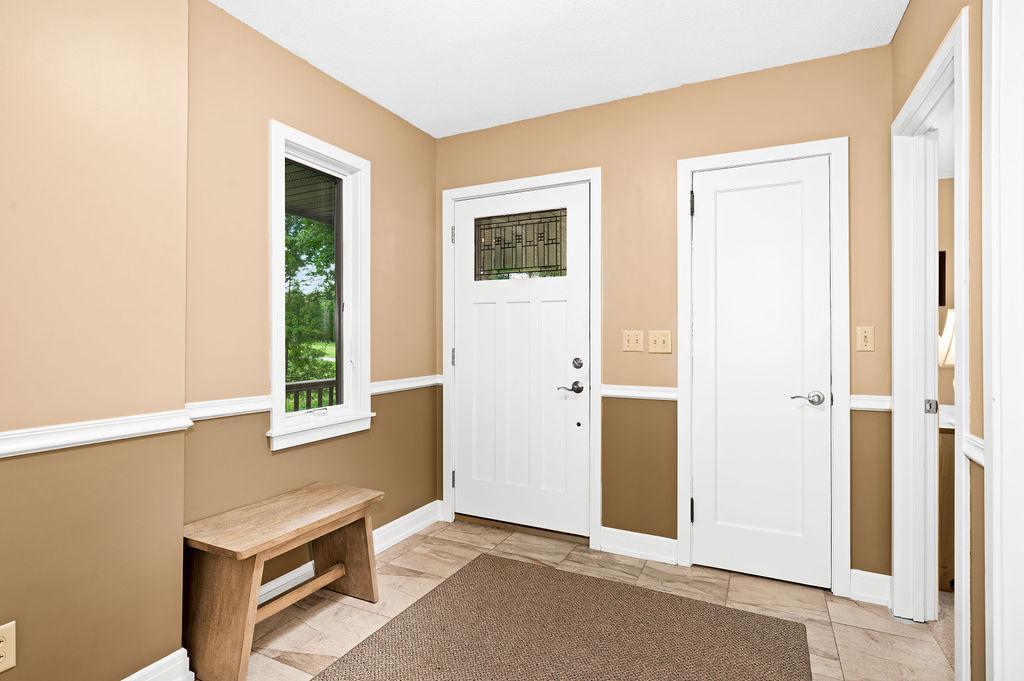
| Foyer | 10 x 8 | Main |
| Laundry | 8 x 13 | Main |
| Screened Porch | 10 x 20 | Main |
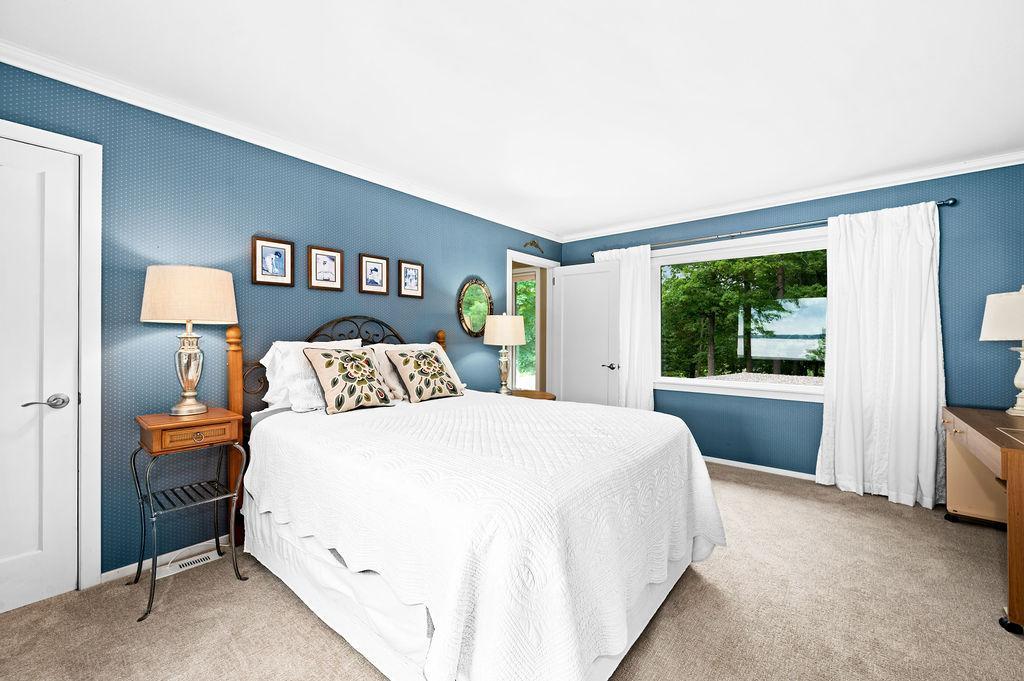
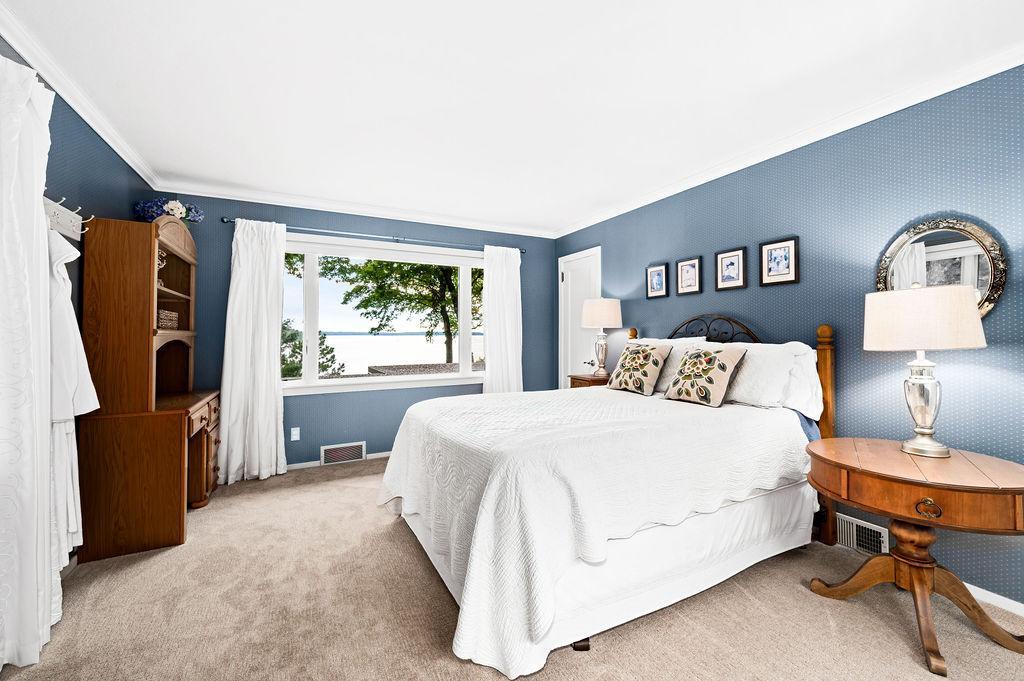
| Third (3rd) Bedroom | 23 x 15 | Upper |
| Fourth (4th) Bedroom | 16 x 12 | Upper |
| First (1st) Bedroom | 13 x 17 | Main |
| Second (2nd) Bedroom | 13 x 11 | Main |
| Living Room | 16 x 26 | Main |
| Kitchen | 23 x 14 | Main |
Listing Office: COLDWELL BANKER NORTHWOODS
Last Updated: August - 08 - 2025

The data relating to real estate for sale on this web site comes in part from the Broker Reciprocity SM Program of the Regional Multiple Listing Service of Minnesota, Inc. The information provided is deemed reliable but not guaranteed. Properties subject to prior sale, change or withdrawal. ©2026 Regional Multiple Listing Service of Minnesota, Inc All rights reserved.
Thursday 15th of October 2026 04:54 AM

218-998-4400
Mohagen Real Estate



Let's Connect

Mohagen Real Estate
sue@MohagenRealEstate.com
Office: 218-998-4400
Cell: 218-731-7376

Mohagen Real Estate is licensed in the State of Minnesota