2634 100th Avenue, Princeton, MN 55371 (MLS# 6566921)
$1,250,000
Princeton, MN 55371
MLS# 6566921
Status: Closed
4 beds | 4 baths | 2416 sqft

1 / 47
Property Description
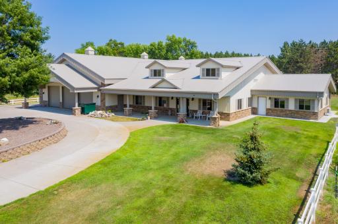
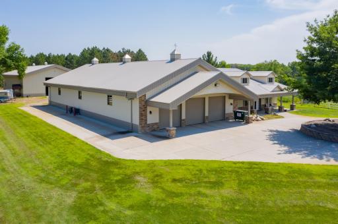
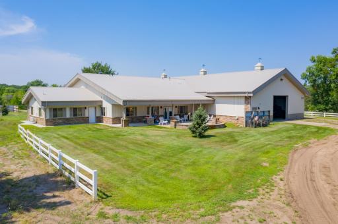
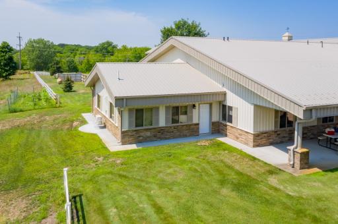
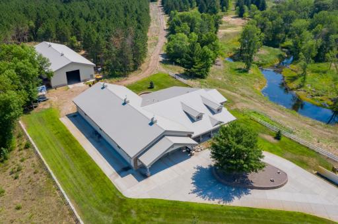
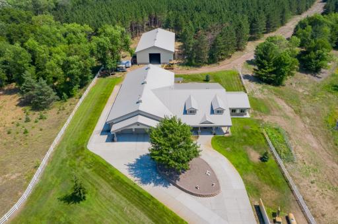
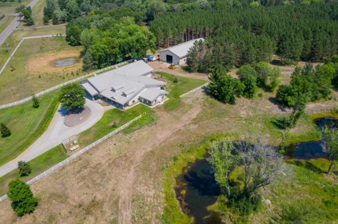
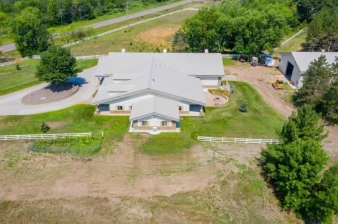
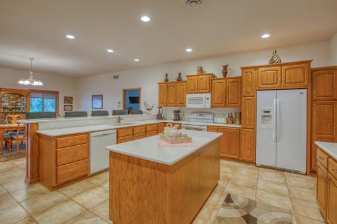
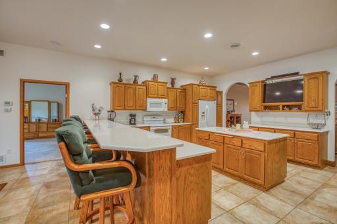
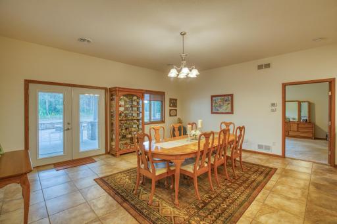
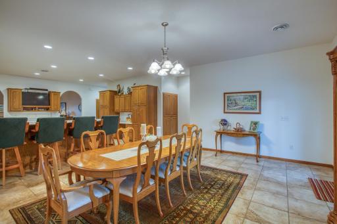
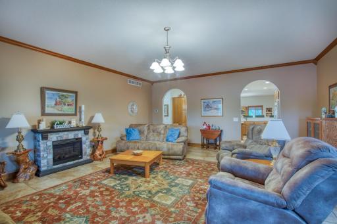
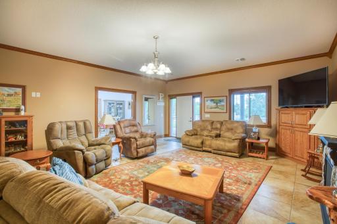
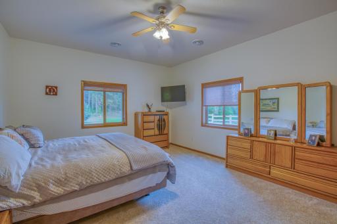
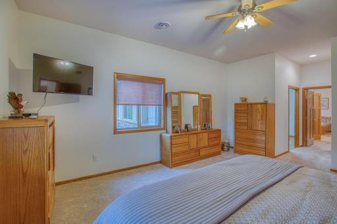
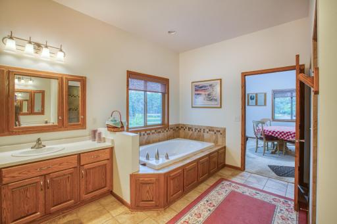
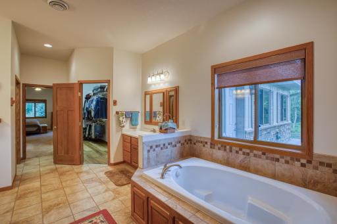
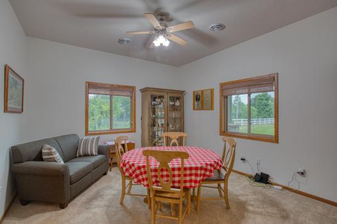
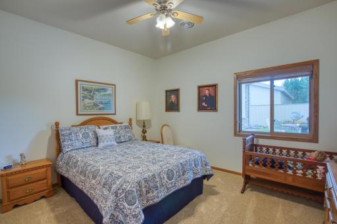
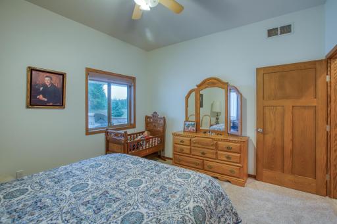
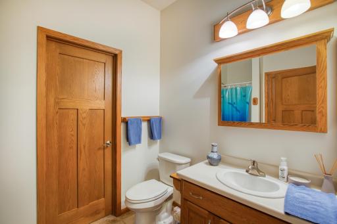
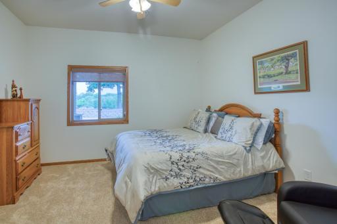
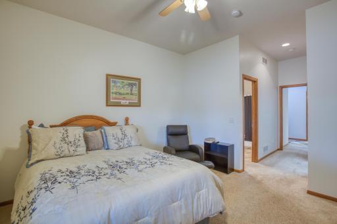
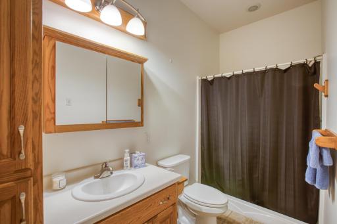
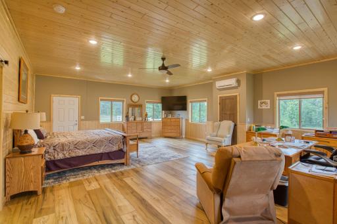
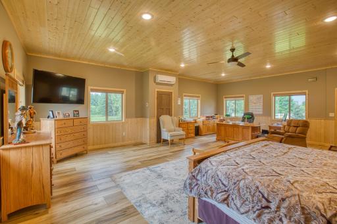
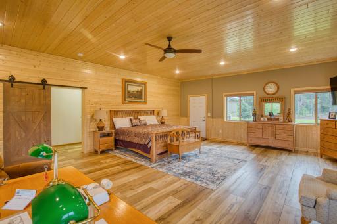
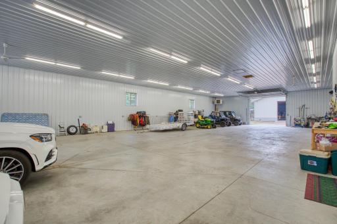
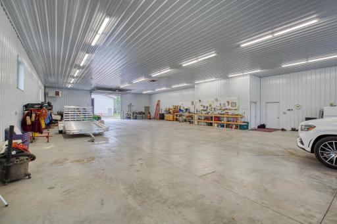
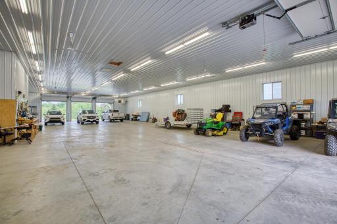
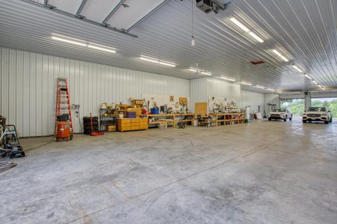
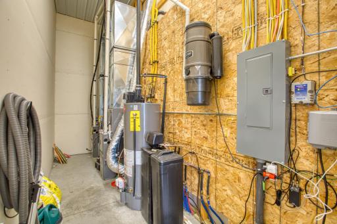
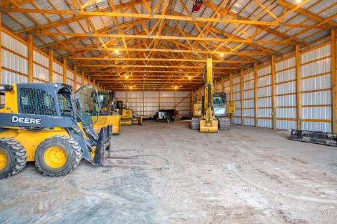
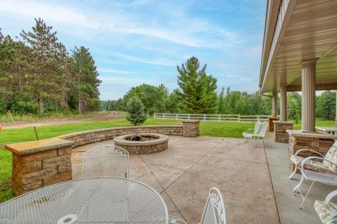
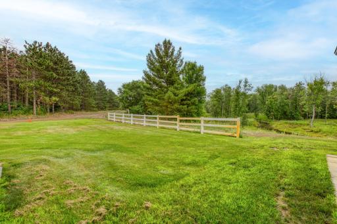
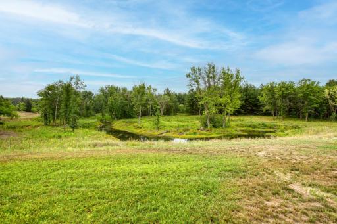
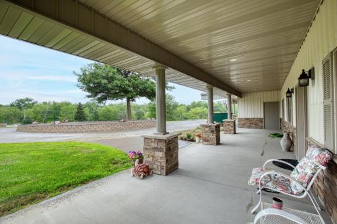
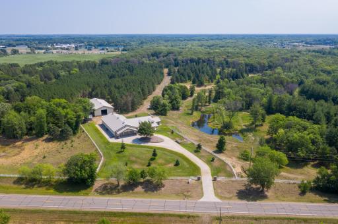
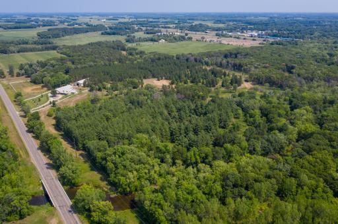
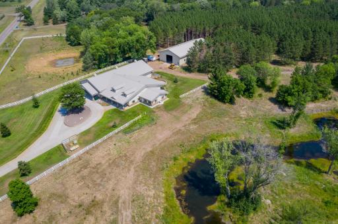
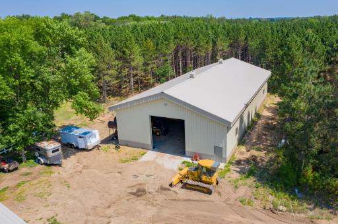
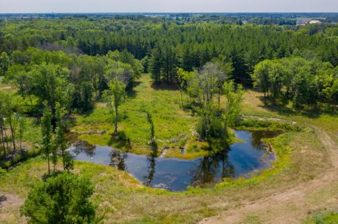
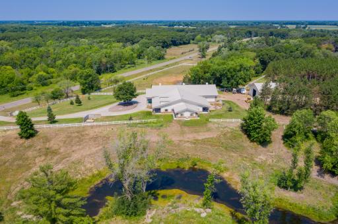
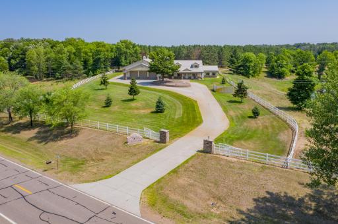
Welcome Home to this Grand & Stately Property!! Features include a custom built home, 4 bedrooms, 4 baths, large spacious rooms with high ceilings, tiled floors, huge front open porch and large back patio area with fire pit. Addition to home currently serves as a bedroom/office but is the perfect place for a potential home business office. Driving into the attached 50 x 100 heated garage makes this property perfect for all your vehicles. Just out the back of the garage is a 50 x 102 pole building with concrete floor and electric, this is for your X-large toys. Beautiful wooded 44 acres with river frontage and established trails all conveniently located just off highway 95 and very close to highway 169. This is a rare opportunity to own a one of a kind property!!
Details
Maps
Contract Information
Status: Closed
Off Market Date: 2025-02-01
Contingency: None
Current Price: 1000000
Closed Date: 2025-05-16
Original List Price: 1450000
Sales Close Price: 1000000
ListPrice: 1250000
List Date: 2024-07-09
Owner is an Agent?: No
Auction?: No
General Property Information
Common Wall: No
Lot Measurement: Acres
Manufactured Home?: No
Multiple PIDs?: No
New Development: No
Waterfront YN: Yes
Year Built: 2012
Yearly/Seasonal: Yearly
Zoning: Agriculture
Bedrooms: 4
Baths Total: 4
Bath Full: 1
Bath Three Quarters: 2
Bath Half: 1
Main Floor Total SqFt: 2416
Above Grd Total SqFt: 2416
Total SqFt: 2416
Total Finished Sqft: 2416.00
Lake/Waterfront Name: Rum River - West Branch
Style: (SF) Single Family
Foundation Size: 2416
Garage Stalls: 3
Lot Dimensions: Getting
Acres: 44
Assessment Pending: No
Location Tax and Other Information
House Number: 2634
Street Name: 100th
Street Suffix: Avenue
Postal City: Princeton
County: Mille Lacs
State: MN
Zip Code: 55371
Assessments
Tax With Assessments: 11614
Building Information
Finished SqFt Above Ground: 2416
Lease Details
Land Leased: Not Applicable
Miscellaneous Information
Homestead: Yes
Ownership
Fractional Ownership: No
Parking Characteristics
Garage Dimensions: 50 x 100
Garage Door Height: 10
Garage Door Width: 10
Garage Square Feet: 5000
Public Survey Info
Range#: 26
Section#: 29
Township#: 36
Property Features
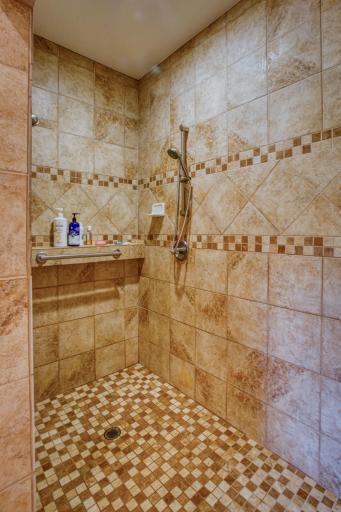
Accessible: No Stairs External; No Stairs Internal
Air Conditioning: Central Air
Amenities Unit: Kitchen Center Island; Patio; Primary Bedroom Walk-In Closet; Tile Floors; Walk-In Closet
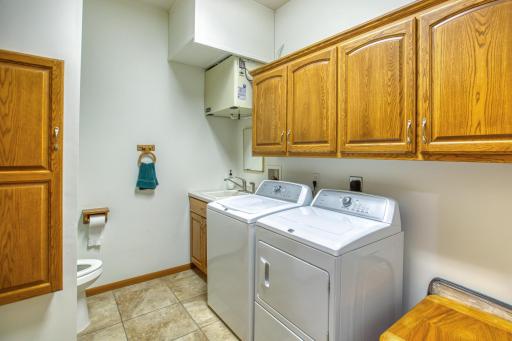
Appliances: Central Vacuum; Dishwasher; Dryer; Microwave; Range; Refrigerator; Washer
Basement: None
Bath Description: Primary Walk-Thru; Main Floor 1/2 Bath; Main Floor 3/4 Bath; Main Floor Full Bath
Construction Status: Previously Owned
Dining Room Description: Separate/Formal Dining Room
Electric: Circuit Breakers
Exterior: Steel Siding
Financing Terms: Conventional
Foundation: None
Fuel: Propane
Heating: Forced Air; In-Floor Heating
Lot Description: Tree Coverage - Medium
Outbuildings: Pole Building
Parking Characteristics: Heated Garage; Insulated Garage
Road Frontage: Paved Streets
Sewer: Private Sewer
Special Search: All Living Facilities on One Level
Stories: One
Water: Well
Waterfront Type: River Front
Room Information
| Room Name | Dimensions | Level |
| Living Room | 19 x 24 | Main |
| Kitchen | 15 x 16 | Main |
| Dining Room | 15 x 18 | Main |
| Second (2nd) Bedroom | 14 x 17 | Main |
| First (1st) Bedroom | 21 x 27 | Main |
| Fourth (4th) Bedroom | 11 x 13 | Main |
| Third (3rd) Bedroom | 12 x 13 | Main |
| Laundry | 8 x 9 | Main |
| Office | 13 x 13 | Main |
Listing Office: Princeton Realty
Last Updated: June - 26 - 2026

The data relating to real estate for sale on this web site comes in part from the Broker Reciprocity SM Program of the Regional Multiple Listing Service of Minnesota, Inc. The information provided is deemed reliable but not guaranteed. Properties subject to prior sale, change or withdrawal. ©2026 Regional Multiple Listing Service of Minnesota, Inc All rights reserved.
Saturday 24th of October 2026 11:38 PM

218-998-4400
Mohagen Real Estate


Let's Connect

Mohagen Real Estate
sue@MohagenRealEstate.com
Office: 218-998-4400
Cell: 218-731-7376

Mohagen Real Estate is licensed in the State of Minnesota