2635 Nathan Lane N, Plymouth, MN 55441 (MLS# 7156243)


$995,000
2635 Nathan Lane N
Plymouth, MN 55441
MLS# 7156243
5 beds  |  5 baths  |  6372 sqft
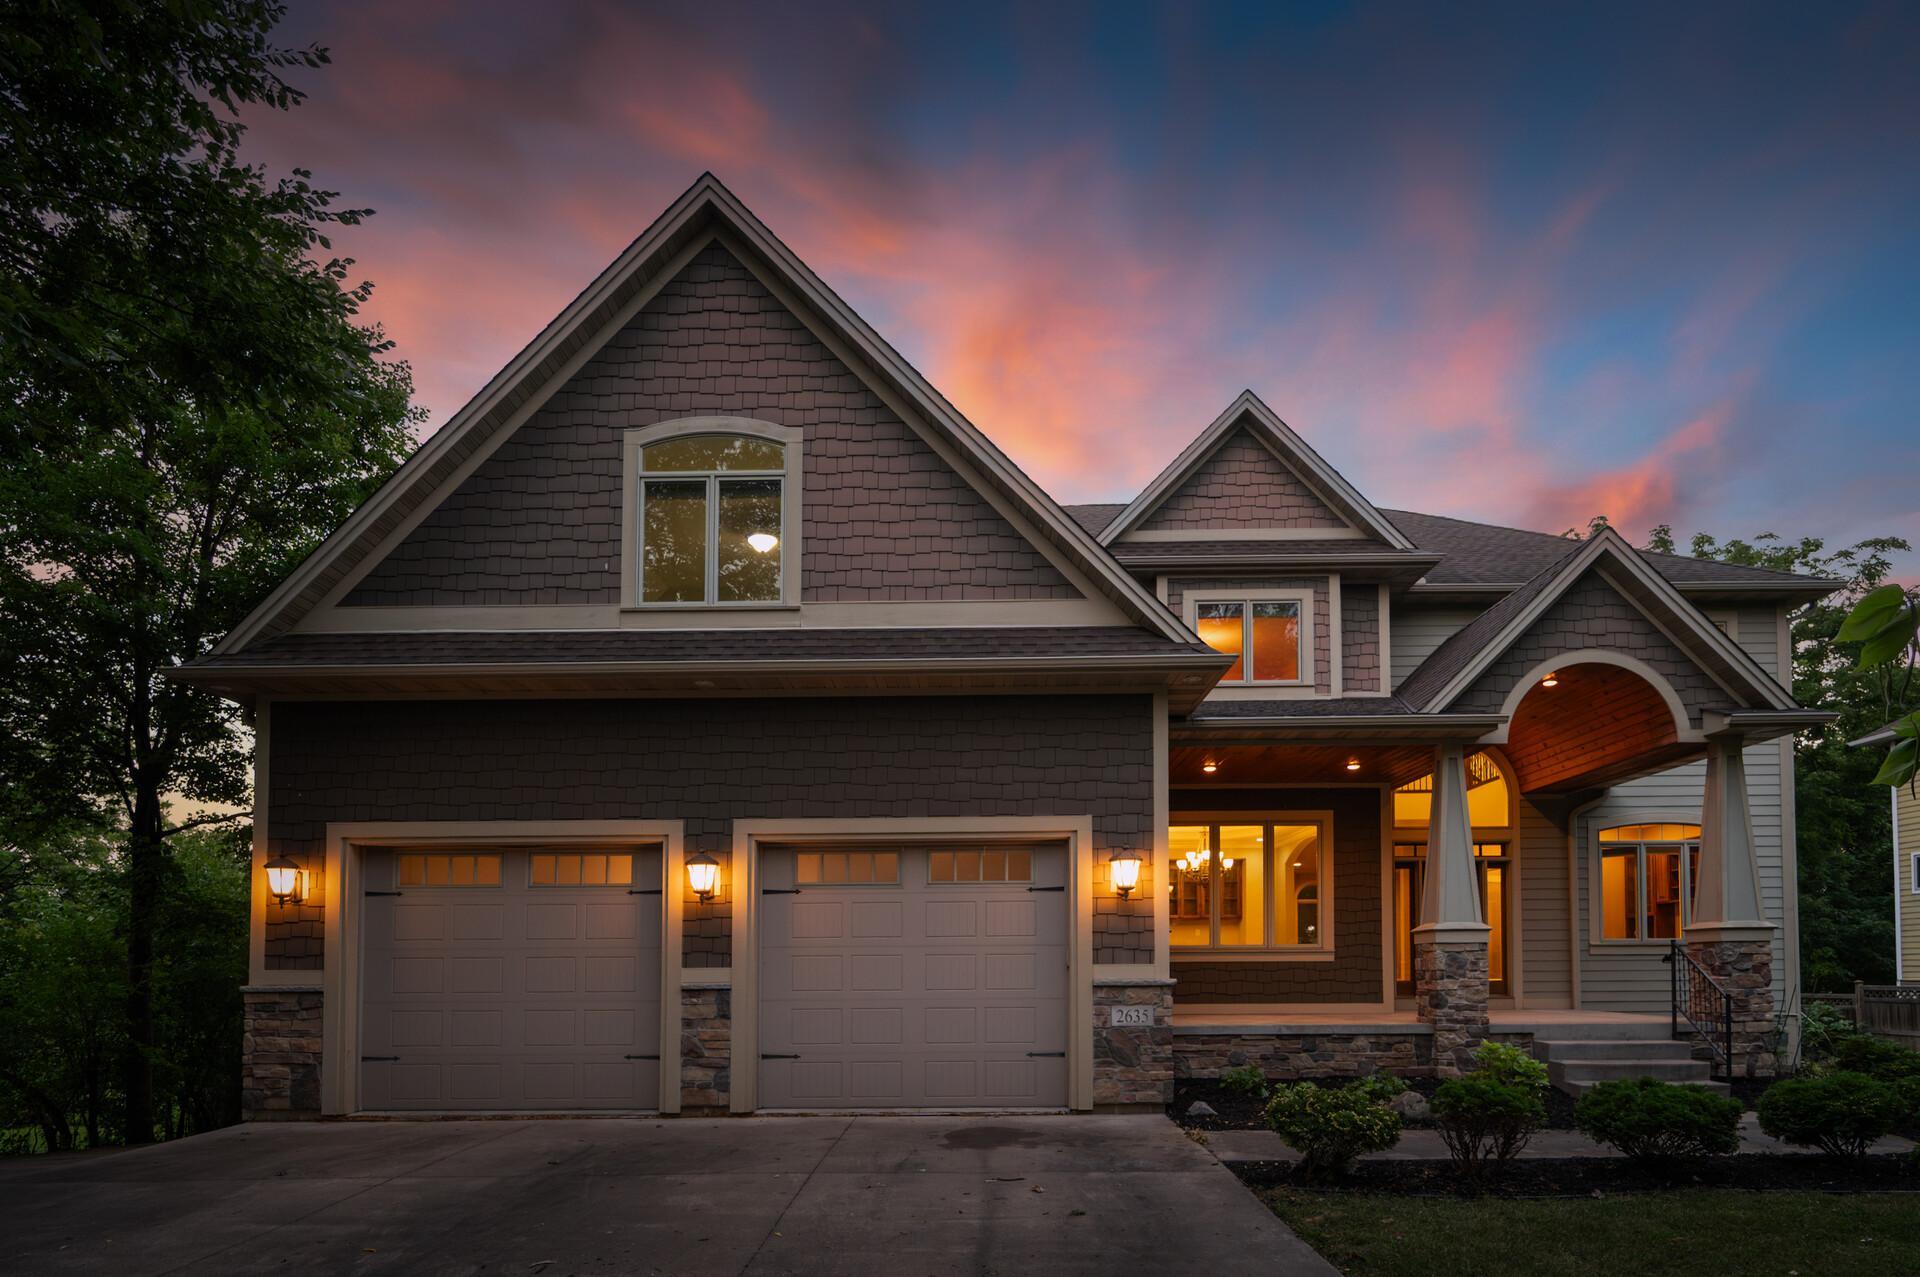

Welcome to 2635 Nathan Lane N—an exceptional Plymouth residence where builder-level craftsmanship, grand proportions, and a coveted setting just a short walk from Medicine Lake come together.
  1 / 100  
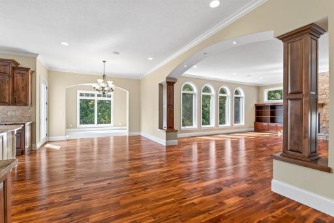
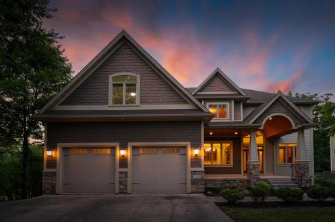
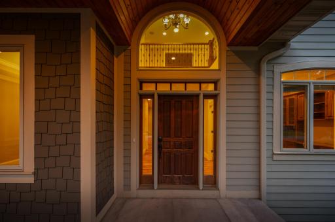
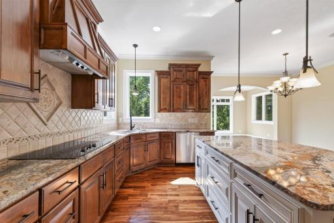
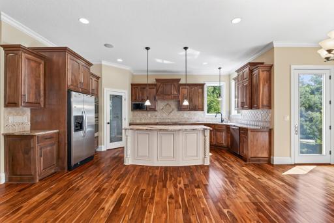
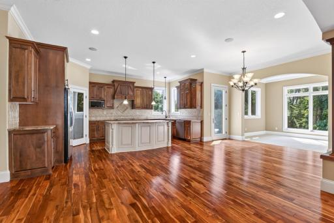
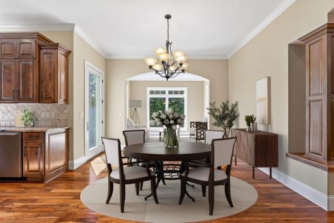
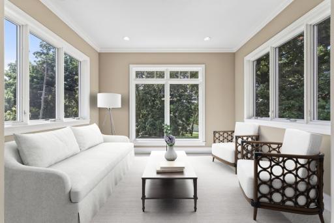
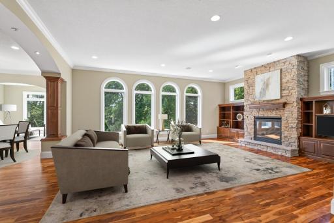
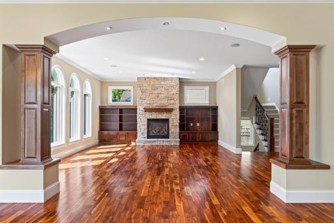
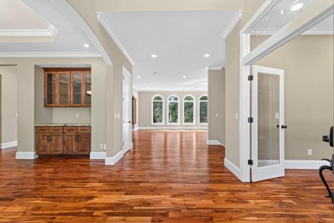
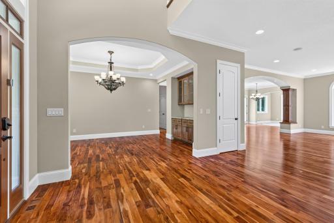
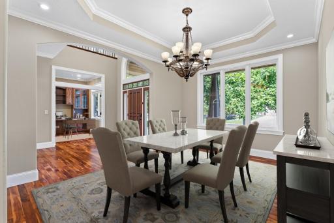
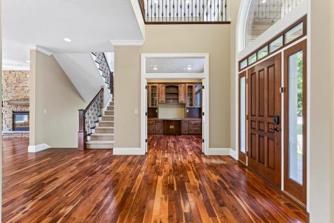
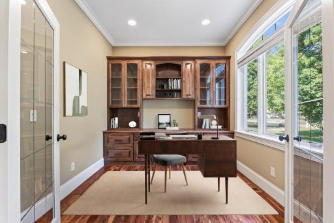
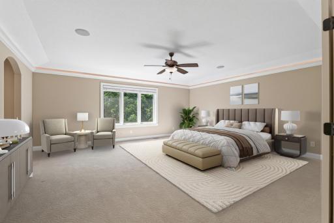
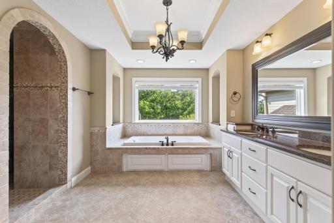
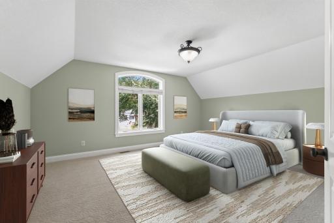
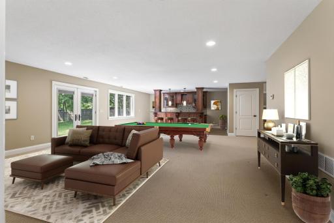
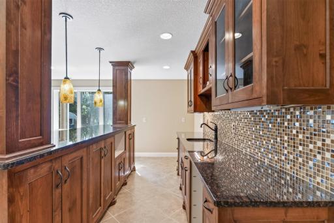
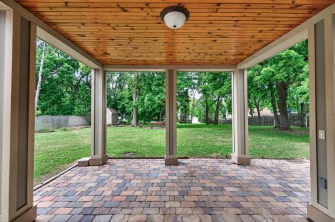
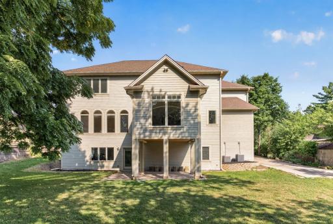
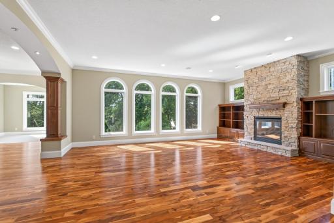
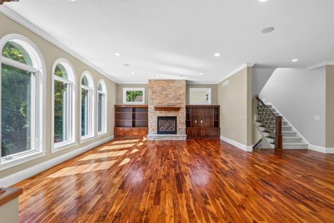
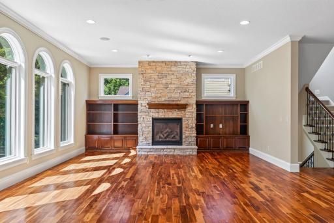
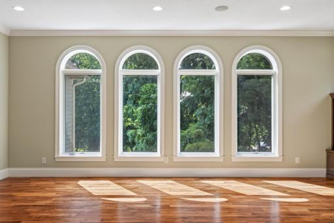
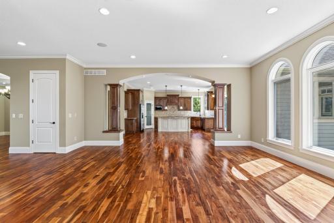
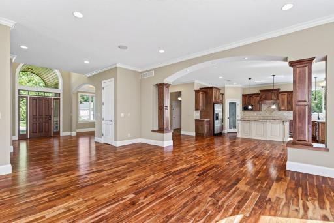
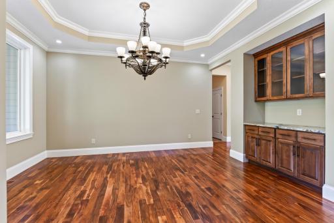
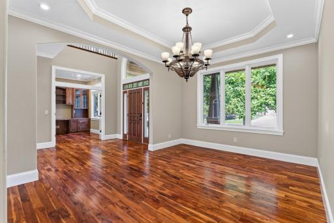
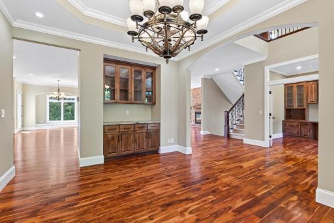
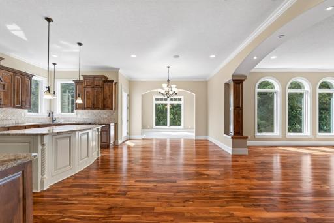
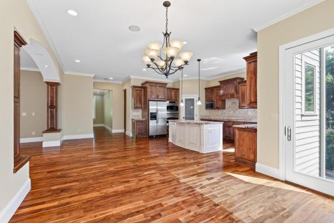
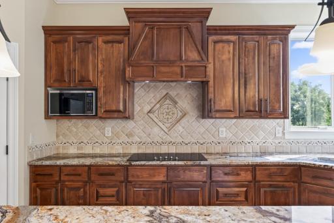
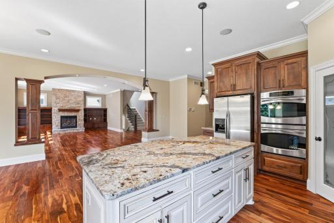
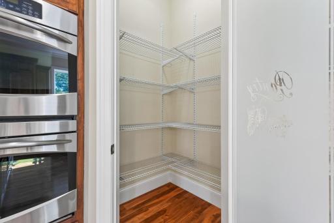
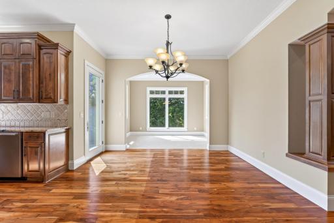
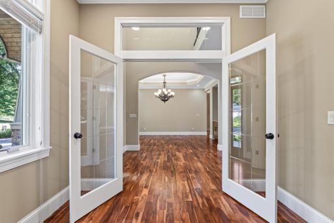
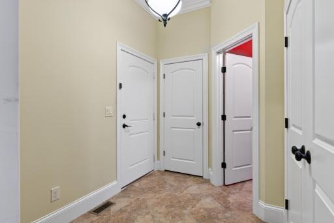
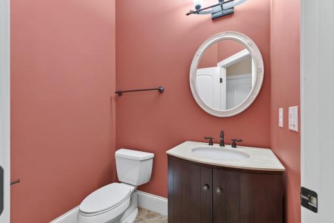
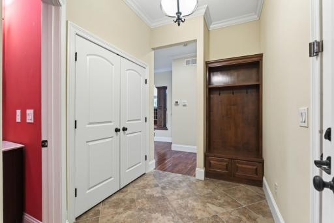
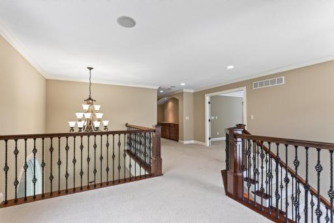
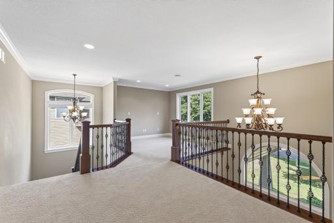
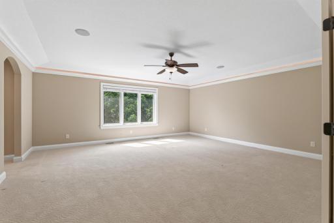
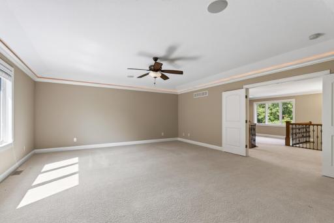
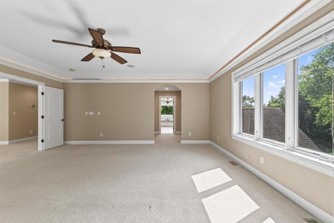
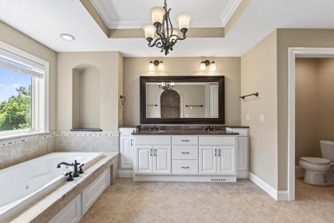
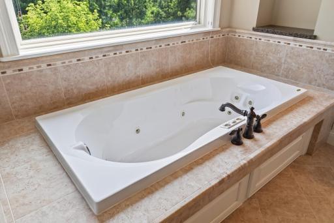
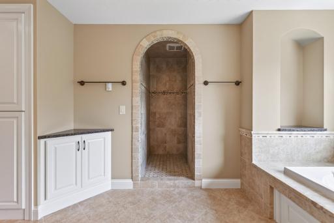
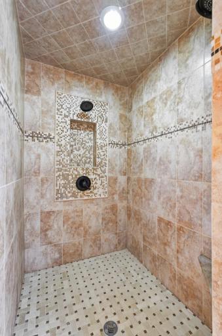
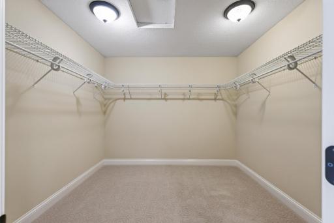
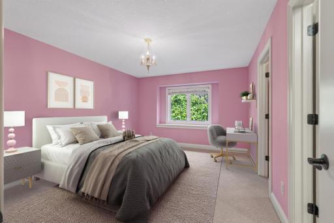
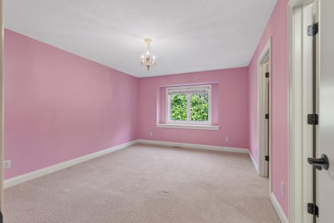
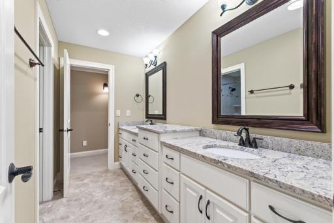
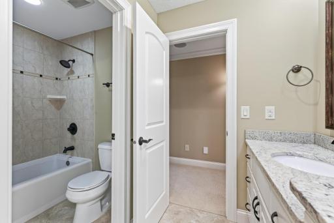
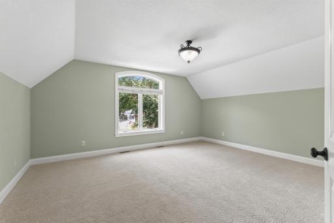
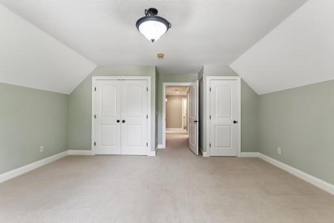
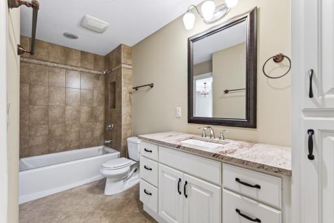
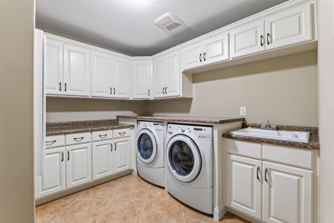
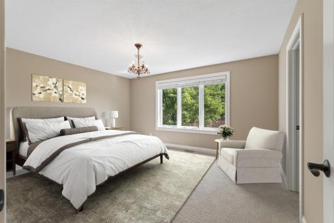
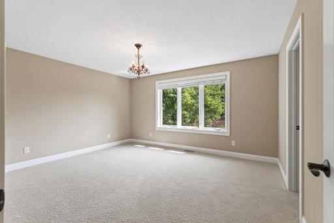
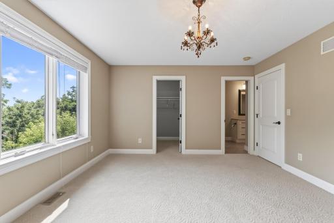
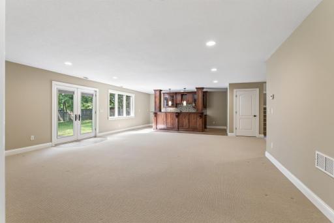
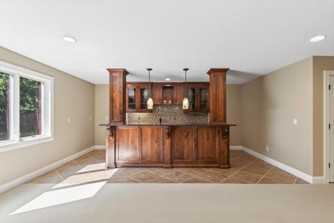
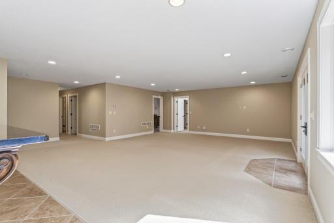
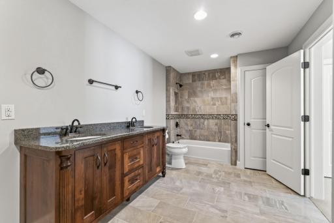
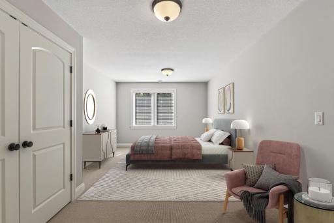
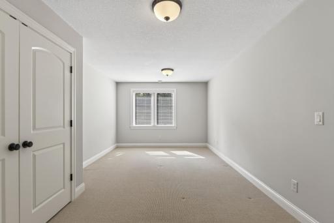
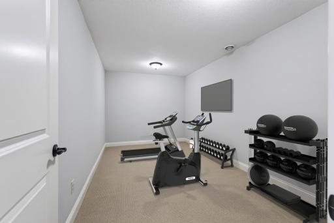
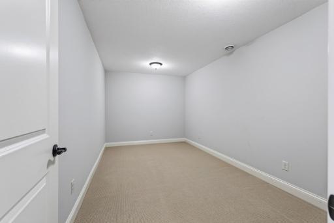
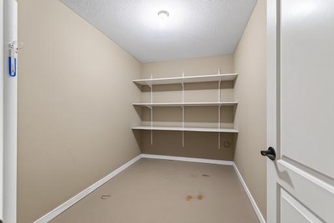
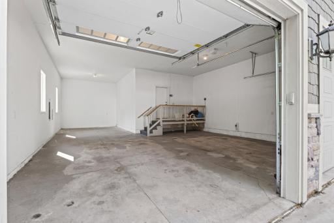
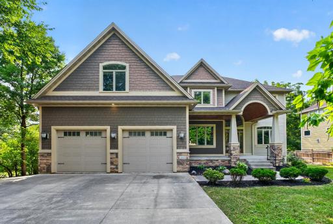
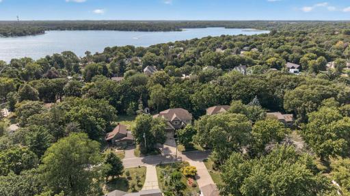
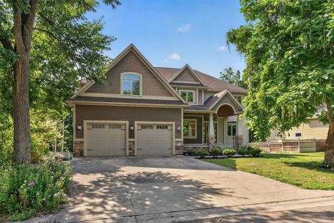
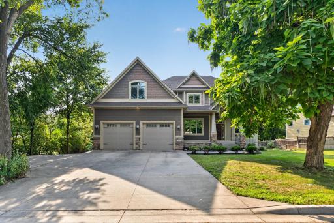
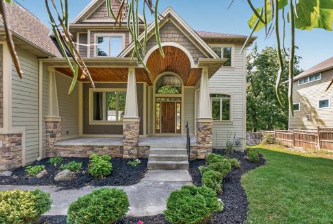
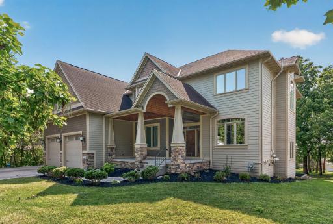
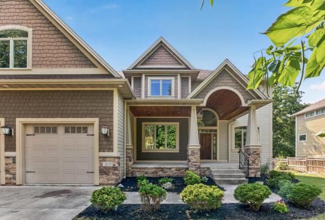
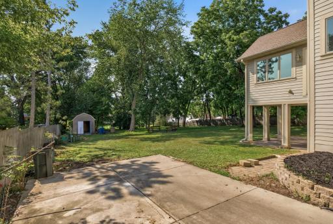
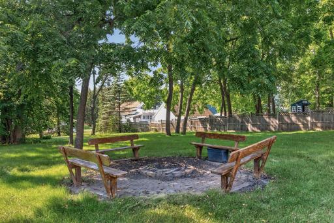
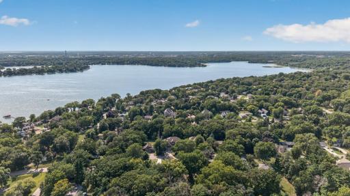
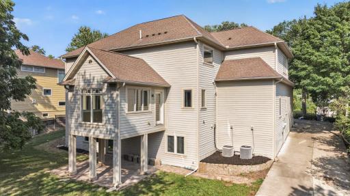
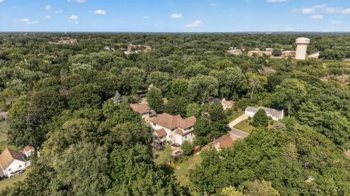
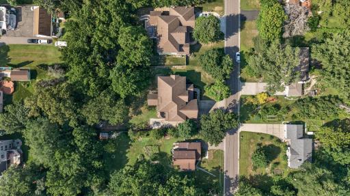
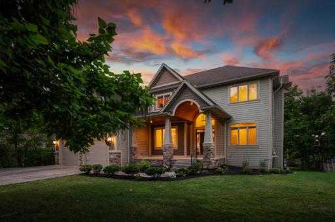
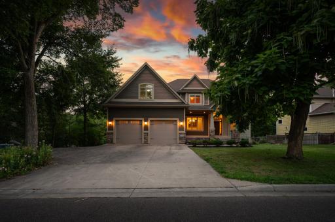
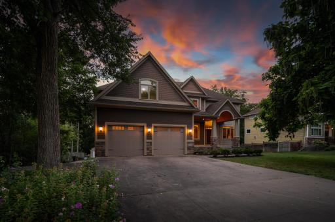
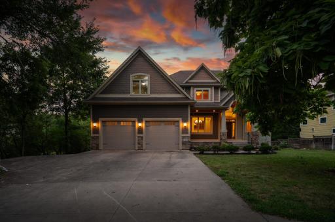
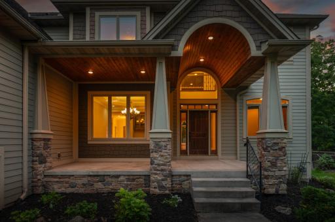
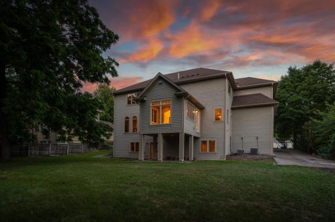
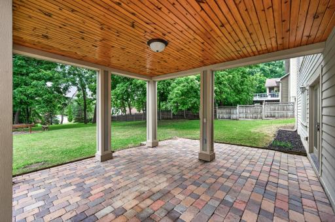
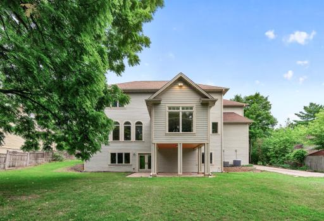
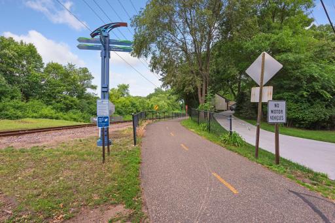
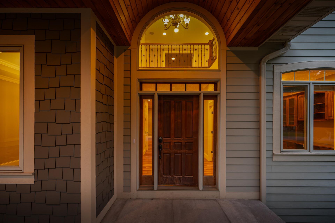
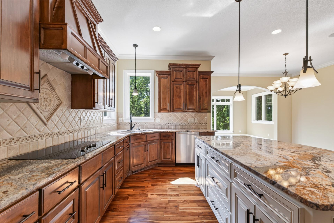
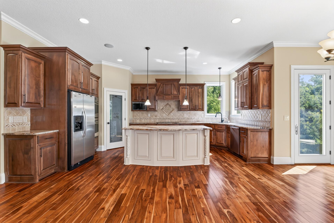
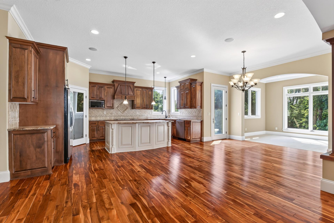
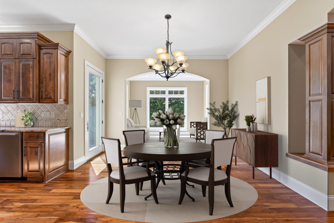
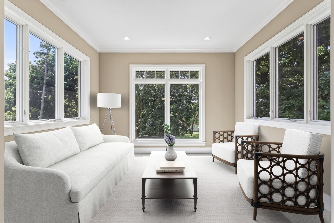
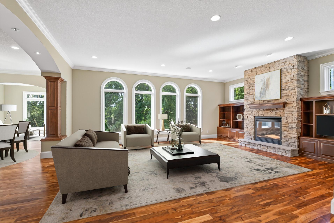
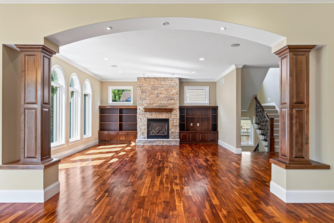
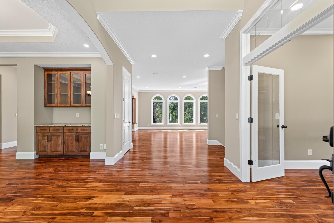
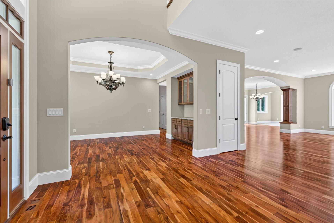
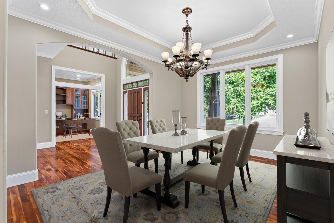
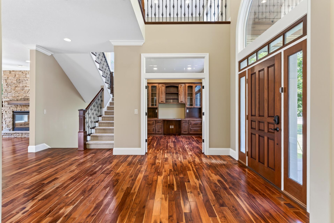
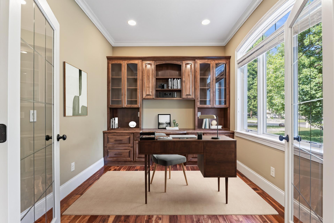
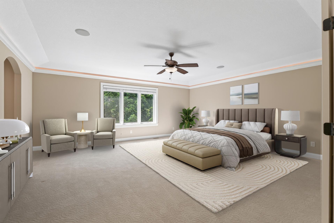
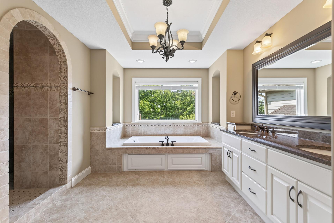
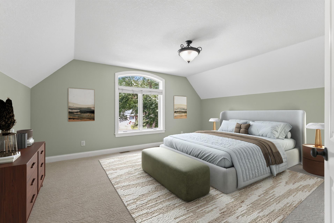
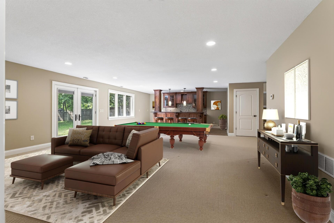
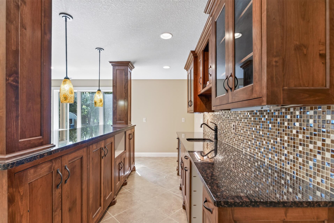
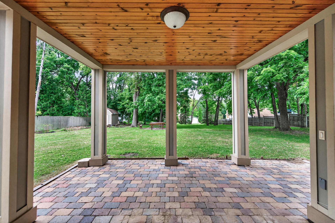
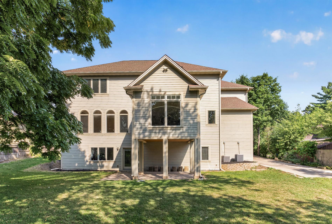
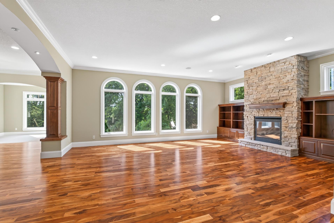
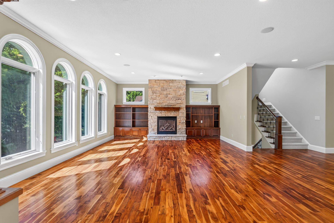
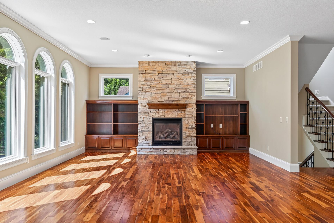
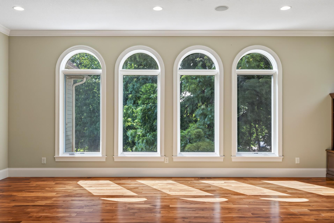
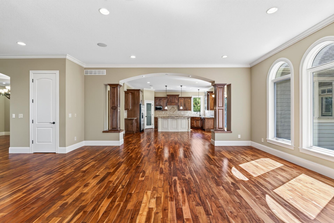
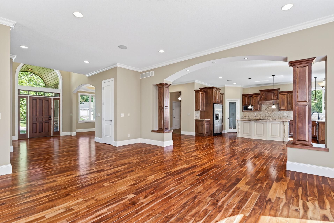
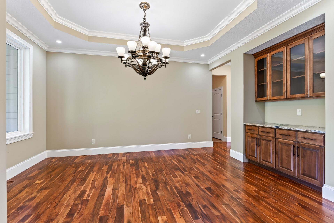
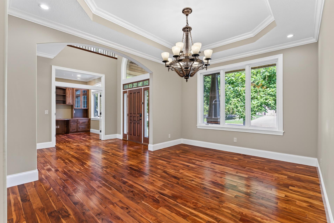
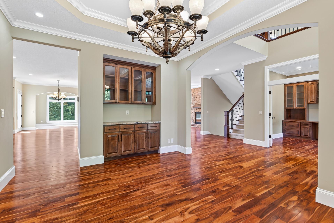
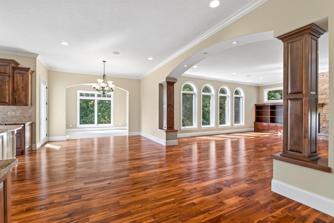
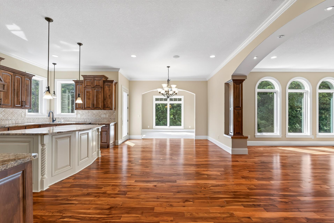
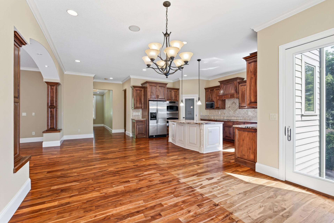
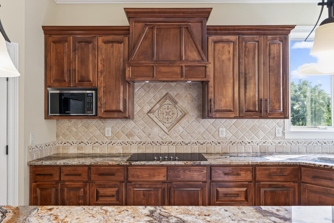
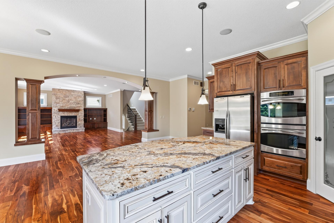
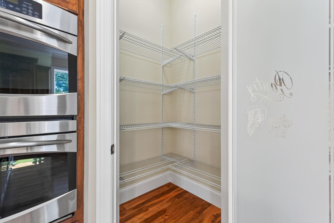
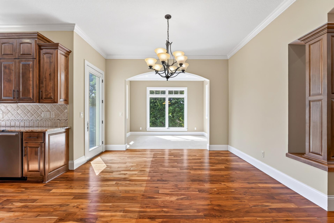
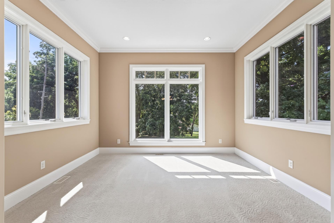
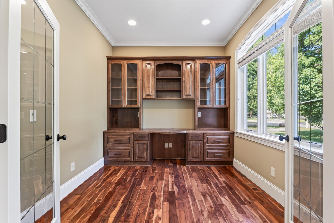
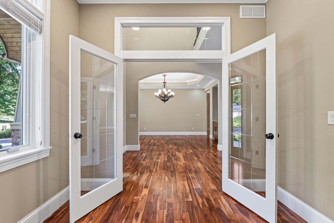
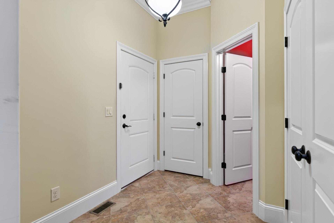
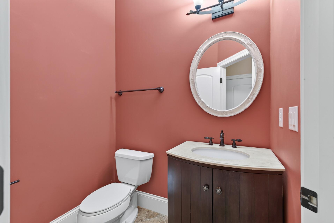
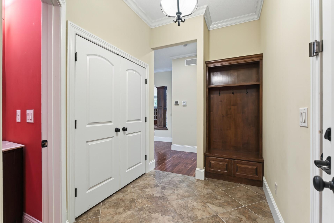
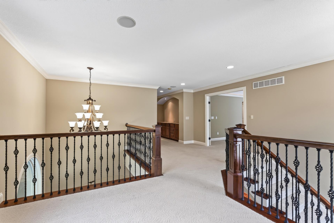
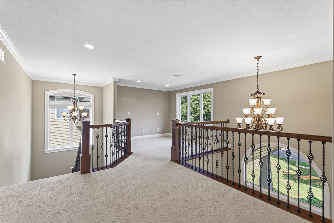
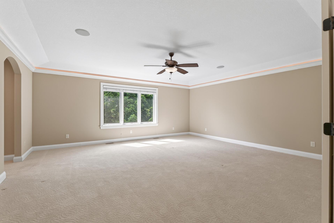
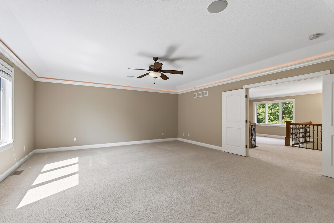
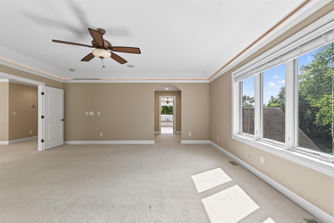
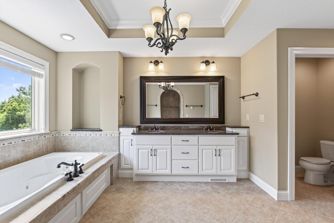
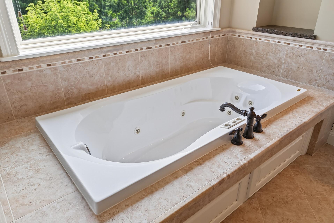
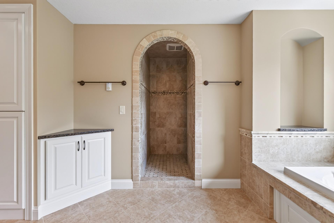
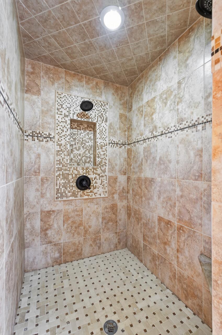
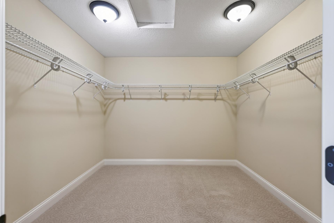
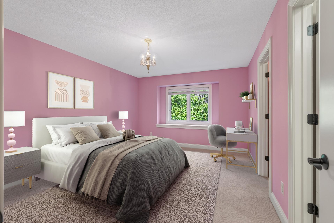
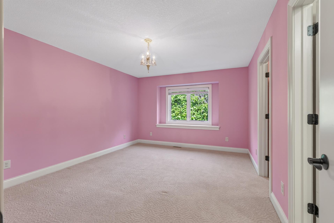
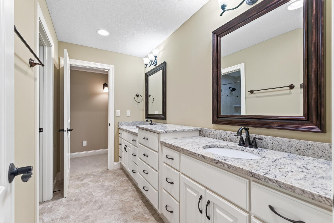
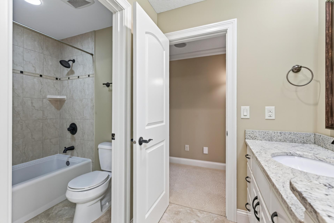
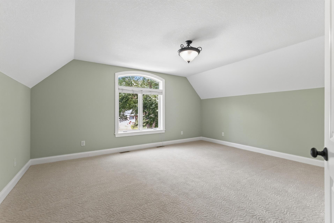
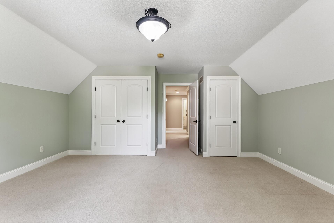
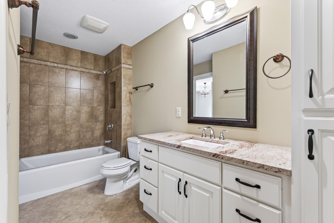
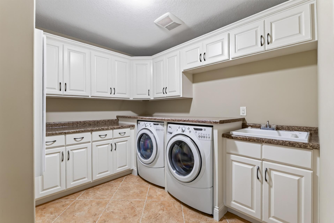
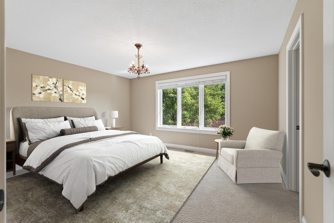
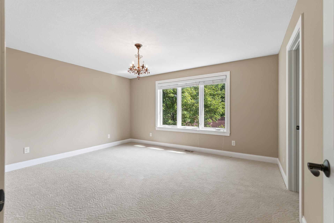
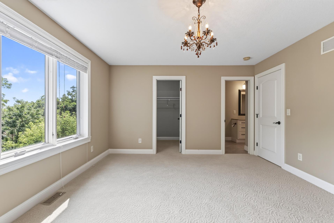
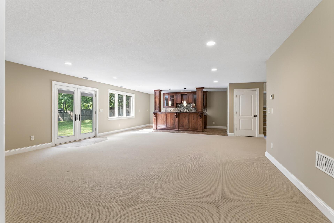
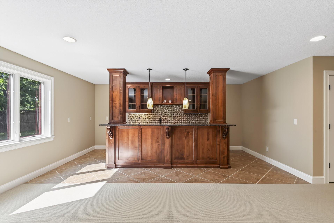
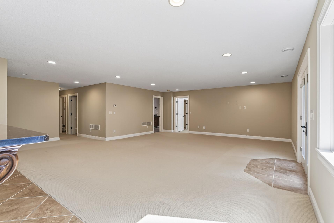
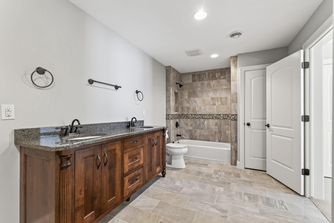
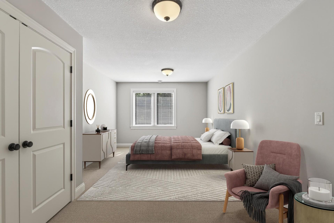
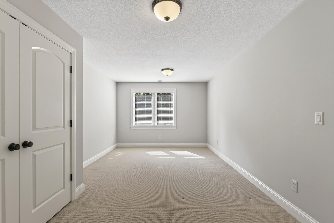
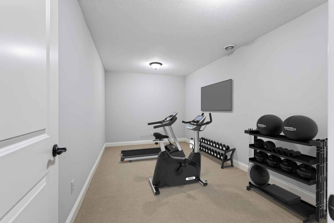
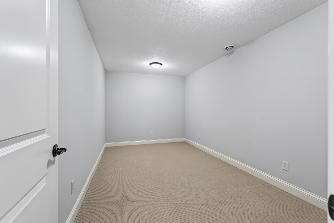
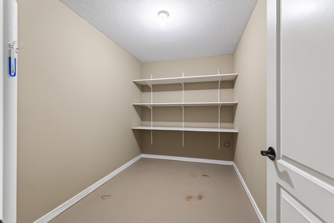
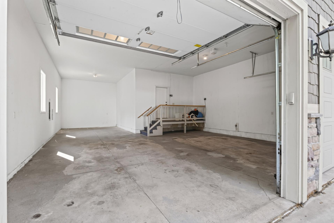
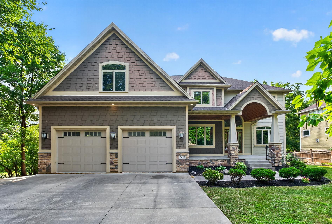
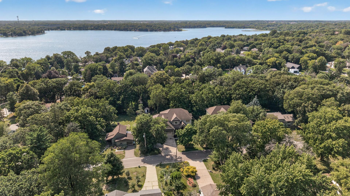
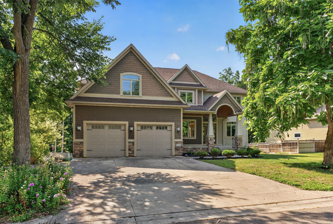
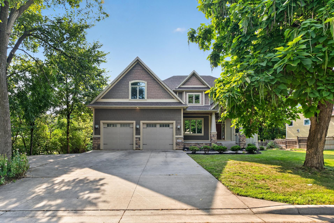
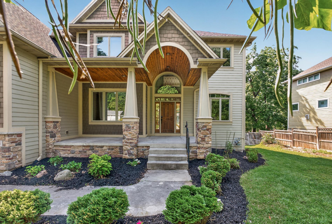
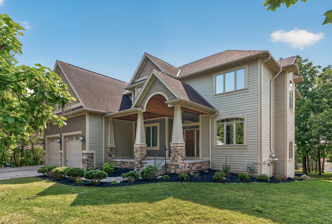
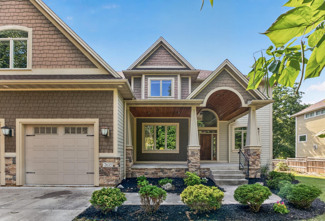
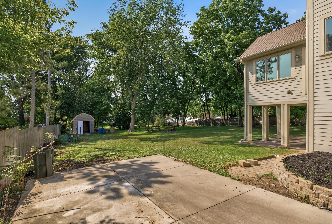
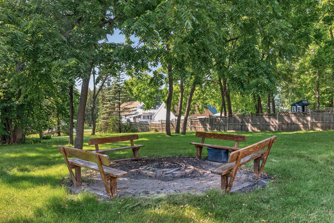
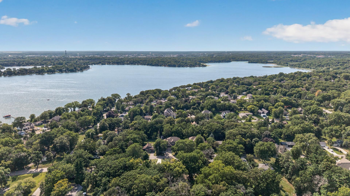
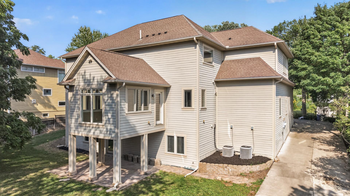
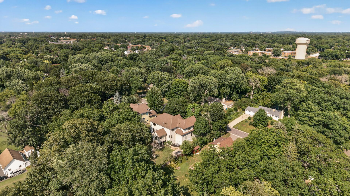
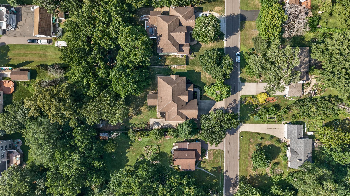
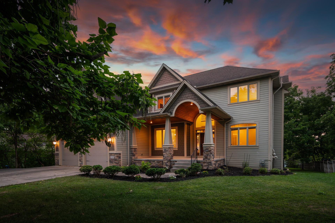
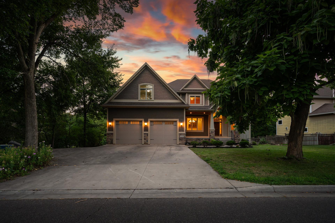
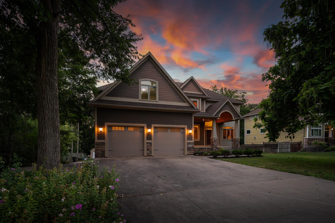
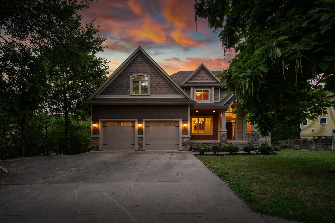
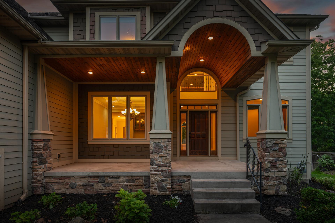
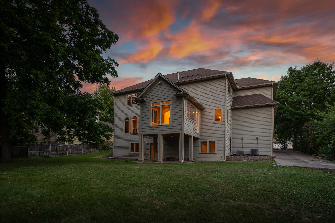
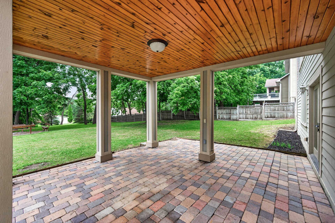
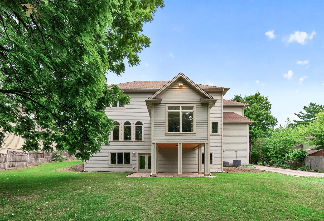
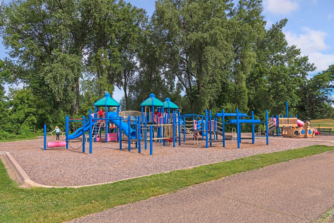
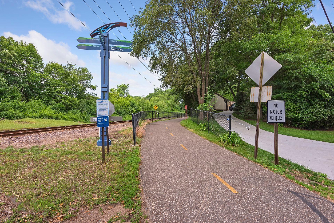
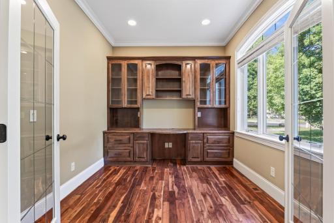
Welcome to 2635 Nathan Lane N—an exceptional Plymouth residence where builder-level craftsmanship, grand proportions, and a coveted setting just a short walk from Medicine Lake come together. An impressive front entry is framed by dual sidelights and a transom window, while a dramatic half-moon window above draws in even more natural light and adds to the home’s grand sense of arrival. A kitchen with the scale, quality and thoughtful details expected in a builder’s own residence. At the heart of the home, the gourmet kitchen was designed with both everyday living and entertaining in mind. 2635 Nathan Lane N, Plymouth, MN 55441 2635 Nathan Lane N, Plymouth, MN 55441 2635 Nathan Lane N, Plymouth, MN 55441 2635 Nathan Lane N, Plymouth, MN 55441 Crown molding and architectural details elevate the room while maintaining a comfortable, welcoming atmosphere. Arched openings, beautiful millwork and soaring spaces introduce the elevated finishes found throughout. An elegant formal dining room creates an impressive setting for memorable dinners and special occasions. 2635 Nathan Lane N, Plymouth, MN 55441 Positioned at the front of the home, the private office pairs function with exceptional craftsmanship. 2635 Nathan Lane N, Plymouth, MN 55441 Primary Bedroom Suite - Image has been virtually staged The private ensuite continues the primary suite’s sense of comfort and luxury. 4 Bedrooms on one level! Image has been virtually staged 2635 Nathan Lane N, Plymouth, MN 55441 A detailed tile backsplash and under-cabinet lighting add another layer of refinement and ambiance to this impressive entertaining space. Walkout lower level - what a great multi-use covered space! 2635 Nathan Lane N, Plymouth, MN 55441 An inviting main living space where oversized windows, refined finishes and beautiful proportions come together. 2635 Nathan Lane N, Plymouth, MN 55441 The gas fireplace creates a warm focal point and a natural gathering place at the heart of the home. Natural light pours through oversized windows, adding to the home’s open and airy feel. 2635 Nathan Lane N, Plymouth, MN 55441 2635 Nathan Lane N, Plymouth, MN 55441 Beautiful cove lighting highlights the detailed ceiling, creating a warm, sophisticated ambiance and adding another layer of architectural elegance to the space. Refined details and generous proportions create a formal dining room that feels timeless, elegant, and ready to entertain. Glass-front built-in cabinetry adds both beauty and function to the formal dining room, offering the perfect place to display treasured pieces while elevating the space. Designed with entertaining in mind, the spacious main level allows the kitchen, dining, and living spaces to flow seamlessly together. Designed for both beauty and everyday living, the eat-in kitchen offers a bright, welcoming space to gather for everything from morning coffee to casual dinners. 2635 Nathan Lane N, Plymouth, MN 55441 A custom vent hood creates a striking focal point, bringing architectural character and elevated craftsmanship to the heart of the kitchen. The impressive oversized kitchen island commands attention, offering an abundance of storage, generous workspace, and a natural gathering place at the heart of the home. A spacious walk-in pantry keeps everything beautifully organized and within easy reach, adding another layer of thoughtful functionality to this impressive kitchen. The eat-in dining area brings an effortless elegance to everyday meals, offering a welcoming place to gather while remaining beautifully connected to the kitchen and surrounding living spaces. Wrapped in natural light, the sunroom offers a beautiful transition between the home and its outdoor surroundings. Exceptional built-in cabinetry surrounds the office with both beauty and function, showcasing the level of craftsmanship found throughout the residence. Double glass doors topped by a transom window create an elegant entrance to the main-level office while allowing natural light to flow beautifully through the space. 2635 Nathan Lane N, Plymouth, MN 55441 Conveniently located just off the mudroom, the generously sized main-level powder room offers a beautifully finished and welcoming space for guests. 2635 Nathan Lane N, Plymouth, MN 55441 2635 Nathan Lane N, Plymouth, MN 55441 At the center of the upper level, a spacious loft adds another layer of flexibility to the home. The upper-level primary suite is a true retreat, beautifully proportioned and thoughtfully designed. Cove lighting beautifully accentuates the primary suite’s tray-vaulted ceiling, while a ceiling fan adds everyday comfort to this spacious and serene retreat. 2635 Nathan Lane N, Plymouth, MN 55441 A spacious double vanity offers plenty of room to begin and end the day, combining beautiful finishes with the everyday luxury of separate spaces. Unwind in the jetted soaking tub, creating a peaceful, spa-inspired retreat designed for relaxation at the end of the day. A graceful curved entry leads into the expansive tiled walk-in shower, adding architectural interest and a custom, spa-inspired feel to the primary bath. A generously sized, beautifully tiled walk-in shower creates a spa-like experience and brings an elevated sense of luxury to the primary bath. A spacious walk-in closet offers exceptional storage and organization, while a second walk-in closet provides even more room—another thoughtful luxury within the primary suite. 2635 Nathan Lane N, Plymouth, MN 55441 Generously sized and filled with natural light, this upper-level bedroom offers a comfortable and inviting retreat with plenty of room to make it your own. A beautifully appointed full bathroom features dual sinks and high-quality cabinetry, combining elevated finishes with plenty of space and everyday functionality. 2635 Nathan Lane N, Plymouth, MN 55441 Positioned at the front of the home, this exceptionally spacious bedroom feels bright and grand, with raised ceilings adding an impressive sense of height and openness. Two separate closets provide exceptional storage for this spacious bedroom, adding even more function to an already impressive space. An additional upper-level full bathroom offers beautiful finishes and everyday convenience, thoughtfully positioned to serve the surrounding bedrooms. Upper-level laundry makes everyday living effortless, complete with an abundance of cabinetry for exceptional storage and a utility sink for added convenience. 2635 Nathan Lane N, Plymouth, MN 55441 Another spacious upper-level bedroom continues the home’s theme of generous proportions, offering wonderful flexibility for family, guests, or additional workspace. This spacious upper-level bedroom enjoys direct access to one of the home’s full bathrooms, adding an extra level of privacy and convenience. Generous proportions create the perfect setting for movie nights, game days, or evenings spent entertaining around the impressive nearby bar. An executive-style bar anchors the walkout lower level, creating a sophisticated destination for entertaining.” 2635 Nathan Lane N, Plymouth, MN 55441 A full bathroom completes the lower level, allowing guests to enjoy a comfortable and private space of their own. 2635 Nathan Lane N, Plymouth, MN 55441 With impressive space and privacy, the fifth bedroom is another example of how thoughtfully every level of this home was designed. 2635 Nathan Lane N, Plymouth, MN 55441 A versatile lower-level bonus space is ready to become whatever fits your lifestyle—an exercise room, play area, or hobby space An impressive amount of dedicated storage space keeps everything organized and out of sight—a luxury that makes everyday living that much easier. The oversized 3-car garage is impressive in both scale and versatility, with soaring ceilings well beyond standard garage height. 2635 Nathan Lane N, Plymouth, MN 55441 2635 Nathan Lane N, Plymouth, MN 55441 An impressive Plymouth residence where timeless architecture and exceptional craftsmanship make a striking first impression. 2635 Nathan Lane N, Plymouth, MN 55441 More than an entrance, this grand covered porch creates a memorable sense of arrival. 2635 Nathan Lane N, Plymouth, MN 55441 2635 Nathan Lane N, Plymouth, MN 55441 The expansive, flat backyard offers incredible versatility and a beautiful blank canvas for your outdoor vision. 2635 Nathan Lane N, Plymouth, MN 55441 Enjoy the best of Plymouth living with Medicine Lake just a short walk away, putting trails, parks, recreation, and time by the water right within reach. The sunroom is already poised for future outdoor living, with a doorway in place and ready to connect to a deck designed entirely to your vision. A canopy of mature trees gives the property an inviting, private feel and creates a beautiful backdrop throughout the seasons. Mature trees surround the property, creating a beautiful sense of privacy and an established setting that feels tucked away from the everyday. 2635 Nathan Lane N, Plymouth, MN 55441 2635 Nathan Lane N, Plymouth, MN 55441 2635 Nathan Lane N, Plymouth, MN 55441 An expansive concrete driveway offers exceptional parking and flexibility, including a dedicated side drive perfectly suited for a boat, camper, trailer, or additional recreational vehicles. 2635 Nathan Lane N, Plymouth, MN 55441 2635 Nathan Lane N, Plymouth, MN 55441 2635 Nathan Lane N, Plymouth, MN 55441 2635 Nathan Lane N, Plymouth, MN 55441 2635 Nathan Lane N, Plymouth, MN 55441 2635 Nathan Lane N, Plymouth, MN 55441 2635 Nathan Lane N, Plymouth, MN 55441 2635 Nathan Lane N, Plymouth, MN 55441 2635 Nathan Lane N, Plymouth, MN 55441
Open House (10/11/2026 - 12:00 pm - 2:00 pm)
Property Description
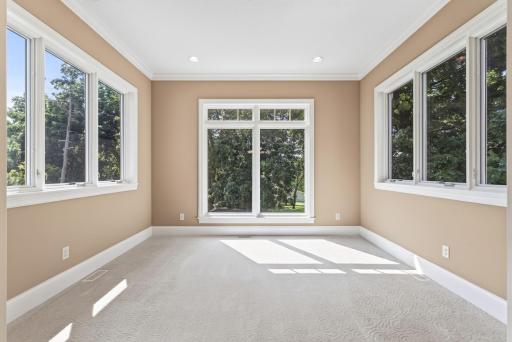
ROOM TO GROW, GATHER AND STAY AWHILE. Just a short walk from Medicine Lake, scenic trails, parks and recreation, this distinctive 5-bedroom, 5-bath Plymouth home combines a highly functional layout, elevated craftsmanship and flexible living spaces designed for everyday life. Originally built as the builder’s own personal residence, thoughtful details and quality finishes can be found throughout. A grand covered front porch with soaring ceilings and tongue-and-groove detailing creates an impressive entrance. Inside, the main level offers a formal dining space, beautifully finished home office with extensive built-ins, and a gourmet kitchen with high-end finishes, abundant cabinetry and generous prep space. The adjoining living room features a gas fireplace and oversized windows, while the sunroom provides another inviting place to gather or unwind. Crown molding, arched ceilings, built-in cabinetry and a wired speaker system add character throughout. A doorway is already in place for a future deck overlooking the backyard. Upstairs is where the layout really stands out. The spacious primary suite features a tray-vaulted ceiling with cove lighting, ensuite bath and walk-in closet. Three additional bedrooms, two full bathrooms, a central loft, built-in hallway cabinetry and upper-level laundry mean four bedrooms and three bathrooms are all together on one level — a layout that offers both convenience and room to grow. The walkout lower level adds even more flexibility with an executive-style bar featuring glass-front cabinetry, architectural details, tile backsplash and under-cabinet lighting. A fifth bedroom and full bathroom create great guest accommodations, while additional storage and bonus space offer options for a gym, playroom, hobbies or whatever fits your lifestyle. Outside, mature trees frame a flat, usable backyard with plenty of opportunity for a future deck, patio, gardens, play space or outdoor entertaining. The oversized 3-stall garage with raised-height doors provides excellent space for vehicles, storage, a workshop or projects. An additional concrete parking pad provides extra space for vehicles and recreational equipment, and with no HOA, there is added flexibility to make the property work for your lifestyle. The location adds another layer to the lifestyle, with Medicine Lake just a short walk away and convenient access to trails, parks, water and recreation. Plymouth and the surrounding west metro also offer access to a number of established private-school options. For buyers ready to move up from a home they’ve outgrown, this one offers something increasingly hard to find: four bedrooms upstairs, multiple gathering spaces, a dedicated office, sunroom, loft, walkout lower level, guest accommodations, an oversized garage and a great backyard — all in one home. With nearly 5,700 finished square feet offered at approximately $193 per square foot, the home delivers an impressive combination of space, quality and functionality at its price point. More room for life — without leaving Plymouth.
Details
Maps
Contract Information
Status: Active
Contingency: None
Current Price: 995000

Original List Price: 995000
ListPrice: 995000
List Date: 2026-10-06
Owner is an Agent?: No
Auction?: No
General Property Information
Common Wall: No
Lot Measurement: Acres
Manufactured Home?: No
Multiple PIDs?: No
New Development: No
Number of Fireplaces: 1
Waterfront YN: No
Year Built: 2008
Yearly/Seasonal: Yearly
Zoning: Residential-Single Family
Bedrooms: 5
Baths Total: 5
Bath Full: 4
Bath Half: 1
Main Floor Total SqFt: 1317
Above Grd Total SqFt: 4472
Below Grd Total SqFt: 1900
Total SqFt: 6372
Total Finished Sqft: 5672.00
FireplaceYN: Yes
Style: (SF) Single Family
Foundation Size: 1910
Garage Stalls: 3
Lot Dimensions: 100x200
Acres: 0.46
Assessment Pending: No
Location Tax and Other Information
House Number: 2635
Street Name: Nathan
Street Suffix: Lane
Street Direction Suffix: N
Postal City: Plymouth
County: Hennepin
State: MN
Zip Code: 55441
Complex/Dev/Subdivision: Medicine Lake Park 3rd Div
Assessments
Assessment Balance: 827.08
Tax With Assessments: 17116.5
Building Information
Finished SqFt Above Ground: 4472
Finished SqFt Below Ground: 1200
Lease Details
Land Leased: Not Applicable
Miscellaneous Information
Homestead: No
Ownership
Fractional Ownership: No
Parking Characteristics
Garage Dimensions: 36x24
Garage Square Feet: 864
Public Survey Info
Range#: 22
Section#: 24
Township#: 118
Property Features
Accessible: None
Air Conditioning: Central Air
Amenities Unit: French Doors; Hardwood Floors; In-Ground Sprinkler; Kitchen Window; Natural Woodwork; Paneled Doors; Patio; Porch; Primary Bedroom Walk-In Closet; Sun Room; Tile Floors; Walk-In Closet
Appliances: Air-To-Air Exchanger; Dishwasher; Disposal; Dryer; Microwave; Range; Refrigerator; Washer
Assumable Loan: Not Assumable
Basement: Drain Tiled; Full; Storage Space; Tile Shower
Bath Description: Double Sink; Full Jack & Jill; His and Her Closets; Main Floor 1/2 Bath; Upper Level Full Bath; Full Primary; Full Basement; Jetted Tub; Walk-In Shower Stall
Construction Status: Previously Owned
Dining Room Description: Breakfast Area; Informal Dining Room; Separate/Formal Dining Room
Exterior: Brick/Stone; Cement Board
Family Room Characteristics: Lower Level
Fencing: Partial
Fireplace Characteristics: Gas Burning; Living Room; Stone
Foundation: Concrete Block
Fuel: Natural Gas
Heating: Forced Air
Laundry: Laundry Room; Sink; Upper Level
Lot Description: Tree Coverage - Medium
Parking Characteristics: Garage Door Opener; Insulated Garage
Roof: Age Over 8 Years
Sellers Terms: Cash; Conventional; FHA; VA; Other
Sewer: City Sewer/Connected
Special Search: 2nd Floor Laundry; 3 BR on One Level; 4 BR on One Level; Primary Bdr Suite
Stories: Two
Water: City Water/Connected
Room Information
Room Name Dimensions Level
Dining Room14x12Main
Family Room12x17Lower
Fifth (5th) Bedroom16x12Lower
First (1st) Bedroom21x19Upper
Fourth (4th) Bedroom17x17Upper
Kitchen13x11Main
Living Room27x14Main
Loft12x11Upper
Office12x11Main
Other17x12Main
Second (2nd) Bedroom15x14Upper
Sun Room16x12Main
Third (3rd) Bedroom14x13Upper

Listing Office: RE/MAX Results

Last Updated: October - 07 - 2026

The data relating to real estate for sale on this web site comes in part from the Broker Reciprocity SM Program of the Regional Multiple Listing Service of Minnesota, Inc. The information provided is deemed reliable but not guaranteed. Properties subject to prior sale, change or withdrawal. ©2026 Regional Multiple Listing Service of Minnesota, Inc All rights reserved.

Thursday 8th of October 2026 02:53 PM

218-998-4400