26350 Alexander Lane, Excelsior, MN 55331 (MLS# 6729032)
$1,250,000
Excelsior, MN 55331
MLS# 6729032
Status: Closed
5 beds | 4 baths | 4357 sqft
1 / 98

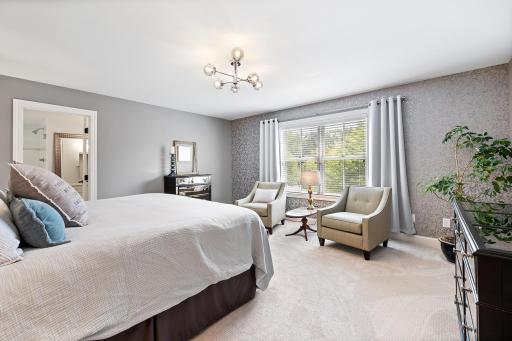
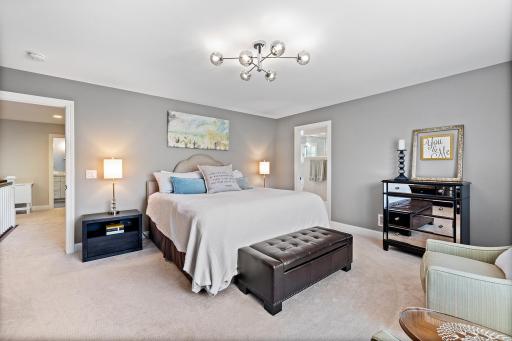
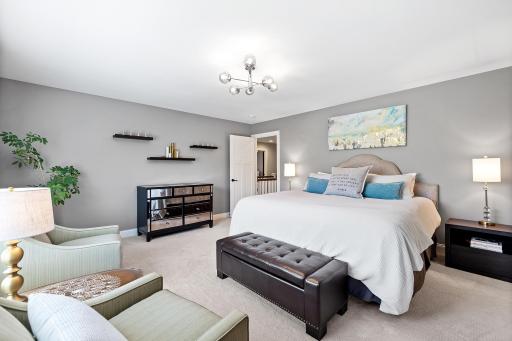
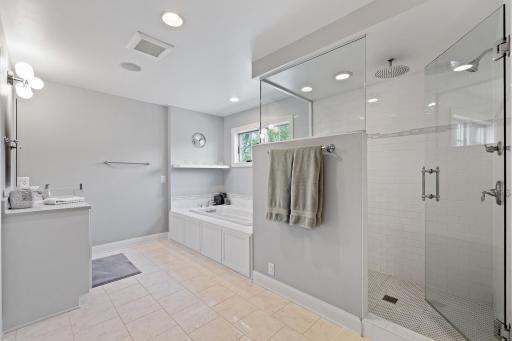
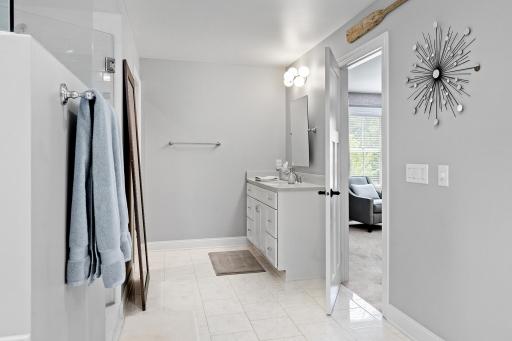
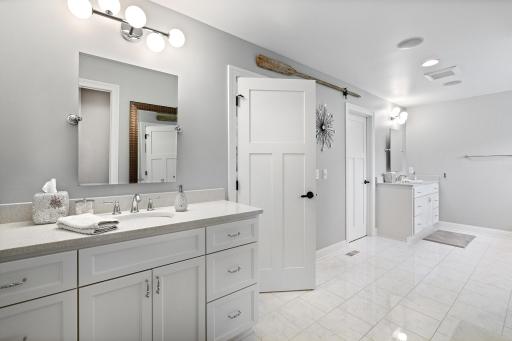
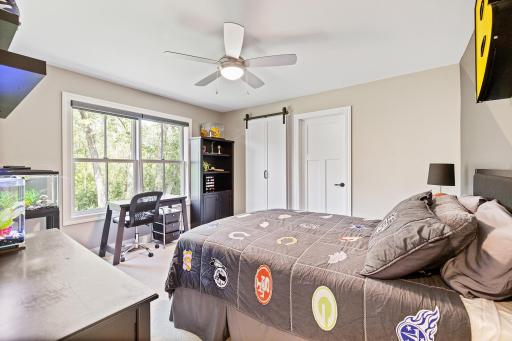
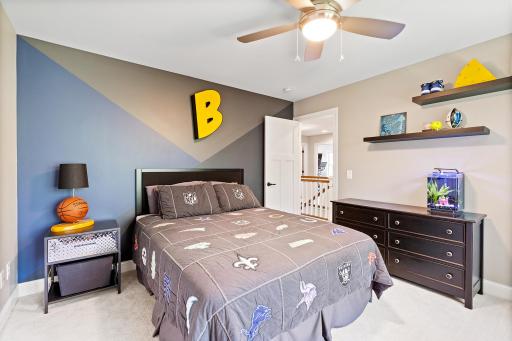
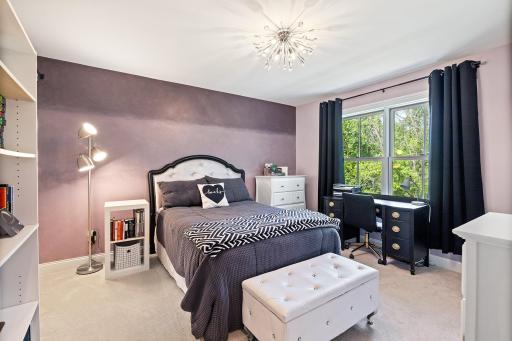
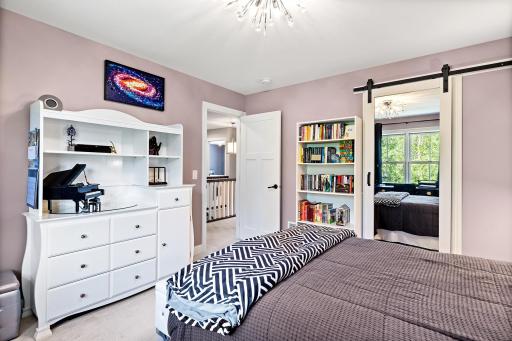
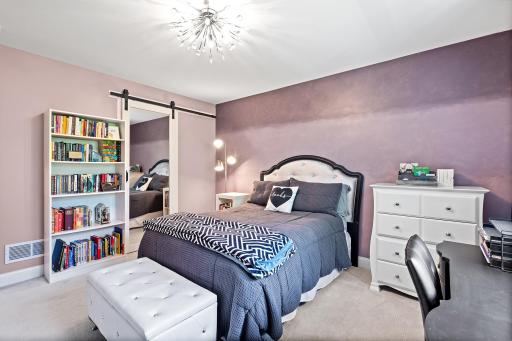
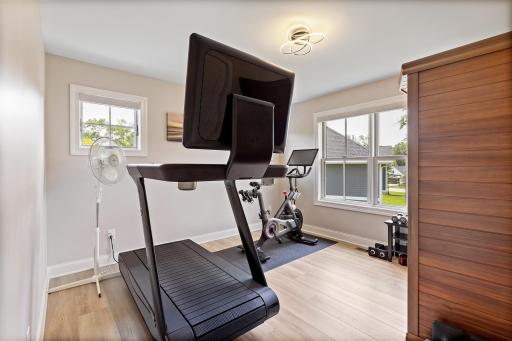

Property Description
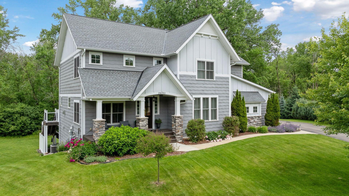
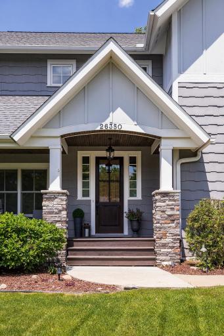
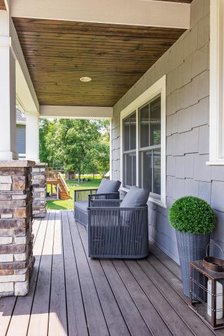
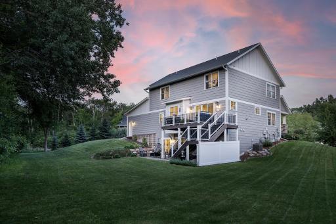
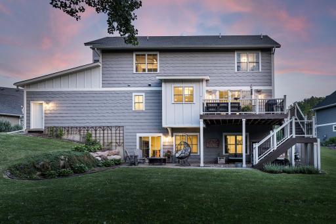
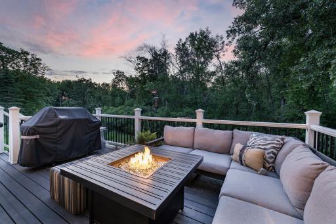
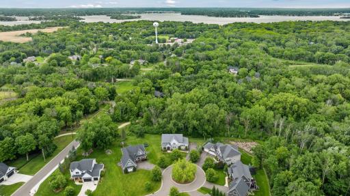
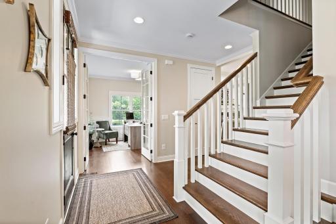
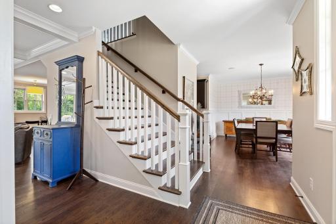
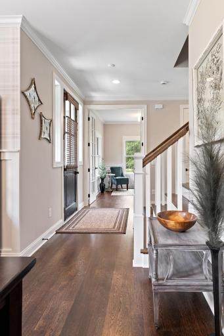
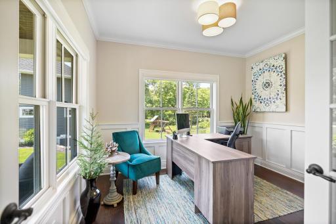
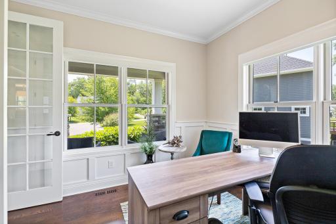
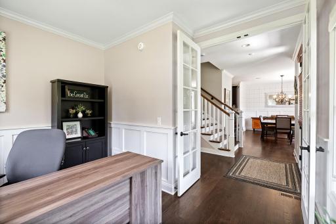
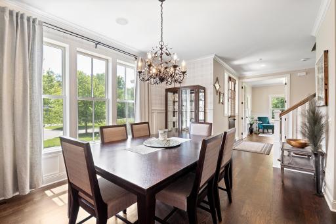
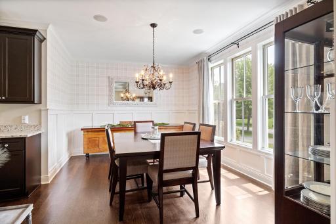
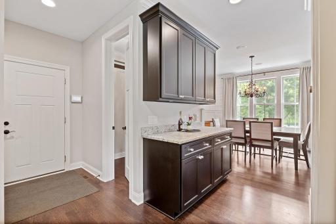
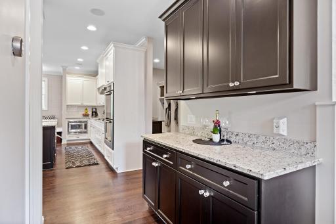
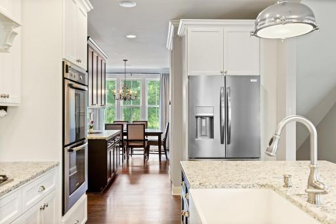
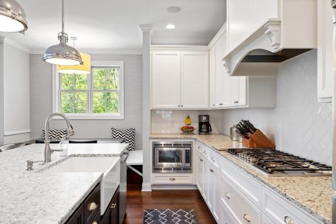
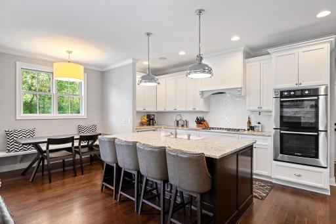
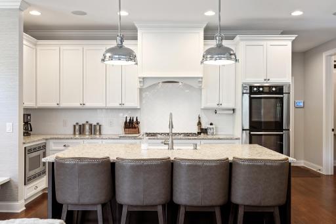
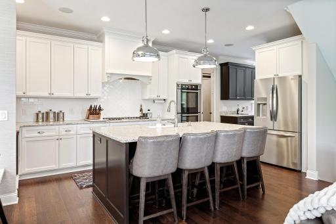
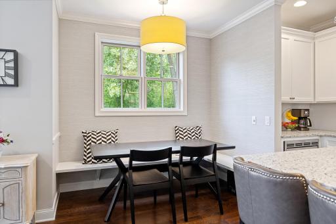
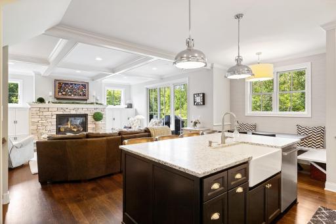
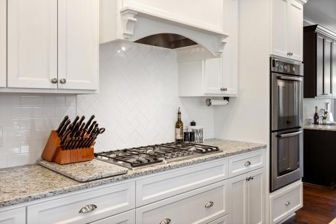
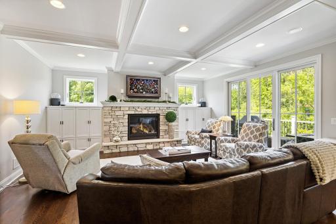
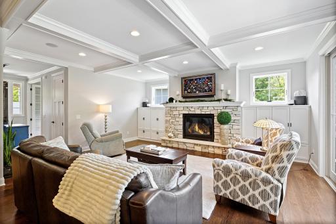
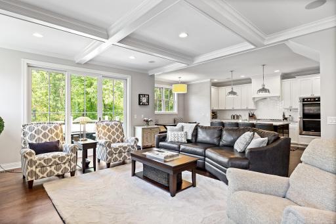
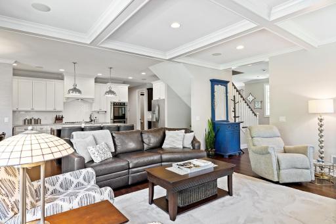
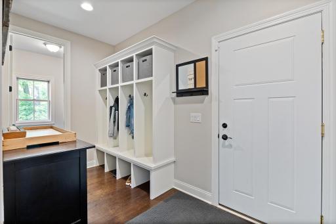
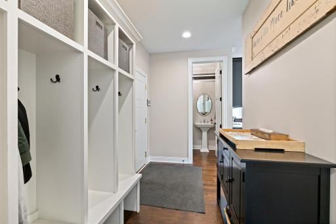
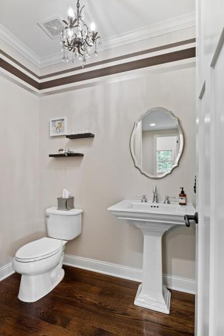
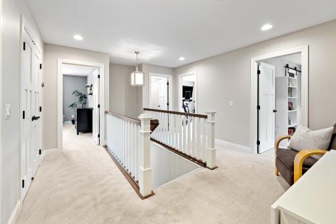
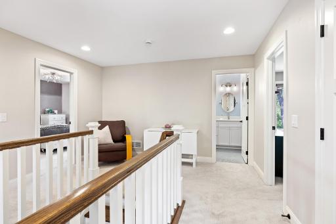
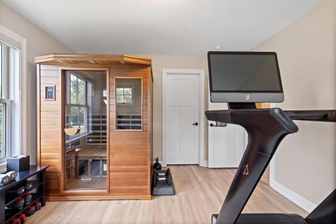
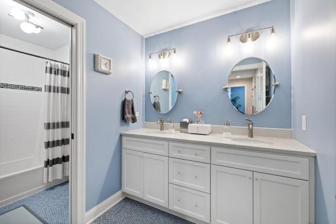
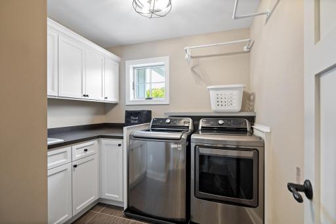
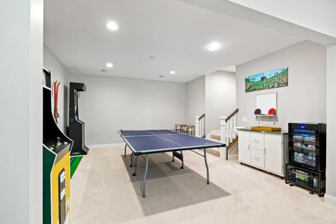
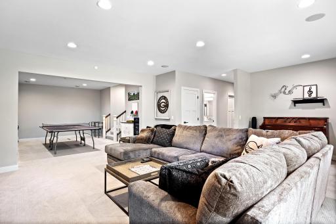
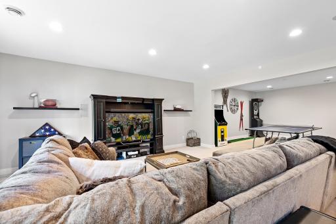
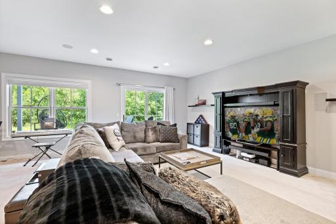
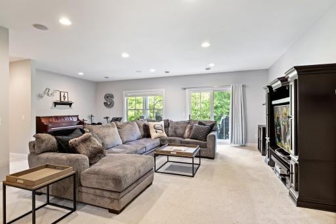
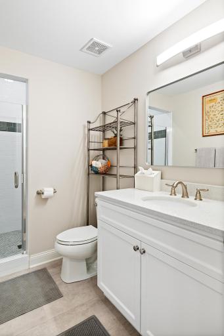
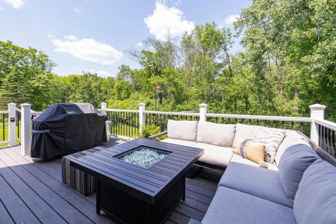
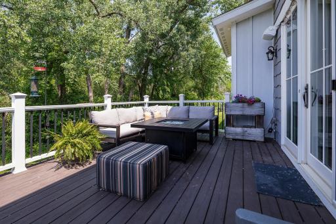
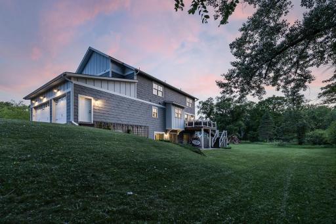
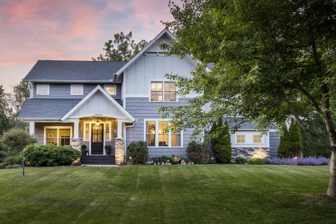
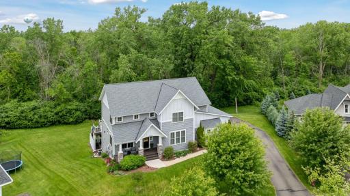
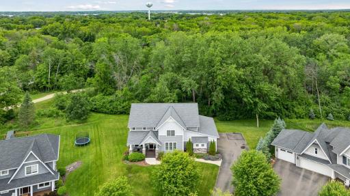
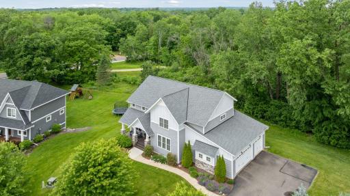
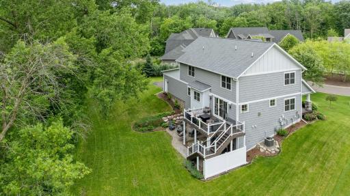
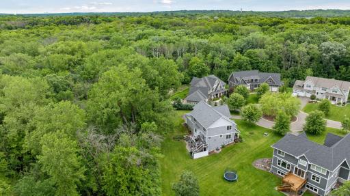
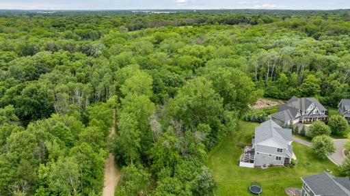
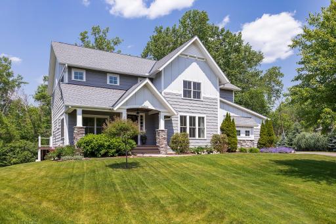
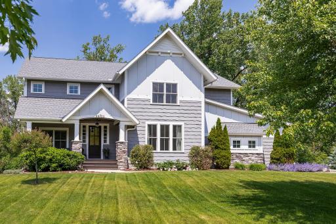
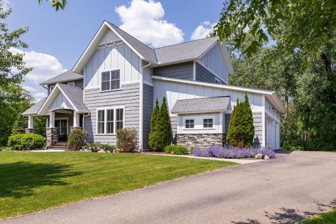
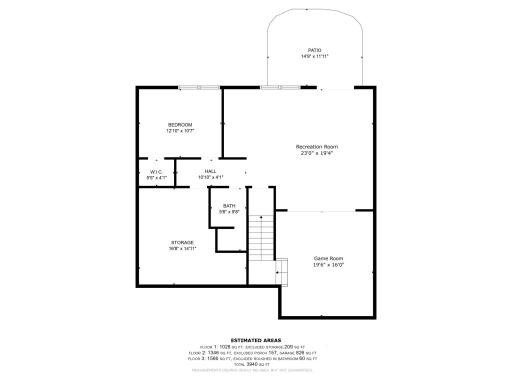
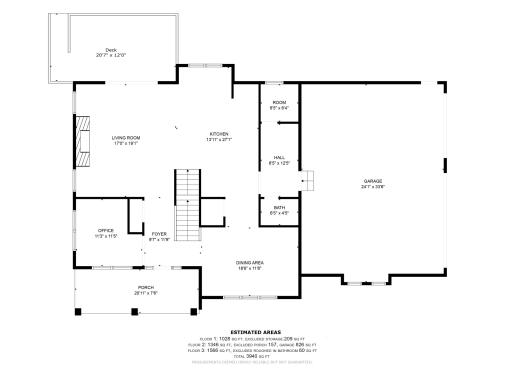
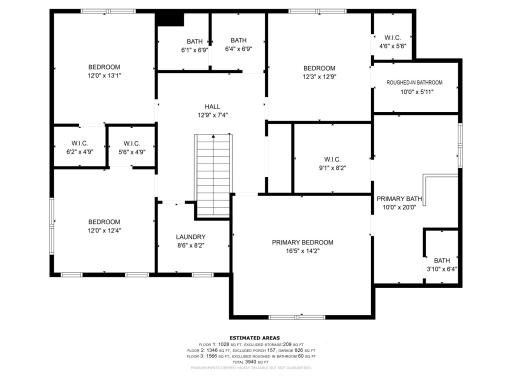
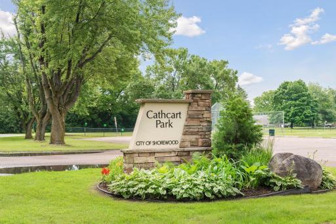
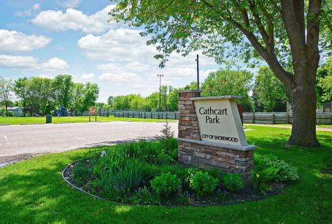
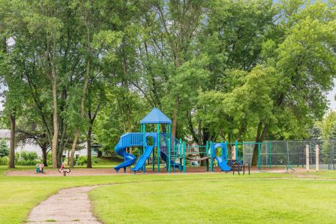
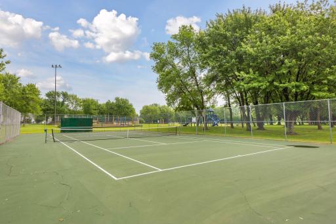
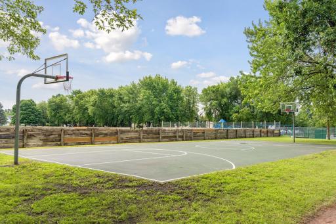
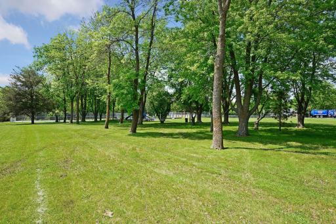
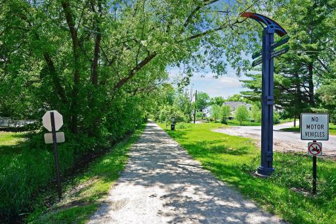
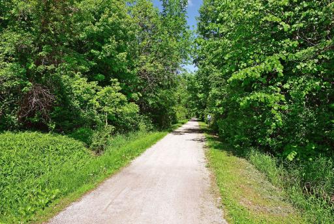
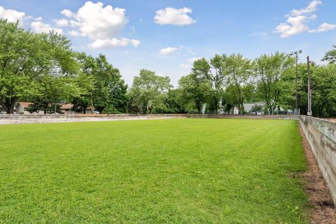
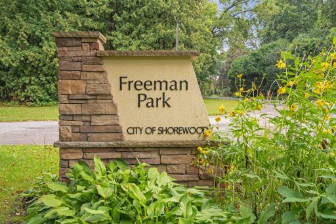
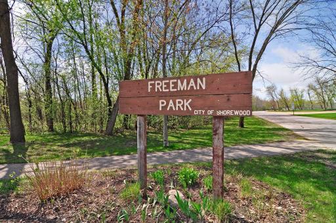
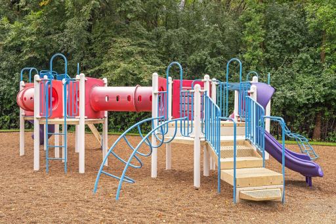
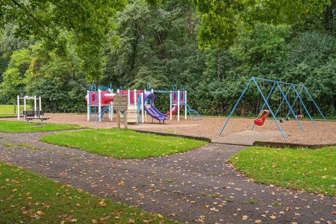
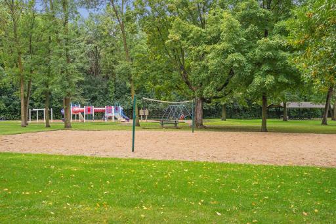
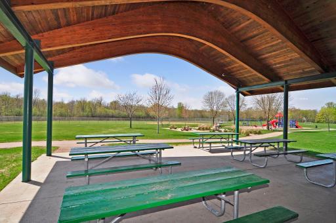
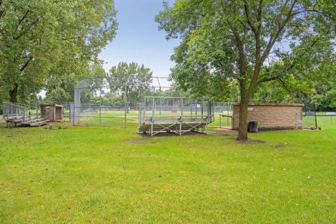
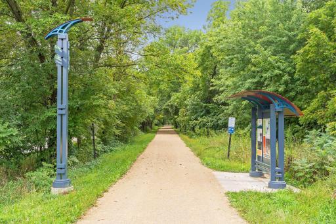
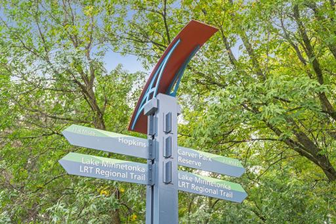
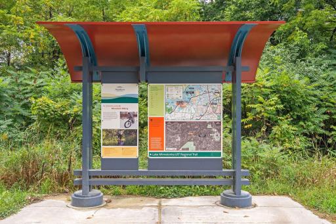
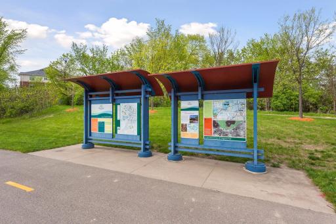
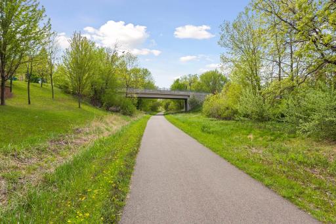
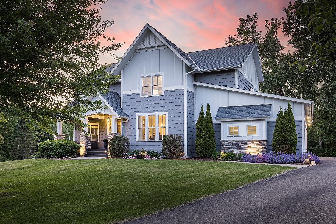
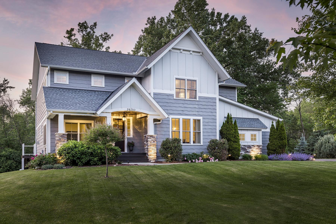
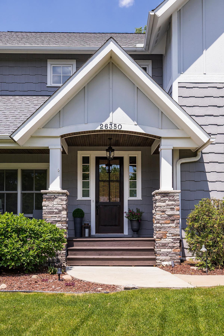
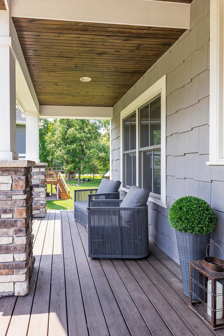
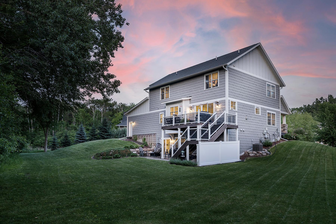
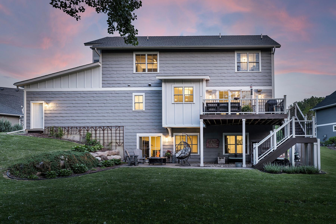
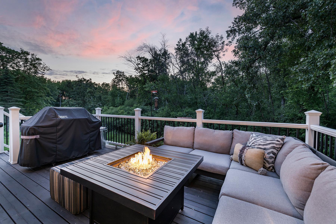
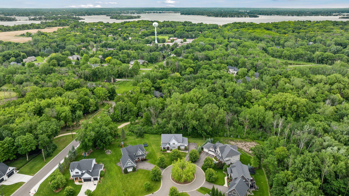
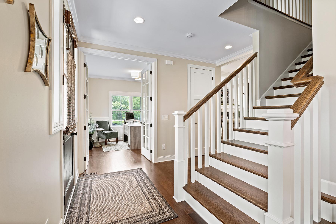
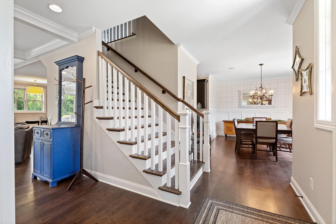
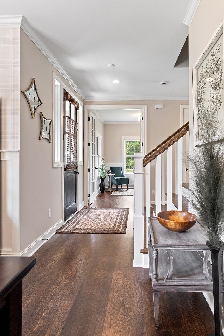
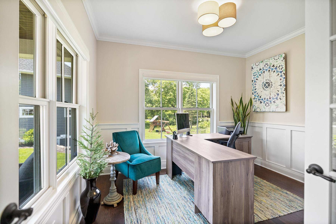
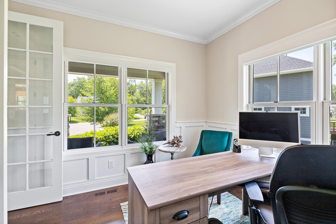
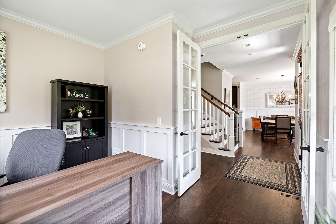
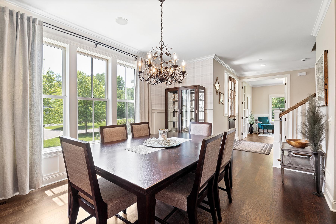
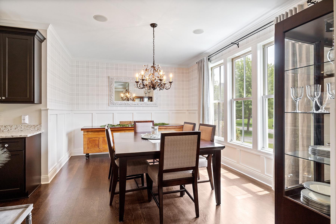
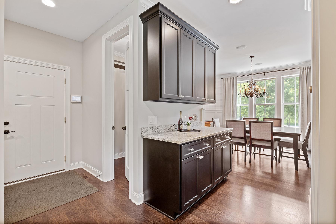
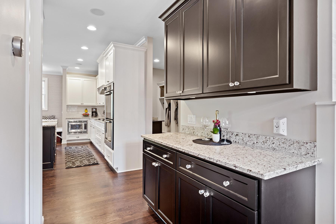
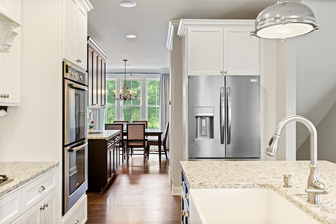
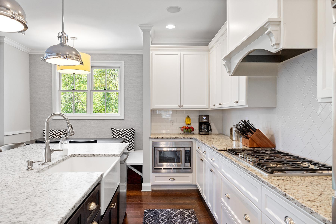
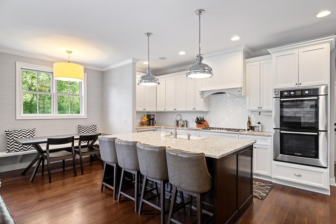
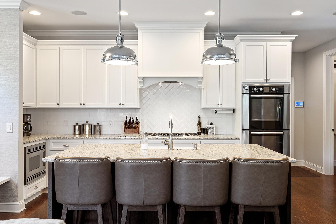
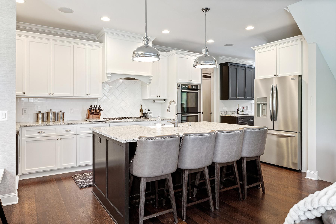
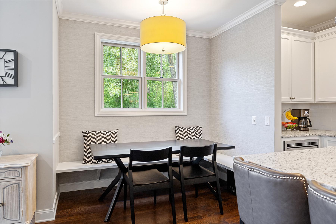
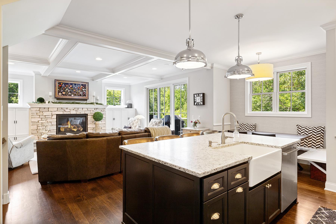
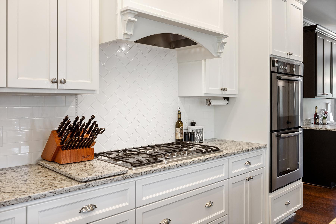
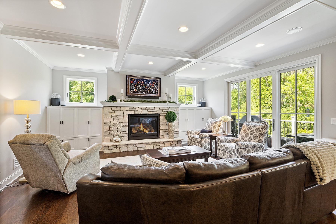
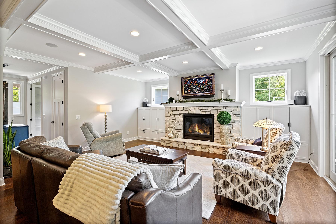
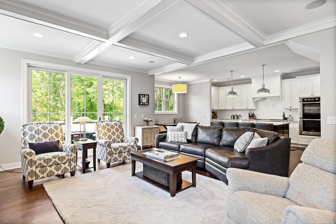
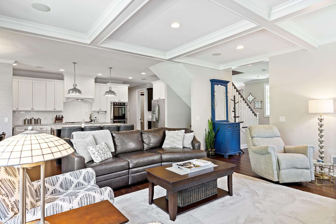
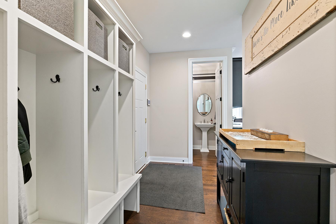
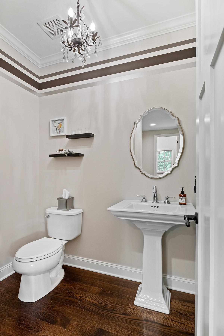
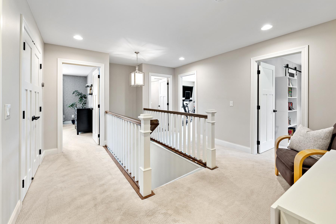
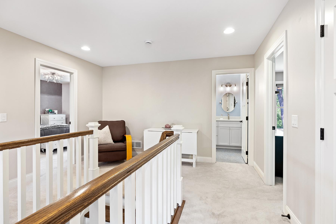
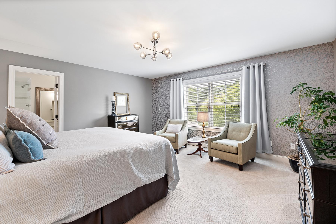
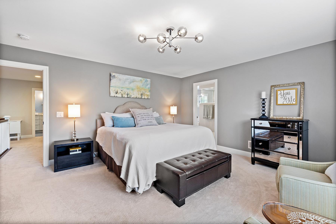
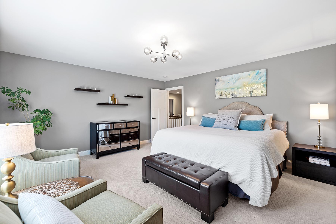
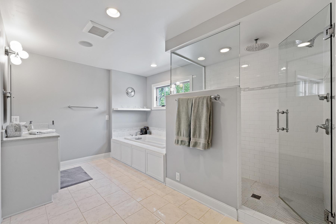
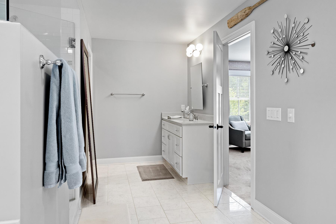
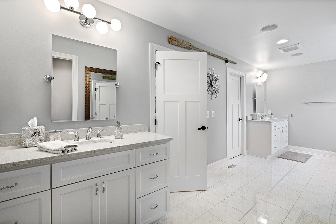
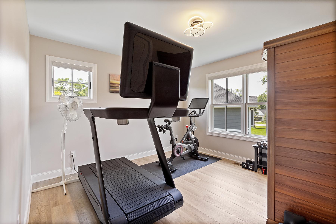
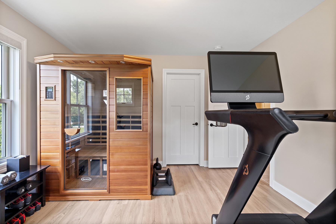
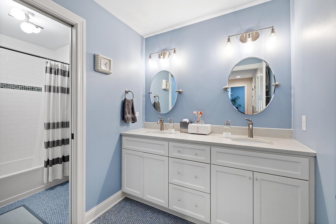
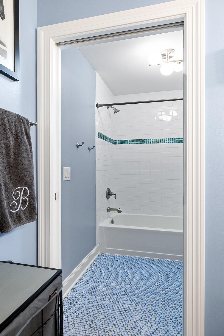
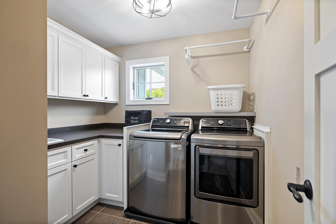
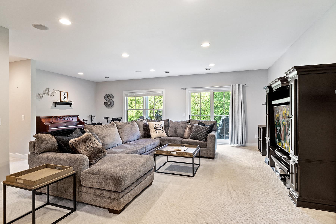
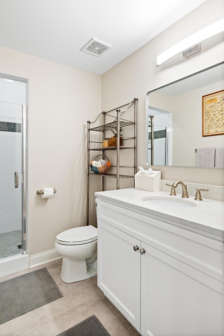
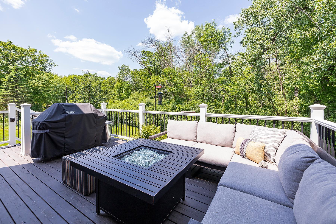
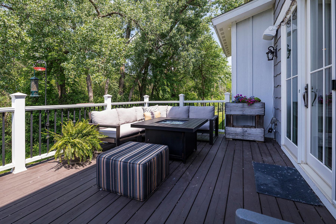
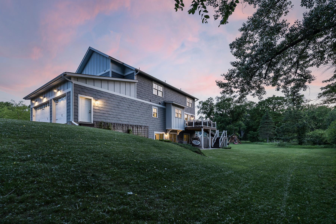
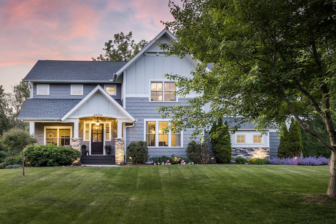
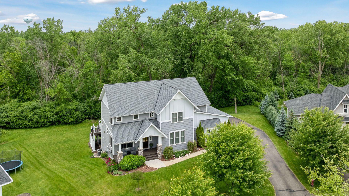
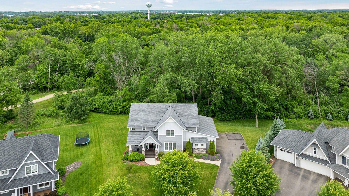
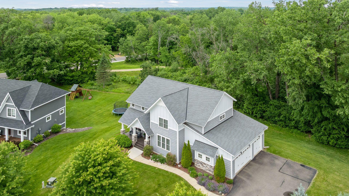
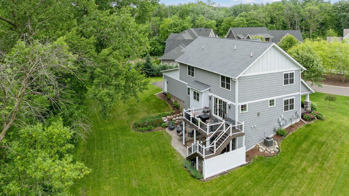
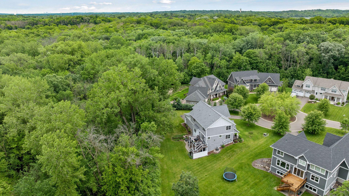
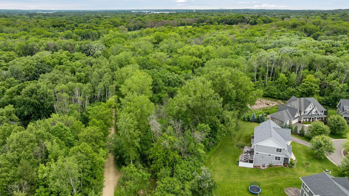
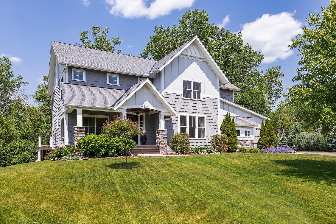
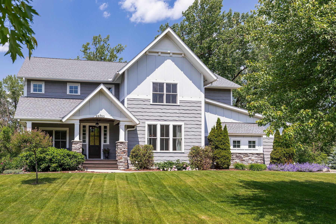
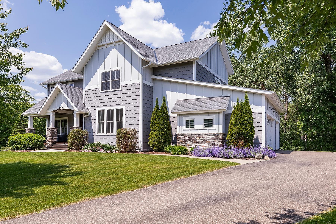
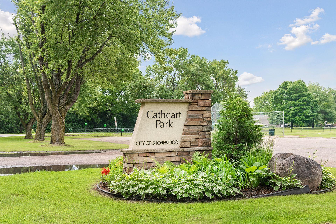
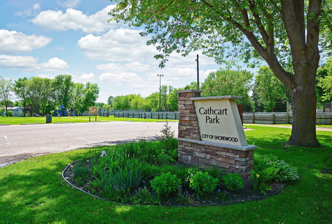
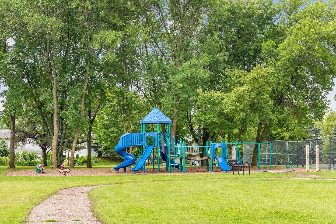
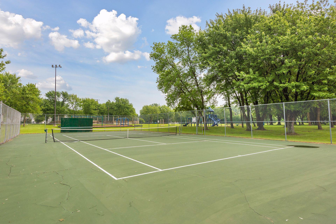
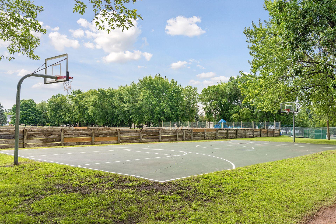
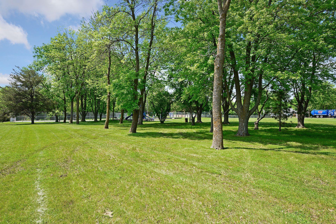
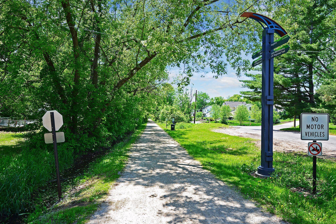
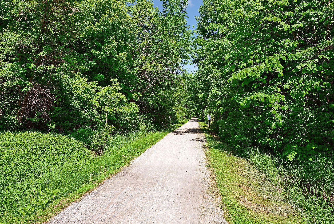
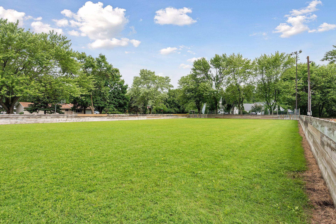
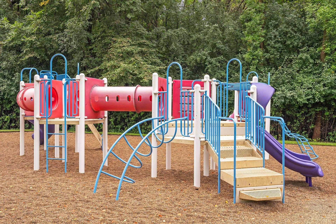
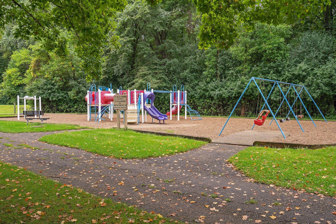
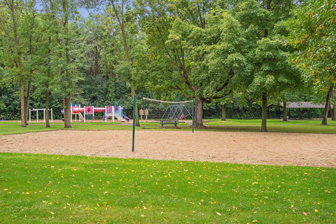
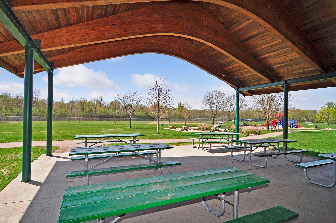
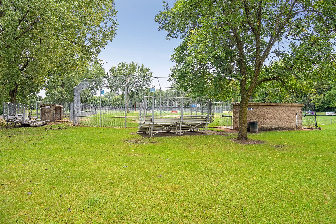
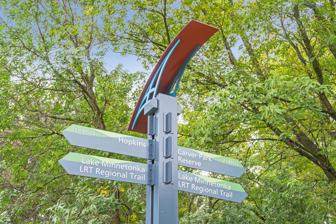
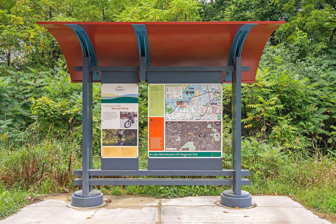
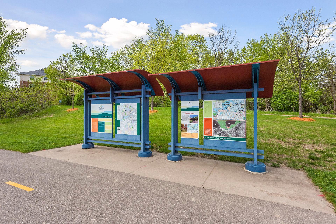
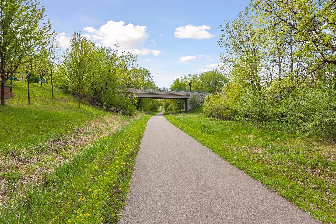
Custom built by Vine Hill Partners in 2013, this exceptional home combines timeless craftsmanship with modern functionality in a highly sought-after location within the Minnetonka School District, including Minnewashta Elementary and West Middle School. Set on a private, wooded lot, the home offers rare seclusion and tranquility while remaining just steps from Freeman and Cathcart Parks and directly connected to the Lake Minnetonka Regional Trail systemâperfect for walking, running, or biking. Inside, the thoughtfully designed floor plan features two dedicated main level offices, ideal for todayâs flexible lifestyles. Richly stained oak hardwood floors, beamed ceilings, Marvin windows, and curated designer lighting create a warm and sophisticated atmosphere throughout. At the heart of the home, the chefâs kitchen is outfitted with Bosch appliances, custom cabinetry, a walk-in pantry, butlerâs pantry, and a freshly updated center island. A brand-new refrigerator with a five-year warranty adds to the home's long list of thoughtful upgrades. The home also features a pre-wired outlet to add a sauna, offering a perfect space to relax and recharge. A rough-in for a fifth bathroom offers opportunity for future expansion, while the finished lower level is already equipped with rough-ins for both a wet bar and fireplaceâperfect for tailoring the space to your needs. Technology and convenience are seamlessly integrated throughout the home, with a whole-home Sonos sound system, a professionally installed living room TV and soundbar, a comprehensive ADT security system, and an electric vehicle charger in the attached garage. Additional features include custom window treatments, a washer and dryer, microwave, deep freezer, an emergency backup sump pump system, and a new roof installed in 2020. Every space in this meticulously maintained home has been thoughtfully planned and carefully updated, offering the perfect blend of luxury, privacy, and everyday comfort in one of the west metroâs most desirable neighborhoods.
Details
Maps
Contract Information
Status: Closed
Off Market Date: 2025-08-25
Contingency: None
Current Price: 1220000
Closed Date: 2025-09-15
Original List Price: 1299900
Sales Close Price: 1220000
ListPrice: 1250000
List Date: 2025-07-02
Owner is an Agent?: No
Auction?: No
General Property Information
Common Wall: No
Lot Measurement: Acres
Manufactured Home?: No
Multiple PIDs?: No
New Development: No
Number of Fireplaces: 1
Waterfront YN: No
Year Built: 2013
Yearly/Seasonal: Yearly
Zoning: Residential-Single Family
Bedrooms: 5
Baths Total: 4
Bath Full: 3
Bath Half: 1
Main Floor Total SqFt: 1350
Above Grd Total SqFt: 3018
Below Grd Total SqFt: 1339
Total SqFt: 4357
Total Finished Sqft: 4164.00
FireplaceYN: Yes
Style: (SF) Single Family
Foundation Size: 1339
Garage Stalls: 3
Lot Dimensions: 36x27x195x214x149
Acres: 0.47
Assessment Pending: Unknown
Location Tax and Other Information
House Number: 26350
Street Name: Alexander
Street Suffix: Lane
Postal City: Excelsior
County: Hennepin
State: MN
Zip Code: 55331
Complex/Dev/Subdivision: Ashland Woods
Assessments
Tax With Assessments: 12083
Building Information
Finished SqFt Above Ground: 3018
Finished SqFt Below Ground: 1146
Lease Details
Land Leased: Not Applicable
Miscellaneous Information
Homestead: Yes
Ownership
Fractional Ownership: No
Parking Characteristics
Garage Dimensions: 24x33.5
Garage Square Feet: 826
Public Survey Info
Range#: 23
Section#: 32
Township#: 117
Property Features
Accessible: None
Air Conditioning: Central Air
Amenities Unit: Balcony; Cable; Ceiling Fan(s); Deck; Ethernet Wired; French Doors; Hardwood Floors; In-Ground Sprinkler; Kitchen Center Island; Kitchen Window; Local Area Network; Natural Woodwork; Patio; Porch; Primary Bedroom Walk-In Closet; Satellite Dish; Security System; Tile Floors; Walk-In Closet; Washer/Dryer Hookup
Appliances: Air-To-Air Exchanger; Cooktop; Dishwasher; Disposal; Double Oven; Dryer; Freezer; Iron Filter; Microwave; Range; Refrigerator; Washer; Water Filtration System
Basement: Drain Tiled; Full; Storage Space; Sump Pump
Construction Materials: Concrete; Insulating Concrete Forms
Construction Status: Previously Owned
Dining Room Description: Breakfast Area; Eat In Kitchen; Separate/Formal Dining Room
Exterior: Brick/Stone; Engineered Wood; Wood
Family Room Characteristics: Main Level
Financing Terms: Conventional
Fireplace Characteristics: Family Room; Gas Burning; Living Room
Foundation: Concrete Block
Fuel: Natural Gas
Heating: Forced Air
Laundry: Laundry Room; Upper Level
Lot Description: Tree Coverage - Medium
Parking Characteristics: Garage Door Opener; Insulated Garage; Tuckunder Garage
Pool Description: None
Road Frontage: City Street; Cul De Sac; Curbs; Paved Streets
Roof: Asphalt Shingles
Sewer: City Sewer/Connected
Special Search: 2nd Floor Laundry; 3 BR on One Level; 4 BR on One Level; Primary Bdr Suite
Stories: Two
Water: City Water/Connected
Room Information
| Room Name | Dimensions | Level |
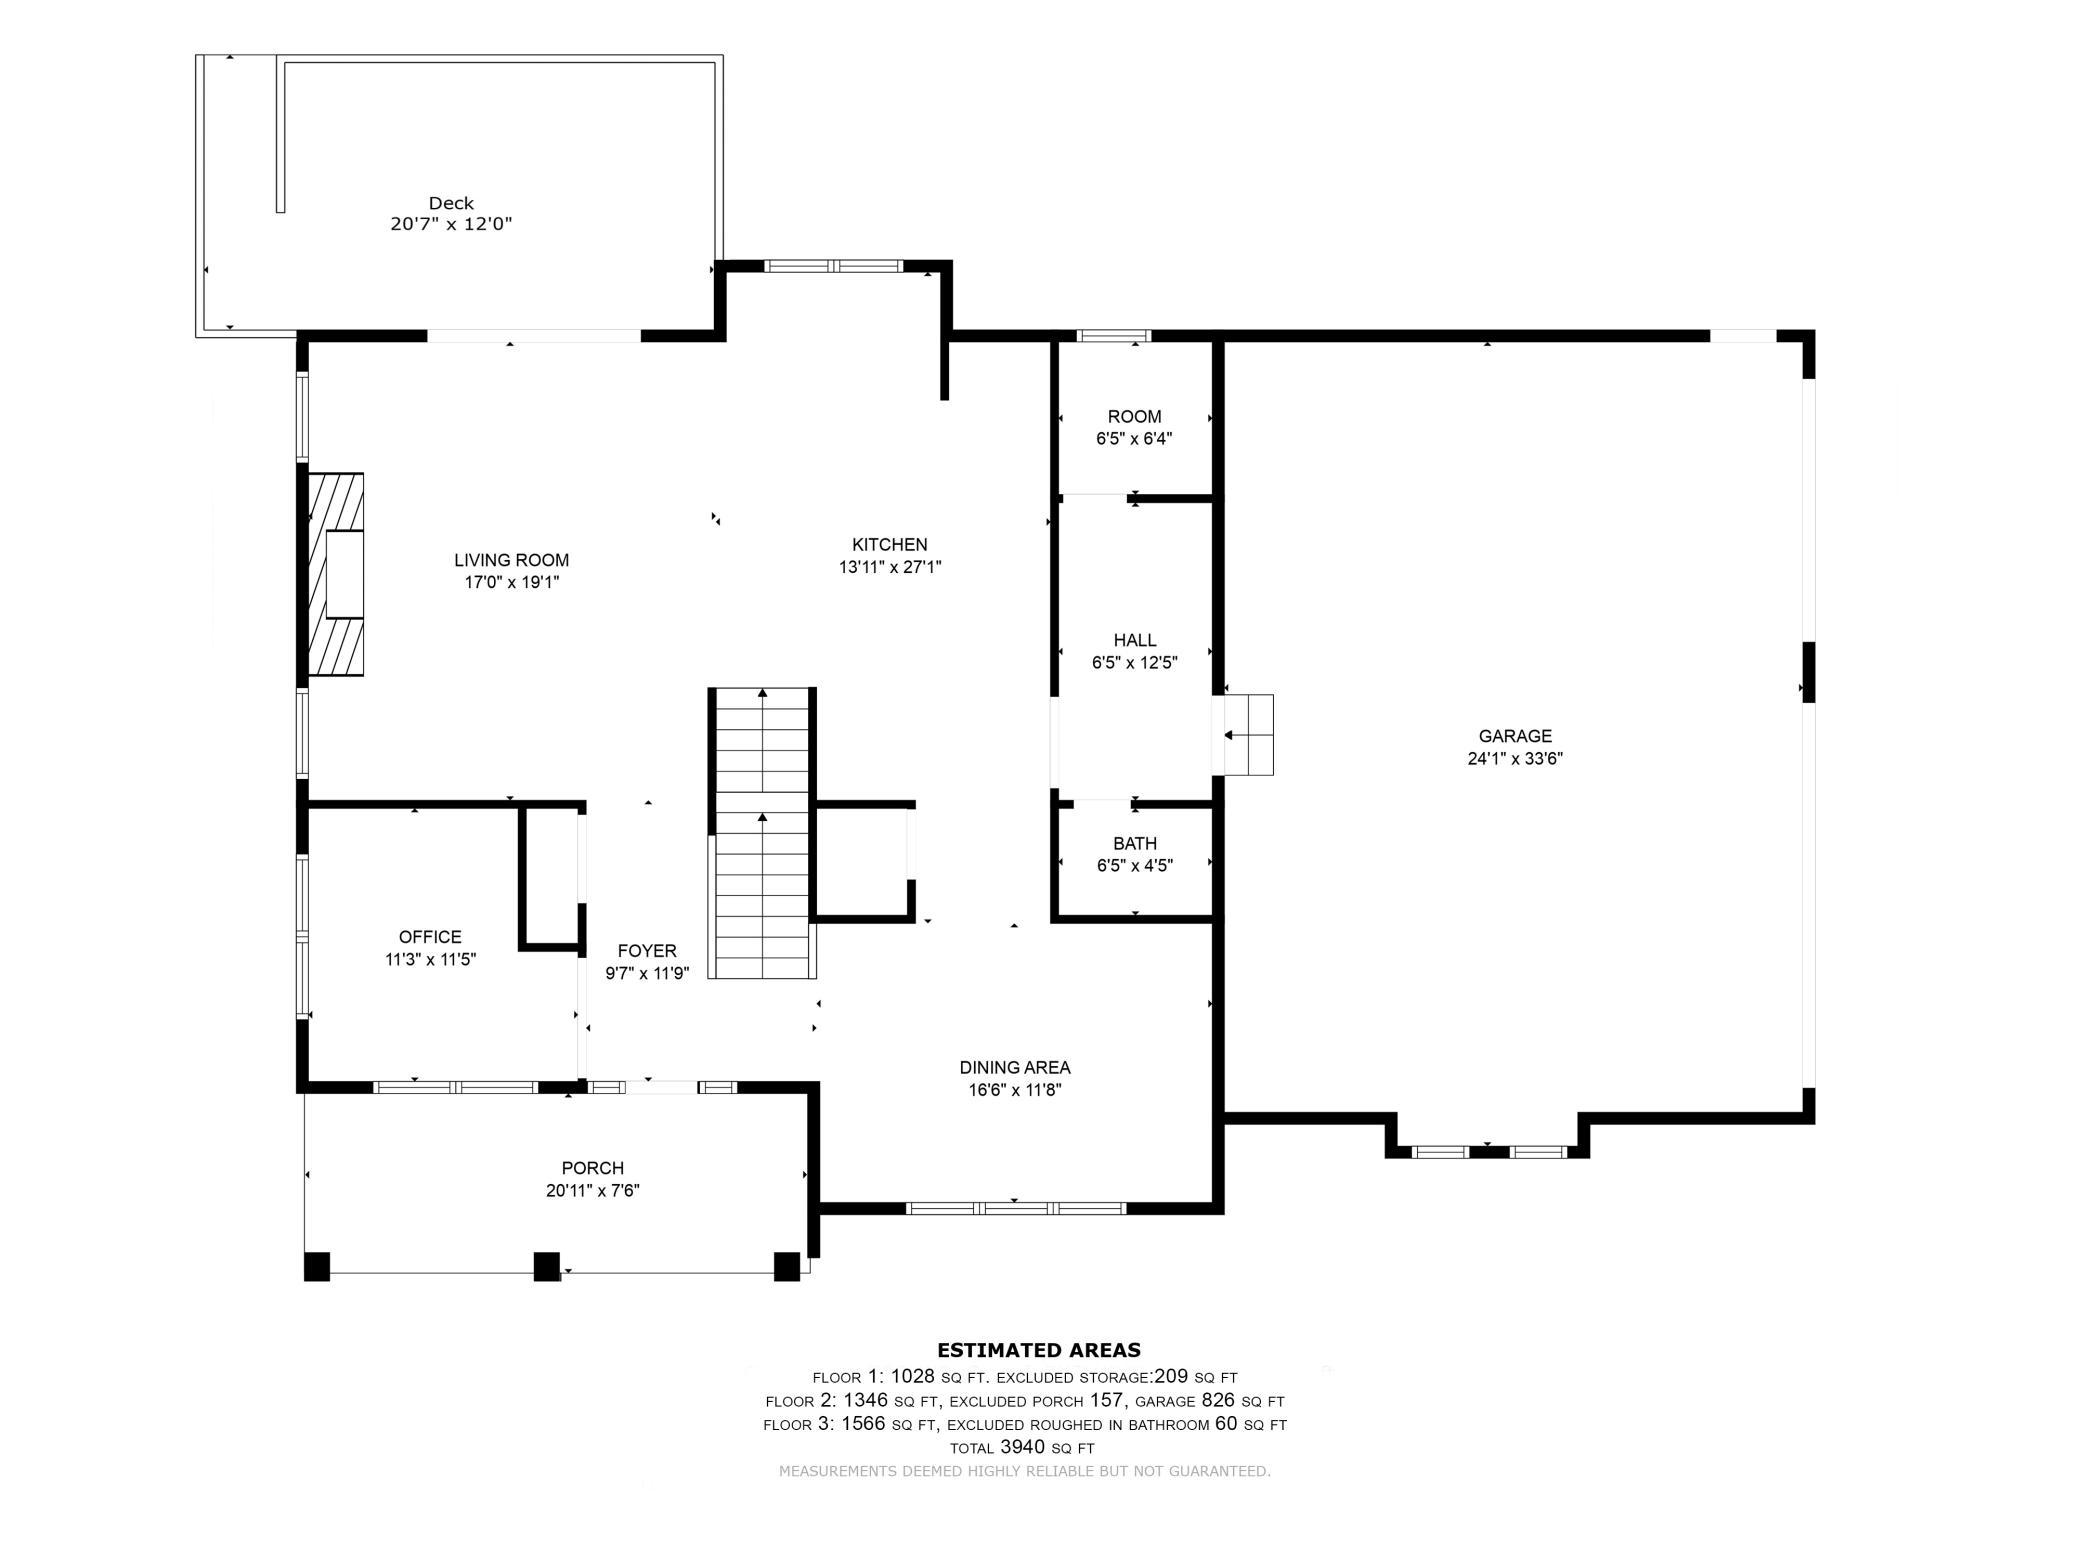
| Dining Room | 16x12 | Main |
| Kitchen | 14x27 | Main |
| Office | 11x11 | Main |
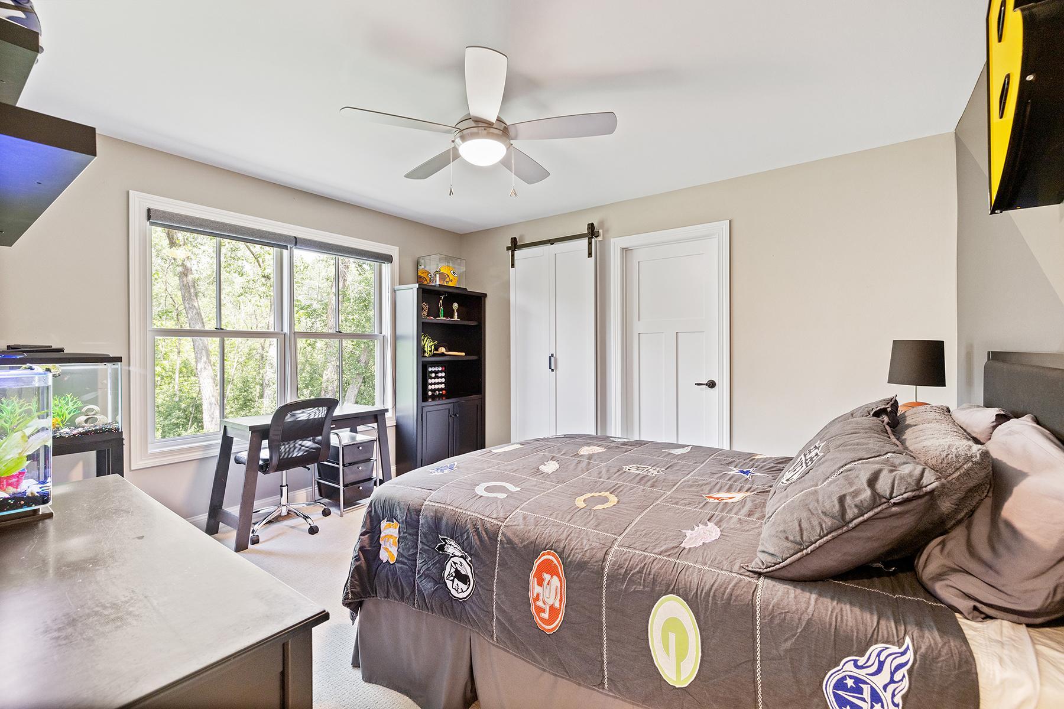
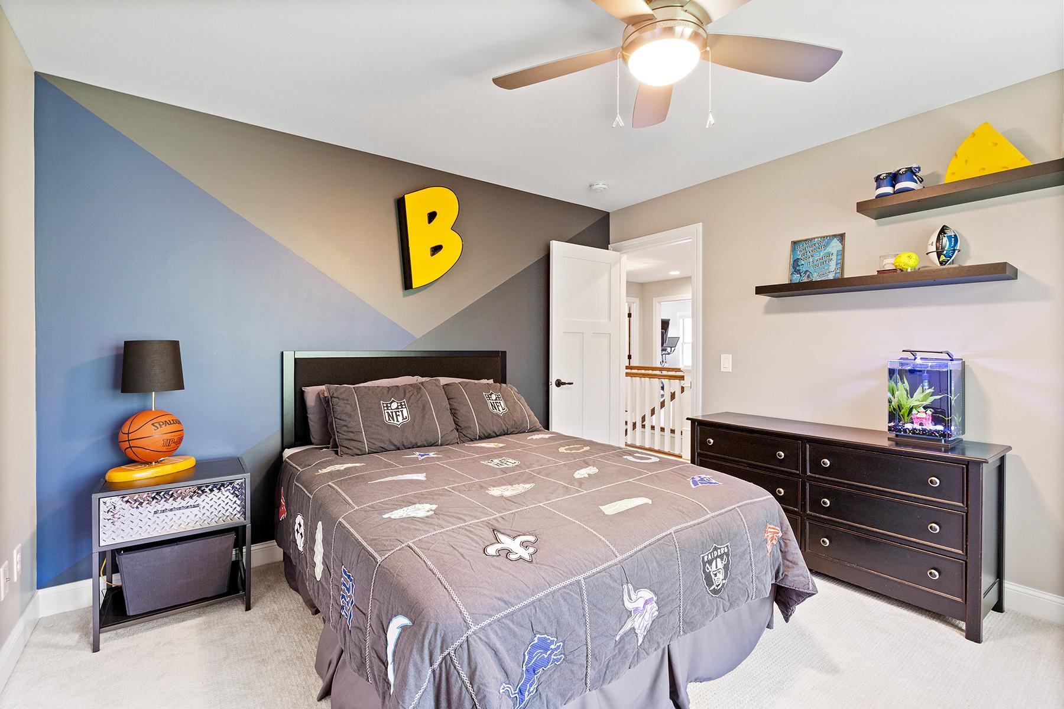
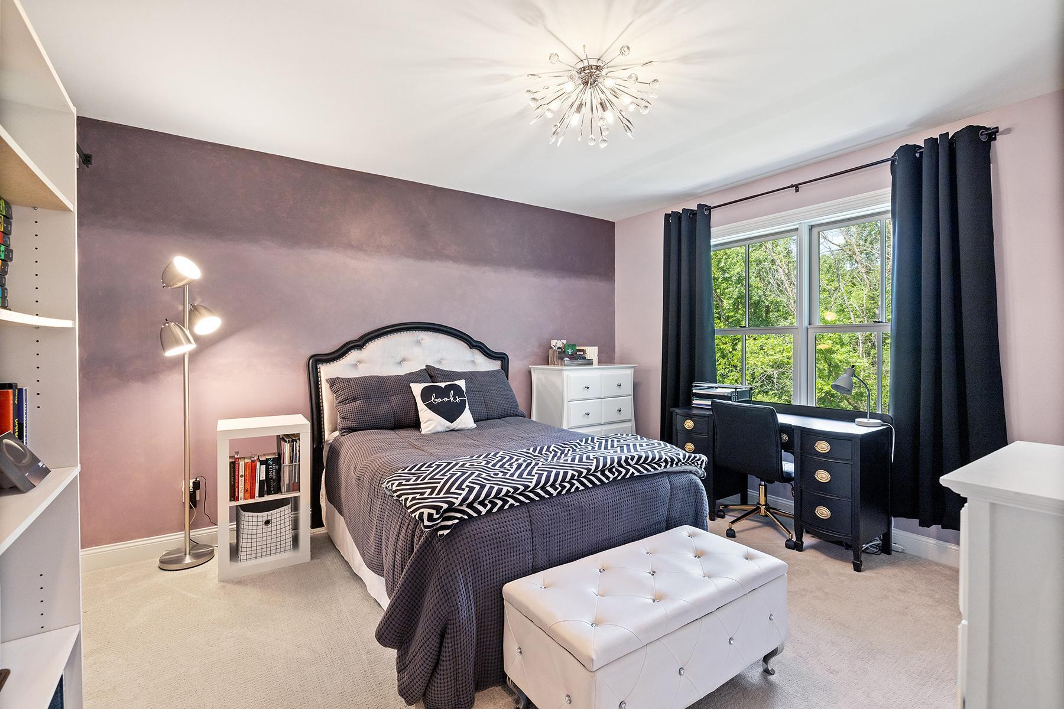
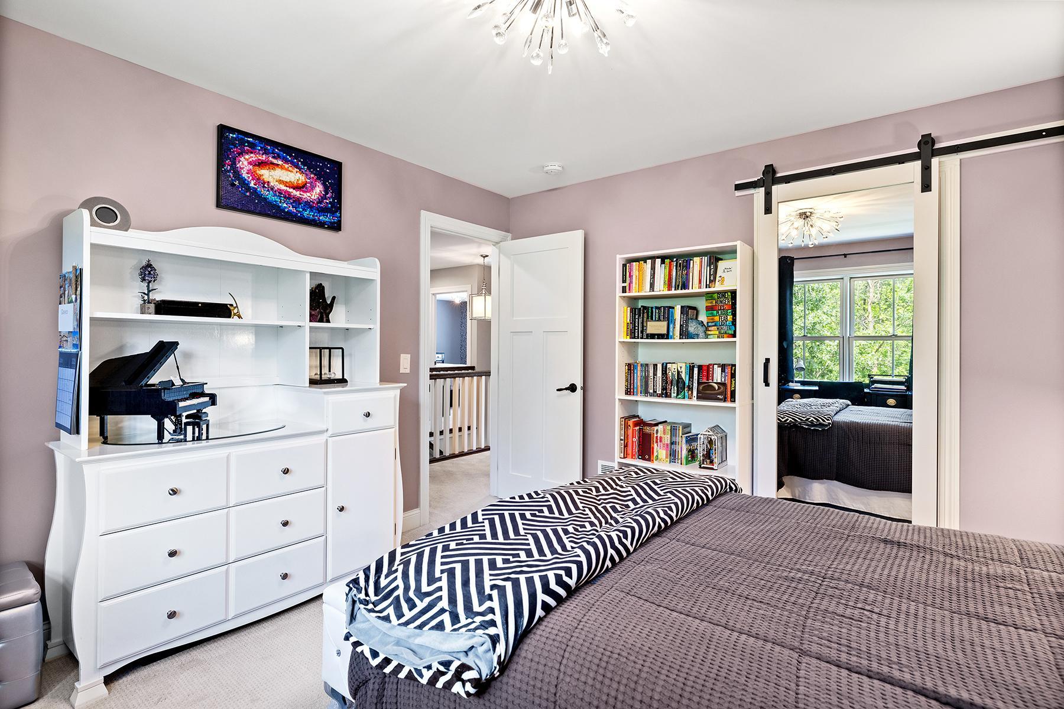
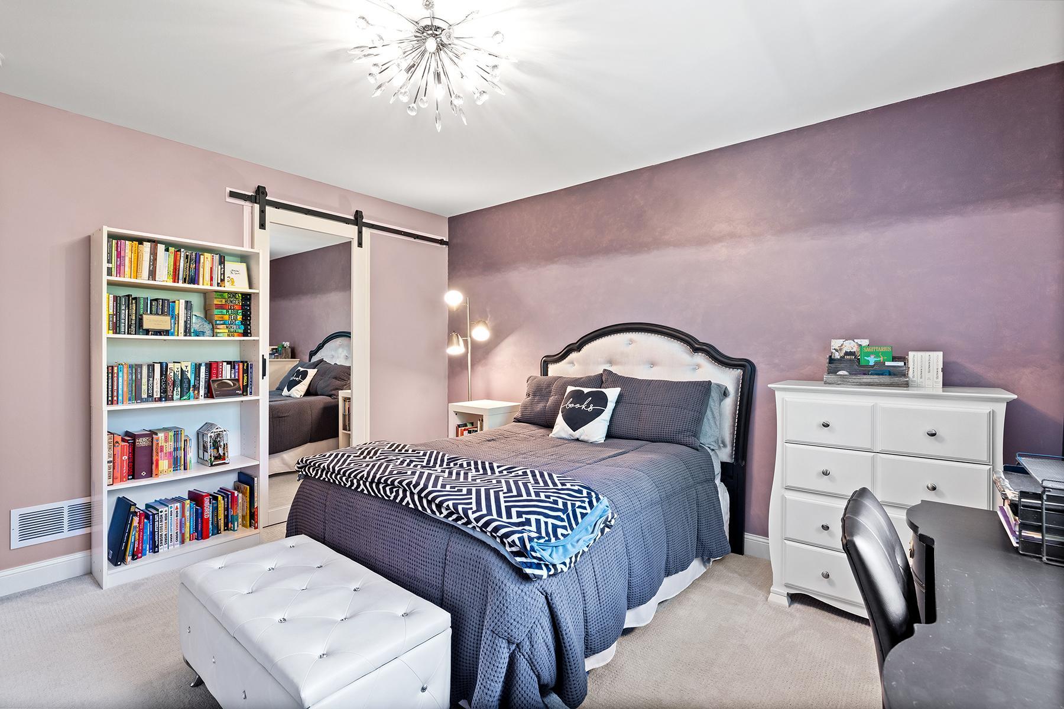
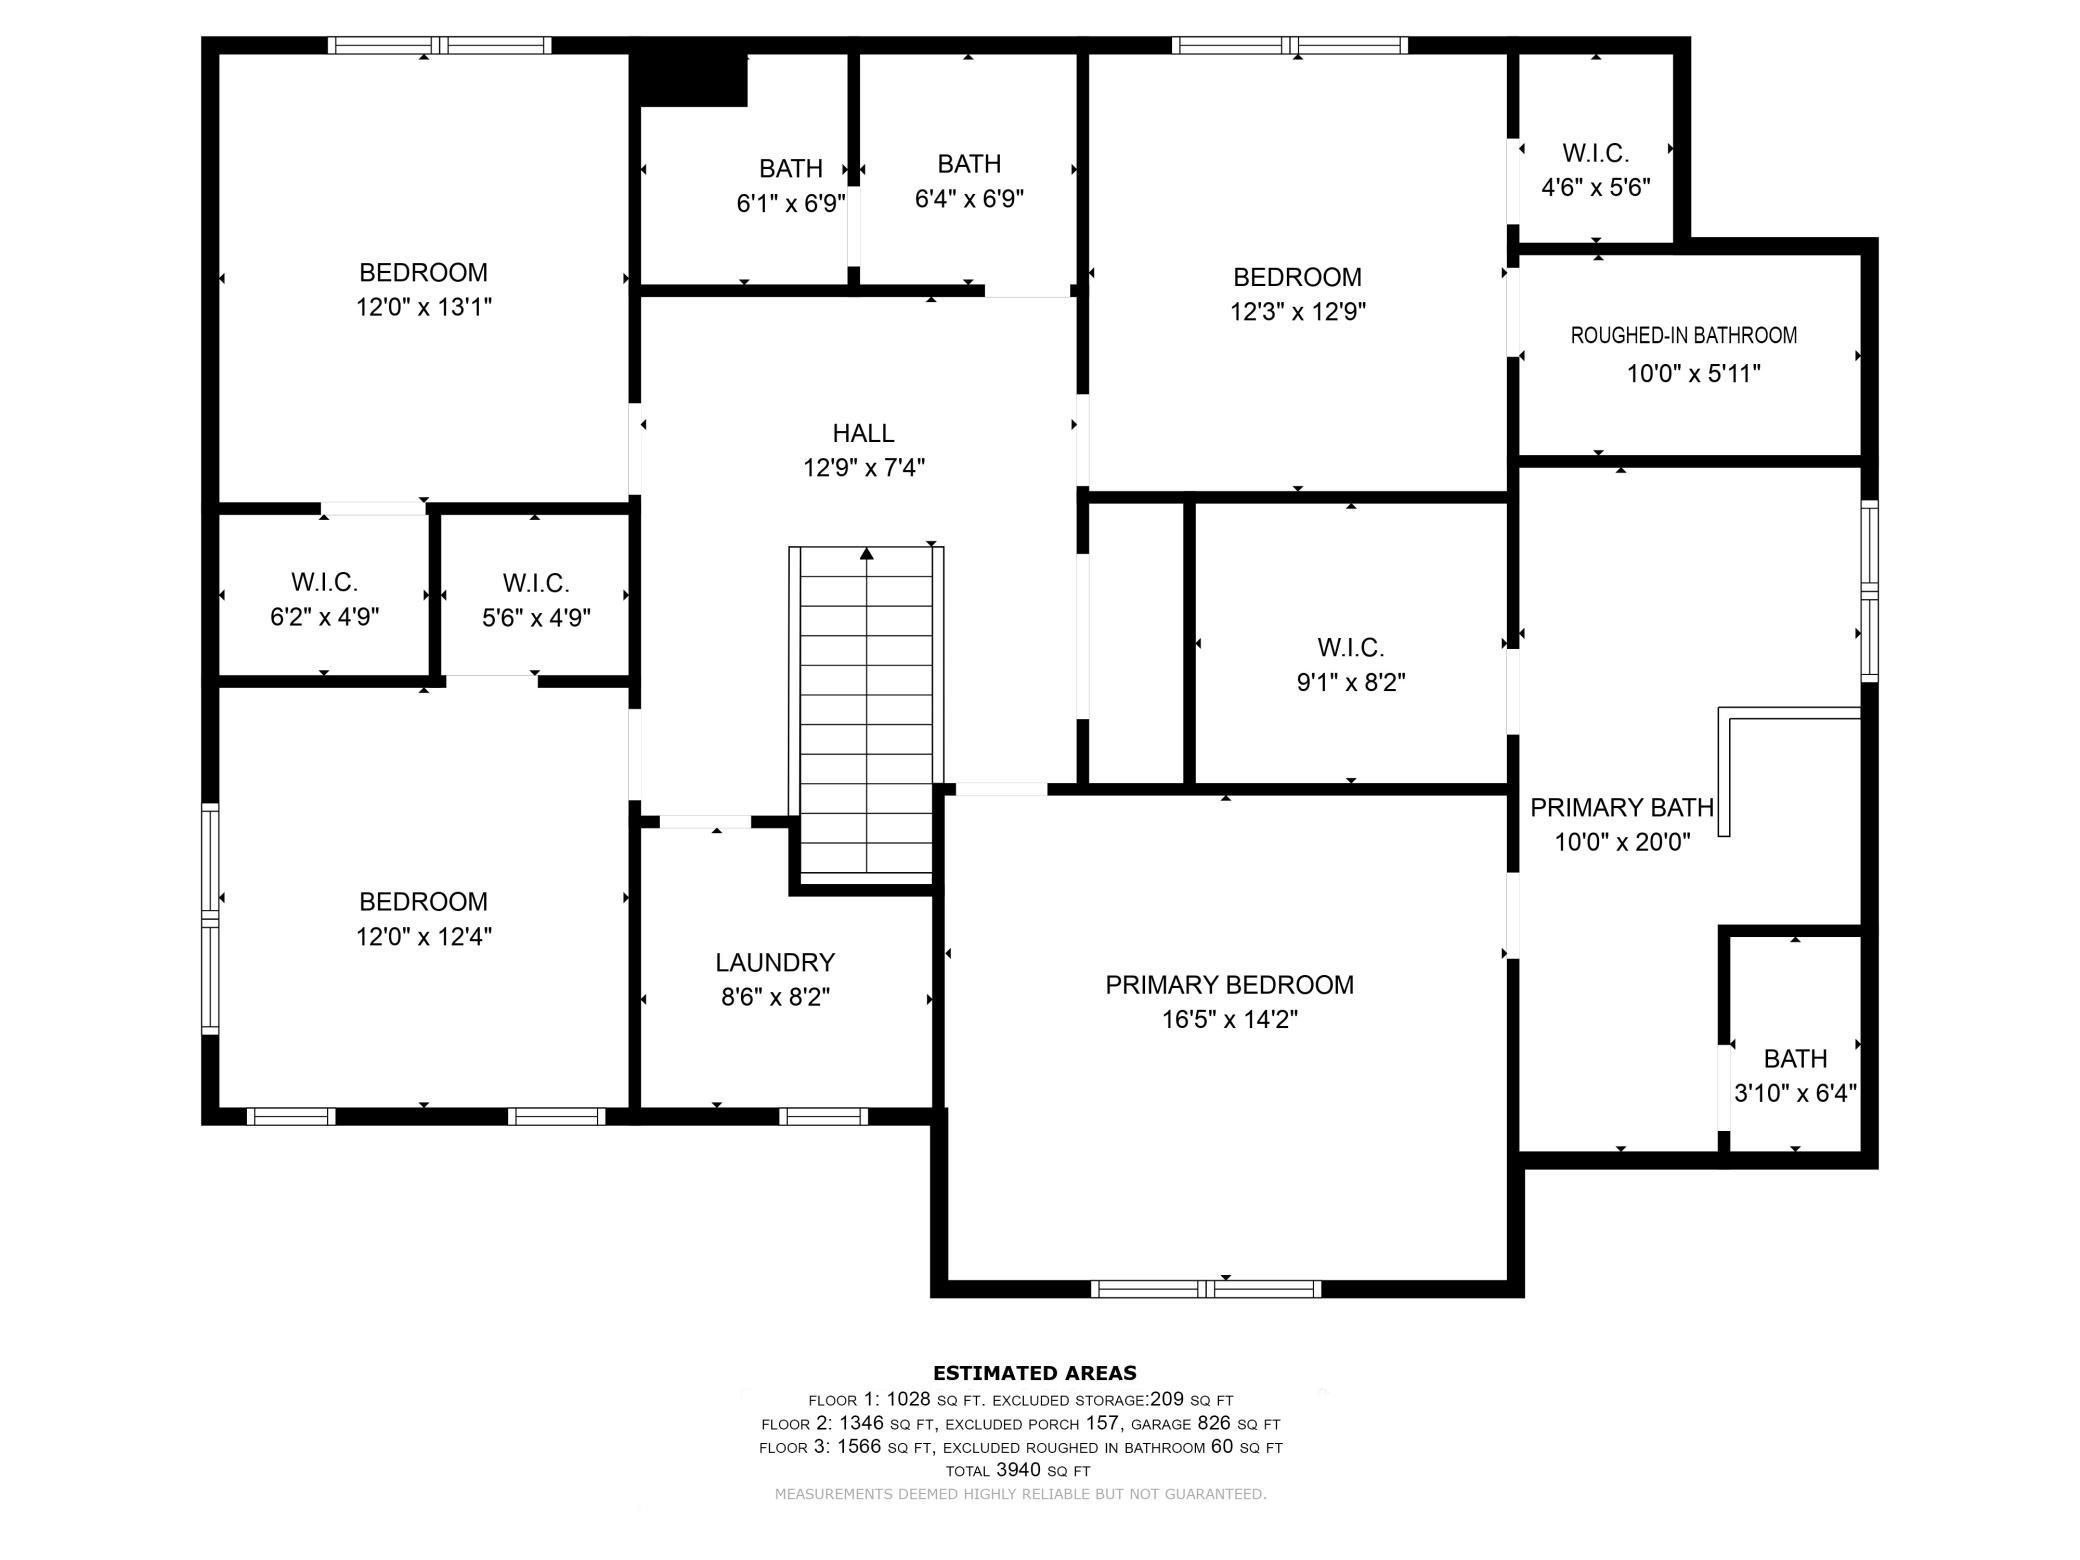
| First (1st) Bedroom | 16x14 | Upper |
| Second (2nd) Bedroom | 12x13 | Upper |
| Third (3rd) Bedroom | 12x13 | Upper |
| Fourth (4th) Bedroom | 12x12 | Upper |
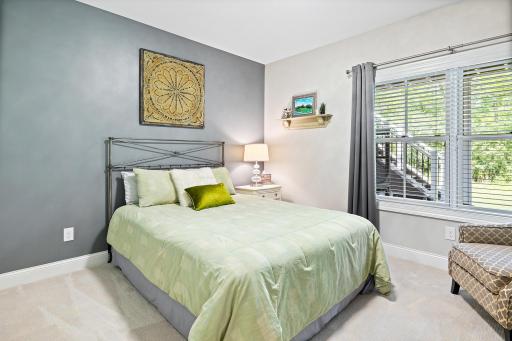
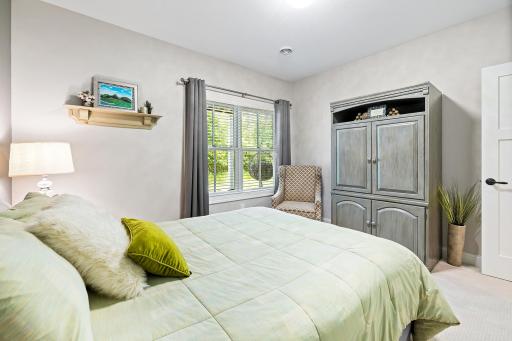
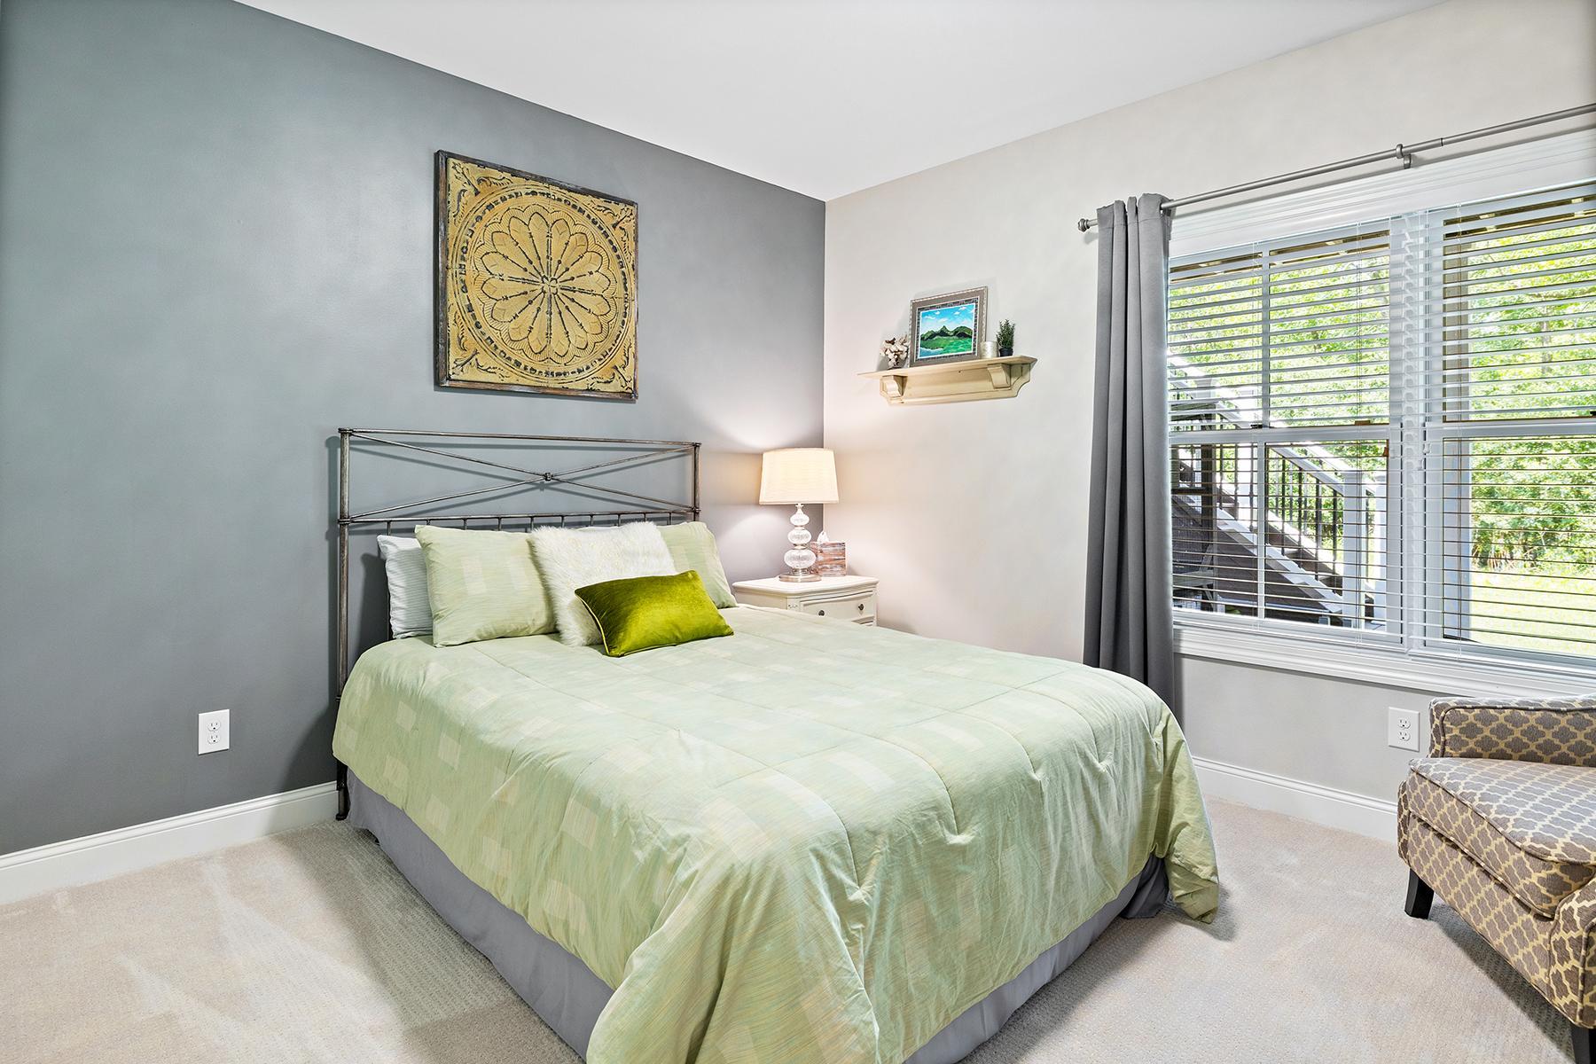
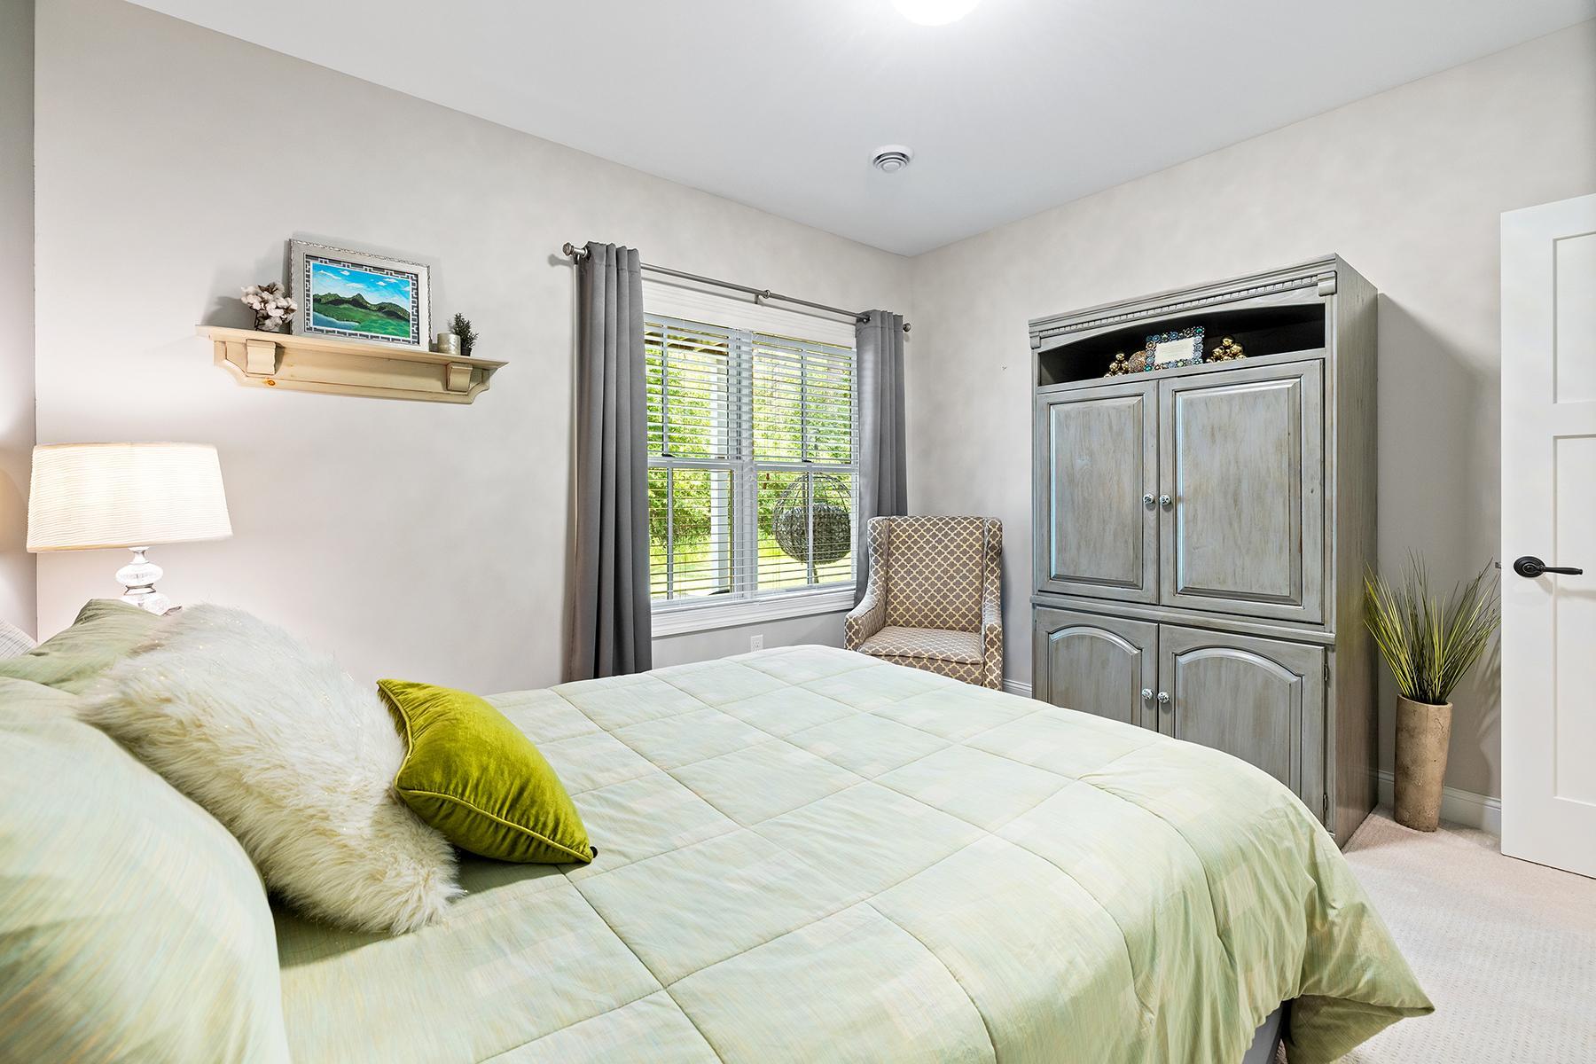
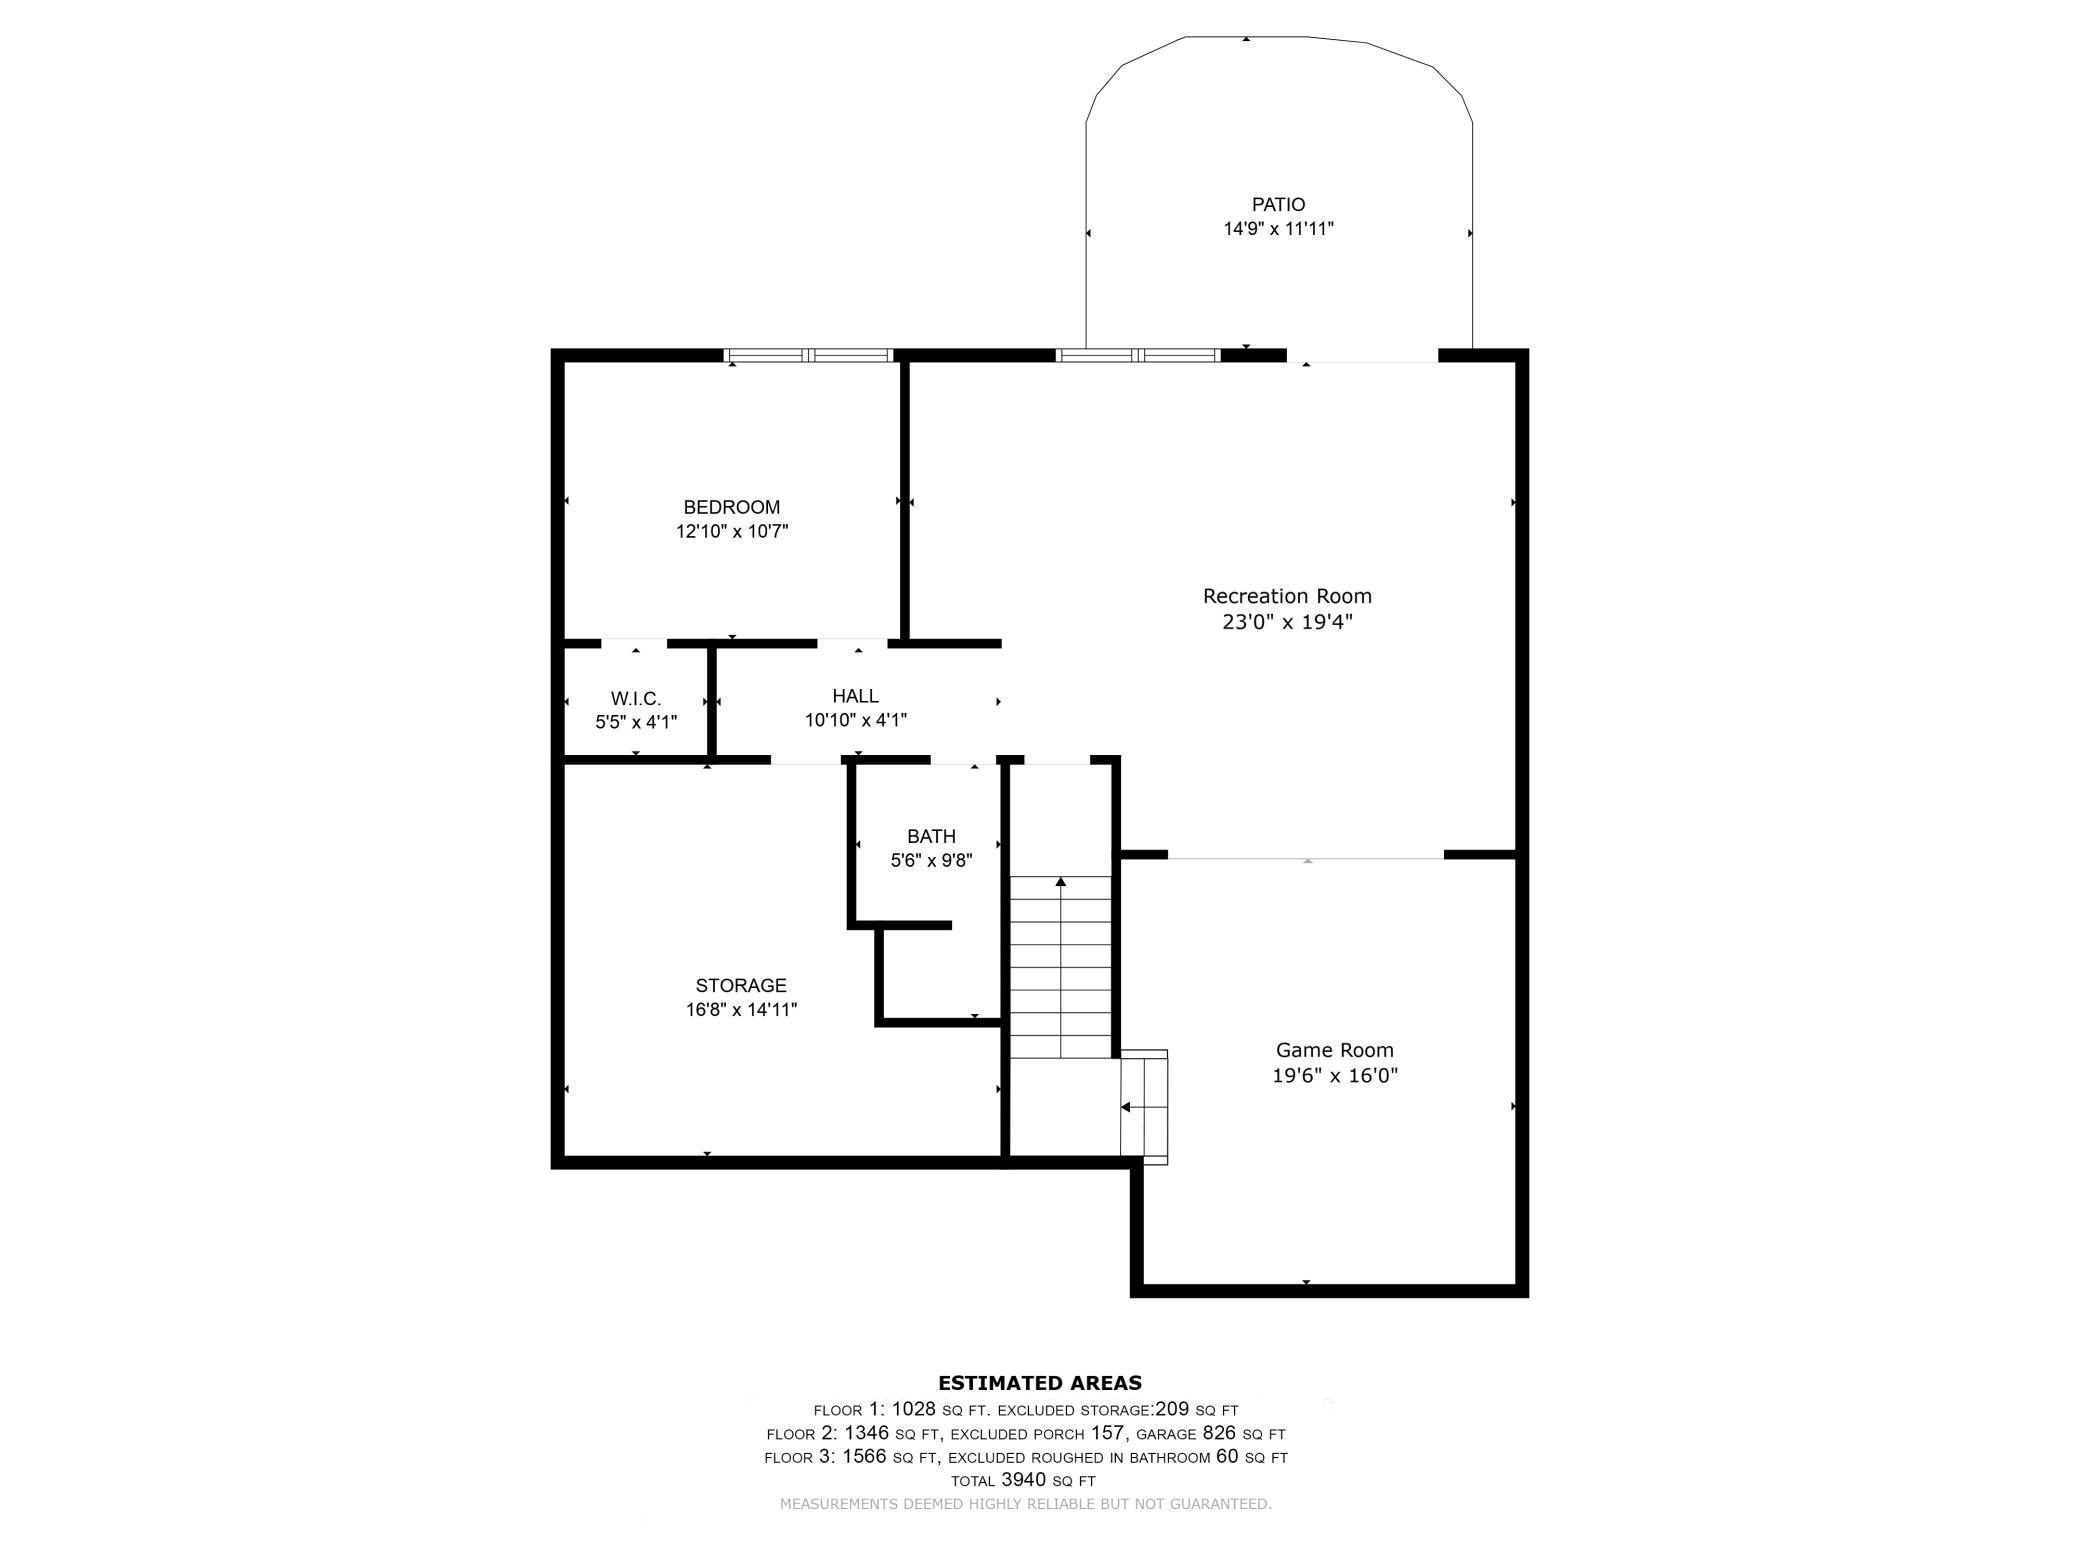
| Fifth (5th) Bedroom | 13x10.5 | Lower |
| Laundry | 8.5x8 | Upper |
| Deck | 20.5x12 | Main |
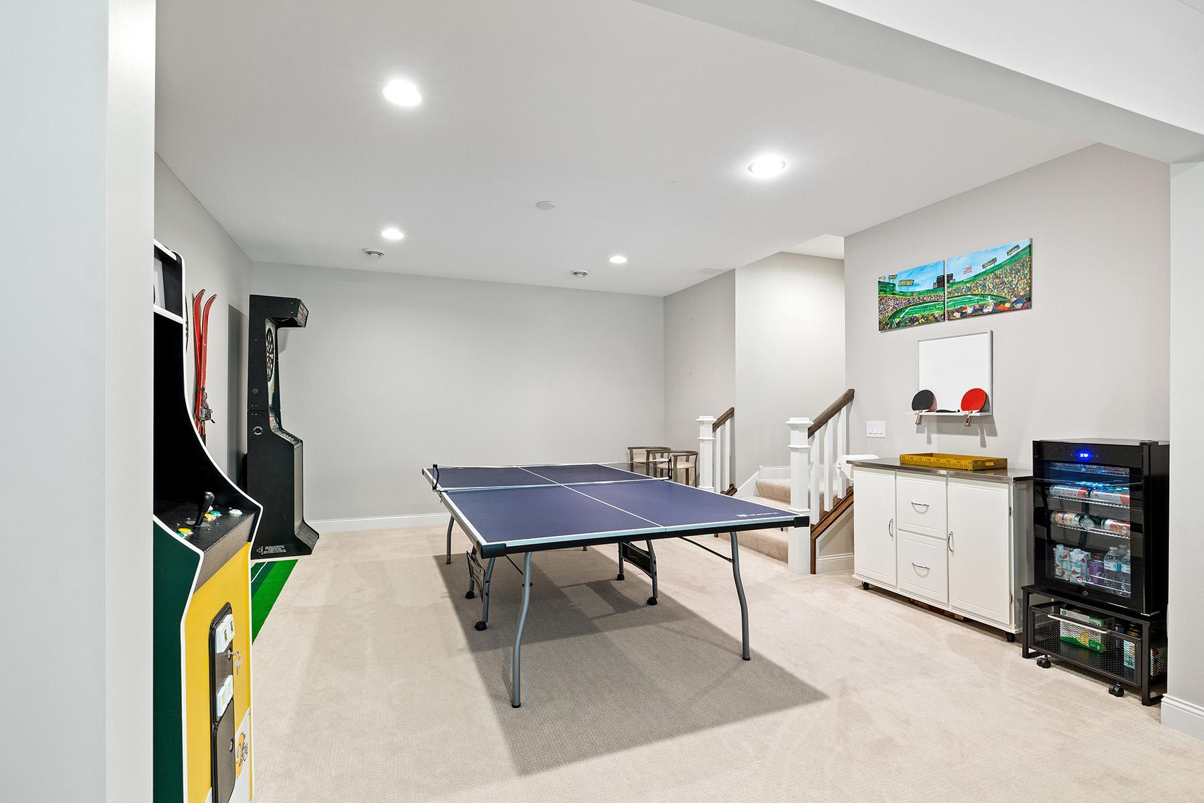
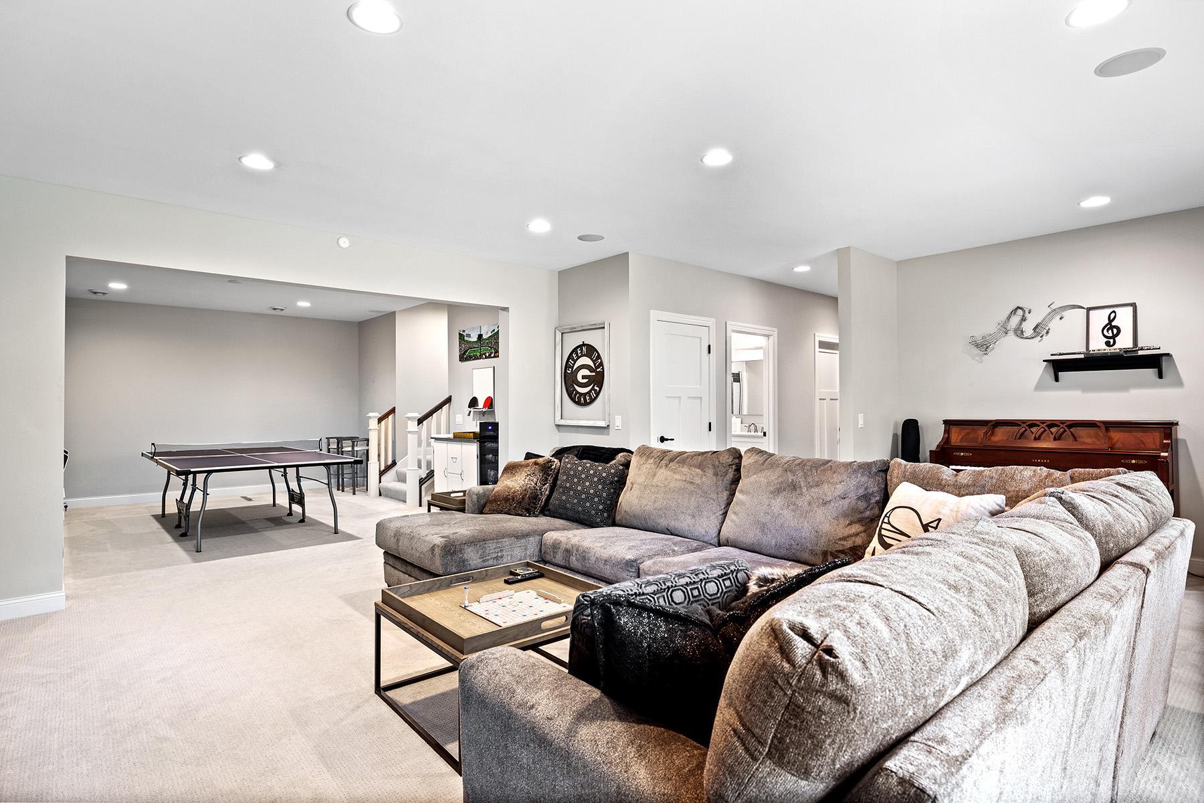
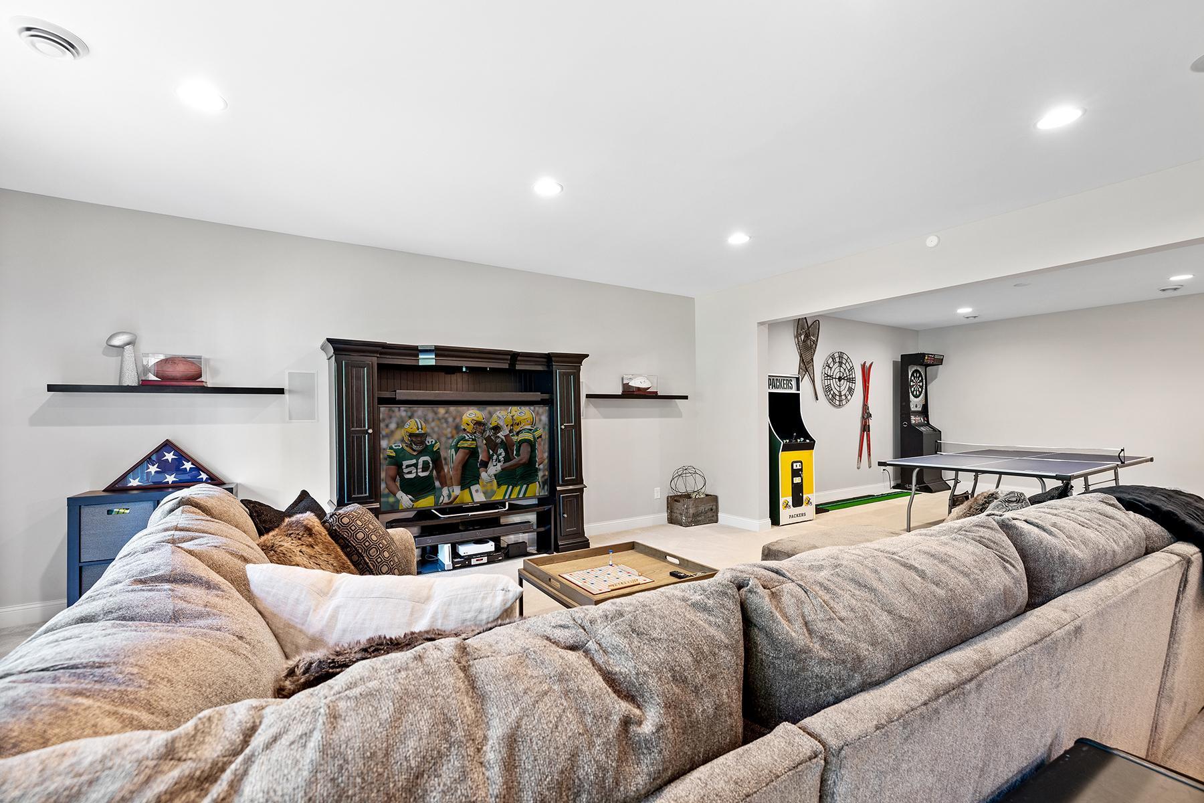
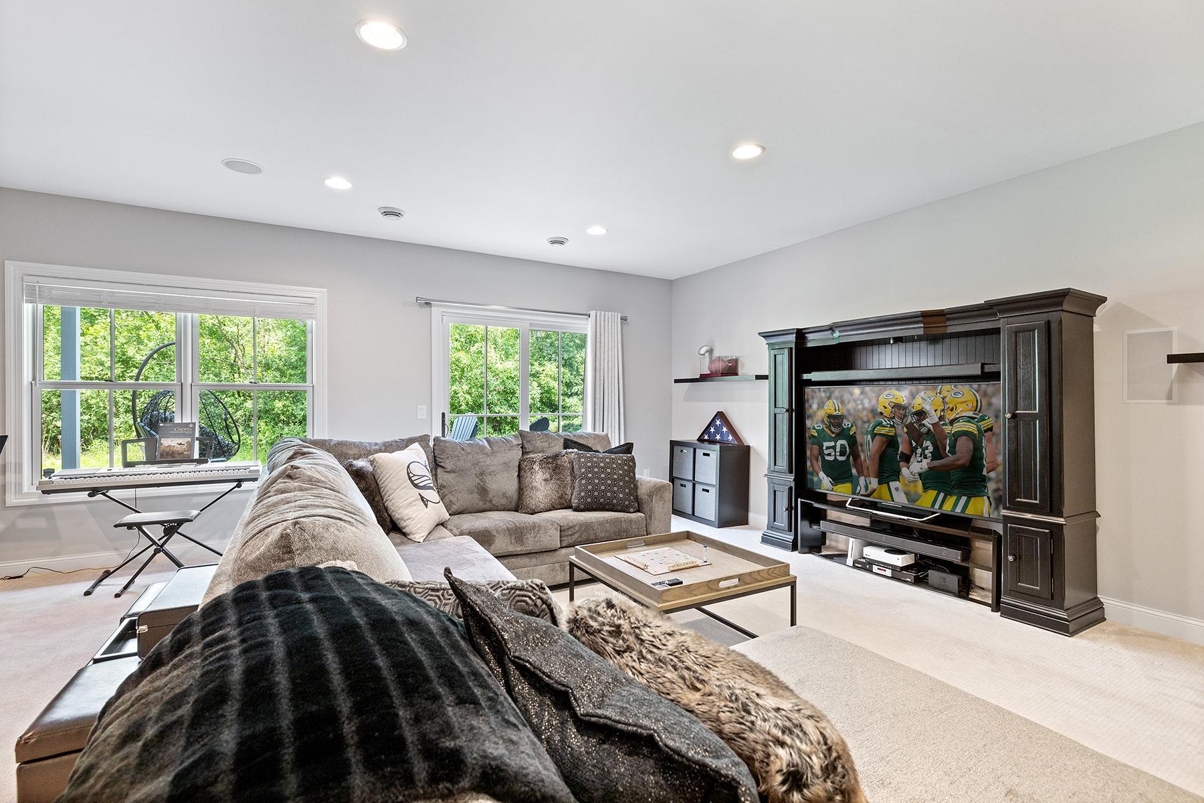
| Recreation Room | 23x19 | Lower |
| Game Room | 19.5x16 | Lower |
| Living Room | 17x19 | Main |
Listing Office: RE/MAX Advantage Plus
Last Updated: September - 17 - 2026

The data relating to real estate for sale on this web site comes in part from the Broker Reciprocity SM Program of the Regional Multiple Listing Service of Minnesota, Inc. The information provided is deemed reliable but not guaranteed. Properties subject to prior sale, change or withdrawal. ©2026 Regional Multiple Listing Service of Minnesota, Inc All rights reserved.
Saturday 24th of October 2026 11:40 PM

218-998-4400
Mohagen Real Estate




Let's Connect

Mohagen Real Estate
sue@MohagenRealEstate.com
Office: 218-998-4400
Cell: 218-731-7376

Mohagen Real Estate is licensed in the State of Minnesota