264 Gambel Street, River Falls, WI 54022 (MLS# 7021698)
$399,900
River Falls, WI 54022
MLS# 7021698
Status: Pending
2 beds | 2 baths | 1542 sqft
1 / 35
Property Description

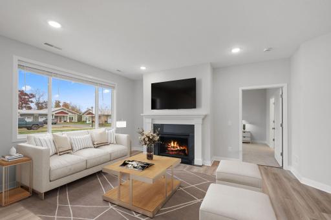
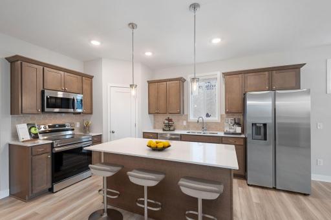
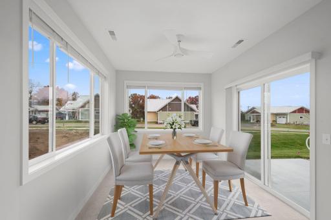
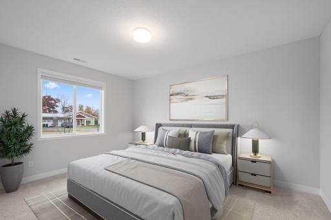
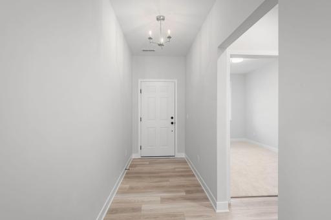
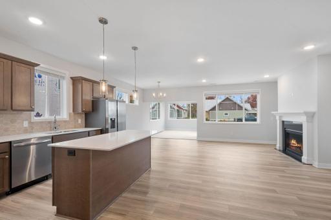
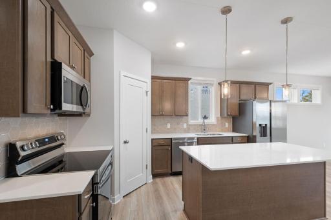
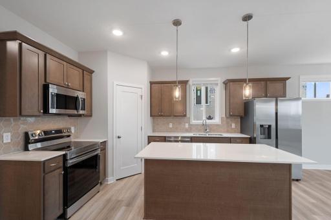
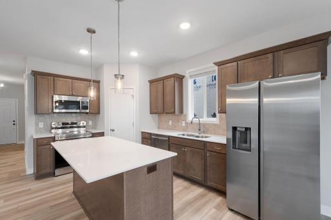
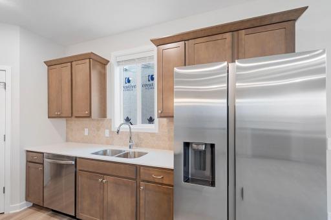
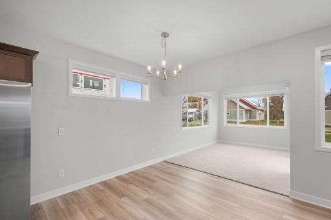
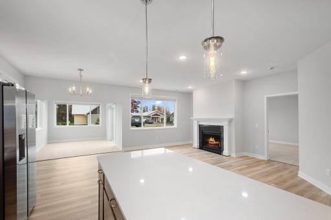
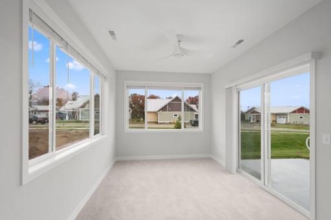
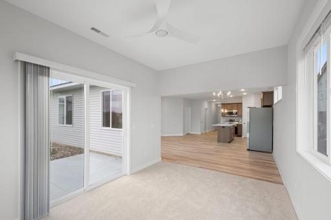
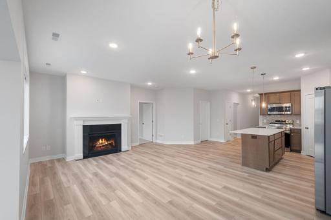
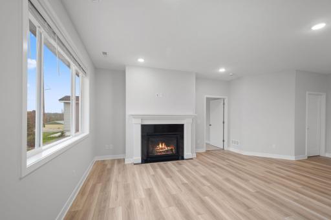
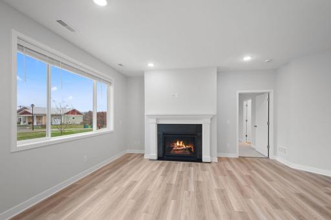
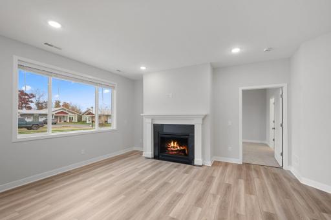
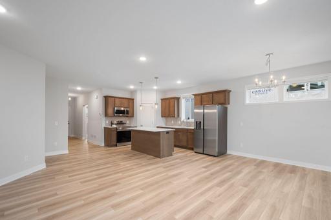
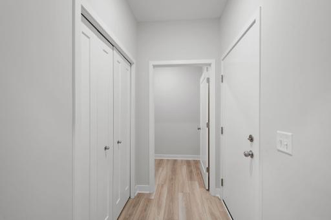
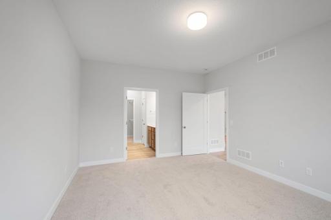
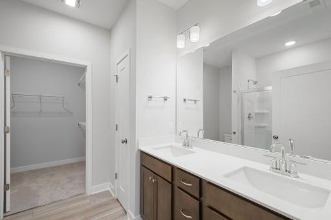
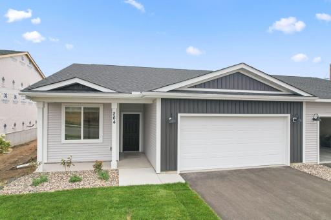
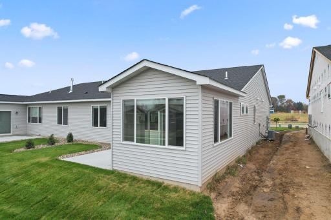
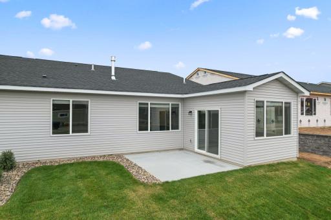
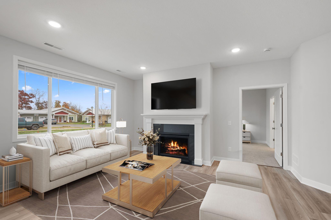

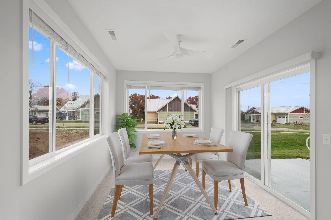

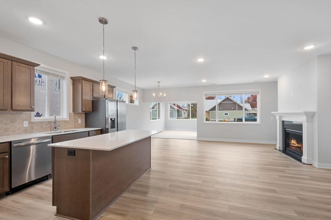
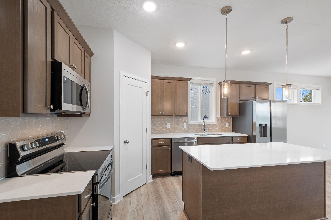
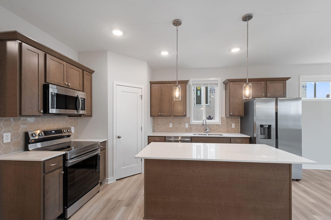
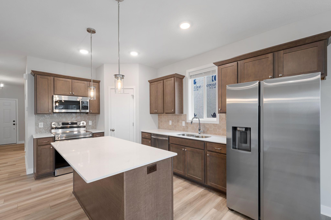

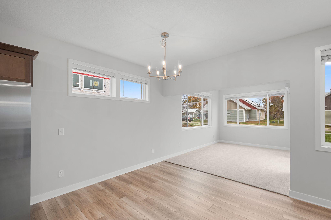
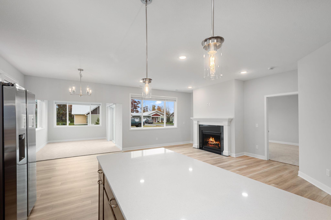
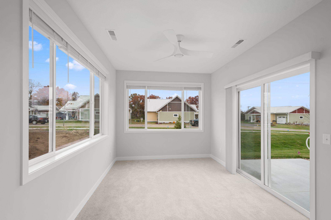
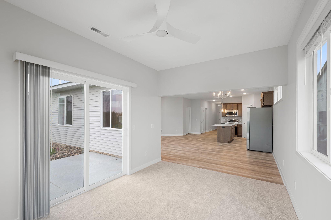
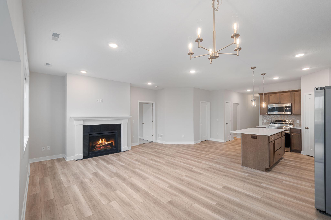
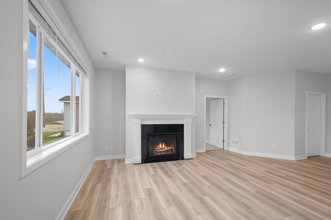
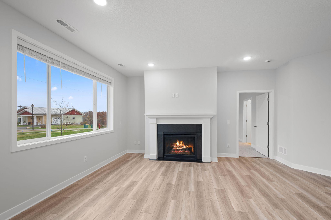

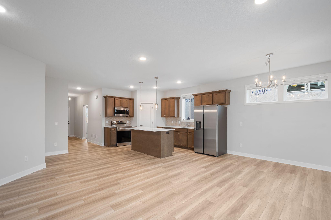
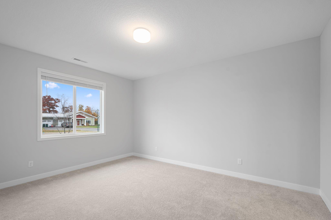
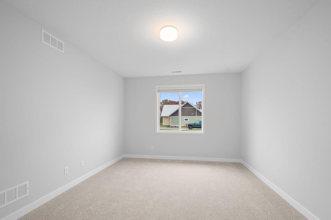
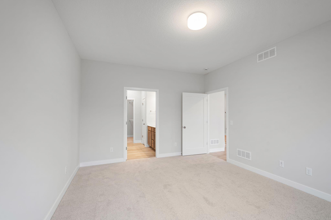
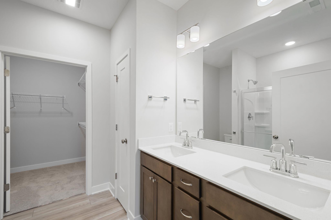
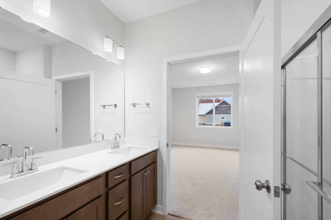
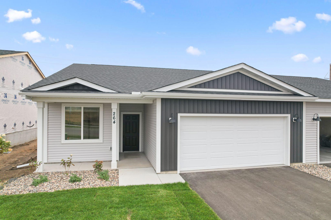
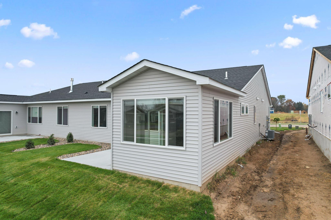
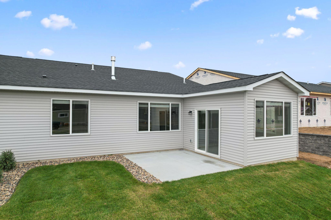
New construction twin home by Creative Homes, complete and available for immediate occupancy in the Oak Hill community of River Falls. This home features quartz countertops, soft-close cabinetry, a gas fireplace, and window blinds throughout. The kitchen is equipped with a Upgraded refrigerator, electric range, dishwasher and microwave. Come Enjoy the wonderful Sunroom. Thoughtfully designed with quality finishes throughout. Located close to parks, shopping, and downtown River Falls. HOA-maintained for low-maintenance living. Feel free to come visit this home today. Or give us a call to schedule a walk through.
Details
Maps
Contract Information
Status: Pending
Off Market Date: 2026-03-14
Contingency: None
Current Price: 399900
Original List Price: 399900
ListPrice: 399900
List Date: 2026-02-15
Owner is an Agent?: No
Auction?: No
General Property Information
Assoc Mgmt Co. Phone #: 715-386-6000
Association Fee Frequency: Monthly
Association Mgmt Co. Name: Bordertown Realty
Common Wall: Yes
Lot Measurement: Square Feet
Manufactured Home?: No
Multiple PIDs?: No
New Development: No
Number of Fireplaces: 1
Waterfront Present: No
Year Built: 2025
Yearly/Seasonal: Yearly
Zoning: Residential-Single Family
Bedrooms: 2
Baths Total: 2
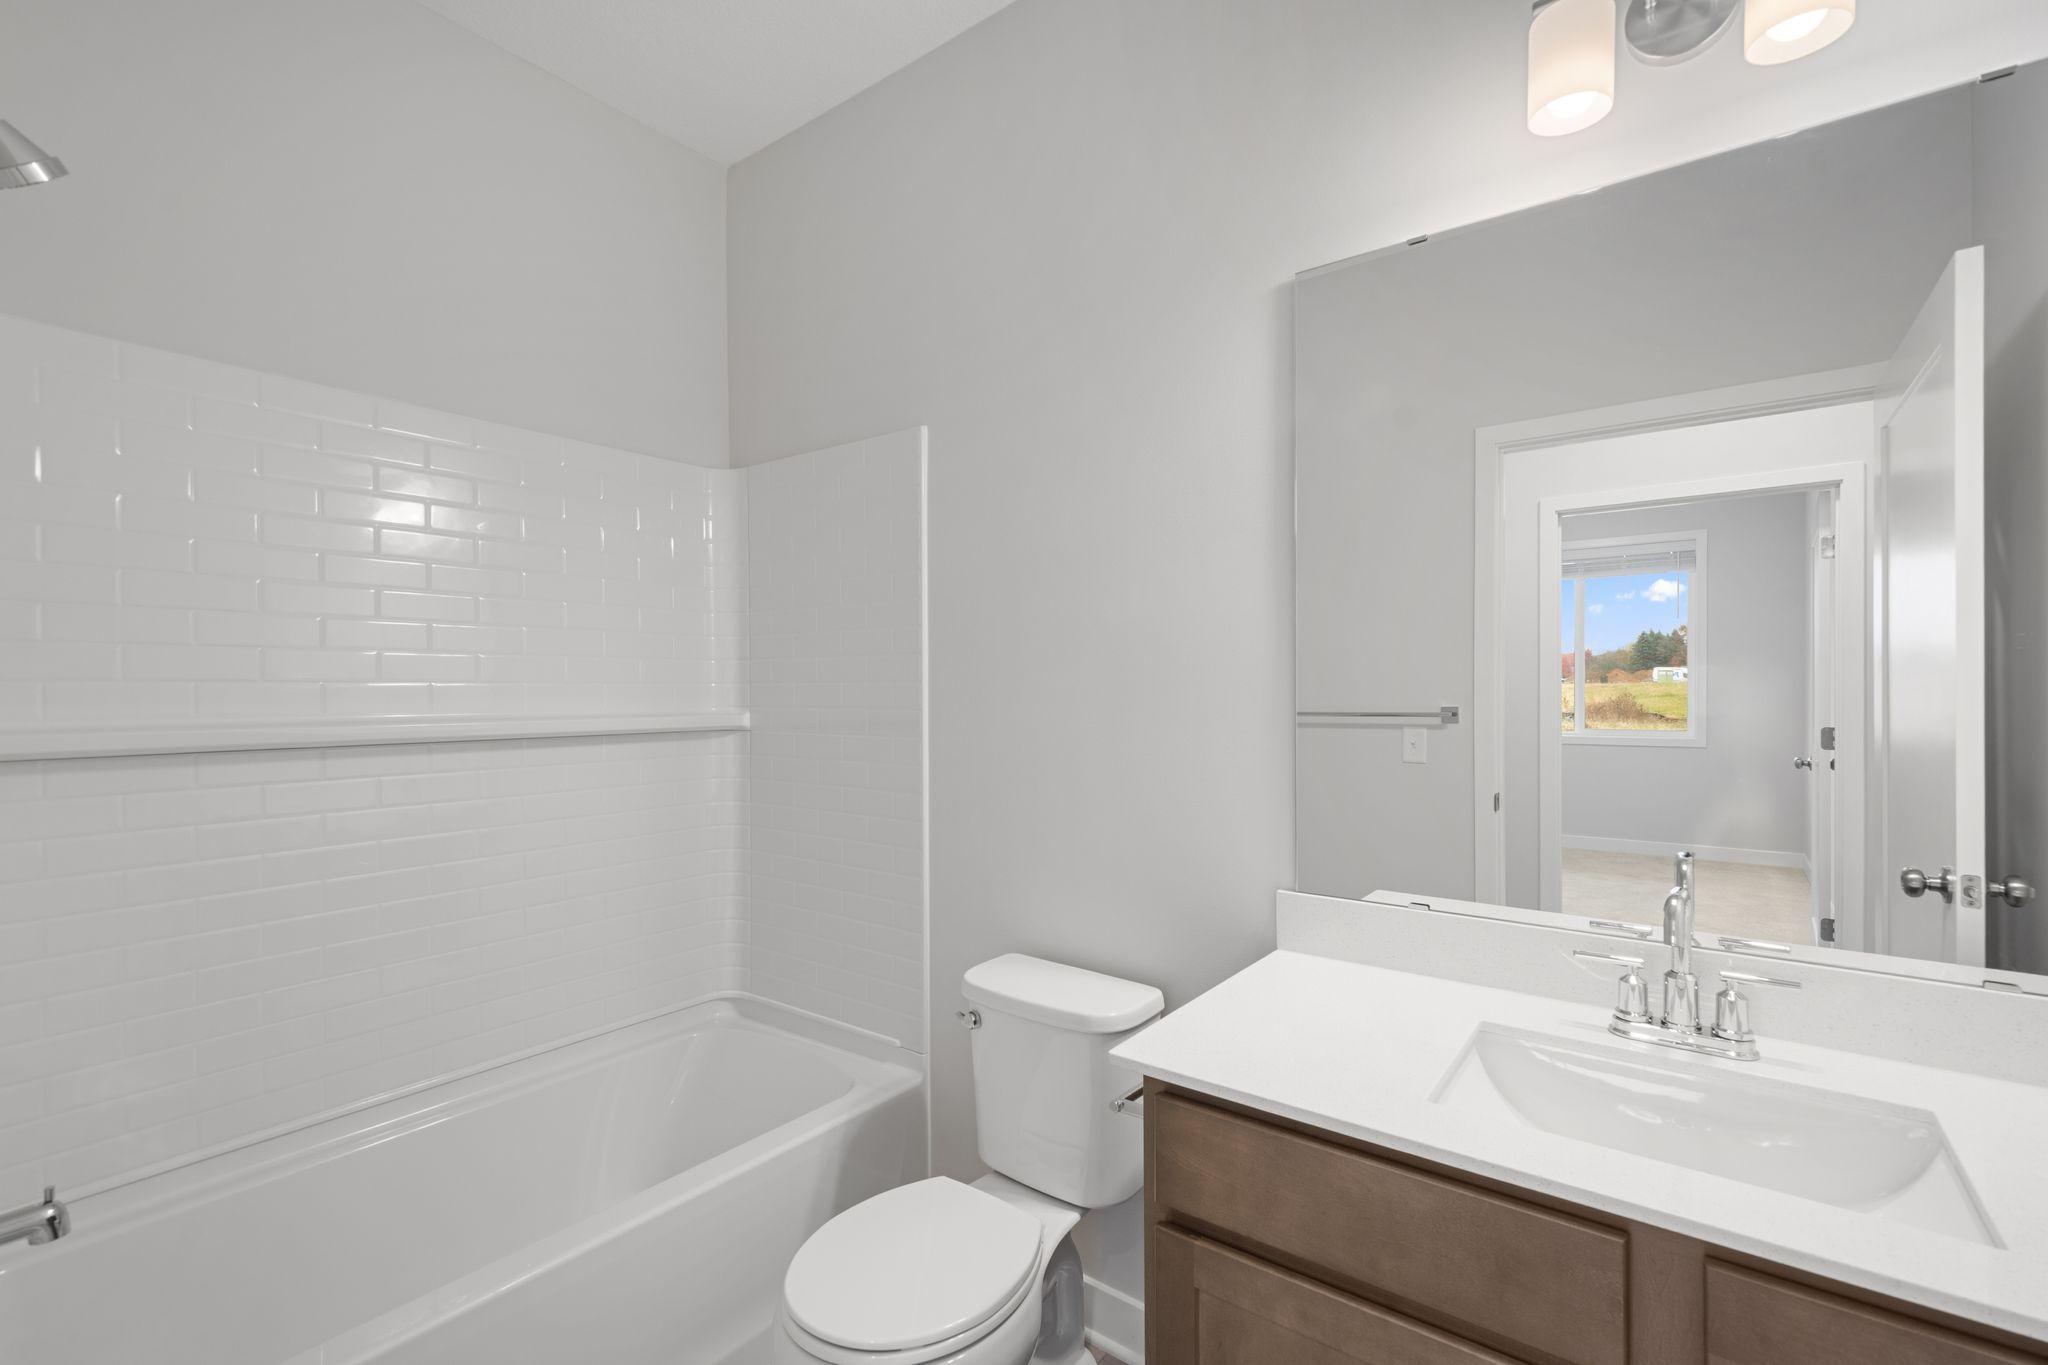
Bath Full: 1
Bath Three Quarters: 1
Main Floor Total SqFt: 1542
Above Grd Total SqFt: 1542
Total SqFt: 1542
Lot Size SqFt: 5040
Total Finished Sqft: 1542.00
FireplaceYN: Yes
Style: (TH) Side x Side
Foundation Size: 1542
Association Fee: 150
Garage Stalls: 2
Lot Dimensions: 42x120x42x120
Assessment Pending: No
Location Tax and Other Information
House Number: 264
Street Name: Gambel
Street Suffix: Street
Postal City: River Falls
County: Pierce
State: WI
Zip Code: 54022
Complex/Dev/Subdivision: Oak Hill
Builder Information
Builder ID: CREATIVE HOMES INC (1248864)
Builder License Number: 1248864
Builder Name: CREATIVE HOMES INC
Building Information
Finished SqFt Above Ground: 1542
Lease Details
Land Leased: Not Applicable
Miscellaneous Information
Community Name: Oak Hill
DP Resource: Yes
Homestead: No
Model Information
Hours Model Open: Mon-Tues, Thurs-Frid 11 am-6pm Sat. 10am-5 pm Sun 12pm-5 pm
Model Location: 1105 Compton Ave River Falls, WI 54022
Ownership
Fractional Ownership: No
Parking Characteristics
Garage Square Feet: 518
Public Survey Info
Range#: 19W
Section#: 02
Township#: 27N
Property Features
Accessible: Doors 36"+; Hallways 42"+; No Stairs External; No Stairs Internal; Partially Wheelchair
Air Conditioning: Central Air
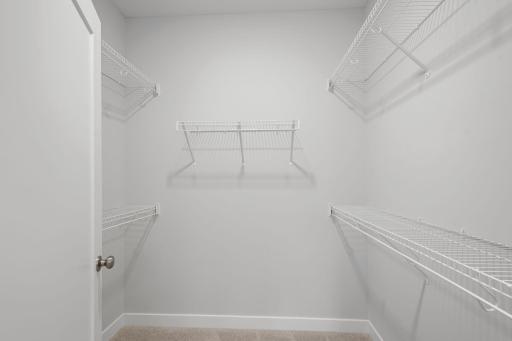

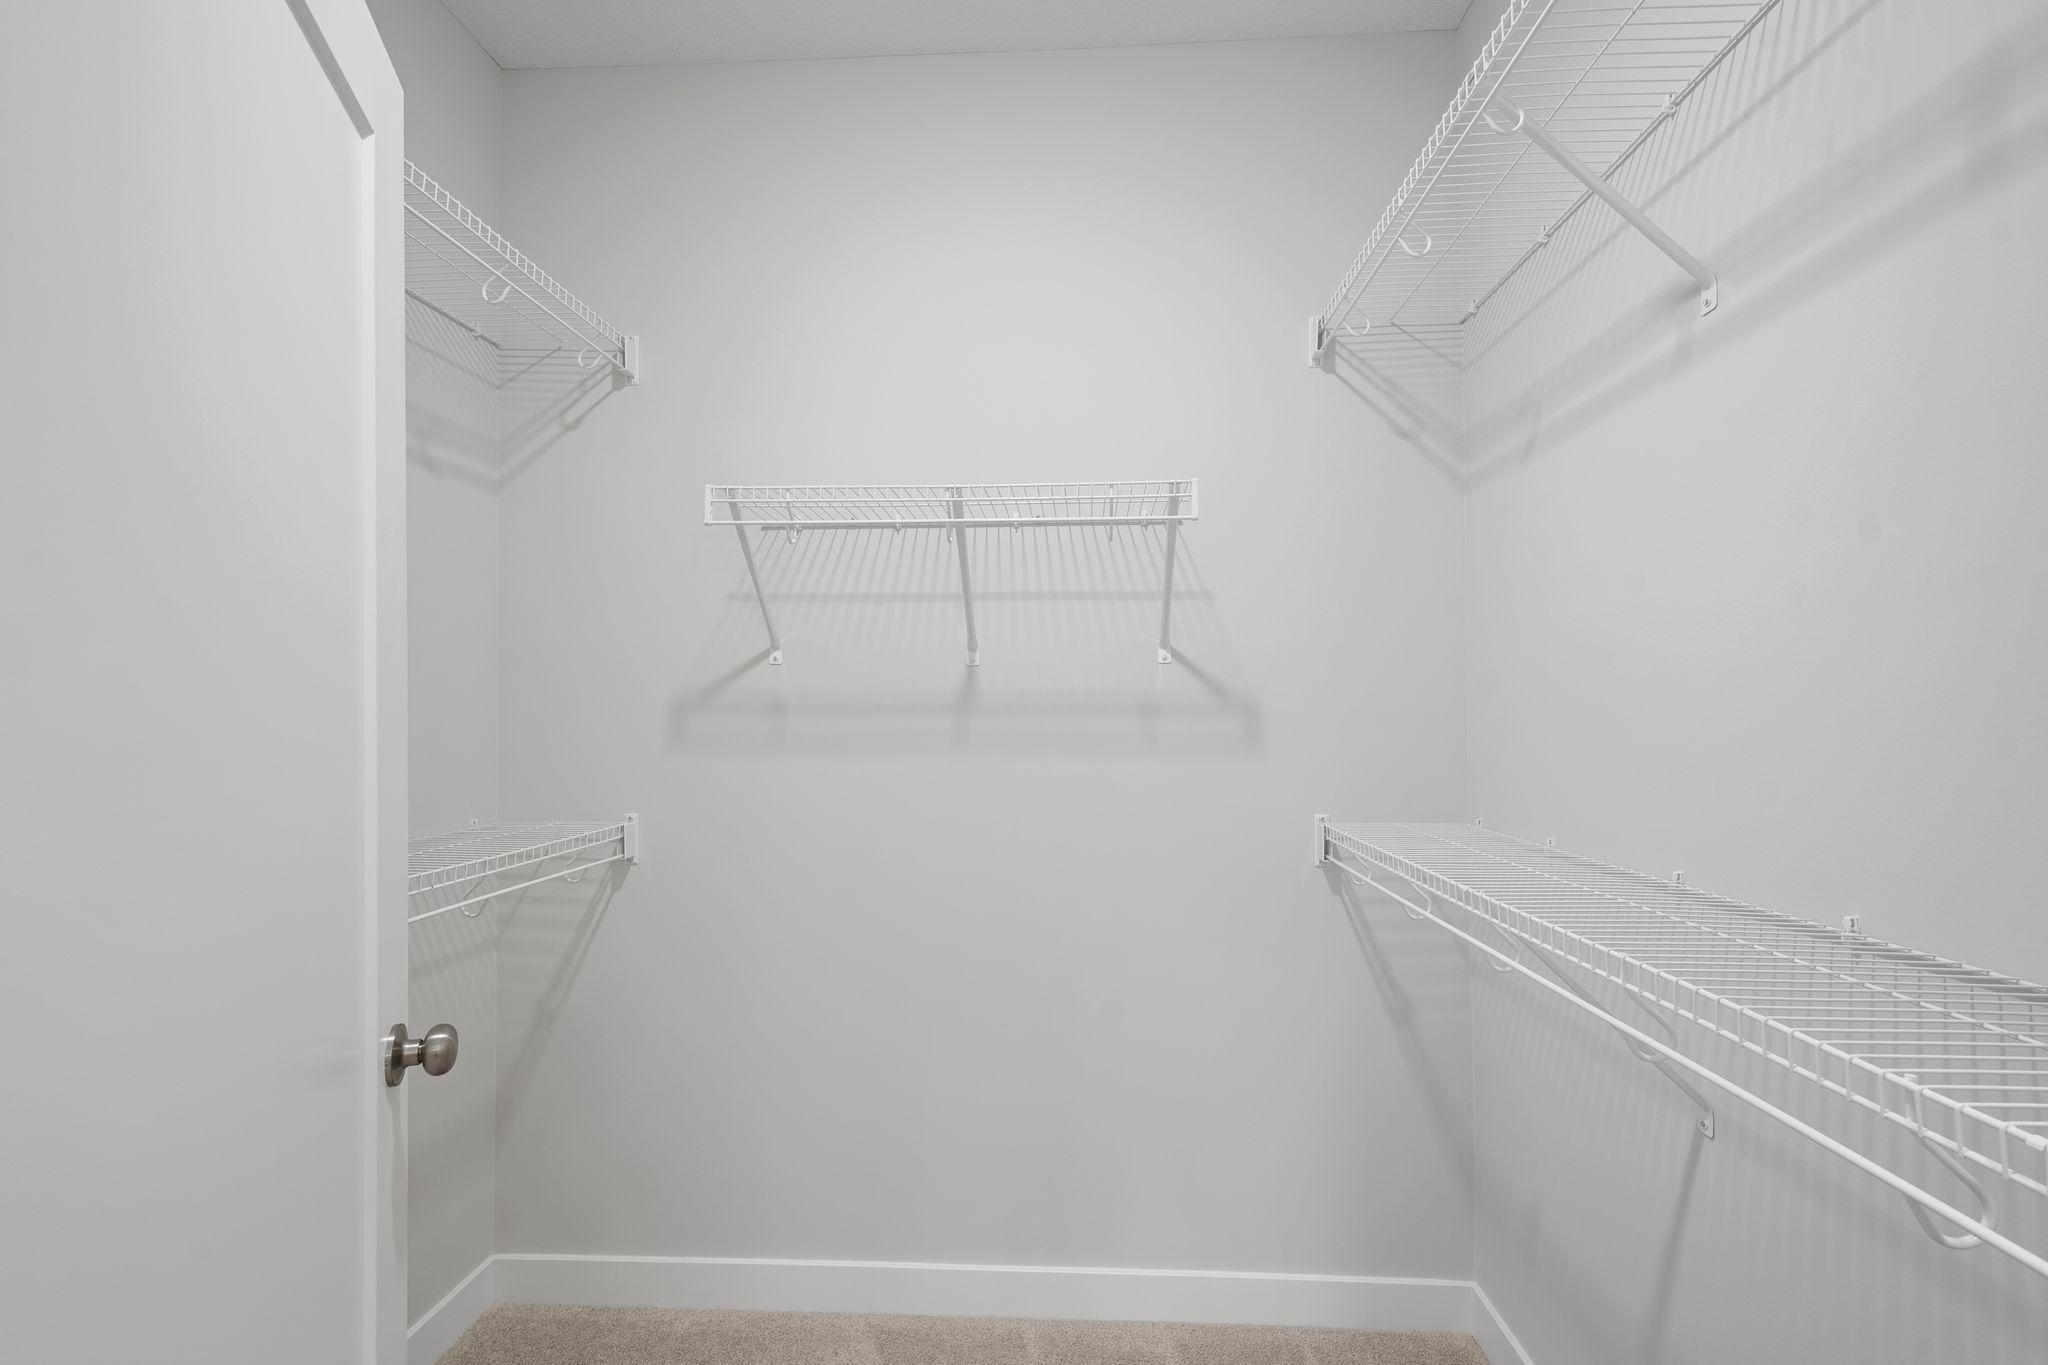
Amenities Unit: In-Ground Sprinkler; Kitchen Center Island; Kitchen Window; Main Floor Primary Bedroom; Patio; Porch; Primary Bedroom Walk-In Closet; Walk-In Closet; Washer/Dryer Hookup
Appliances: Chandelier; Cooktop; Dishwasher; Disposal; Microwave; Range; Refrigerator
Association Fee Includes: Lawn Care; Professional Mgmt; Sanitation; Snow Removal
Basement: None
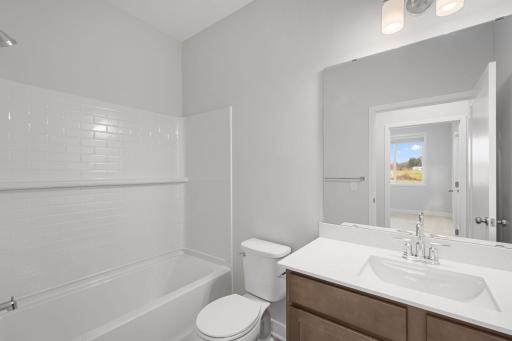
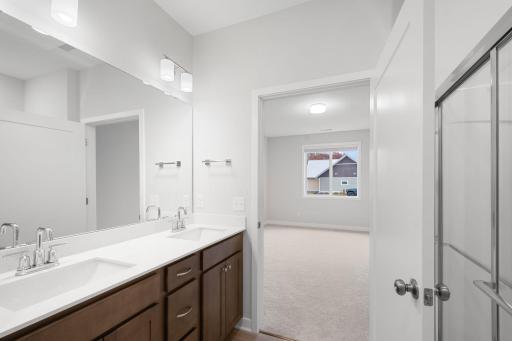
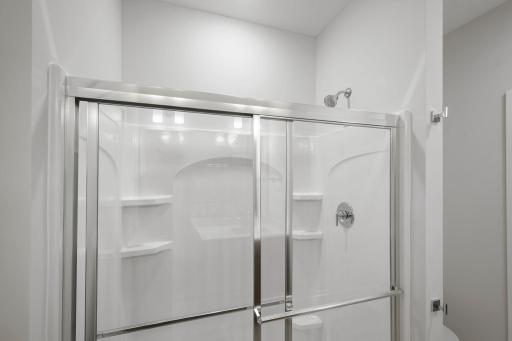
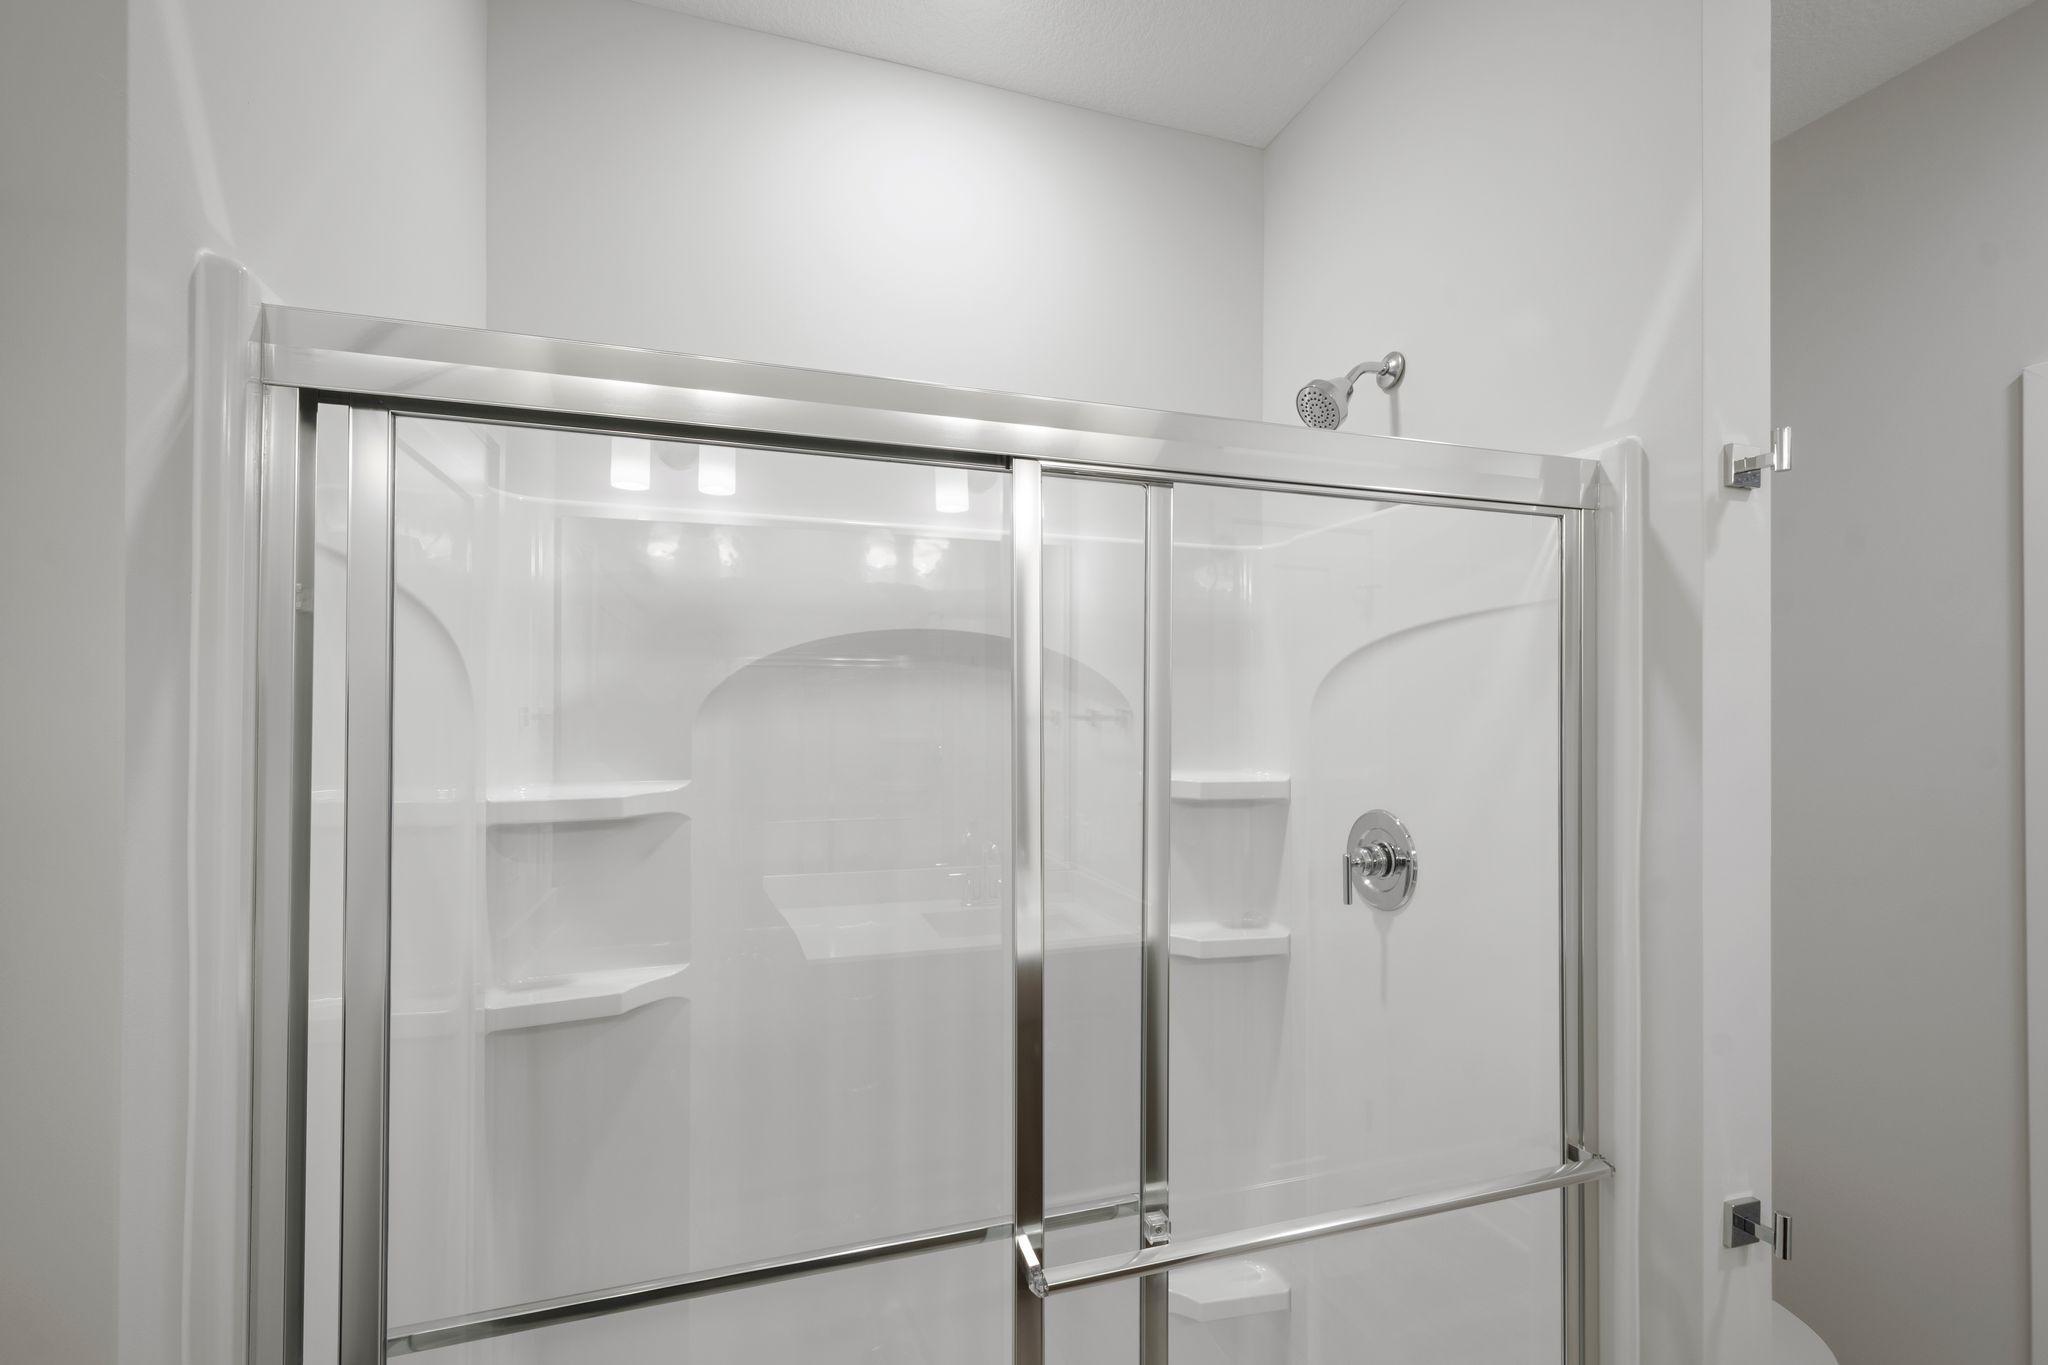
Bath Description: Double Sink; Main Floor 3/4 Bath; Main Floor Full Bath; Full Primary
Construction Materials: Frame
Construction Status: Completed New Construction
Dining Room Description: Informal Dining Room; Kitchen/Dining Room; Living/Dining Room
Electric: Circuit Breakers
Exterior: Shakes; Vinyl
Family Room Characteristics: Main Level
Fencing: None
Fireplace Characteristics: Decorative; Gas Burning; Living Room
Foundation: None
Fuel: Natural Gas
Heating: Forced Air
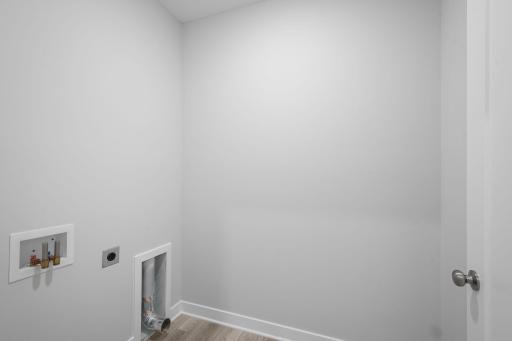
Laundry: Main Level
Pool Description: None
Sewer: City Sewer/Connected
Stories: One
Townhouse Characteristics: No Exterior Stairs; No Interior Stairs; Single-Level; Street-Level
Water: City Water/Connected
Room Information
| Room Name | Dimensions | Level |
| Dining Room | 11'x10' | Main |
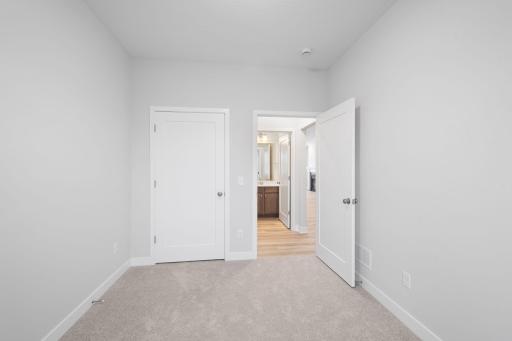
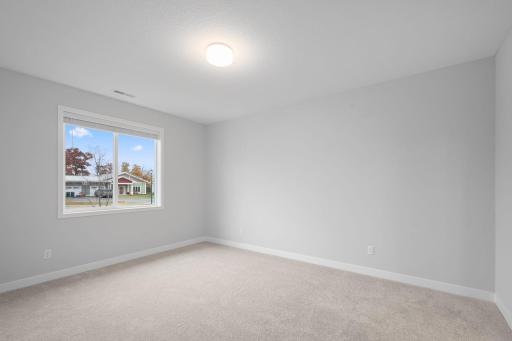
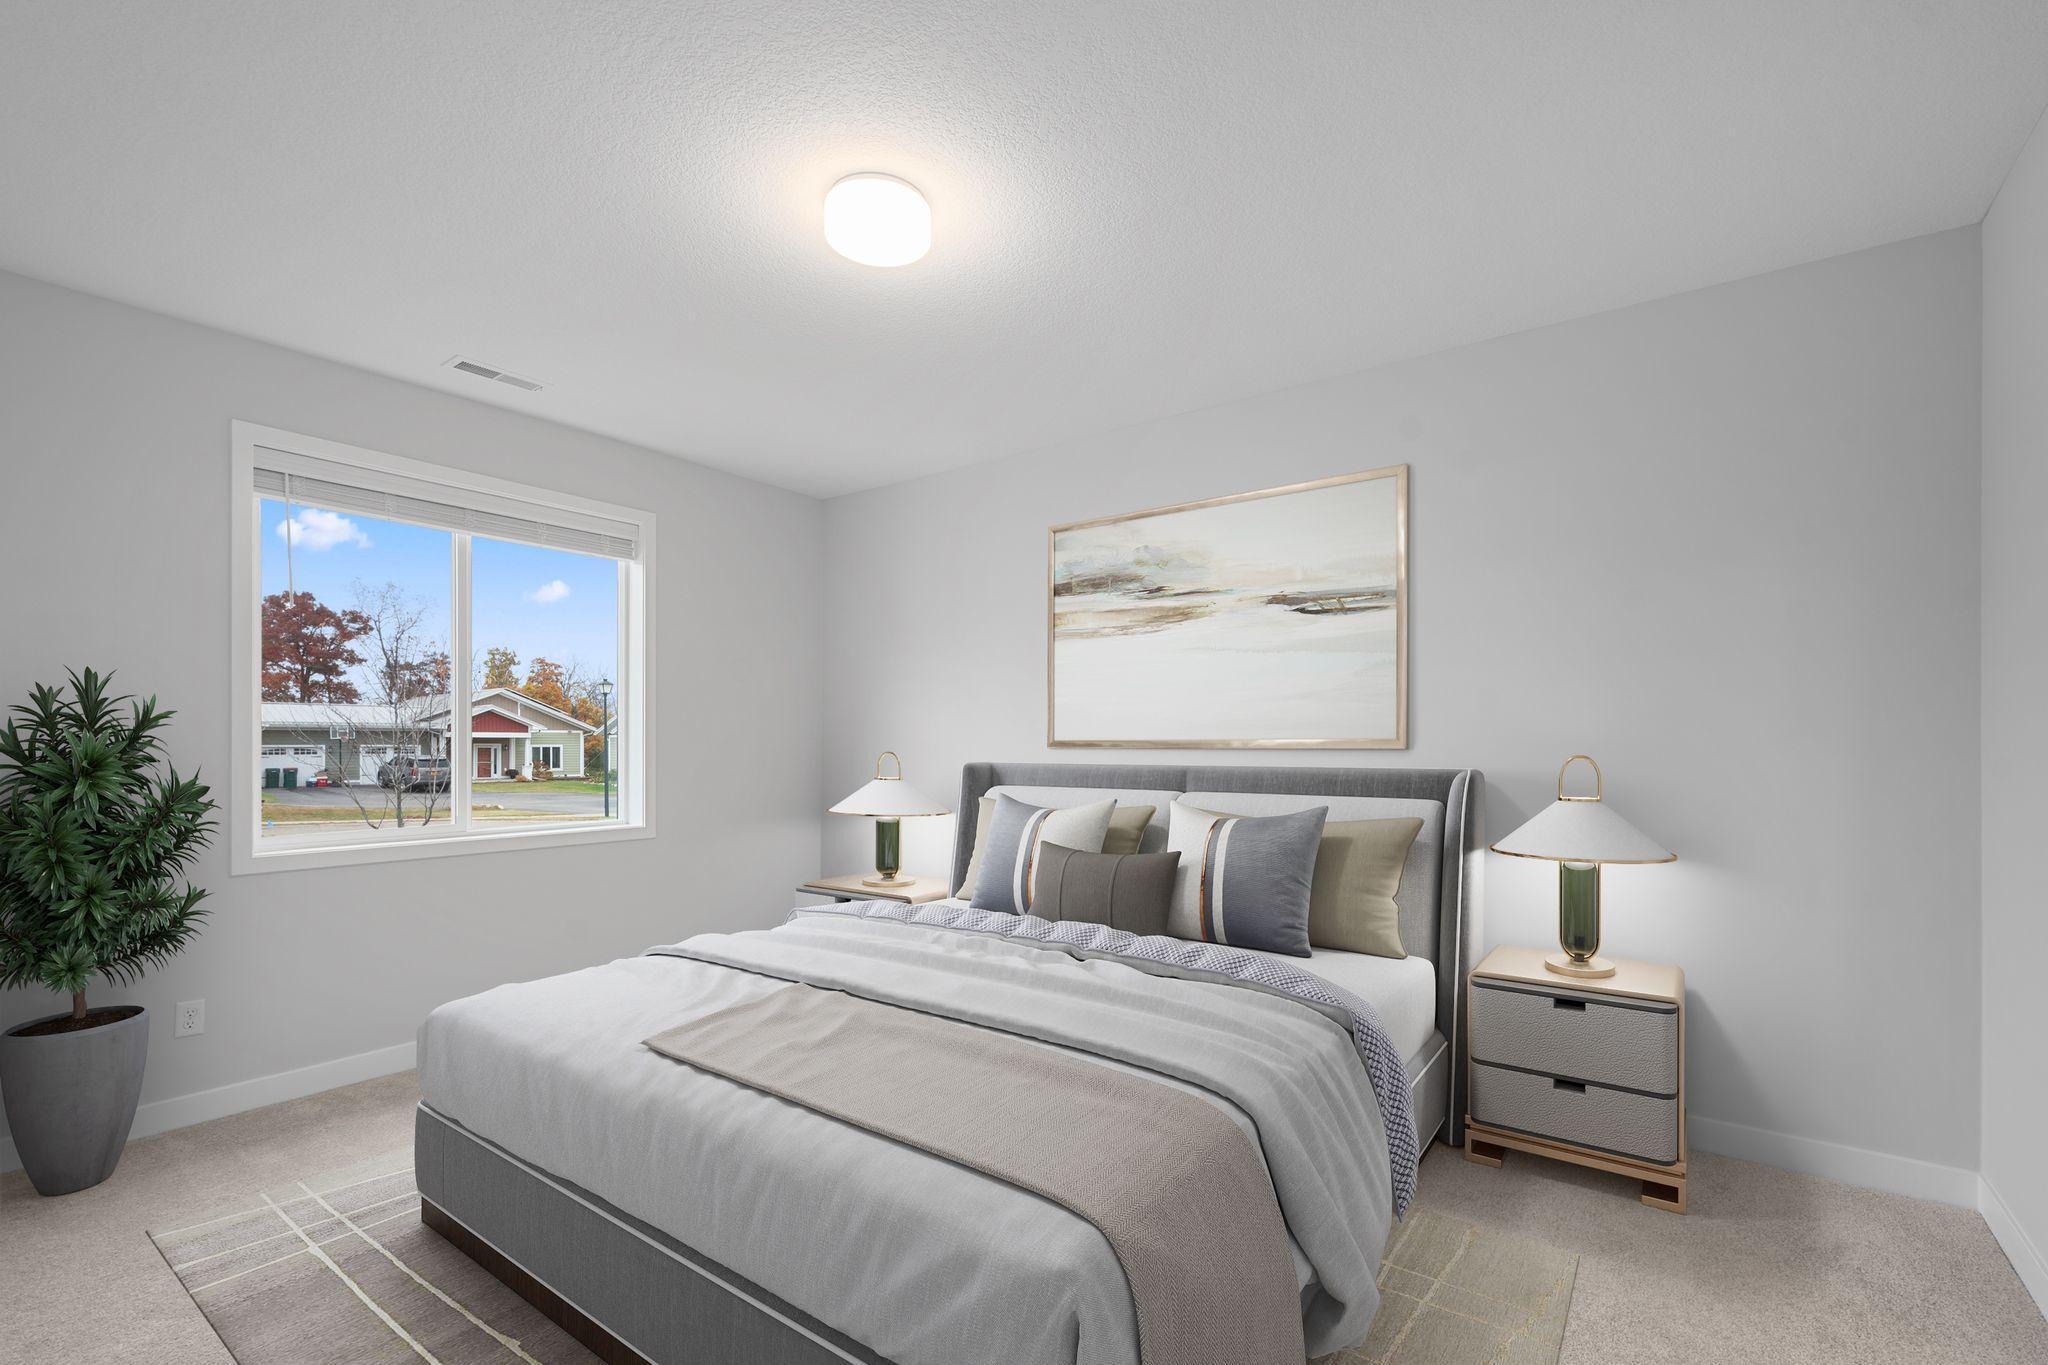
| First (1st) Bedroom | 13'2"x16'6" | Main |
| Kitchen | Main | |
| Living Room | 11'10"x16' | Main |
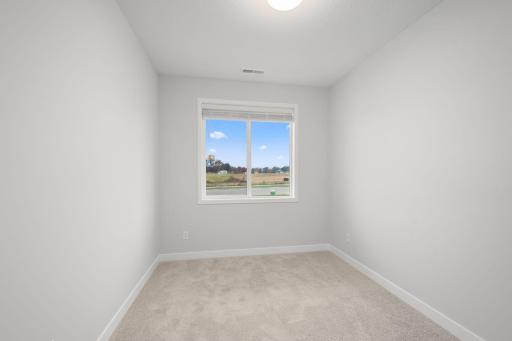
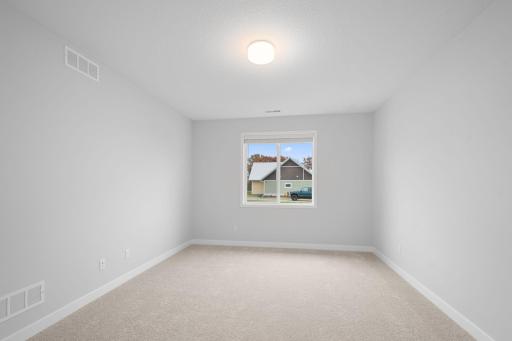

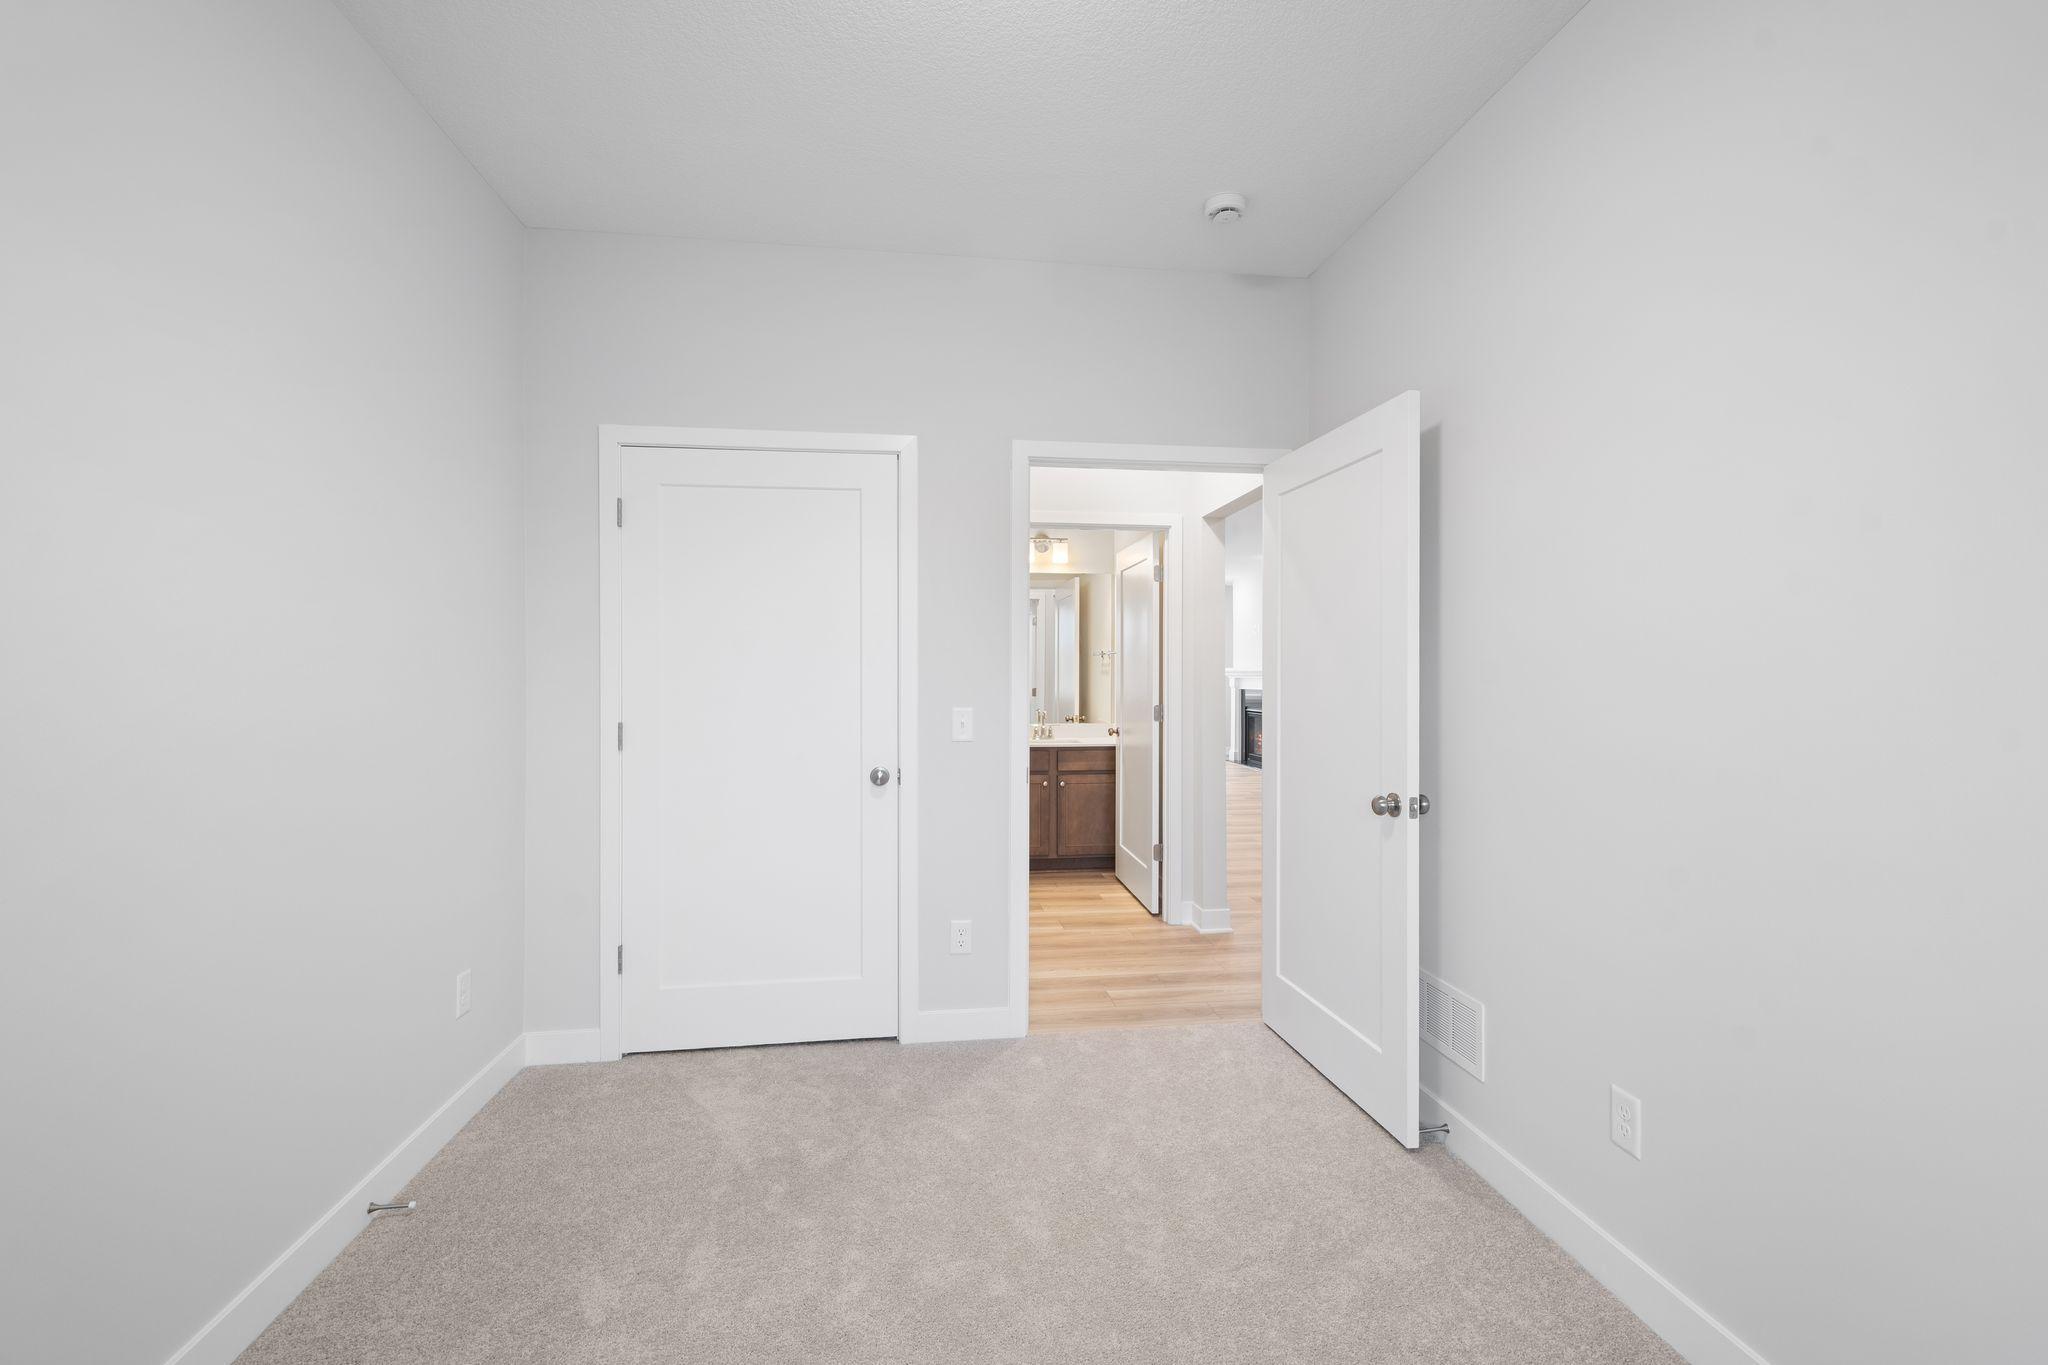
| Second (2nd) Bedroom | 12'10"x8'10" | Main |
Listing Office: New Home Star
Last Updated: May - 28 - 2026

The data relating to real estate for sale on this web site comes in part from the Broker Reciprocity SM Program of the Regional Multiple Listing Service of Minnesota, Inc. The information provided is deemed reliable but not guaranteed. Properties subject to prior sale, change or withdrawal. ©2024 Regional Multiple Listing Service of Minnesota, Inc All rights reserved.
Saturday 30th of May 2026 09:28 PM

218-998-4400
Mohagen Real Estate


Let's Connect

Mohagen Real Estate
sue@MohagenRealEstate.com
Office: 218-998-4400
Cell: 218-731-7376

Mohagen Real Estate is licensed in the State of Minnesota