264 Saint Annes Parkway, Hudson, WI 54016 (MLS# 6696180)
$1,750,000
Hudson, WI 54016
MLS# 6696180
Status: Closed
3 beds | 3 baths | 4831 sqft
1 / 79

Property Description

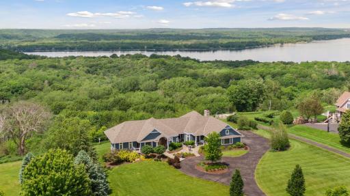
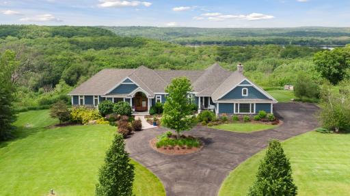
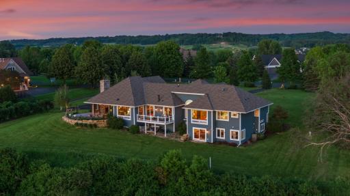
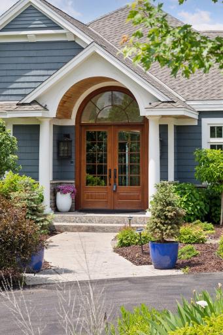
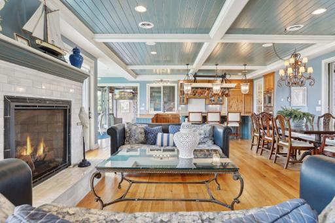
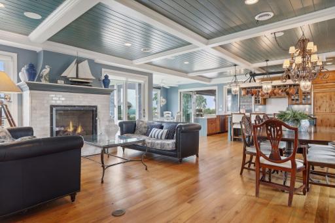
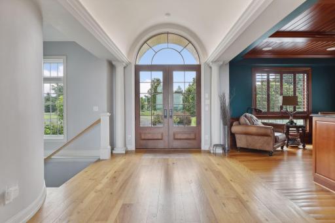
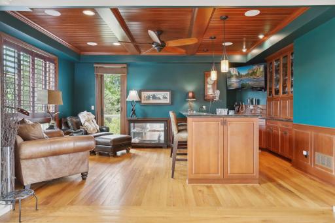
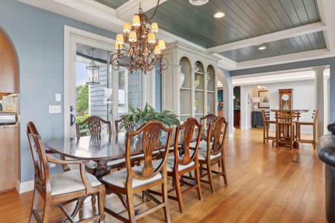
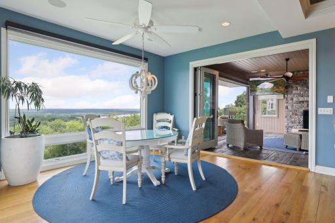
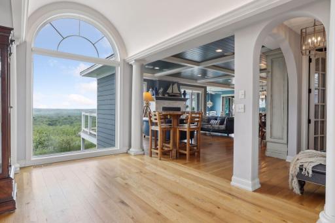
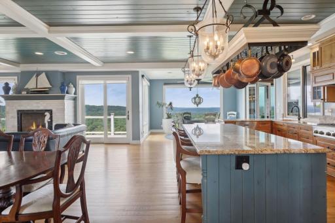
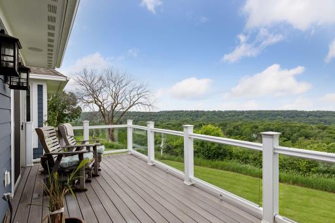
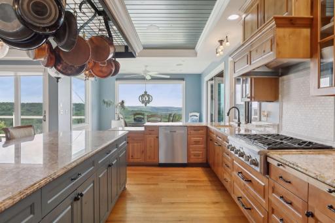
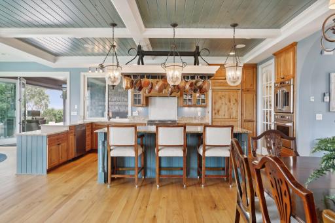
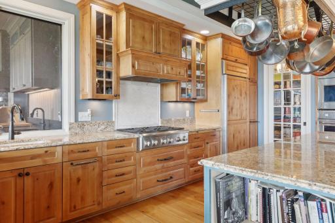
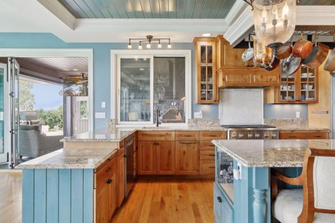
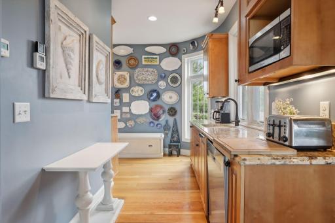
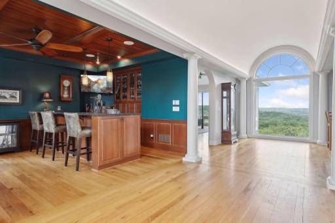
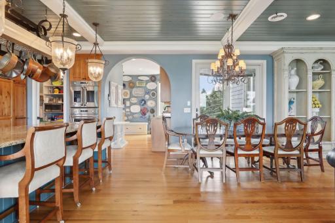
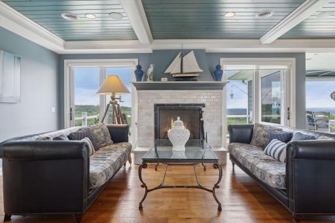
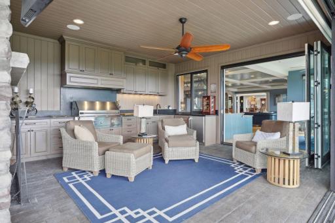
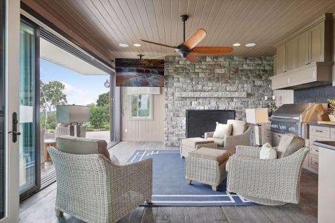
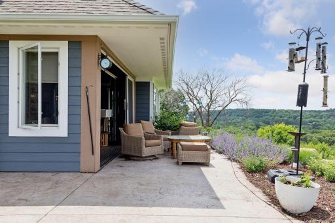
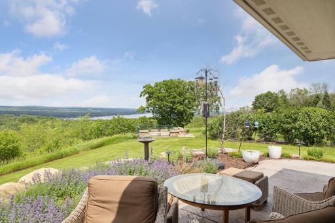
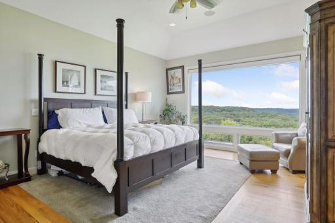
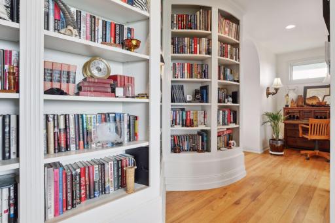
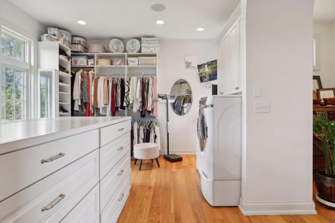
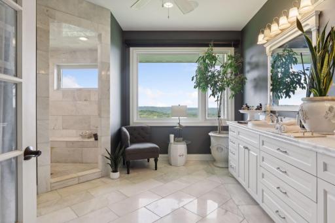
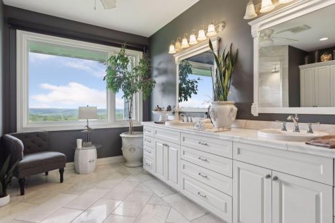
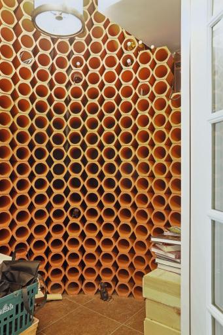
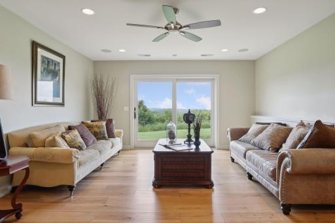
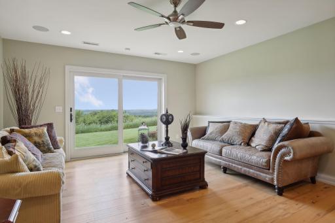
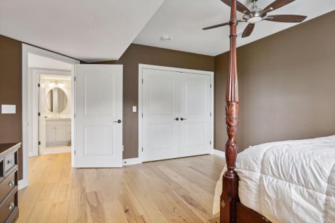
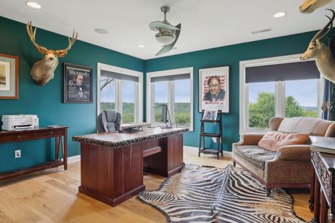
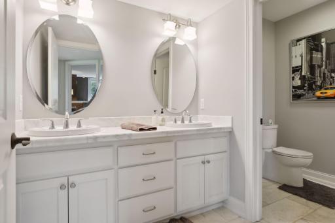
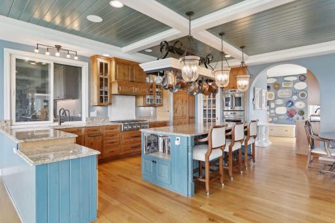
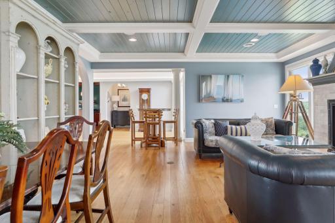
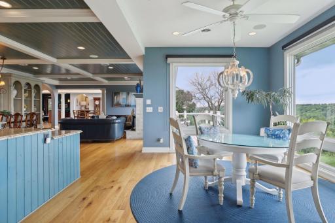
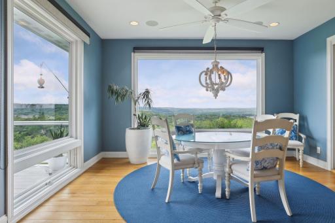
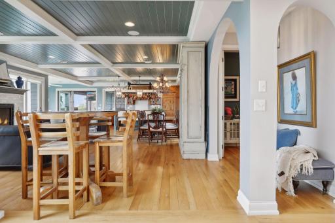
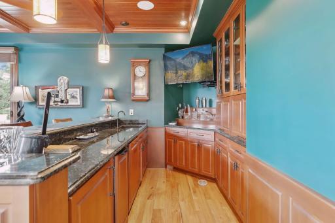
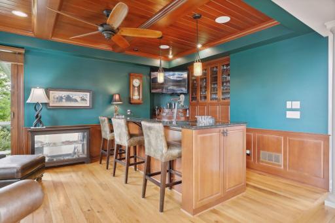
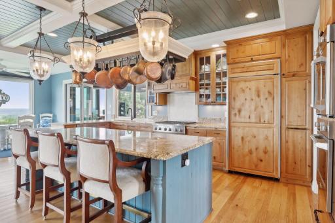
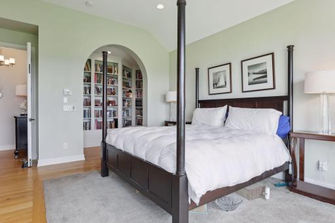
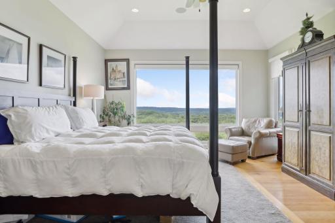
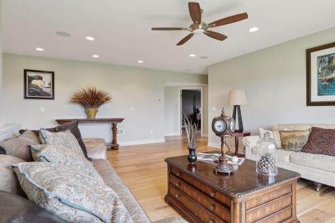
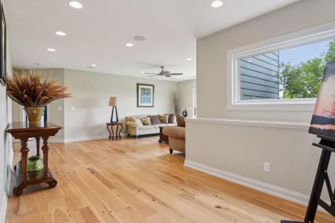
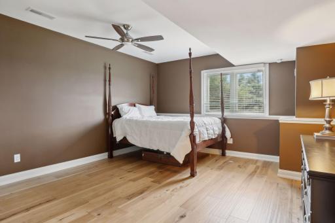
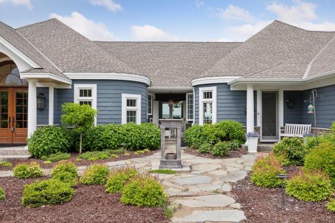
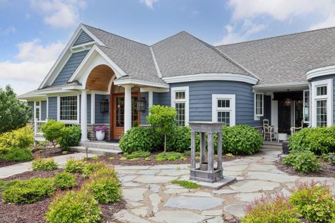
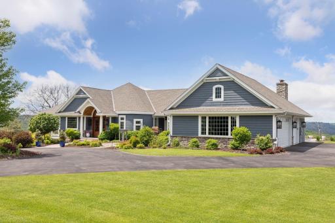
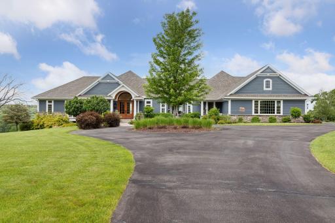
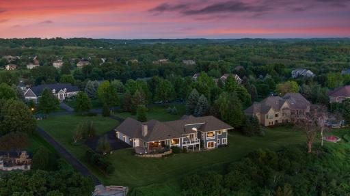
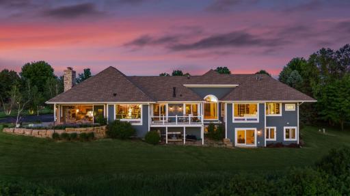
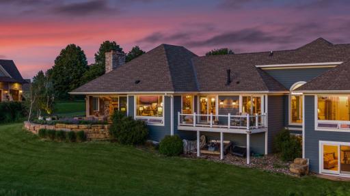
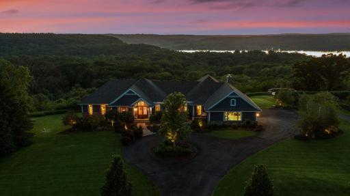
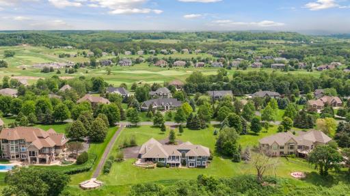
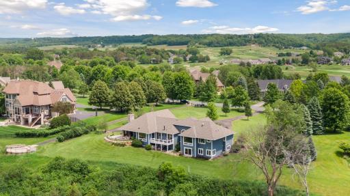
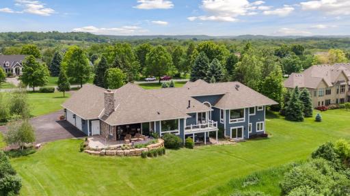
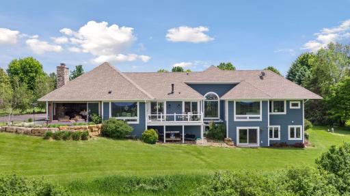
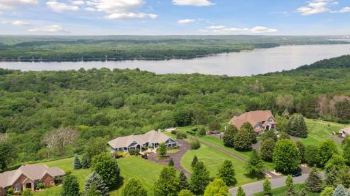
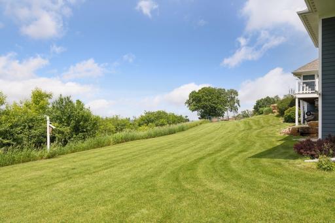
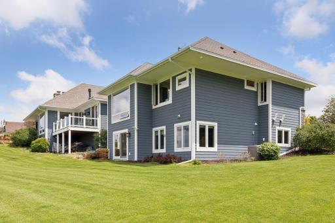
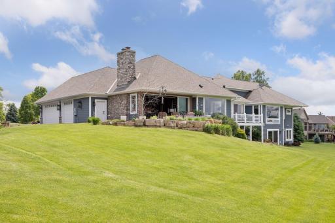
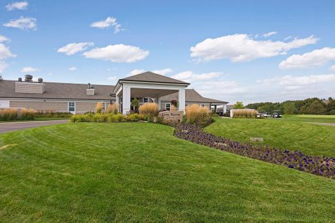
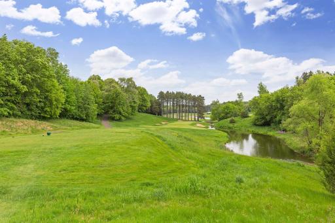
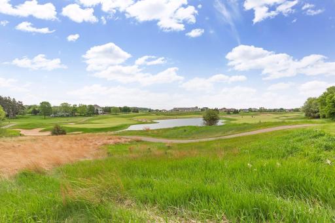
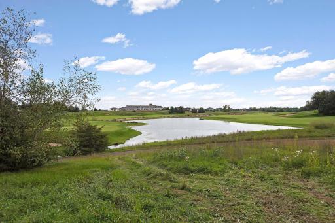
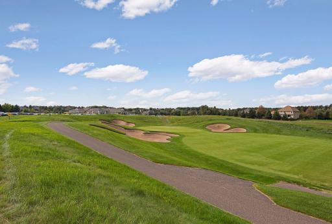































































Amazing panoramic views! Do not miss this rare opportunity to overlook the scenic St. Croix Riverway. You will be amazed the moment you walk in the front door! From floors to ceilings, delight in the beautiful upgrades, designer touches, and modern lighting & fixtures throughout this spectacular home. Expansive windows engulf the home in natural light and offer million-dollar views from every room. The gourmet kitchen offers stainless steel appliances, granite countertops, a massive center island, a decorative pot rack, and an incredible butlerâs pantry. Stroll into a 4-season porch complete with an indoor grill, gorgeous brick wood-burning fireplace & access to the backyard patio with amazing scenery. Relax in the cozy front wet bar room. The spectacular primary oasis affords spectacular views, a library, an office nook, and a walk-in closet that houses a full laundry room. Private bath offers dual sink vanity & luxurious shower you will never want to leave. The lower level boasts a great room, two additional bedrooms, wine cellar, a full bath, in-floor heat & access to 1.34 acres of lush, green paradise! Home inspection has been completed for you. See supplements for photos, tour, Matterport Floorplan and more!
Details
Maps
Documents
Contract Information
Status: Closed
Off Market Date: 2025-11-10
Contingency: None
Current Price: 1486989
Closed Date: 2025-11-10
Original List Price: 1850000
Sales Close Price: 1486989
ListPrice: 1750000
List Date: 2025-04-04
Owner is an Agent?: No
Auction?: No
General Property Information
Assoc Mgmt Co. Phone #: 715-554-1170
Association Fee Frequency: Annually
Association Mgmt Co. Name: Troy Village HOA
Common Wall: No
Lot Measurement: Acres
Manufactured Home?: No
Multiple PIDs?: No
New Development: No
Number of Fireplaces: 2
Year Built: 2016
Yearly/Seasonal: Yearly
Zoning: Residential-Single Family
Bedrooms: 3
Baths Total: 3
Bath Full: 1
Bath Three Quarters: 1
Bath Half: 1
Main Floor Total SqFt: 3255
Above Grd Total SqFt: 3255
Below Grd Total SqFt: 1576
Total SqFt: 4831
Total Finished Sqft: 4267.00
Style: (SF) Single Family
Foundation Size: 1576
Association Fee: 950
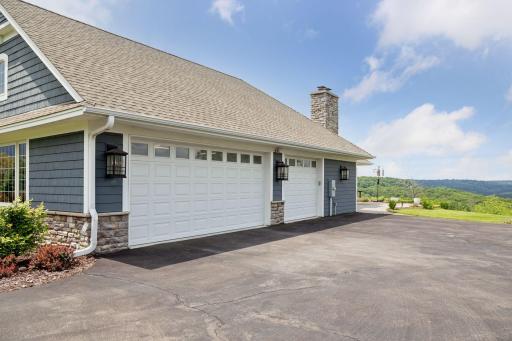
Garage Stalls: 3
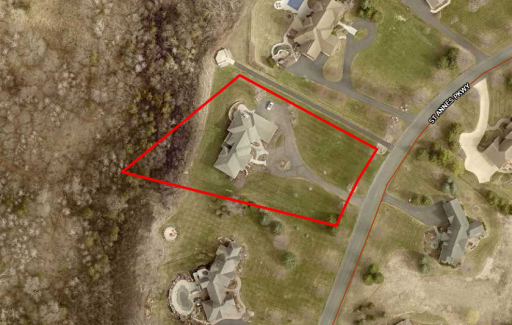
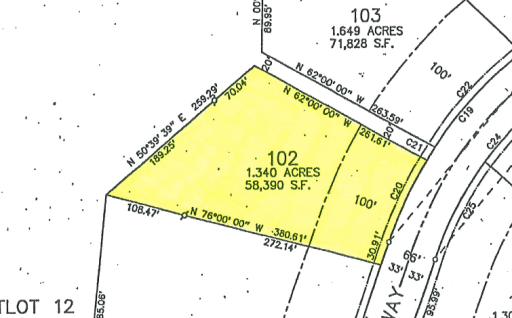

Lot Dimensions: 148x375x258x267
Acres: 1.34
Assessment Pending: Unknown
Location Tax and Other Information
House Number: 264
Street Name: Saint Annes
Street Suffix: Parkway
Postal City: Hudson
County: St. Croix
State: WI
Zip Code: 54016
Complex/Dev/Subdivision: Troy Village Third Addition
Assessments
Tax With Assessments: 15102
Basement
Foundation Dimensions: 48x32
Building Information
Finished SqFt Above Ground: 3255
Finished SqFt Below Ground: 1012
Lease Details
Land Leased: Not Applicable
Miscellaneous Information
Homestead: Yes
Ownership
Fractional Ownership: No
Parking Characteristics

Garage Dimensions: 27x46
Garage Square Feet: 1070
Public Survey Info
Range#: 20W
Section#: 24
Township#: 28N
Property Features
Accessible: None
Air Conditioning: Central Air
Amenities Unit: Ceiling Fan(s); Deck; French Doors; Hardwood Floors; In-Ground Sprinkler; Kitchen Center Island; Kitchen Window; Main Floor Primary Bedroom; Patio; Porch; Primary Bedroom Walk-In Closet; Satellite Dish; Sun Room; Washer/Dryer Hookup; Wet Bar
Appliances: Cooktop; Double Oven; Dryer; Indoor Grill; Iron Filter; Microwave; Refrigerator; Washer
Association Fee Includes: Professional Mgmt; Shared Amenities; Other
Basement: Drainage System; Full; Storage Space

Bath Description: Main Floor 1/2 Bath; 3/4 Primary; Private Primary; Full Basement; Walk-In Shower Stall
Construction Materials: Frame
Construction Status: Previously Owned
Dining Room Description: Eat In Kitchen; Informal Dining Room; Kitchen/Dining Room
Electric: 200+ Amp Service; Circuit Breakers
Exterior: Brick/Stone; Engineered Wood
Family Room Characteristics: Lower Level
Fencing: None
Financing Terms: Cash
Fireplace Characteristics: Gas Burning; Living Room; Wood Burning; Other
Foundation: Poured Concrete; Other
Fuel: Natural Gas
Heating: Boiler; Forced Air; In-Floor Heating
Laundry: Gas Dryer Hookup; Main Level; Sink; Washer Hookup
Lock Box Type: Supra
Lot Description: Irregular Lot; Tree Coverage - Light; Underground Utilities
Parking Characteristics: Garage Door Opener; Heated Garage; Insulated Garage
Pool Description: None
Road Frontage: City Street; Curbs; Paved Streets
Road Responsibility: Public Maintained Road
Roof: Architectural Shingle; Asphalt Shingles; Pitched
Sewer: Mound Septic; Private Sewer
Special Search: All Living Facilities on One Level; Main Floor Bedroom; Main Floor Laundry
Stories: One
Water: Private; Well
Room Information
| Room Name | Dimensions | Level |
| Laundry | 20x13 | Main |
| Foyer | 11x28 | Main |
| Second (2nd) Bedroom | 16x14 | Lower |
| First (1st) Bedroom | 15x19 | Main |
| Bar/Wet Bar Room | 13x20 | Main |
| Four Season Porch | 19x17 | Main |
| Pantry (Walk-In) | 9x6 | Main |
| Mud Room | 15x13 | Main |
| Family Room | 18x26 | Lower |
| Third (3rd) Bedroom | 15x14 | Lower |
| Kitchen | 15x21 | Main |
| Dining Room | 15x11 | Main |
| Living Room | 21x21 | Main |
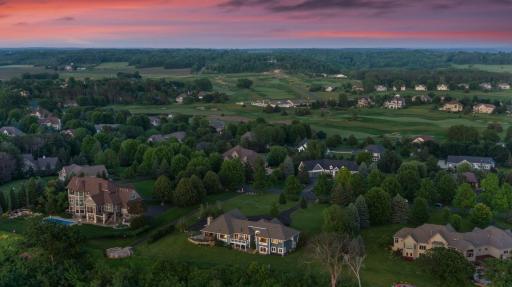


 264 Saint Annes Parkway Aerial
 Listing Office: Edina Realty, Inc.
Last Updated: November - 10 - 2025

The data relating to real estate for sale on this web site comes in part from the Broker Reciprocity SM Program of the Regional Multiple Listing Service of Minnesota, Inc. The information provided is deemed reliable but not guaranteed. Properties subject to prior sale, change or withdrawal. ©2026 Regional Multiple Listing Service of Minnesota, Inc All rights reserved.
Friday 16th of October 2026 10:08 AM

218-998-4400
Mohagen Real Estate




Let's Connect

Mohagen Real Estate
sue@MohagenRealEstate.com
Office: 218-998-4400
Cell: 218-731-7376

Mohagen Real Estate is licensed in the State of Minnesota