2640 18th Street NW, Baudette, MN 56623 (MLS# 7079142)
$318,900
Baudette, MN 56623
MLS# 7079142
Status: Coming Soon
3 beds | 2 baths | 2040 sqft
1 / 33
Property Description
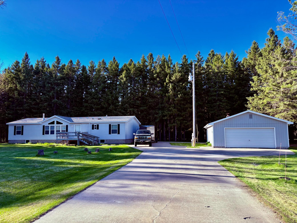
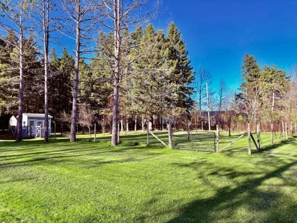
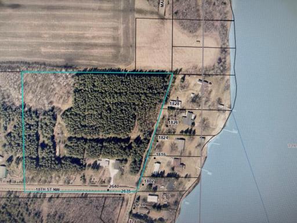
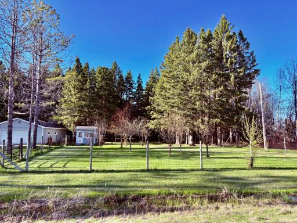
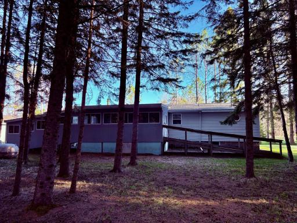
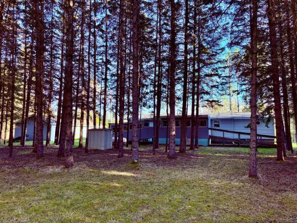
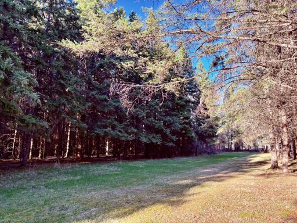
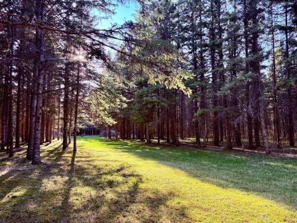
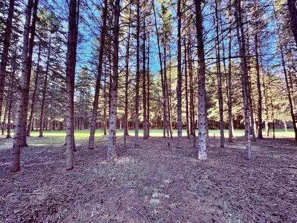
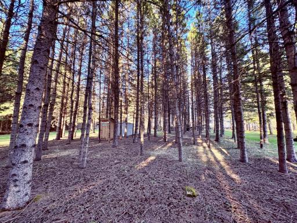
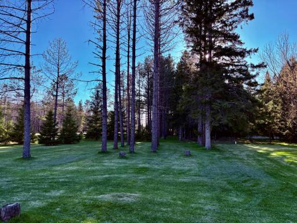
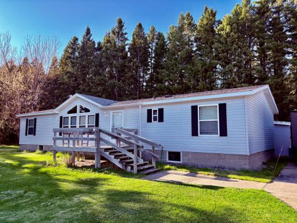
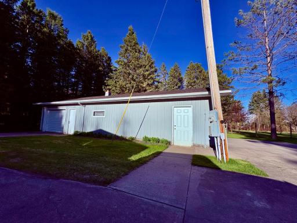
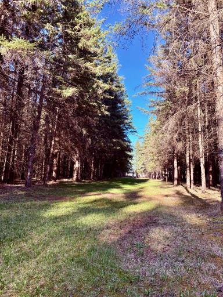
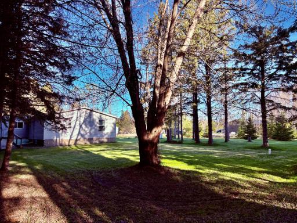
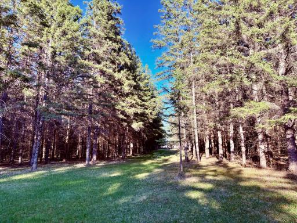
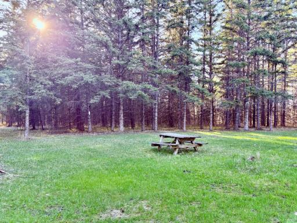
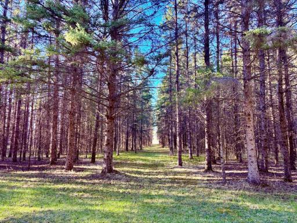
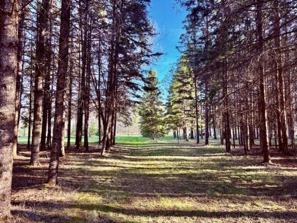
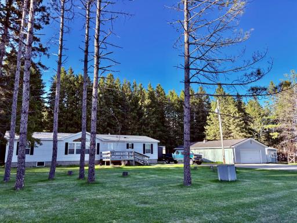
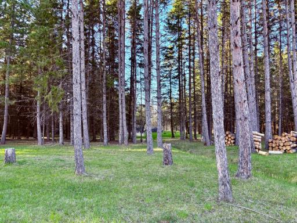
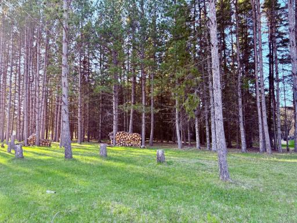
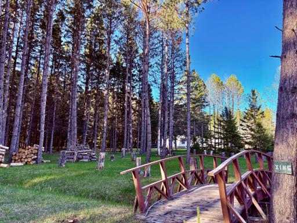
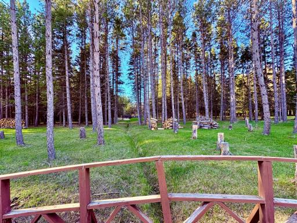
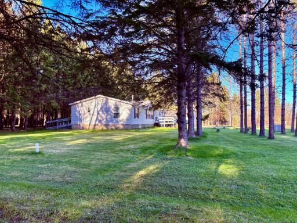
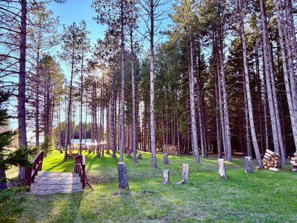
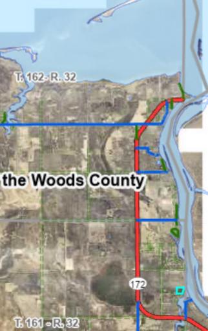
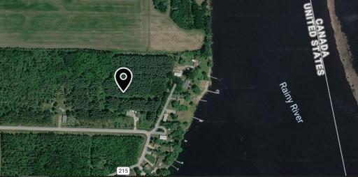
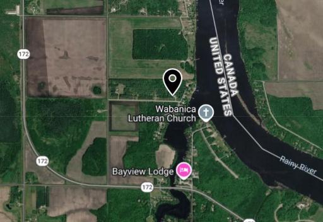
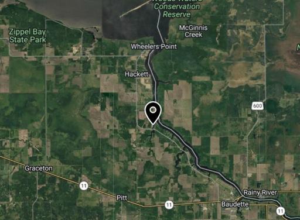
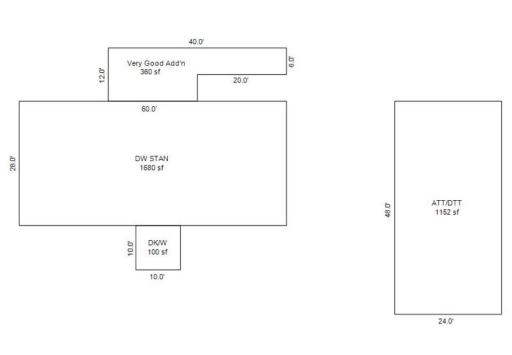
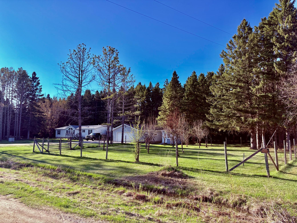
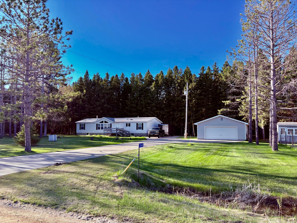
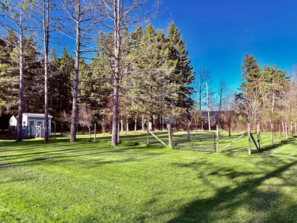
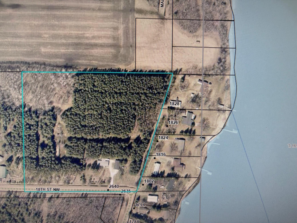
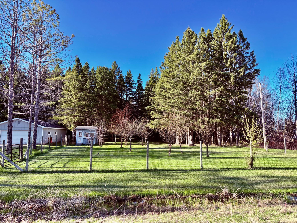
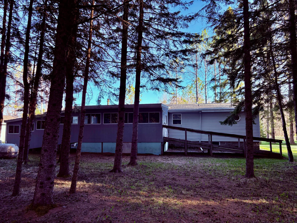
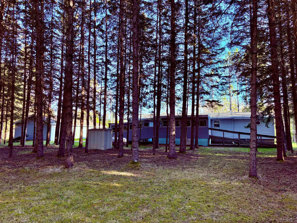
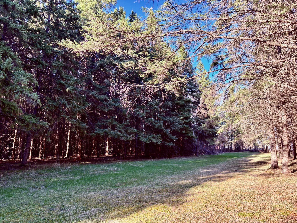
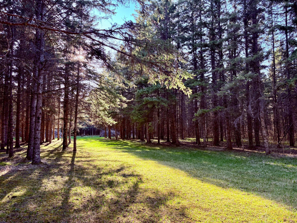
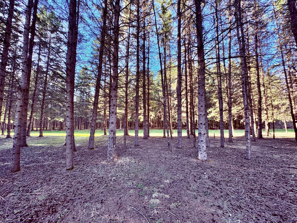
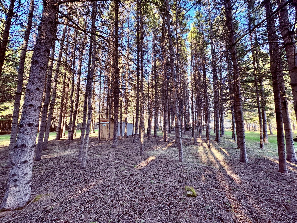
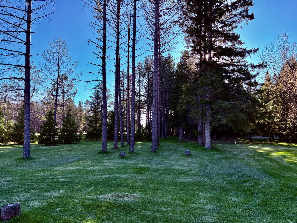
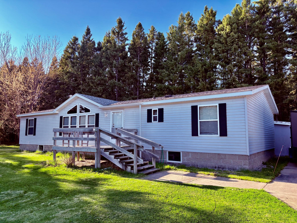
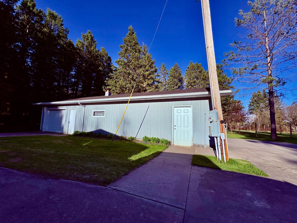
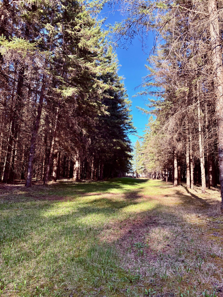
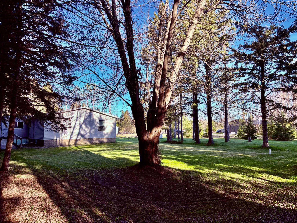
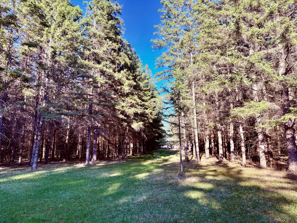
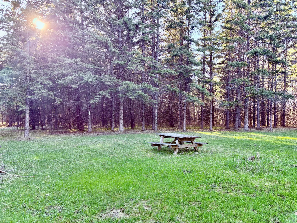
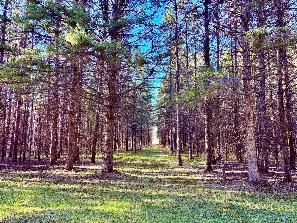
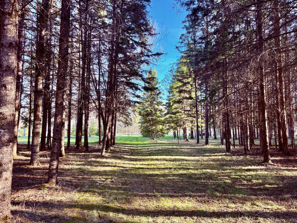
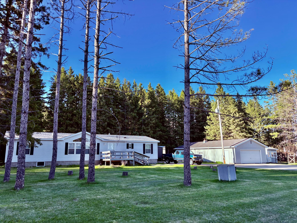
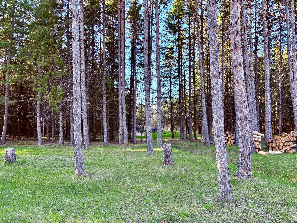
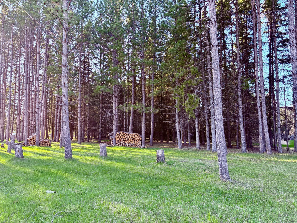
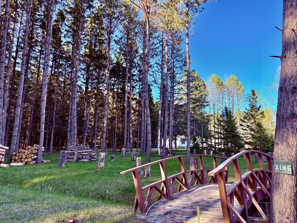
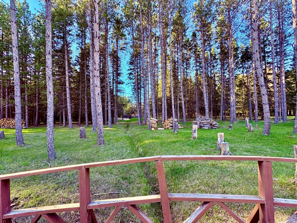
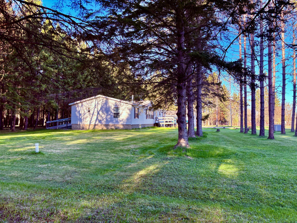
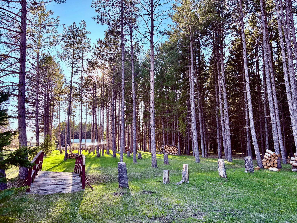
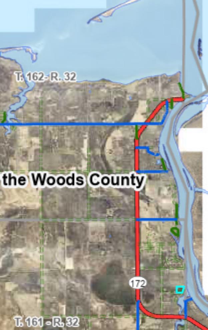
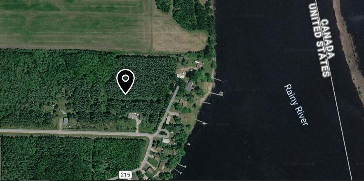
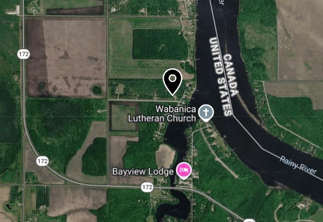
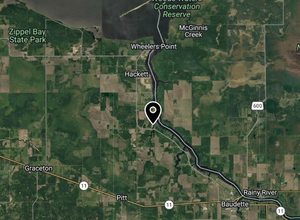
Coming soon!!! 11 1/2 acres of gorgeous tree plantation surrounding a meticulously maintained 2000 manufactured home with addition you can drive a golf cart right up in! 3b2 bath with 3 season porch on the back and sprawling over 2000 total including a 1152 sf insulated garage with multiple other outbuildings including storage sheds, a greenhouse and outdoor biffy. Fenced in orchard producing bountiful harvests of fruit each year, trails and a bridge help you fully enjoy the whole property by golf cart or by foot. A stones throw away from Wabanica Bay and the Rainy River, and only a couple miles north or south from river access, and Oak Harbor Golf Course and many resorts offering fine dining, beverages and entertainment every day of the week. Get ready for this one to hit the market June 10th!! This is a Blue Mooner-Properties like THIS do not come available very often!!
Details
Maps
Contract Information
Status: Coming Soon
Contingency: None
Current Price: 318900
Original List Price: 318900
ListPrice: 318900
List Date: 2026-05-21
Owner is an Agent?: No
Auction?: No
General Property Information
Common Wall: No
Lot Measurement: Acres
Manufactured Home?: Yes
Multiple PIDs?: No
New Development: No
Number of Fireplaces: 1
Waterfront Present: No
Year Built: 2000
Yearly/Seasonal: Yearly
Zoning: Residential-Single Family
Bedrooms: 3
Baths Total: 2
Bath Full: 1
Bath Three Quarters: 1
Main Floor Total SqFt: 2040
Above Grd Total SqFt: 2040
Total SqFt: 2040
Total Finished Sqft: 2040.00
FireplaceYN: Yes
Style: (SF) Single Family
Foundation Size: 2040
Power Company: North Star Electric Coop
Garage Stalls: 3
Lot Dimensions: 633x700x837x666
Acres: 11.47
Assessment Pending: No
Location Tax and Other Information
House Number: 2640
Street Name: 18th
Street Suffix: Street
Street Direction Suffix: NW
Postal City: Baudette
County: Lake of the Woods
State: MN
Zip Code: 56623
Assessments
Tax With Assessments: 1130
Basement
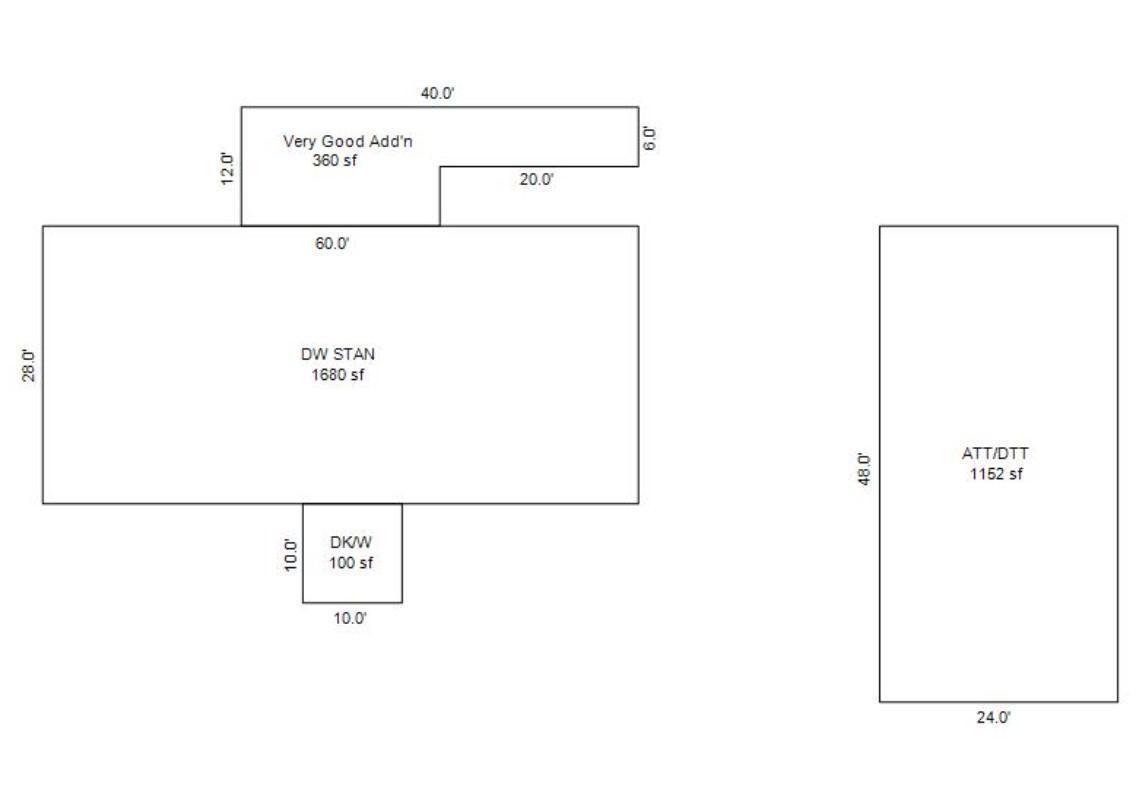
Foundation Dimensions: 28x60
Building Information
Finished SqFt Above Ground: 2040
Lease Details
Land Leased: Not Applicable
Miscellaneous Information
Homestead: No
Ownership
Fractional Ownership: No
Parking Characteristics
Garage Dimensions: 24x48
Garage Square Feet: 1152
Public Survey Info
Range#: 32
Section#: 12
Township#: 161
Property Features
Accessible: Wheelchair Ramp
Air Conditioning: Central Air
Amenities Unit: Cable; Ceiling Fan(s); Deck; French Doors; Kitchen Center Island; Kitchen Window; Main Floor Primary Bedroom; Patio; Porch; Primary Bedroom Walk-In Closet; Vaulted Ceiling(s); Walk-In Closet; Washer/Dryer Hookup
Appliances: Cooktop; Dishwasher; Disposal; Dryer; Freezer; Fuel Tank - Rented; Microwave; Range; Refrigerator; Water Osmosis System
Basement: Crawl Space
Bath Description: Main Floor Full Bath; 3/4 Primary; Private Primary; Walk-In Shower Stall
Construction Materials: Block; Frame
Construction Status: Previously Owned
Dining Room Description: Breakfast Area; Kitchen/Dining Room
Electric: 200+ Amp Service; Circuit Breakers
Exterior: Vinyl
Family Room Characteristics: Family Room; Main Level
Fencing: Chain Link
Fireplace Characteristics: Family Room; Gas Burning
Foundation: Concrete Block; Poured Concrete; Slab
Fuel: Propane
Heating: Forced Air
Internet Options: Cable; Fiber Optic
Laundry: Electric Dryer Hookup; Laundry Closet; Main Level; Washer Hookup
Lot Description: Corner Lot; Irregular Lot; Tree Coverage - Heavy
Outbuildings: Additional Garage; Greenhouse; Workshop
Parking Characteristics: Garage Door Opener; Paved Lot
Property Subtype: Acreage; Ranch-Style Home
Road Frontage: County Road
Road Responsibility: Public Maintained Road
Roof: Age 8 Years or Less; Architectural Shingle; Pitched
Sellers Terms: Cash; Conventional
Sewer: Private Sewer; Tank with Drainage Field
Special Search: All Living Facilities on One Level; Divided Bdr Flr Plan; Main Floor Laundry; Main Floor Primary; Primary Bdr Suite
Stories: One
Water: 4-Inch Submersible; Drilled; Private; Well
Listing Office: North Border Realty
Last Updated: May - 22 - 2026

The data relating to real estate for sale on this web site comes in part from the Broker Reciprocity SM Program of the Regional Multiple Listing Service of Minnesota, Inc. The information provided is deemed reliable but not guaranteed. Properties subject to prior sale, change or withdrawal. ©2024 Regional Multiple Listing Service of Minnesota, Inc All rights reserved.
Monday 25th of May 2026 08:25 AM

218-998-4400
Mohagen Real Estate


Let's Connect

Mohagen Real Estate
sue@MohagenRealEstate.com
Office: 218-998-4400
Cell: 218-731-7376

Mohagen Real Estate is licensed in the State of Minnesota