2640 Shenandoah Lane N, Plymouth, MN 55447 (MLS# 7116569)
$265,000
Plymouth, MN 55447
MLS# 7116569
3 beds | 2 baths | 1824 sqft
1 / 31
Property Description
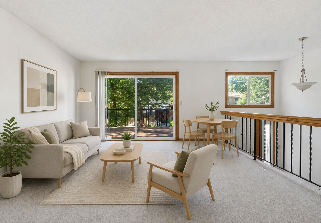
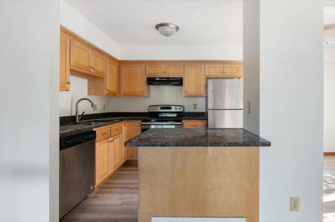
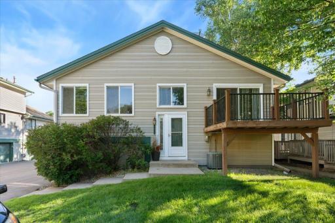
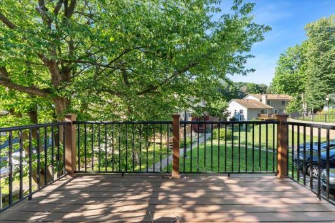
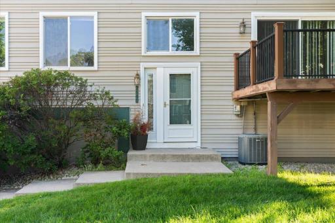
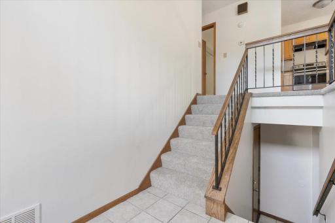
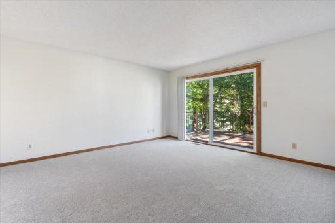
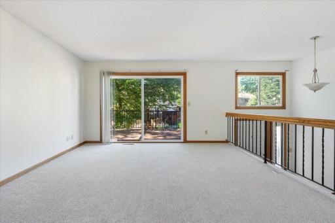
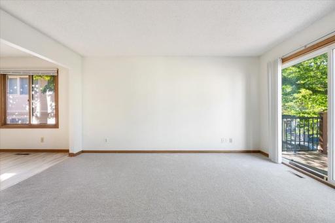
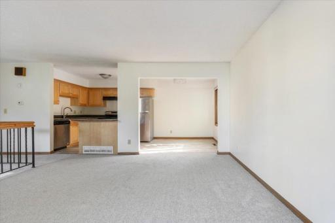
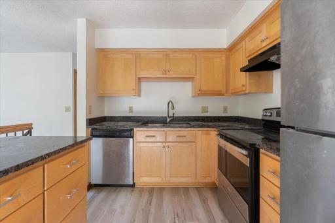
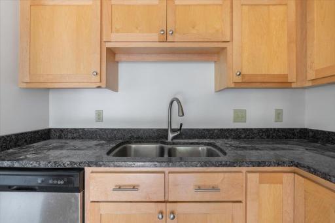
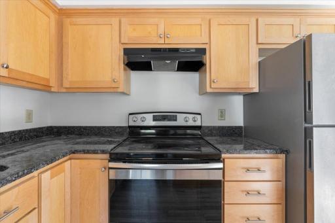
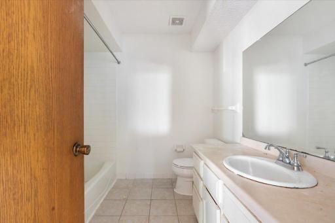
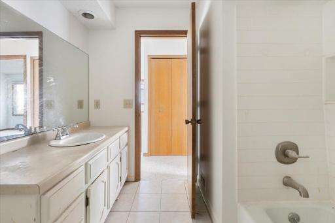
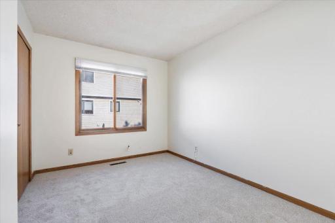
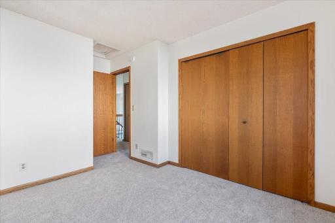
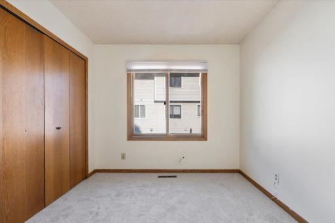
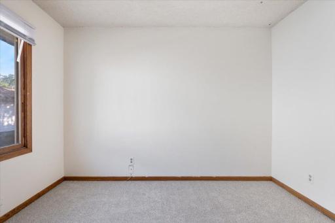
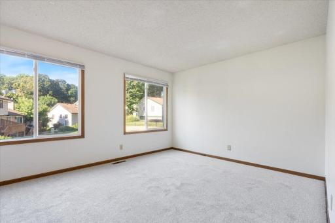
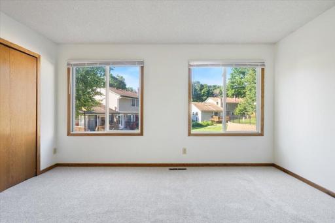
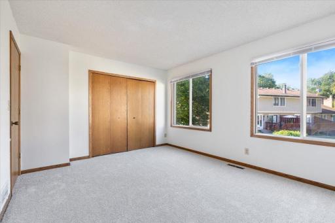
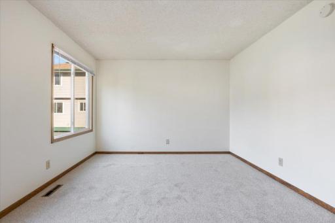
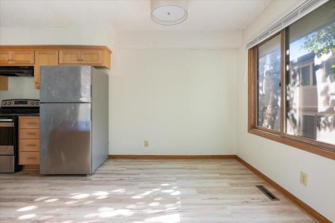
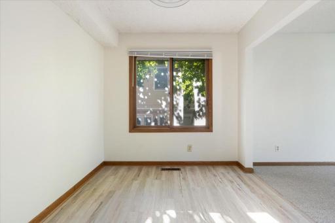
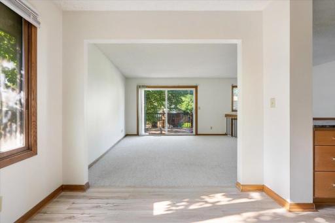
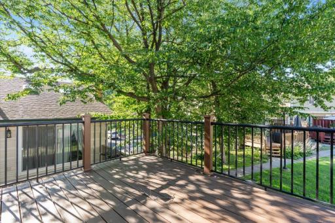
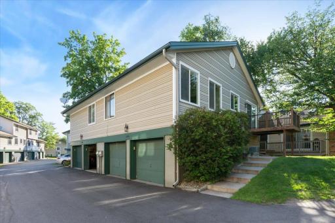
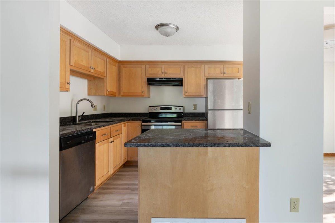
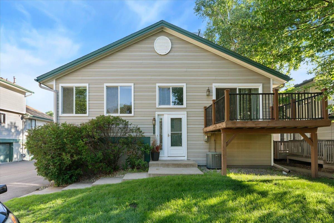
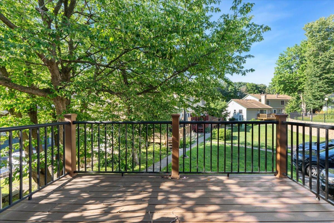
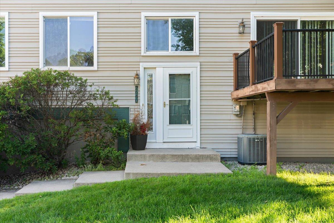
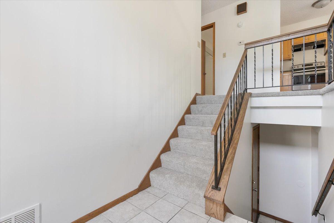
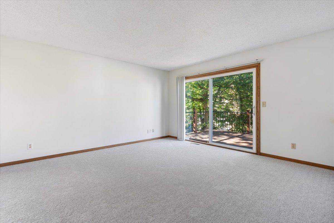
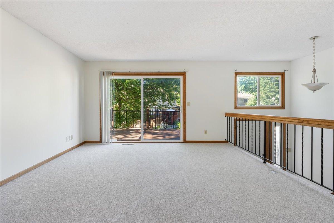
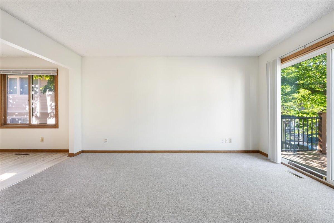
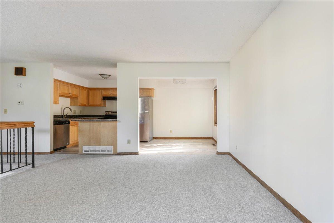
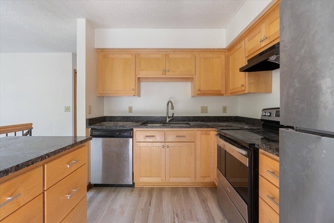
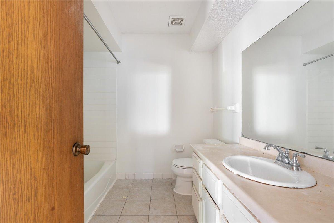
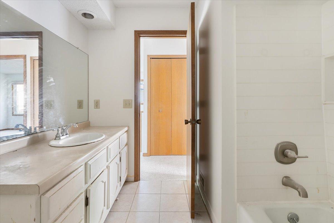
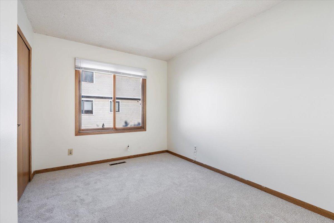
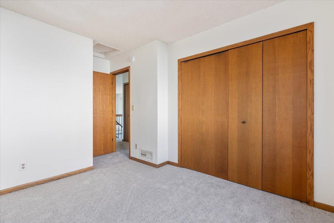
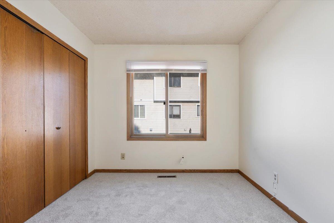
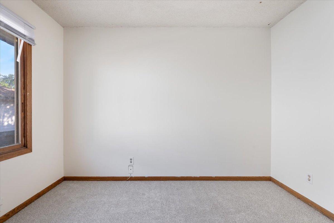
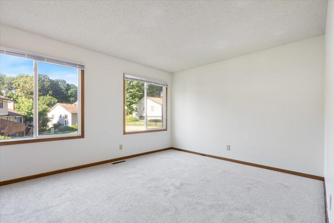
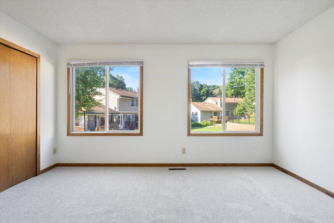
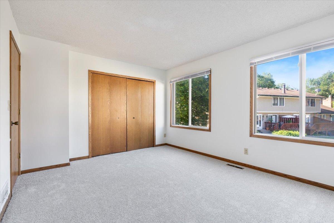
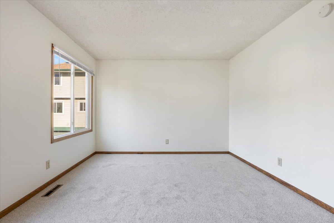
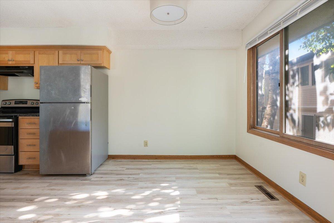
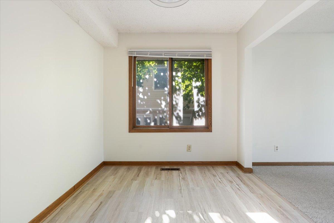
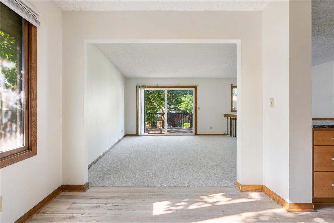
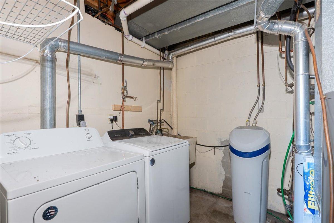
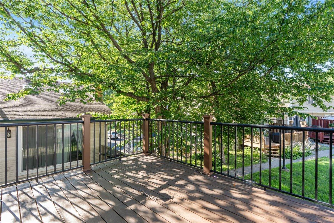
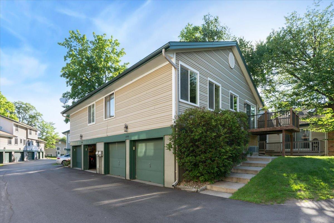
Welcome home to this clean and move in ready 3 bed 2 bath nestled in one of Plymouthâs most quaint townhome communities and served by the highly acclaimed Wayzata School District. Offering the perfect blend of comfort, convenience, and community, this home is ideal for first-time buyers, downsizers, or anyone looking for low-maintenance living without sacrificing location. Step inside to discover a bright and inviting layout with generous living spaces, abundant natural light, and thoughtful updates throughout. The spacious floor plan offers comfortable everyday living while providing plenty of room to entertain family and friends. Outside, youâll love the peaceful, park-like setting with mature trees, well-maintained grounds, and a true neighborhood feel. Whether youâre enjoying your private deck, taking an evening stroll through the quiet community, or visiting nearby parks and trails, this is a place youâll love coming home to. Located just minutes from shopping, restaurants, grocery stores, major highways, and countless recreation opportunities, this home combines exceptional convenience with one of the Twin Citiesâ most desirable school districts. Opportunities like this in Wayzata Schools donât come around often. Schedule your showing today!
Details
Maps
Contract Information
Status: Active
Contingency: None
Current Price: 265000
Original List Price: 275000
ListPrice: 265000
List Date: 2026-07-26
Owner is an Agent?: Yes
Auction?: No
General Property Information
Assoc Mgmt Co. Phone #: 952-277-2700
Association Fee Frequency: Monthly
Association Mgmt Co. Name: Shenadoah Homeowners Association
Common Wall: Yes
Lot Measurement: Acres
Manufactured Home?: No
Multiple PIDs?: No
New Development: No
Waterfront YN: No
Year Built: 1982
Yearly/Seasonal: Yearly
Zoning: Residential-Single Family
Bedrooms: 3
Baths Total: 2
Bath Full: 1
Bath Three Quarters: 1
Main Floor Total SqFt: 912
Above Grd Total SqFt: 912
Below Grd Total SqFt: 912
Total SqFt: 1824
Total Finished Sqft: 1200.00
FireplaceYN: No
Style: (TH) Side x Side
Foundation Size: 912
Association Fee: 278
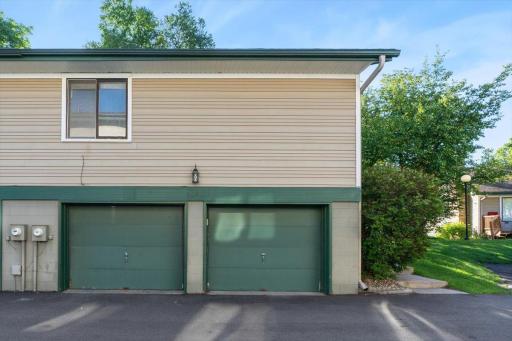
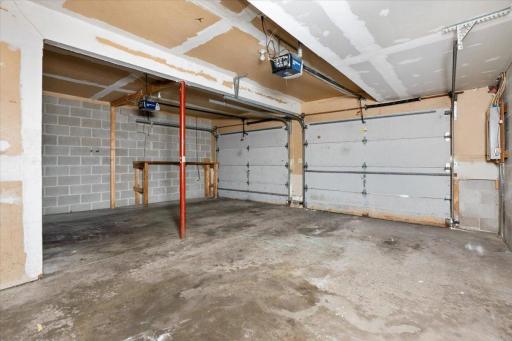
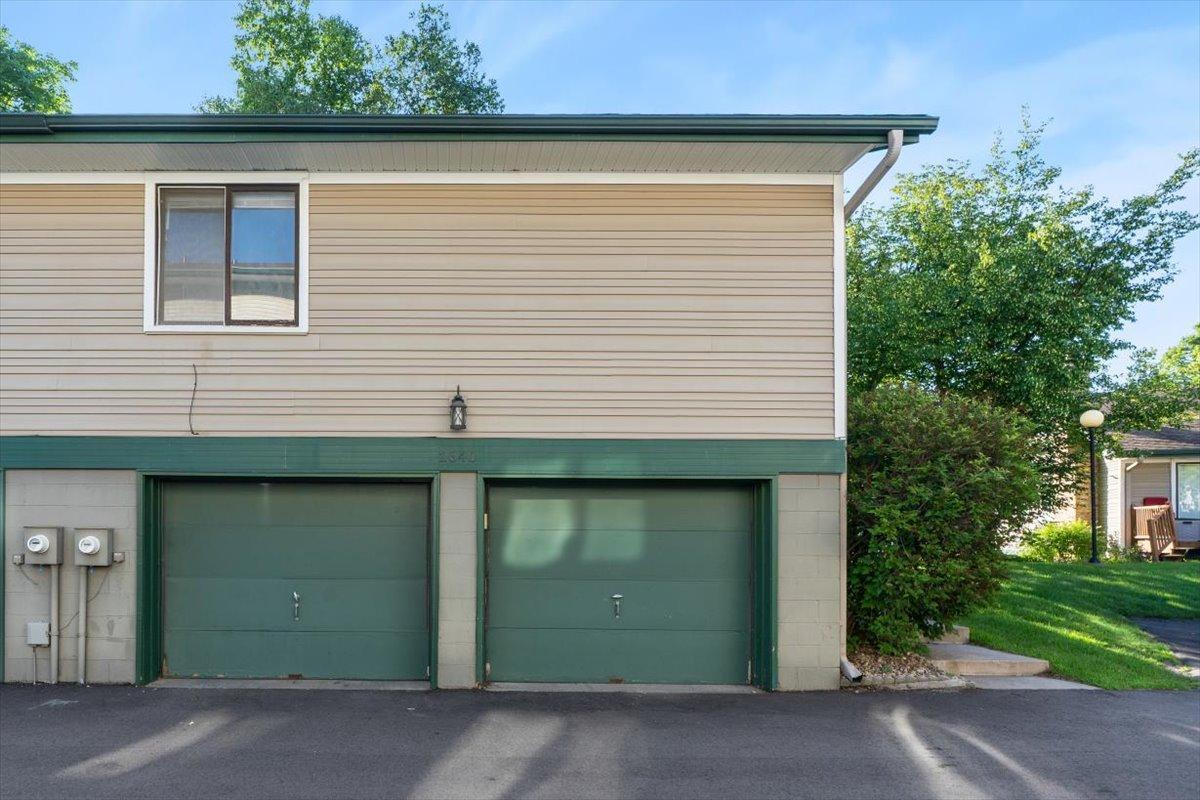
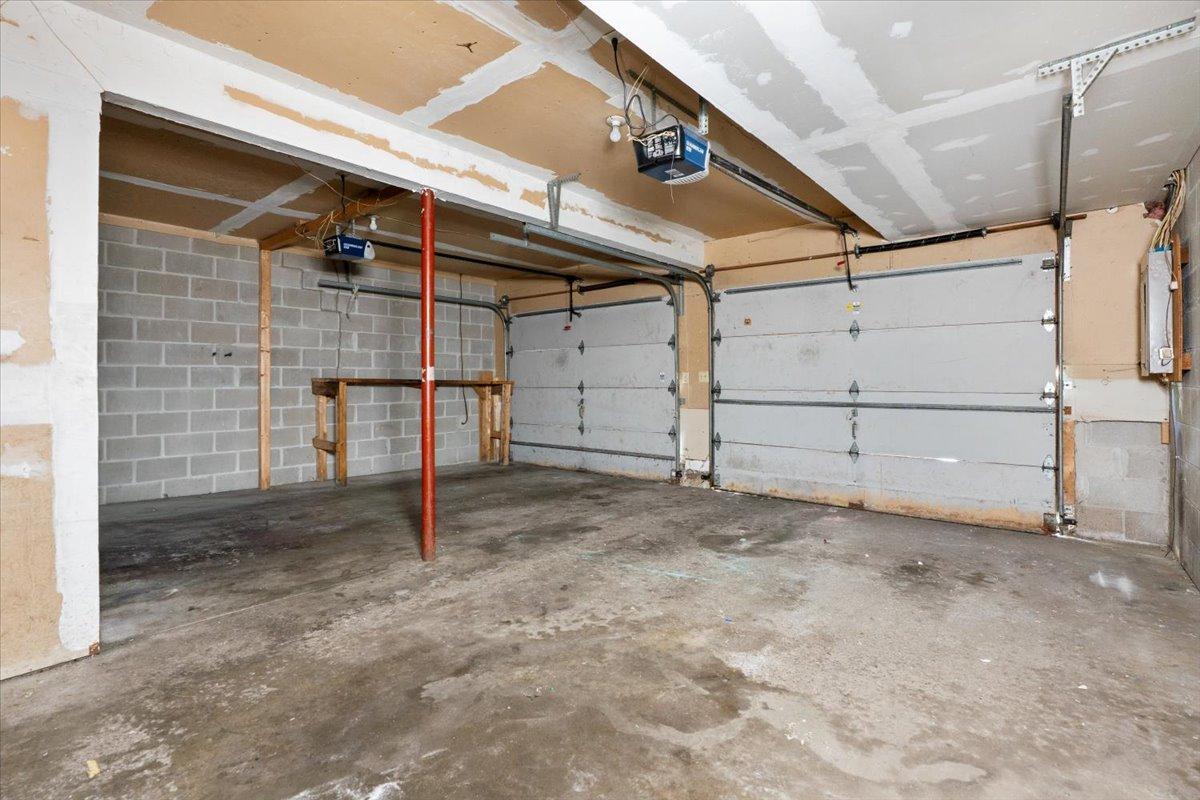
Garage Stalls: 2
Lot Dimensions: TOWNHOUSE
Acres: 0.02
Assessment Pending: No
Location Tax and Other Information
House Number: 2640
Street Name: Shenandoah
Street Suffix: Lane
Street Direction Suffix: N
Postal City: Plymouth
County: Hennepin
State: MN
Zip Code: 55447
Assessments
Tax With Assessments: 2641.68
Basement
Foundation Dimensions: 24x38
Building Information
Finished SqFt Above Ground: 912
Finished SqFt Below Ground: 288
Lease Details
Land Leased: Not Applicable
Miscellaneous Information
DP Resource: Yes
Homestead: Yes
Ownership
Fractional Ownership: No
Parking Characteristics
Garage Dimensions: 22x22
Garage Square Feet: 474
Property Features
Accessible: None
Air Conditioning: Central Air
Amenities Unit: Deck
Appliances: None
Approved Financing: FHA
Association Fee Includes: Lawn Care; Outside Maintenance; Snow Removal
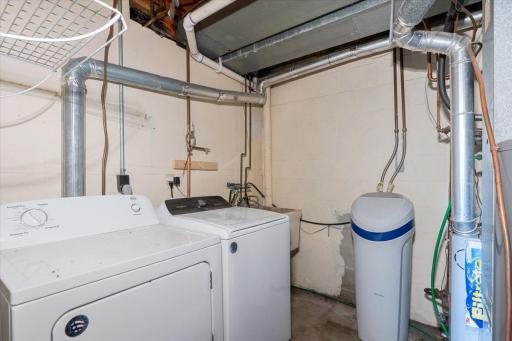
Basement: Full
Bath Description: Upper Level Full Bath; 3/4 Basement
Construction Status: Previously Owned
Dining Room Description: Informal Dining Room
Exterior: Metal; Vinyl
Fencing: None
Foundation: Poured Concrete
Fuel: Natural Gas
Heating: Forced Air
Road Frontage: City Street
Roof: Asphalt Shingles
Sellers Terms: Cash; Conventional; FHA; VA
Sewer: City Sewer/Connected
Stories: Bi-Level
Townhouse Characteristics: End Unit
Water: City Water/Connected
Room Information
| Room Name | Dimensions | Level |
| Dining Room | 09X09 | Main |
| First (1st) Bedroom | 14X12 | Main |
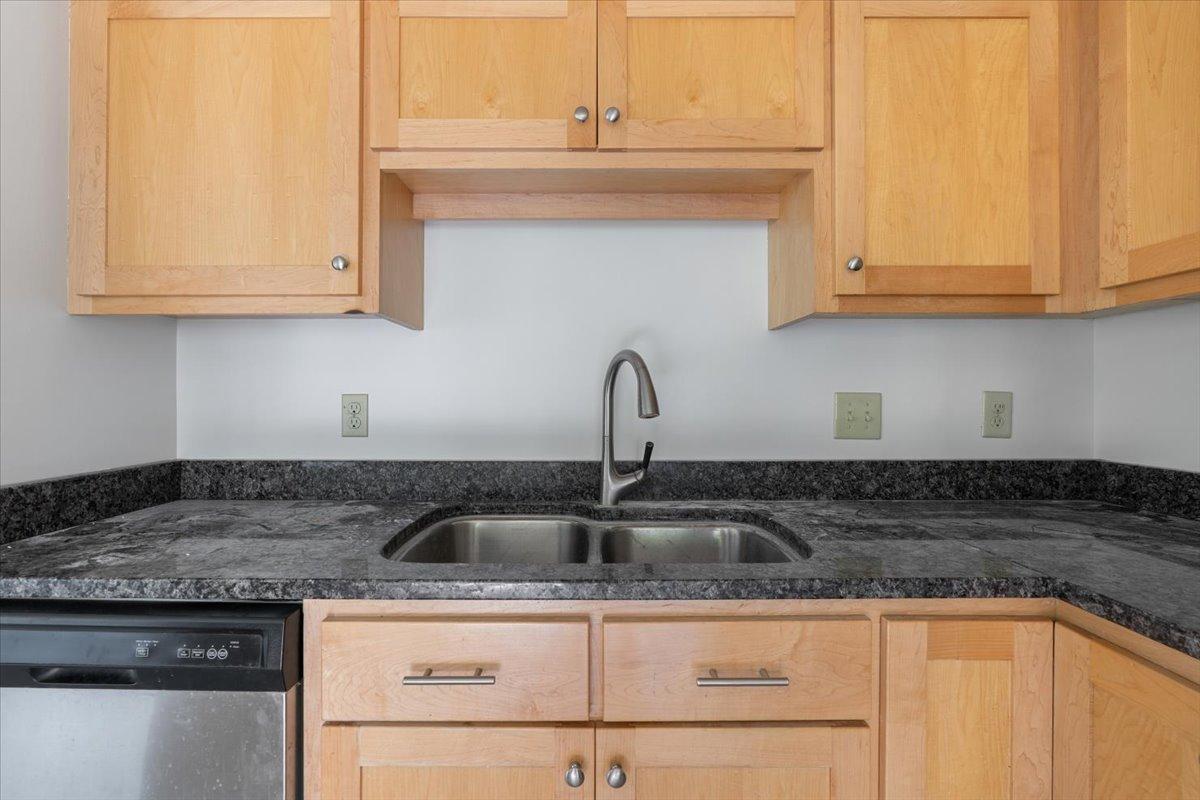
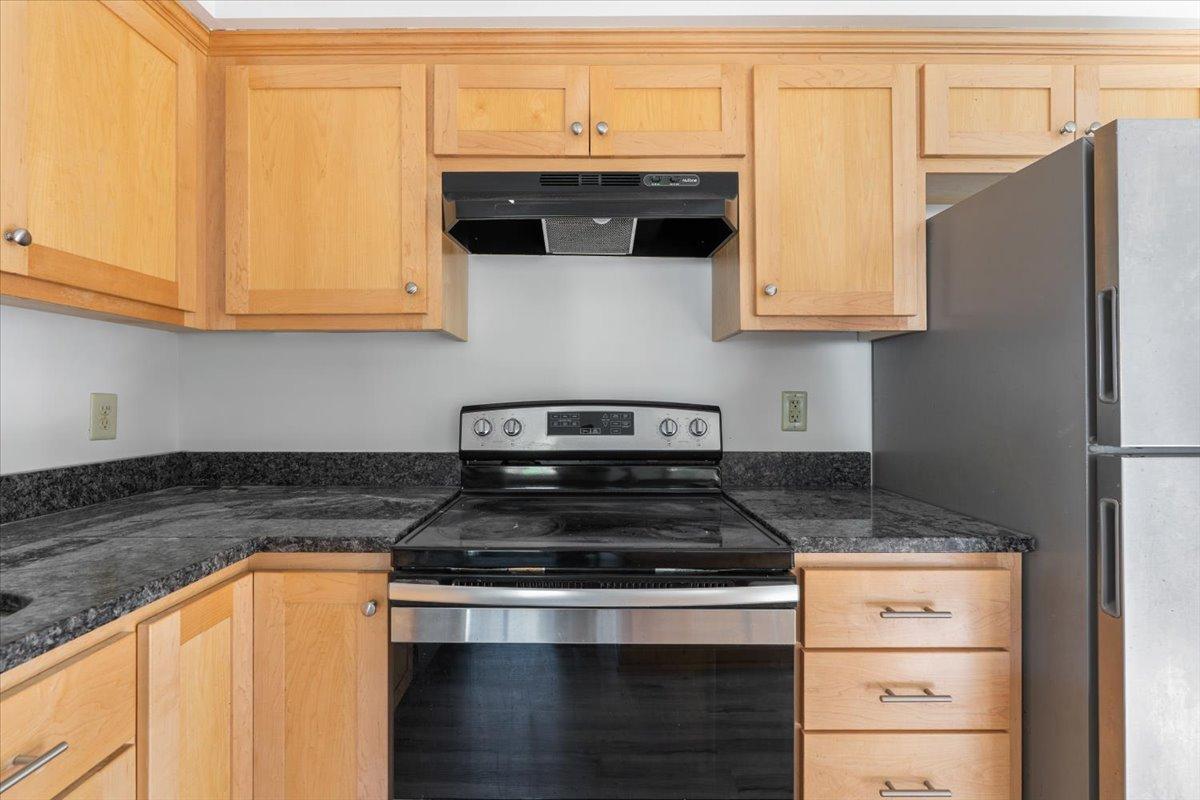
| Kitchen | 14X12 | Main |
| Living Room | 15X14 | Main |
| Second (2nd) Bedroom | 12X11 | Main |
| Third (3rd) Bedroom | 14X14 | Lower |
Listing Office: Meta Commercial
Last Updated: October - 08 - 2026

The data relating to real estate for sale on this web site comes in part from the Broker Reciprocity SM Program of the Regional Multiple Listing Service of Minnesota, Inc. The information provided is deemed reliable but not guaranteed. Properties subject to prior sale, change or withdrawal. ©2026 Regional Multiple Listing Service of Minnesota, Inc All rights reserved.
Saturday 10th of October 2026 10:00 AM

218-998-4400
Mohagen Real Estate


Let's Connect

Mohagen Real Estate
sue@MohagenRealEstate.com
Office: 218-998-4400
Cell: 218-731-7376

Mohagen Real Estate is licensed in the State of Minnesota