2641 Boulder Way, Burnsville, MN 55337 (MLS# 7104927)
$339,900
Burnsville, MN 55337
MLS# 7104927
2 beds | 2 baths | 1533 sqft
1 / 34
Property Description
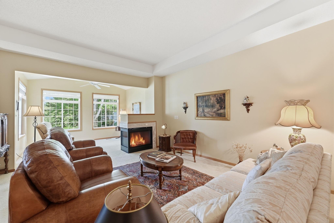
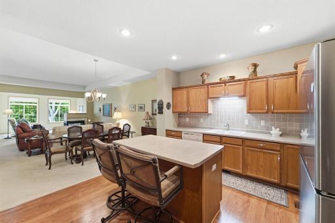
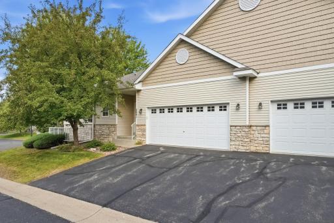
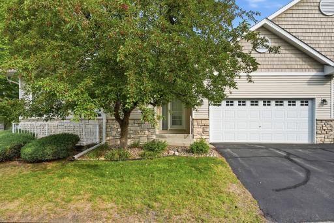
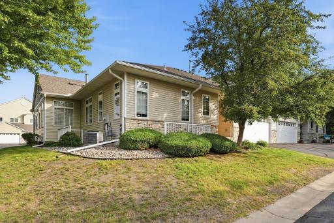
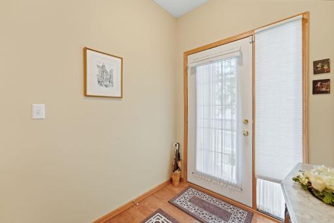
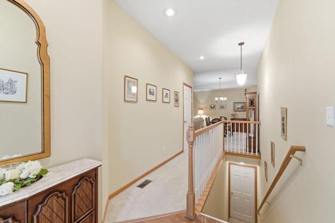
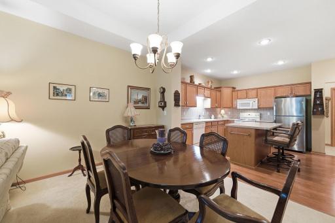
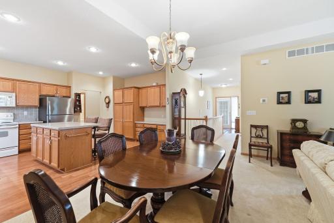
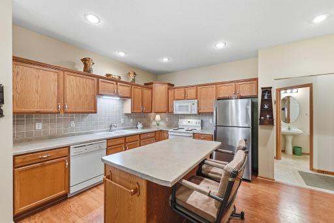
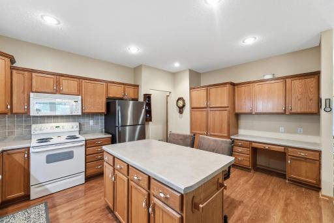
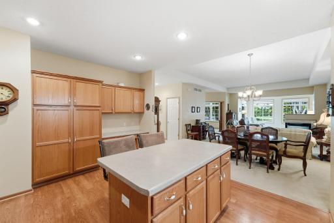
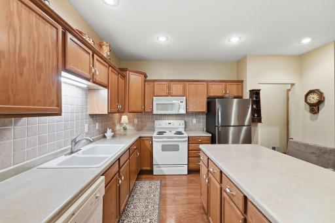
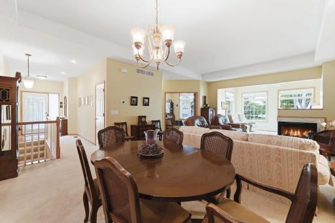
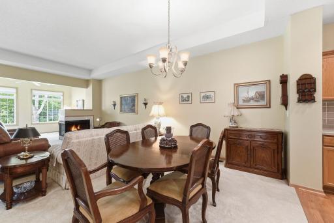
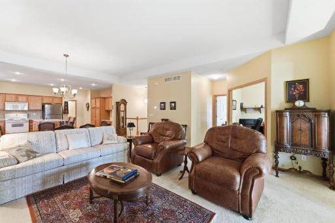
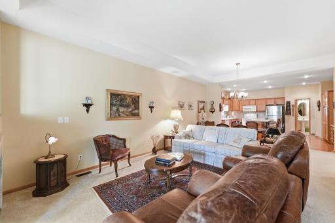
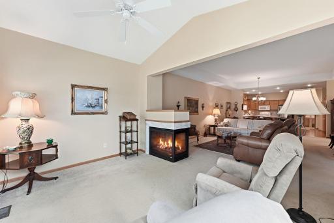
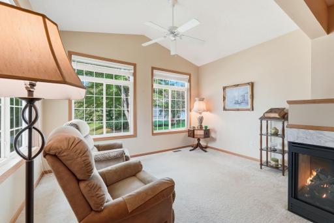
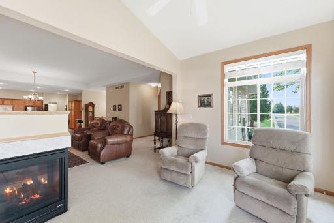
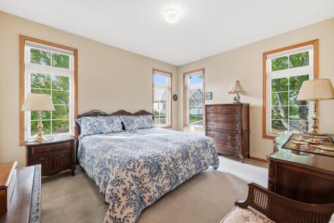
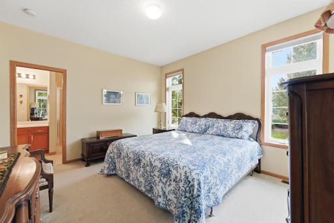
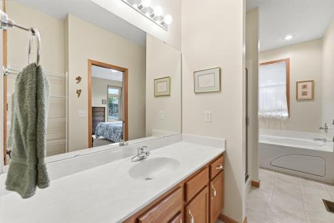
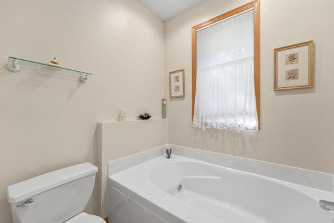
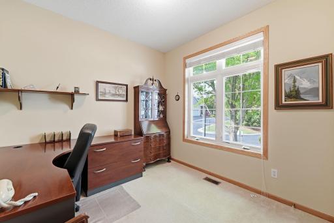
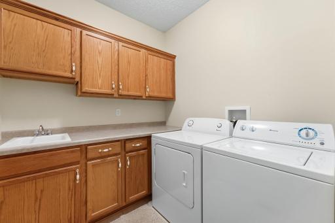
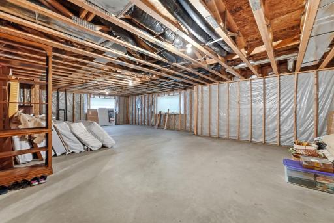
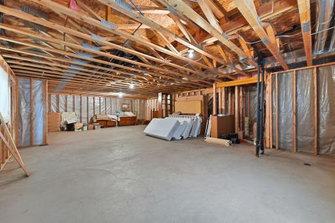
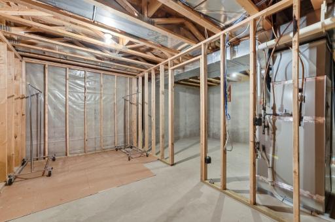
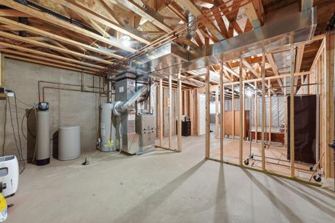
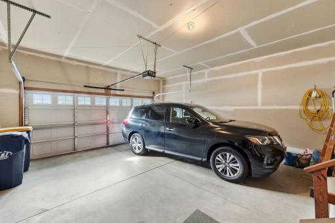
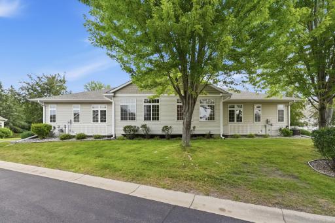
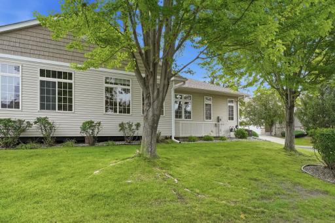
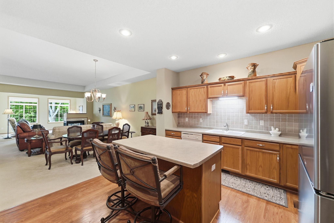
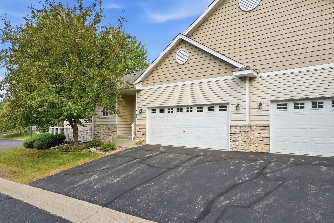
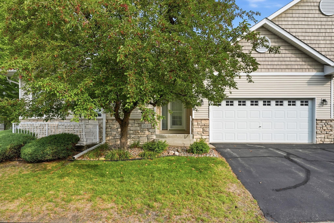
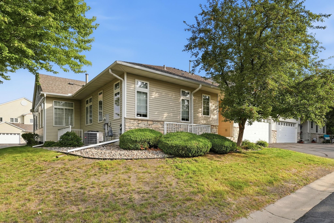
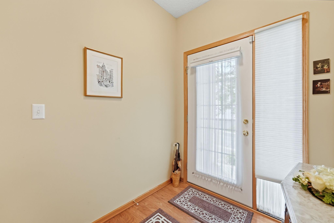
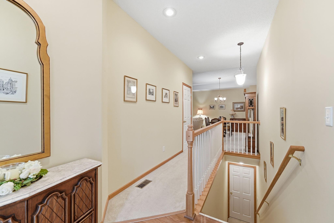
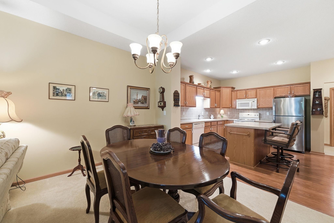
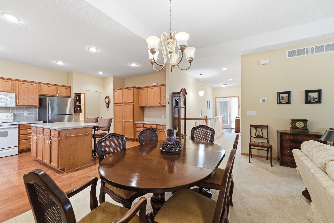
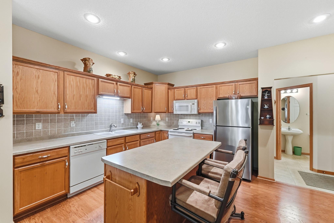
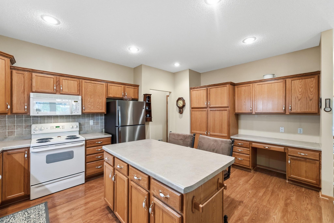
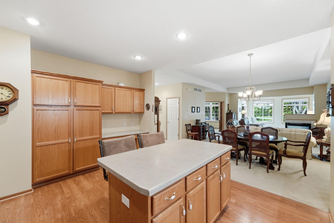
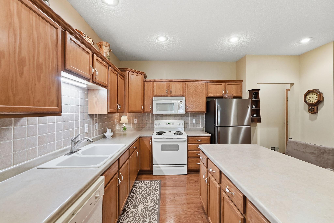
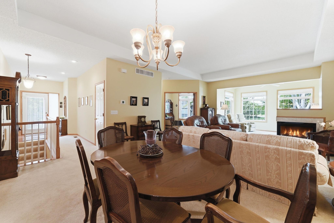
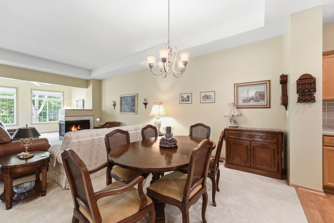
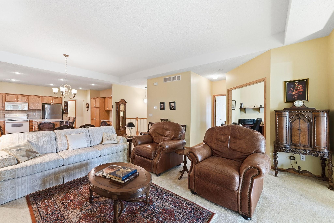
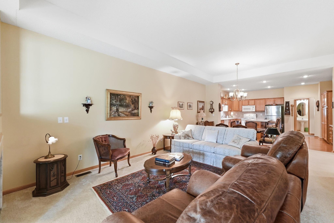
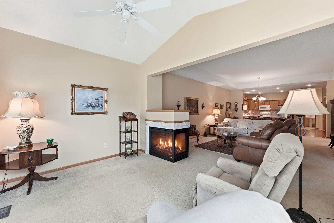
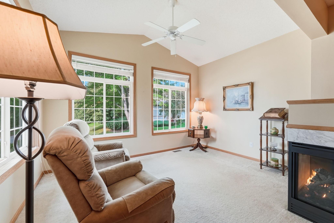
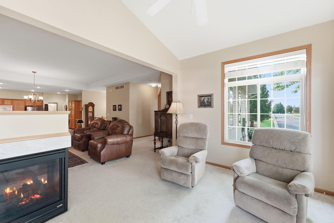
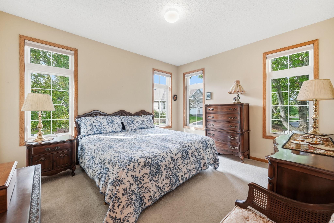
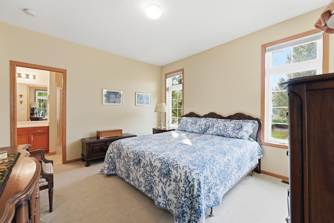
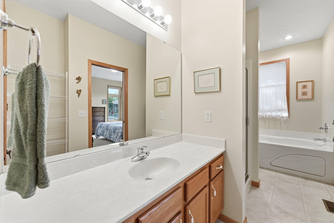
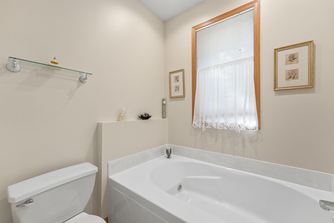
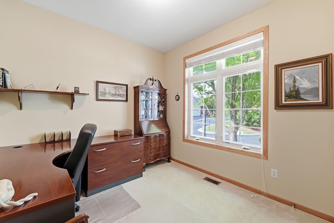
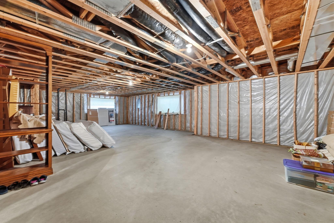
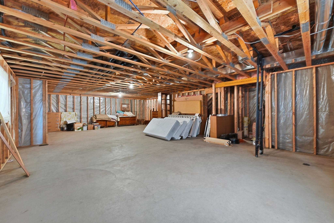
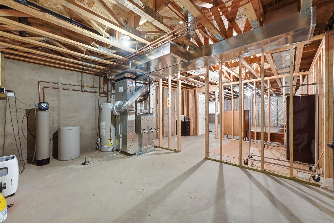
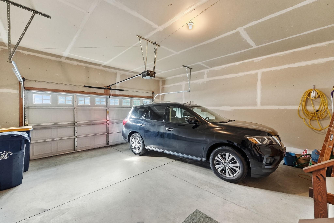
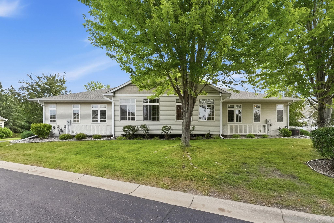
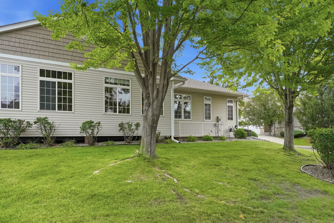
Come check out this single-level living gem in a sought-after 55+ community near all the amenities Burnsville has to offer; minutes from Costco, healthcare, fitness, and more! This home has been wonderfully maintained by its original owners over the last 20 years, offering easy, low-maintenance living. The main entry invites you into a spacious kitchen and dining area that flows seamlessly into the rest of the home's living spaces. A two-sided fireplace connects the living room to a sun-drenched sunroom with fantastic southwest exposure, a bright spot for morning coffee or afternoon reading year-round. The spacious primary suite features a private ensuite bath, while the second bedroom offers flexibility as a home office or guest room. Main-floor laundry and an attached garage mean everything you need is on a single floor. And here's a real opportunity: this is one of the only units, if not the only, in the association with an unfinished basement, giving you a blank canvas to finish it your way and build your equity. Comparable units here with finished basements have sold north of $400,000. Bring your vision and make this one your own. This one is waiting for YOU!
Details
Maps
Contract Information
Status: Active
Contingency: None
Current Price: 339900
Original List Price: 339900
ListPrice: 339900
List Date: 2026-09-02
Owner is an Agent?: No
Auction?: No
General Property Information
Assoc Mgmt Co. Phone #: 952-683-9400
Association Fee Frequency: Monthly
Association Mgmt Co. Name: Premier Association Management
Common Wall: Yes
Lot Measurement: Acres
Manufactured Home?: No
Multiple PIDs?: No
New Development: No
Number of Fireplaces: 1
Other Parking Spaces: 2
Waterfront YN: No
Year Built: 2003
Yearly/Seasonal: Yearly
Zoning: Residential-Single Family
Bedrooms: 2
Baths Total: 2
Bath Full: 1
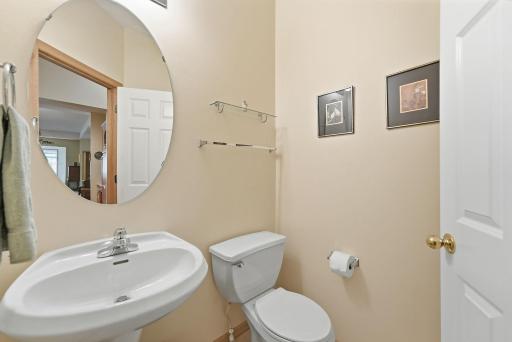
Bath Half: 1
Main Floor Total SqFt: 1533
Above Grd Total SqFt: 1533
Total SqFt: 1533
Total Finished Sqft: 1533.00
FireplaceYN: Yes
Style: (TH) Quad/4 Corners
Foundation Size: 2668
Association Fee: 390
Garage Stalls: 2
Lot Dimensions: 46' x 58'
Acres: 0.06
Assessment Pending: No
Location Tax and Other Information
House Number: 2641
Street Name: Boulder
Street Suffix: Way
Postal City: Burnsville
County: Dakota
State: MN
Zip Code: 55337
Complex/Dev/Subdivision: Boulders 3rd Add
Assessments
Tax With Assessments: 4216
Basement
Foundation Dimensions: 46' x 58'
Building Information
Finished SqFt Above Ground: 1533
Lease Details
Land Leased: Not Applicable
Miscellaneous Information
DP Resource: Yes
Homestead: Yes
Ownership
Fractional Ownership: No
Parking Characteristics
Garage Dimensions: 20'1" x 21'6"
Garage Square Feet: 432
Public Survey Info
Range#: 21
Section#: 23
Township#: 115
Property Features
Accessible: None
Air Conditioning: Central Air
Amenities Unit: Kitchen Center Island; Main Floor Primary Bedroom; Sun Room; Walk-In Closet; Other
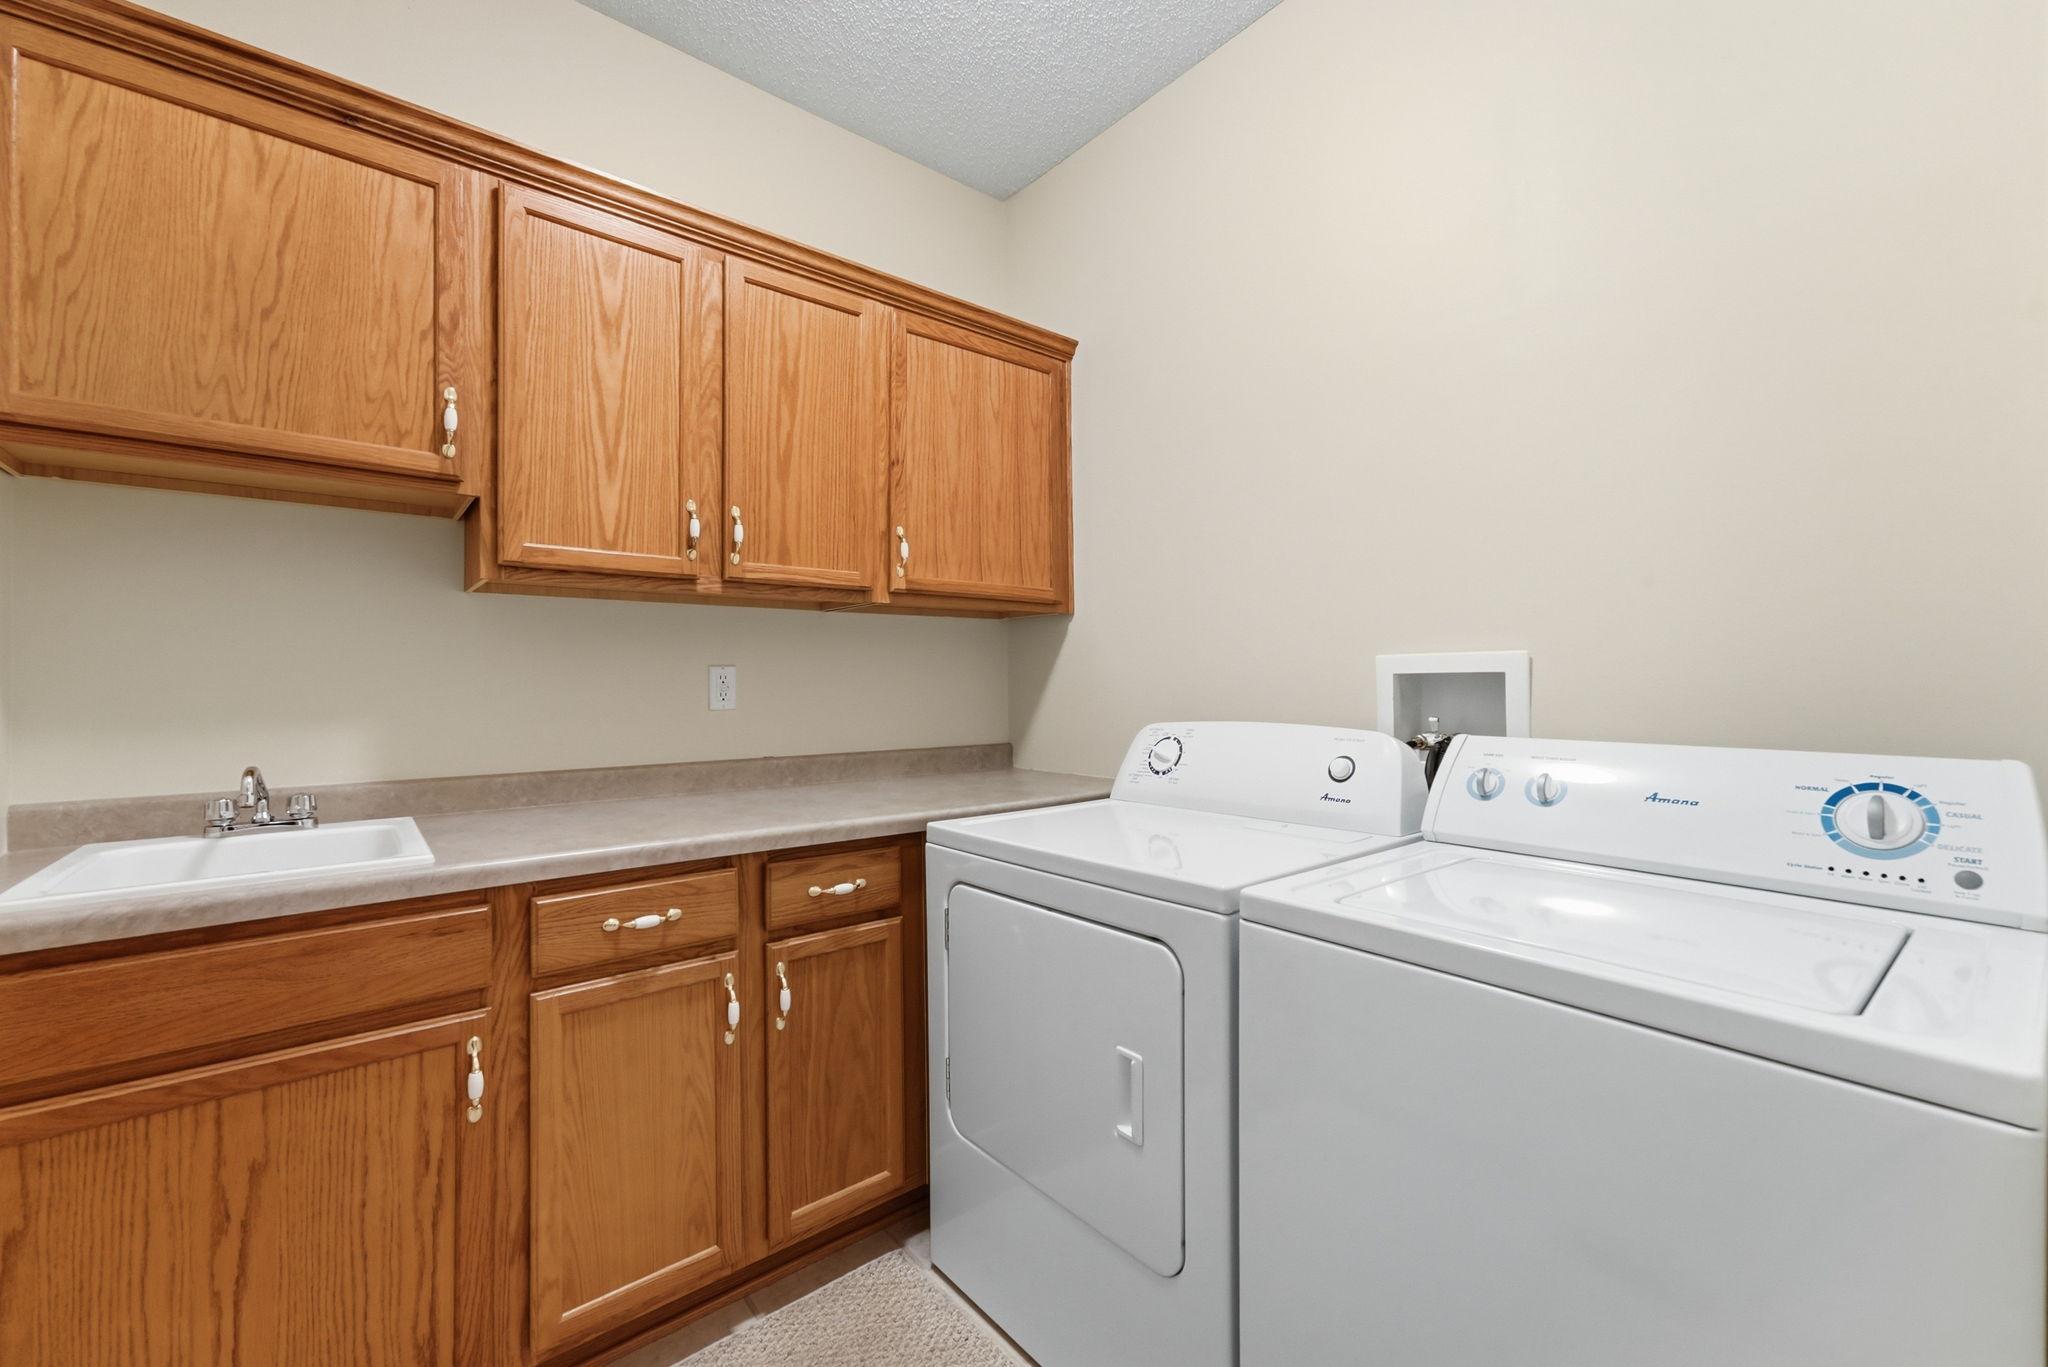
Appliances: Dishwasher; Dryer; Microwave; Range; Refrigerator; Washer
Association Fee Includes: Sanitation
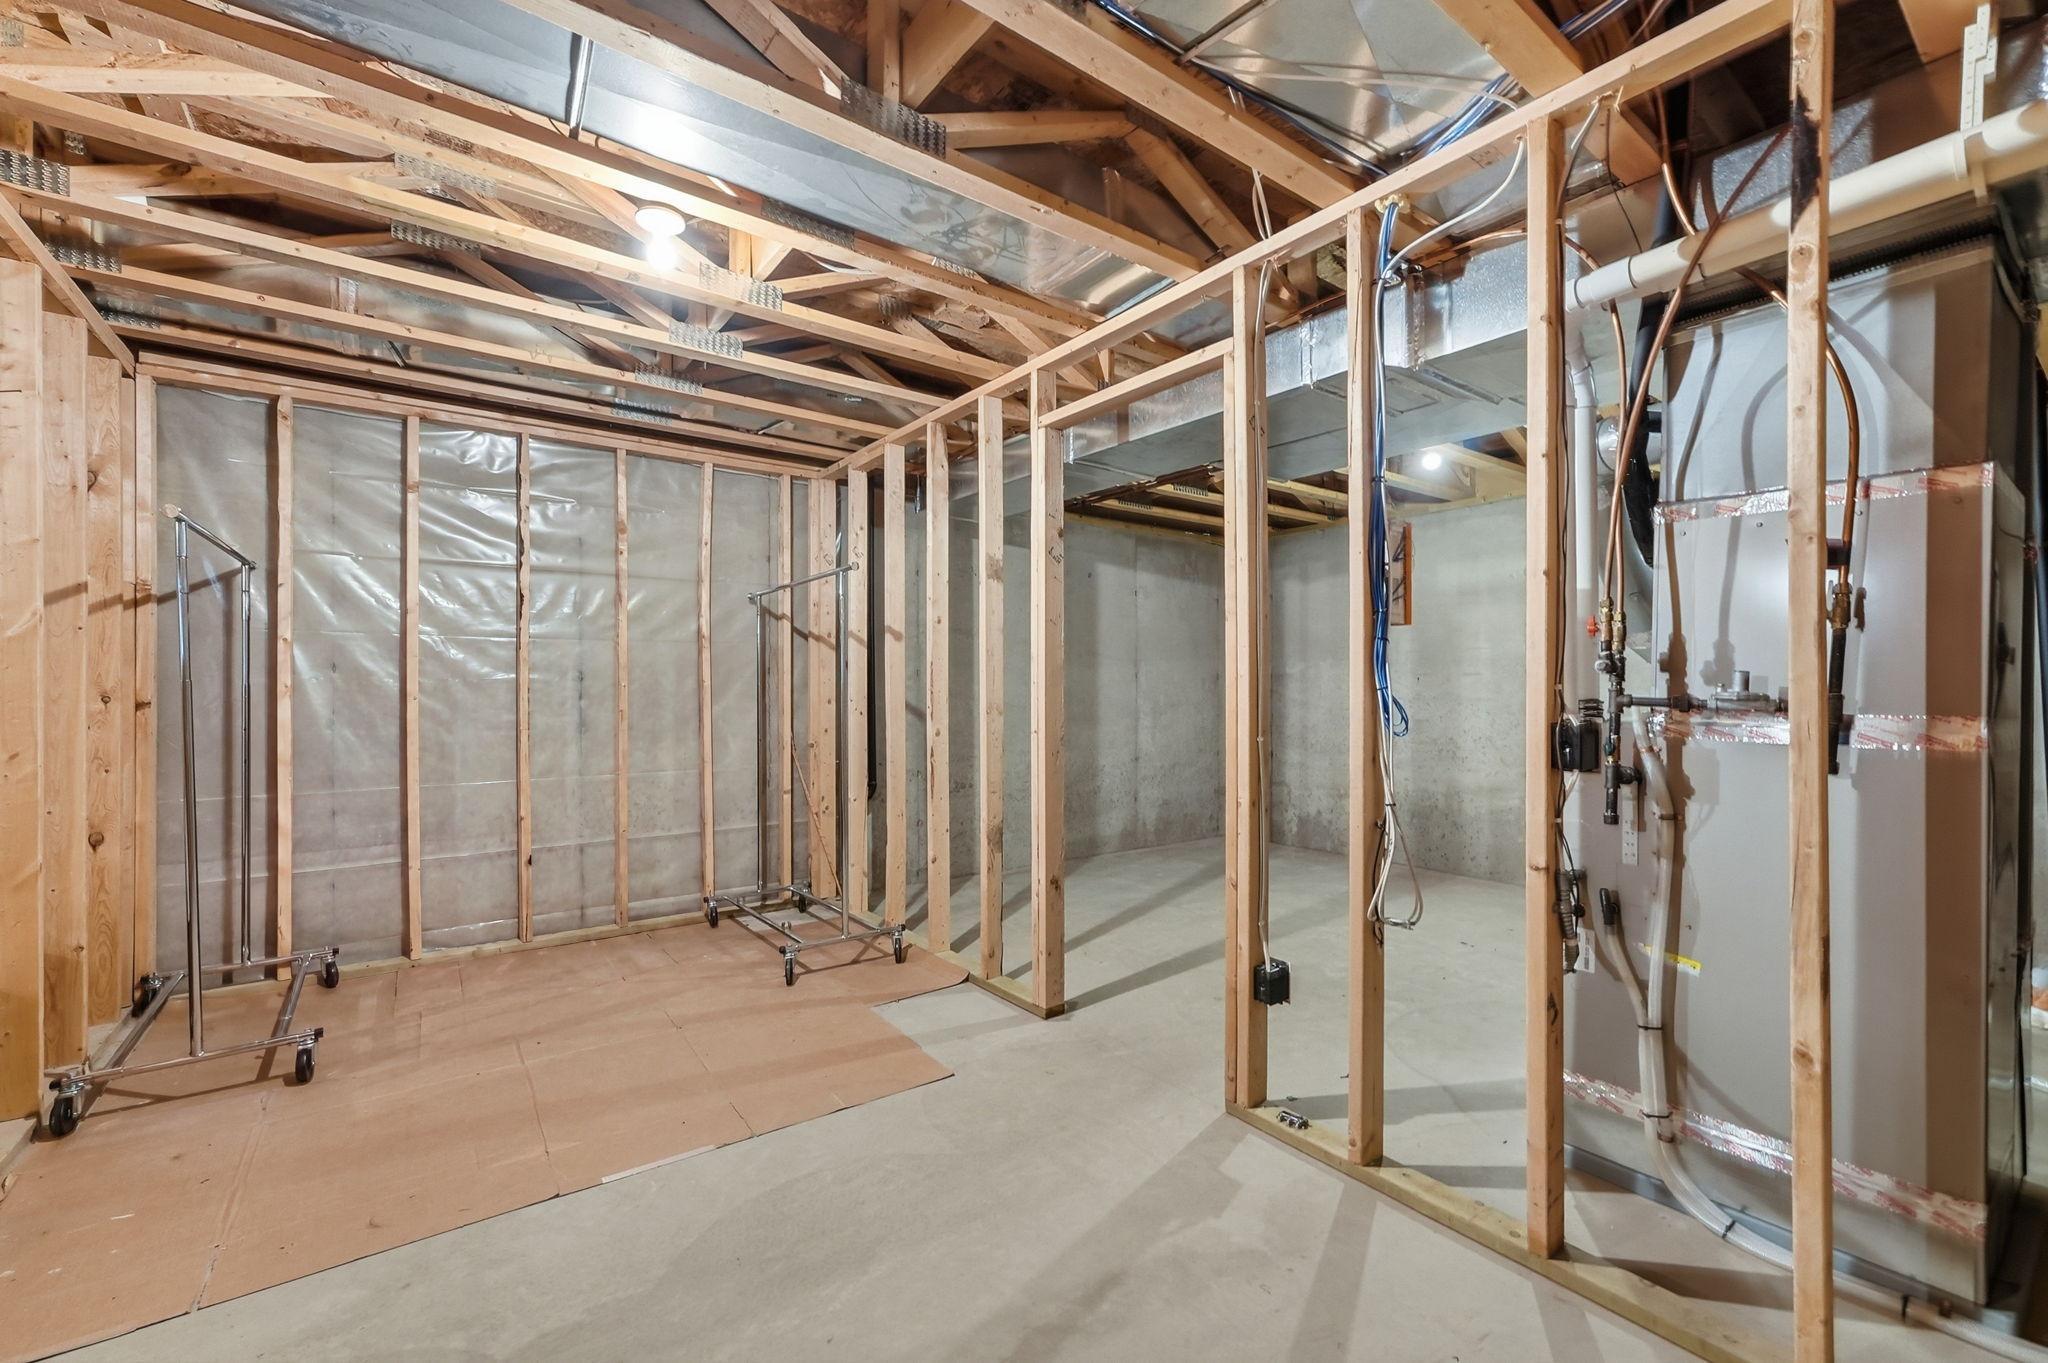
Basement: Unfinished
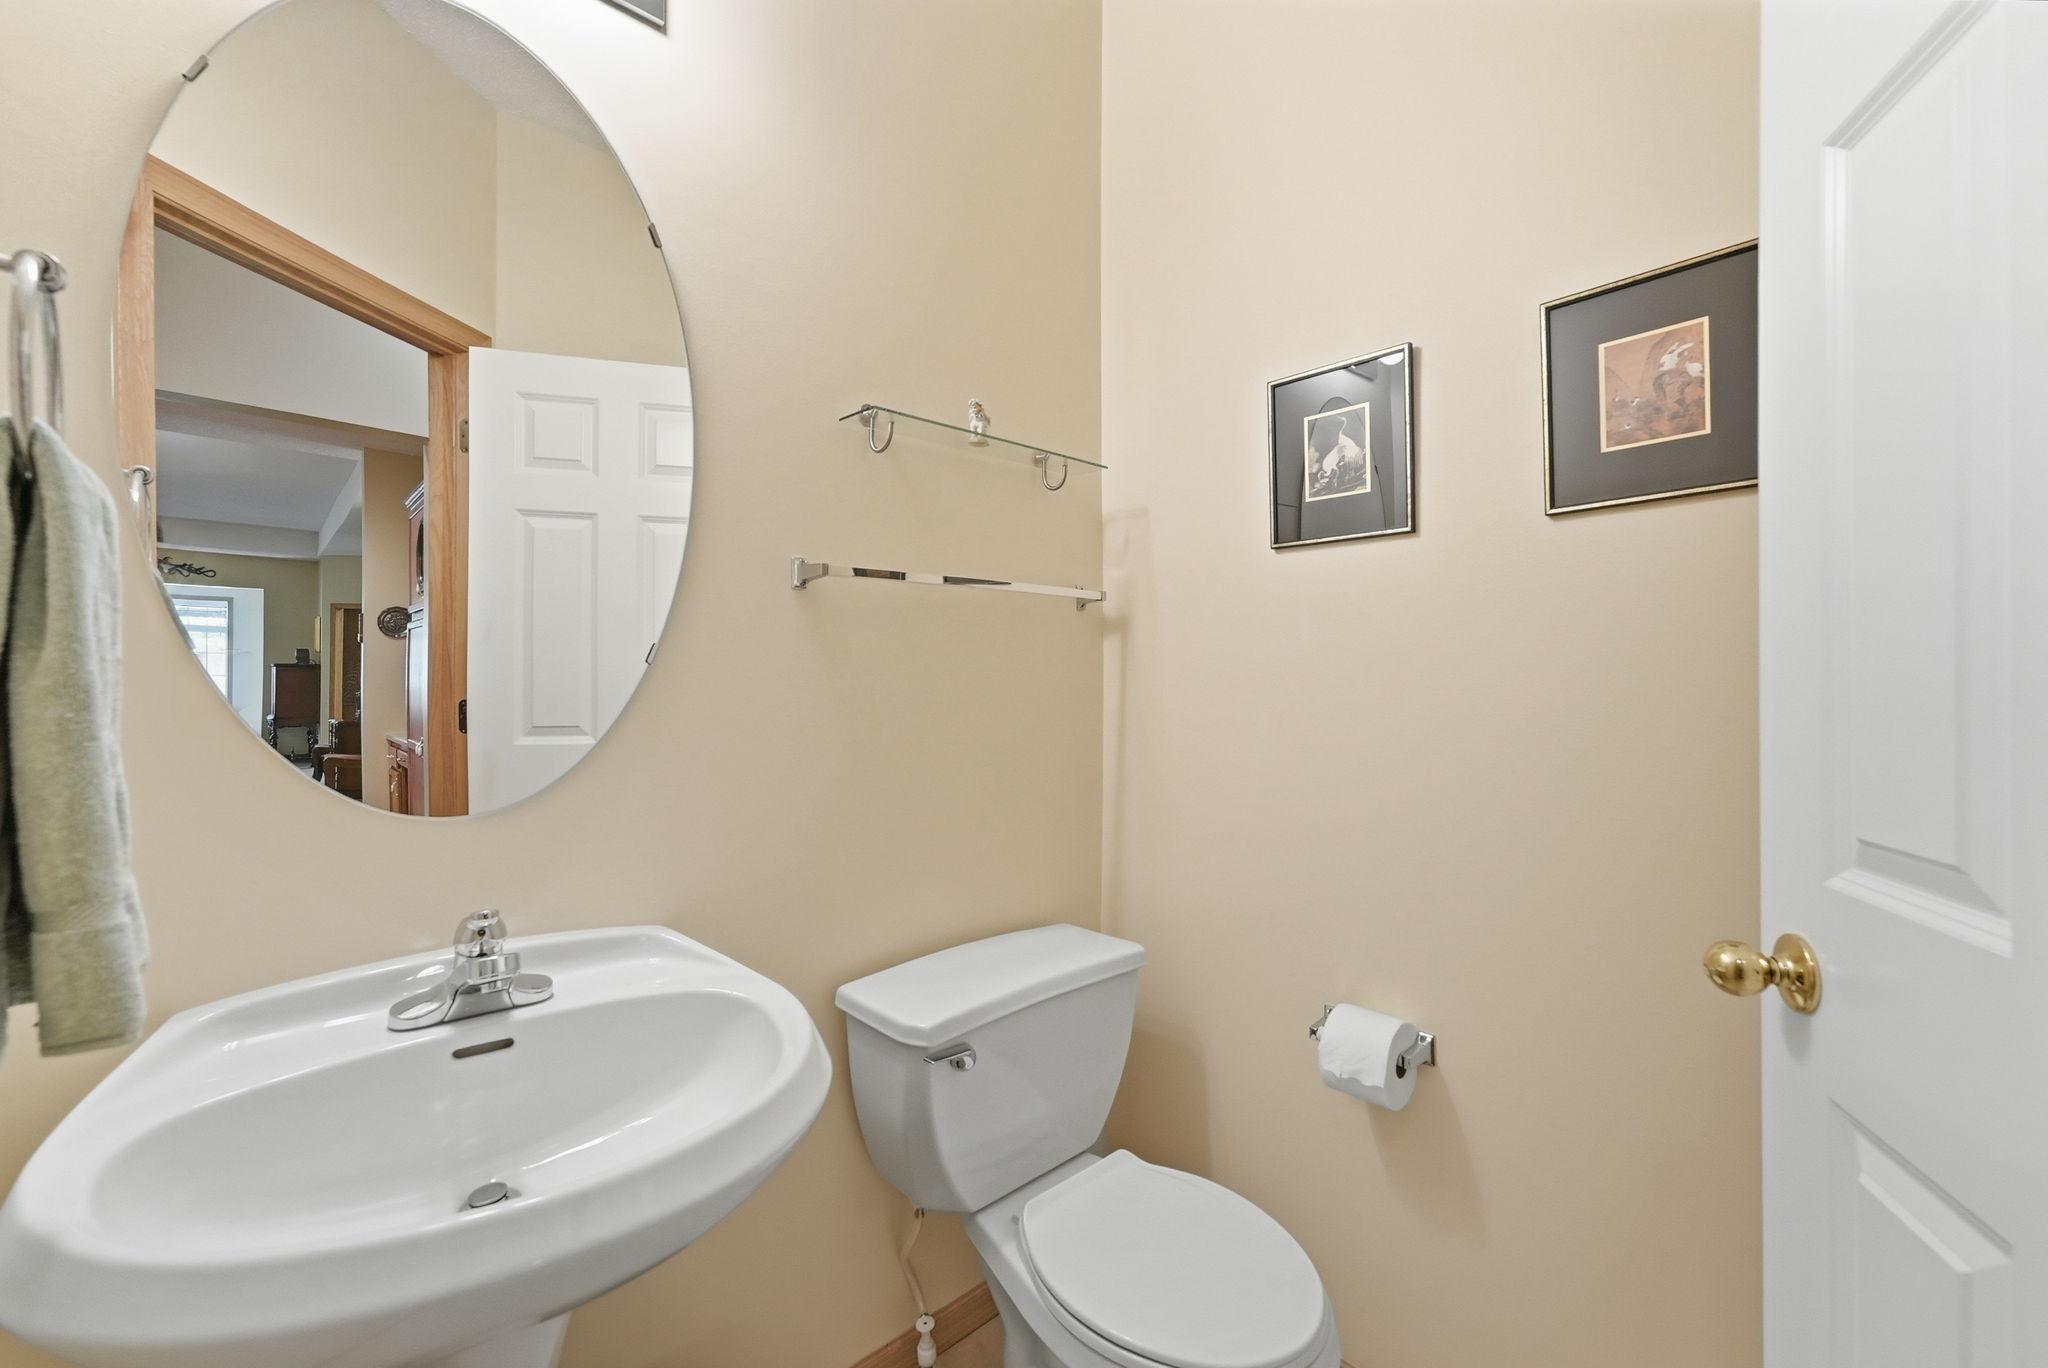
Bath Description: Main Floor 1/2 Bath; Main Floor Full Bath; Rough In
Construction Status: Previously Owned
Dining Room Description: Kitchen/Dining Room
Existing Financing: Free and Clear
Exterior: Shakes; Vinyl
Family Room Characteristics: Lower Level
Fencing: None
Fireplace Characteristics: 2-Sided; Gas Burning
Foundation: Poured Concrete
Fuel: Natural Gas
Heating: Forced Air
Laundry: Main Level
Lock Box Type: Supra
Pool Description: None
Sellers Terms: Cash; Conventional; Other
Sewer: City Sewer/Connected
Stories: One
Townhouse Characteristics: Single-Level
Water: City Water/Connected
Room Information
| Room Name | Dimensions | Level |
| Bathroom | 5'2" x 4'11" | Main |
| Dining Room | 9'11" x 16'7" | Main |
| Family Room | 26'8" x 38'7" | Lower |
| First (1st) Bedroom | 13'7" x 14'11" | Main |
| Garage | 20'1" x 21'6" | Main |
| Kitchen | 12'5" x 16'7" | Main |
| Laundry | 7'6" x 6'11" | Main |
| Living Room | 24'8" x 23'4" | Main |
| Primary Bath | 6'3" x 14'11" | Main |
| Second (2nd) Bedroom | 9'2" x 10'10" | Main |
| Storage Room | 8'9" x 16'7" | Lower |
Listing Office: Pemberton RE
Last Updated: October - 13 - 2026

The data relating to real estate for sale on this web site comes in part from the Broker Reciprocity SM Program of the Regional Multiple Listing Service of Minnesota, Inc. The information provided is deemed reliable but not guaranteed. Properties subject to prior sale, change or withdrawal. ©2026 Regional Multiple Listing Service of Minnesota, Inc All rights reserved.
Thursday 15th of October 2026 02:10 PM

218-998-4400
Mohagen Real Estate


Let's Connect

Mohagen Real Estate
sue@MohagenRealEstate.com
Office: 218-998-4400
Cell: 218-731-7376

Mohagen Real Estate is licensed in the State of Minnesota