2641 Maplewood Drive SE, Bemidji, MN 56601 (MLS# 6780279)
$399,000
Bemidji, MN 56601
MLS# 6780279
Status: Closed
2 beds | 2 baths | 2200 sqft

1 / 53


Property Description
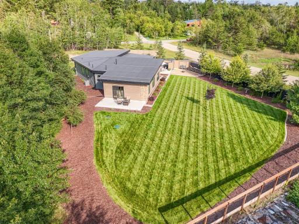
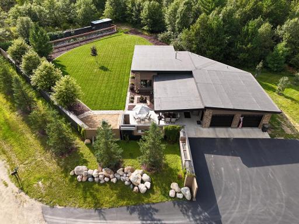
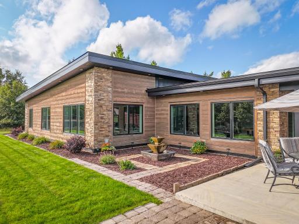
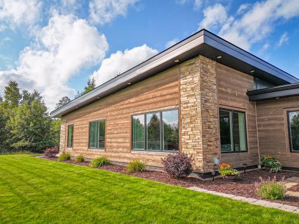
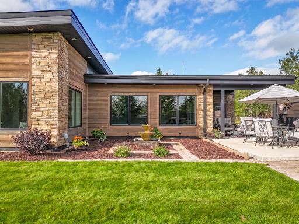
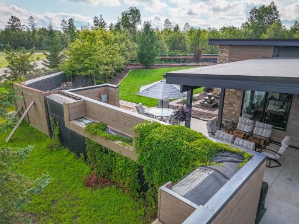
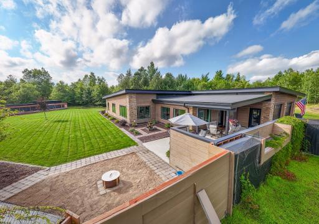
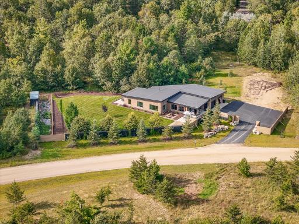
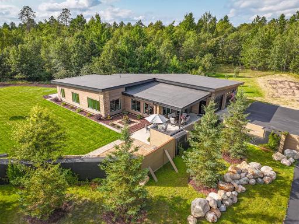
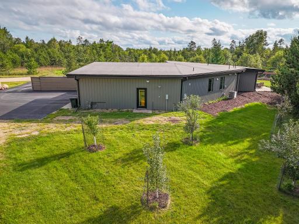
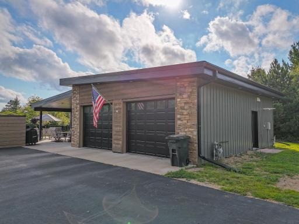
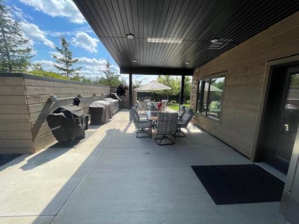
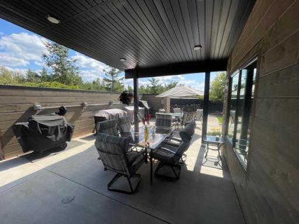
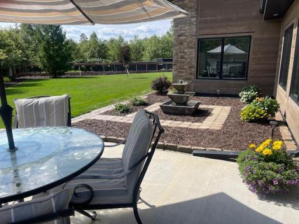
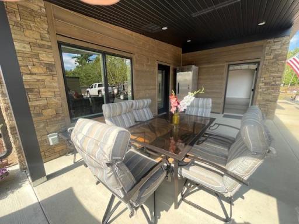
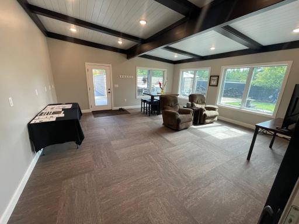
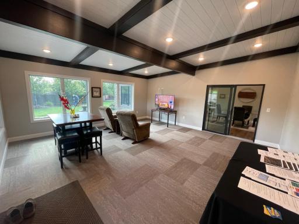
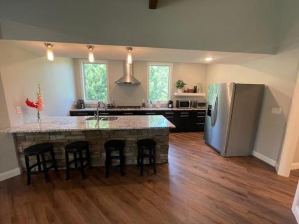
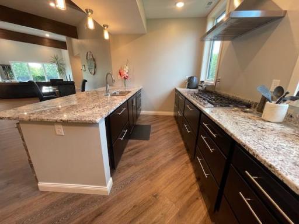
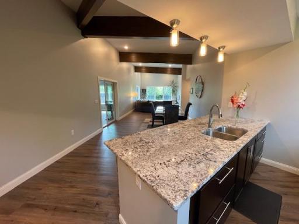
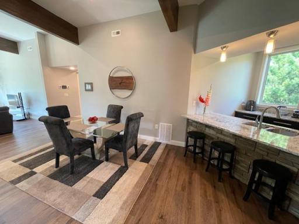
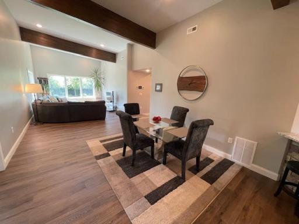
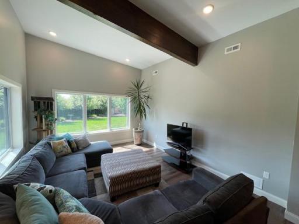
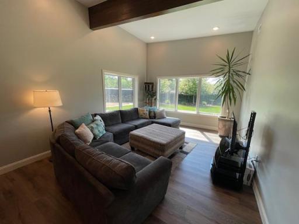
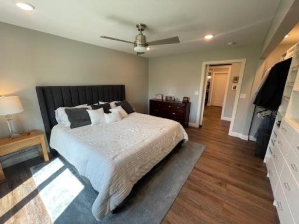
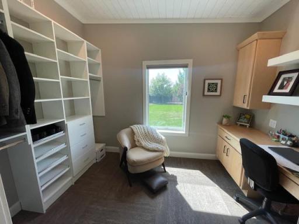
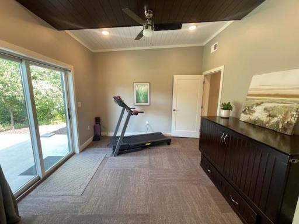
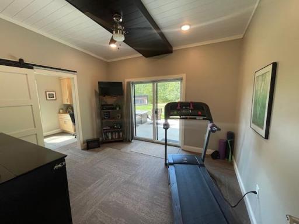
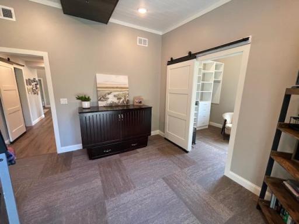
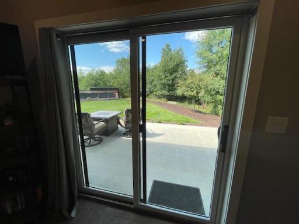
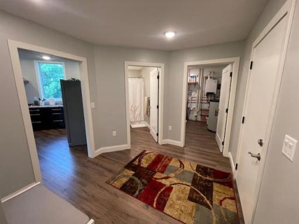
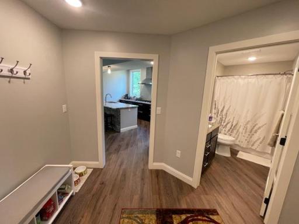
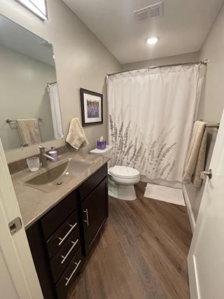
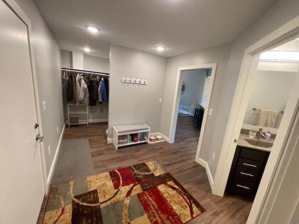
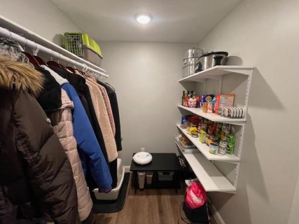
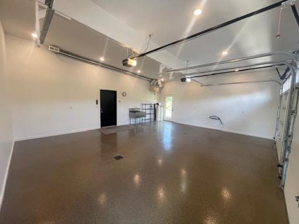
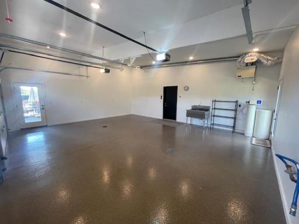
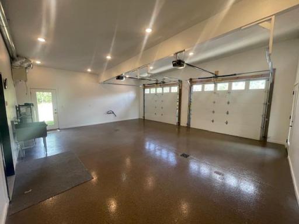
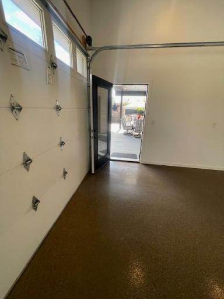
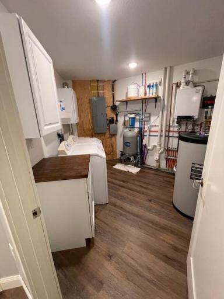
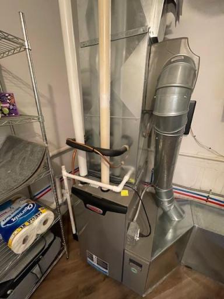
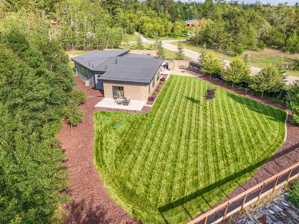
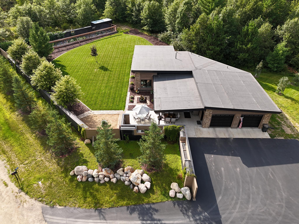
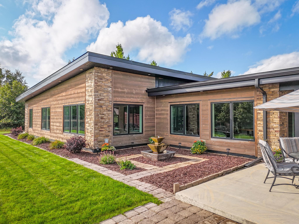
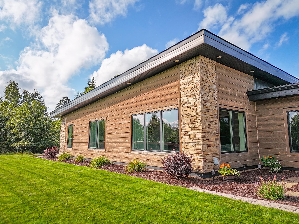
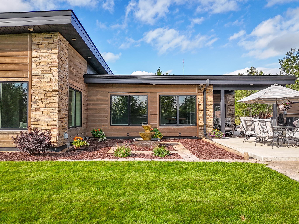
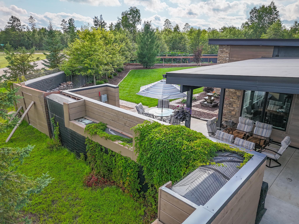
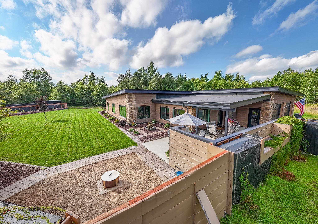
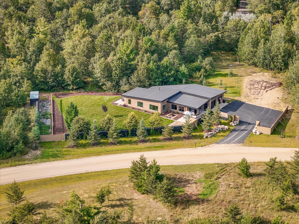
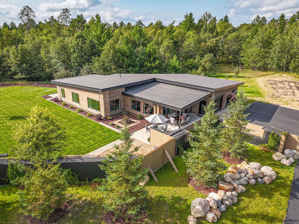
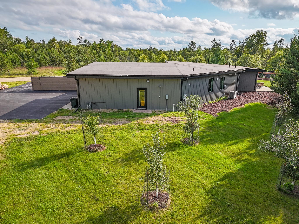
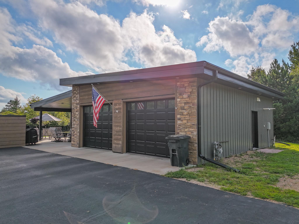
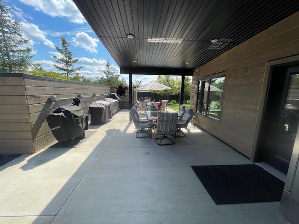
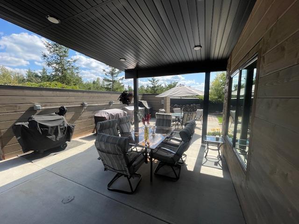
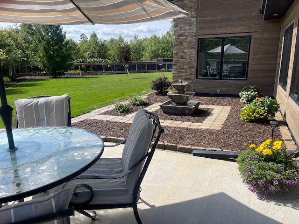
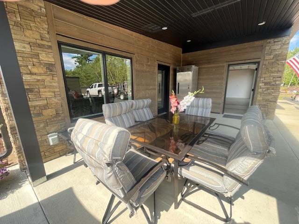
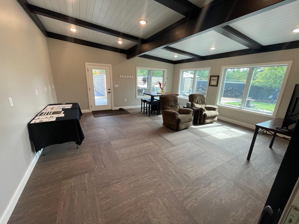
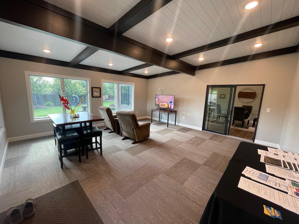
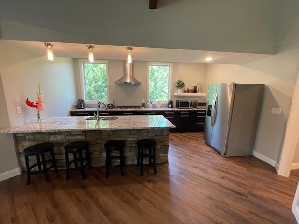
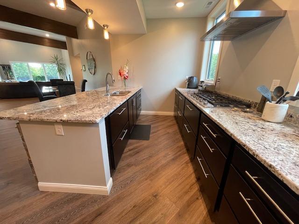
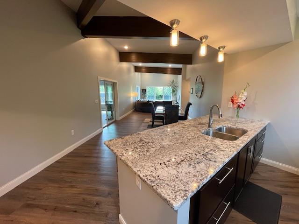
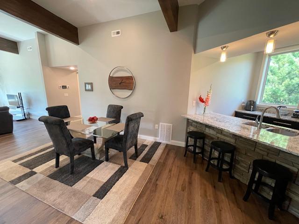
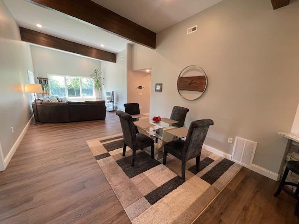
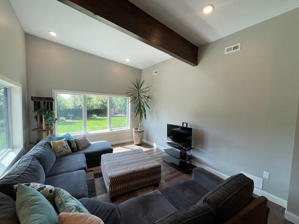
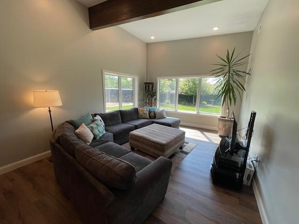
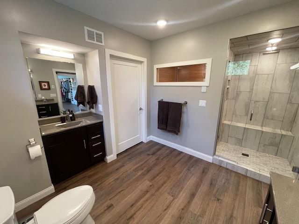
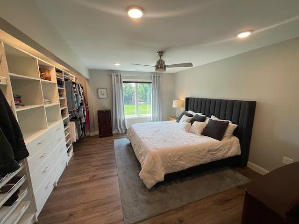
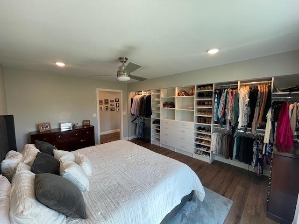
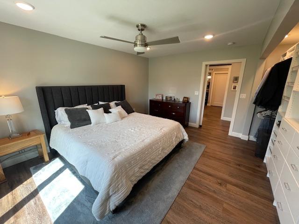
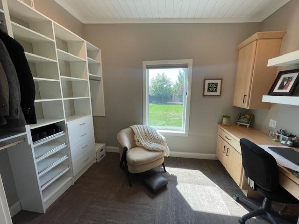
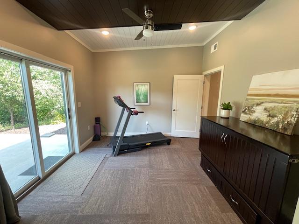
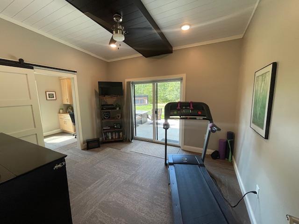
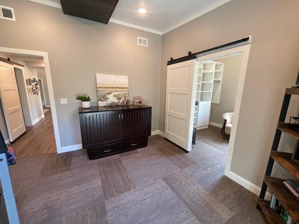
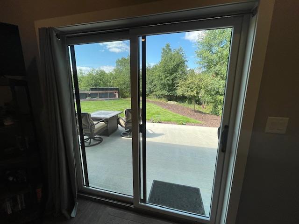
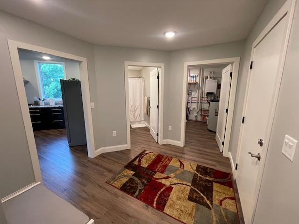
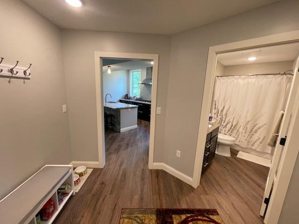
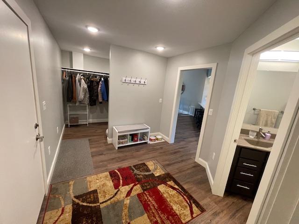
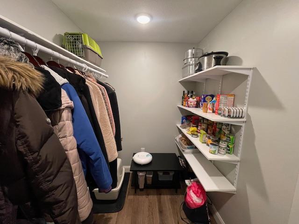
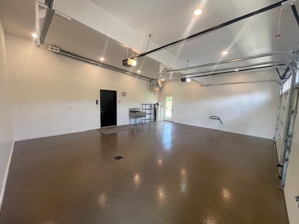
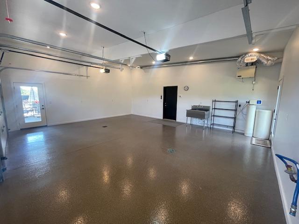
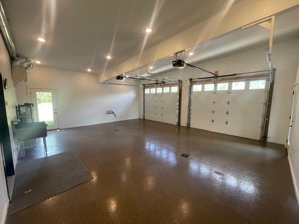
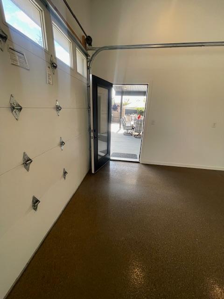
Frank Lloyd Wright Inspired 2 Bed, 2 Bath Home with Outdoor Kitchen & Entertaining Spaces Welcome to this stunning 2-bedroom, 2-bathroom home offering 2,200 sq ft of thoughtfully designed living space. Built with Structural Insulated Panels (SIPs) for energy efficiency and durability, this home blends modern comfort with timeless architecture. Step inside and enjoy the vaulted ceilings with exposed southern yellow pine beams, creating a warm, open atmosphere perfect for both entertaining and everyday living. Highlights include: Spacious 2-stall attached garage with room for vehicles and storage Natural gas heating for efficiency and comfort Outdoor kitchen equipped with natural gas, electricity, and waterâideal for gatherings Smoke-free fire pit for cozy evenings under the stars Manicured lawn and garden area that enhances curb appeal and provides a serene retreat This homeâs Frank Lloyd Wright inspired design emphasizes harmony, light, and connection to the outdoors, making it a truly unique property.
Details
Maps
Contract Information
Status: Closed
Off Market Date: 2025-09-10
Contingency: None
Current Price: 407500
Closed Date: 2025-10-15
Original List Price: 399
Sales Close Price: 407500
ListPrice: 399000
List Date: 2025-09-02
Owner is an Agent?: Yes
Auction?: No
General Property Information
Common Wall: No
Lot Measurement: Acres
Manufactured Home?: No
Multiple PIDs?: No
New Development: No
Other Parking Spaces: 4
Waterfront YN: No
Year Built: 2018
Yearly/Seasonal: Yearly
Zoning: Residential-Single Family
Bedrooms: 2
Baths Total: 2
Bath Full: 1
Bath Three Quarters: 1
Main Floor Total SqFt: 2200
Above Grd Total SqFt: 2200
Total SqFt: 2200
Total Finished Sqft: 2200.00
FireplaceYN: No
Style: (SF) Single Family
Foundation Size: 2200
Power Company: Beltrami Electric Cooperative
Garage Stalls: 2
Lot Dimensions: 470x220
Acres: 1.48
Assessment Pending: No
Location Tax and Other Information
House Number: 2641
Street Name: Maplewood
Street Suffix: Drive
Street Direction Suffix: SE
Postal City: Bemidji
County: Beltrami
State: MN
Zip Code: 56601
Complex/Dev/Subdivision: Forest Park
Assessments
Tax With Assessments: 3964
Basement
Foundation Dimensions: 38x57
Building Information
Finished SqFt Above Ground: 2200
Lease Details
Land Leased: Not Applicable
Miscellaneous Information
DP Resource: Yes
Homestead: Yes
Ownership
Fractional Ownership: No
Parking Characteristics
Garage Dimensions: 20x28
Garage Door Height: 8
Garage Door Width: 10
Garage Square Feet: 560
Public Survey Info
Range#: 33
Section#: 23
Township#: 146
Property Features
Accessible: Accessible for Hearing-Impairment; Door Lever Handles; Doors 36"+; Fully Wheelchair; Hallways 42"+; No Stairs External; No Stairs Internal; Partially Wheelchair
Air Conditioning: Central Air
Amenities Unit: Ceiling Fan(s); In-Ground Sprinkler; Kitchen Window
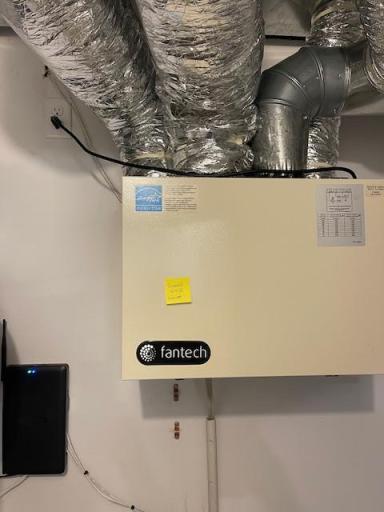
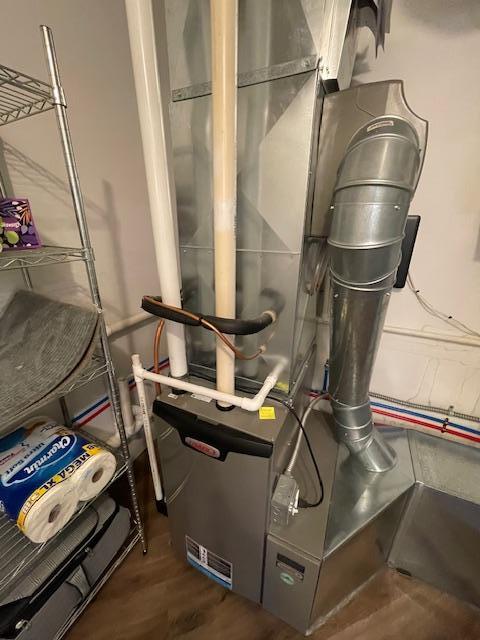
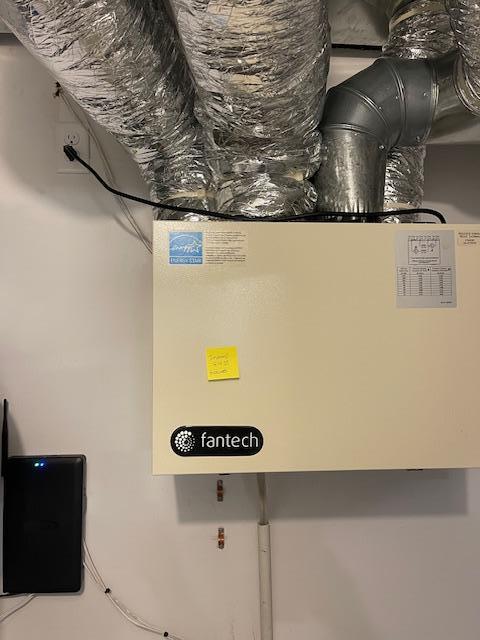
Appliances: Air-To-Air Exchanger; Cooktop; Dryer; Electronic Air Filter; Microwave; Water Filtration System; Water Osmosis System
Basement: None
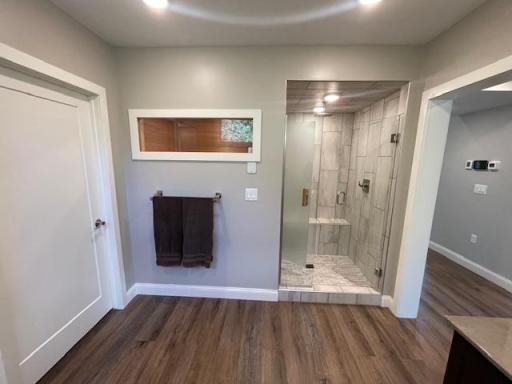
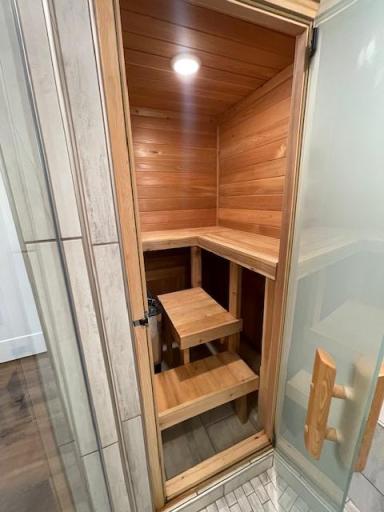
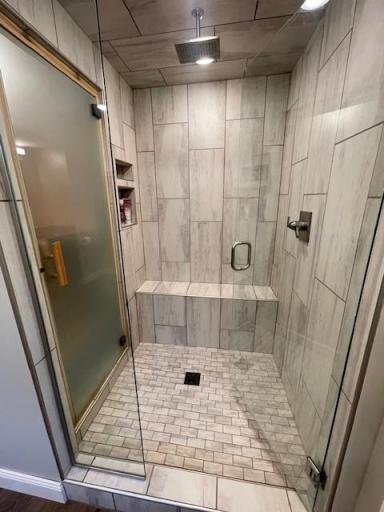
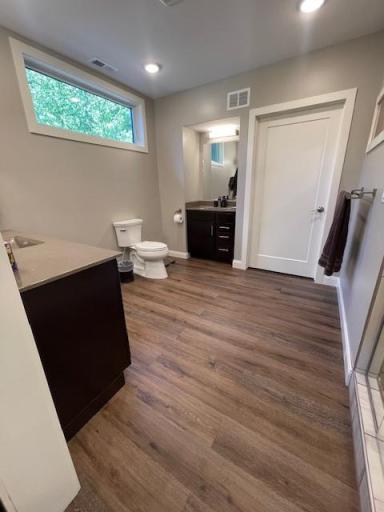
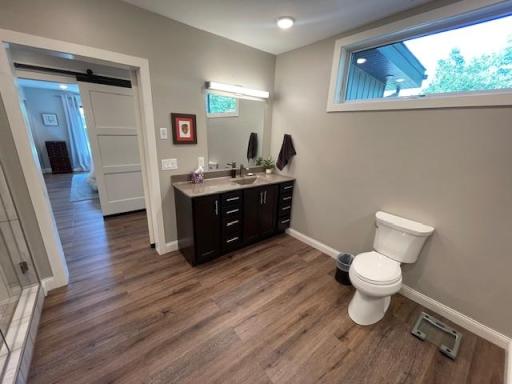
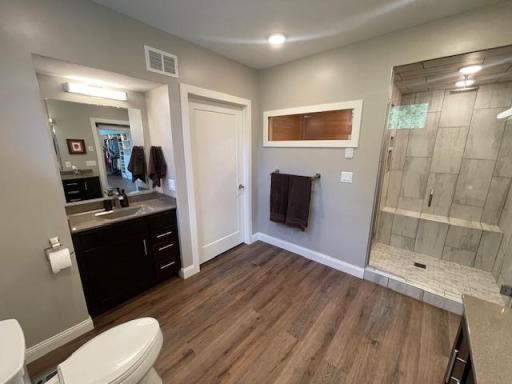
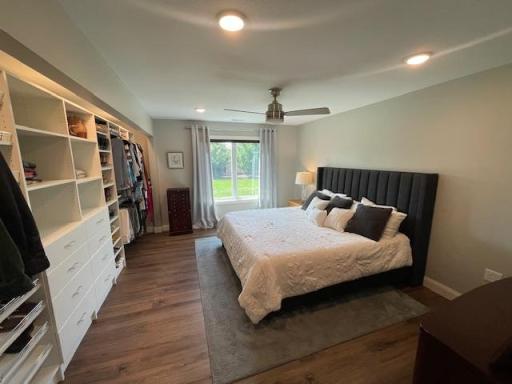
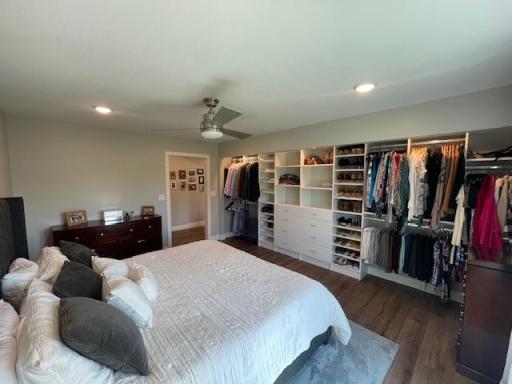
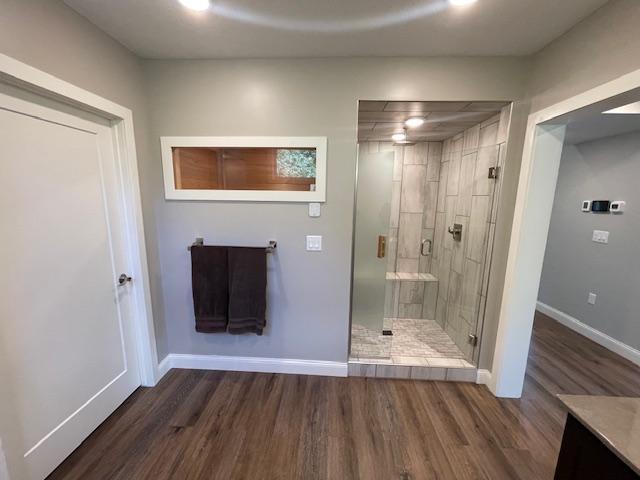
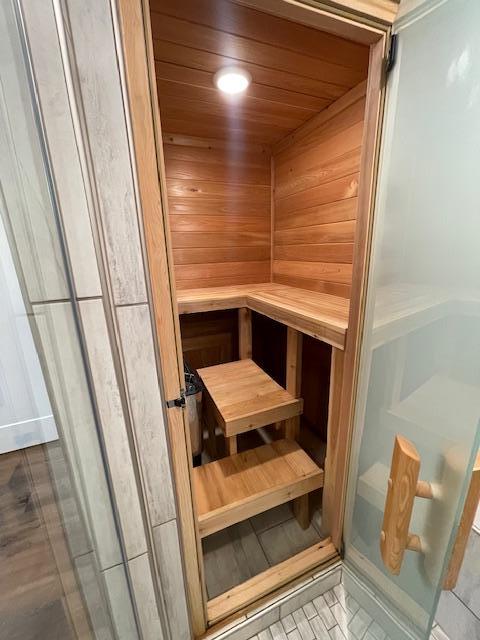
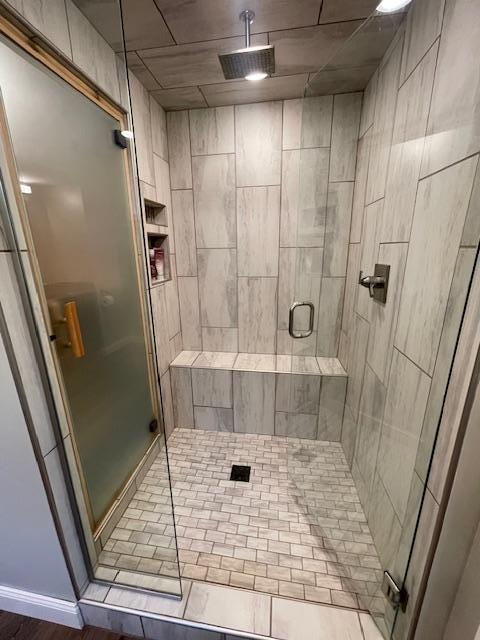
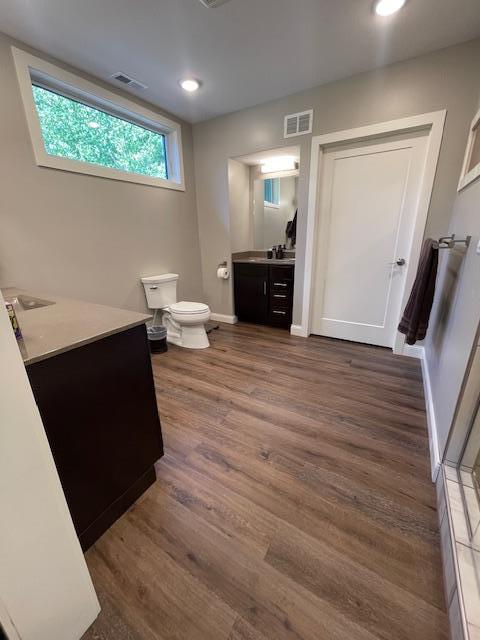
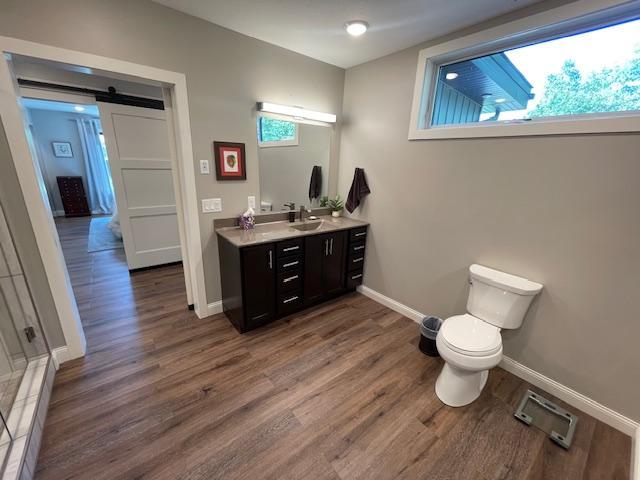
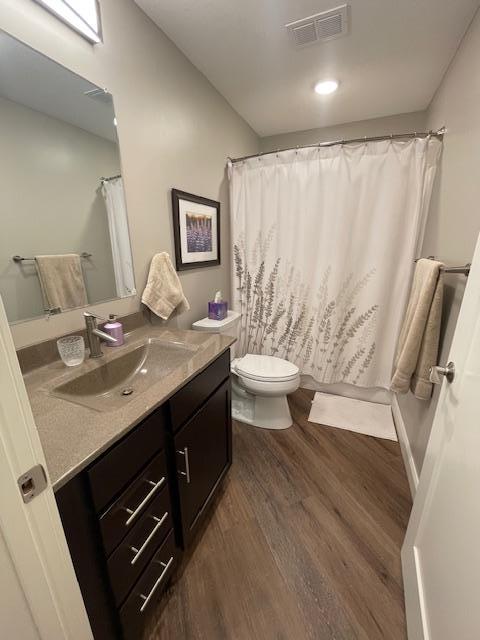
Bath Description: His and Her Closets; Sauna; Main Floor 3/4 Bath; Main Floor Full Bath; Walk-In Shower Stall
Construction Materials: Structured Insulated Panel
Construction Status: Previously Owned
Exterior: Aluminum Siding; Brick/Stone; Cedar; Wood
Fencing: Privacy; Wood; Other
Financing Terms: Conventional
Foundation: Slab
Fuel: Natural Gas
Green Energy Efficient: Appliances; Construction; Insulation; Water Heater
Green Indoor Air Quality: Moisture Control; Passive Radon Mitigation System
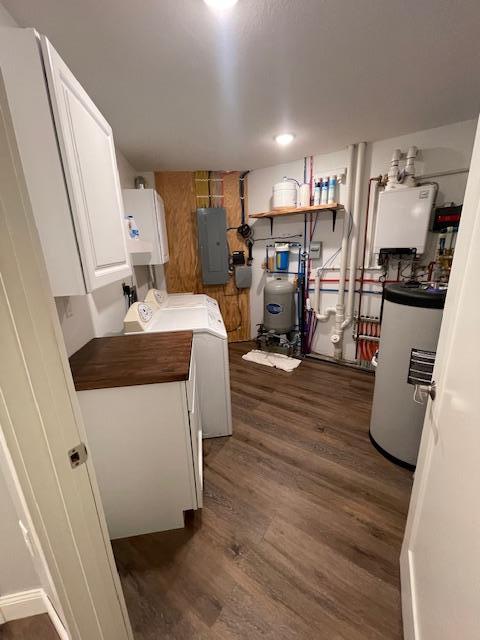
Heating: Boiler; Forced Air; Hot Water; In-Floor Heating; Radiant
Internet Options: Fiber Optic
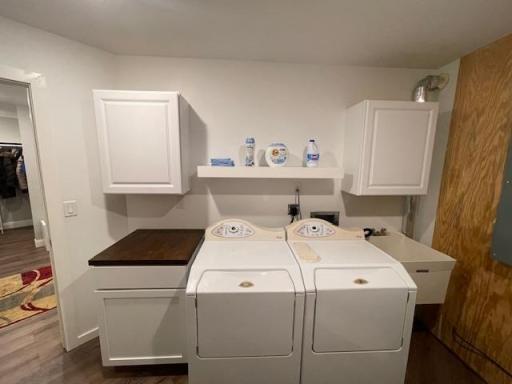
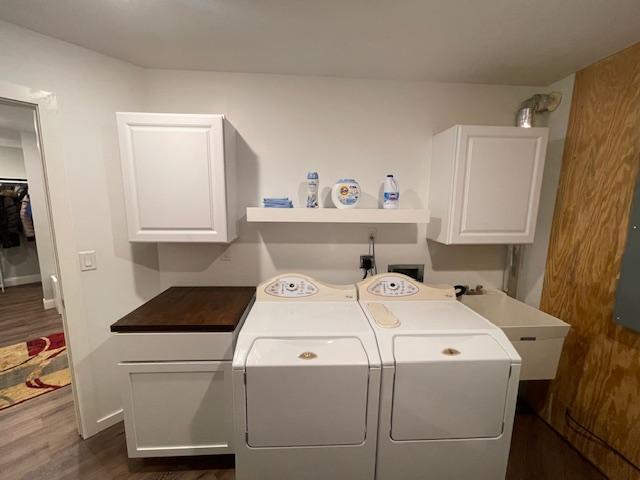
Laundry: Electric Dryer Hookup; Gas Dryer Hookup; Laundry Room; Main Level; Sink; Washer Hookup
Lot Description: Corner Lot; Irregular Lot; Tree Coverage - Medium
Parking Characteristics: Finished Garage; Gravel Lot; Heated Garage; Insulated Garage; Paved Lot
Road Frontage: Township
Road Responsibility: Public Maintained Road
Roof: Age 8 Years or Less; Pitched; Rubber
Sewer: Private Sewer; Septic System Compliant - Yes; Tank with Drainage Field
Stories: One
Water: 4-Inch Submersible; Drilled; Private; Well
Listing Office: Andy Williams Realty Group, LLC
Last Updated: October - 16 - 2026

The data relating to real estate for sale on this web site comes in part from the Broker Reciprocity SM Program of the Regional Multiple Listing Service of Minnesota, Inc. The information provided is deemed reliable but not guaranteed. Properties subject to prior sale, change or withdrawal. ©2026 Regional Multiple Listing Service of Minnesota, Inc All rights reserved.
Tuesday 20th of October 2026 07:47 AM

218-998-4400
Mohagen Real Estate



Let's Connect

Mohagen Real Estate
sue@MohagenRealEstate.com
Office: 218-998-4400
Cell: 218-731-7376

Mohagen Real Estate is licensed in the State of Minnesota