2644 Garfield Avenue, Minneapolis, MN 55408 (MLS# 7116888)
$337,799
Minneapolis, MN 55408
MLS# 7116888
5 beds | 3 baths | 3889 sqft
1 / 37
Property Description
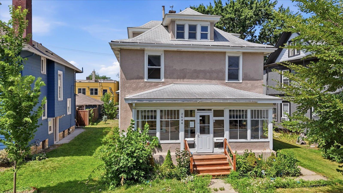
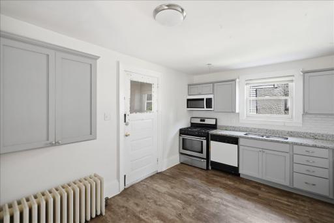
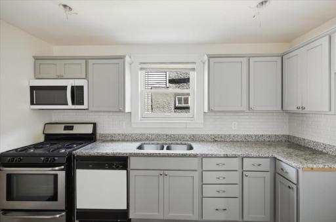
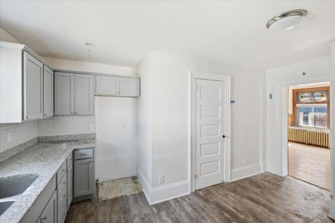
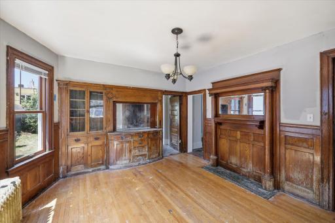
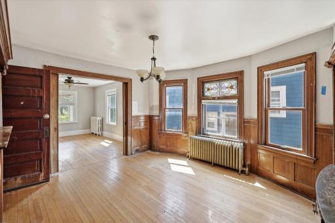
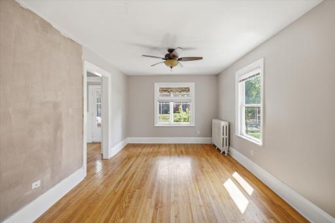
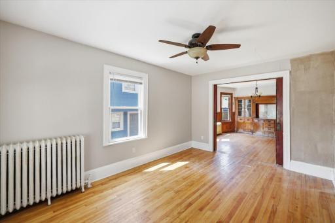
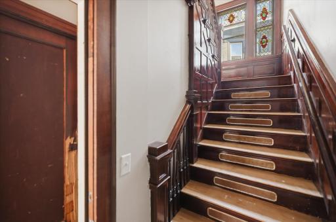
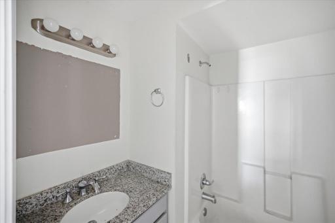
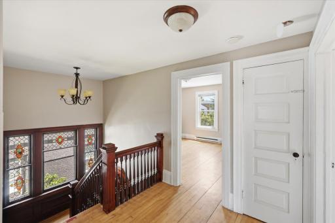
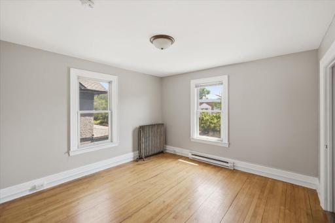
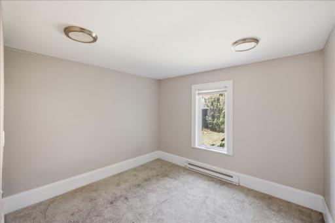
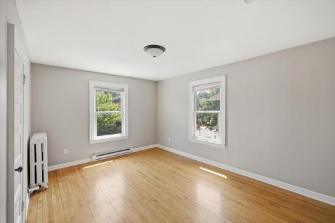
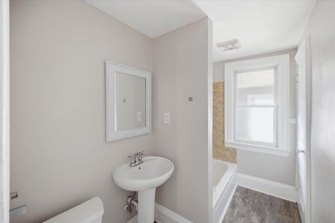
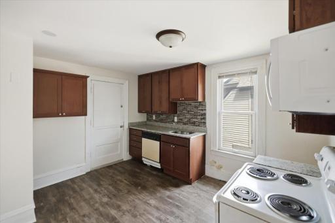
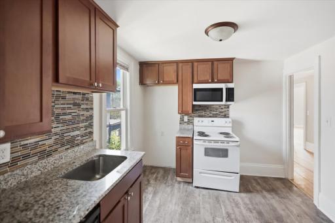
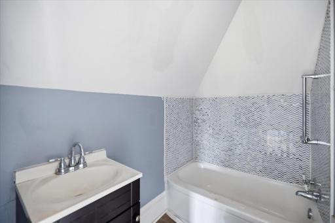
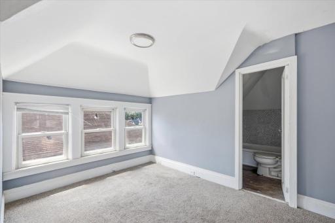
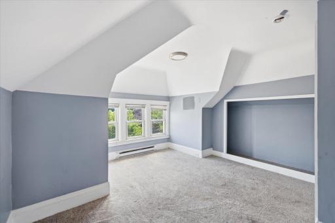
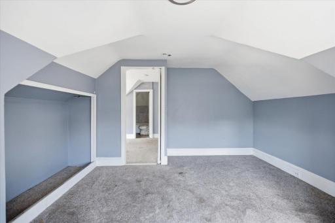
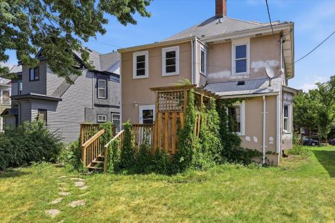
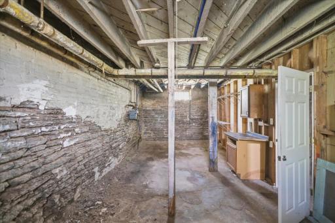
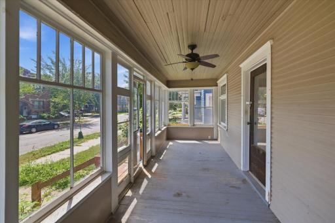
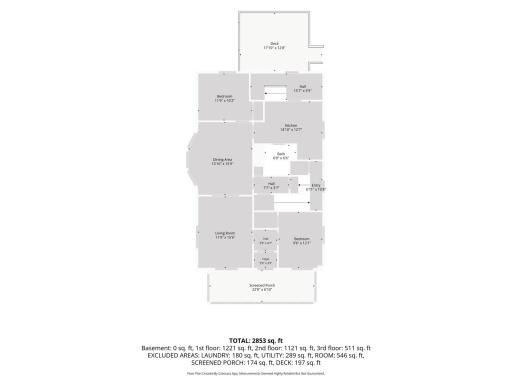
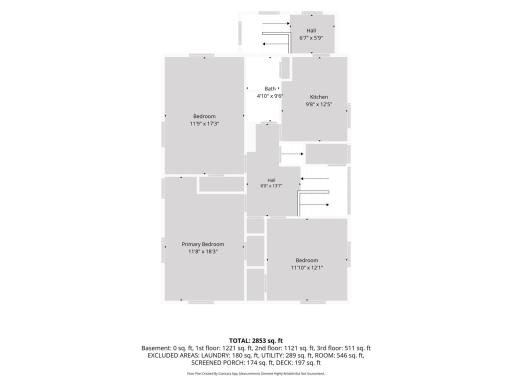
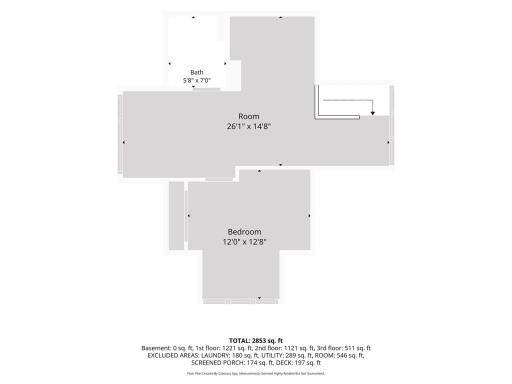
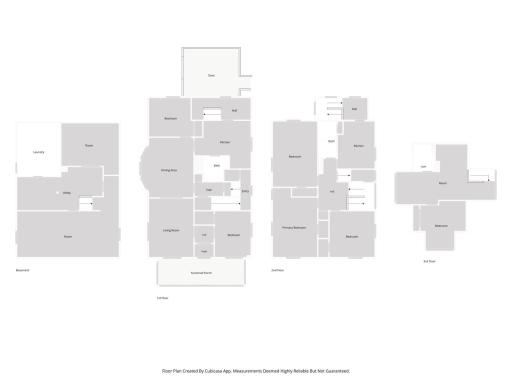
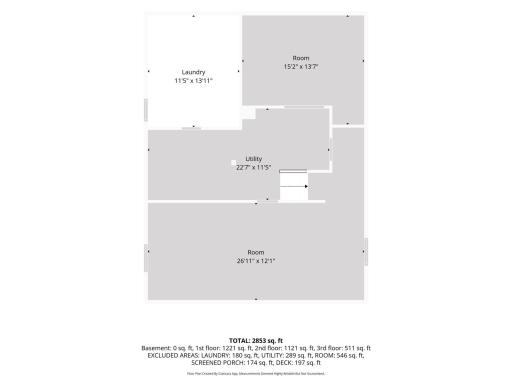
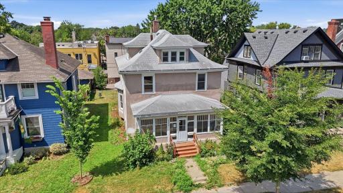
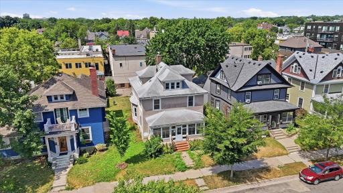
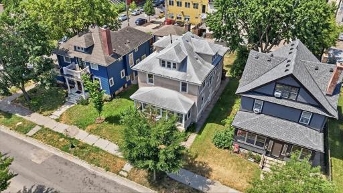
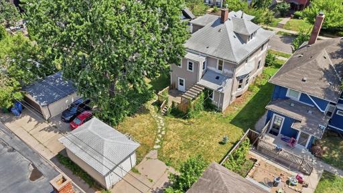
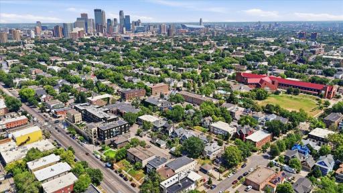
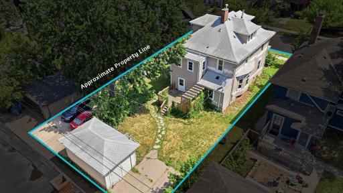
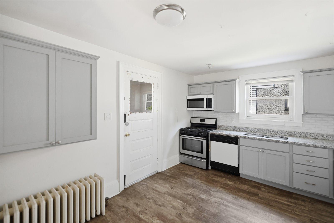
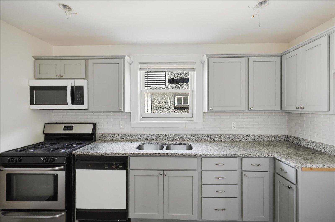
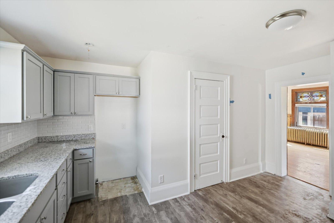
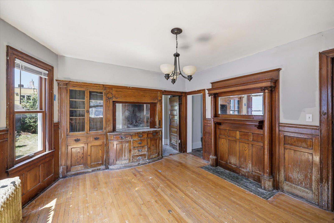
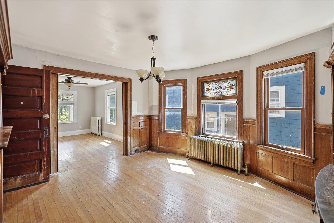
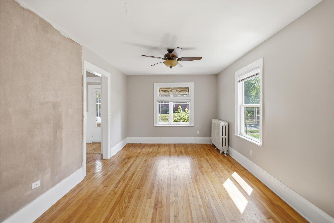
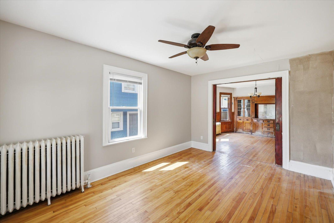
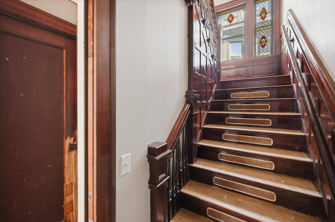
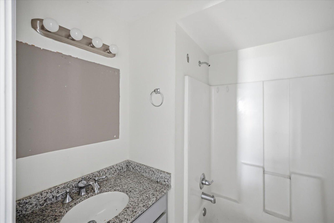
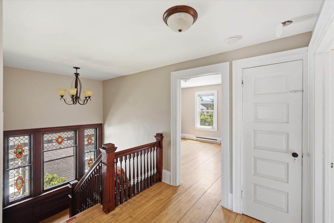
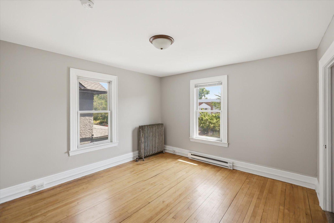
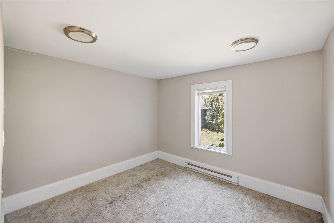
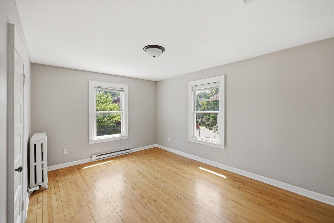
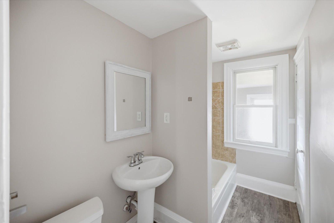
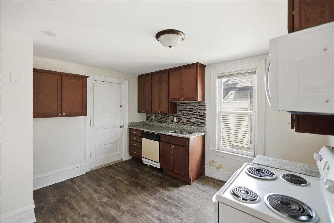
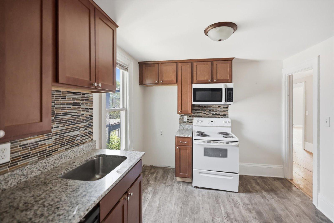
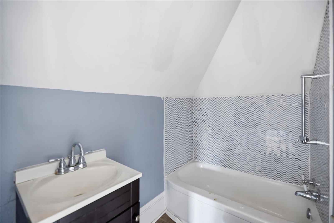
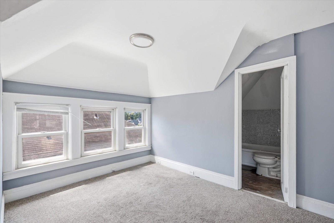
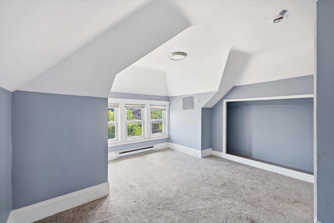
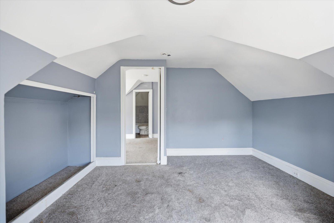
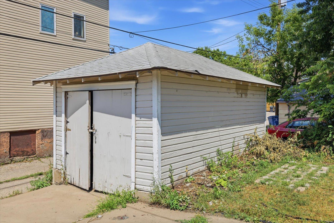
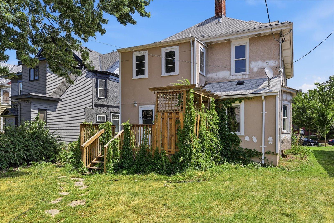
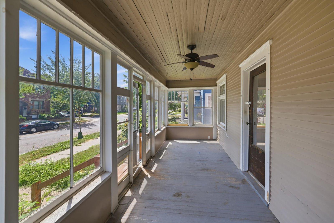
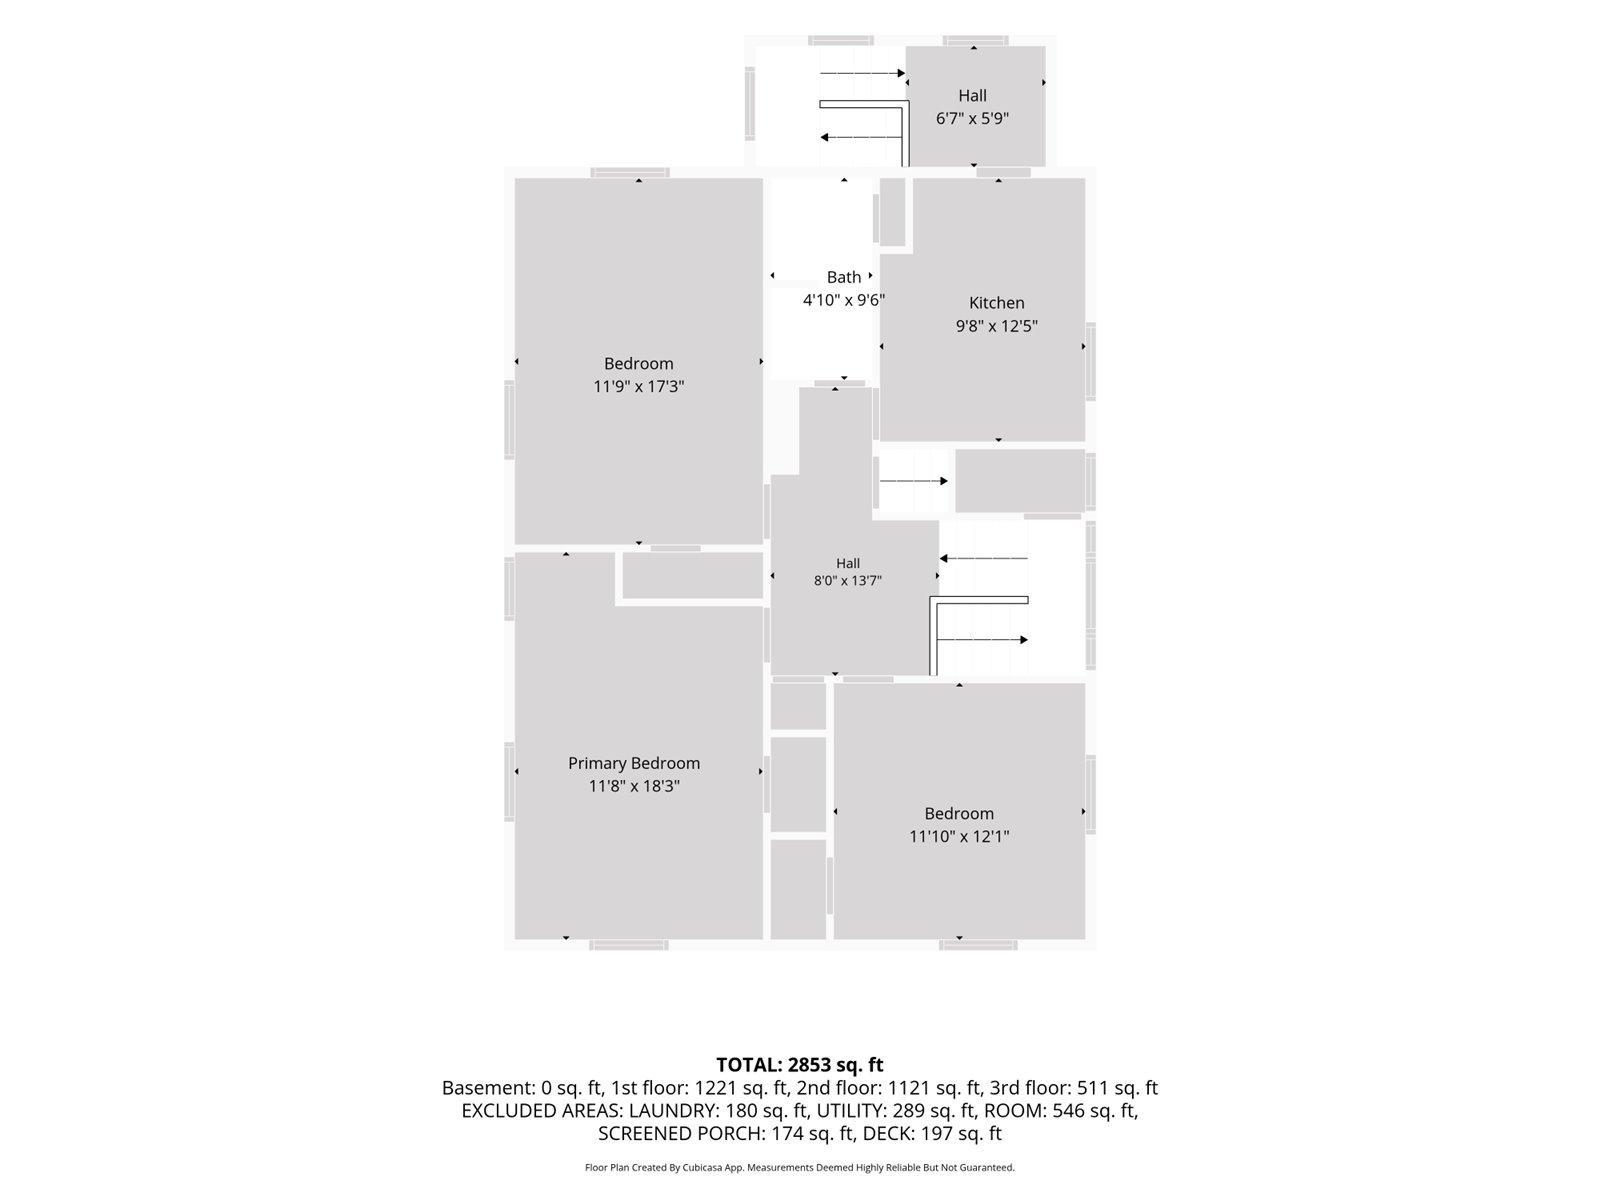
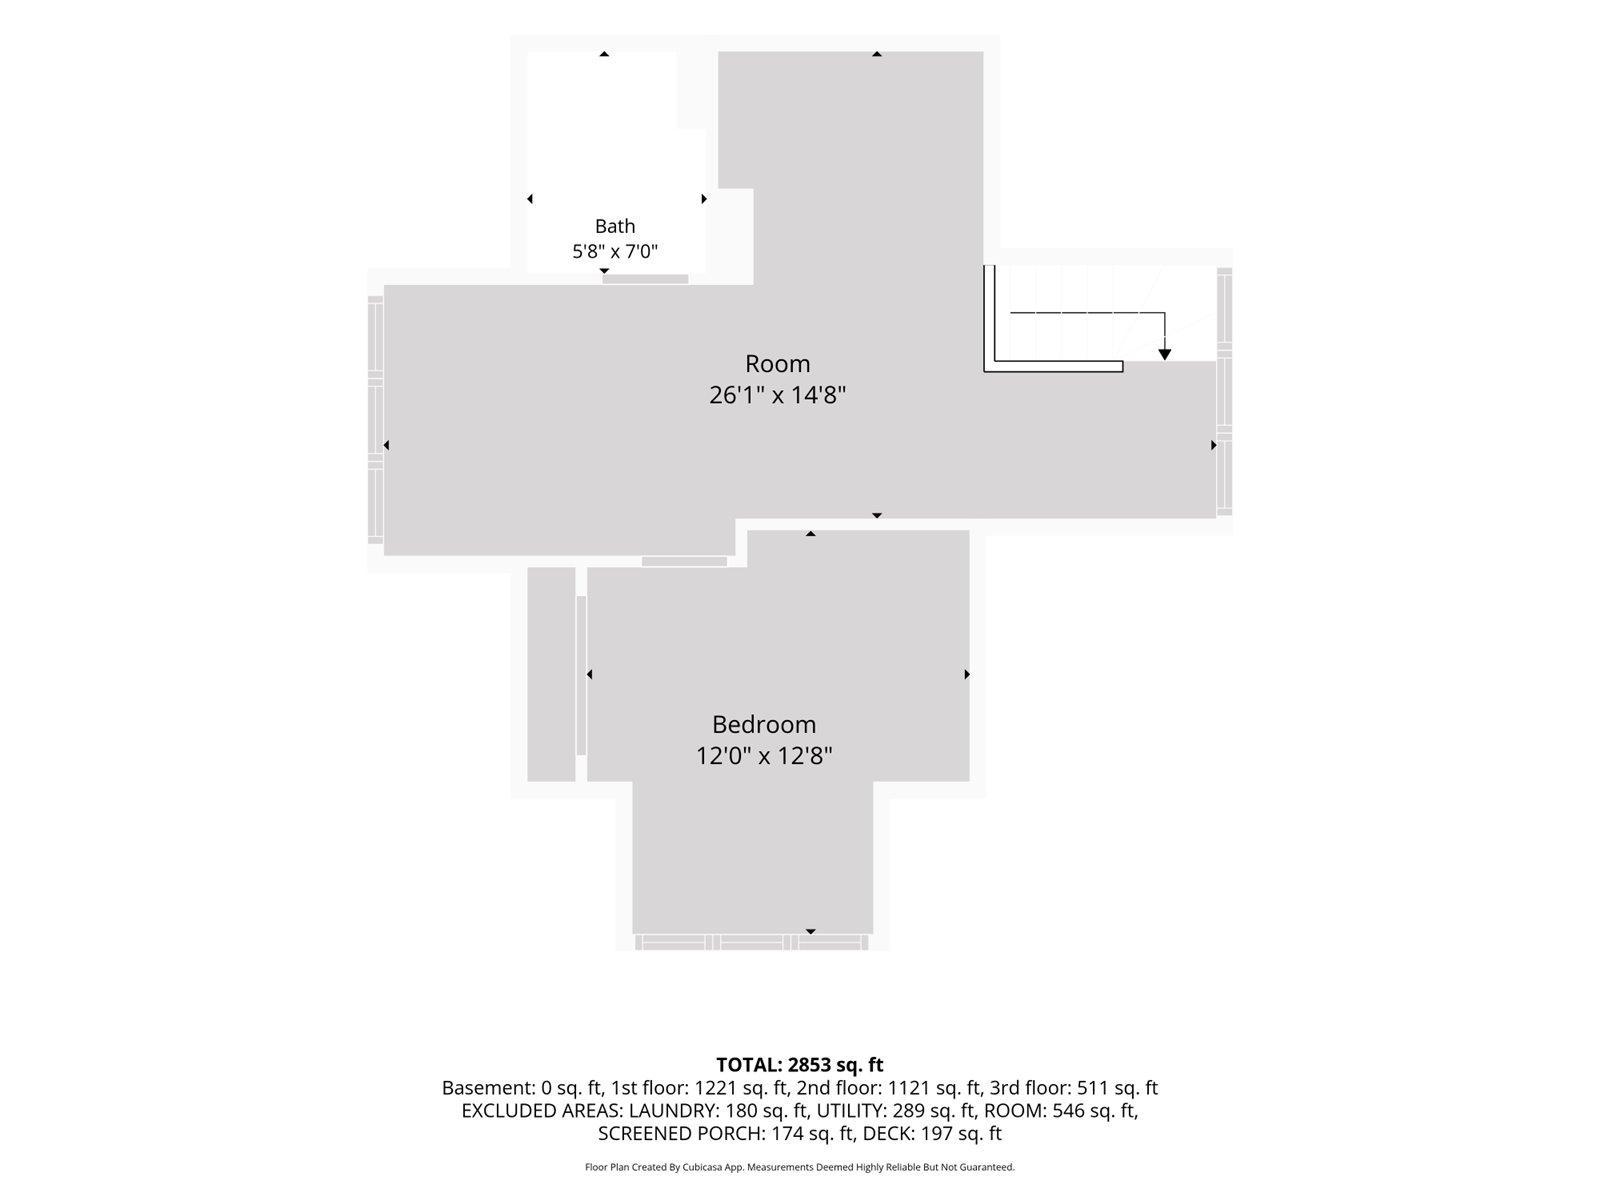
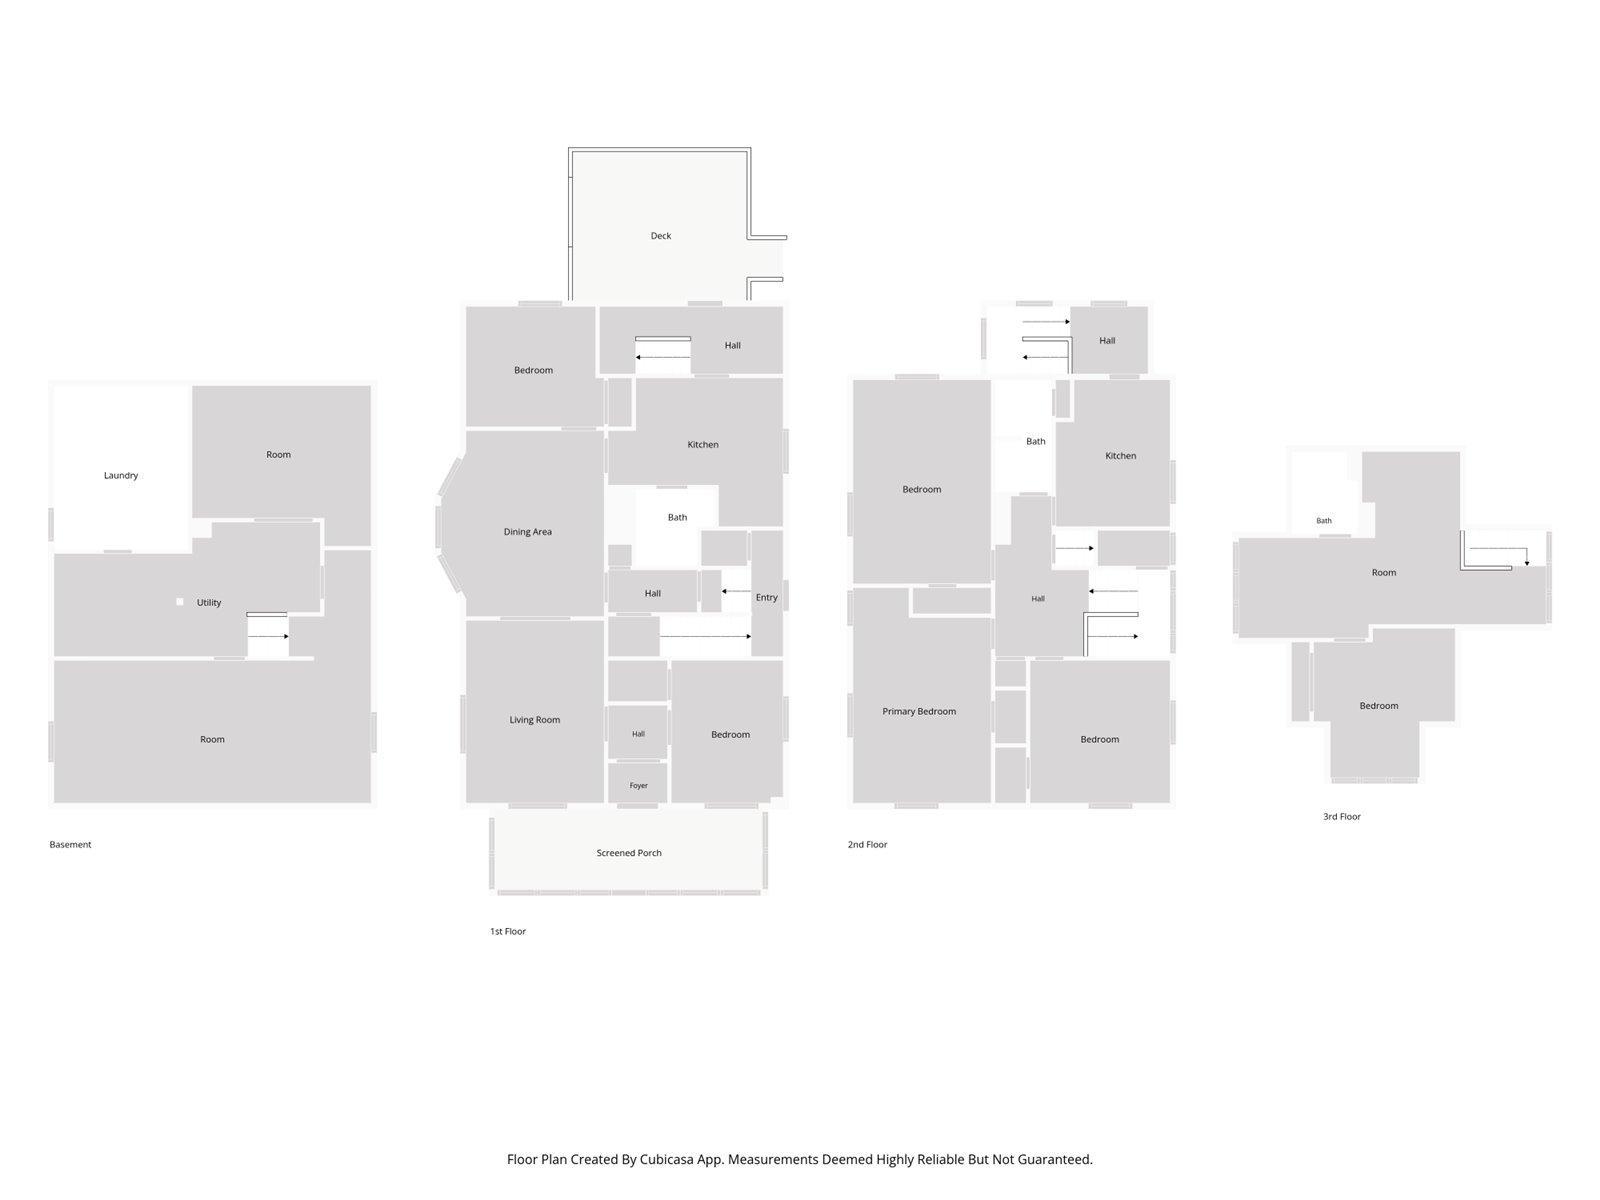
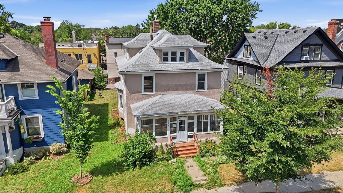
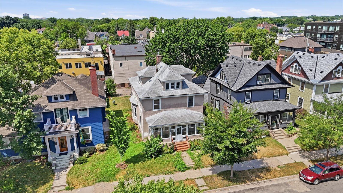
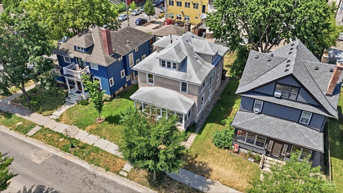
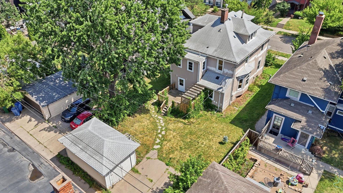
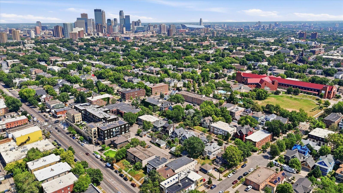
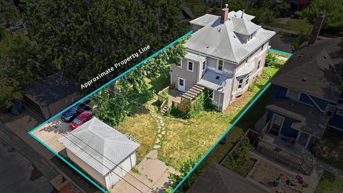
Exceptional opportunity to own a classic duplex filled with timeless character and modern updates. The spacious upper unit offers 3 bedrooms and 2 baths, while the lower unit features 2 bedrooms and 1 bath, providing flexibility for owner-occupants or rental income. Rich natural woodwork, an ornate staircase, stunning stained glass windows, beautiful built-ins, and hardwood floors throughout showcase the craftsmanship of a bygone era. Both kitchens have been tastefully updated while preserving the home's original charm. The finished third level adds even more functional living space, complementing the generous floor plans and enhancing the home's overall versatility. Enjoy the welcoming front porch, private deck, and three full bathrooms that provide added comfort and convenience. Combining historic elegance, functional living space, and strong income potential, this is a rare opportunity to own a truly distinctive property in one of Minneapolis' established neighborhoods.
Details
Maps
Contract Information
Status: Active
Contingency: Other
Current Price: 337799
Original List Price: 412000
ListPrice: 337799
List Date: 2026-07-27
Owner is an Agent?: No
Auction?: No
General Property Information
Lot Measurement: Acres
Multiple PIDs?: No
Owner Occupied: No
Waterfront YN: No
Year Built: 1906
Yearly/Seasonal: Yearly
Zoning: Residential-Multi-Family
Bedrooms: 5
Baths Total: 3
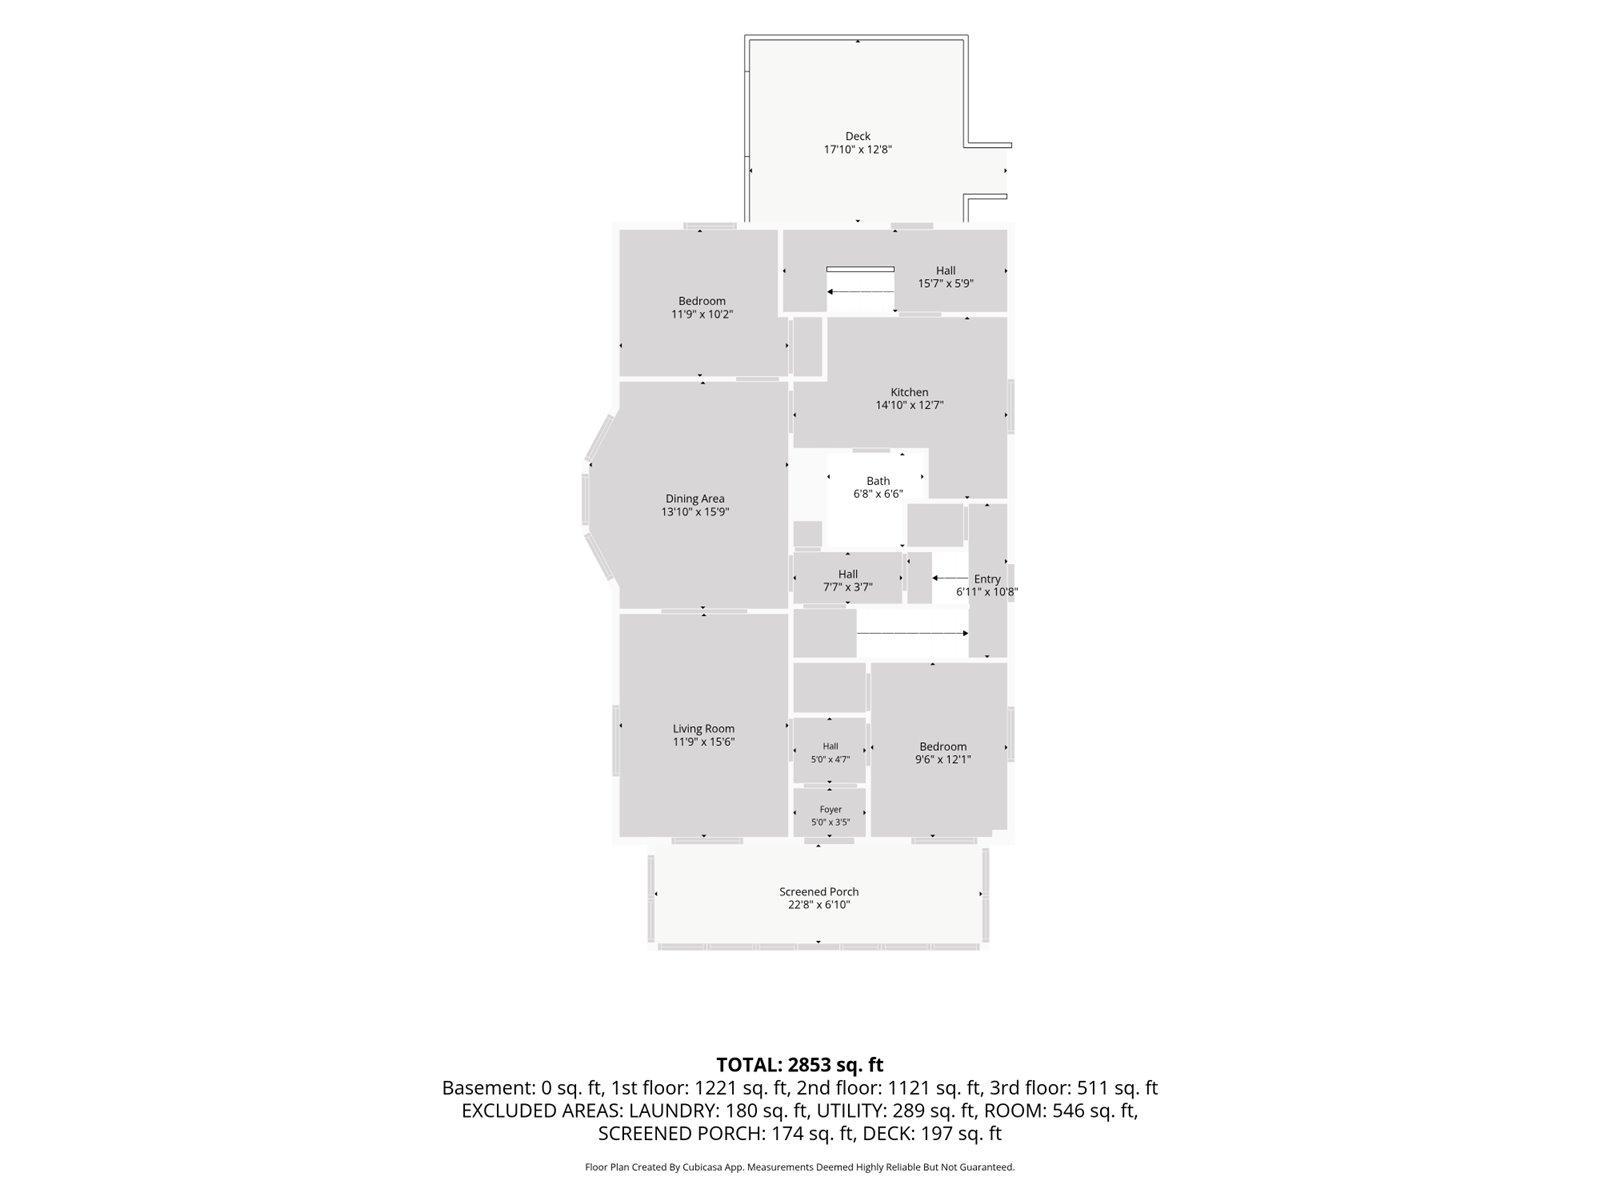
Main Floor Total SqFt: 1036
Above Ground SqFt: 2853
Below Grd Total SqFt: 1036
Total SqFt: 3889
Foundation Size: 1036
Style: (MF) Duplex Up and Down
Total Finished Sqft: 2553.00
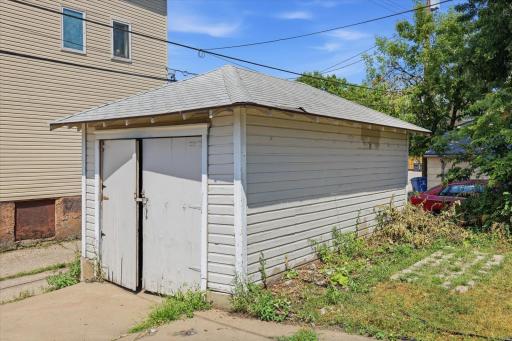
Garage Stalls: 1
Lot Dimensions: 45x118.6
Acres: 0.12
Assessment Pending: Yes
Location Tax and Other Information
House Number: 2644
Street Name: Garfield
Street Suffix: Avenue
Postal City: Minneapolis
County: Hennepin
State: MN
Zip Code: 55408
Complex/Dev/Subdivision: Hoblitts Add
Assessments
Assessment Balance: 994.63
Tax With Assessments: 7001
Building Information
Finished SqFt Above Ground: 2553
Lease Details
Land Leased: Not Applicable
Miscellaneous Information
DP Resource: Yes
Homestead: No
Ownership
Fractional Ownership: No
Parking Characteristics
Garage Square Feet: 200
Public Survey Info
Range#: 24
Section#: 34
Township#: 29
Unit 1
Furnished?: No
Leased?: No
Level: Main Level
Unit Number: 1
Finished SqFt: 1138
Full Baths: 1
No. of Units Like This: 1
Total Baths: 1
Total Bedrooms: 2
Total Rooms: 5
Unit 2
Furnished?: No
Leased?: No
Level: 2nd Level
Unit Number: 2
Finished SqFt: 1415
Full Baths: 2
No. of Units Like This: 1
Total Baths: 2
Total Bedrooms: 3
Total Rooms: 6
Unit Details
Total Units: 2
Property Features
Accessible: None
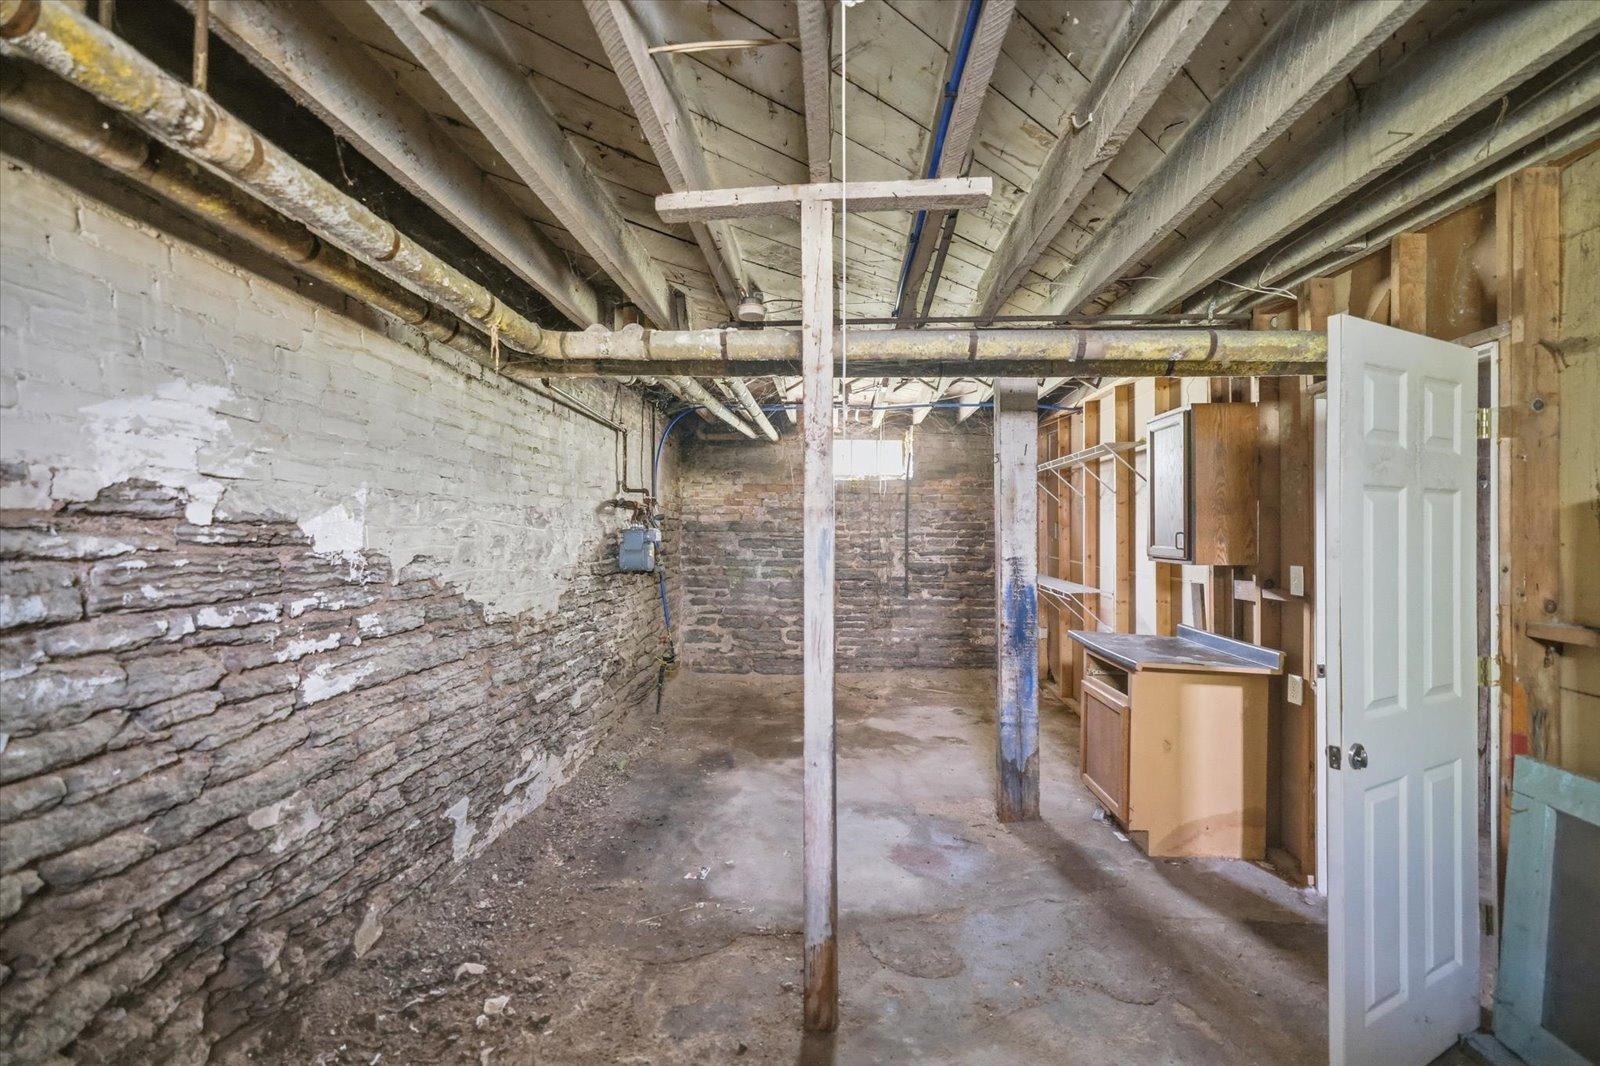
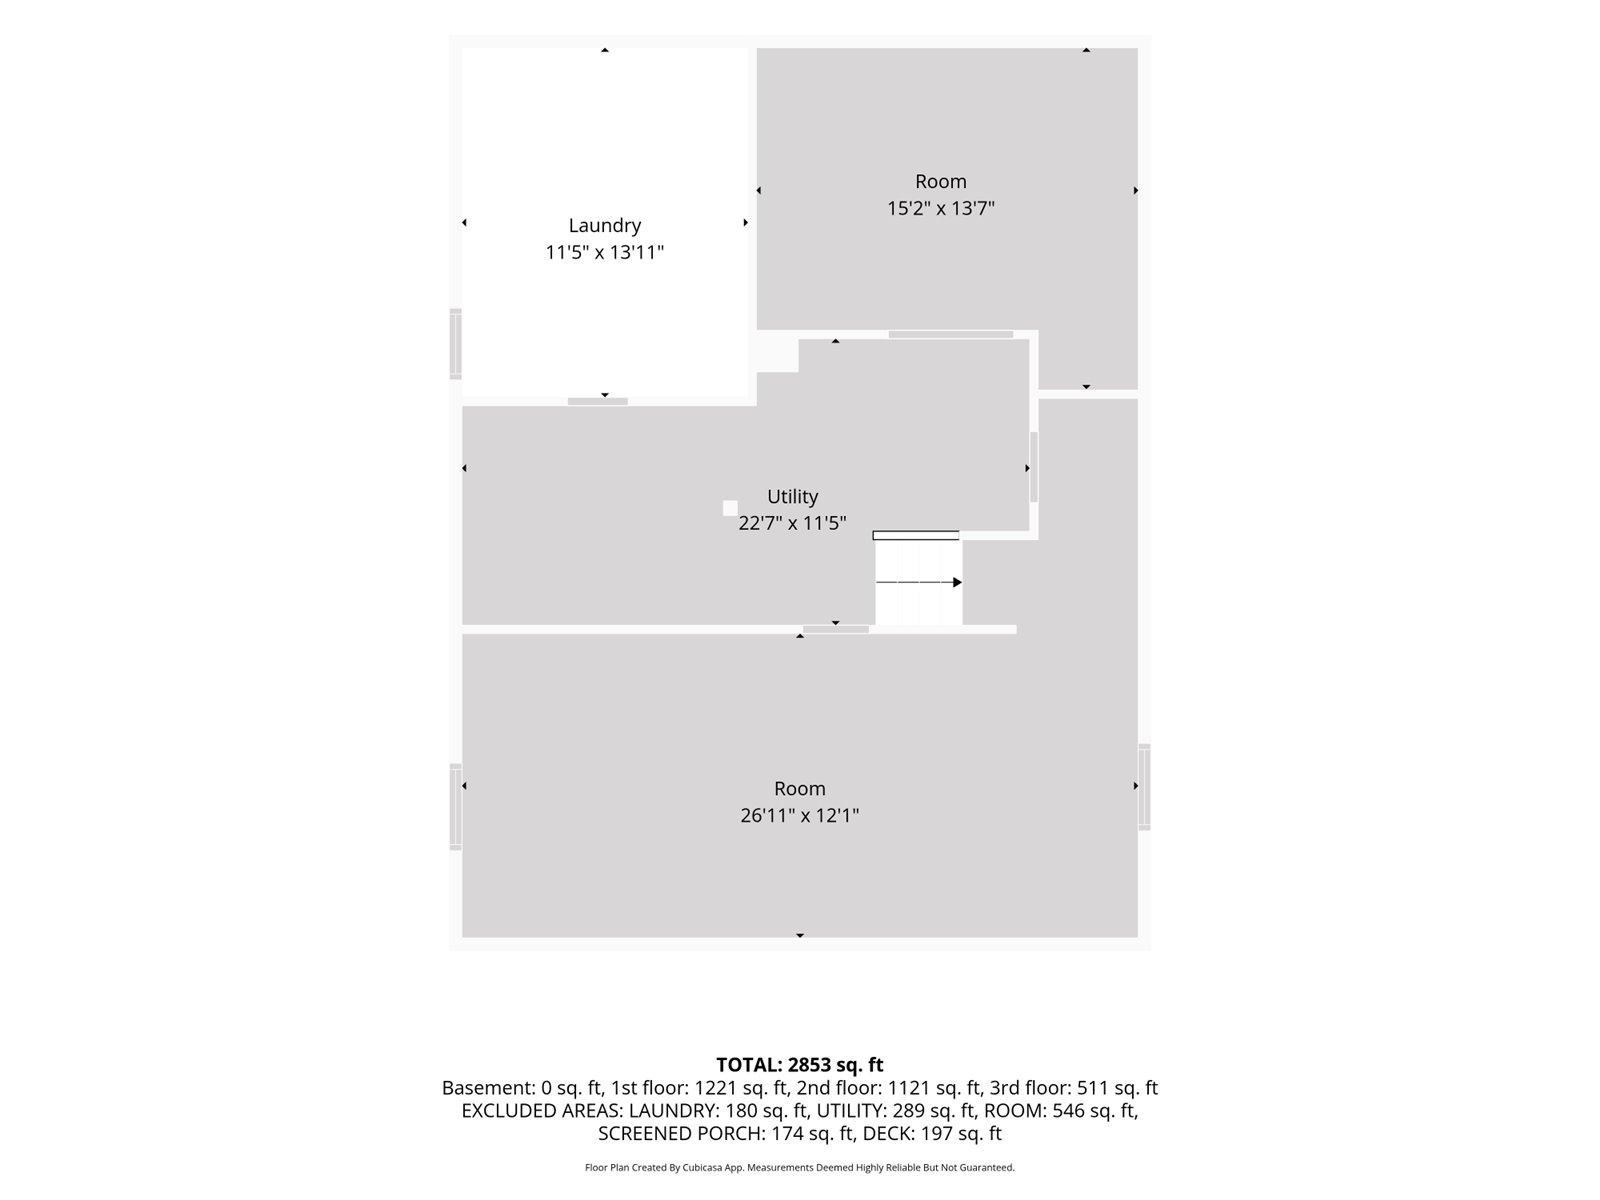
Basement: Full
Construction Status: Previously Owned
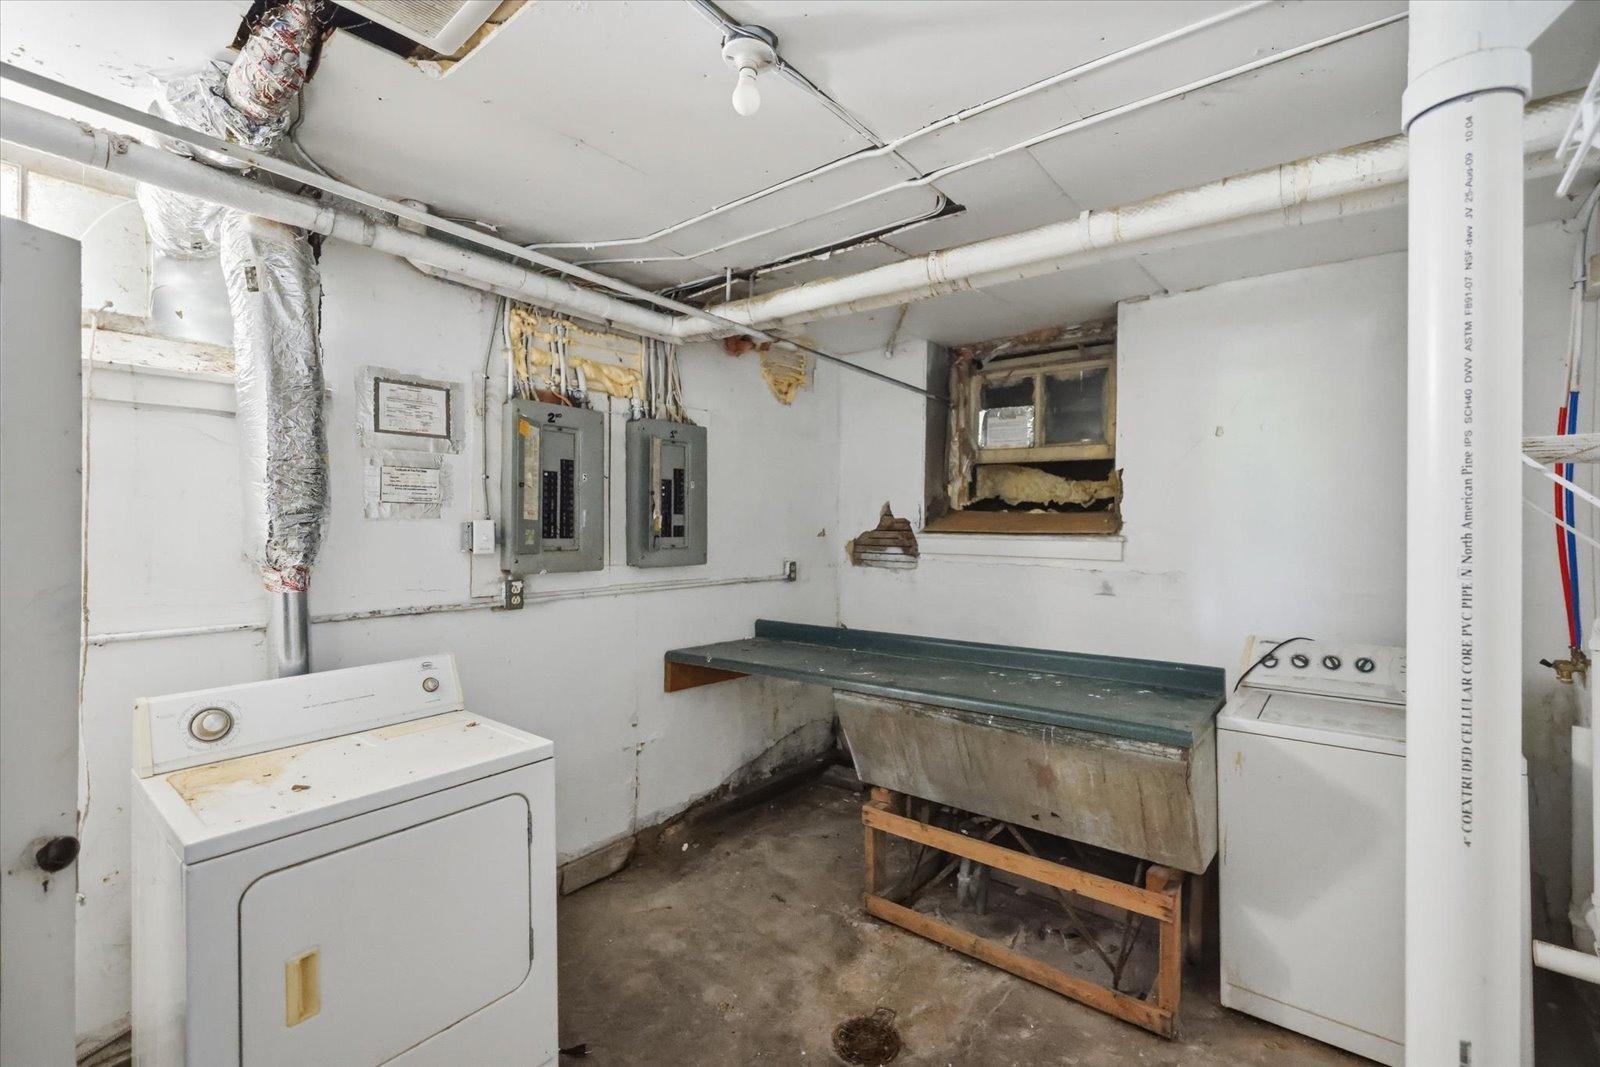
Electric: Circuit Breakers
Exterior: Stucco
Foundation: Stone
Fuel: Natural Gas
Heating: Baseboard; Boiler
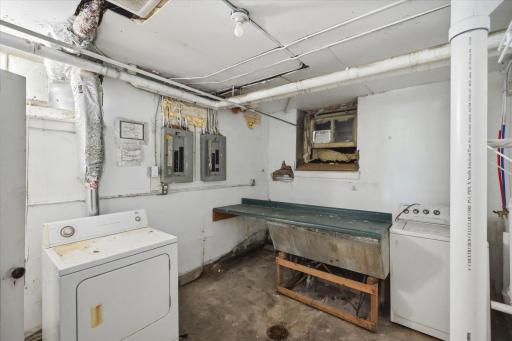
Laundry: In Basement
Lock Box Type: Combo
Pool Description: None
Road Frontage: City Street
Road Responsibility: Public Maintained Road
Roof: Asphalt Shingles
Sellers Terms: Cash; Conventional; Conventional Rehab; FHA Rehab 203k
Sewer: City Sewer/Connected
Topography: Level
Unit 1 Amenities: Hardwood Floors; Natural Woodwork; Porch
Unit 1 Bath Description: Main Floor Full Bath
Unit 1 Dining Room Description: Separate/Formal Dining Rm
Unit 2 Amenities: Hardwood Floors
Unit 2 Bath Description: Main Floor Full Bath; Upper Level Full Bath
Unit 2 Cooling: None
Unit 2 Special Search: 3 BR on One Level
Water: City Water/Connected
Listing Office: Gallery of Homes
Last Updated: October - 09 - 2026

The data relating to real estate for sale on this web site comes in part from the Broker Reciprocity SM Program of the Regional Multiple Listing Service of Minnesota, Inc. The information provided is deemed reliable but not guaranteed. Properties subject to prior sale, change or withdrawal. ©2026 Regional Multiple Listing Service of Minnesota, Inc All rights reserved.
Saturday 10th of October 2026 11:55 PM

218-998-4400
Mohagen Real Estate


Let's Connect

Mohagen Real Estate
sue@MohagenRealEstate.com
Office: 218-998-4400
Cell: 218-731-7376

Mohagen Real Estate is licensed in the State of Minnesota