26444 740th Avenue, Albert Lea, MN 56007 (MLS# 7006182)
$595,000
Albert Lea, MN 56007
MLS# 7006182
2 beds | 2 baths | 1985 sqft
1 / 33
Property Description
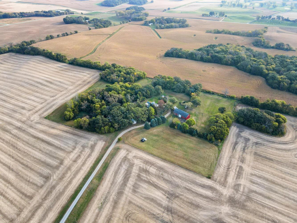
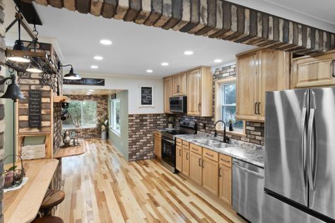
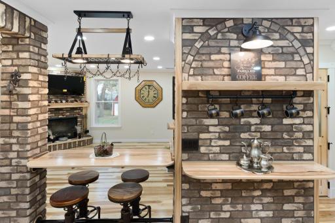
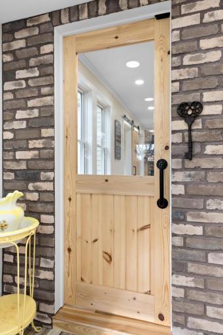
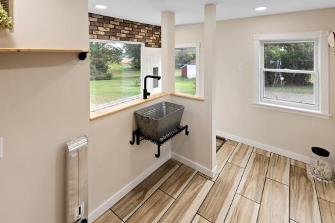
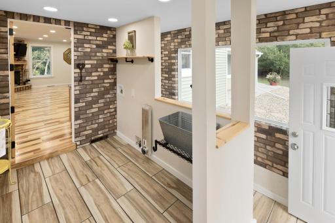
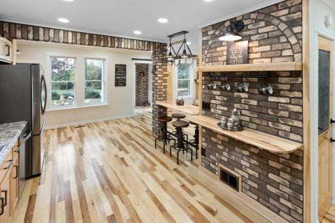
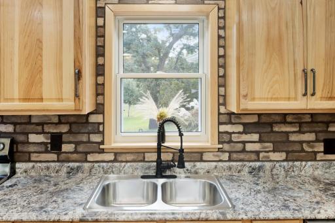
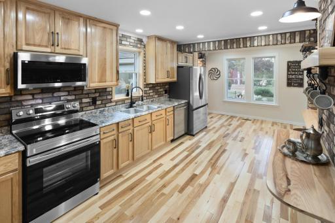
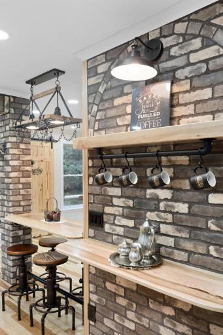
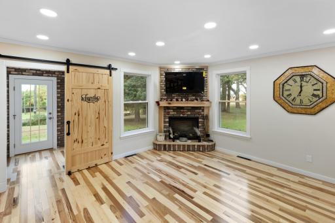
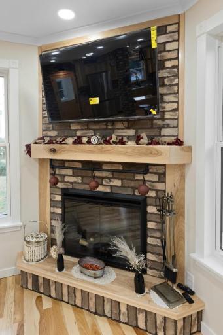
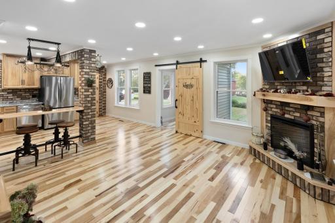
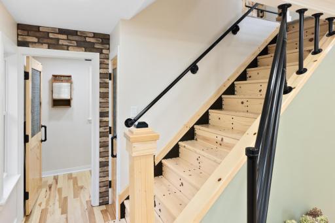
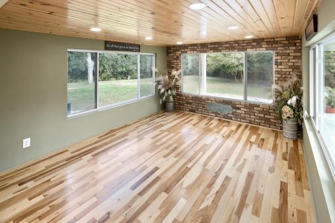
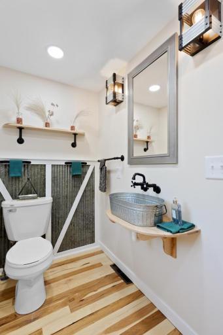
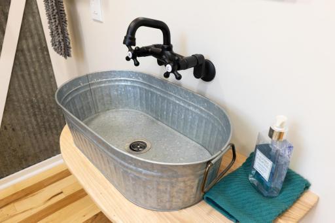
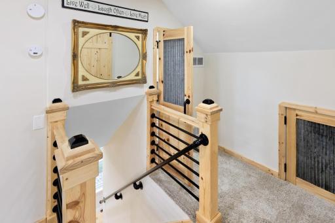
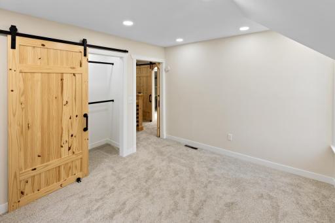
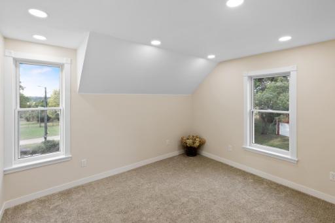
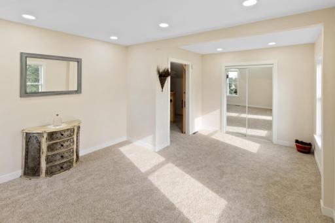
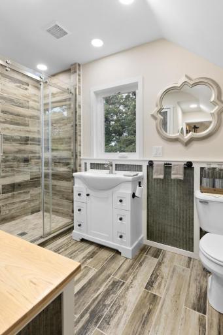
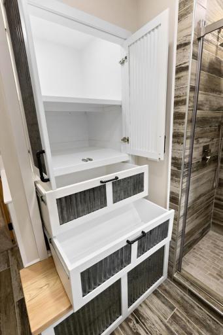
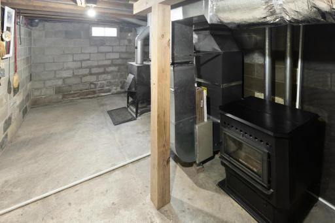
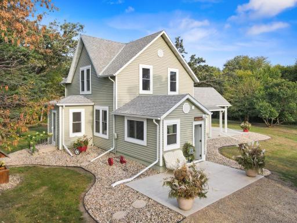
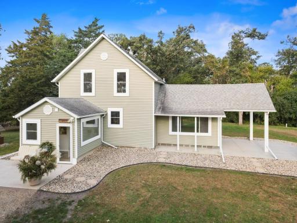
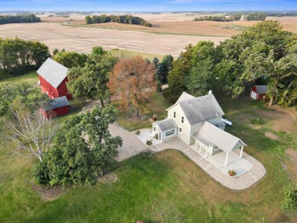
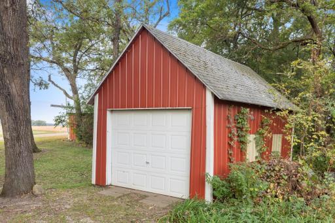
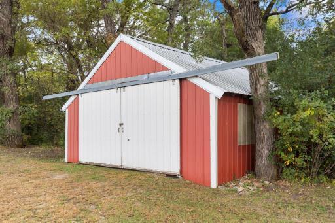
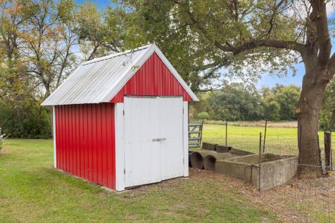
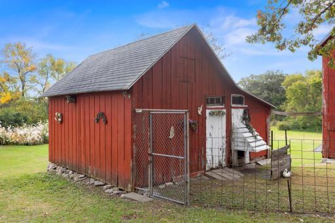
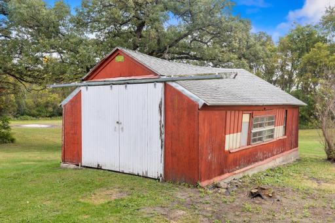
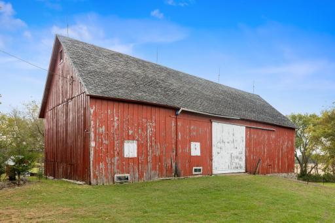
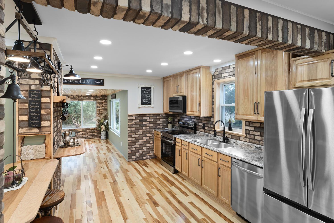
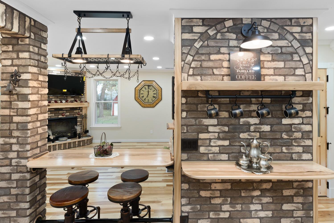
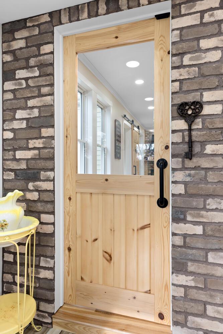
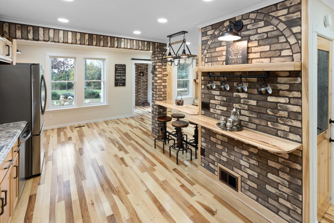
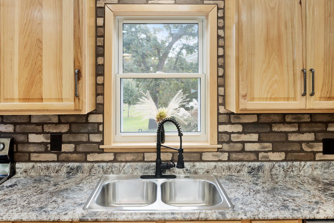
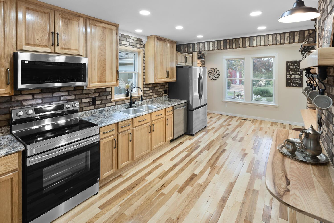

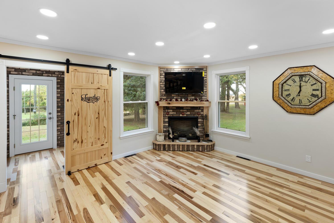
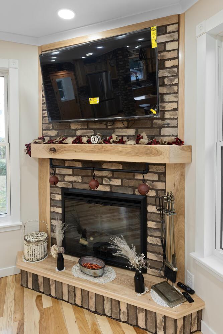
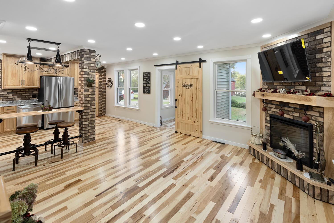
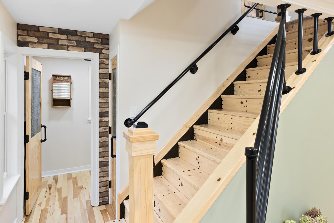

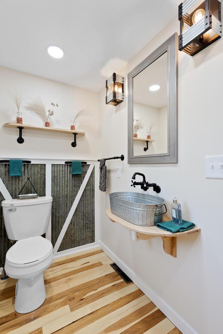

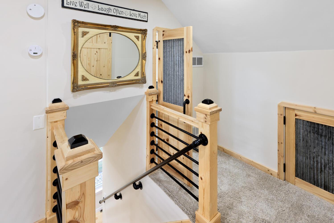

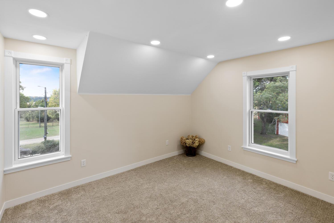

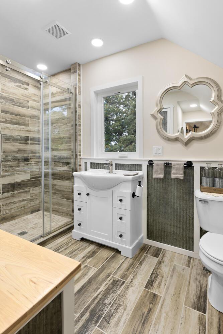
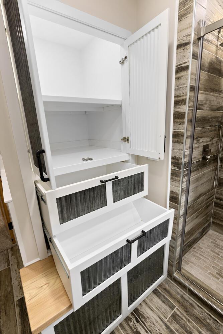

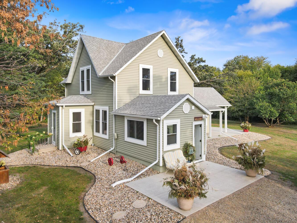

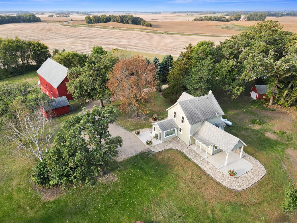
A rare opportunity to own 12 picturesque acres designed for the hobby farm lifestyle. With open hay ground, fenced pasture, mature fruit trees, berry bushes, and endless room for horses, livestock, gardens, recreation, or future expansion, this property offers the freedom to create the country lifestyle you've always imagined. The beautifully reimagined modern farmhouse is rich with handcrafted character, featuring hickory flooring, barn doors, knotty pine, tin accents, and custom finishes throughout. Recent updates including; a new well (2025), septic mound system, forced-air heat, central air, and a wood-burning stove, provide peace of mind while preserving the home's inviting farmhouse charm.
Details
Maps
Contract Information
Status: Active
Contingency: None
Current Price: 595000
Original List Price: 595000
ListPrice: 595000
List Date: 2026-01-07
Owner is an Agent?: No
Auction?: No
General Property Information
Common Wall: No
Lot Measurement: Acres
Manufactured Home?: No
Multiple PIDs?: No
New Development: No
Number of Fireplaces: 1
Waterfront YN: No
Year Built: 1900
Yearly/Seasonal: Yearly
Zoning: Agriculture, Other, Residential-Single Family
Bedrooms: 2
Baths Total: 2
Bath Full: 1
Bath Half: 1
Main Floor Total SqFt: 838
Above Grd Total SqFt: 1457
Below Grd Total SqFt: 528
Total SqFt: 1985
Total Finished Sqft: 1457.00
FireplaceYN: Yes
Style: (SF) Single Family
Foundation Size: 528
Garage Stalls: 3
Lot Dimensions: 807x602
Acres: 12
Assessment Pending: No
Location Tax and Other Information
House Number: 26444
Street Name: 740th
Street Suffix: Avenue
Postal City: Albert Lea
County: Freeborn
State: MN
Zip Code: 56007
Acreage Information
Pasture Acres: 3
Tillable Acres: 5
Wooded Acres: 2
Assessments
Tax With Assessments: 2328
Building Information
Finished SqFt Above Ground: 1457
Lease Details
Land Leased: Not Applicable
Lock Box Type
Lock Box Source: MAAR
Miscellaneous Information
DP Resource: Yes
Homestead: No
Ownership
Fractional Ownership: No
Parking Characteristics
Garage Dimensions: 21x25
Garage Square Feet: 525
Public Survey Info
Range#: 21
Section#: 08
Township#: 103
Property Features
Accessible: None
Agricultural Water: Well
Air Conditioning: Central Air
Amenities Unit: Hardwood Floors; Kitchen Window; Local Area Network; Natural Woodwork; Paneled Doors; Porch; Sun Room; Washer/Dryer Hookup; Other
Appliances: Dishwasher; Microwave; Range; Refrigerator
Assumable Loan: Not Assumable
Basement: Concrete Block; Storage Space; Unfinished
Bath Description: Main Floor 1/2 Bath; Upper Level 3/4 Bath
Construction Status: Previously Owned
Crop Type: Hay/Alfalfa; Other
Dining Room Description: Breakfast Area; Eat In Kitchen; Kitchen/Dining Room
Electric: 100 Amp Service; Circuit Breakers
Existing Financing: Free and Clear
Exterior: Vinyl
Farm Type: Hobby; Horse; Poultry; Produce; Wooded/Hunting; Other
Fencing: Other
Fireplace Characteristics: Electric
Foundation: Combination; Concrete Block; Stone
Fuel: Pellet; Propane; Wood; Other
Heating: Forced Air; Wood Stove; Other
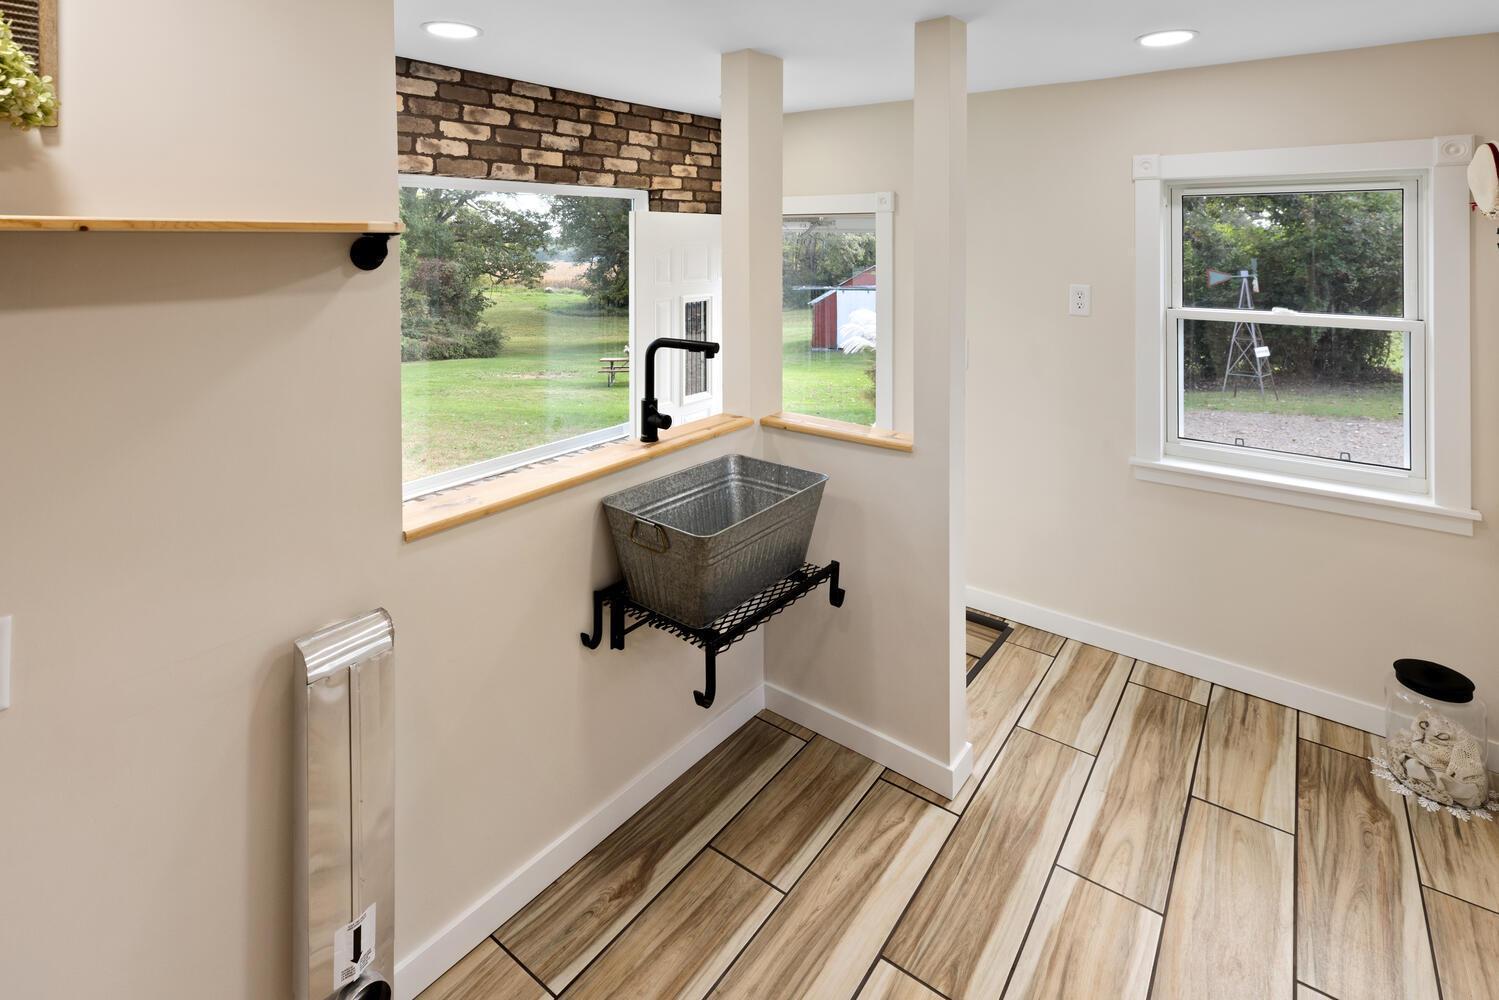

Laundry: Electric Dryer Hookup; Gas Dryer Hookup; In Hall; Main Level; Washer Hookup
Lock Box Type: Supra
Lot Description: Irregular Lot; Suitable for Horses; Tree Coverage - Heavy
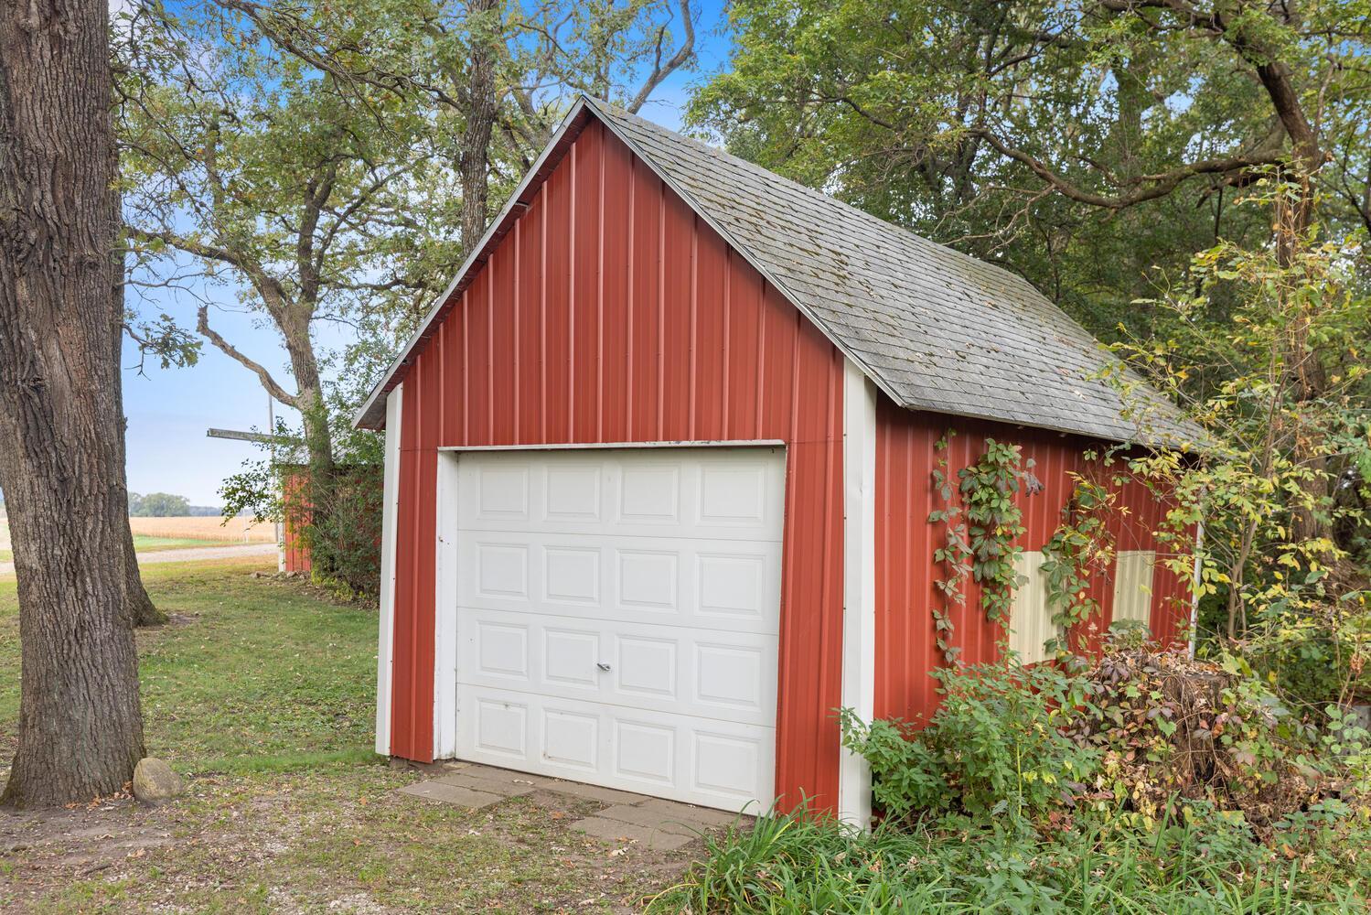

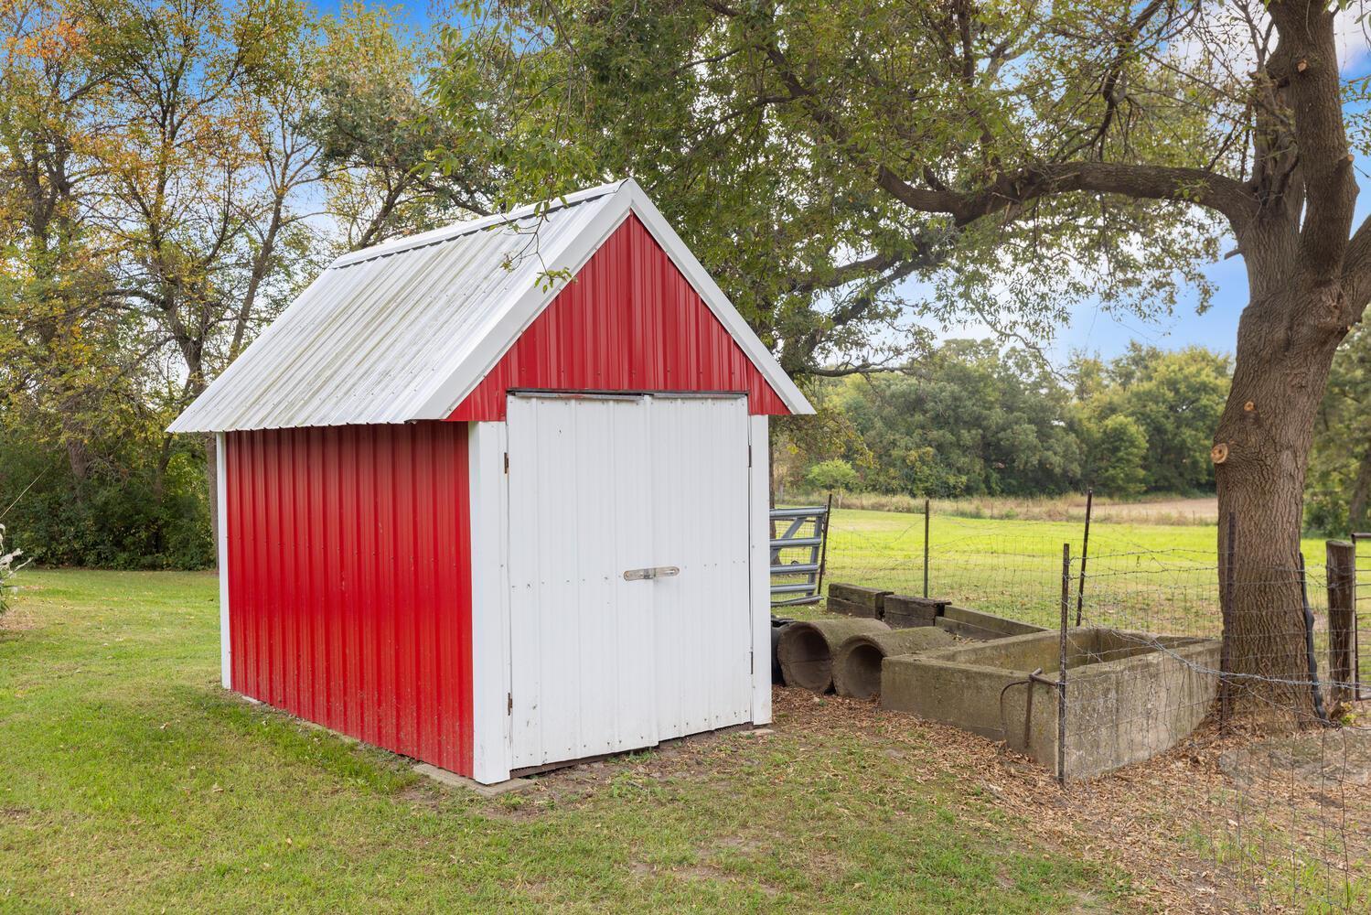


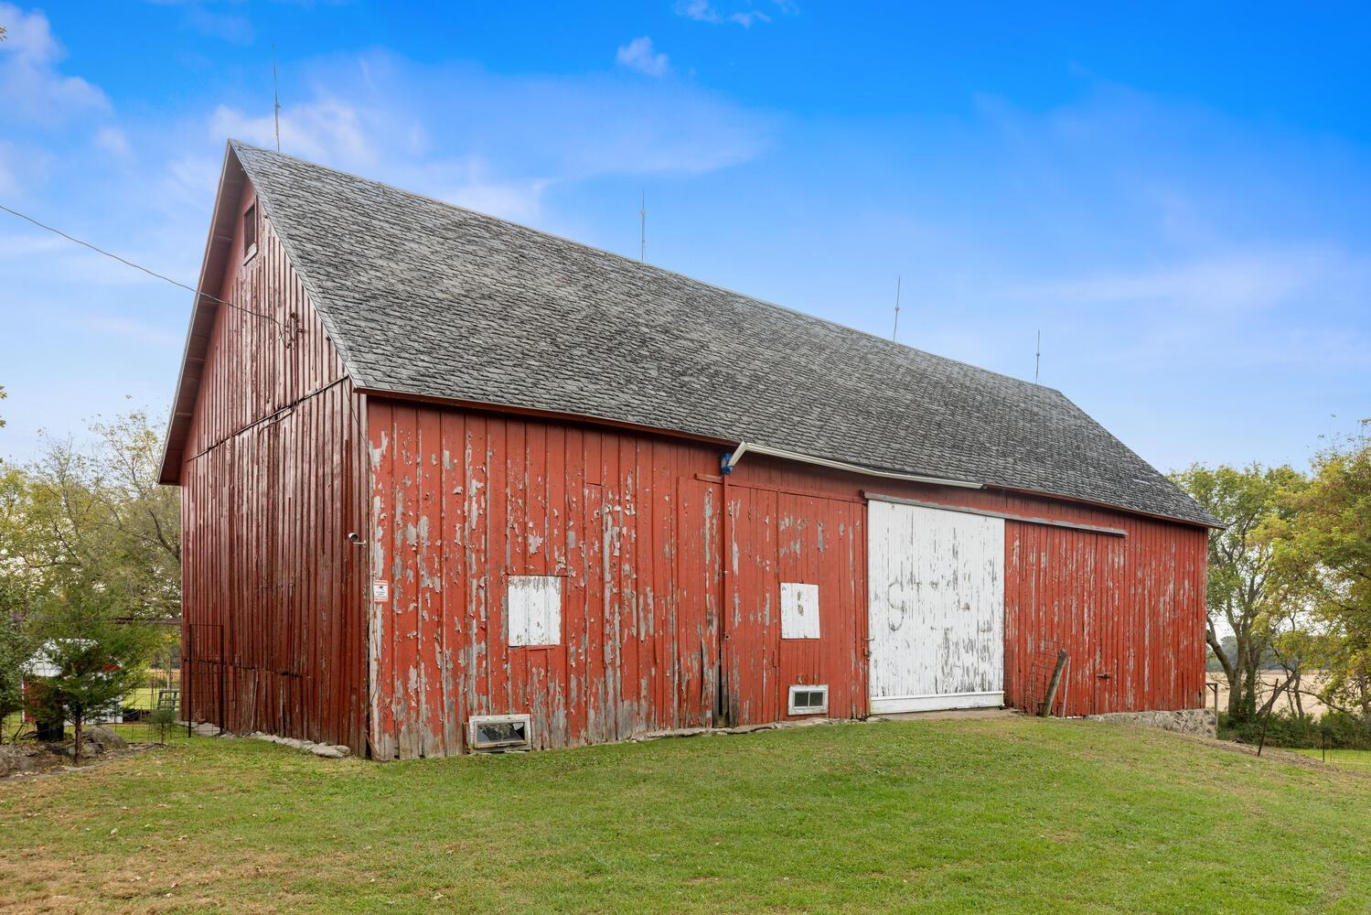
Outbuildings: Additional Garage; Barn(s); Chicken Coop/Barn; Hen House; Machine Shed
Parking Characteristics: Multiple Garages; Garage Door Opener; Gravel Lot; Storage
Pool Description: None
Property Subtype: Acreage; Rural Residential
Road Frontage: County Road
Road Responsibility: Public Maintained Road
Roof: Age Over 8 Years; Asphalt Shingles; Pitched
Sellers Terms: Cash; Conventional; FHA; VA
Sewer: Mound Septic; Septic System Compliant - Yes
Special Search: Main Floor Laundry
Stories: One and One Half
Topography: Gently Rolling; Pasture; Scattered Timber; Wooded; High Ground; Other
Water: Well
Room Information
| Room Name | Dimensions | Level |
| Family Room | 15x14 | Main |
| First (1st) Bedroom | 18x12 | Upper |
| Informal Dining Room | 8x10 | Main |
| Kitchen | 14x10 | Main |
| Laundry | 6x11 | Main |
| Second (2nd) Bedroom | 10x12 | Upper |
Listing Office: Edina Realty, Inc.
Last Updated: July - 11 - 2026

The data relating to real estate for sale on this web site comes in part from the Broker Reciprocity SM Program of the Regional Multiple Listing Service of Minnesota, Inc. The information provided is deemed reliable but not guaranteed. Properties subject to prior sale, change or withdrawal. ©2024 Regional Multiple Listing Service of Minnesota, Inc All rights reserved.
Wednesday 15th of July 2026 07:59 AM

218-998-4400
Mohagen Real Estate


Let's Connect

Mohagen Real Estate
sue@MohagenRealEstate.com
Office: 218-998-4400
Cell: 218-731-7376

Mohagen Real Estate is licensed in the State of Minnesota